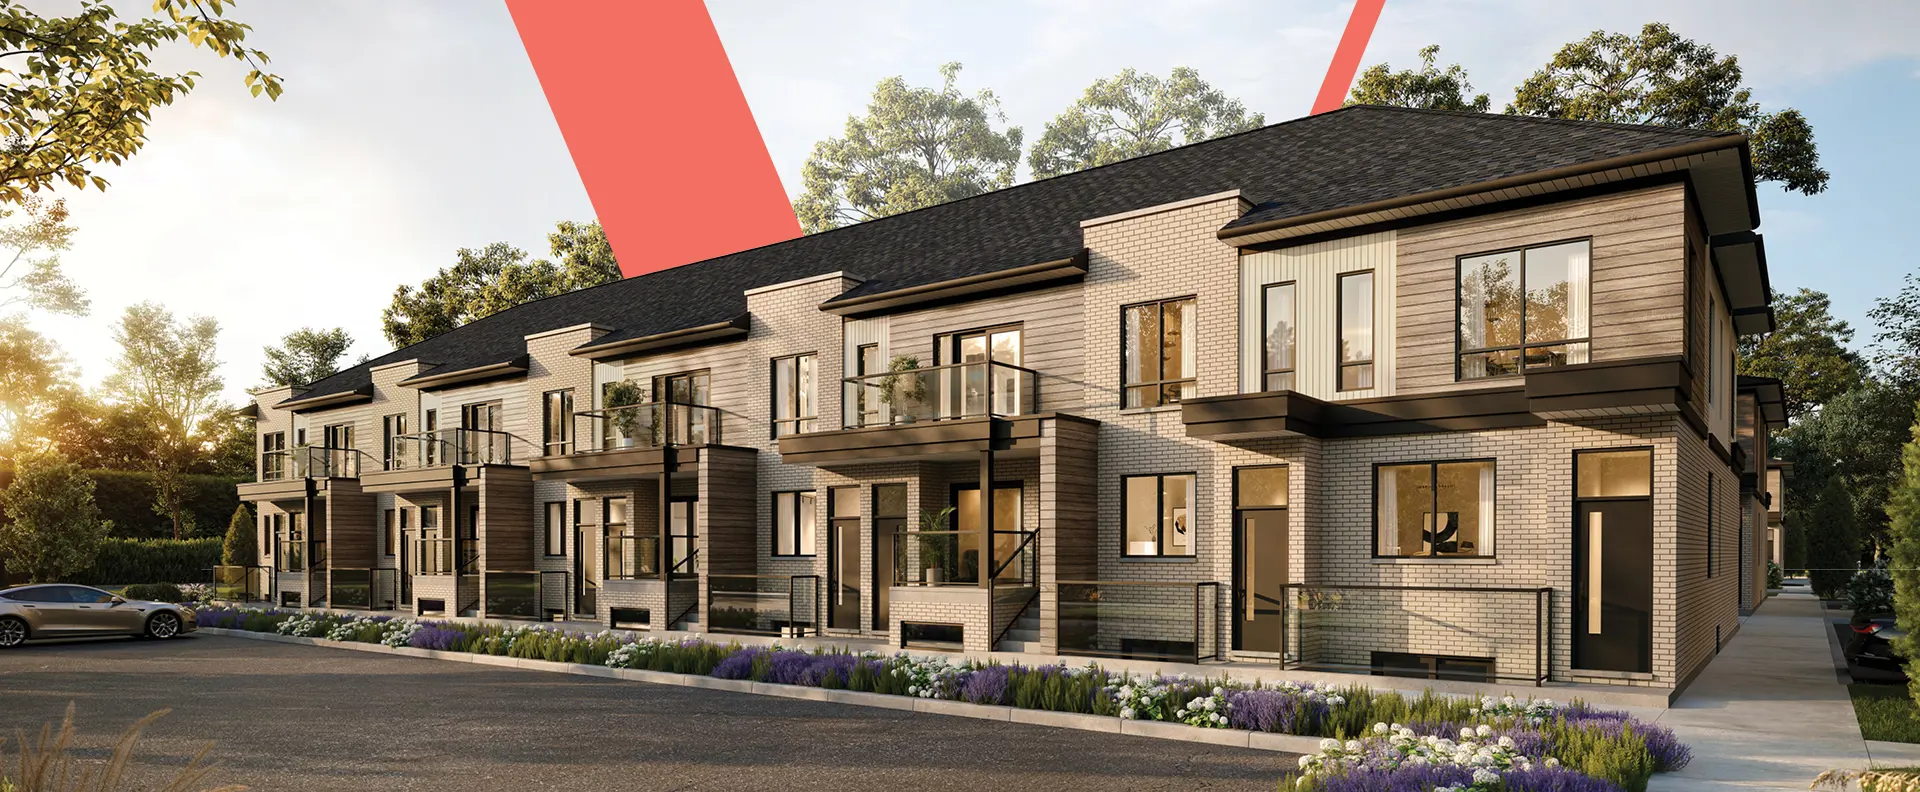
Hamilton, ON · Townhouse
Highlands of Mount Hope - Phase 1
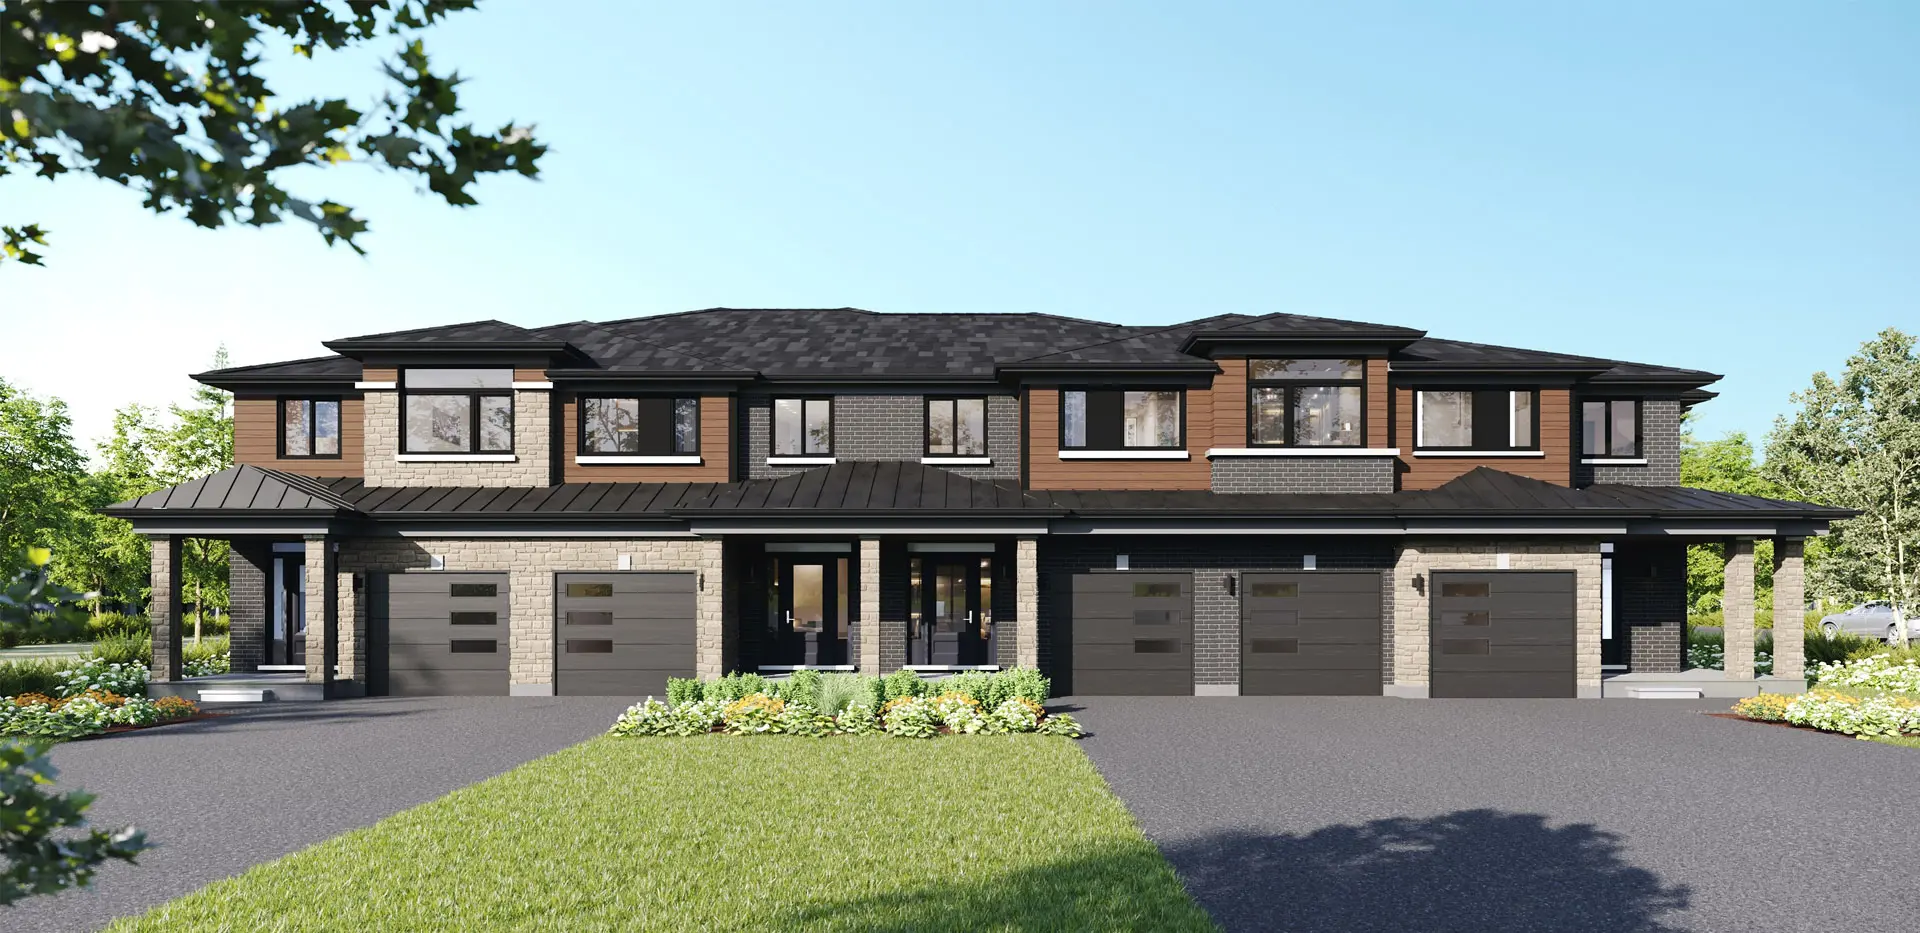
Renderings and features may vary and are subject to change. Renderings are for illustrative purposes only.
A closer look at Highlands of Mount Hope - Phase 1.
Selling|From $639,900 to $659,900
- Home type
- Townhouse
- Price
- From $639,900 to $659,900
- Bedrooms
- 3 – 4
- Bathrooms
- 4
- Size
- 2,038 – 2,049 ft²
- Homes
- 67
- Storeys
- 3
- Avg. price / ft²
- $322
MOUNT HOPE MASTER-PLANNED TOWNHOME COMMUNITY You will find Highlands of Mount Hope where Homestead Dr meets Upper James St. In a beautiful area of the city, it’s the perfect place for families looking for new homes for sale within Hamilton’s city limits are spacious with open layouts, designed for everyone: families, singles, empty nesters and first-time home buyers. Live luxuriously in stylish 2 and 3-storey townhouses with plenty of room to live, play and entertain. Your friends and family will be impressed with the quality finishes of your Sonoma Home. Source: Sonoma Homes
Find the home that's right for you
3 homes available at Highlands of Mount Hope - Phase 1
Quick move-in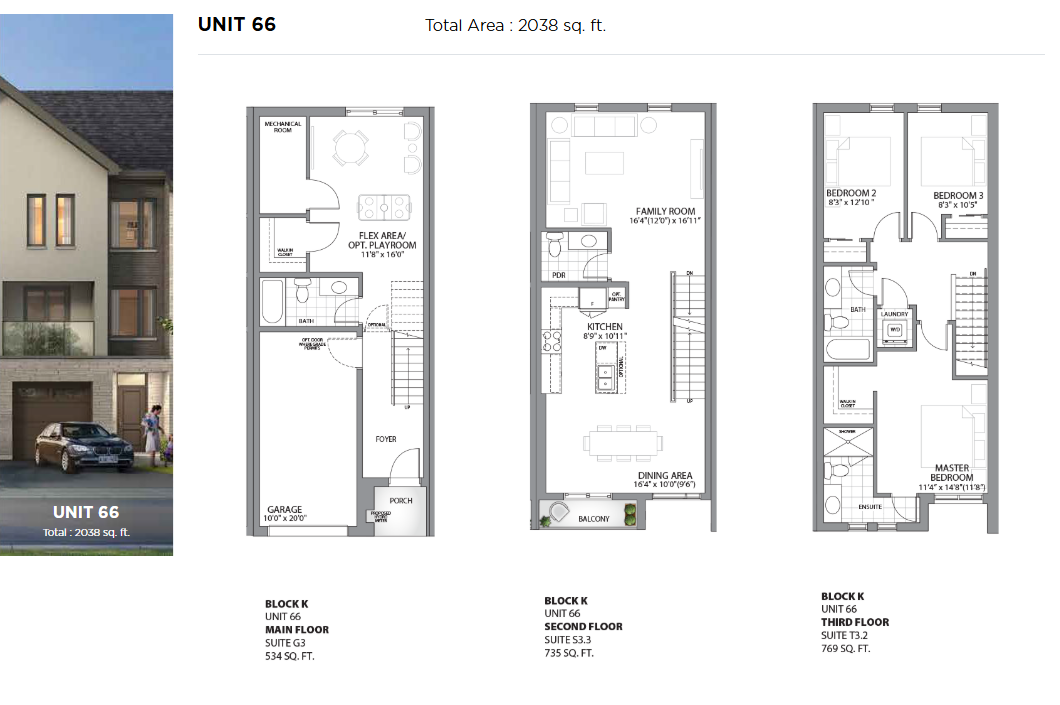
4 Clear Valley Lane
For sale3 bd · 4 ba · 2,038 ft²
$639,900
Quick move-in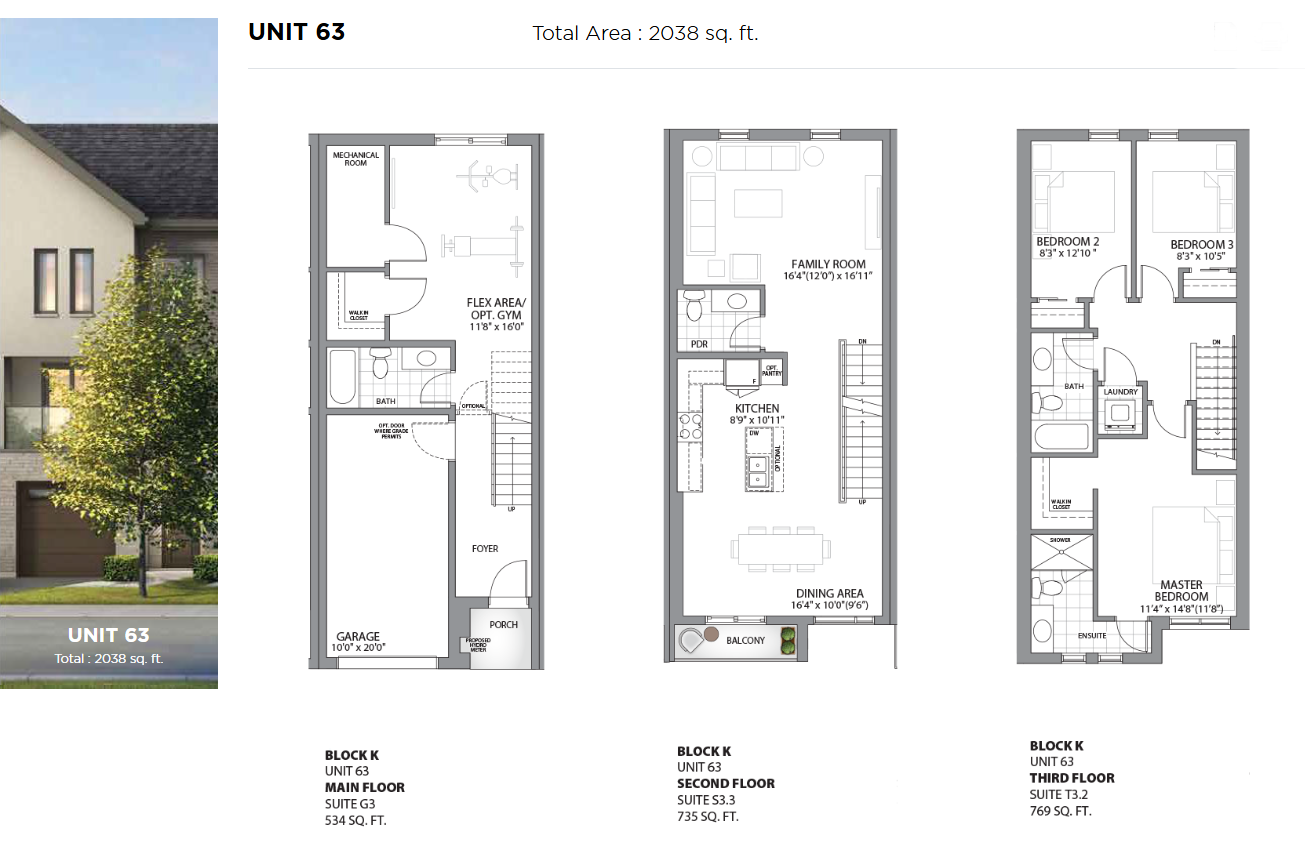
10 Clear Valley Lane
For sale3 bd · 4 ba · 2,038 ft²
$659,900
Quick move-in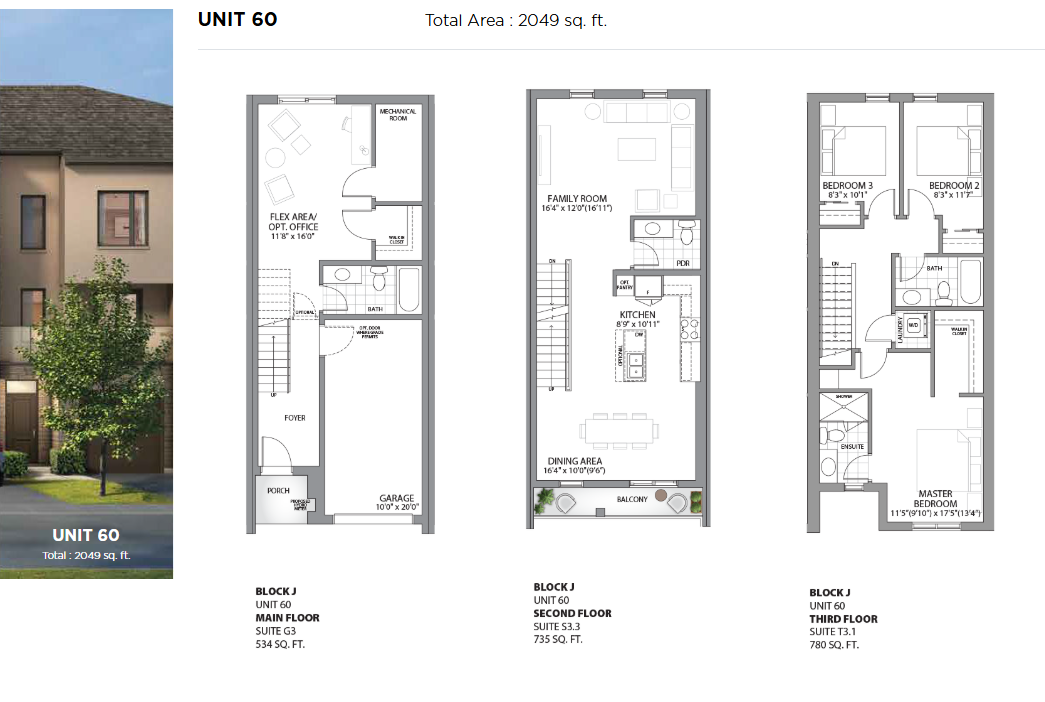
16 Clear Valley Lane
For sale3 bd · 4 ba · 2,049 ft²
$659,900
For sale
Pricing, deposit & incentives
Pricing and fees
- Available unit price
- From $639,900 to $659,900
- Average price / ft²
- $322
Deposit structure
ONLY $30,000 Deposit If house is schedulded to close in 90days *$10,000 Submitted at time of Agreement of Purchase and Sale cheque or money order. *$20,000 Post-Dated Cheque on the 11th day following the date of acceptance of the Agreement of Purchase and Sale.
Amenities
- Gazebo
- Gardens
Features & finishes
FEATURES & FINISHES: 3-STOREY SINGLE CAR GARAGE The Sonoma Homes standard of excellence is reflected in every aspect of the building process. We believe that every new home should not only meet Provincial and National building codes but we should surpass them. We have included over $80,000 of upgraded features & finishes in every 3 storey town home at The Highlands! EXTERIOR: (approximate value: $33,400) • Fiberglass front door • Superior and contemporary design and architectural features • Professionally selected architecturally controlled exterior colour co-ordinates • Architecturally controlled streetscapes • Well-appointed exterior finishes in brick, stone and stucco (as per plan) • Energy Star windows with Low E Argon Gas • Sable or Silver Sand exterior vinyl windows (All 3 Levels) • Architectural detailed roof designs & roof pitches • 30 year roof shingles • 8' high stylish contemporary insulated garage door(s) with single pane top row window (as per plan) • Double car garage (as per plan) • Sodded yards (where applicable) • Asphalted driveways (base coat and finish coat) • Concrete exterior front steps secured to the foundation (where applicable) • Porch ceilings finished in stucco (where applicable) • Stone engraved municipal unit number(s) • Balcony patio deck with tempered glass railing (as per plan) • Large rear patio decks with privacy brick walls separating units. (as per plan) (where applicable) (as per plan applies to Blocks F, G, L, M) (as per Builder’s standards) STRUCTURAL AND CONSTRUCTION FEATURES: approximate value: $13,000) • Heavily reinforced garage floor with 5/8" steel re-bar and solid concrete structural piers (where applicable) • All models 2" x 6" wood studs exterior wall construction (2" x 4" wood studs garage walls) • TGI Engineered Floor System on 2nd and 3rd Sub Floors • Basement and garage concrete floors saw cut • ¾" OSB sub-floor tongue and groove (glued, nailed, sanded seams and screwed) • Resilient channel construction on third floor truss ceiling areas (where applicable) • Insulated garage walls • All windows and doors spray foamed PLUMBING FEATURES AND FINISHES: (approximate value: $10,300) • All plumbing fixtures with separate shut off valves (sinks & toilets) • Fridge water line • 2 piece toilets with slow closing seats • Chrome single lever vanity faucet in bathrooms • Contemporary shower head with lever handle and built in 2-way diverter in showers • Contemporary bath and shower trim set with lever handle • Single lever chrome kitchen faucet with pull down spray • Confort height toilet • One piece acrylic shower/tubs (3 storey: Ground level bathroom & third level main bathroom) • Dishwasher rough in (kitchen) • 3 piece ground level finished bathroom • Second level or Third level laundry room with laundry pan (as per plan) ELECTRICAL: (approximate value: $2,900) • 200 amp service (Breaker Panel location to be determined by builder) • Builder to supply and install standard interior and exterior LED lights (chandeliers, pendants and LED pot lights are not included) (Option: LED Pot lights are sold as an upgrade) • One LED insulated pot light in Master Ensuite shower • Closets with separate interior light and switch • Central vacuum rough-in • Network outlet with Cat6, includes finish (flex room, family room & bedrooms) • Phone jack with Cat5e includes finish (family room) • Décor light switches and décor outlets on all finished levels • One décor outlet with USB charging port in kitchen • Kitchen island with electrical receptacle SOPHISTICATED KITCHEN FEATURES AND FINISHES: (approximate value: $6,300) • Quality semi-solid maple or semi-solid oak kitchen cabinets (standard upper cabinet height: 31") • Soft closing cabinet doors • Fridge cabinet build out • Sonoma Homes semi-solid maple or semi-solid oak kitchen island (optional breakfast counter of forward island extension is sold as an upgrade) • Top drawer line above lower kitchen cabinet doors (semi-solid maple or semi-solid oak) ELEGANT BATHROOM FEATURES: (approximate value: $2,050) • Tiled bathroom shower walls in Master Ensuite shower (as per Sonoma Pre-Selected Flooring and Countertop Interior Design Boards) (as per builder standards) • Semi-solid maple or semi-solid oak bathroom vanity cabinets • Soft closing cabinet doors • 3 piece finished bathroom on ground level • One piece acrylic ensuite shower floor • One piece acrylic shower/tub in ground level & third level main bathroom FINE INTERIOR FEATURES AND FINISHES: (approximate value: $23,500) • Up to 9' ceiling height on ground level & second level (except for required bulk heads or any ceiling drops for plumbing, HVAC and decorative ceiling details, etc.) • Up to 8' ceiling height on bedroom level (except for required bulkheads or any ceiling drops for plumbing, HVAC and decorative ceiling details, etc.) • Plush carpet with upgraded under pad (as per builder’s standards) on bedroom level hallway, master bedroom, bedroom 2 and bedroom 3. • 12" x 12" or 13" x 13" ceramic or porcelain tiles (as per plan) (as per Sonoma Pre-Selected Flooring and Countertop Interior Design Boards) (as per builder standards) • 6" – 7" Luxury wide superior plank vinyl flooring flex area, family room, kitchen & dining area (as per builder standards) (as per plan) • 5 ½" Modern baseboards (all finished levels) • Modern shoe mould (all tiled and vinyl floor areas) (as per plan) • 3 ½" Modern window and door casings (all finished levels) • 3 hinges on all interior doors (except front door and the garage man door) (if grading permits) • Front door satin chrome grip set handle • Interior satin chrome lever handle • Smooth ceilings in kitchen/dinette area, laundry area and all bathrooms) (as per plan) • California knockdown ceilings all rooms except for kitchen/dinette area, laundry area and all bathrooms (as per plan) • One wall paint colour choice for finished levels (as per builder standards) • Casement windows on all finished levels (operational windows only where applicable) • Insulated and drywall on all garage walls (Option: finished garage walls is sold as an upgrade) • Spray foam insulation (garage ceiling) below living space, all plumbing and all duct work in the garage SONOMA HOMES PRE-SELECTED FLOORING AND COUNTERTOP INTERIOR DESIGN BOARDS: (as per builder standards): • Your choice of one of the Sonoma Homes PreSelected Flooring and Countertop Design Interior Finishes (as per builder standards) CONVENIENT MECHANICAL, HOT WATER, HEATING & COOLING FEATURES: • Tankless hot water system • Air conditioner • HRV or ERV • High Efficiency Furnace(Homeowner to resume rental agreement or buy out of all equipment from Enercare) DEMISING PARTITION WALLS BETWEEN EACH UNIT FOR EVERY FINISHED LEVEL: (approximate value: $20,000) • Concrete block wall • Construction configuration of each dividing wall in between units will consist of a 6" or 8" masonry block wall with additional 2" x 4" wood stud wall on each side of the block wall separating each townhome unit • Each 2" x 4" wood stud wall will be filled with 2" x 4" mineral wool batt insulation and then drywalled • Experience Quiet Townhome Living with up to 14" to 16" thick sound barrier demising wall with a high STC rating far surpassing Ontario Building Code Standards (refer to the Sonoma STC charts for further information) • Increase of fire rating from OBC BEFORE YOU TAKE POSSESSION OF YOUR NEW HOME: • Professional cleaning of all duct work and furnace • Professional cleaning of your new home EXCLUSIVE COMMUNITY FEATURES: • 8' Length Privacy partition fence in rear yards in between units (as per plan) • Professionally designed & landscaped community • Community neighbourhood parkette • Community entrance features at each entrance on Homestead Drive • Additional Visitor Parking spaces over and above the required spaces DESIGN CONSULTATION: • A personal appointment with the Sonoma Homes Design Consultant.
Our team is here to help
Register to receive the latest updates on pricing, availability and incentives at Highlands of Mount Hope - Phase 1 — before they reach the public.
Personalized help
Dedicated pre-construction experts to guide you, answer questions and help you choose the right plan.
VIP pricing & incentives
First access to launch pricing, deposit structures and developer incentives.
Floor plans & brochures
Get the full plan set, pricing sheets and project brochure delivered to your inbox.
Location
Hamilton|14 Clear Vly Ln, Hamilton, ON L0R 1W0, Canada
Project details
- Selling status
- Selling
- Construction status
- Construction
- Ownership
- Freehold
- Homes
- 67
- Storeys
- 3
- Floor plans
- 0
- Ceiling height
- From 8'0" to 9'0"
- Avg. price / ft²
- $322
Developed by
Sonoma Homes
Based in Hamilton, Ontario
Our pre-construction team works directly with the developer to give registered buyers first access to floor plans, pricing and incentives at Highlands of Mount Hope - Phase 1.
Get VIP access
Other projects in Hamilton

Hamilton, ON
Summit Park
From $1,049,990
3–6 bedsTownhouse / Single Family Home
By Multi-Area Developments Inc
