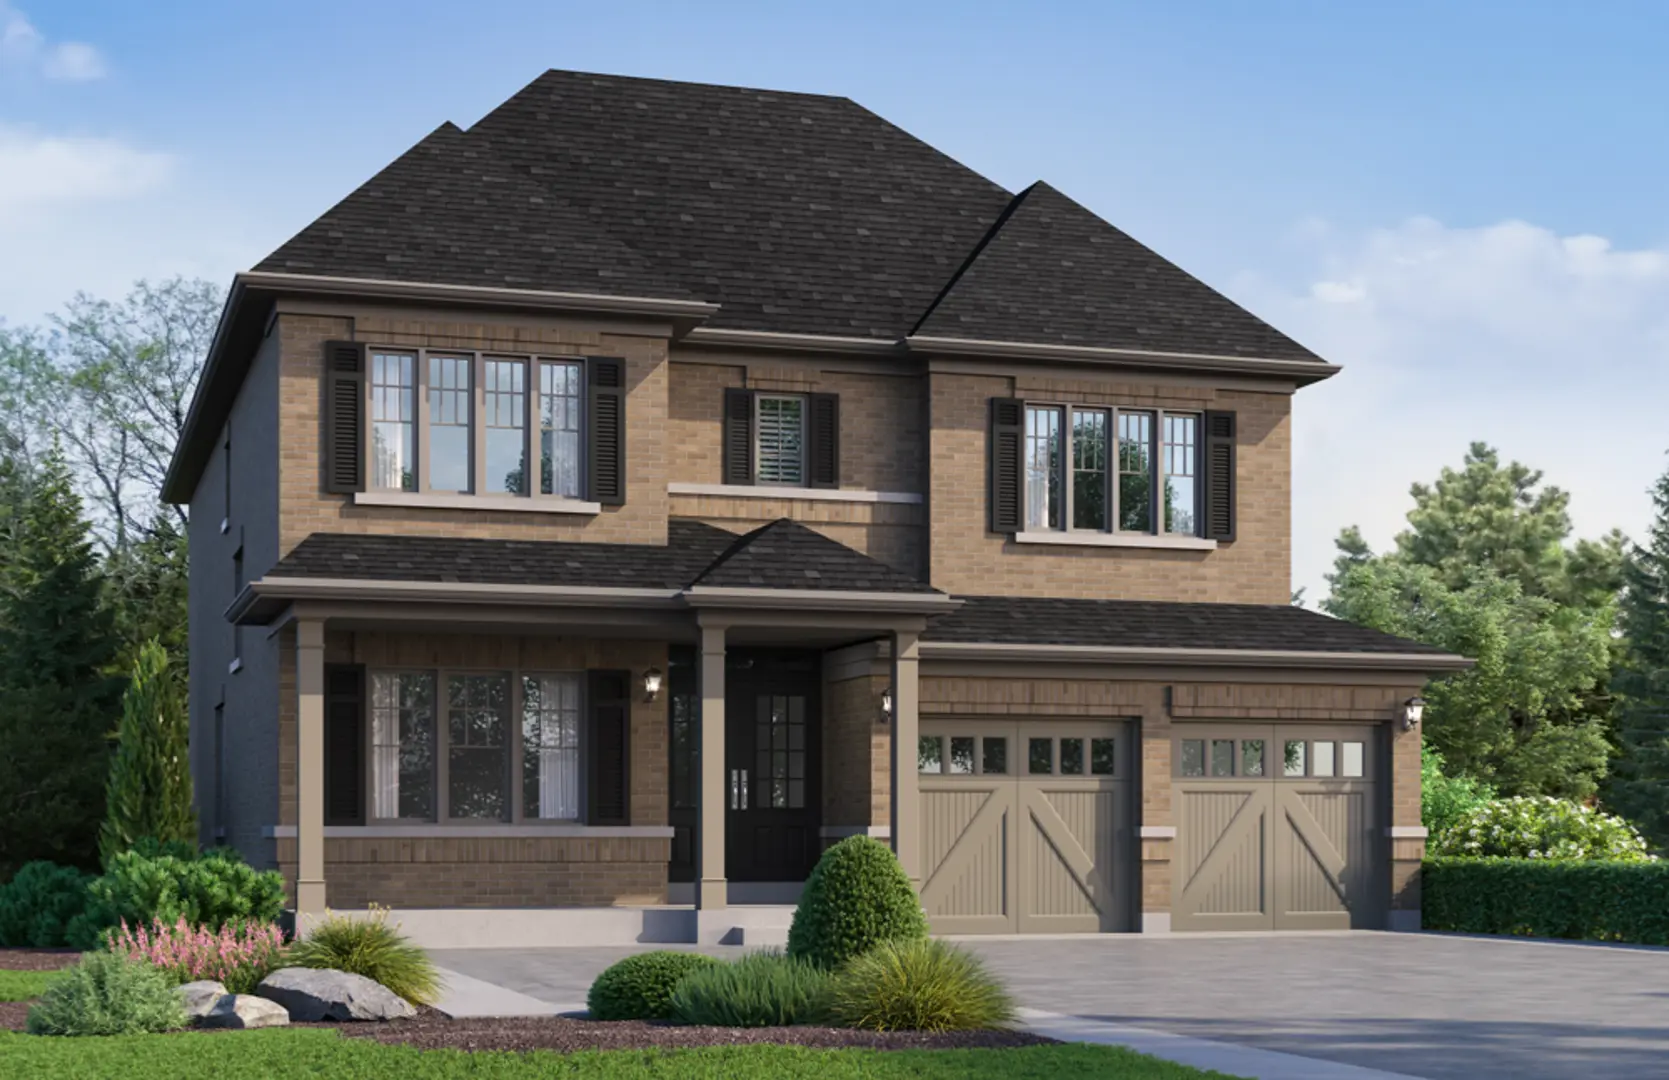
Port Perry, ON
Heron Hills - Phase 2 - Single-Family Homes
From $739,000
2–5 bedsSingle Family Home
By Delpark Homes
Port Perry, ON · Single Family Home
Renderings and features may vary and are subject to change. Renderings are for illustrative purposes only.
Selling|From $959,990 to $1,367,990
Detached Homes in Port Perry Your Home. Your Way. Priced for Today! Find your new home at Holden Woods in Port Perry, just 10 minutes from Oshawa and the Durham Region. Choose from spacious detached homes ranging from 1,660 to 3,300 sq. ft., including two-storey, bungalow and bungalow with loft designs with 2 to 5-bedroom open-concept layouts. Move-in ready and pre-construction homes are available on a quiet cul-de-sac near greenspace, just minutes from Lake Scugog. Walkout and lookout lots are still available. Buy With Confidence – Flexible Financing Offers Flexible Move-in Dates – Move in 30 Days, or Customize Your Dream Home Choose Your Own Incentives – Get the Features and Pricing that works for you A limited number of homes remain. Book your tour today. Source: CedarOak Homes
2 Forestlane Way, Port Perry, ON L9L 0B2, Canada
By CedarOak Homes
Request information6 homes available at Holden Woods
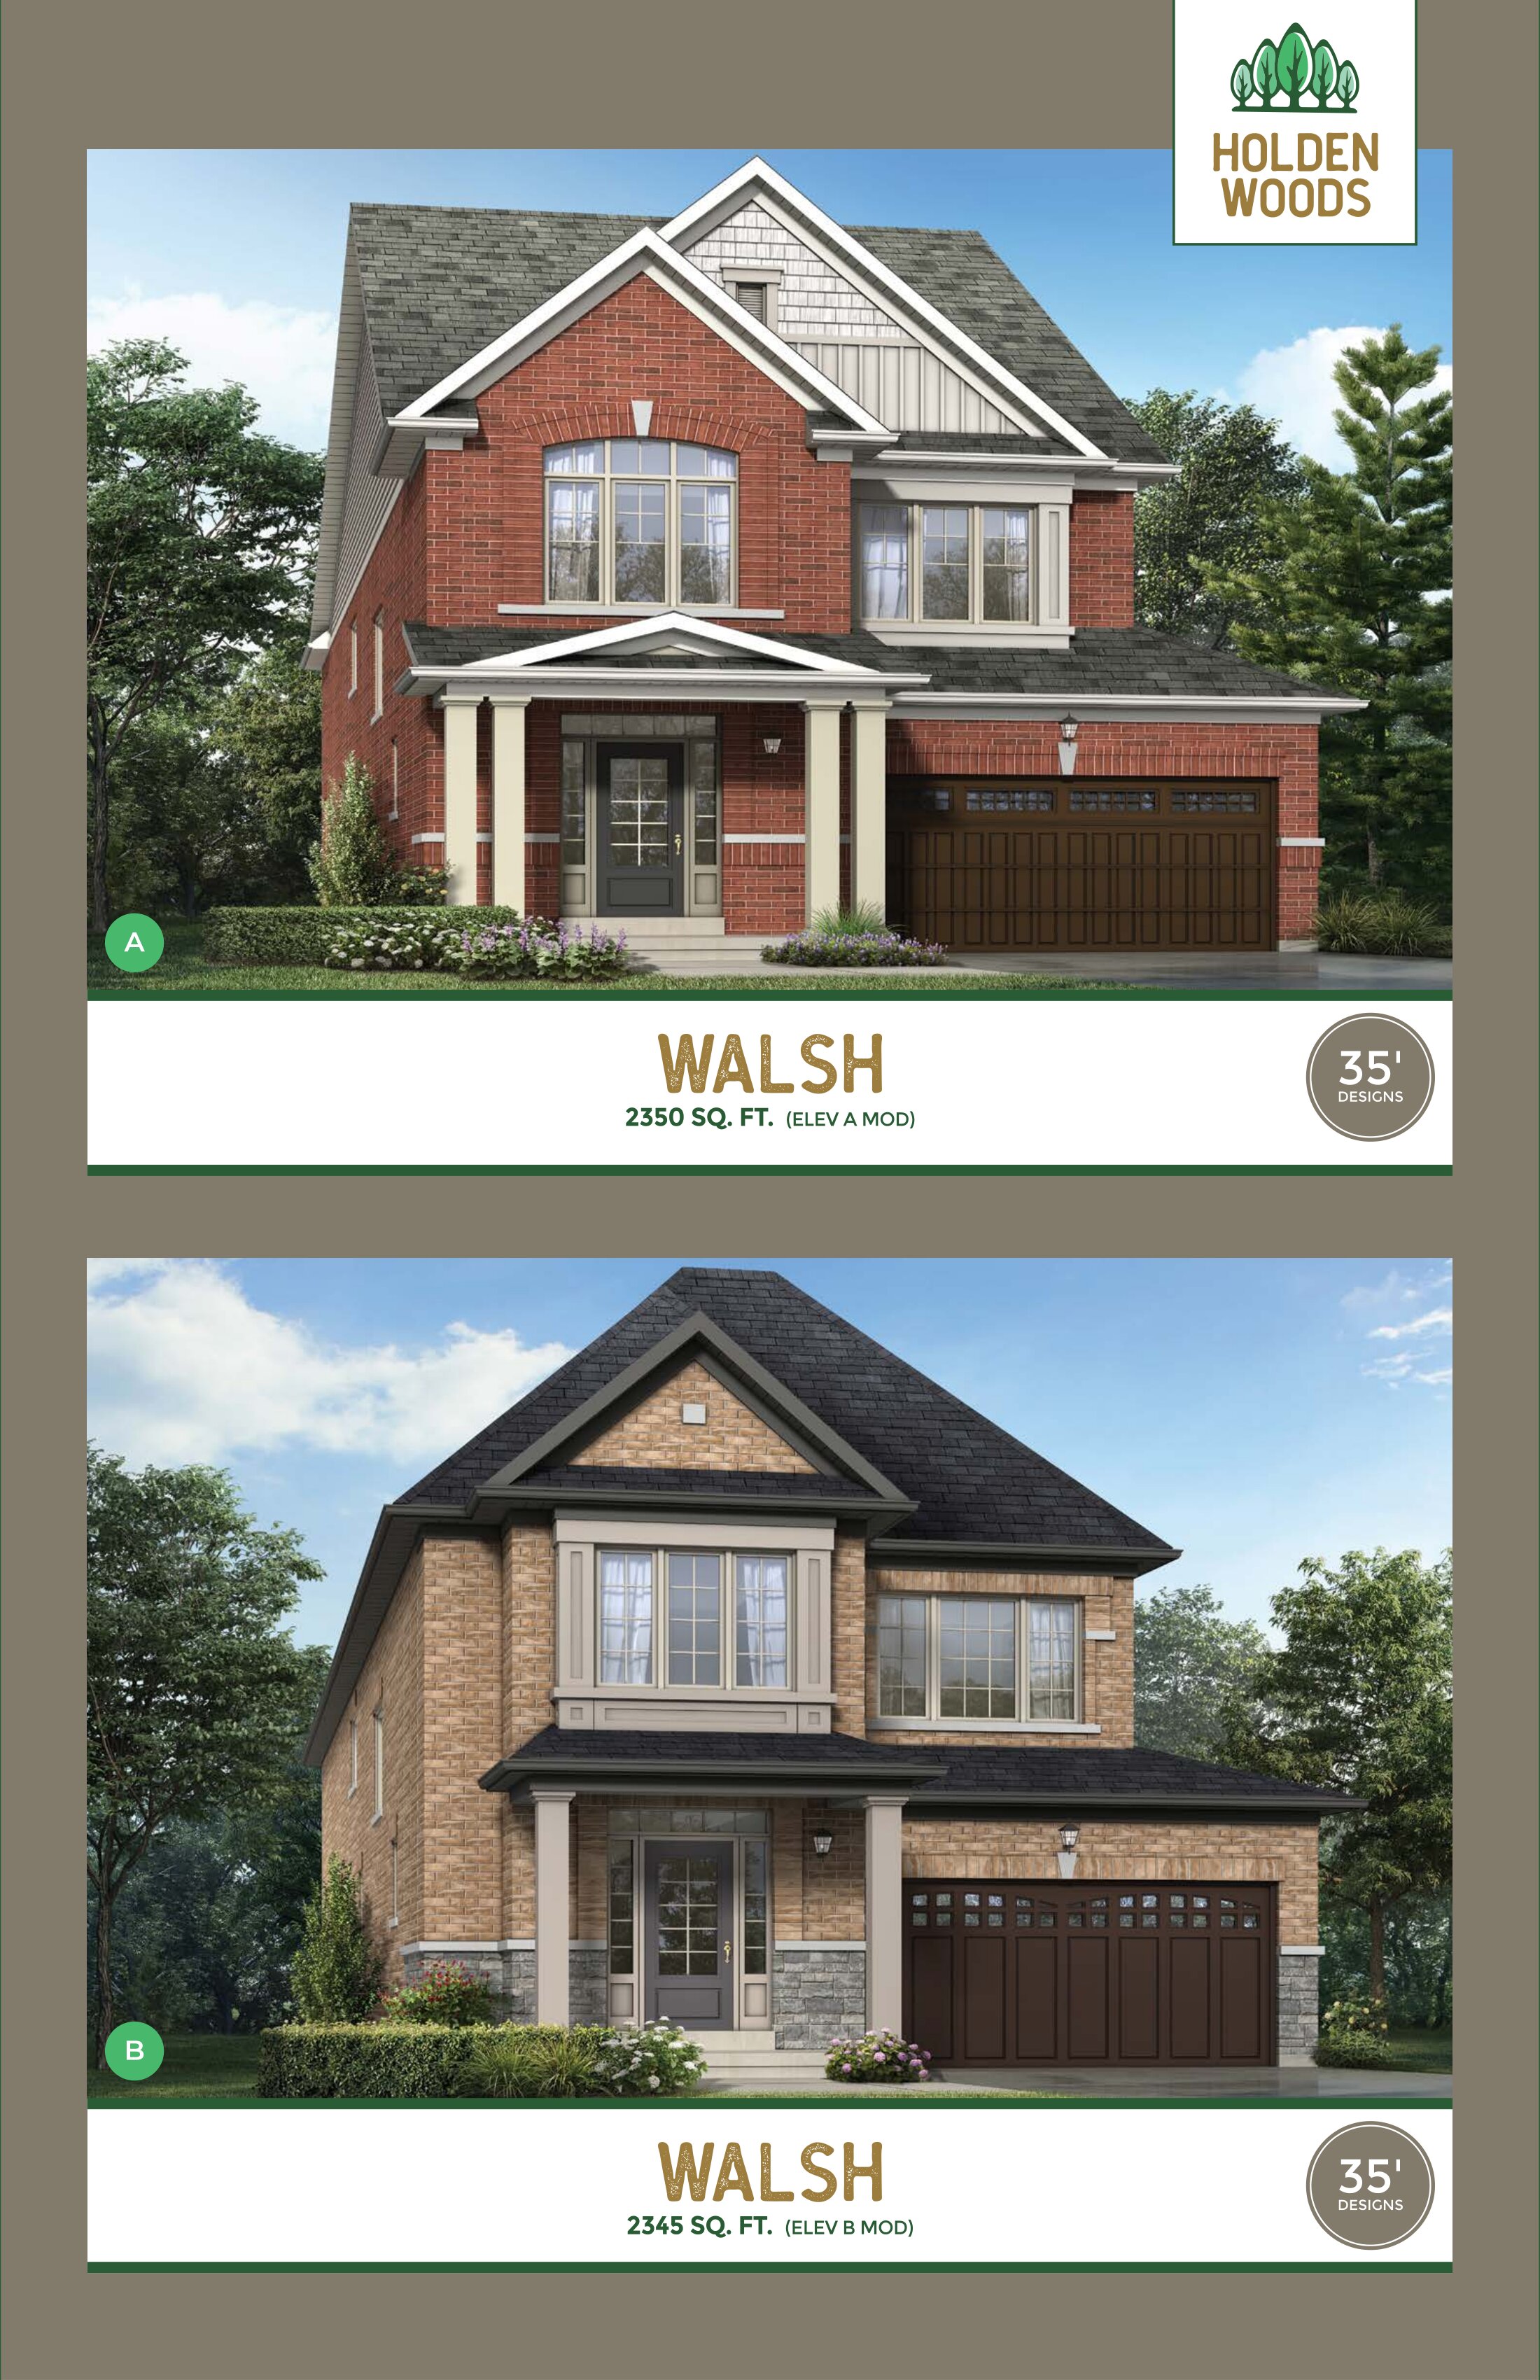
4 bd · 4 ba · 2,345 ft²
$1,023,990
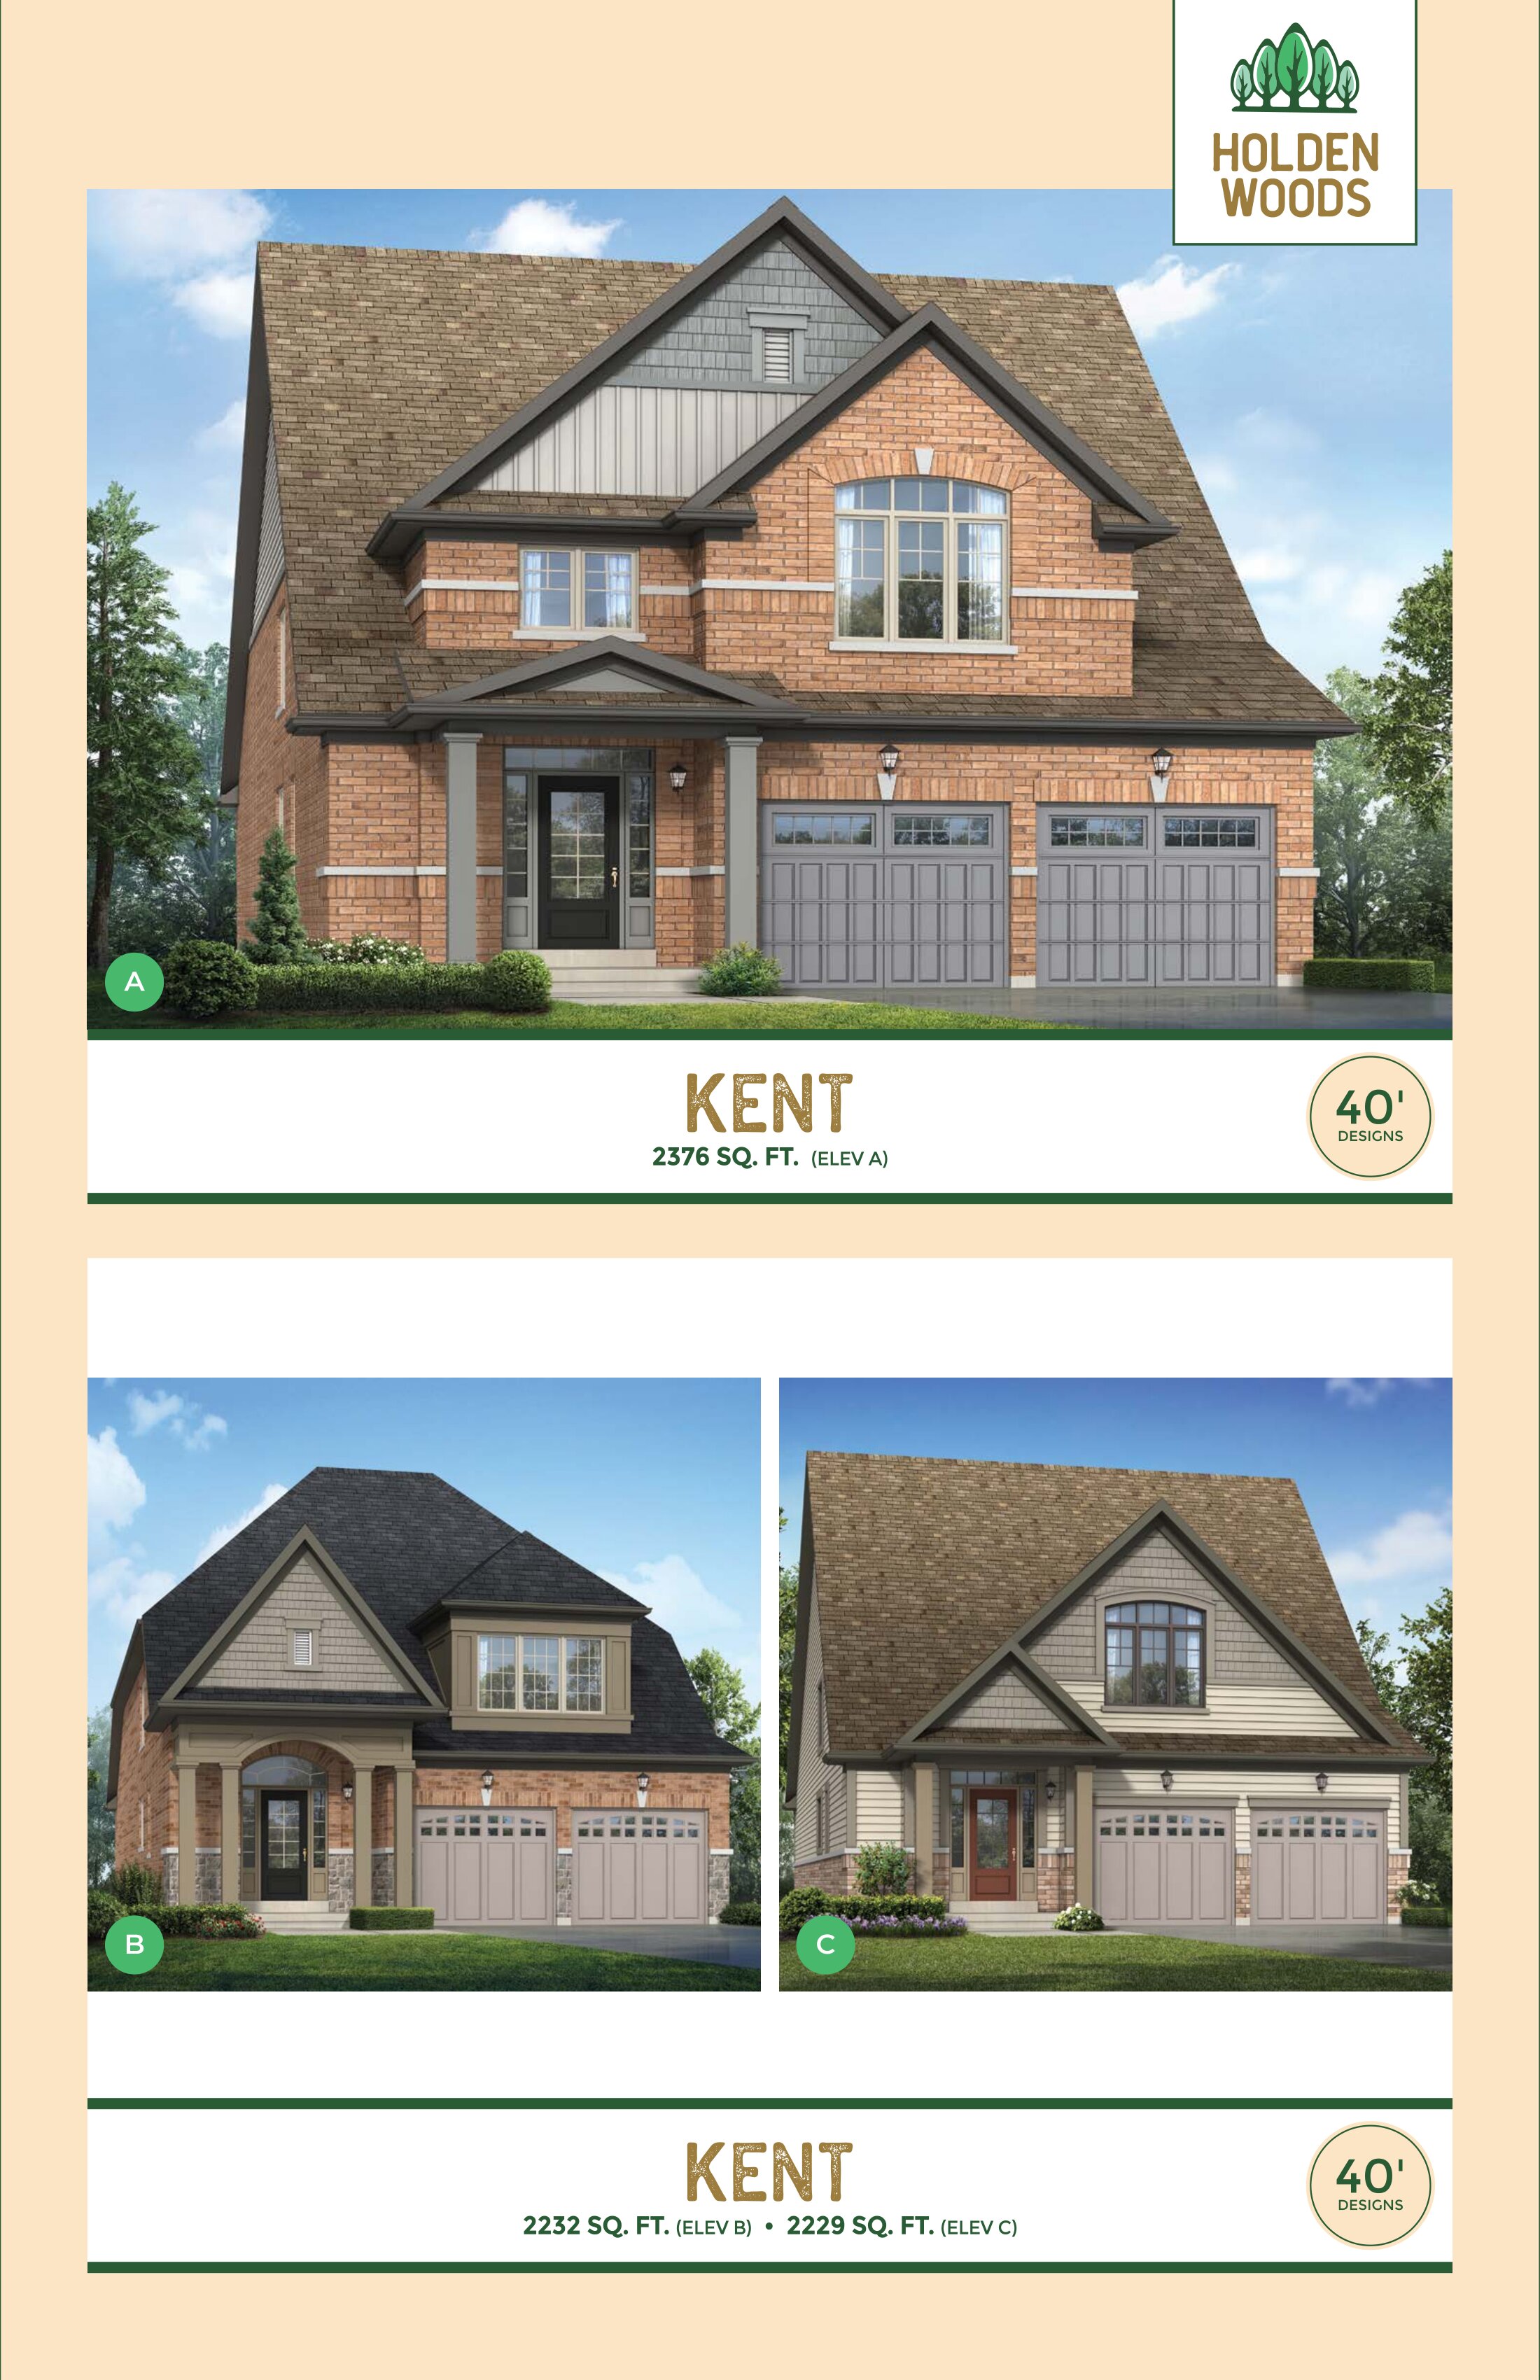
3 bd · 3 ba · 2,376 ft²
$1,198,990
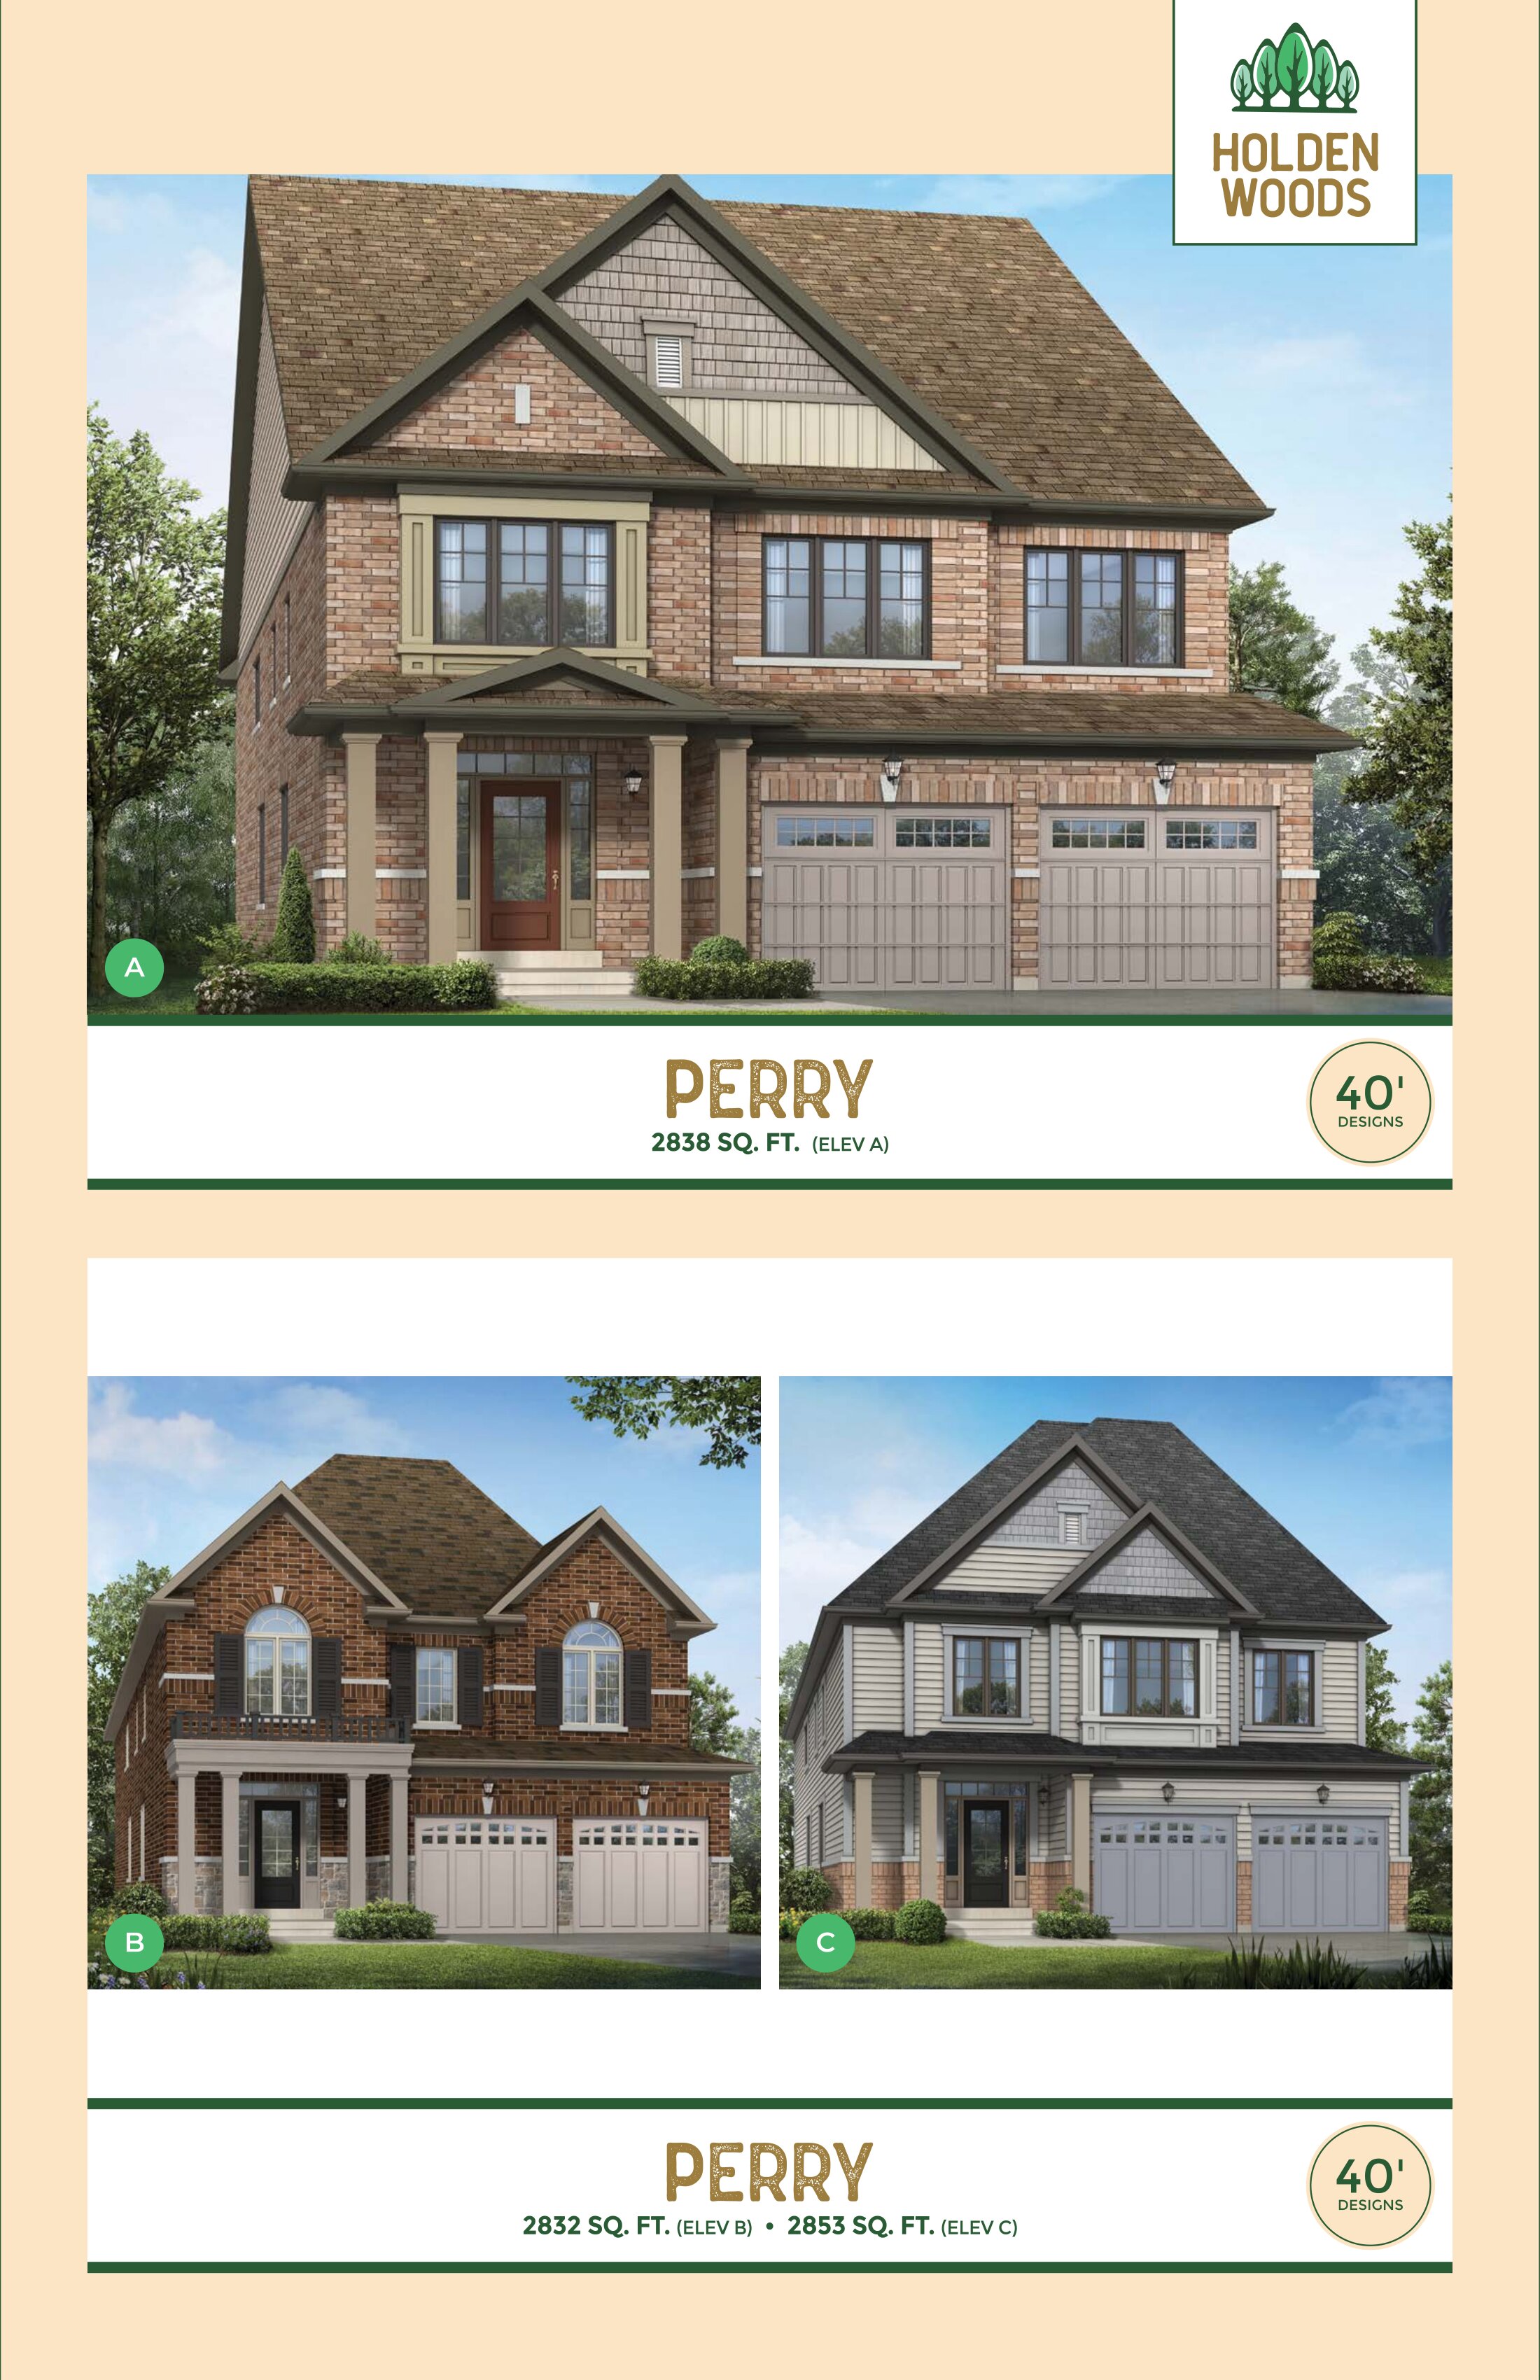
4 bd · 4 ba · 2,818 ft²
$1,268,990
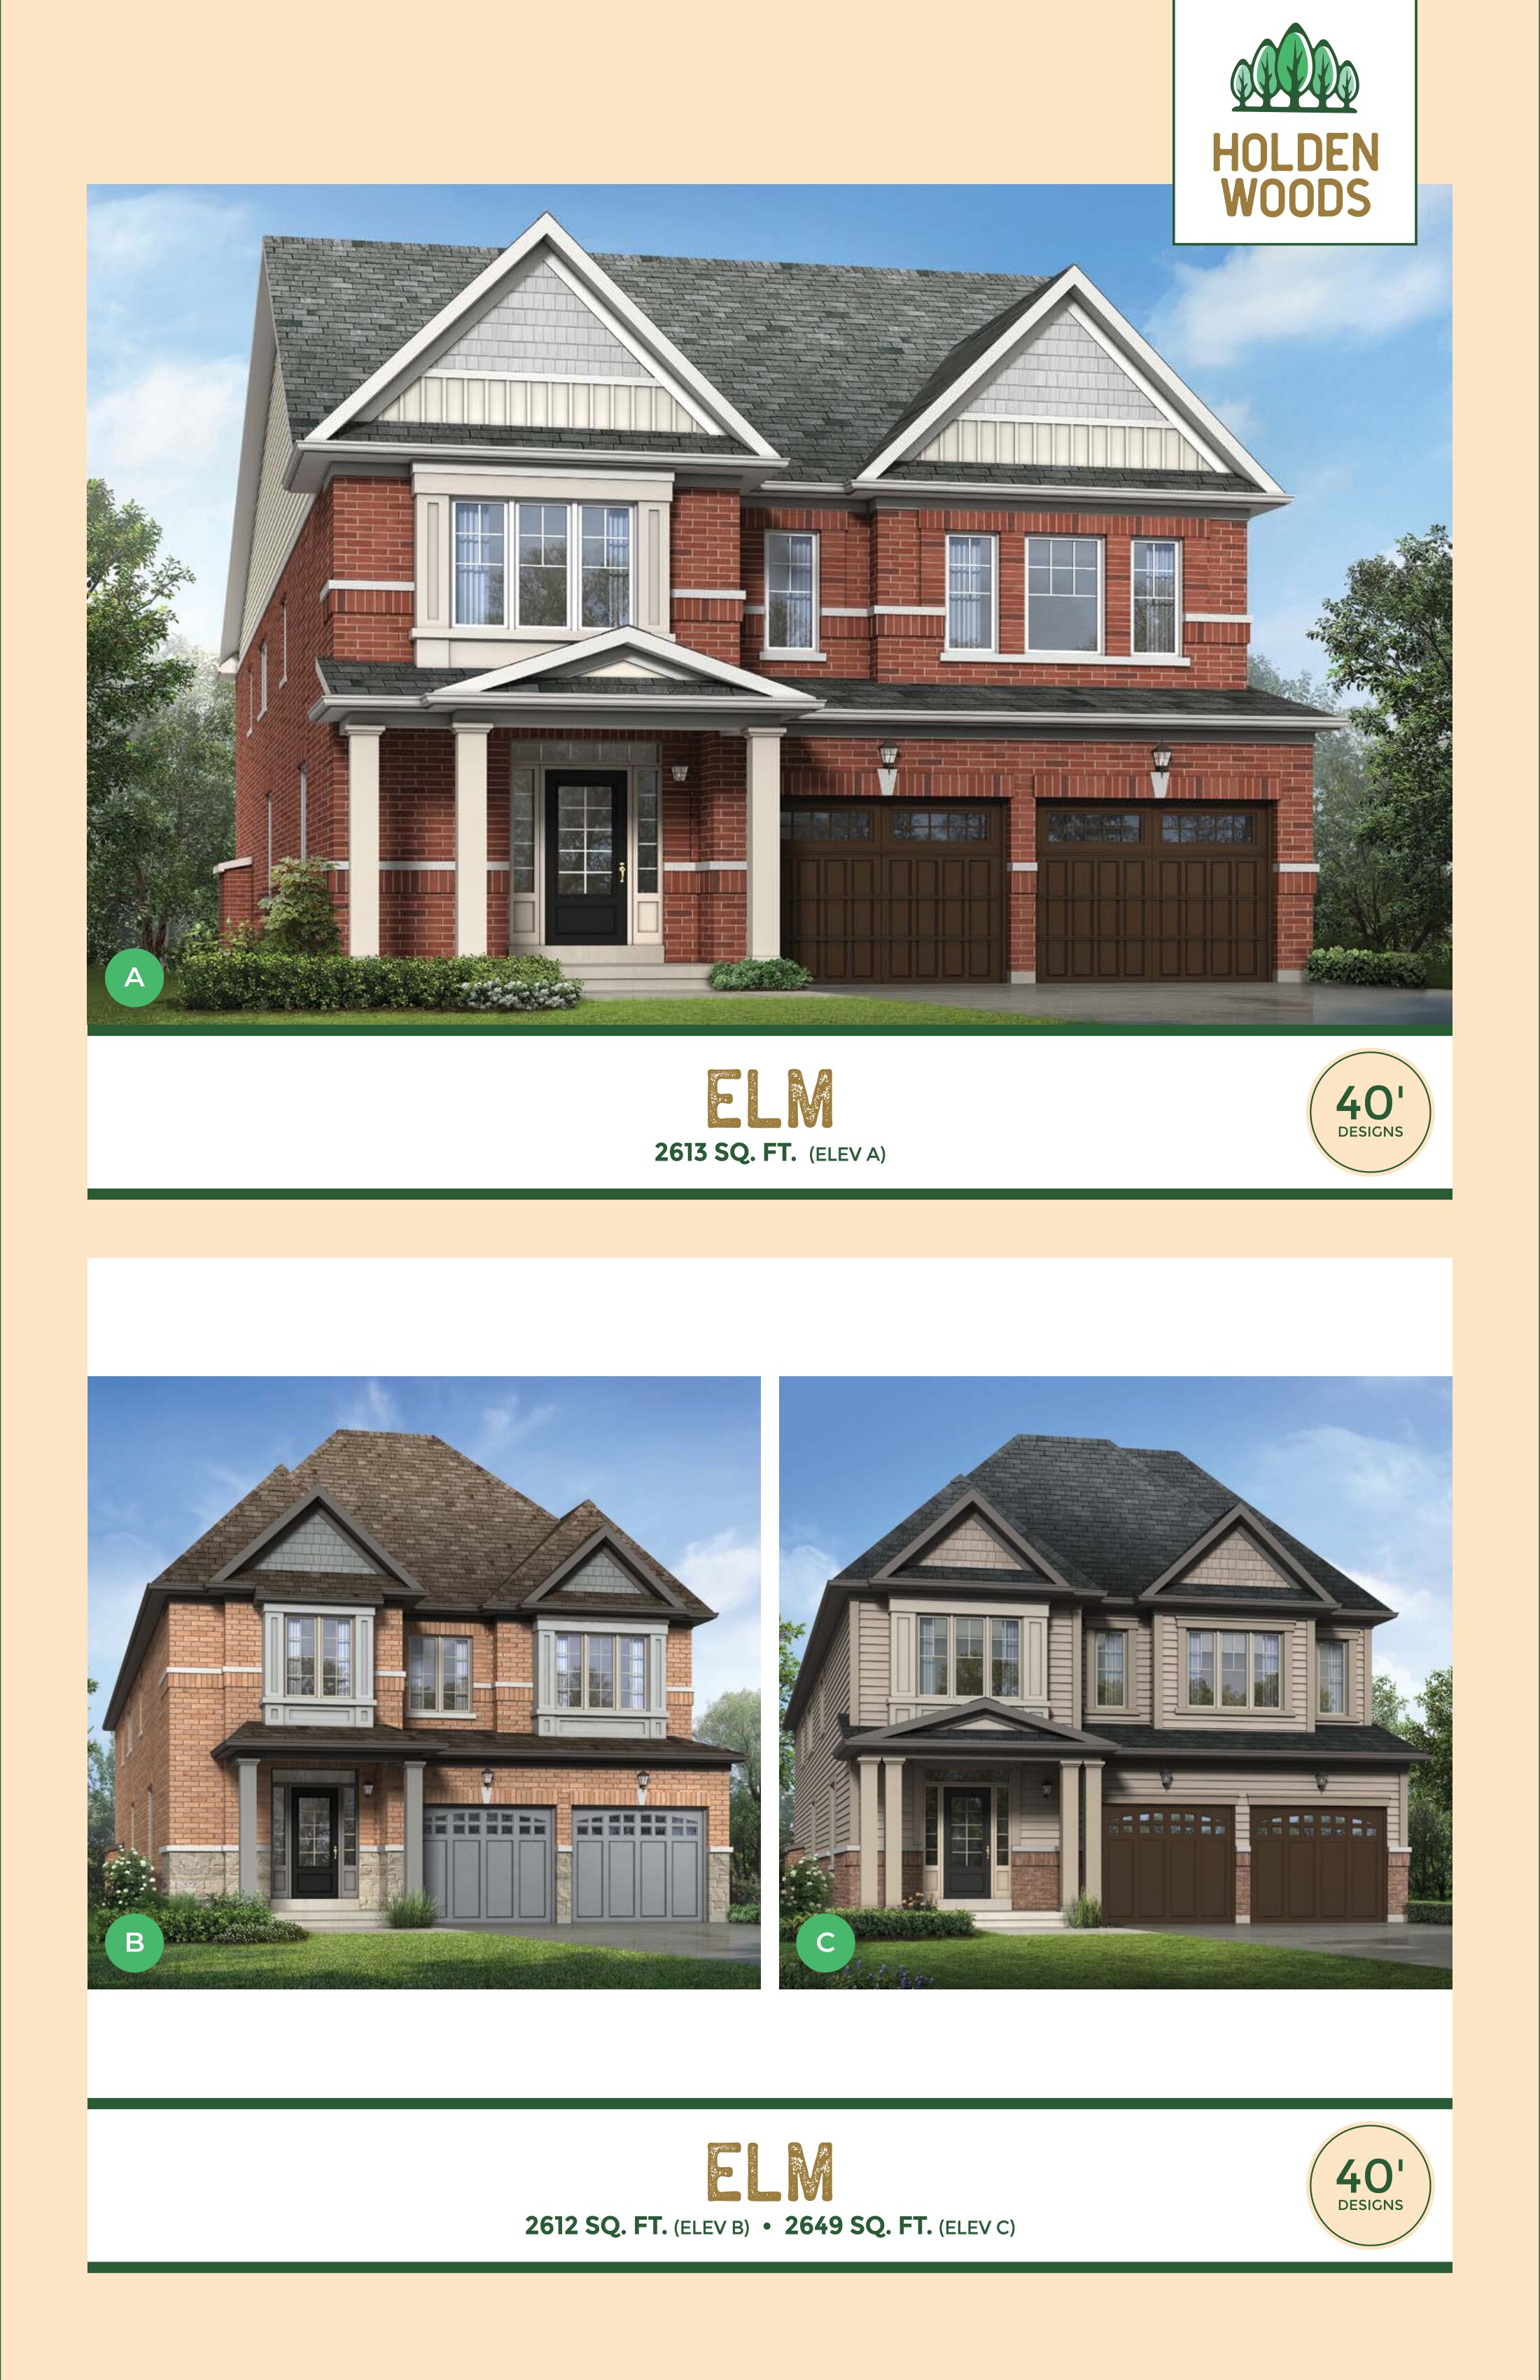
4 bd · 4 ba · 2,612 ft²
$1,295,990
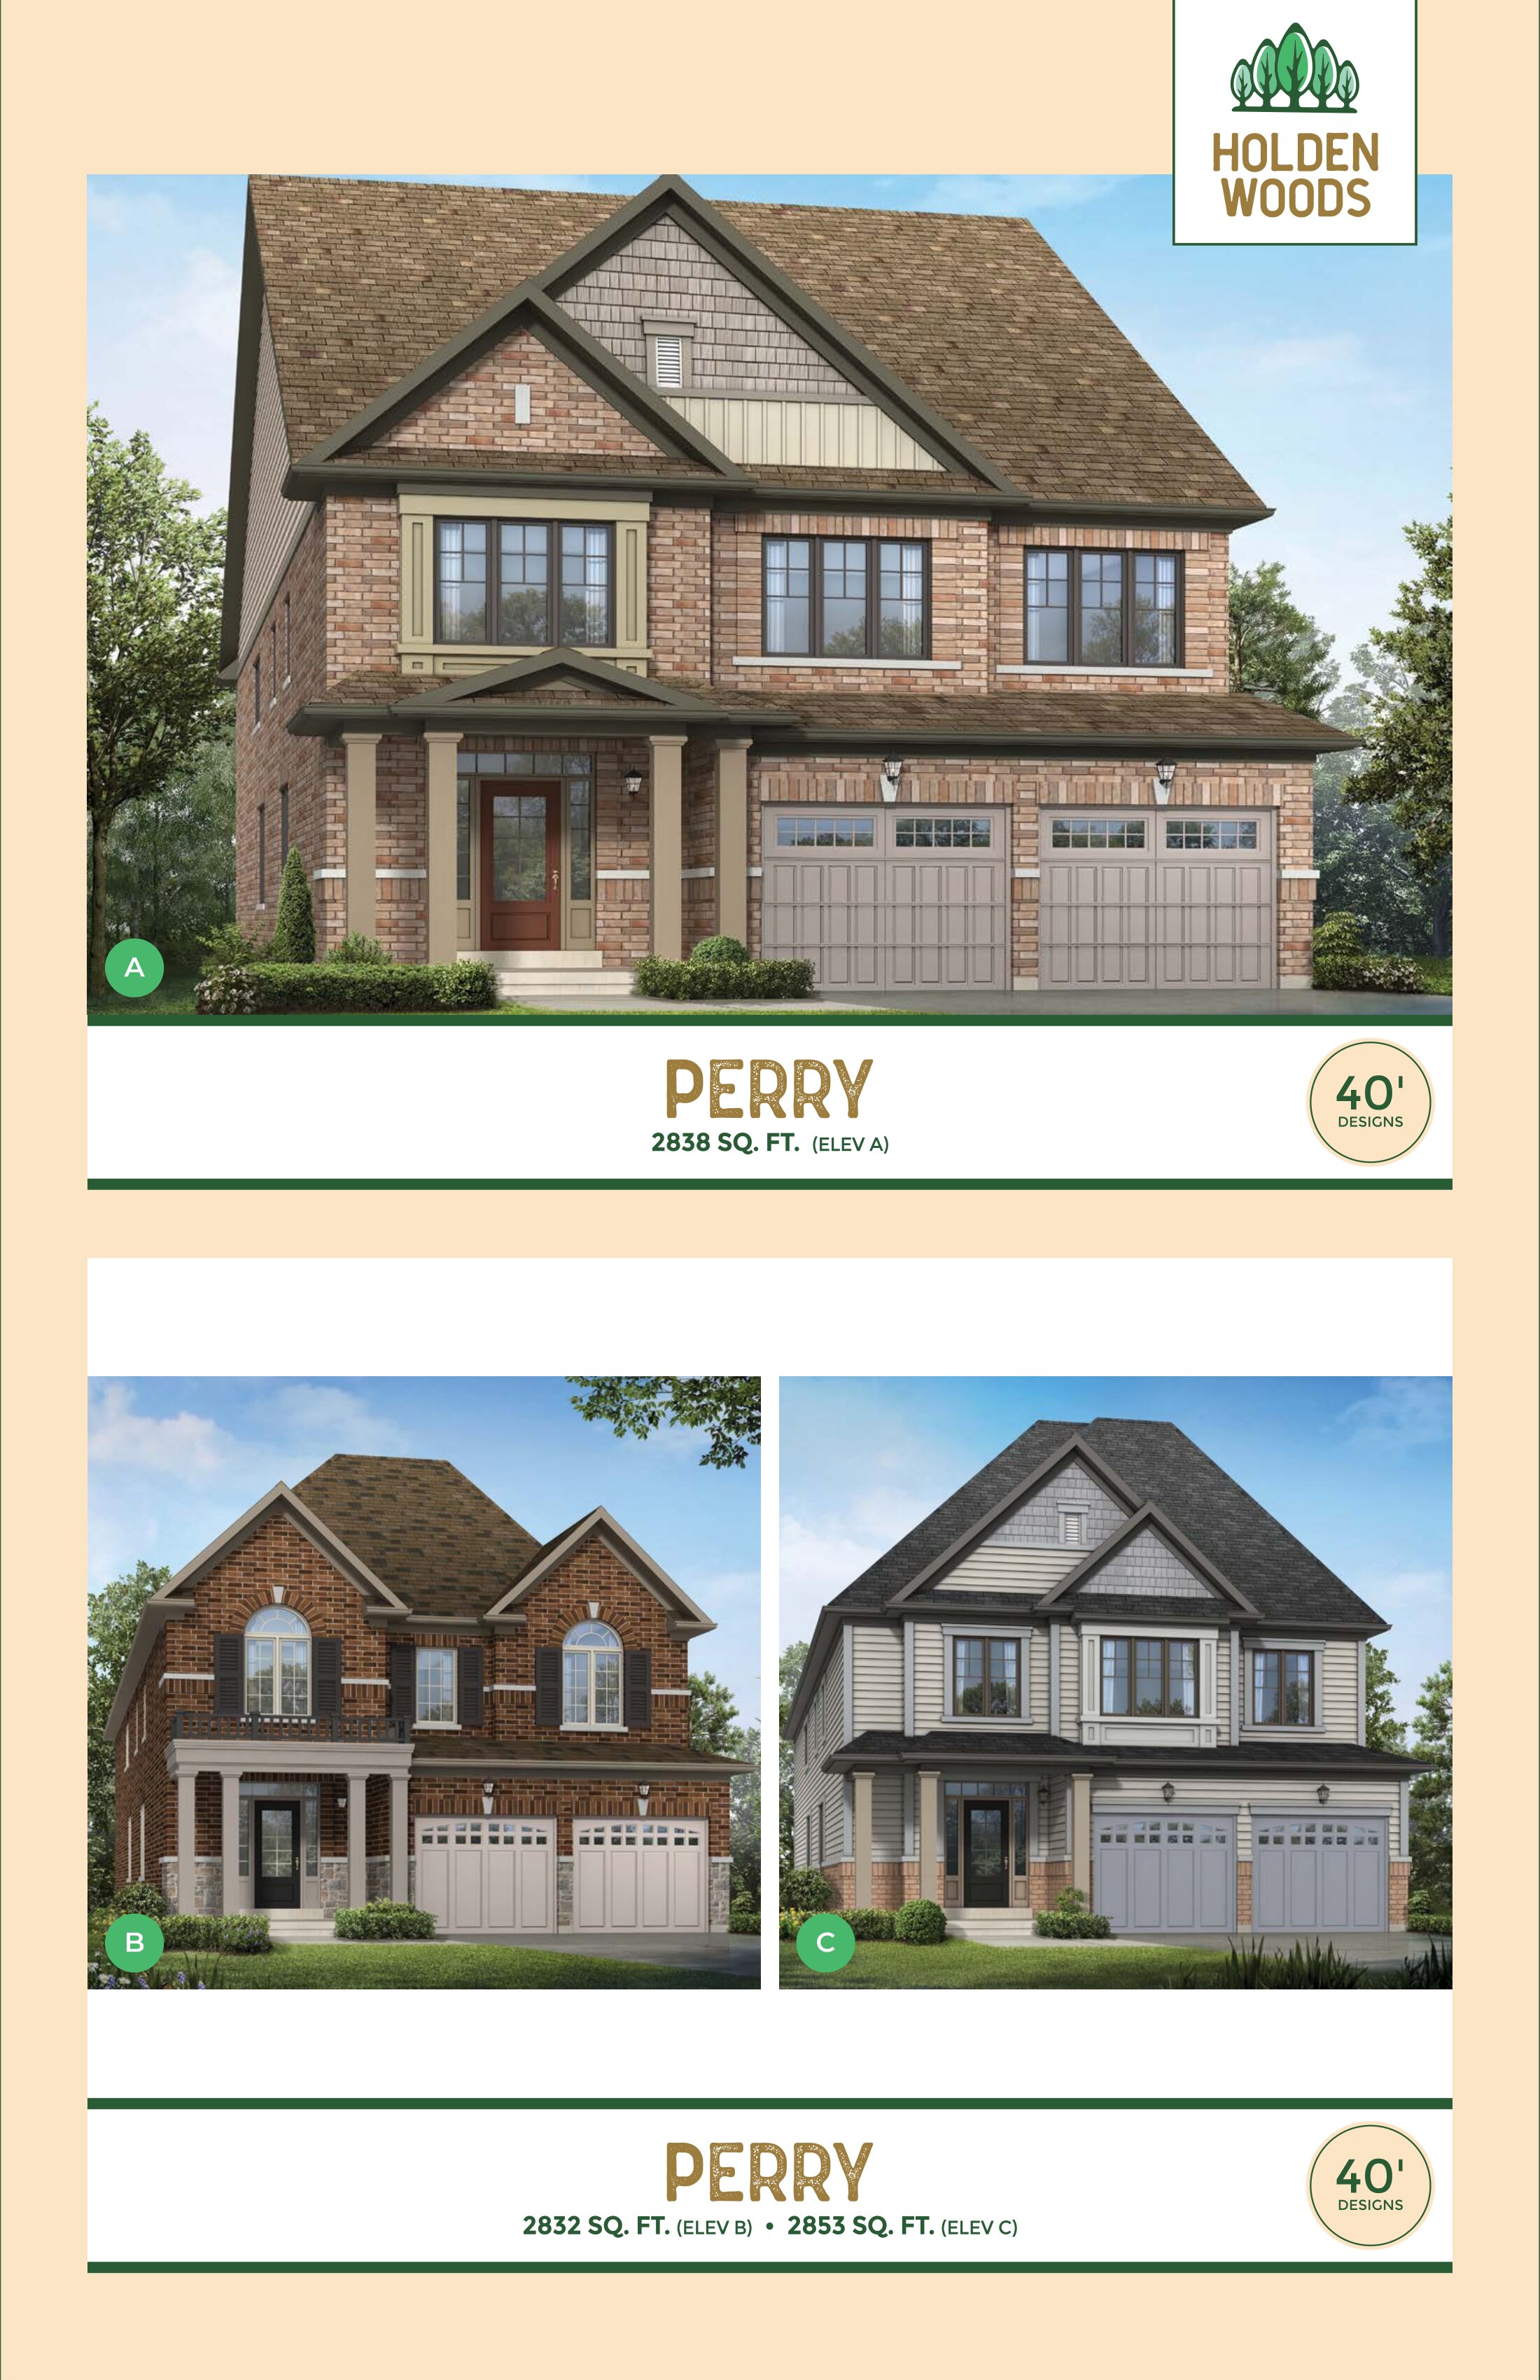
4 bd · 4 ba · 2,812 ft²
$1,318,990
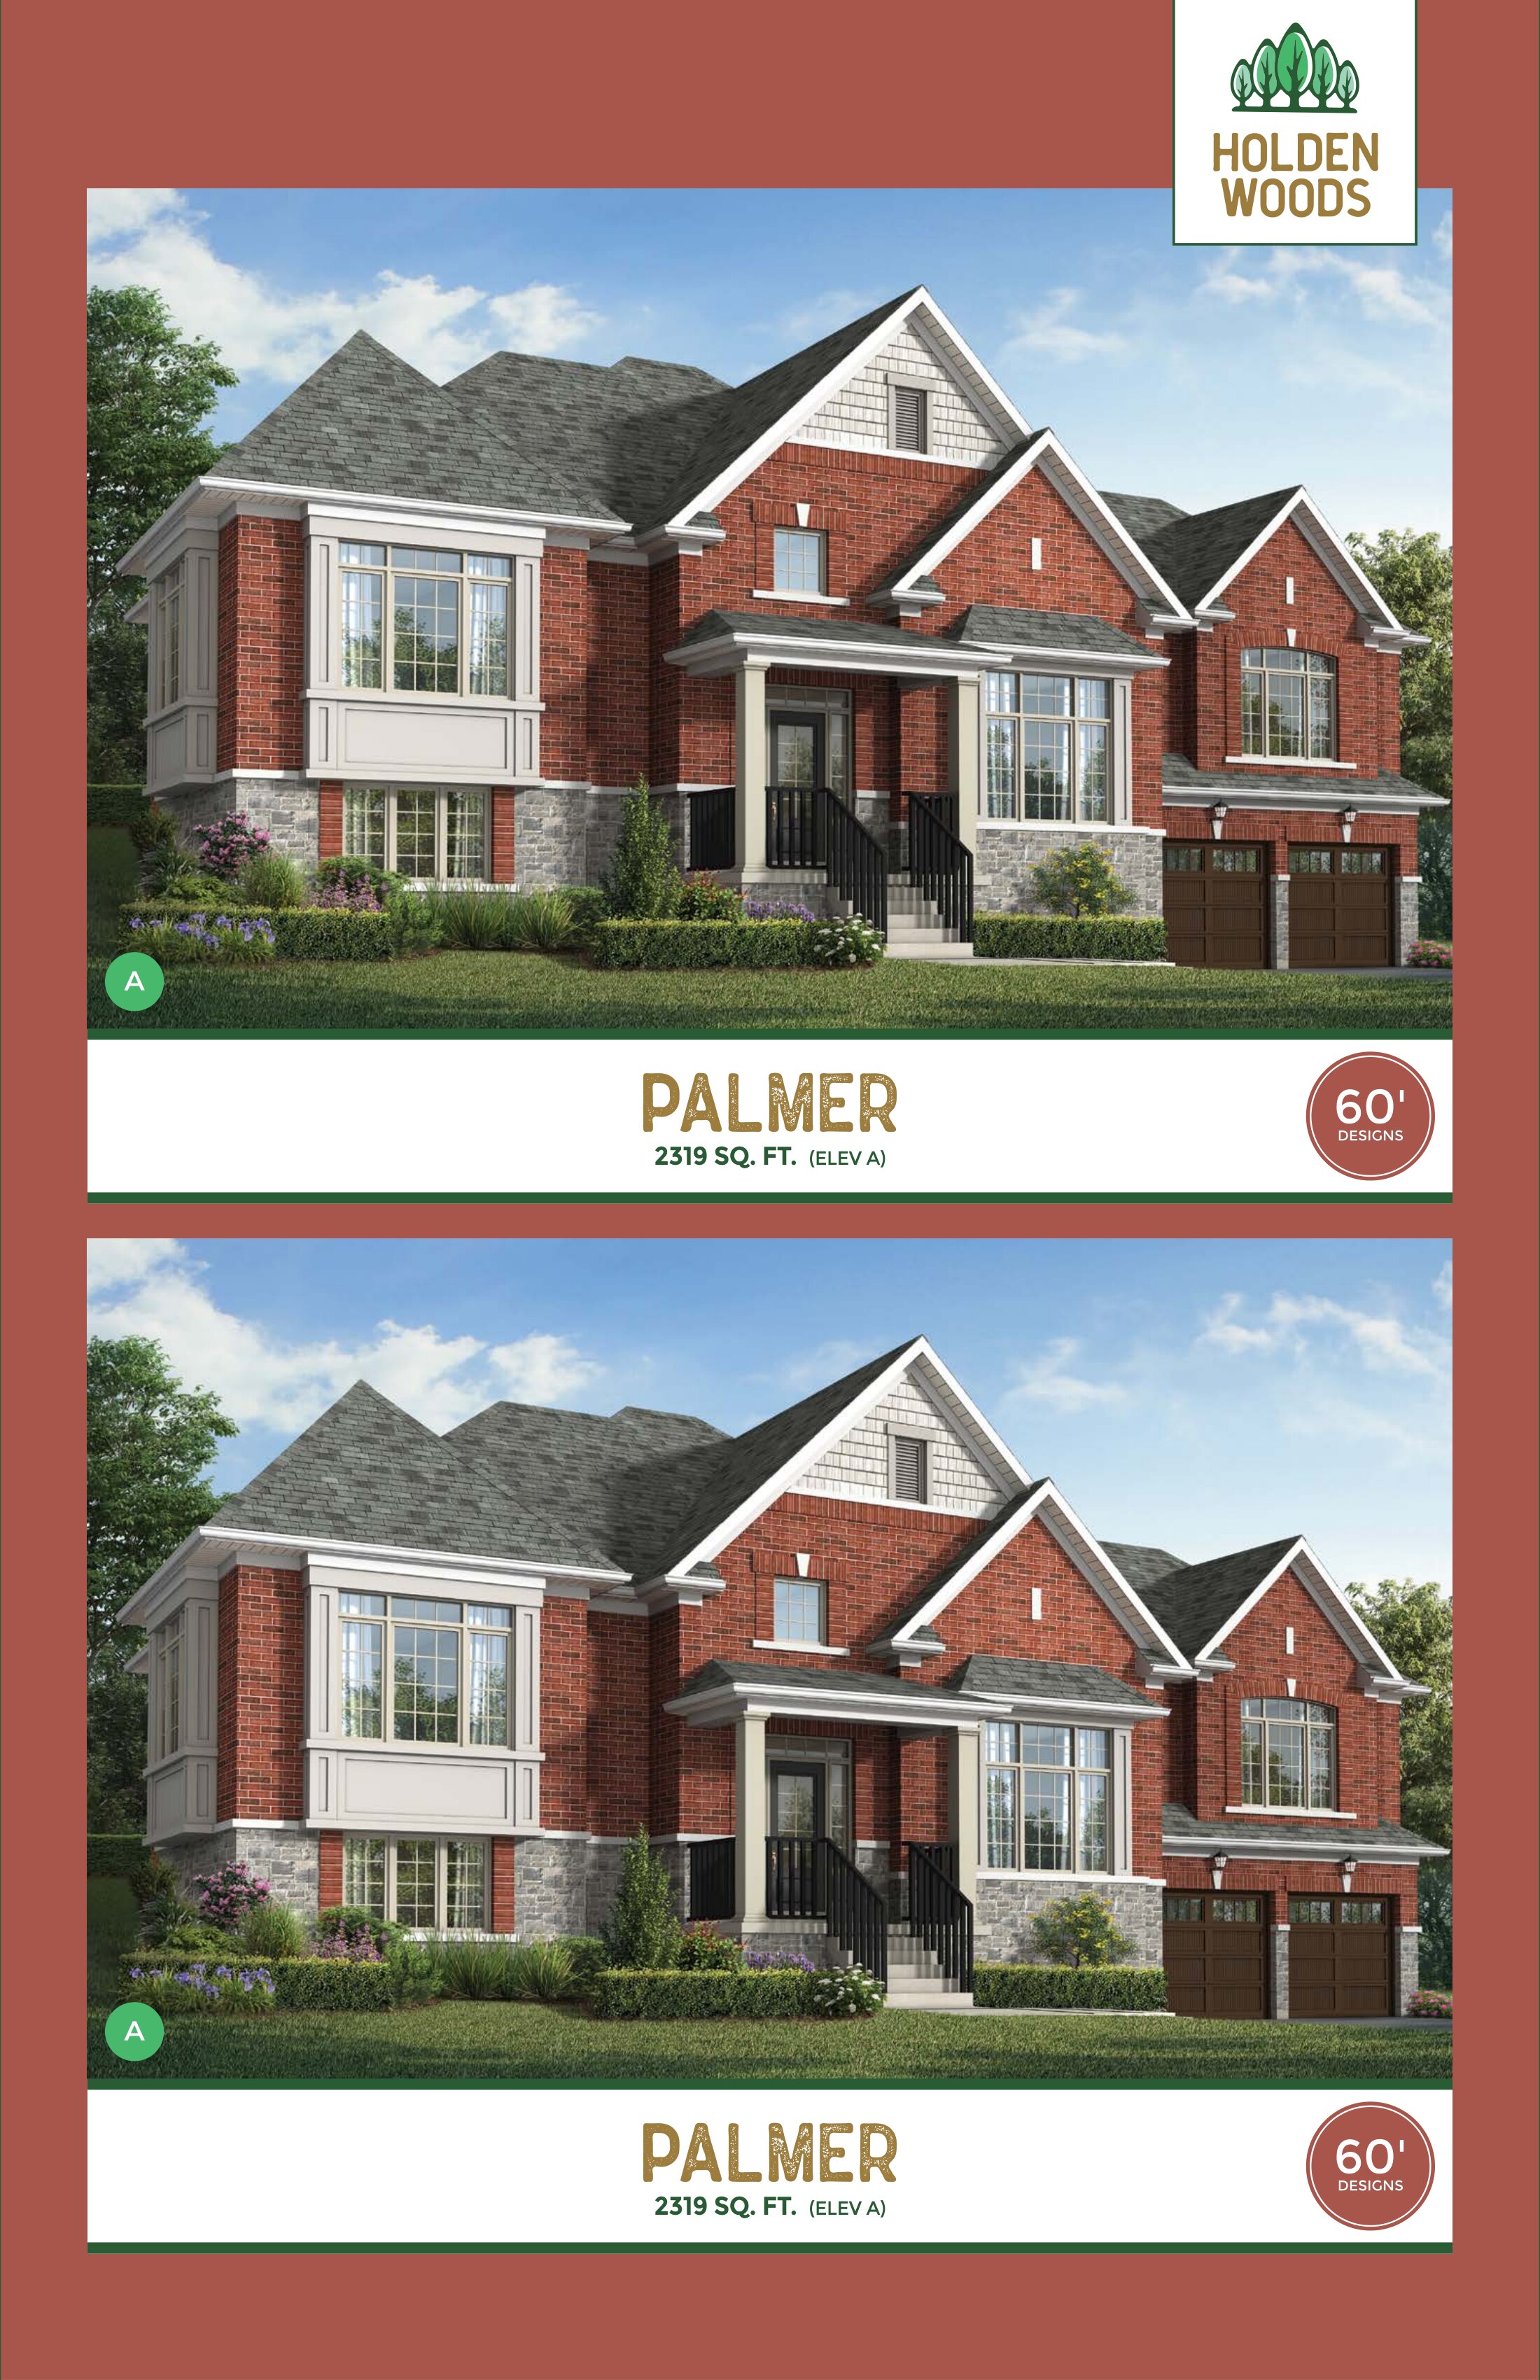
3 bd · 4 ba · 2,319 ft²
$1,367,990
Offer $25,000 30 Days $15,000 60 Days $15,000 90 Days $15,000 120 Days $15,000 150 Days $15,000 180 Days $30,000 Total Due $130,000 All cheques should be made payable to CHIEFTAN DEVELOPMENT CORPORATION & are due via Post Dated Cheques Initial Offer Deposit must be in the form of a Bank Draft or Certified Cheque
SOPHISTICATED EXTERIORS 1. Superior elevations featuring brick & stone with precast concrete banding, vinyl accents & siding (where applicable) mixed with additional architectural features as per elevation. 2. Architecturally controlled house sitings & exterior colours. 3. Low-maintenance aluminum soffits, fascia, eavestrough, and downspouts as per plan. 4. Steel-clad insulated entry doors complete with deadbolt locks with window transom above, as per plan. 5. Steel insulated door from garage to house with self closing device where grade permits. 6. Vinyl casement windows throughout, excluding basement windows. Front windows to have mullions included, as per plan. 7. All operator windows are complete with screen, one operator per bedroom. 8. Sliding patio door(s) or garden door(s), as per plan. 9. Vendor to install 2 Coat asphalt driveway at a cost of $1,000 for Single Car Driveway and $2,500 for Double Car Garage. (plus hst, paid by Purchasers at time of closing) 10. Decorative plaque house numbers, as per plan. 11. Self-sealing shingles with Manufacturer’s limited lifetime warranty. 12. Moulded-steel panel roll-up garage doors with windows, equipped with heavy duty springs and door hardware. 13. Entire lot sodded except for paved areas. Common side yard(s) may be finished with stone. 14. Two exterior water hose bibs, one at front (garage) and one in the rear. 15. Two weatherproof exterior electrical outlets, one at front and one in the rear. QUALITY CONSTRUCTION 1. 9’ ceilings on ground floor and 8’ ceilings on second floor with tray or raised ceiling in primary bedroom, as per plan. Ceiling heights may vary due to bulkheads, coffered, sloped or cathedral ceilings, mechanicals, ductwork, and/or other architectural designs as required. 2. 2”x 6” exterior wall construction with R22 batt insulation. 3. Houses constructed with engineered floor joists. 4. Basement foundation walls to be completed with poured concrete, drainage membrane, and weeping tile where applicable. 5. Finished areas in basements completed with minimum R20 continuous insulation ratings on exterior walls. 6. Concrete garage floor with reinforced grade beams. 7. Garage floor and driveway to be sloped for drainage. 8. R31 spray foam insulation included in garage below liveable space and at cantilevered areas with living space above. 9. 3-piece rough-in included in the basement, location may vary from plan. 10. Smooth ceilings in kitchen, breakfast area, laundry room, bathrooms & powder room. Remainder of house to have white spray textured ceilings with 4” smooth borders (excludes closets). 11. Houses to be professionally cleaned, including windows and ductwork, prior to closing. 12. All subfloors to be nailed, screwed and glued for additional strength and rigidity. 13. Garage to be fully drywalled. 14. All windows to be sealed with expanding insulation foam to minimize air leakage. 15. Ceilings to attic insulated with a minimum R60 rating. GOURMET KITCHENS 1. Standard-level custom-quality cabinetry with laminate countertops for professionally designed kitchens. Materials and styles to be selected from Vendor’s standard samples. 2. Elegant extended-height upper kitchen cabinets. 3. Convenient bank of drawers in kitchen for extra storage. 4. Stainless steel kitchen sink with single lever pull out faucet, as per Vendor’s standard specification. 5. Dishwasher space provided in kitchen cabinets with rough-in wiring & drain for future connections. (Wiring is not connected to electrical panel.) 6. Classic white exhaust fan with 6” ducting vented to exterior. 7. Heavy duty receptacle for future stove and dedicated electrical receptacle for future refrigerator. 8. Split receptacle(s) at counter level for future small appliances. SERENE BATHROOMS 1. Standard level custom-quality cabinetry with laminate countertops in all bathrooms and powder room, as per plan. 2. Bank of drawers or top-drawer configuration included in primary ensuite bathroom vanity. 3. White acrylic bathtubs in all full bathrooms, as per plan. 4. Separate shower stalls include ceramic wall tile, ceiling tile, and mosaic tiled shower base. 5. Ceramic wall tile installed up to the ceiling for tub/shower enclosures, from Vendor’s standard selection. 6. Gleaming framed glass shower opening or enclosure with door, as per plan. 7. Single lever faucet with pop-up drains in all bathrooms. 8. 42” tall vanity mirrors in all bathrooms, as per plan. 9. Energy efficient water saving shower heads in all shower stalls. 10. Bathroom & powder room accessories to include white ceramic matching towel bar & toilet tissue holder. 11. Exhaust fan vented to exterior in all bathrooms & powder room. CONVENIENT LAUNDRY 1. Laundry tub with chrome finish dual-knob faucet with shut off valve, as per plan. 2. Heavy duty electrical outlet & exterior vent for future dryer, plus electrical outlet for future washer. LIGHTING, ELECTRICAL, & MECHANICAL 1. Decora style switches & receptacles throughout finished areas. 2. 100-amp electrical service with circuit breaker type panel. 3. All wiring is in accordance with Electrical Safety Authority standards & Ontario Electrical Safety code. 4. One electrical outlet below electrical panel if located in unfinished area. 5. Electrical outlets in bathrooms include Ground Fault Interrupters as per code. 6. One electrical receptacle in primary bedroom and other bedrooms to include USB-C connection. 7. Ceiling mounted light fixtures in all bedrooms, foyer, kitchen/breakfast area, dining room, living room, great room, library, finished laundry room, mudroom, and hallway areas. 8. Smoke detectors on each floor, as per building code. 9. Carbon Monoxide detectors on each floor with a finished bedroom, as per building code. 10. Electronic door chime at front door. 11. Two CAT6 data lines included, located at electrical panel and great room. 12. High efficiency gas-fired forced air furnace with electronic ignition. Furnace location subject to change due to mechanical requirements. 13. Gas-fired hot water heater on a rental basis. 14. Heat Recovery Ventilator (HRV) included. 15. One electrical outlet in garage for each parking space, and one ceiling outlet per garage door for future garage door openers. 16. Programmable thermostat included. 17. All ductwork to be sealed with foil tape or mastic sealant. Ductwork also sized for future air conditioning. INTERIOR TRIM & FLOORING 1. Stairs complete with oak stringers in a natural finish. Risers & treads in all finished areas to be carpeted. 2. Interior handrails and pickets in finished areas complete with natural stained finish. 3. Colonial moulded-panel interior passage doors throughout finished areas (where applicable), with satin nickel lever handles and hardware. 4. Privacy locks on all bathroom and powder room doors. 5. Colonial 4” baseboards and 2 3/4” casing throughout. 6. Choice of ceramic floor tile in kitchen, breakfast area, foyer, mudroom, powder room, bathrooms and finished laundry room where applicable, as per plan from Vendor’s standard selections. 7. Choice of 3” engineered oak hardwood flooring from Vendor’s standard selections in all non-tiled areas on ground floor, excluding ground floor bedrooms. 8. Choice of 35 oz broadloom carpet with 10mm underpad in bedrooms, plus loft level where applicable. 9. Glossy, white-painted trim, doors, and casing. 10. Washable, low-VOC latex paint on interior walls throughout finished areas. One colour throughout to be selected from Vendor’s standard samples. 11. Direct-vent gas fireplace with fixed glass pane on ground floor. 12. Wire shelving in all bedroom closets, linen closet, and pantry, where applicable.
Register to receive the latest updates on pricing, availability and incentives at Holden Woods — before they reach the public.
Personalized help
Dedicated pre-construction experts to guide you, answer questions and help you choose the right plan.
VIP pricing & incentives
First access to launch pricing, deposit structures and developer incentives.
Floor plans & brochures
Get the full plan set, pricing sheets and project brochure delivered to your inbox.
Plans available at Holden Woods. Register for the full plan set with current pricing.
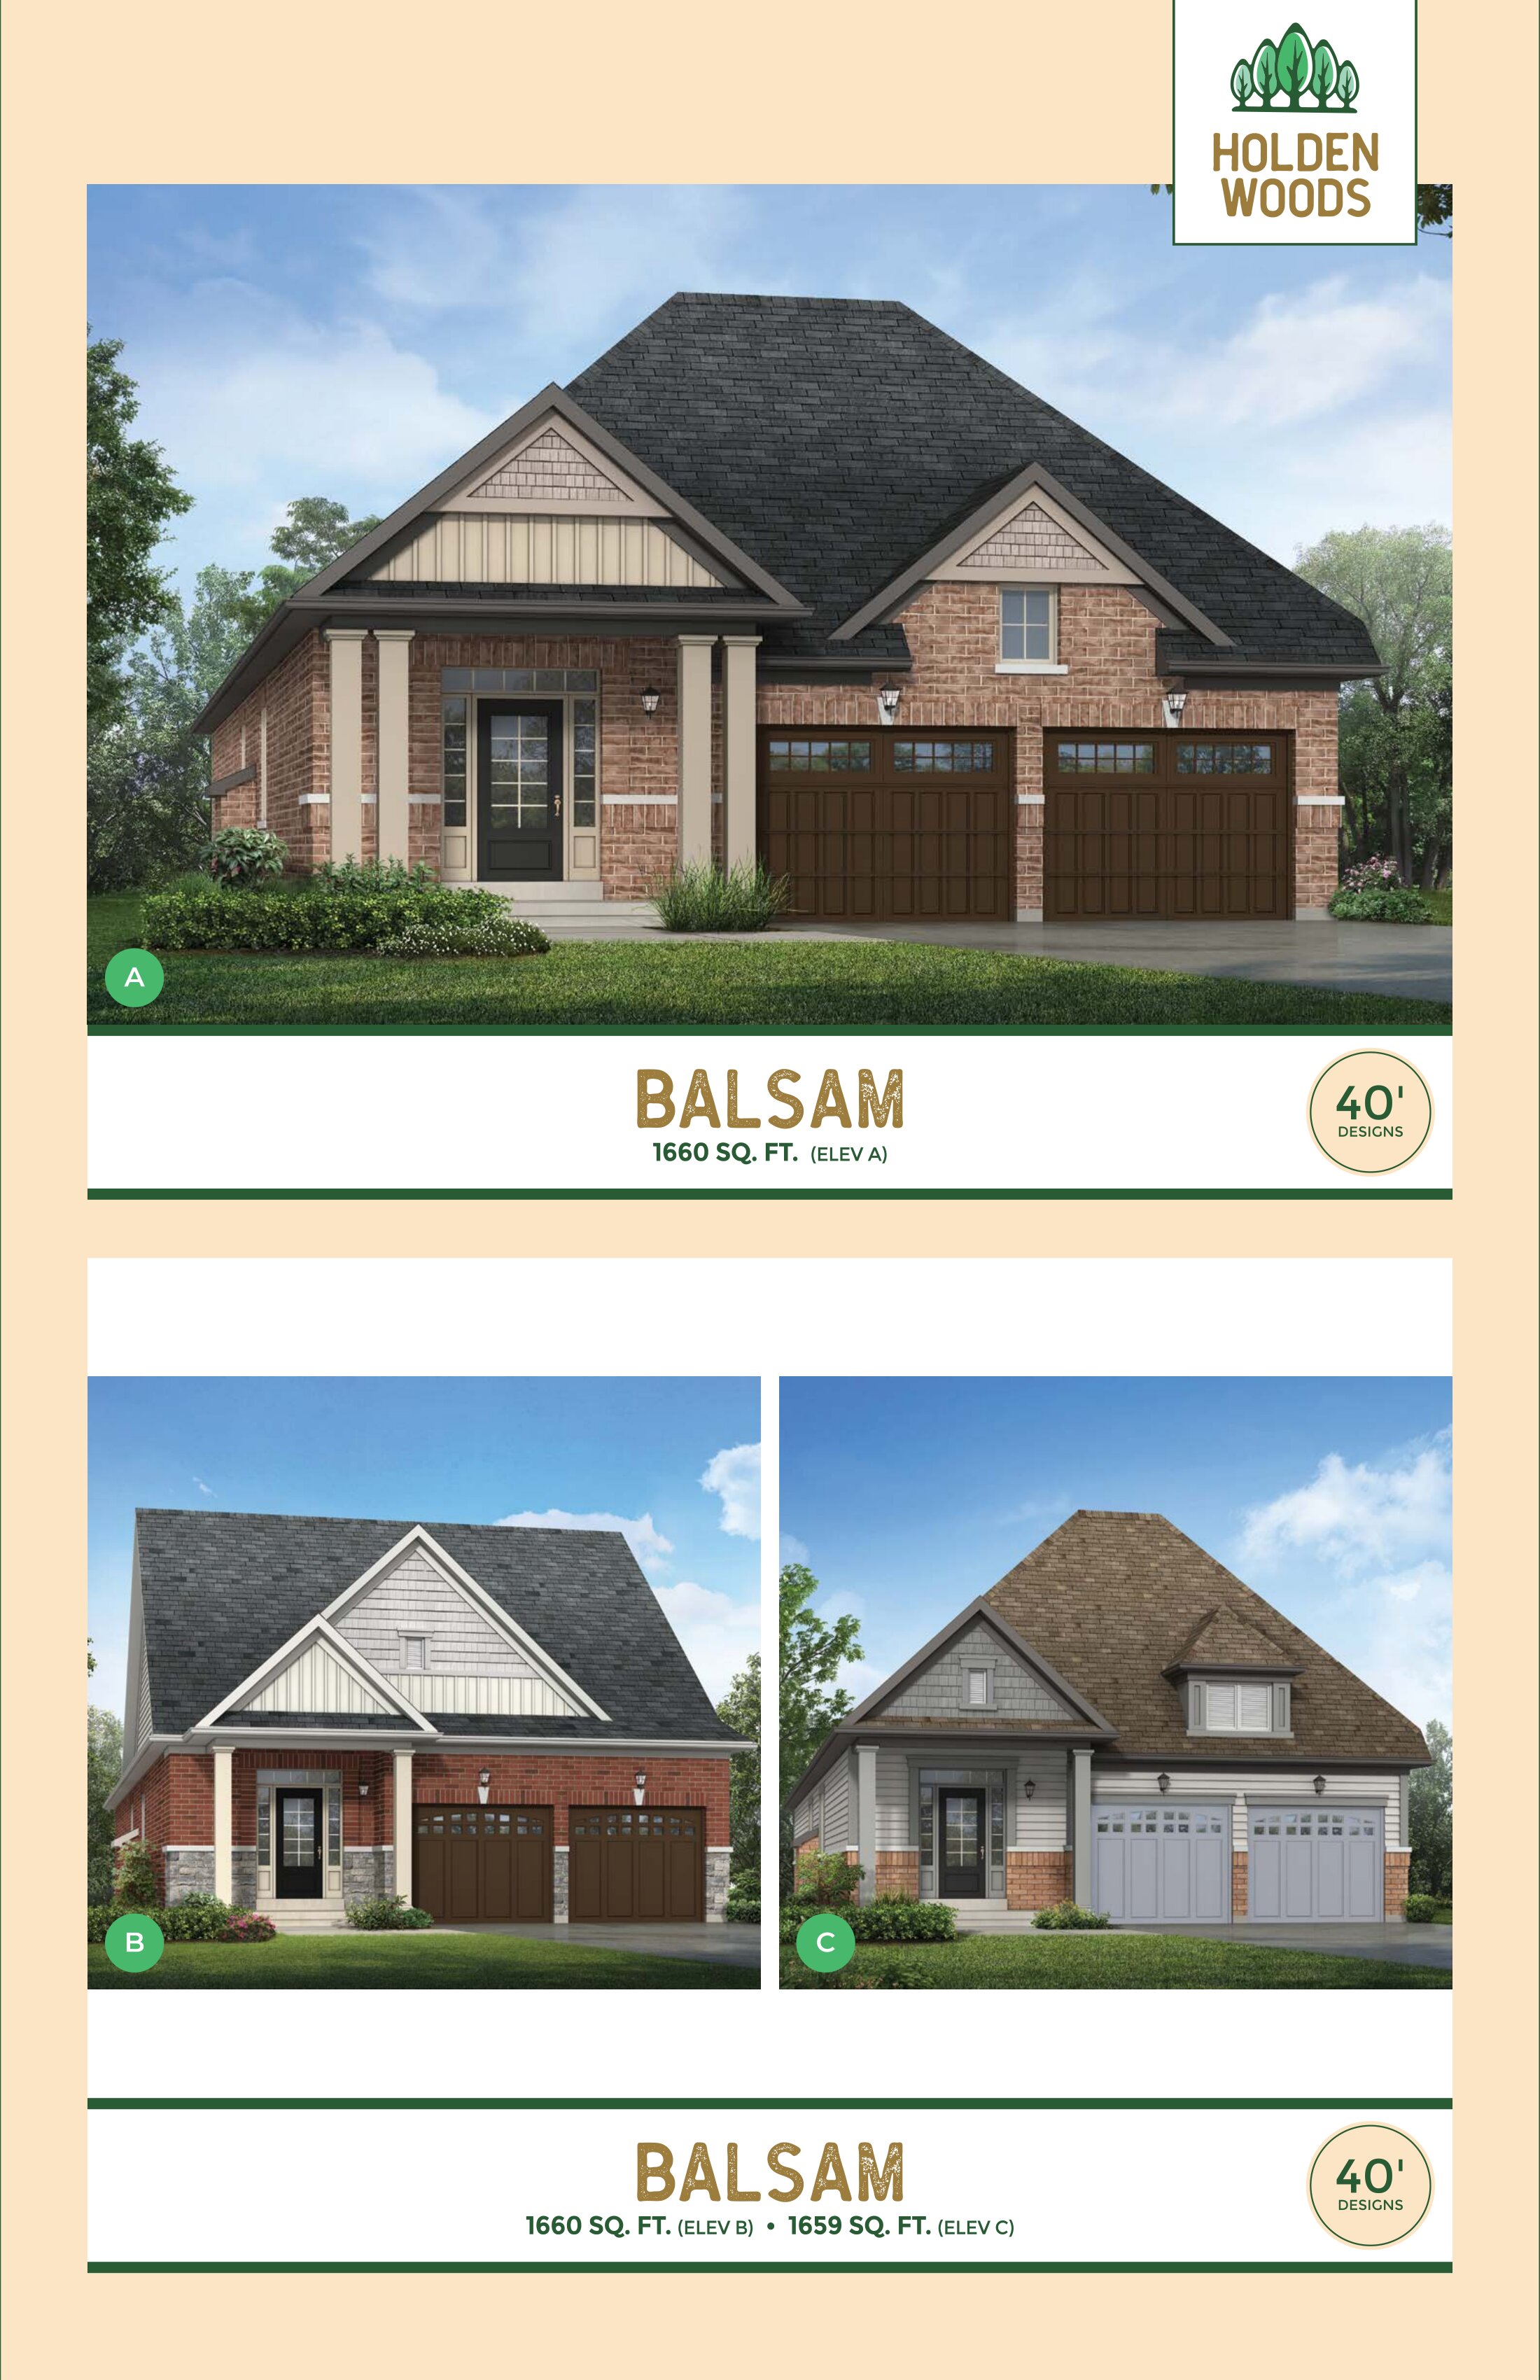
2 bd · 3 ba · 1,659 ft²
From $959,990
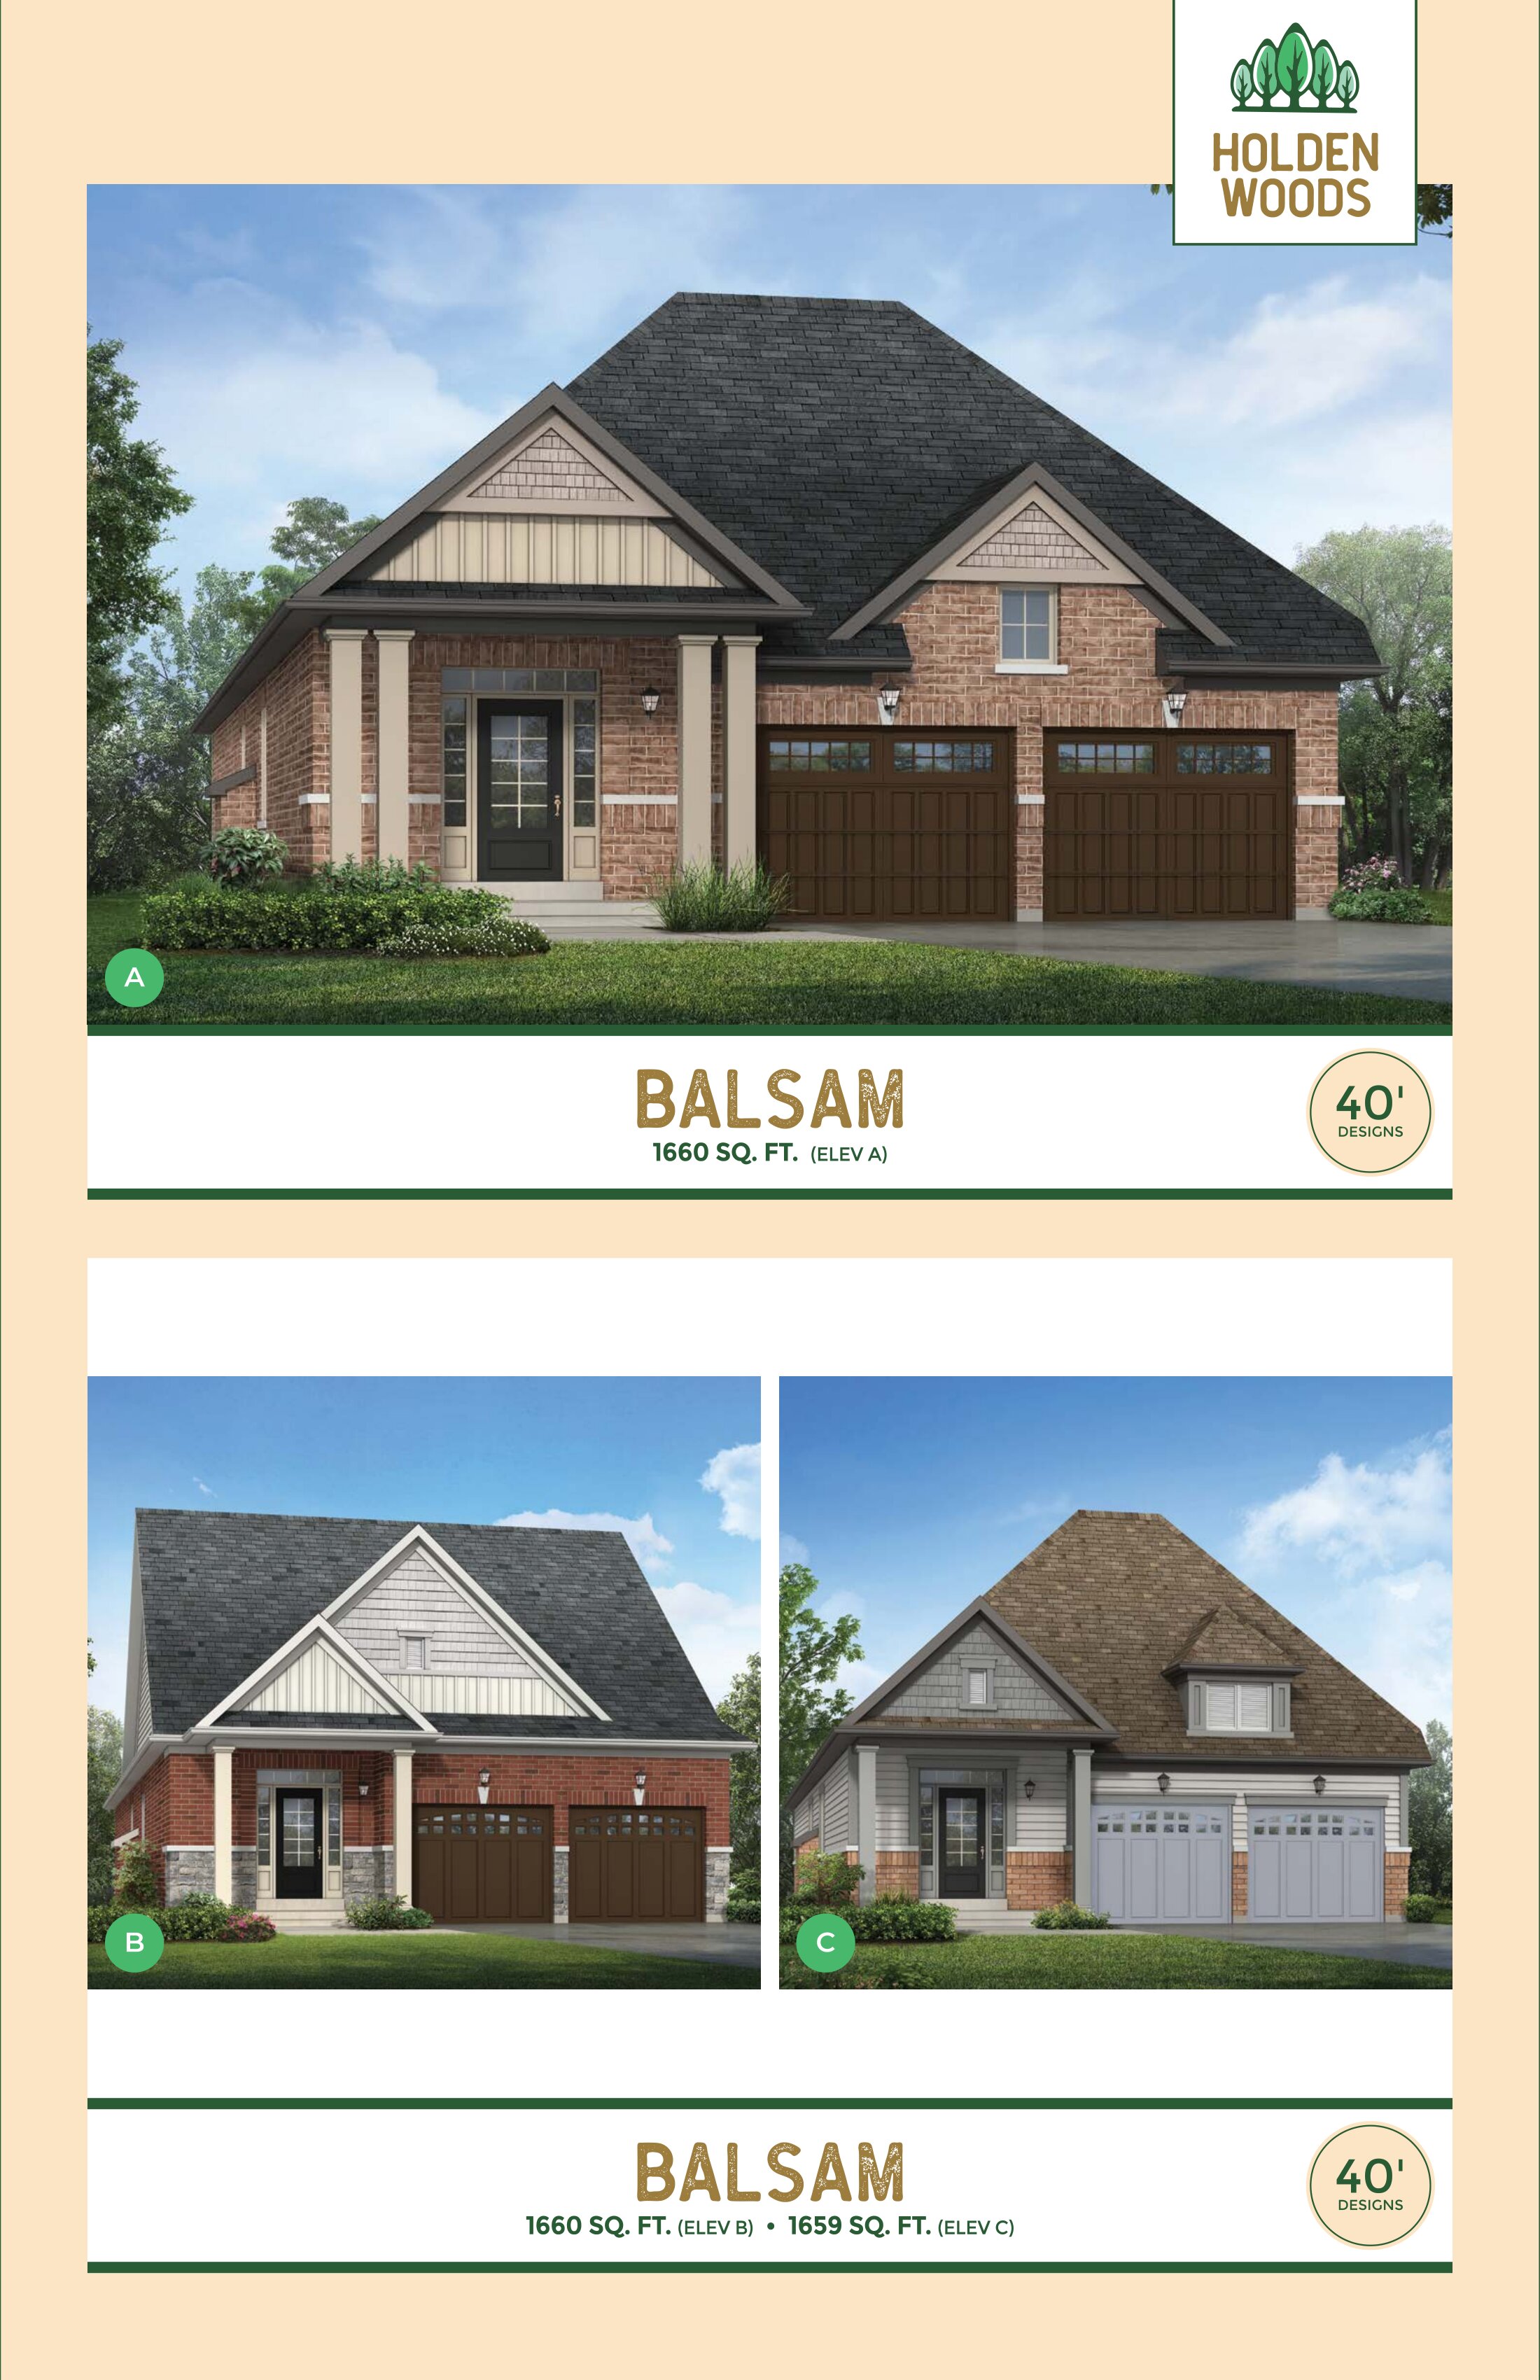
2 bd · 3 ba · 1,660 ft²
From $968,990
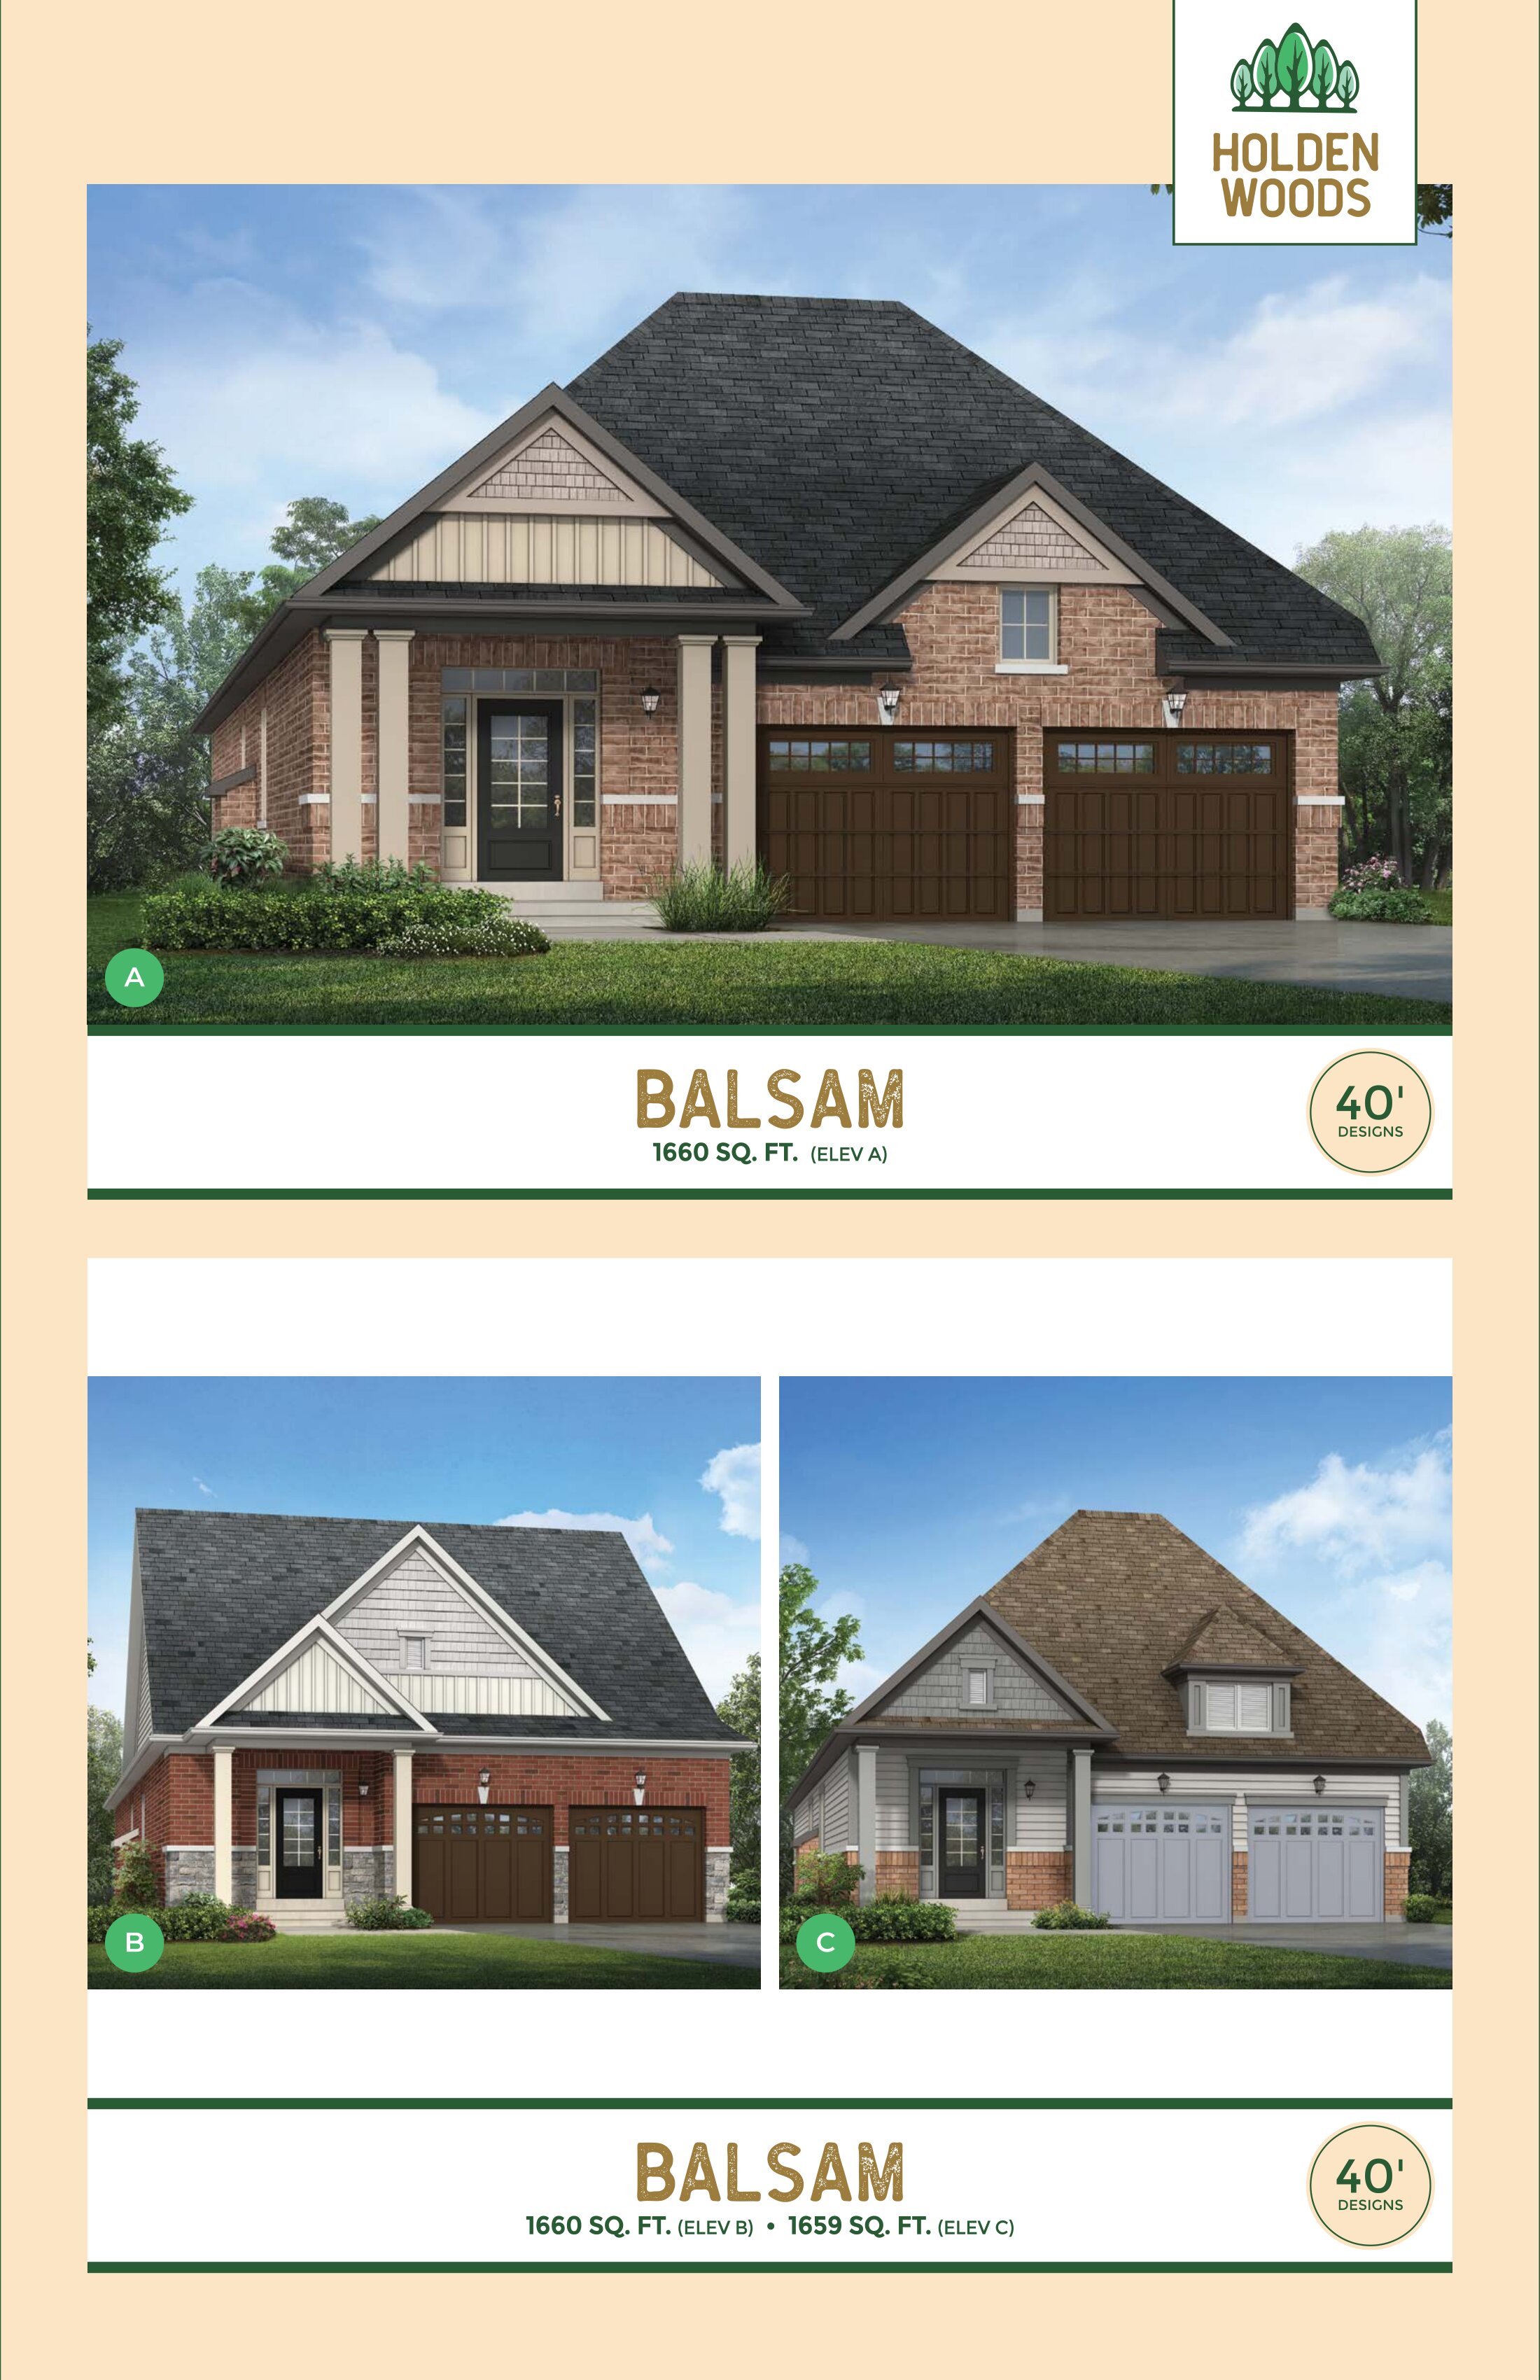
2 bd · 3 ba · 1,660 ft²
From $976,990
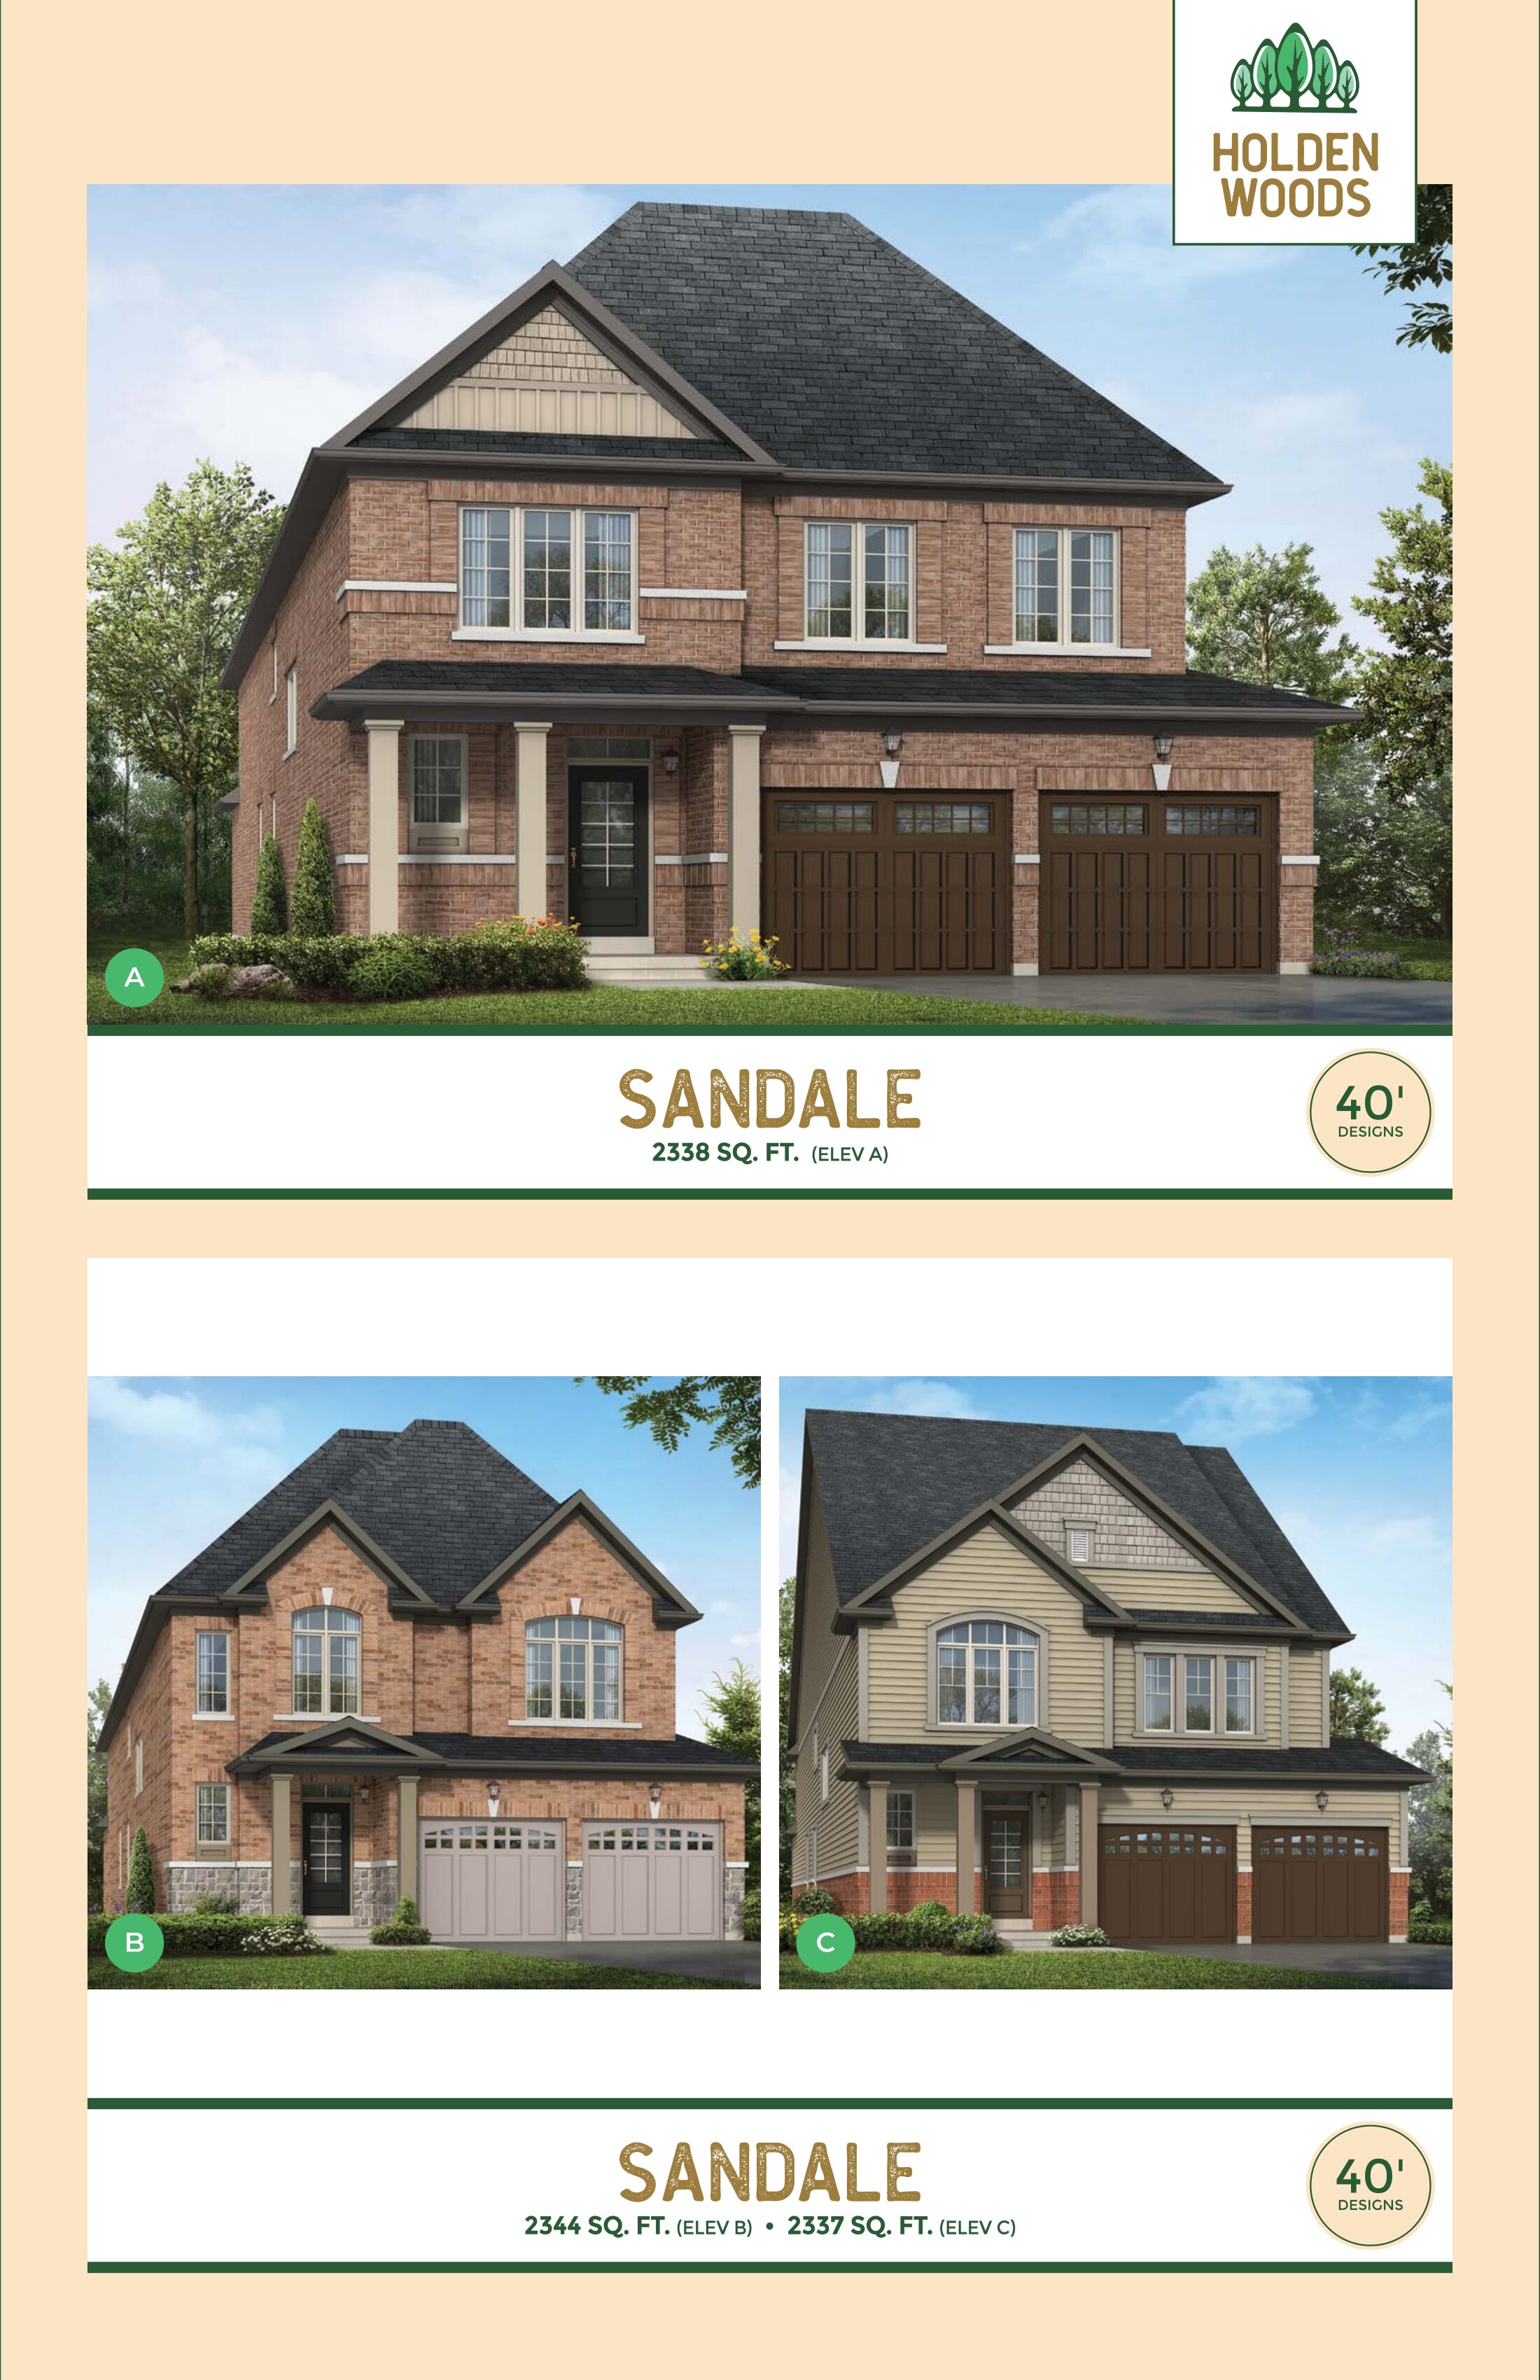
4 bd · 3 ba · 2,337 ft²
From $1,023,990
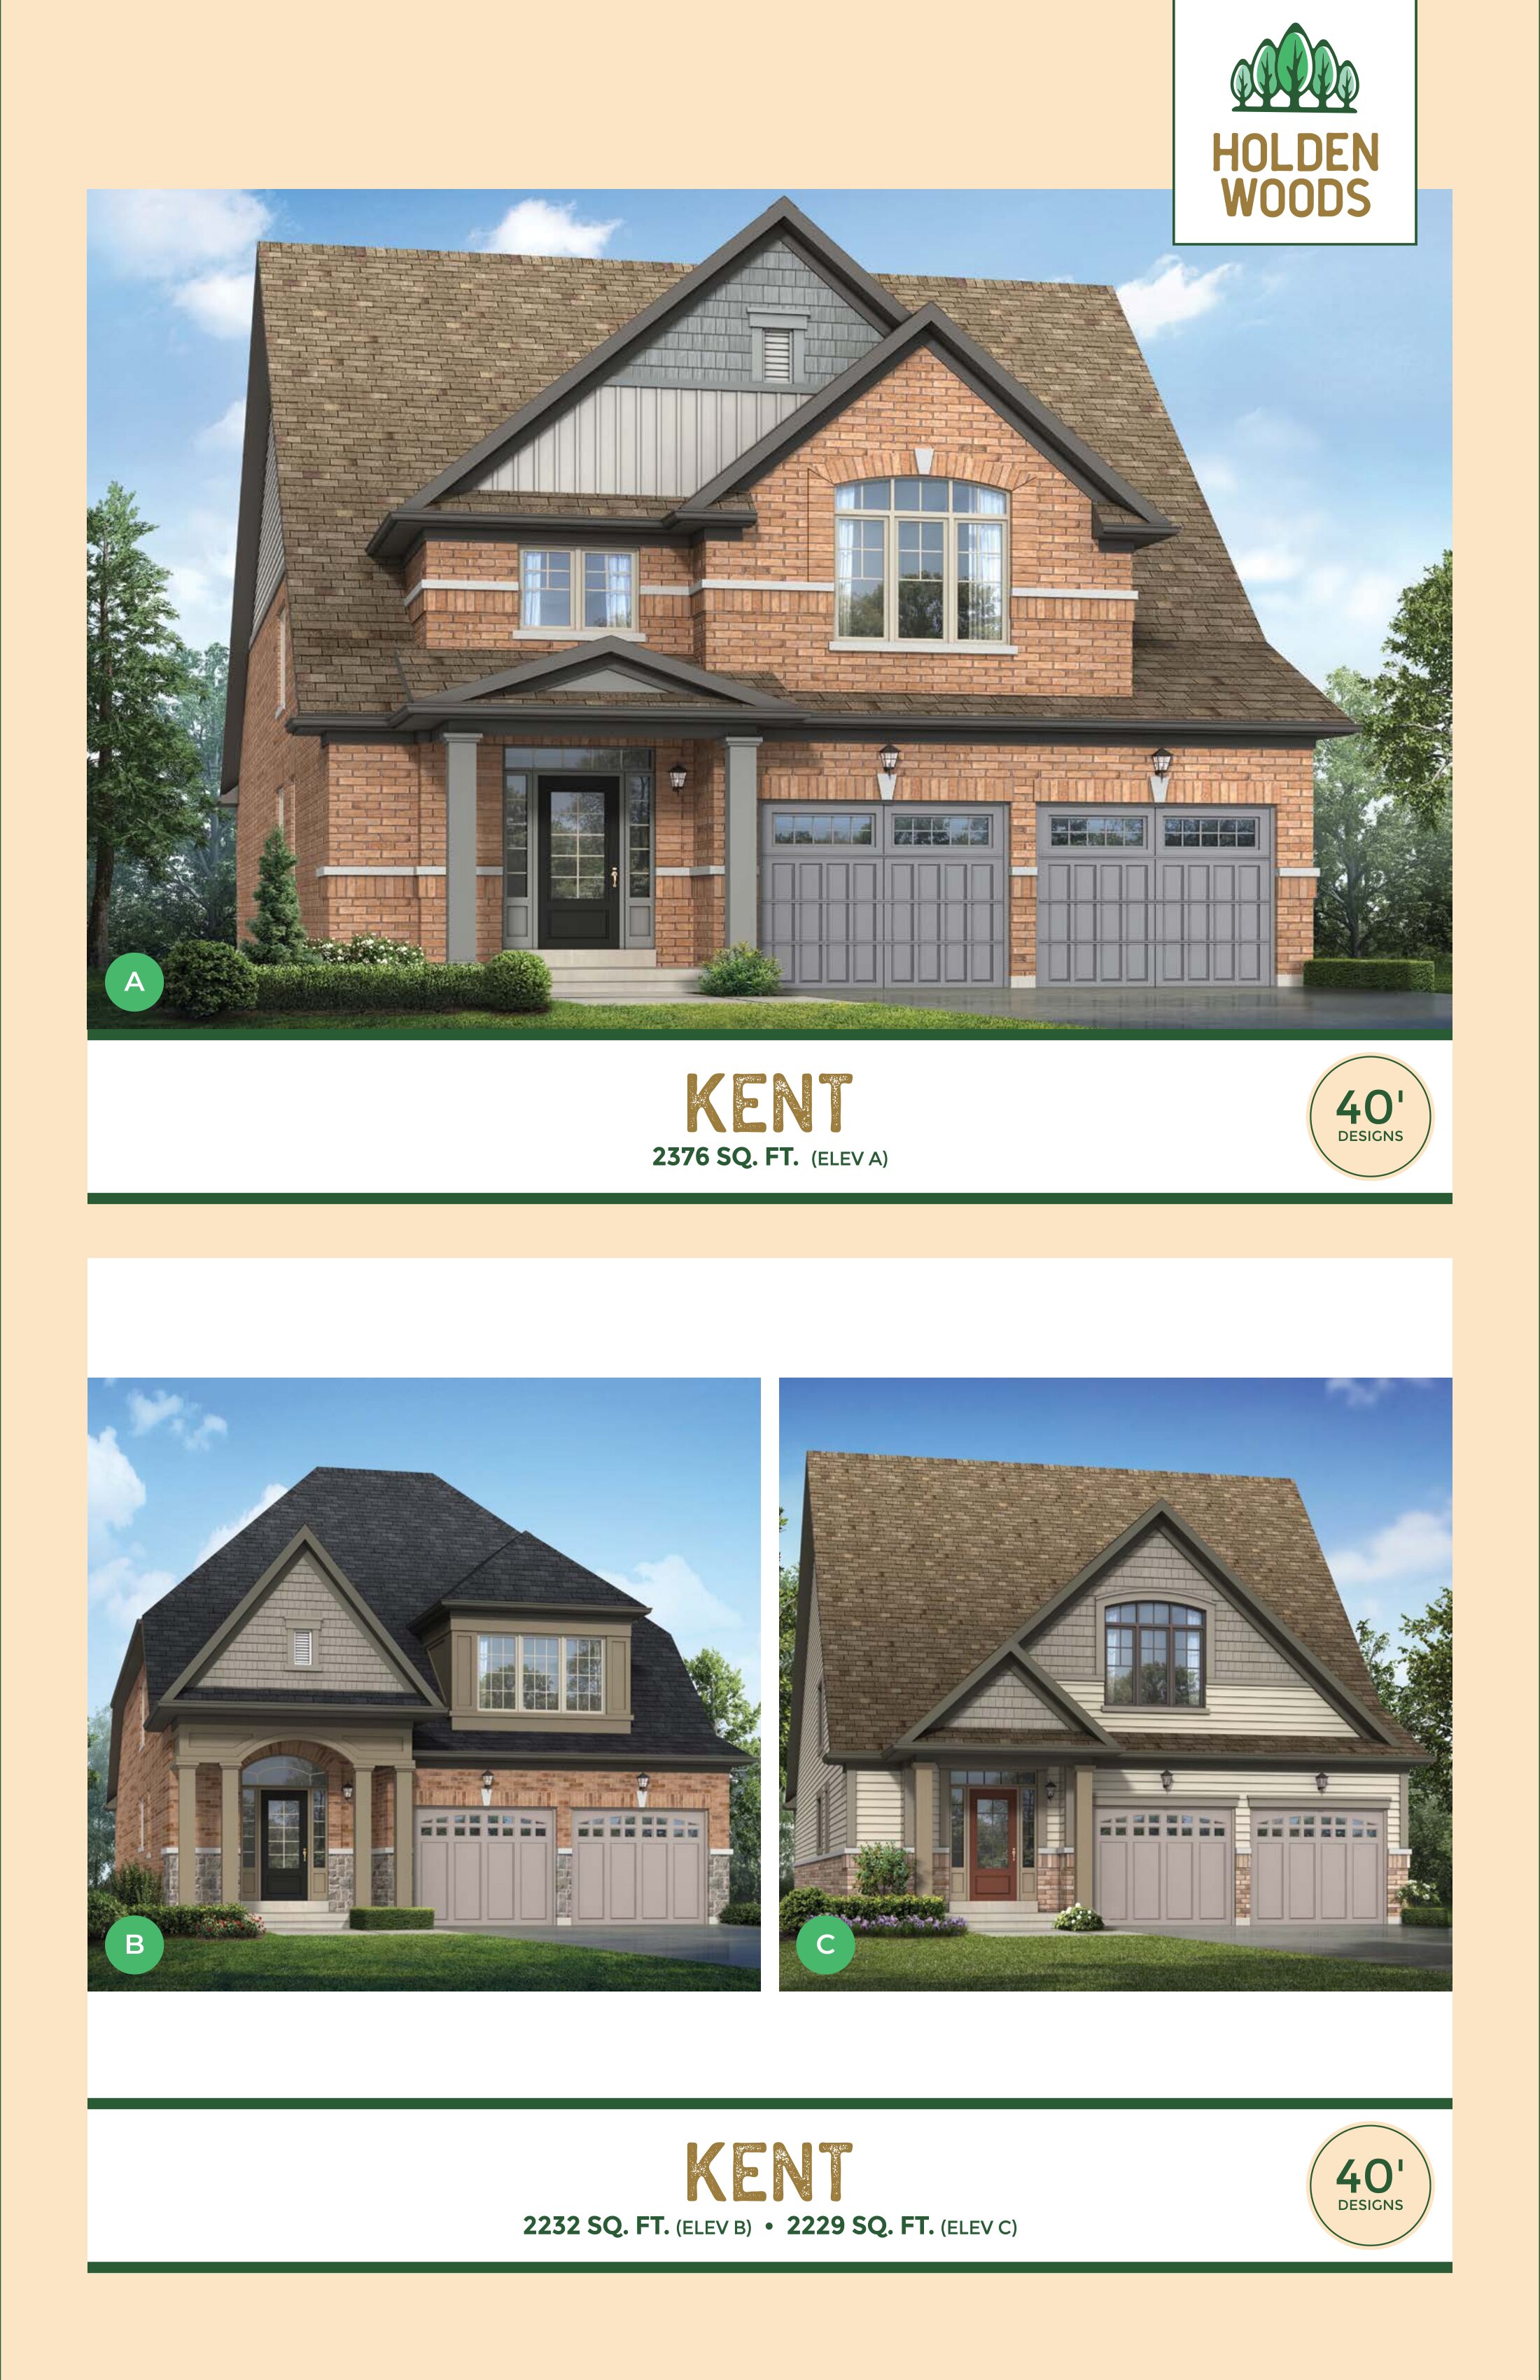
3 bd · 2 ba · 2,229 ft²
From $1,033,990
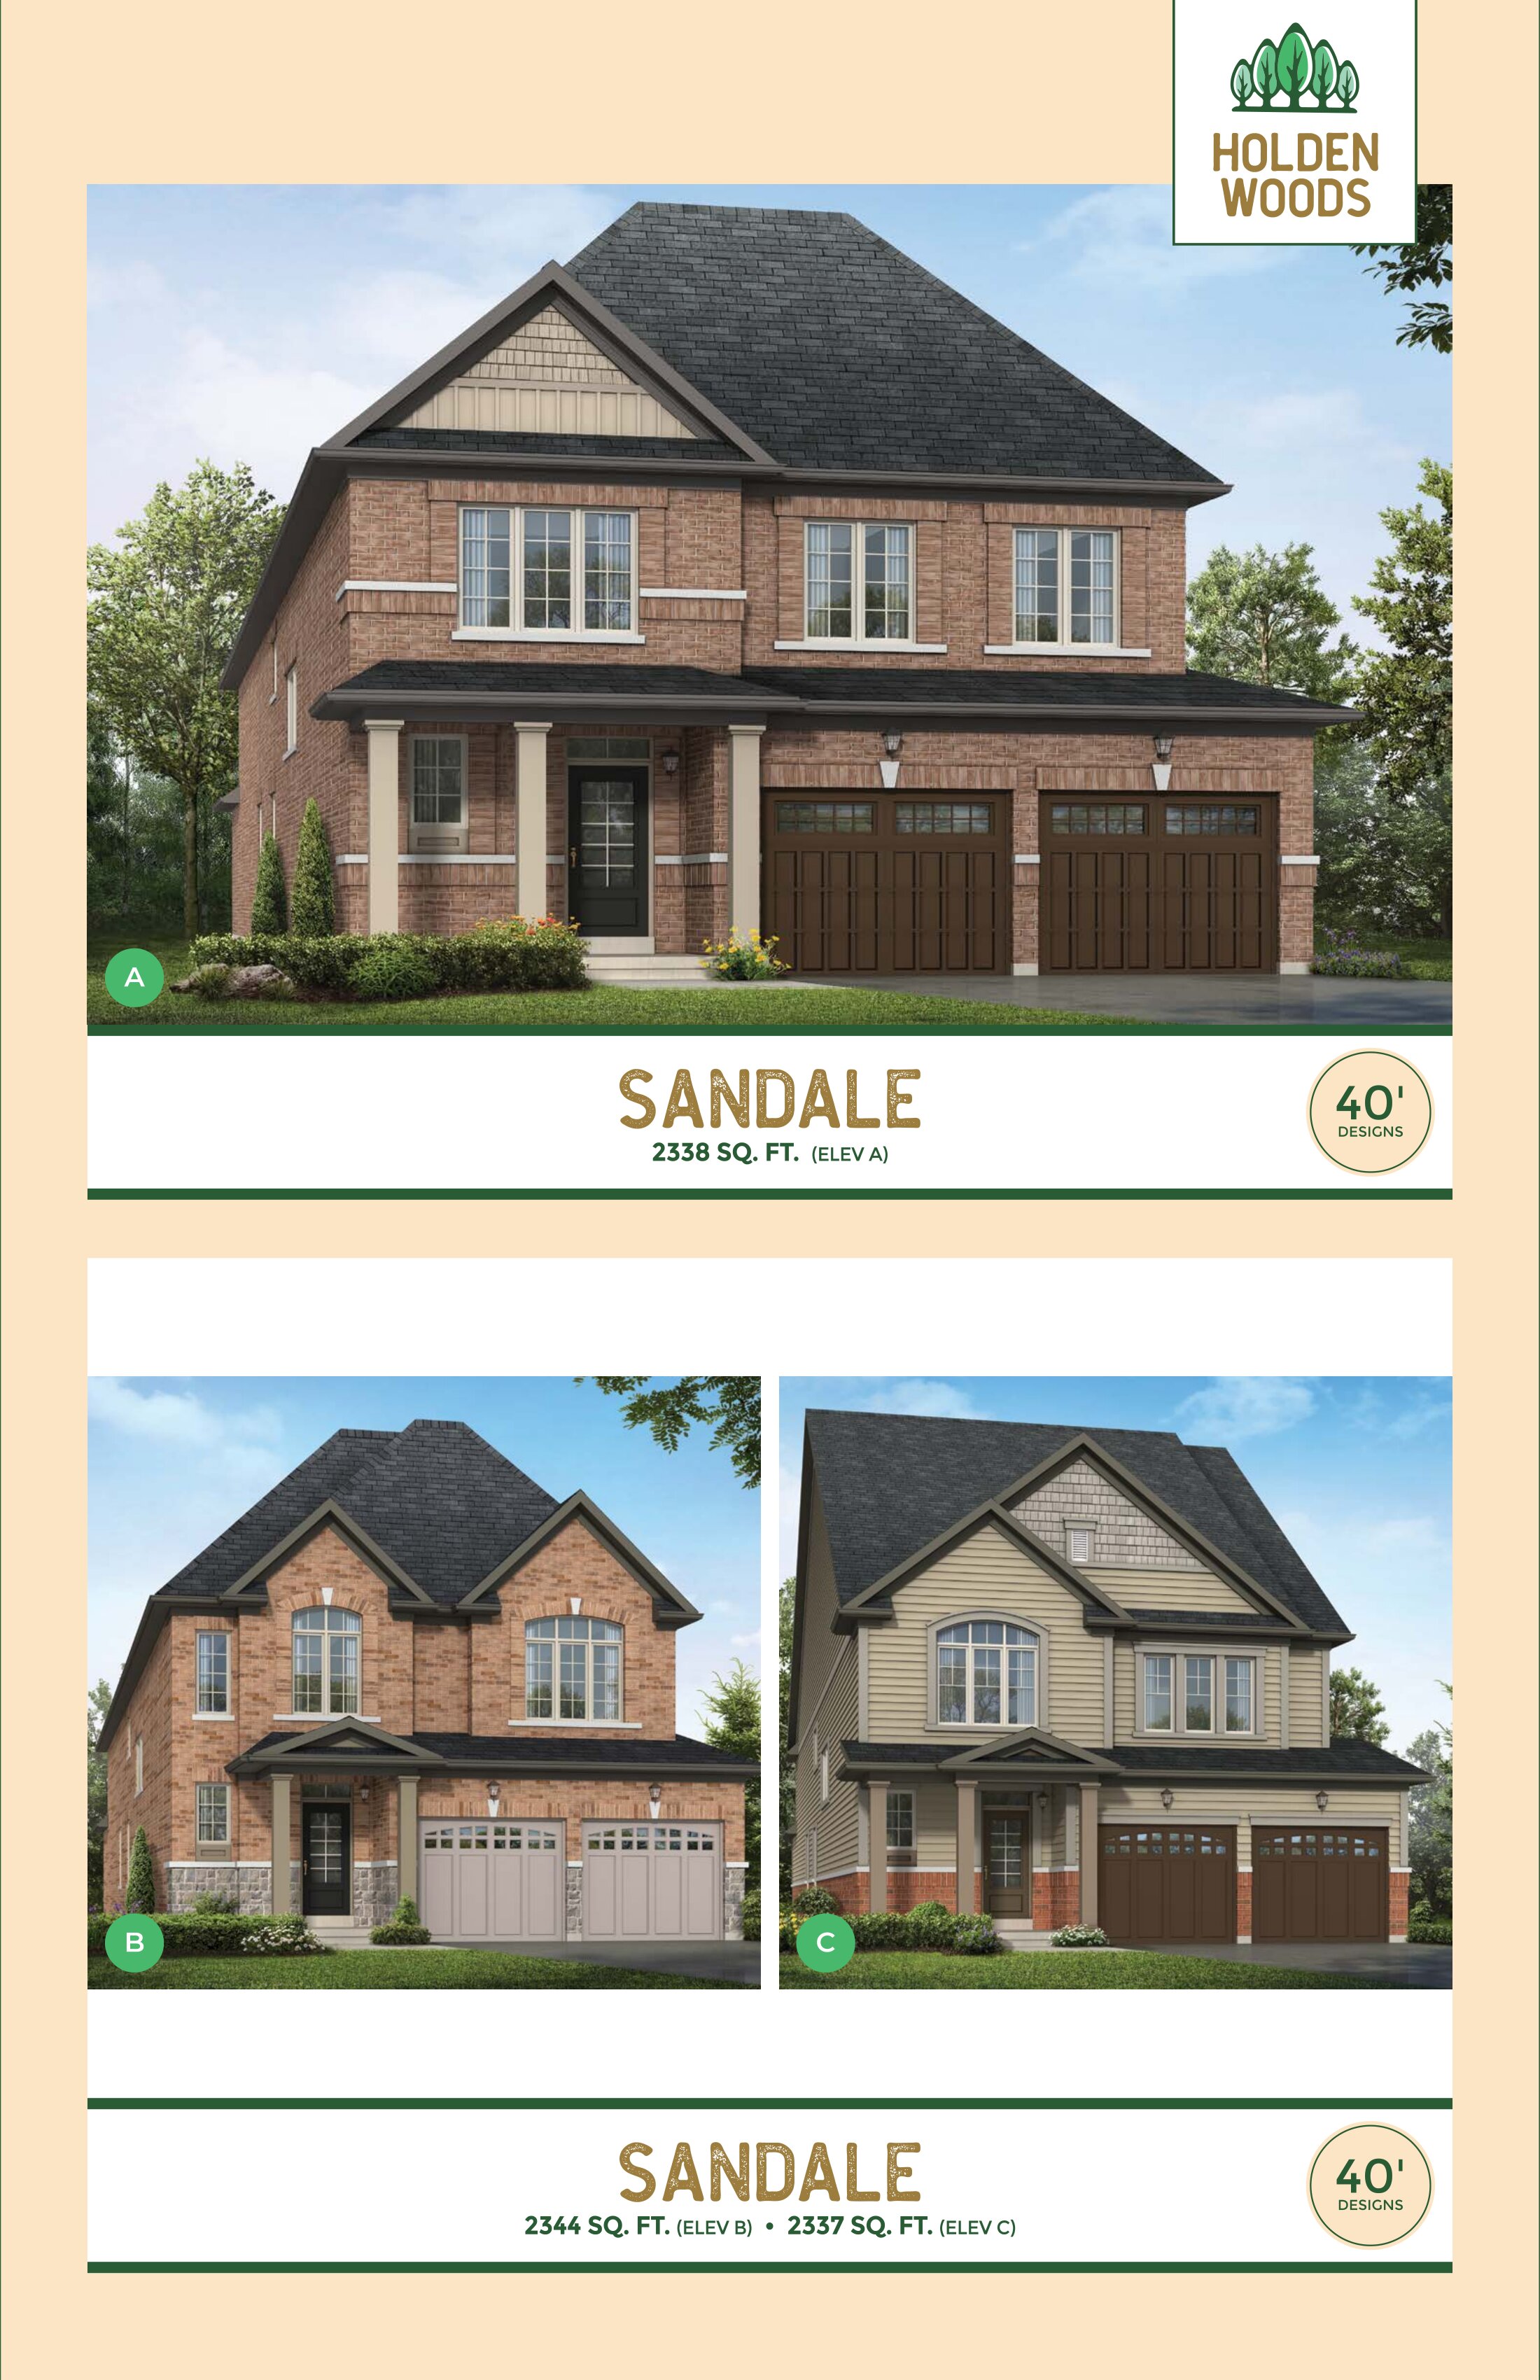
4 bd · 3 ba · 2,338 ft²
From $1,033,990
Floor plans and pricing are set by the developer and subject to change without notice.
Port Perry|2 Forestlane Way, Port Perry, ON L9L 0B2, Canada
Developed by
Based in Toronto, Ontario
Our pre-construction team works directly with the developer to give registered buyers first access to floor plans, pricing and incentives at Holden Woods.
Get VIP access
Port Perry, ON
From $739,000
By Delpark Homes


Port Perry, ON
From $912,990
By Delpark Homes
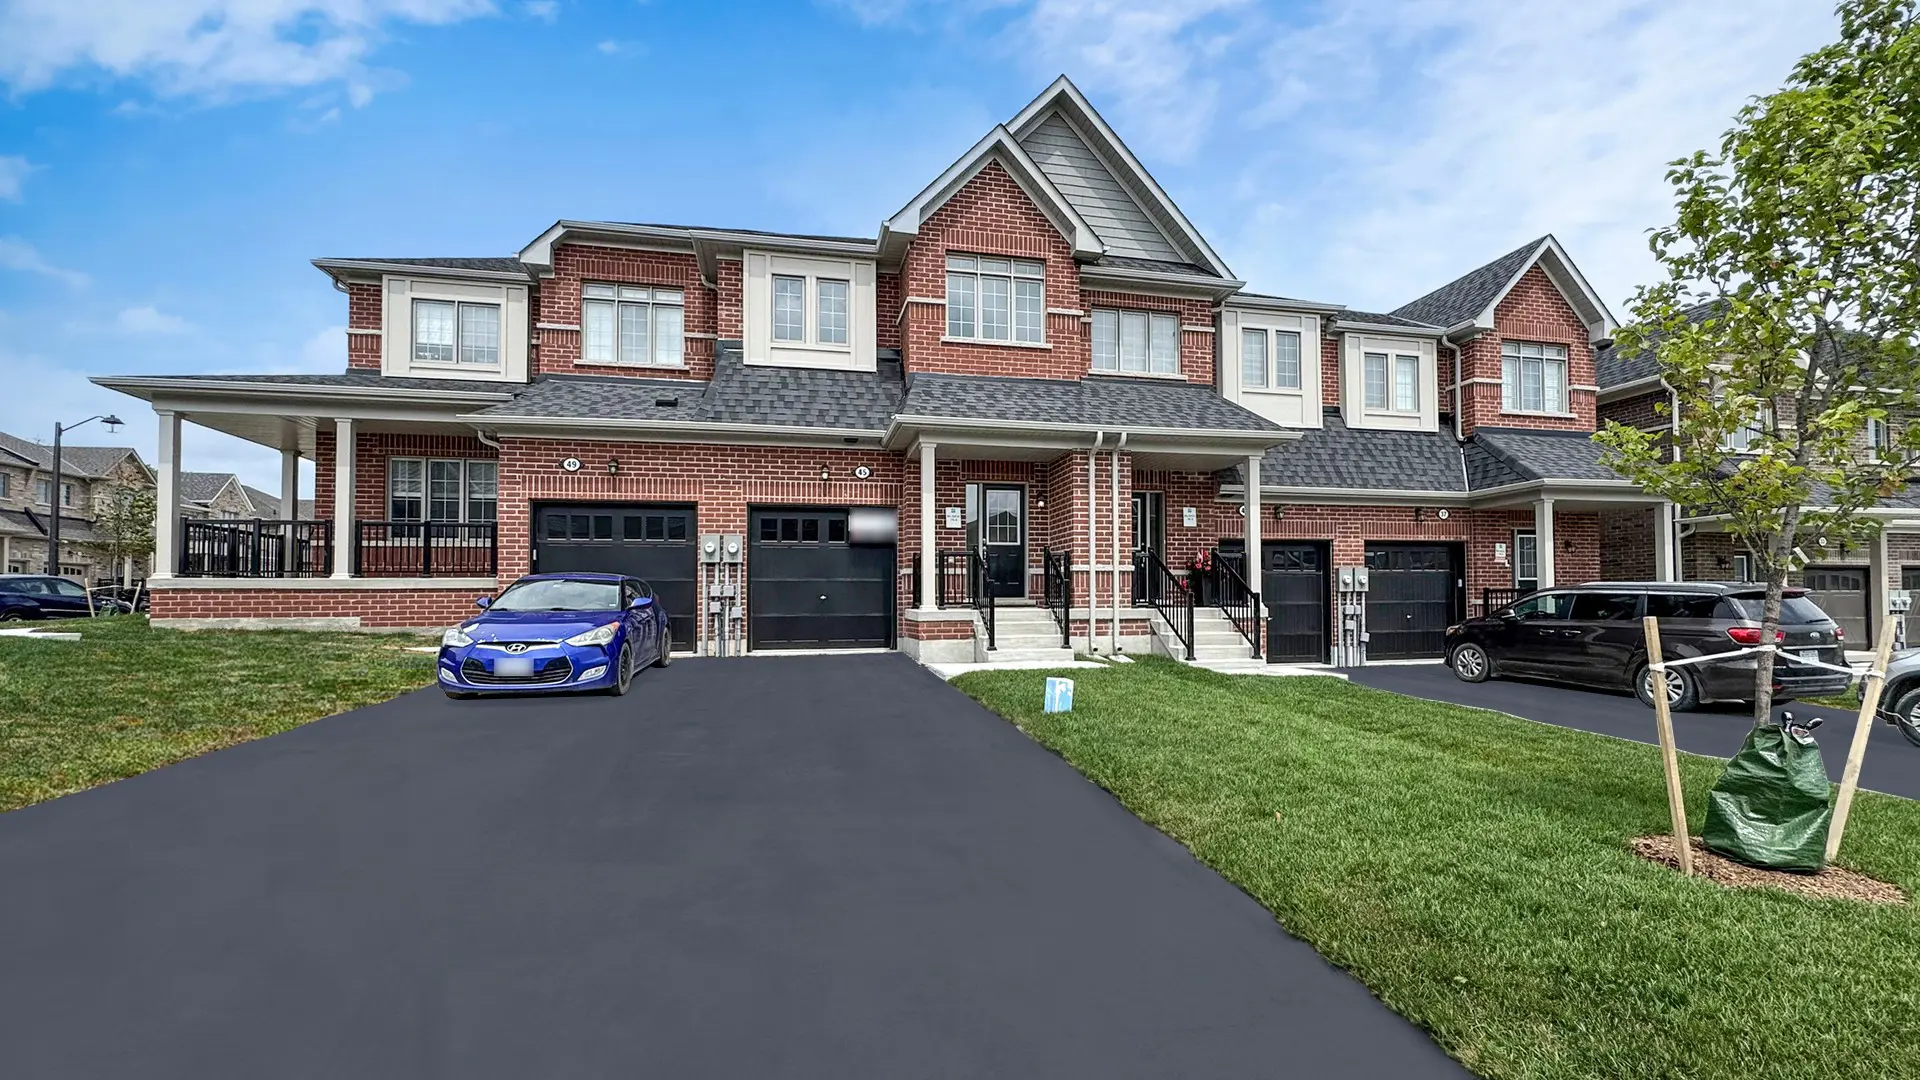
Port Perry, ON
From $1,010,990
By Delpark Homes
Neighbourhood
Livability index
Average overall
15 min
to groceries
4.9
Driving score
7 min
to dining
19
parks nearby
Score profile
Best for driving
On foot
Driving
4.9
Excellent
Quiet
4.8
Excellent
Schools nearby
Best for groceries
Best for daycares
Best for quiet
Walking estimates based on straight-line distance to each place.