Homestead · Calgary, AB
Granville floor plan.
Explore the recorded layout, price and features, then confirm the configuration with the builder.
For sale
4 bd · 3 ba · 2,748 ft² · Single family - Detached Two+ Story
Granville at Homestead, 19 Homestead Dr NE, Calgary, AB T3J 2K6, Canada
Call us at 416-910-8923Source floor plan. Confirm dimensions and available configurations.
Meet the Granville, a spacious and stylish front‑garage home offering 2,748 sq. ft., 4 bedrooms, and 3.5 bathrooms. The main floor features an inviting open‑concept layout centered around a bright kitchen with a large island and a walk‑in pantry or optional butler’s pantry—perfect for family living and entertaining. Upstairs, a centrally located bonus room creates separation and privacy between the primary suite and the additional bedrooms. Optional basement development adds even more flexibility, with the potential for extra bedrooms, a full bath, and generous recreation space. Thoughtfully designed from top to bottom, the Granville adapts beautifully to a variety of lifestyles. Source: Excel Homes
Prices, dimensions and features may vary and are subject to change. Floor plans are for illustrative purposes only.
- Plan
- Granville
- Type
- Single family - Detached Two+ Story
- Status
- For sale
- Size
- 2,748 ft²
- Project
- Homestead
- Developer
- Excel Homes
Location
Calgary|Homestead|19 Homestead Dr NE, Calgary, AB T3J 2K6, Canada
Interested in Granville at Homestead?
Granville at
Homestead
19 Homestead Dr NE, Calgary, AB T3J 2K6, Canada
Inspired by the prairies surrounding the land, Homestead is an up-and-coming NE Calgary community waiting to be discovered. Plant your roots where fields of wheat wave good morning and a Rocky Mountain horizon guides your way into the city.…
Explore this project
Other floor plans at Homestead
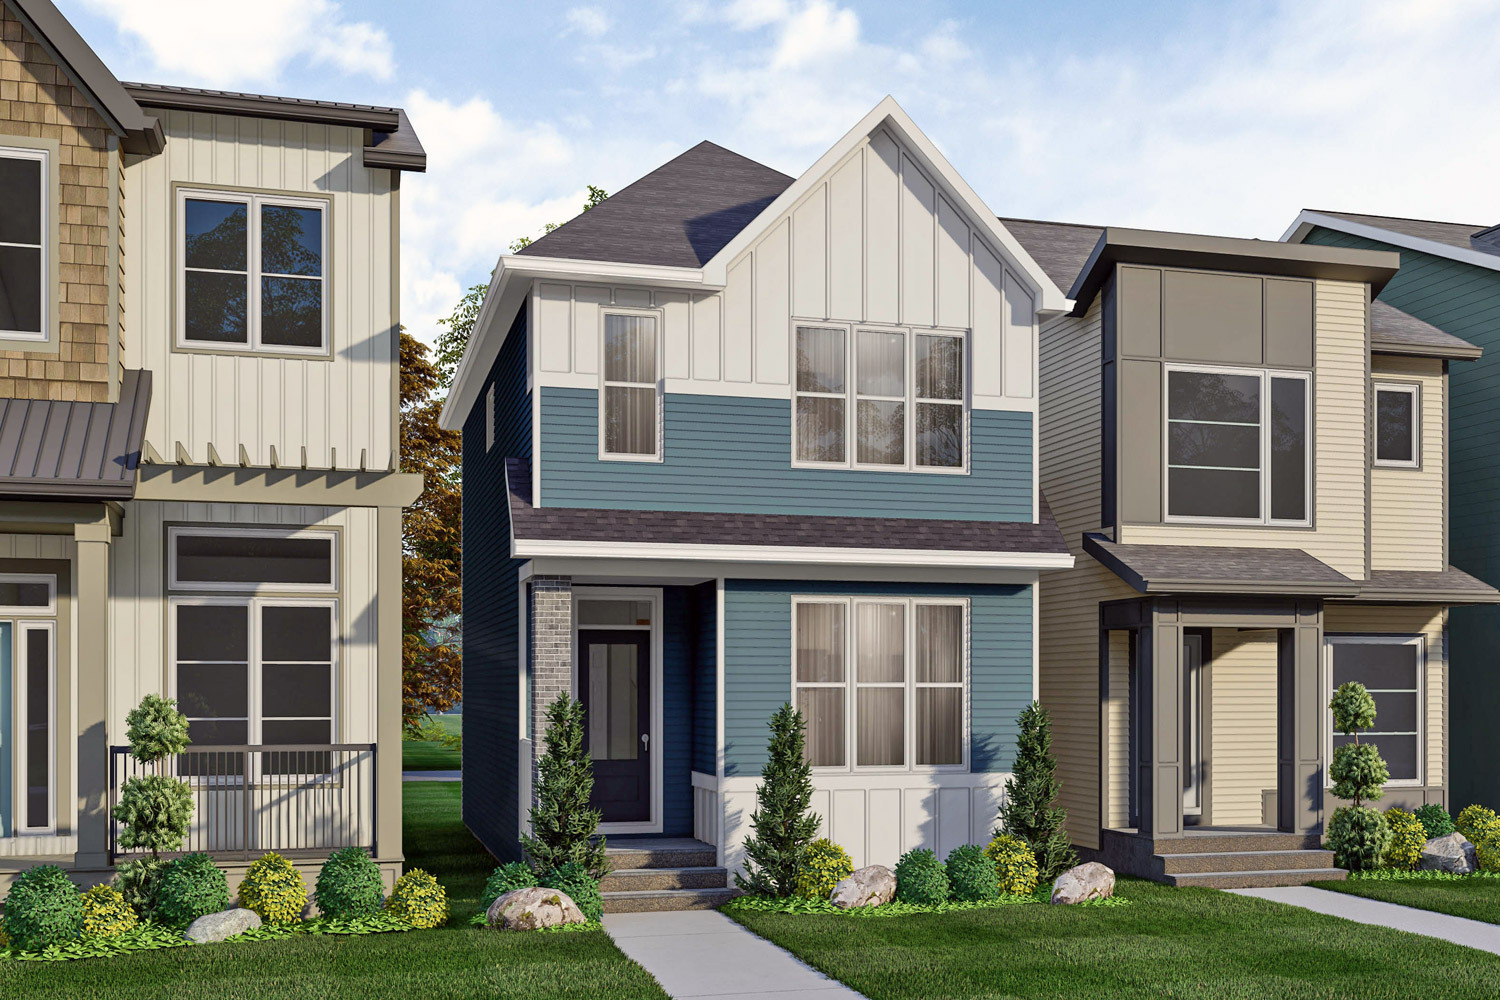
Hazel
For sale3 bd · 3 ba · 1,485 ft²
From the high $500,000's
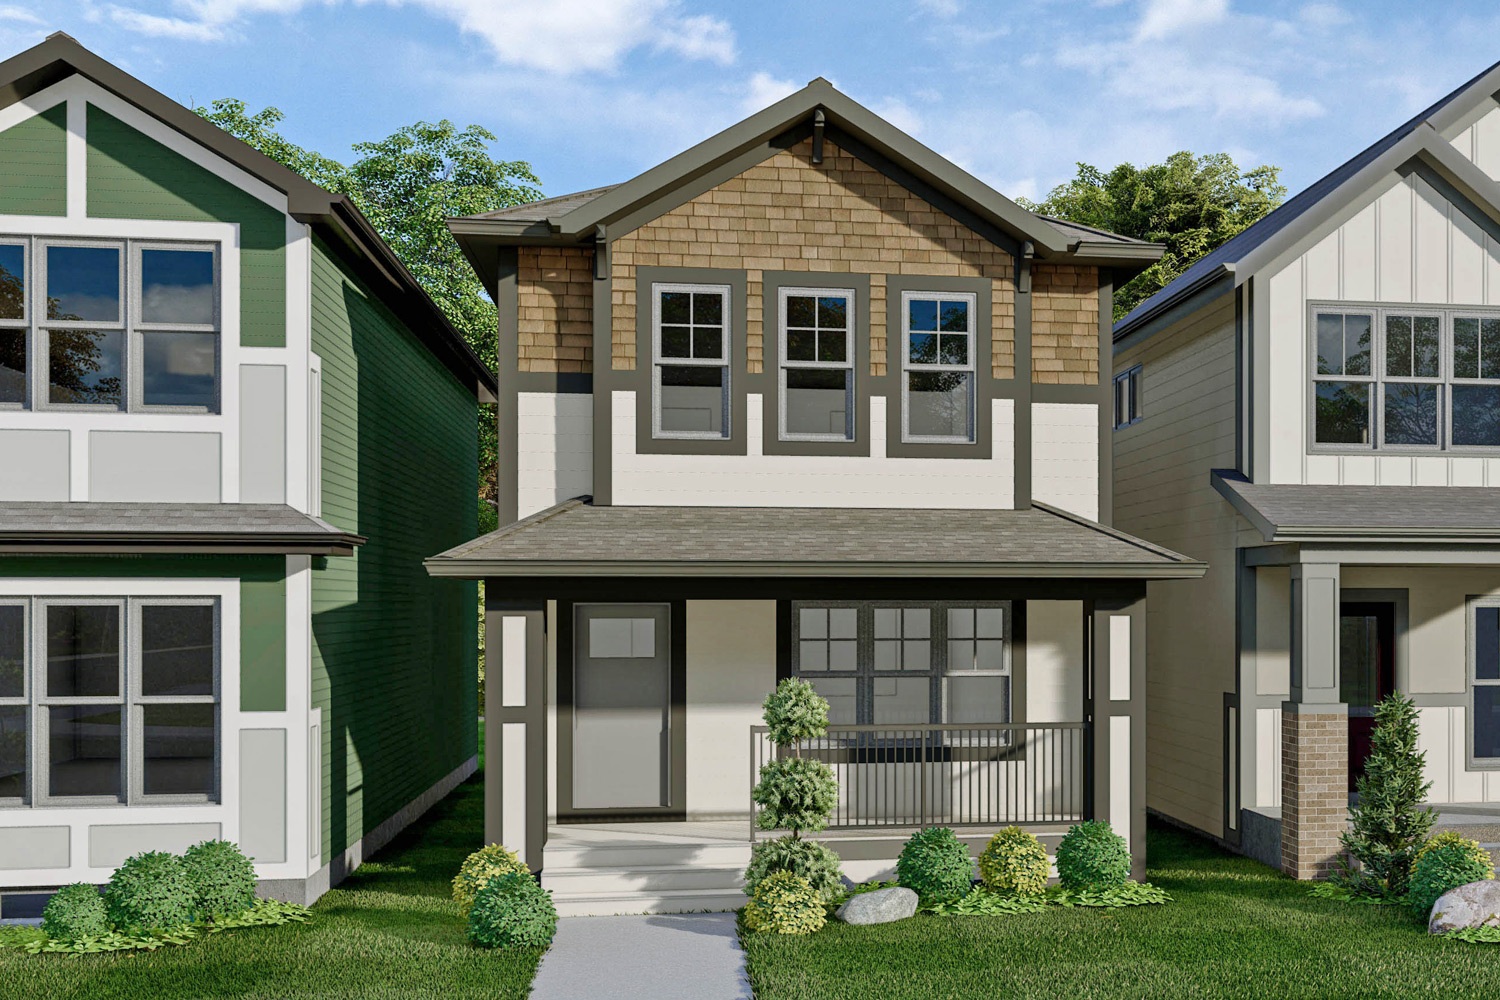
Burton
For sale3 bd · 3 ba · 1,493 ft²
From the high $500,000's
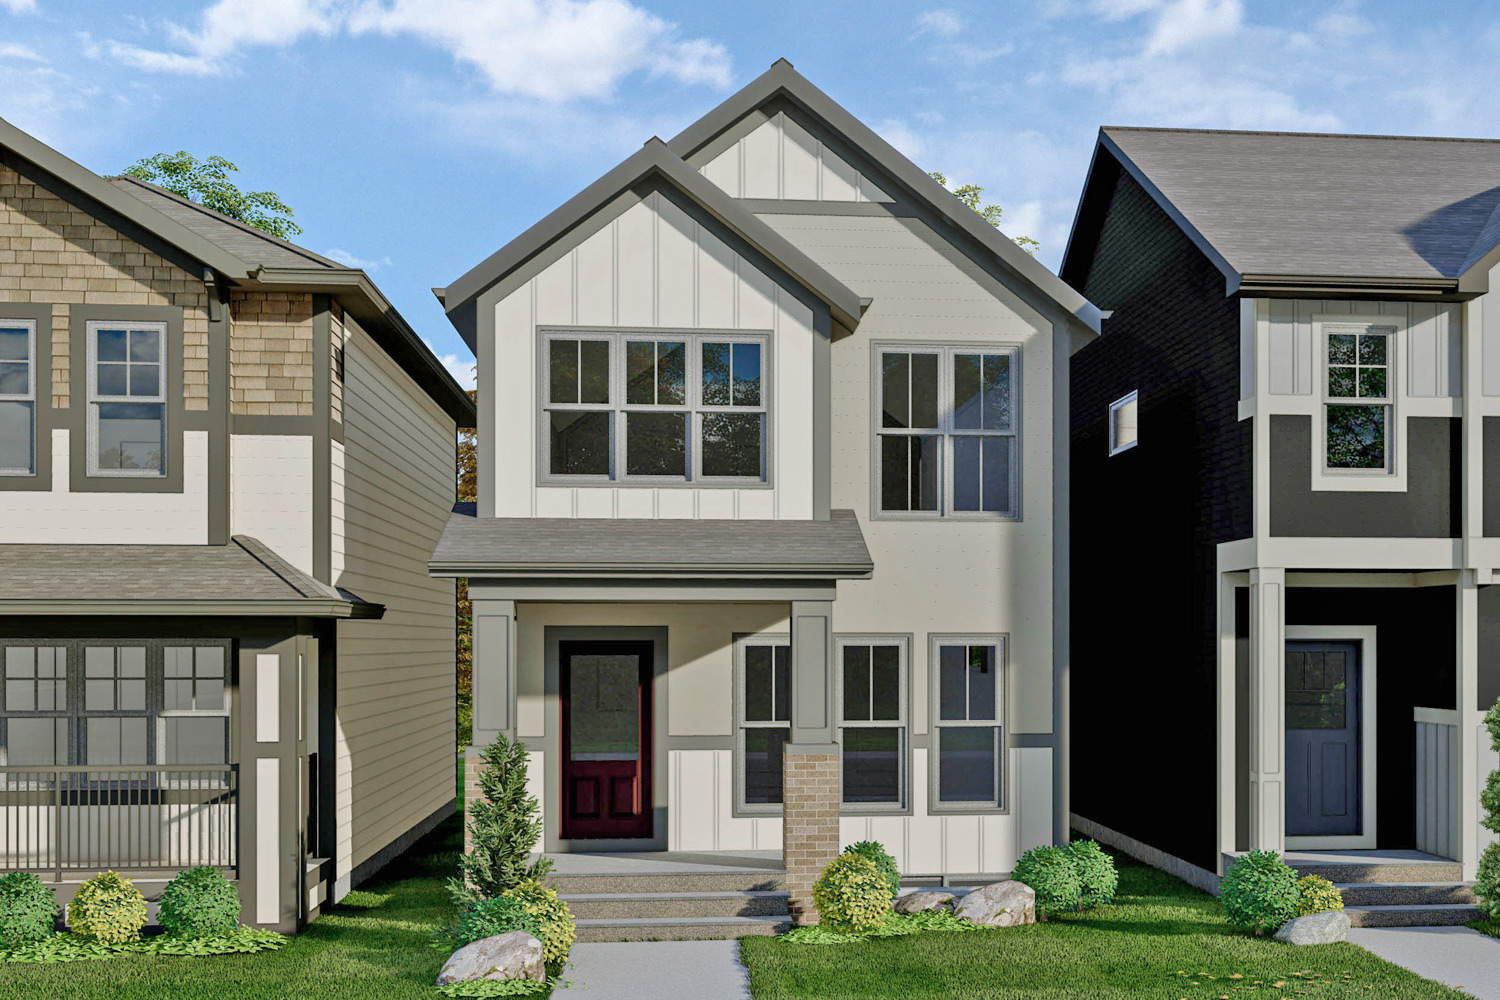
Davis
For sale3 bd · 3 ba · 1,647 ft²
From the high $500,000's
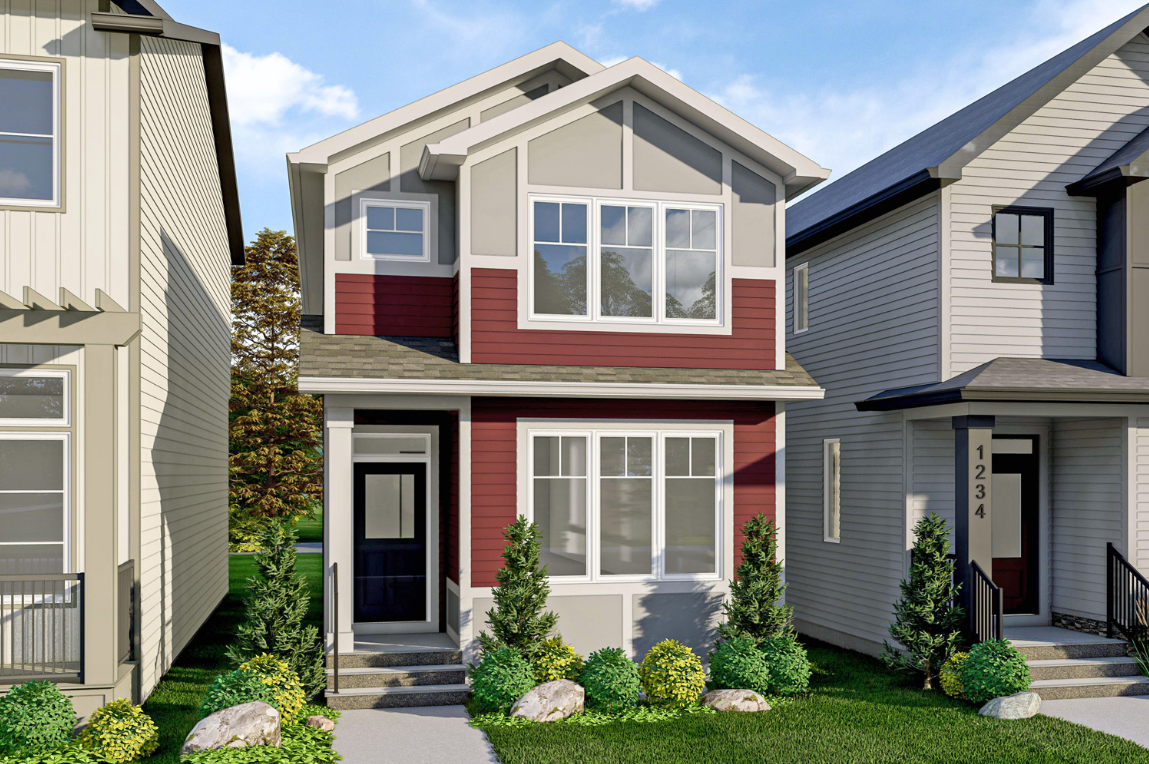
Camden
For sale3 bd · 2 ba · 1,734 ft²
From the low $600,000's
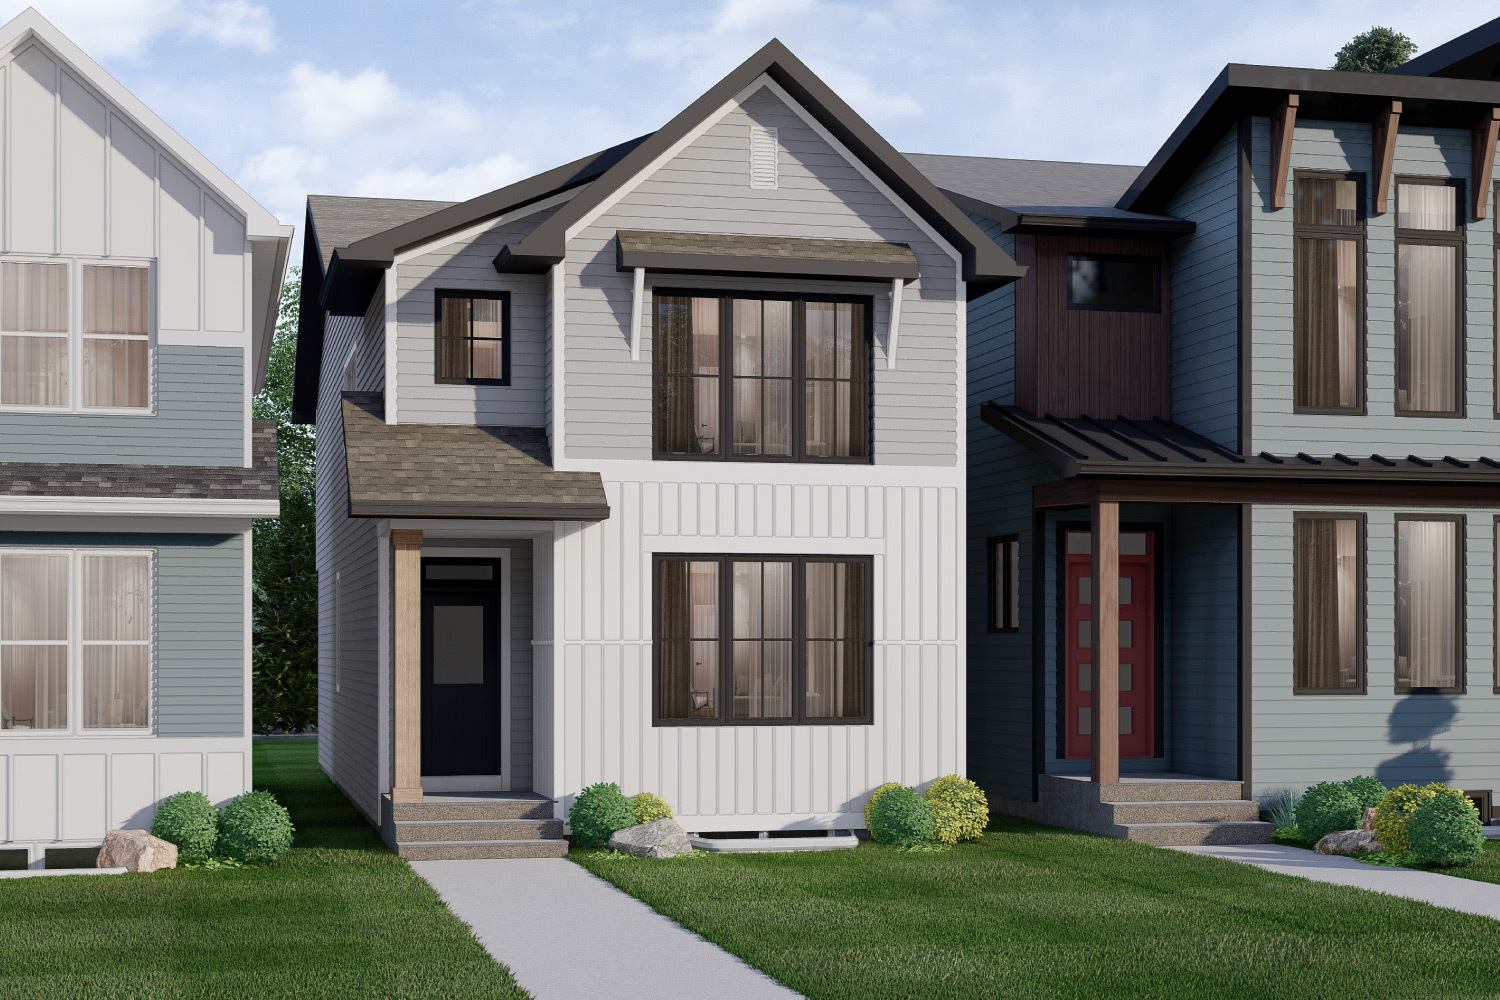
Berkley
For sale3 bd · 2 ba · 1,880 ft²
From the low $600,000's
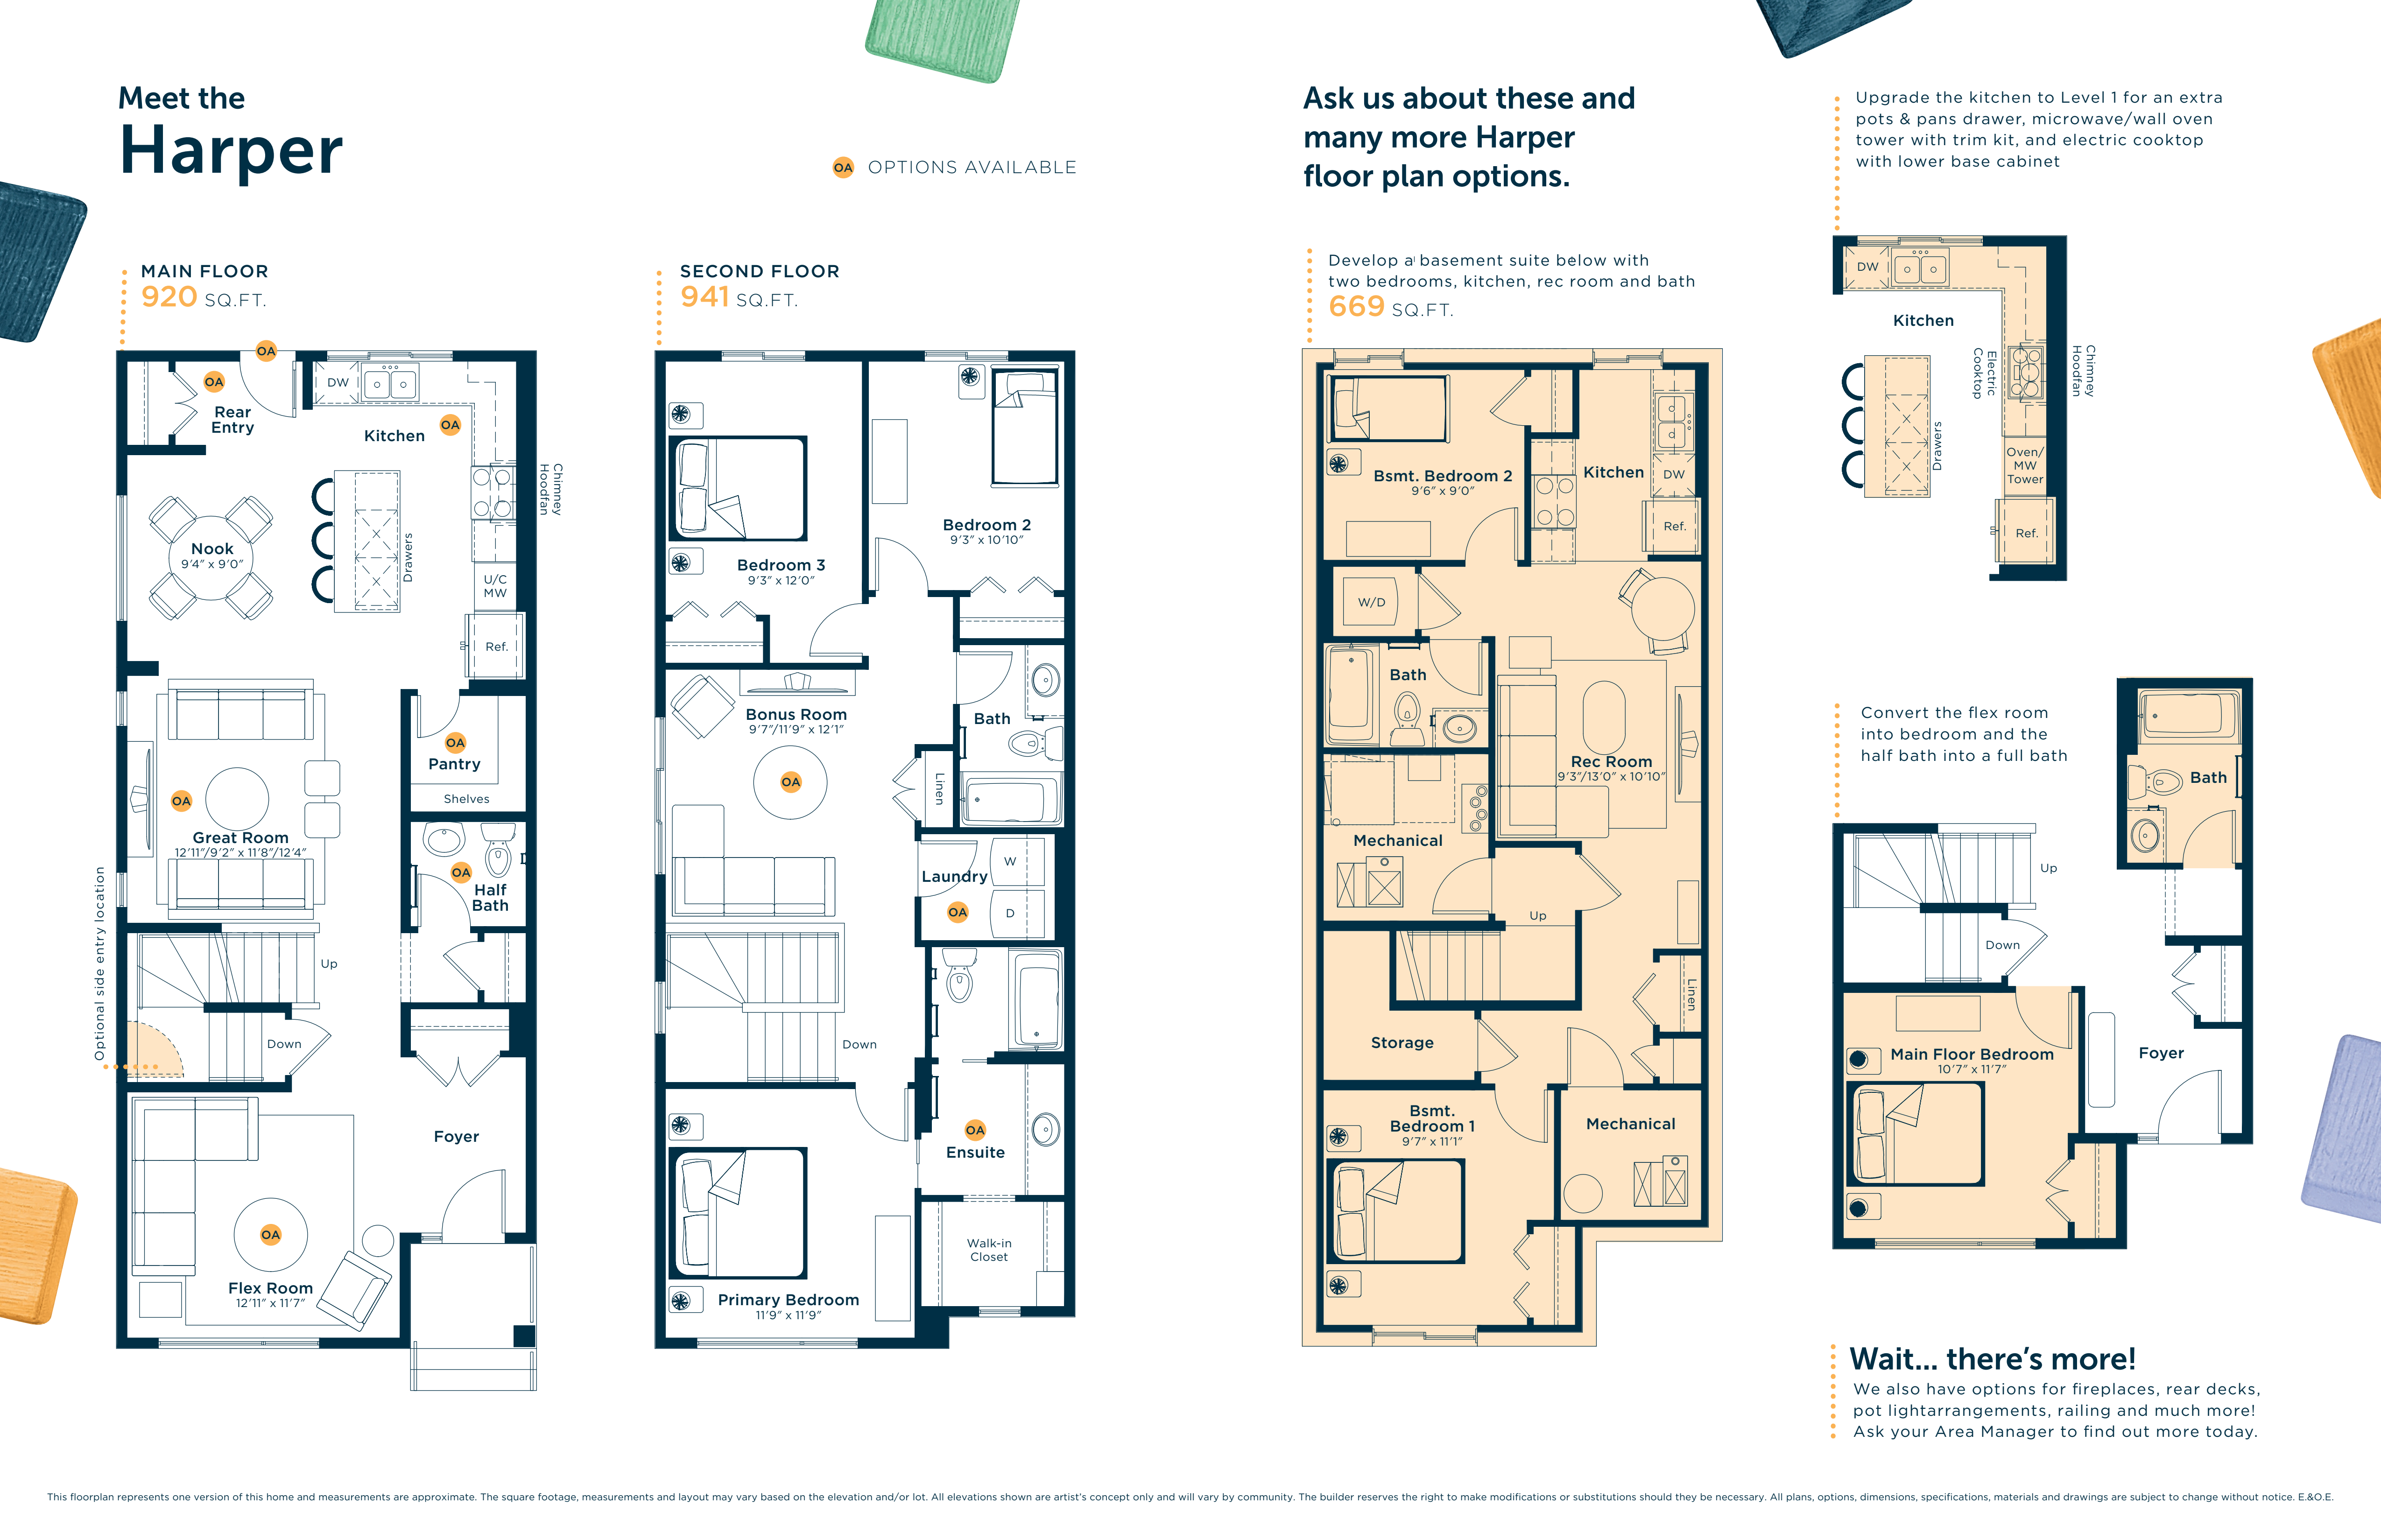
Harper
For sale3 bd · 2 ba · 1,861 ft²
From the low $600,000's