Idylea - Single-Family Homes · Ottawa, ON
The Kensington floor plan.
Explore the recorded layout, price and features, then confirm the configuration with the builder.
For sale
4 bd · 3 ba · 2,880 ft² · Single family - Detached Two+ Story
The Kensington at Idylea - Single-Family Homes, Fernbank Rd & Cope Dr, Ottawa, ON K2S 3C4, Canada
Call us at 416-910-8923Source floor plan. Confirm dimensions and available configurations.
This 2,880 sq. ft. Kensington home presents a dedicated main floor study at the front, ideal for work or quiet retreat, while the rear of the house hosts the open plan living and family areas. Quality craftsmanship and thoughtful layout create a residence with character and presence throughout. Source: Tamarack Homes
Prices, dimensions and features may vary and are subject to change. Floor plans are for illustrative purposes only.
- Plan
- The Kensington
- Type
- Single family - Detached Two+ Story
- Status
- For sale
- Size
- 2,880 ft²
- Project
- Idylea - Single-Family Homes
- Developer
- Tamarack Homes
Location
Ottawa|Idylea - Single-Family Homes|Fernbank Rd & Cope Dr, Ottawa, ON K2S 3C4, Canada
Interested in The Kensington at Idylea - Single-Family Homes?
The Kensington at
Idylea - Single-Family Homes
Fernbank Rd & Cope Dr, Ottawa, ON K2S 3C4, Canada
Make your dream home a reality with our quality built homes. From lots to move-in ready homes, find the perfect match to Upgrade Your Life in Idylea. Located in the heart of Stittsville, Idylea is Tamarack Homes’ newest west-end community…
Explore this project
Other floor plans at Idylea - Single-Family Homes
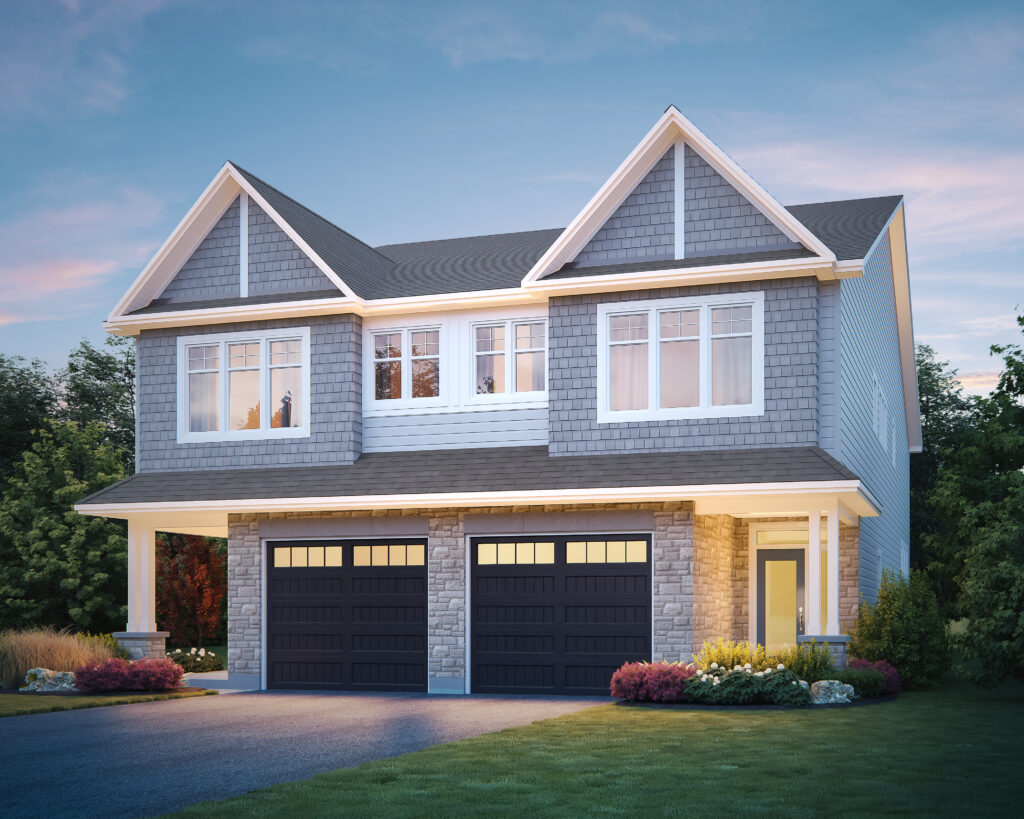
The Taylor
For sale3 bd · 3 ba · 2,160 ft²
From $694,601
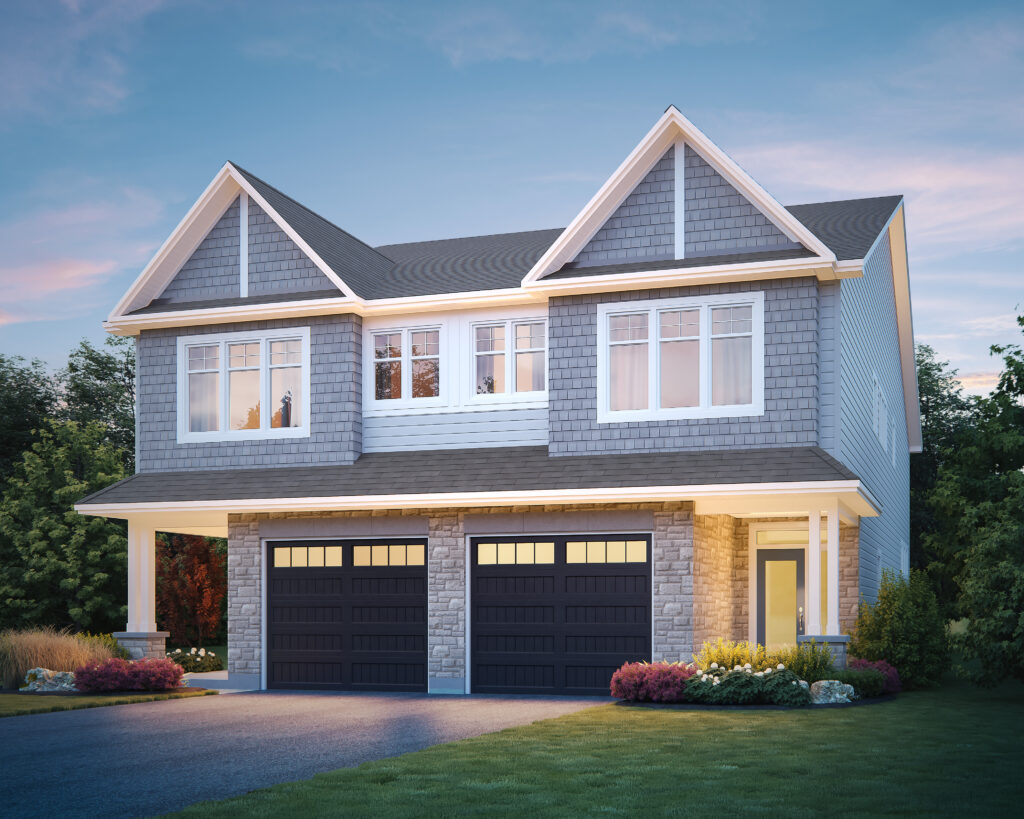
The Whitney
For sale3 bd · 3 ba · 2,270 ft²
From $699,026
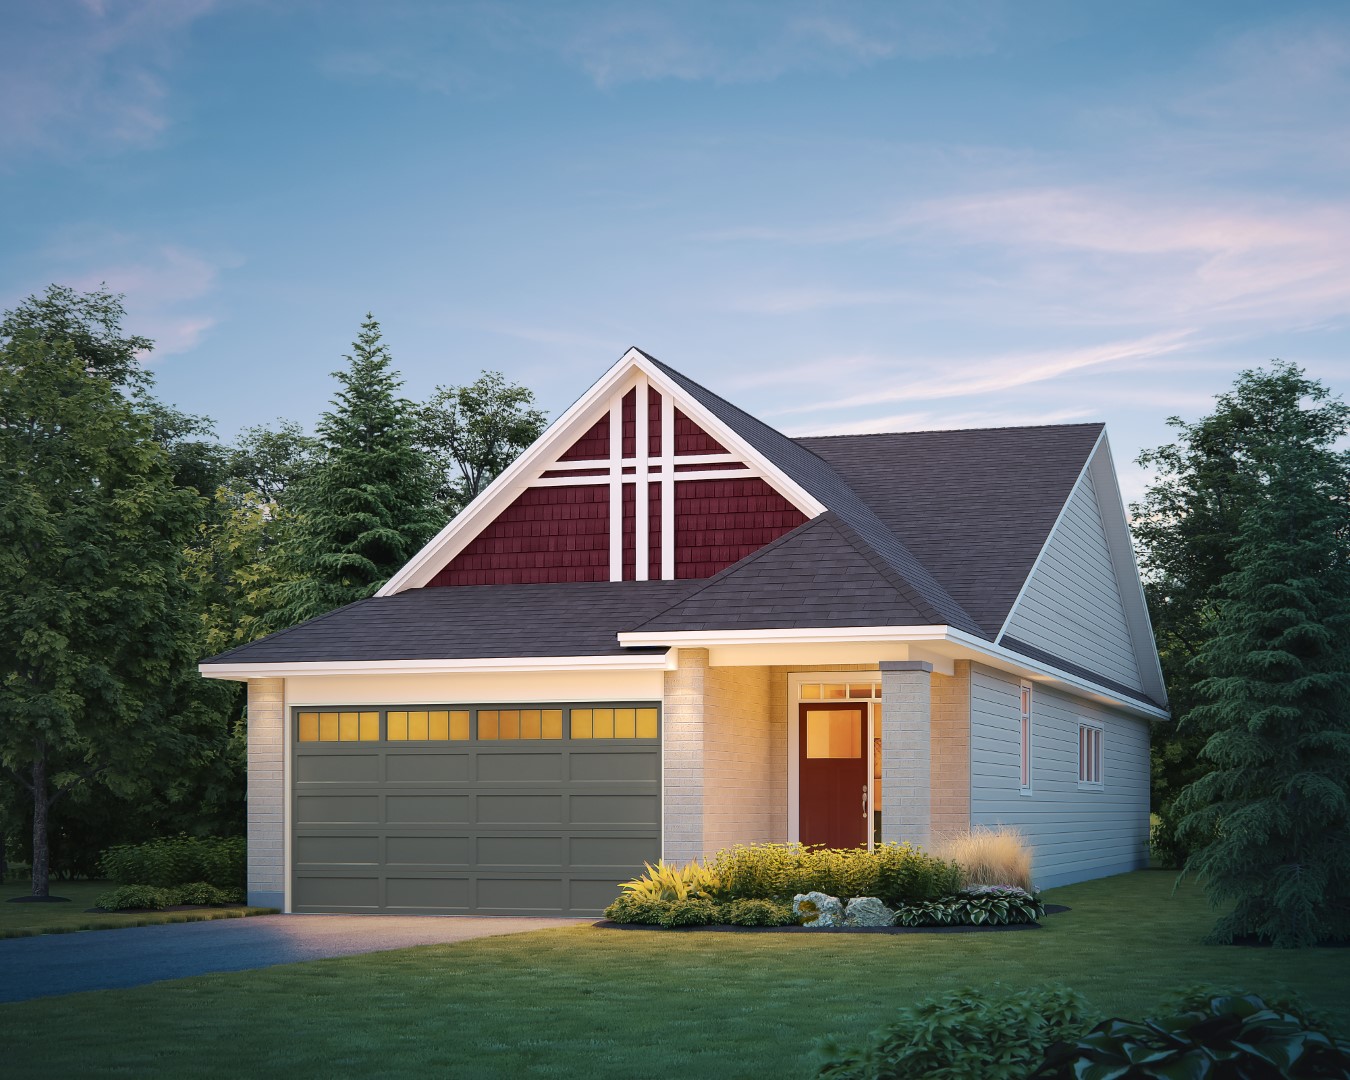
The Carson
For sale1 bd · 1 ba · 1,625 ft²
From $757,433
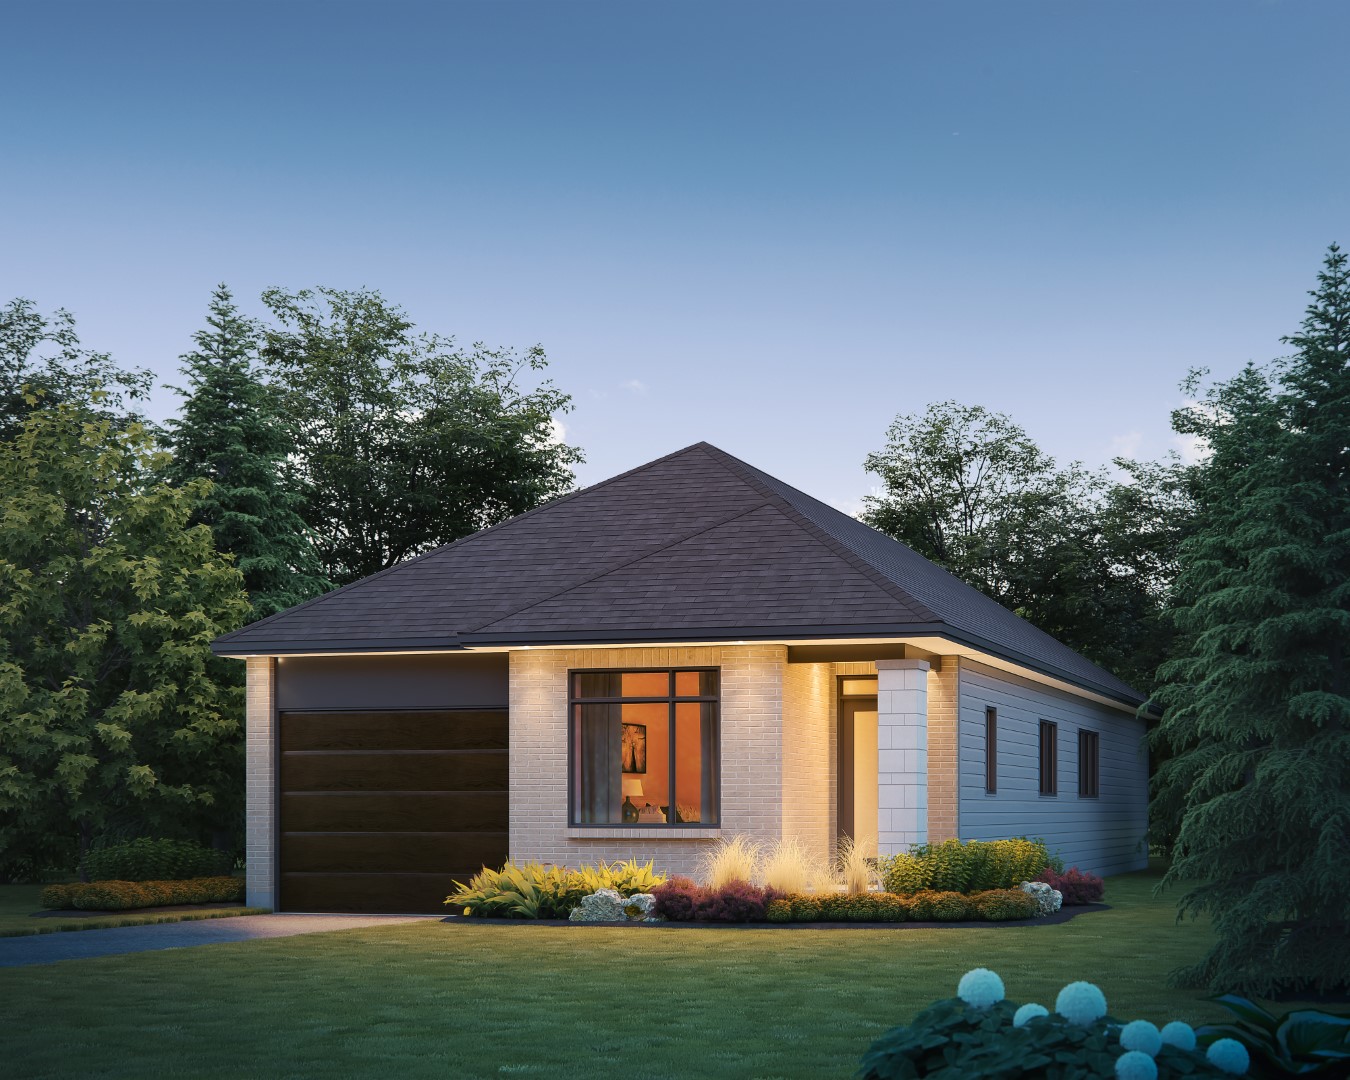
The Chadwick
For sale2 bd · 2 ba · 1,890 ft²
From $766,283
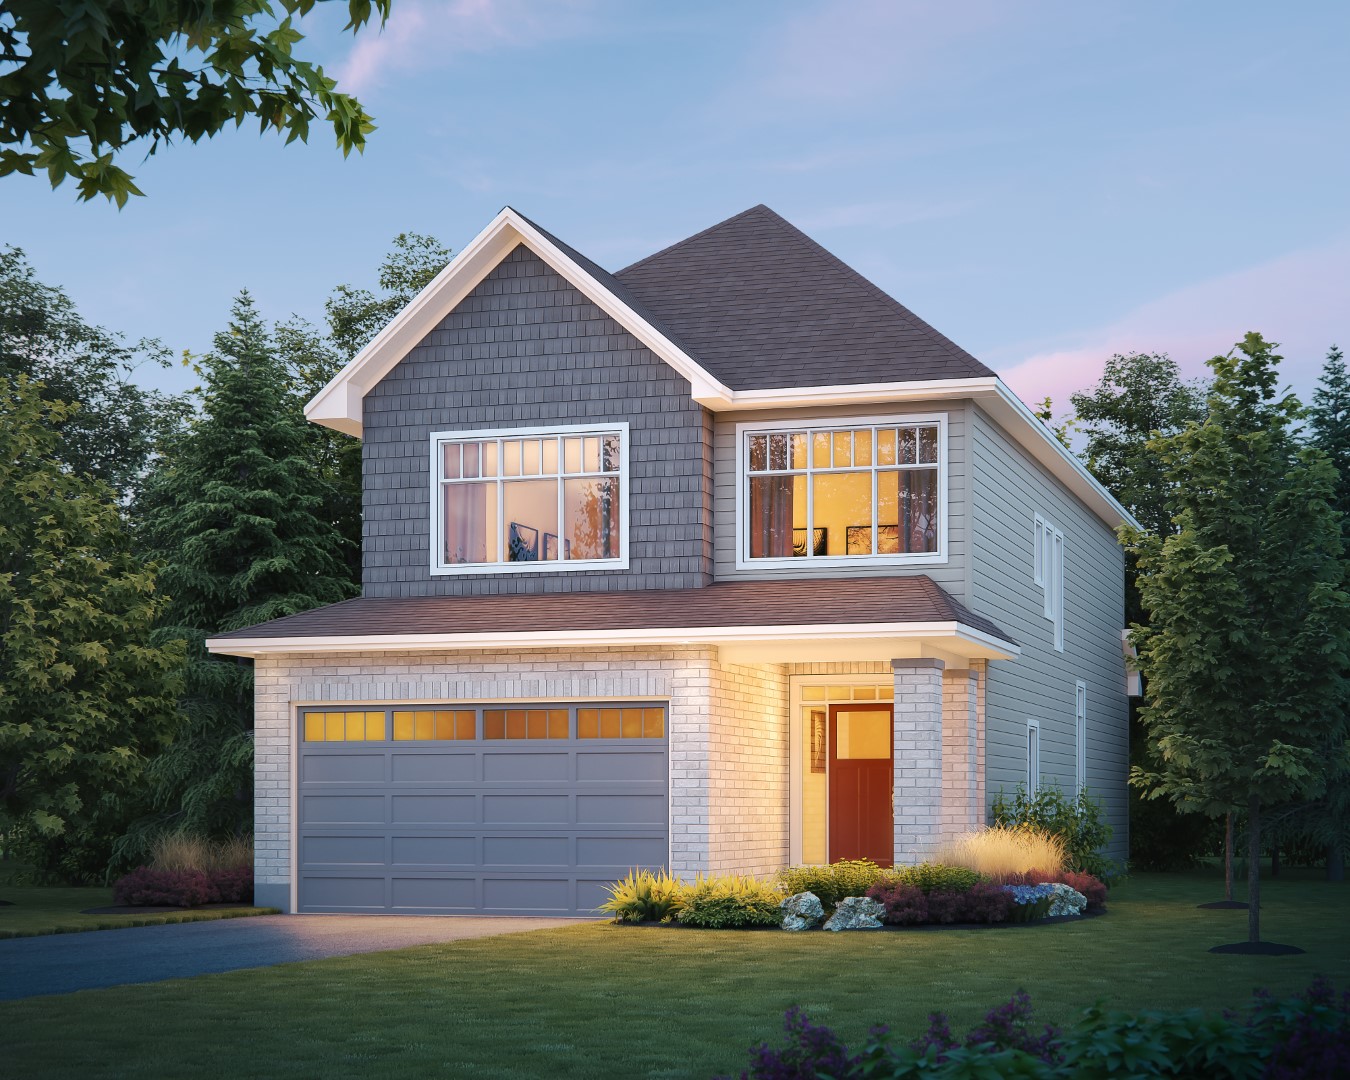
The Concord
For sale3 bd · 3 ba · 2,250 ft²
From $806,106
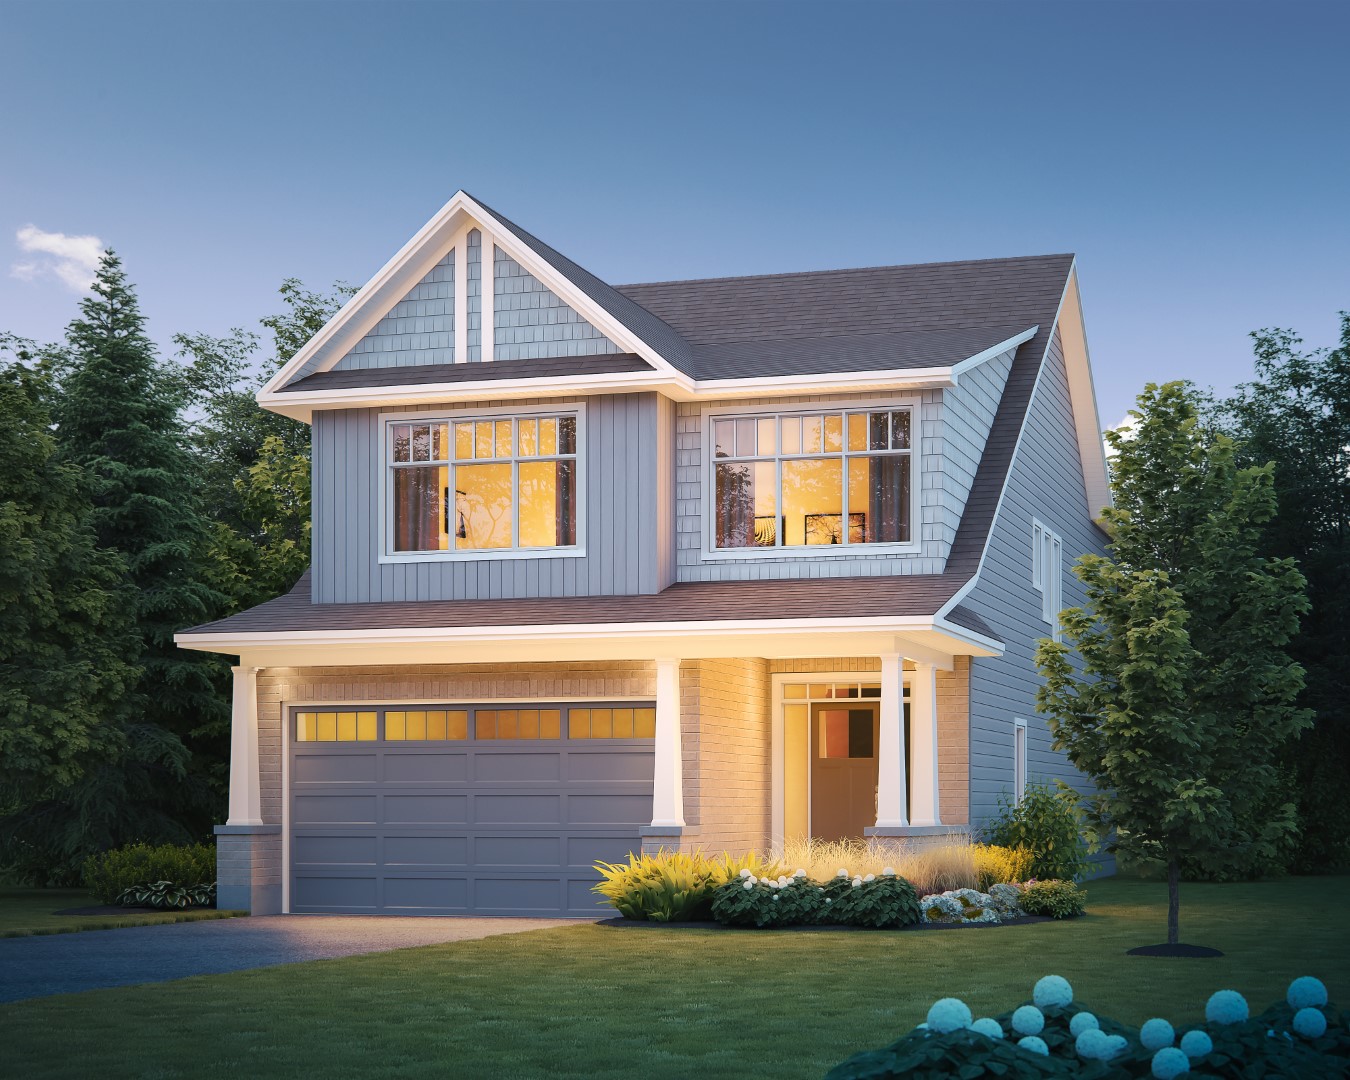
The Westin
For sale4 bd · 3 ba · 2,425 ft²
From $830,884