Joshua Creek Montage - Single Family Homes · Oakville, ON
JCM 4503 - Elev. A floor plan.
Explore the recorded layout, price and features, then confirm the configuration with the builder.
For sale
4 bd · 5 ba · 3,306 ft² · Single family - Detached Two+ Story
JCM 4503 - Elev. A at Joshua Creek Montage - Single Family Homes, 1161 Dundas St E, Oakville, ON L6H 7G1, Canada
Call us at 416-910-8923Source floor plan. Confirm dimensions and available configurations.
JCM 4503 - Elev. A is a single family - detached two+ story home at Joshua Creek Montage - Single Family Homes in Oakville, ON. Register for details to receive the full floor plan, pricing and availability.
Prices, dimensions and features may vary and are subject to change. Floor plans are for illustrative purposes only.
- Plan
- JCM 4503 - Elev. A
- Type
- Single family - Detached Two+ Story
- Status
- For sale
- Size
- 3,306 ft²
- Project
- Joshua Creek Montage - Single Family Homes
- Developer
- Primont Homes
Location
Oakville|Joshua Creek Montage - Single Family Homes|1161 Dundas St E, Oakville, ON L6H 7G1, Canada
Interested in JCM 4503 - Elev. A at Joshua Creek Montage - Single Family Homes?
JCM 4503 - Elev. A at
Joshua Creek Montage - Single Family Homes
1161 Dundas St E, Oakville, ON L6H 7G1, Canada
A Prestigious Address in Oakville’s Joshua Creek Welcome to Montage at Joshua Creek, a rare opportunity to own in one of Oakville’s most sought-after neighbourhoods. This master-planned community offers luxury townhomes and detached homes…
Explore this project
Other floor plans at Joshua Creek Montage - Single Family Homes
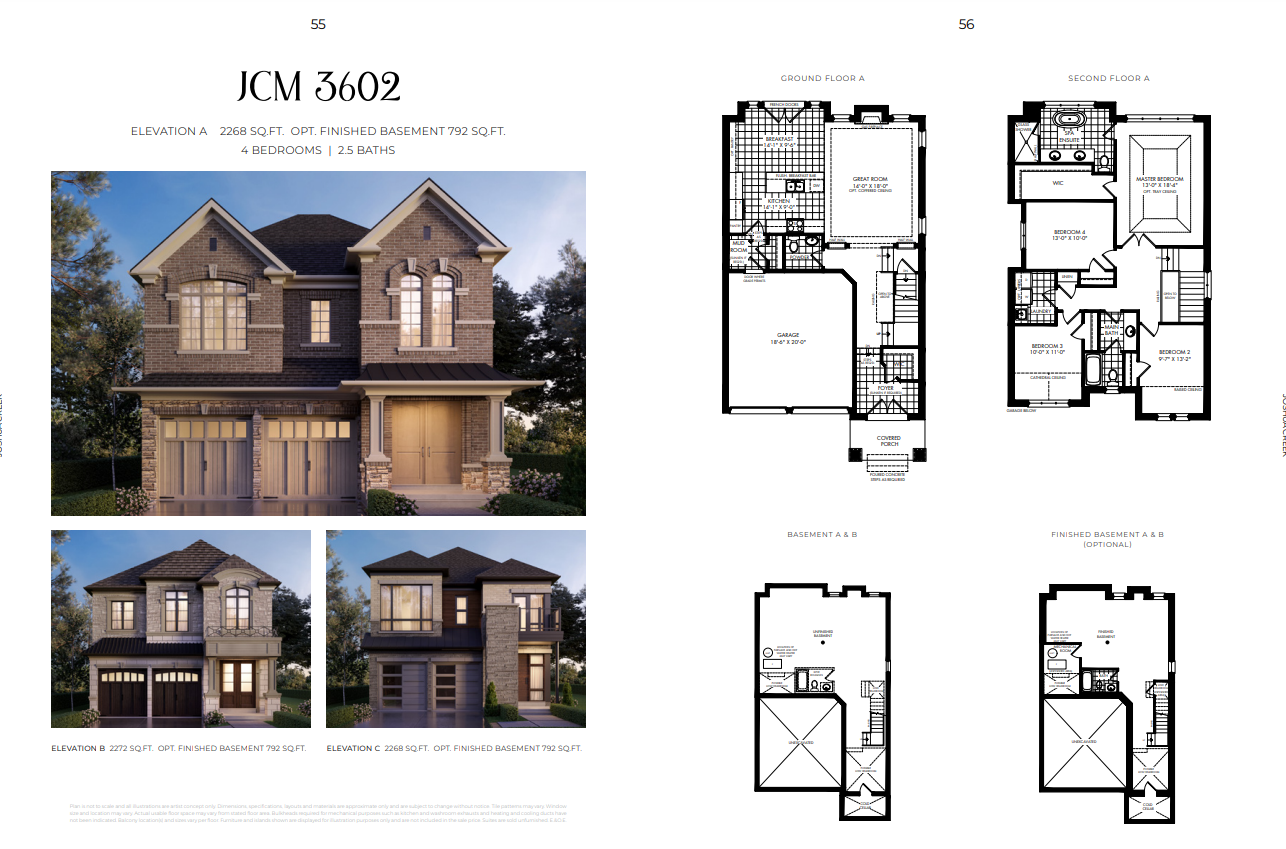
JCM 3602 - Elev. A
For sale4 bd · 3 ba · 2,268 ft²
Last listed from $2,299,990
JCM 3602 - Elev. B
For sale4 bd · 3 ba · 2,272 ft²
Last listed from $2,325,990
JCM 3602 - Elev. C
For sale4 bd · 3 ba · 2,268 ft²
Last listed from $2,359,990
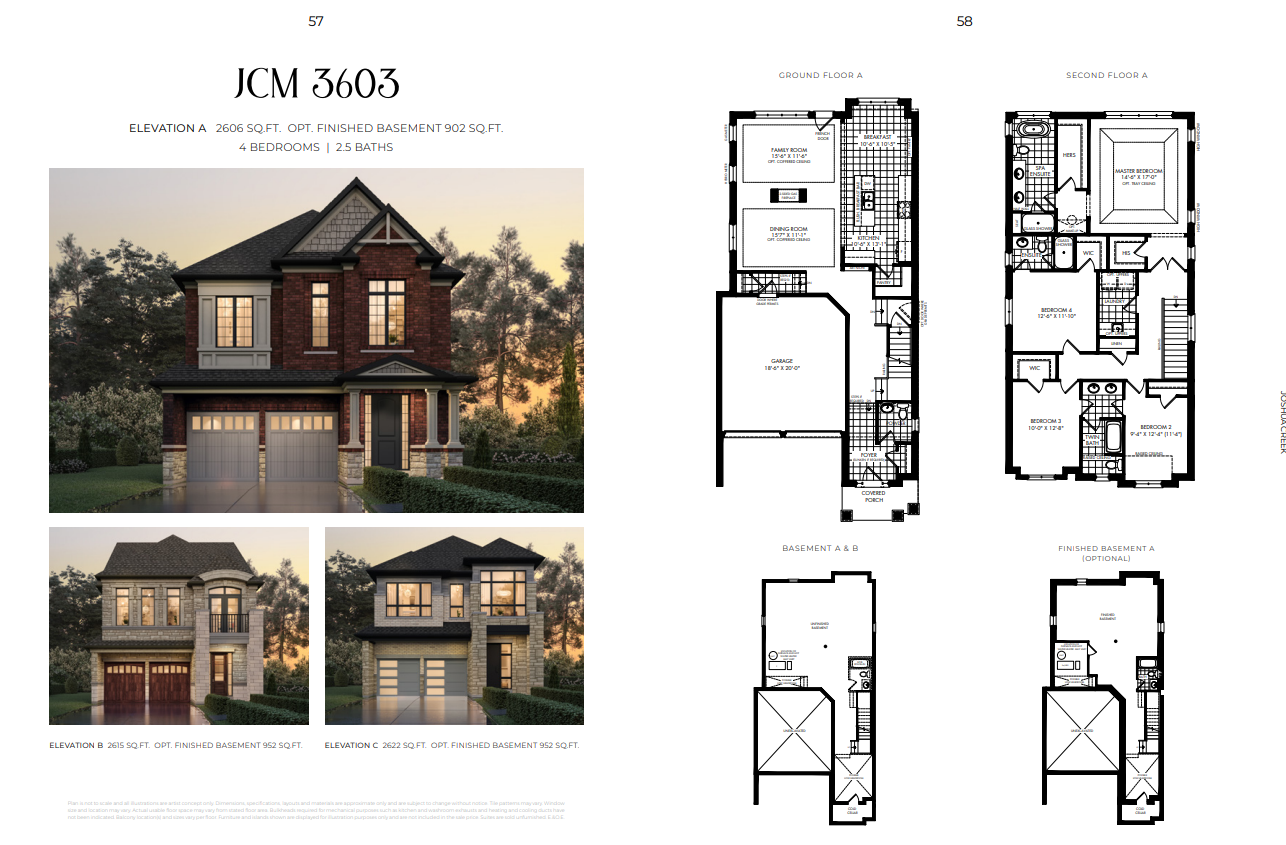
JCM 3603 - Elev. A
For sale4 bd · 4 ba · 2,606 ft²
Last listed from $2,369,990
JCM 3603 - Elev. B
For sale4 bd · 4 ba · 2,615 ft²
Last listed from $2,389,990
JCM 3603 - Elev. C
For sale4 bd · 4 ba · 2,622 ft²
Last listed from $2,419,990