
Halton Hills, ON
Arbourview
Pricing to be announced
Townhouse / Single Family Home
By Mattamy Homes Canada
Halton Hills, ON · Condo / Townhouse
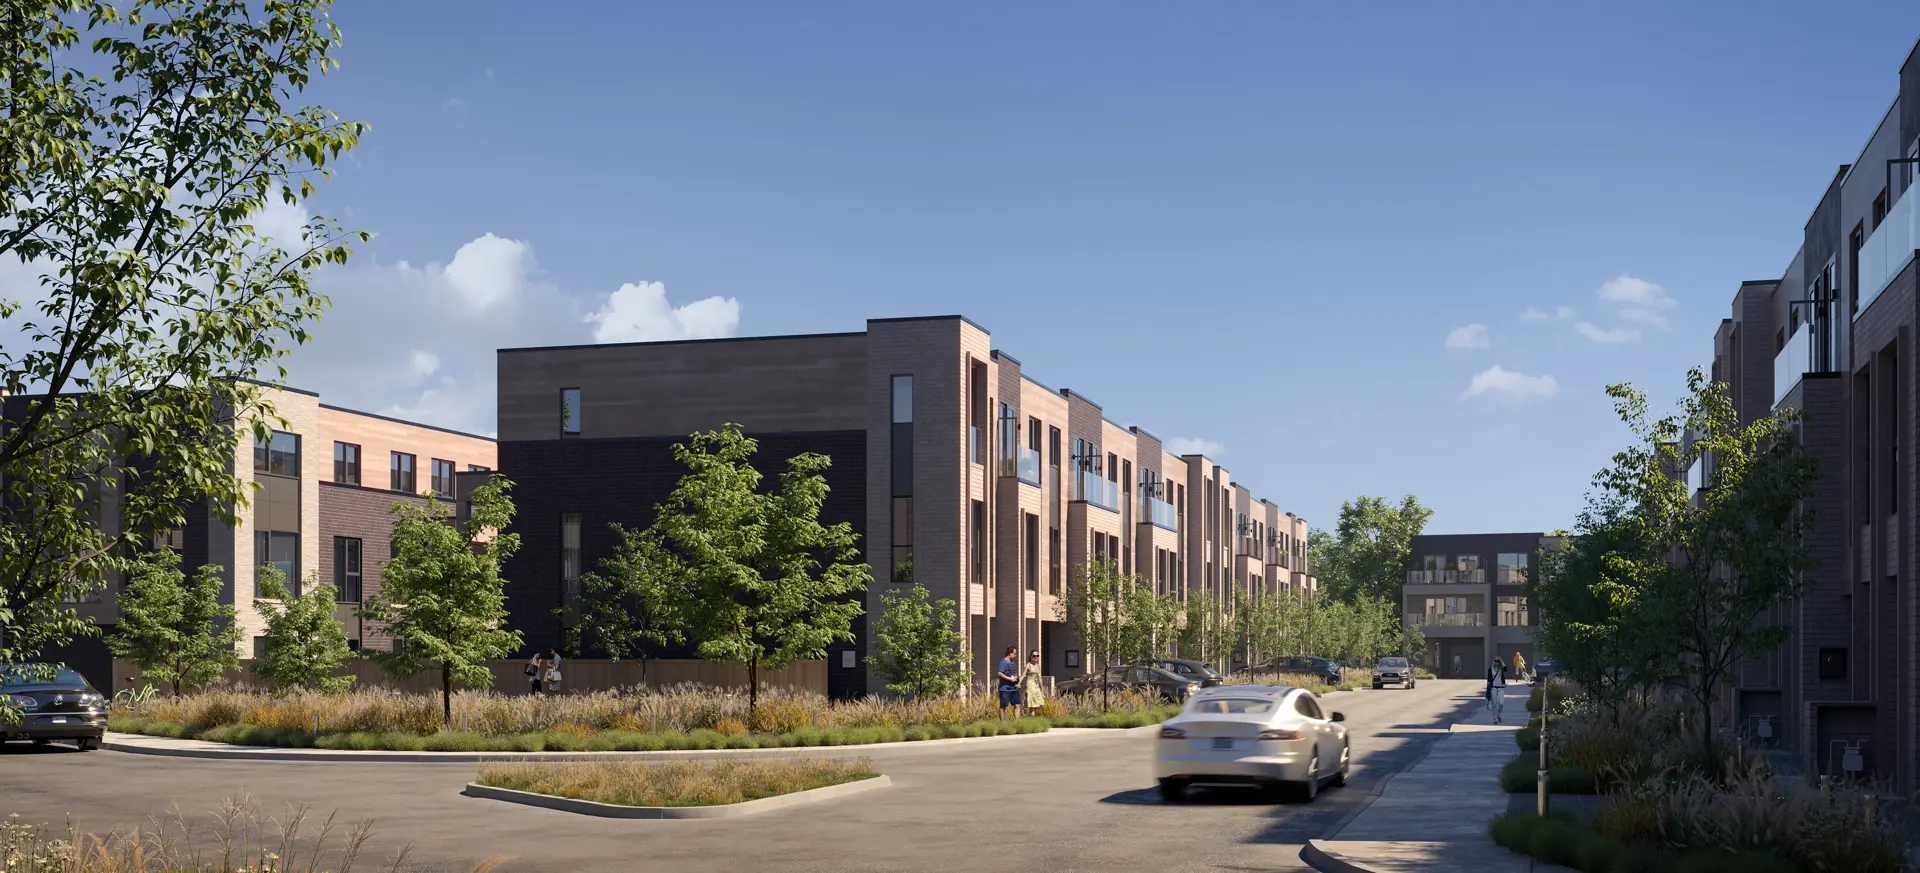
Renderings and features may vary and are subject to change. Renderings are for illustrative purposes only.
Selling|From $899,990 to $1,010,990|Incentives available
COMING SOON TO GEORGETOWN Welcome to Juniper Gate, an active living community of bungalows, bungalow lofts and townhomes at Hartwell Road and No. 10 Side Road in Georgetown, where small-town charm and an effortless way of life are delicately woven into the ethos of the community. Here, the delicate elegance of countryside living provides an inspiring perspective; where friends are neighbours, and no favour is ever too great. With beautifully designed bungalows, expertly crafted townhomes and wellness-inspired living amid an idyllic setting of parks, trails and nature, Juniper Gate is one and the same. Source: Remington Group Inc
Hartwell Rd & 10 Side Rd, Halton Hills, ON L0P, Canada
Move in 2026
By The Remington Group
Request informationFirst deposit: 2%, Second deposit: 2%, Third deposit: 2%
Incentive 1
Five piece appliance package (Q3-2026)
Development to comprise three blocks of freehold double garage rear lane townhomes, four blocks of single garage traditional townhomes, and 46 double garage bungalows in east Georgetown. Located a 10 minute drive from Georgetown Market Place, Mold-Masters SportsPlex Arena, Toronto Premium Outlets, Georgetown GO Station, and Highway 401 access. Georgetown Hospital and Highway 407 is a 15 minute drive. Monthly $270 common element fee. , Kitchen Floor: Ceramic, Kitchen Counter: Granite, Entry Floor: Ceramic, Living Area Floor: Engineered Hardwood, Bedroom Floor: Carpet, Main Bathroom Floor: Ceramic, Main Bathroom Counter: Granite, Ensuite Bathroom Floor: Ceramic, Ensuite Bathroom Counter: Granite, Cabinets: Laminate, Appliance Finish: Stainless, Fridge: Bottom Freezer, Stove: Electric Glass Top, Heating Source: Forced Air Gas, AC: Central
Register to receive the latest updates on pricing, availability and incentives at Juniper Gate - Townhomes — before they reach the public.
Personalized help
Dedicated pre-construction experts to guide you, answer questions and help you choose the right plan.
VIP pricing & incentives
First access to launch pricing, deposit structures and developer incentives.
Floor plans & brochures
Get the full plan set, pricing sheets and project brochure delivered to your inbox.
Plans available at Juniper Gate - Townhomes. Register for the full plan set with current pricing.
2 bd · 2 ba · 1,033 ft²
From $899,990

2 bd · 2 ba · 1,033 ft²
From $899,990
3 bd · 3 ba · 1,518 ft²
From $1,010,990
3 bd · 3 ba · 1,520 ft²
From $1,010,990
Floor plans and pricing are set by the developer and subject to change without notice.
Halton Hills|Hartwell Rd & 10 Side Rd, Halton Hills, ON L0P, Canada
Developed by
Our pre-construction team works directly with the developer to give registered buyers first access to floor plans, pricing and incentives at Juniper Gate - Townhomes.
Get VIP accessHalton Hills, ON
Pricing to be announced
By Mattamy Homes Canada


Neighbourhood
Livability index
Average overall
11 min
to groceries
5.0
Driving score
10 min
to dining
30
parks nearby
Score profile
Best for driving
On foot
Driving
5.0
Excellent
Daycares
4.0
Excellent
Schools nearby
Best for groceries
Best for daycares
Best for quiet
Walking estimates based on straight-line distance to each place.