Kanata Lakes - Single-Family Homes · Ottawa, ON
The Aston floor plan.
Explore the recorded layout, price and features, then confirm the configuration with the builder.
For sale
5 bd · 3 ba · 2,782 ft² · Single family - Detached Two+ Story
The Aston at Kanata Lakes - Single-Family Homes, Goulbourn Forced Rd & Walden Dr., Ottawa, ON K2K 0K2, Canada
Call us at 416-910-8923Source floor plan. Confirm dimensions and available configurations.
The Aston is a single family - detached two+ story home at Kanata Lakes - Single-Family Homes in Ottawa, ON. Register for details to receive the full floor plan, pricing and availability.
Prices, dimensions and features may vary and are subject to change. Floor plans are for illustrative purposes only.
- Plan
- The Aston
- Type
- Single family - Detached Two+ Story
- Status
- For sale
- Size
- 2,782 ft²
- Project
- Kanata Lakes - Single-Family Homes
- Developer
- HN Homes
Location
Ottawa|Kanata Lakes - Single-Family Homes|Goulbourn Forced Rd & Walden Dr., Ottawa, ON K2K 0K2, Canada
Interested in The Aston at Kanata Lakes - Single-Family Homes?
The Aston at
Kanata Lakes - Single-Family Homes
Goulbourn Forced Rd & Walden Dr., Ottawa, ON K2K 0K2, Canada
Come Home to Kanata Lakes A community like none other, Kanata Lakes is nestled in nature and masterfully-designed so that everything you need is right at your fingertips. Featuring luxurious homes designed with modern architecture, that ar…
Explore this project
Other floor plans at Kanata Lakes - Single-Family Homes
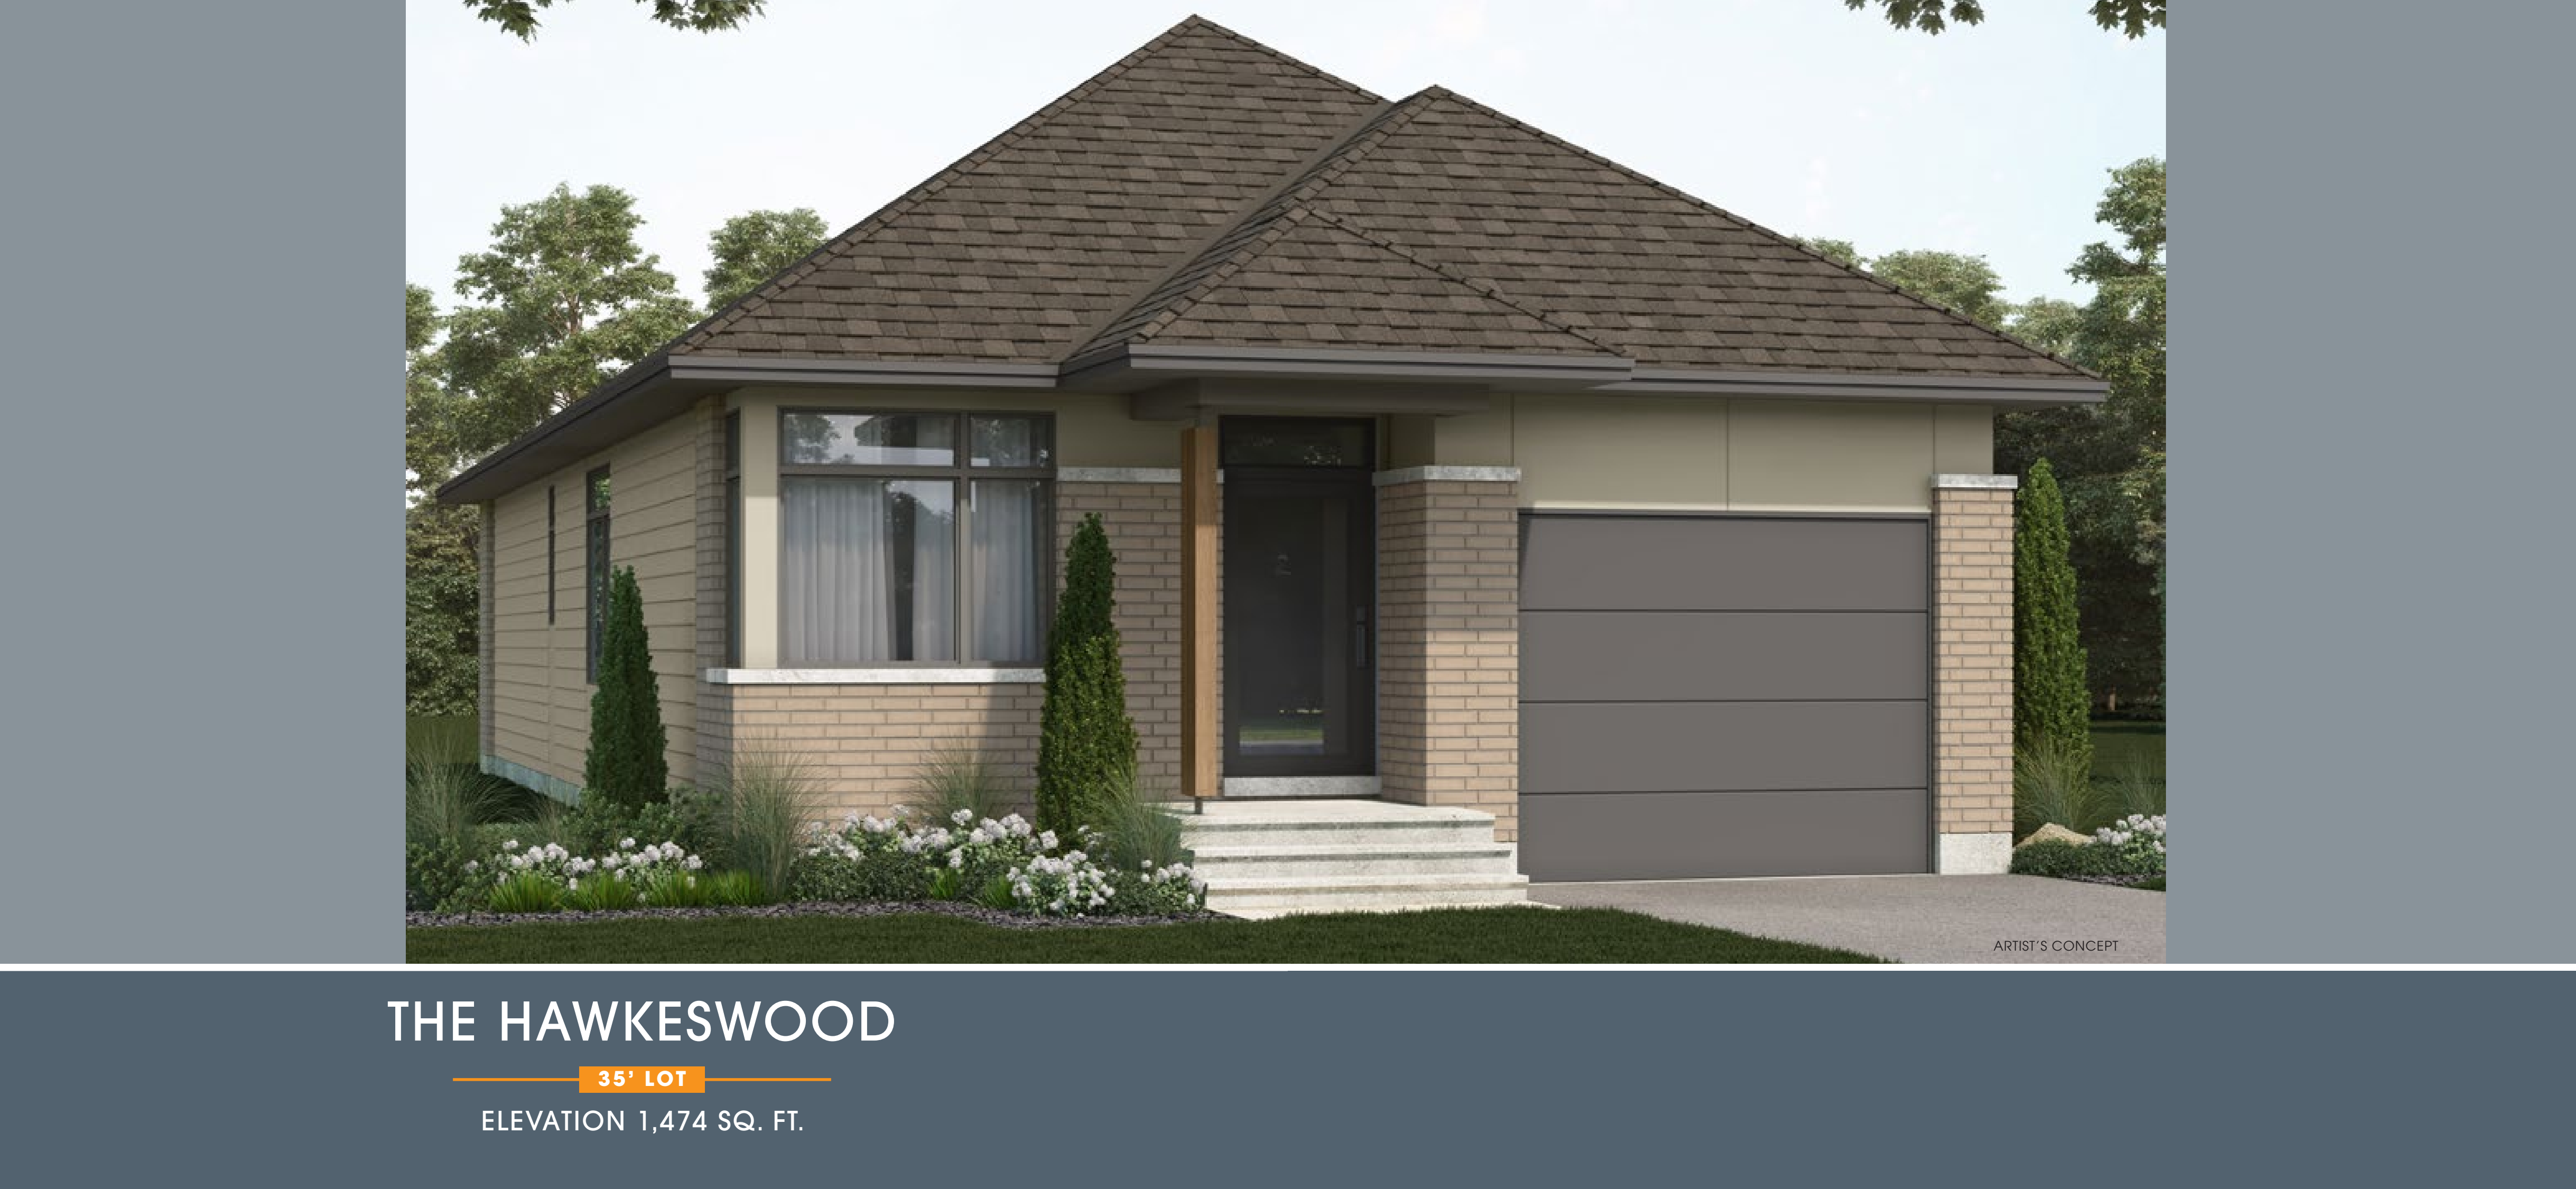
The Hawkeswood
For sale2 bd · 2 ba · 1,474 ft²
From $938,761
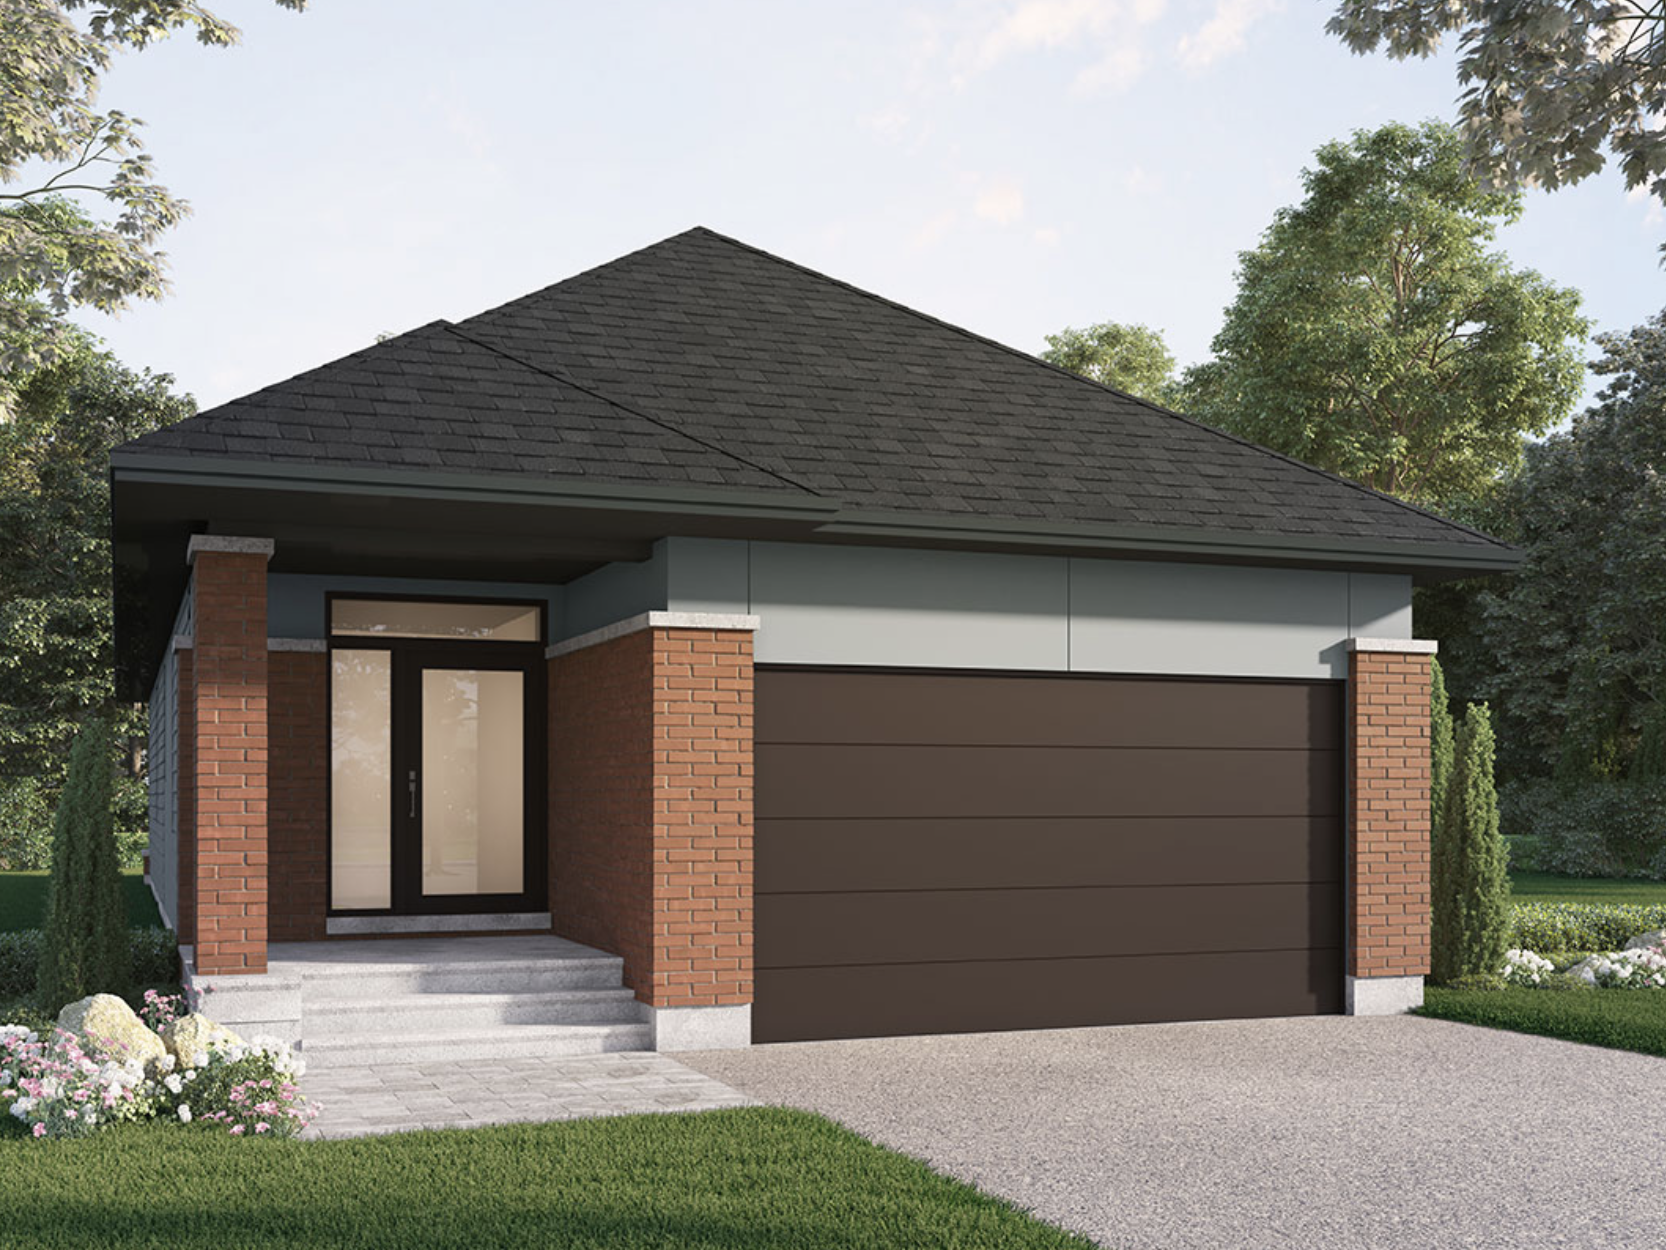
The Millstone
For sale2 bd · 2 ba · 1,545 ft²
From $938,761
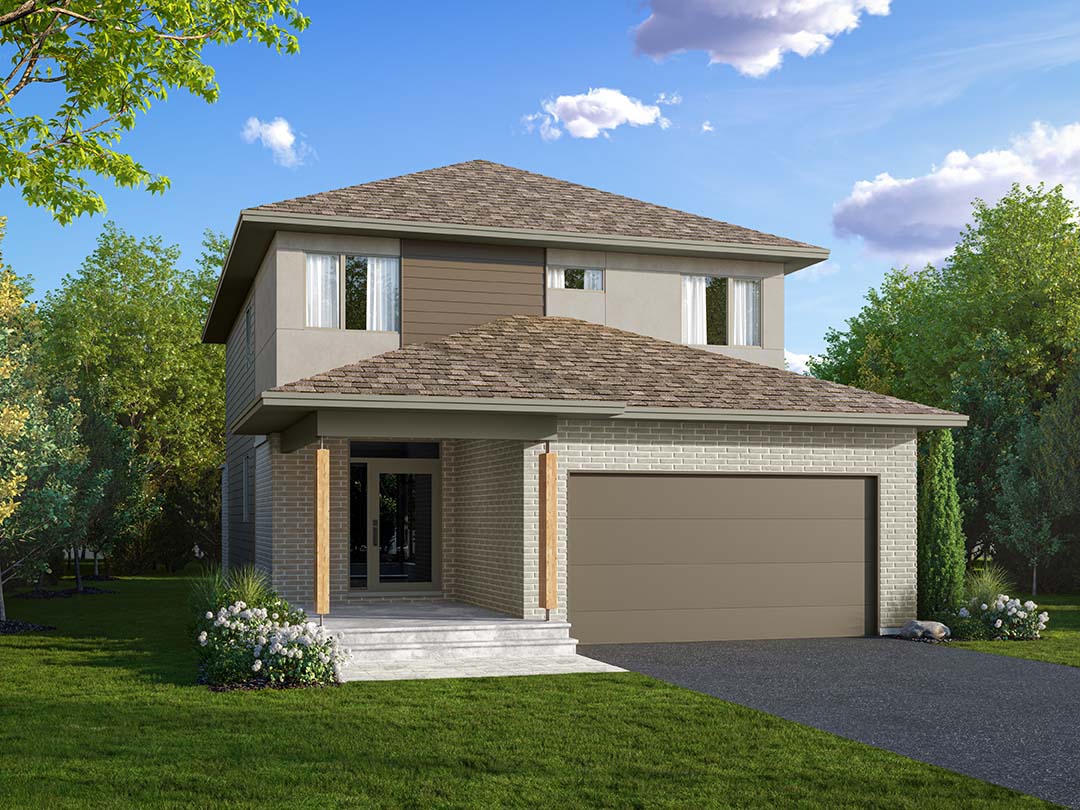
The Haydon
For sale3 bd · 3 ba · 2,008 ft²
From $956,460
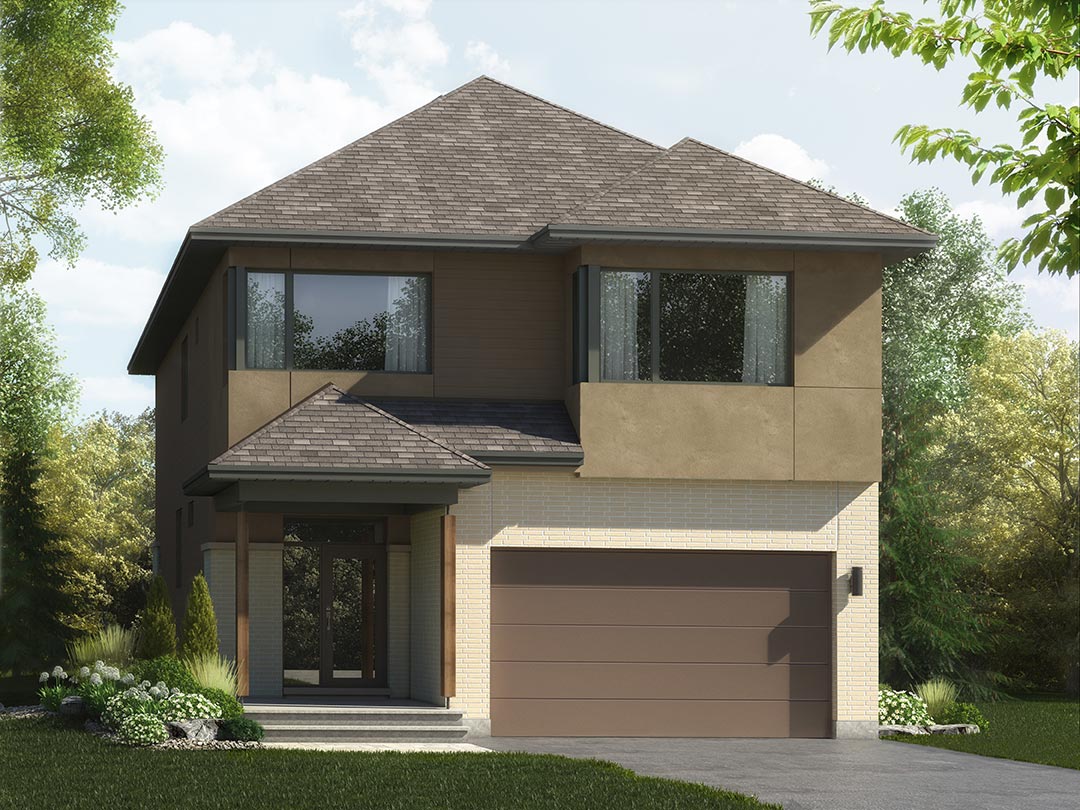
The Rockway
For sale3 bd · 3 ba · 2,173 ft²
From $1,002,800
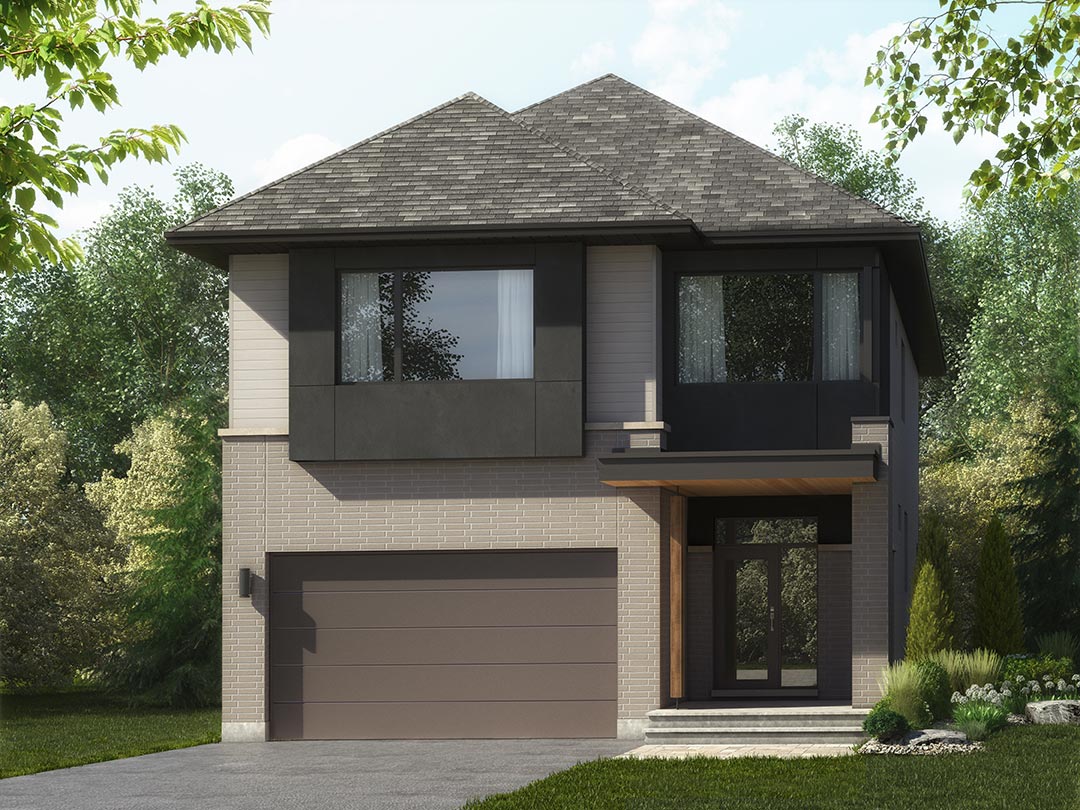
The Rockway Alternate
For sale3 bd · 3 ba · 2,183 ft²
From $1,002,800
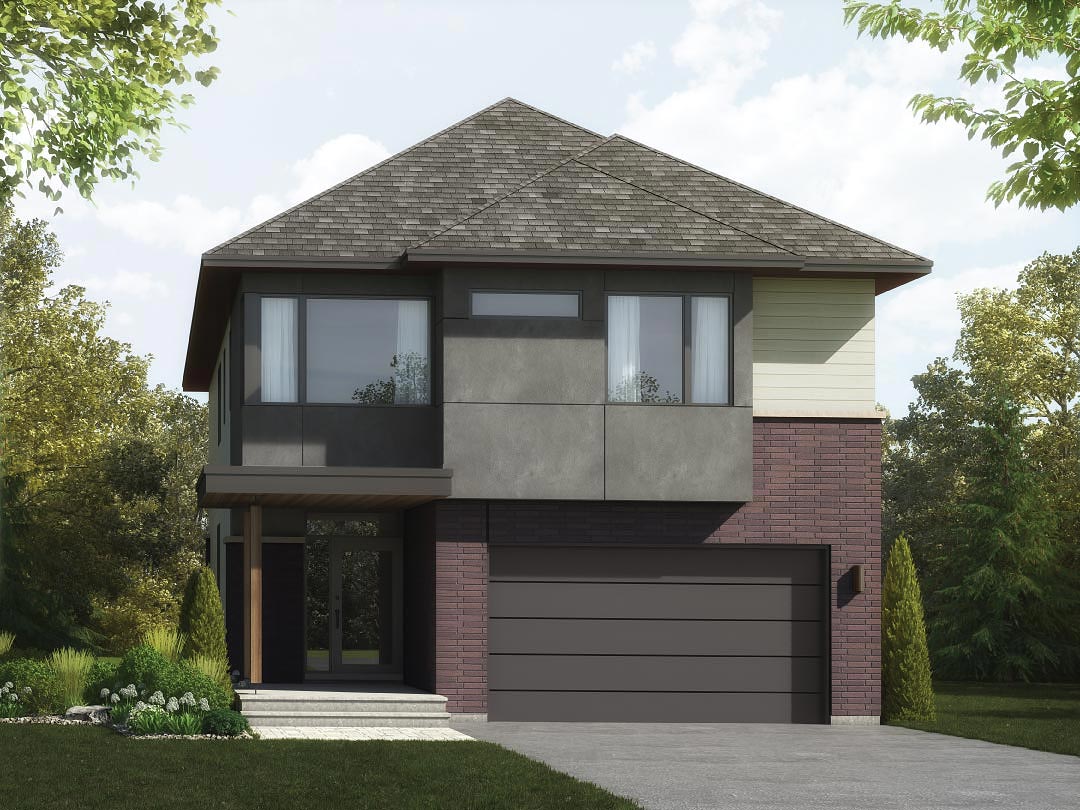
The Mayfair
For sale3 bd · 3 ba · 2,390 ft²
From $1,024,800