
Sold
3 bd · 3 ba · 2,105 ft² · Single family - Detached Two+ Story
Silverpine at Kanata Lakes - Single-Family Homes, 1215 Tamworth Ln., Ottawa, ON K2K 3H3, Canada
Call us at 844-892-0774Artists rendering. Actual homes and features may vary.
HOME FEATURES Private office or den off entry Mudroom with laundry area Open concept great room with fireplace Gourmet kitchen with large island for entertaining luxury ensuite with spa-inspired shower and soaker tub Large master bedroom with spacious walk-in closet Second-floor loft area Energy Star Certified Waterline rough-in for fridge Soft close drawers throughout Canopy style chimney hood fan Quartz or granite counters throughout Source: Richcraft
Prices, dimensions and features may vary and are subject to change. Floor plans are for illustrative purposes only.
- Plan
- Silverpine
- Type
- Single family - Detached Two+ Story
- Status
- Sold
- Size
- 2,105 ft²
- Project
- Kanata Lakes - Single-Family Homes
- Developer
- Richcraft Homes
Location
Ottawa|Kanata Lakes - Single-Family Homes|1215 Tamworth Ln., Ottawa, ON K2K 3H3, Canada
Interested in Silverpine at Kanata Lakes - Single-Family Homes?
Silverpine at
Kanata Lakes - Single-Family Homes
1215 Tamworth Ln., Ottawa, ON K2K 3H3, Canada
With modern architecture and luxurious homes, Kanata Lakes has become one of the most in-demand, premium communities in all of Ottawa. While featuring an assortment of amenities including top-rated schools, and excellent shopping and dining…
Explore this project
Other floor plans at Kanata Lakes - Single-Family Homes
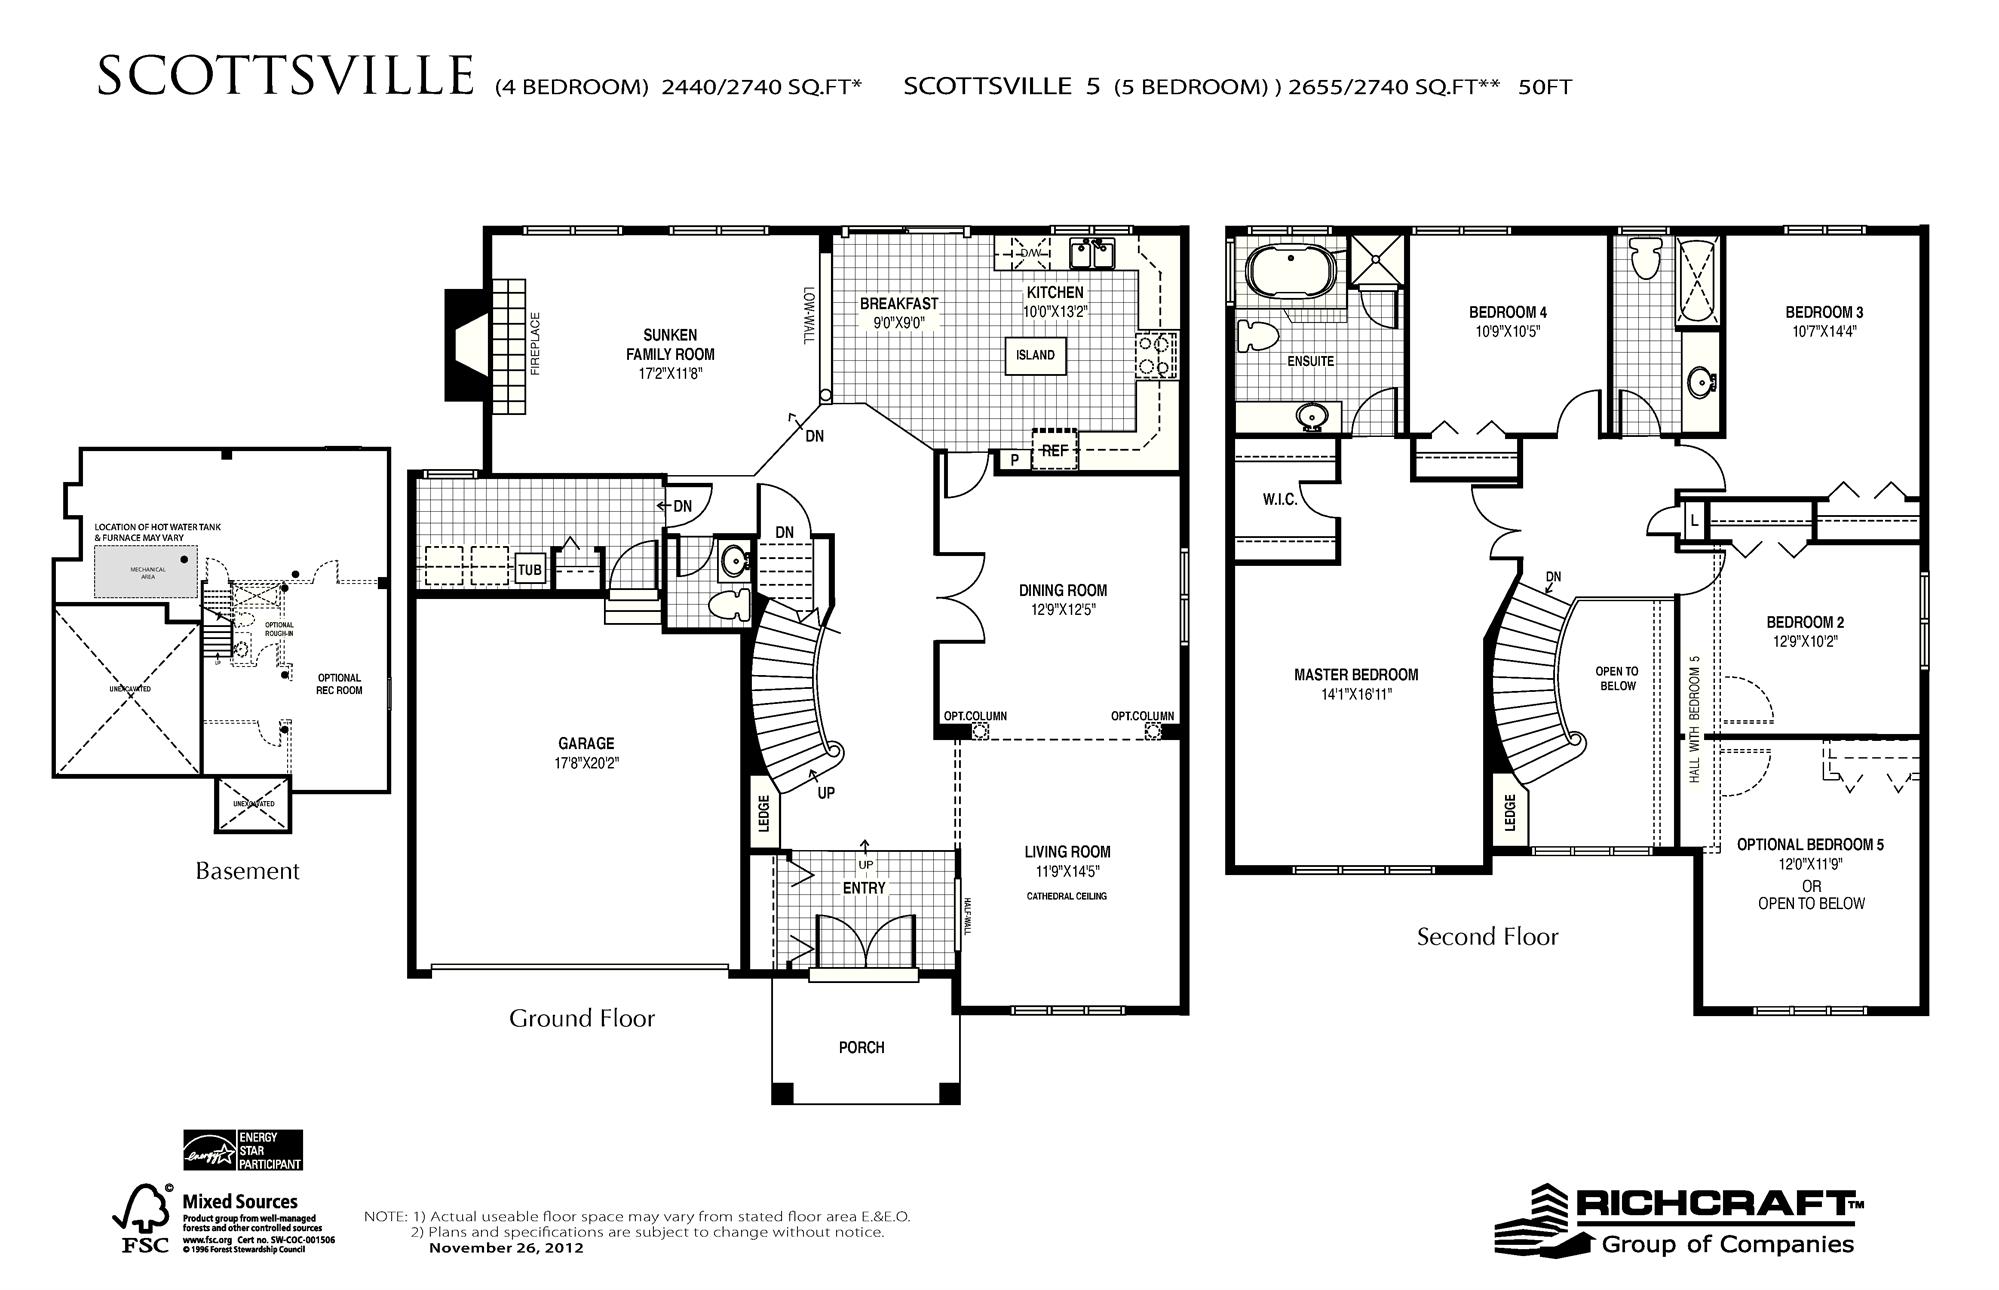
Scottsville
Sold4 bd · 3 ba · 2,440 ft²
Last listed from $616,900
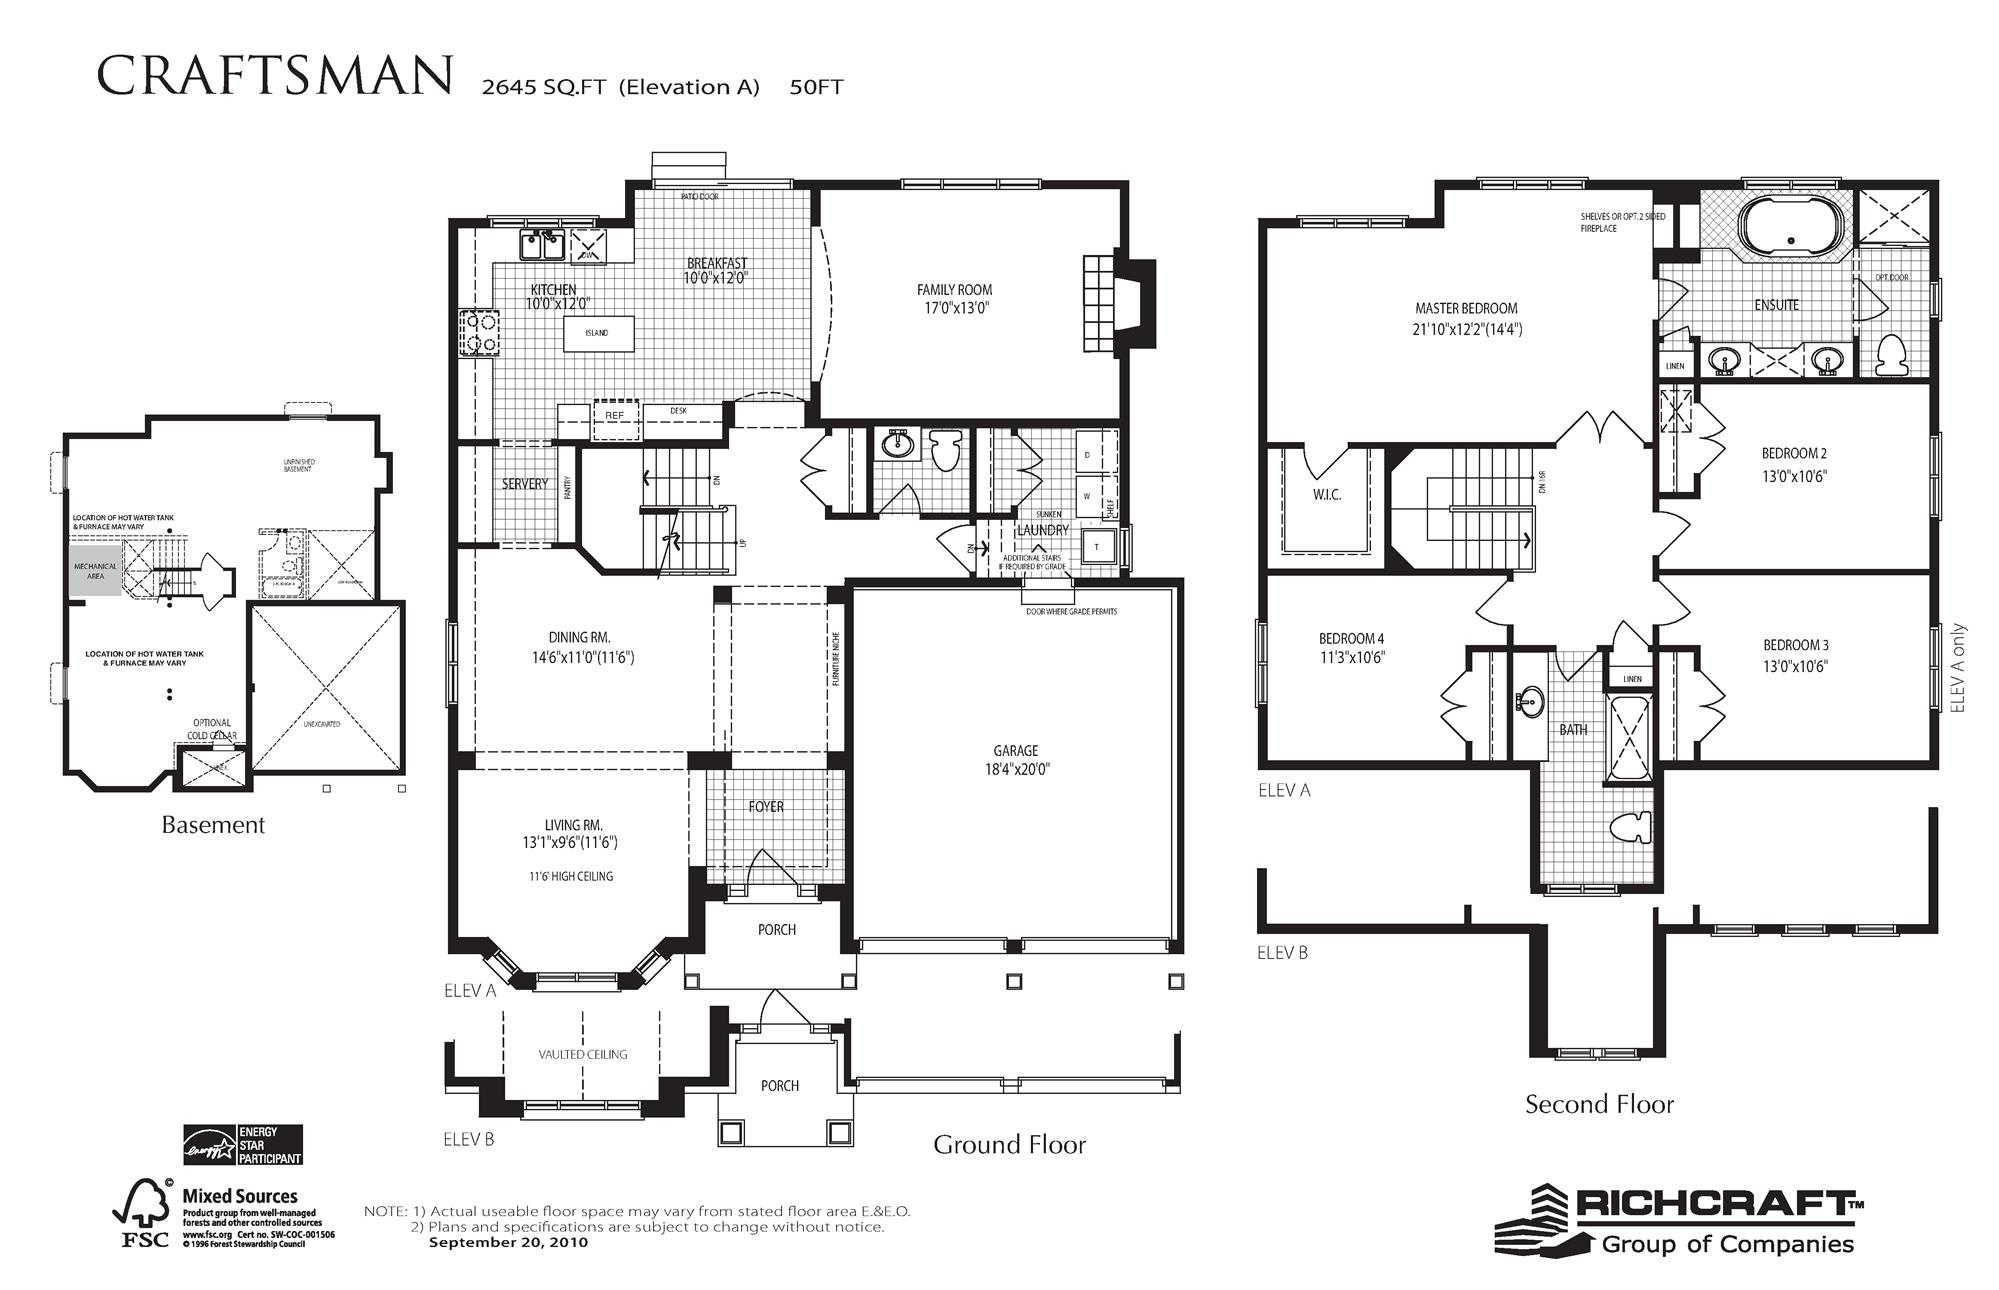
Craftsman
Sold4 bd · 3 ba · 2,645 ft²
Last listed from $629,900
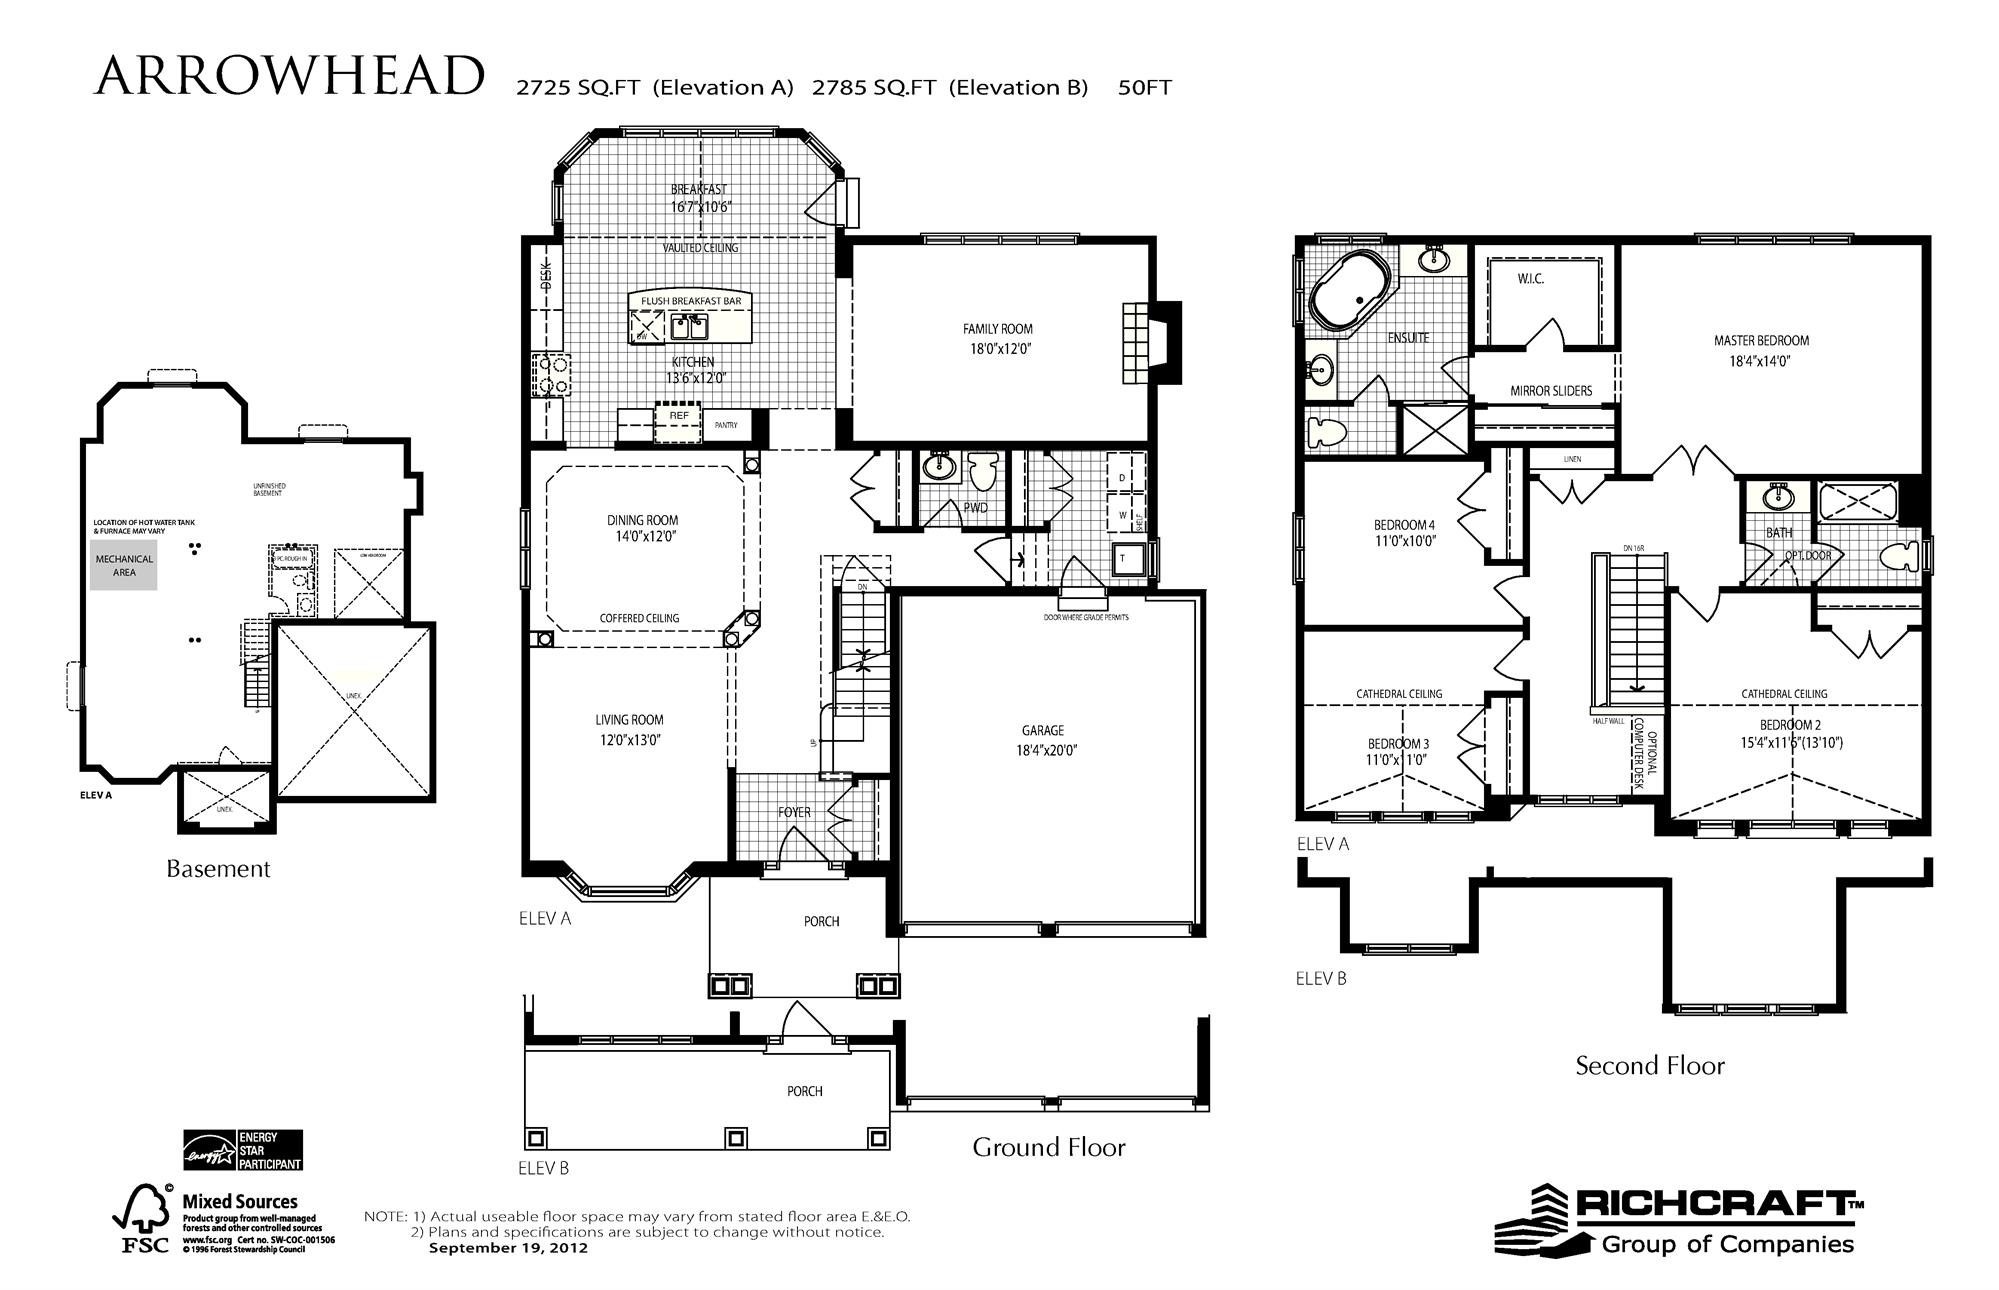
Arrowhead
Sold4 bd · 3 ba · 2,725 ft²
Last listed from $631,900
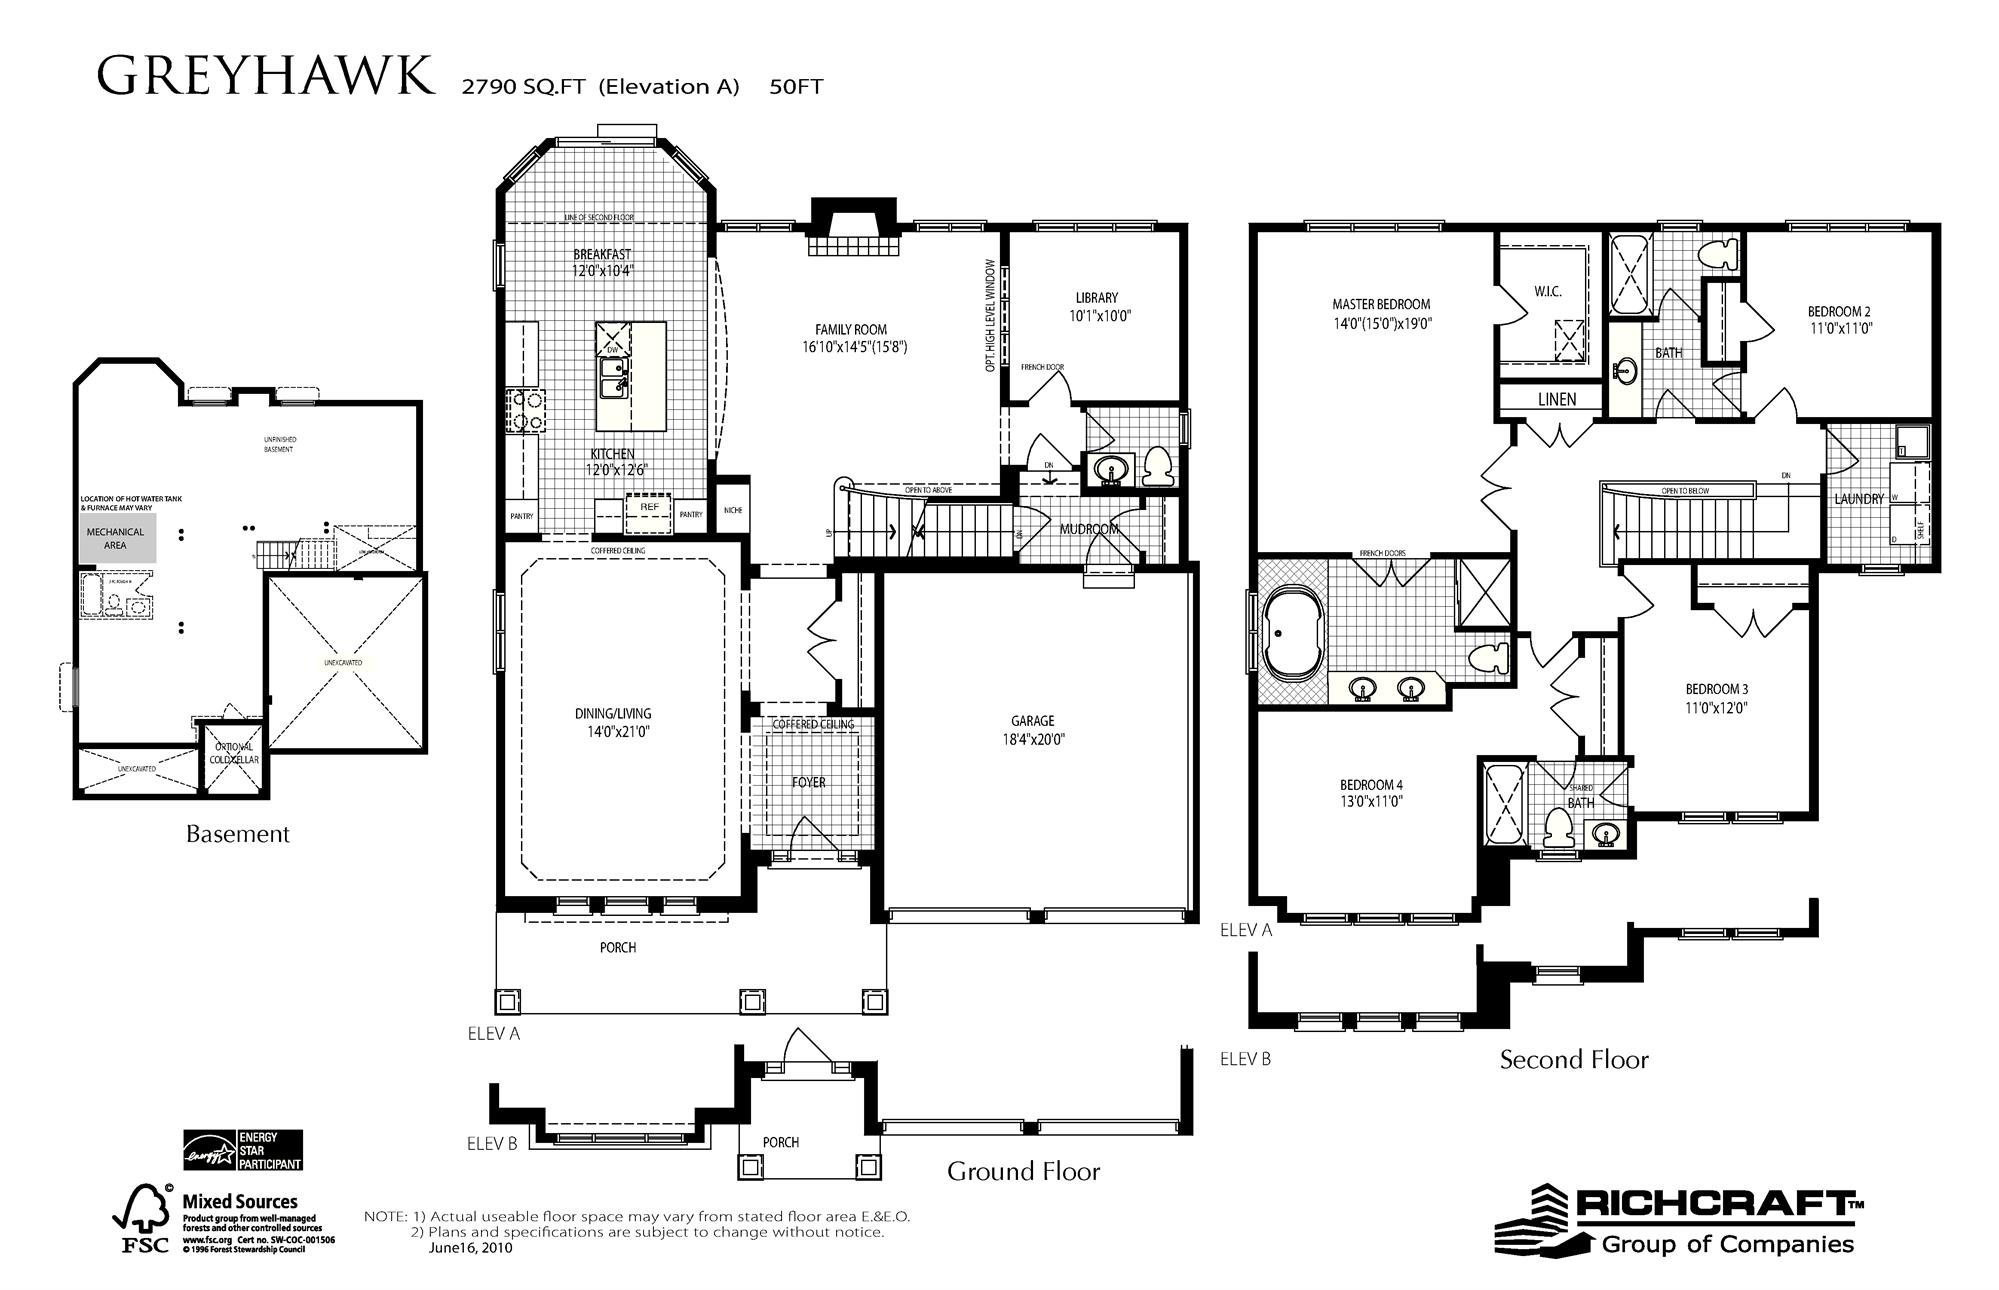
Greyhawk
Sold4 bd · 4 ba · 2,790 ft²
Last listed from $645,900
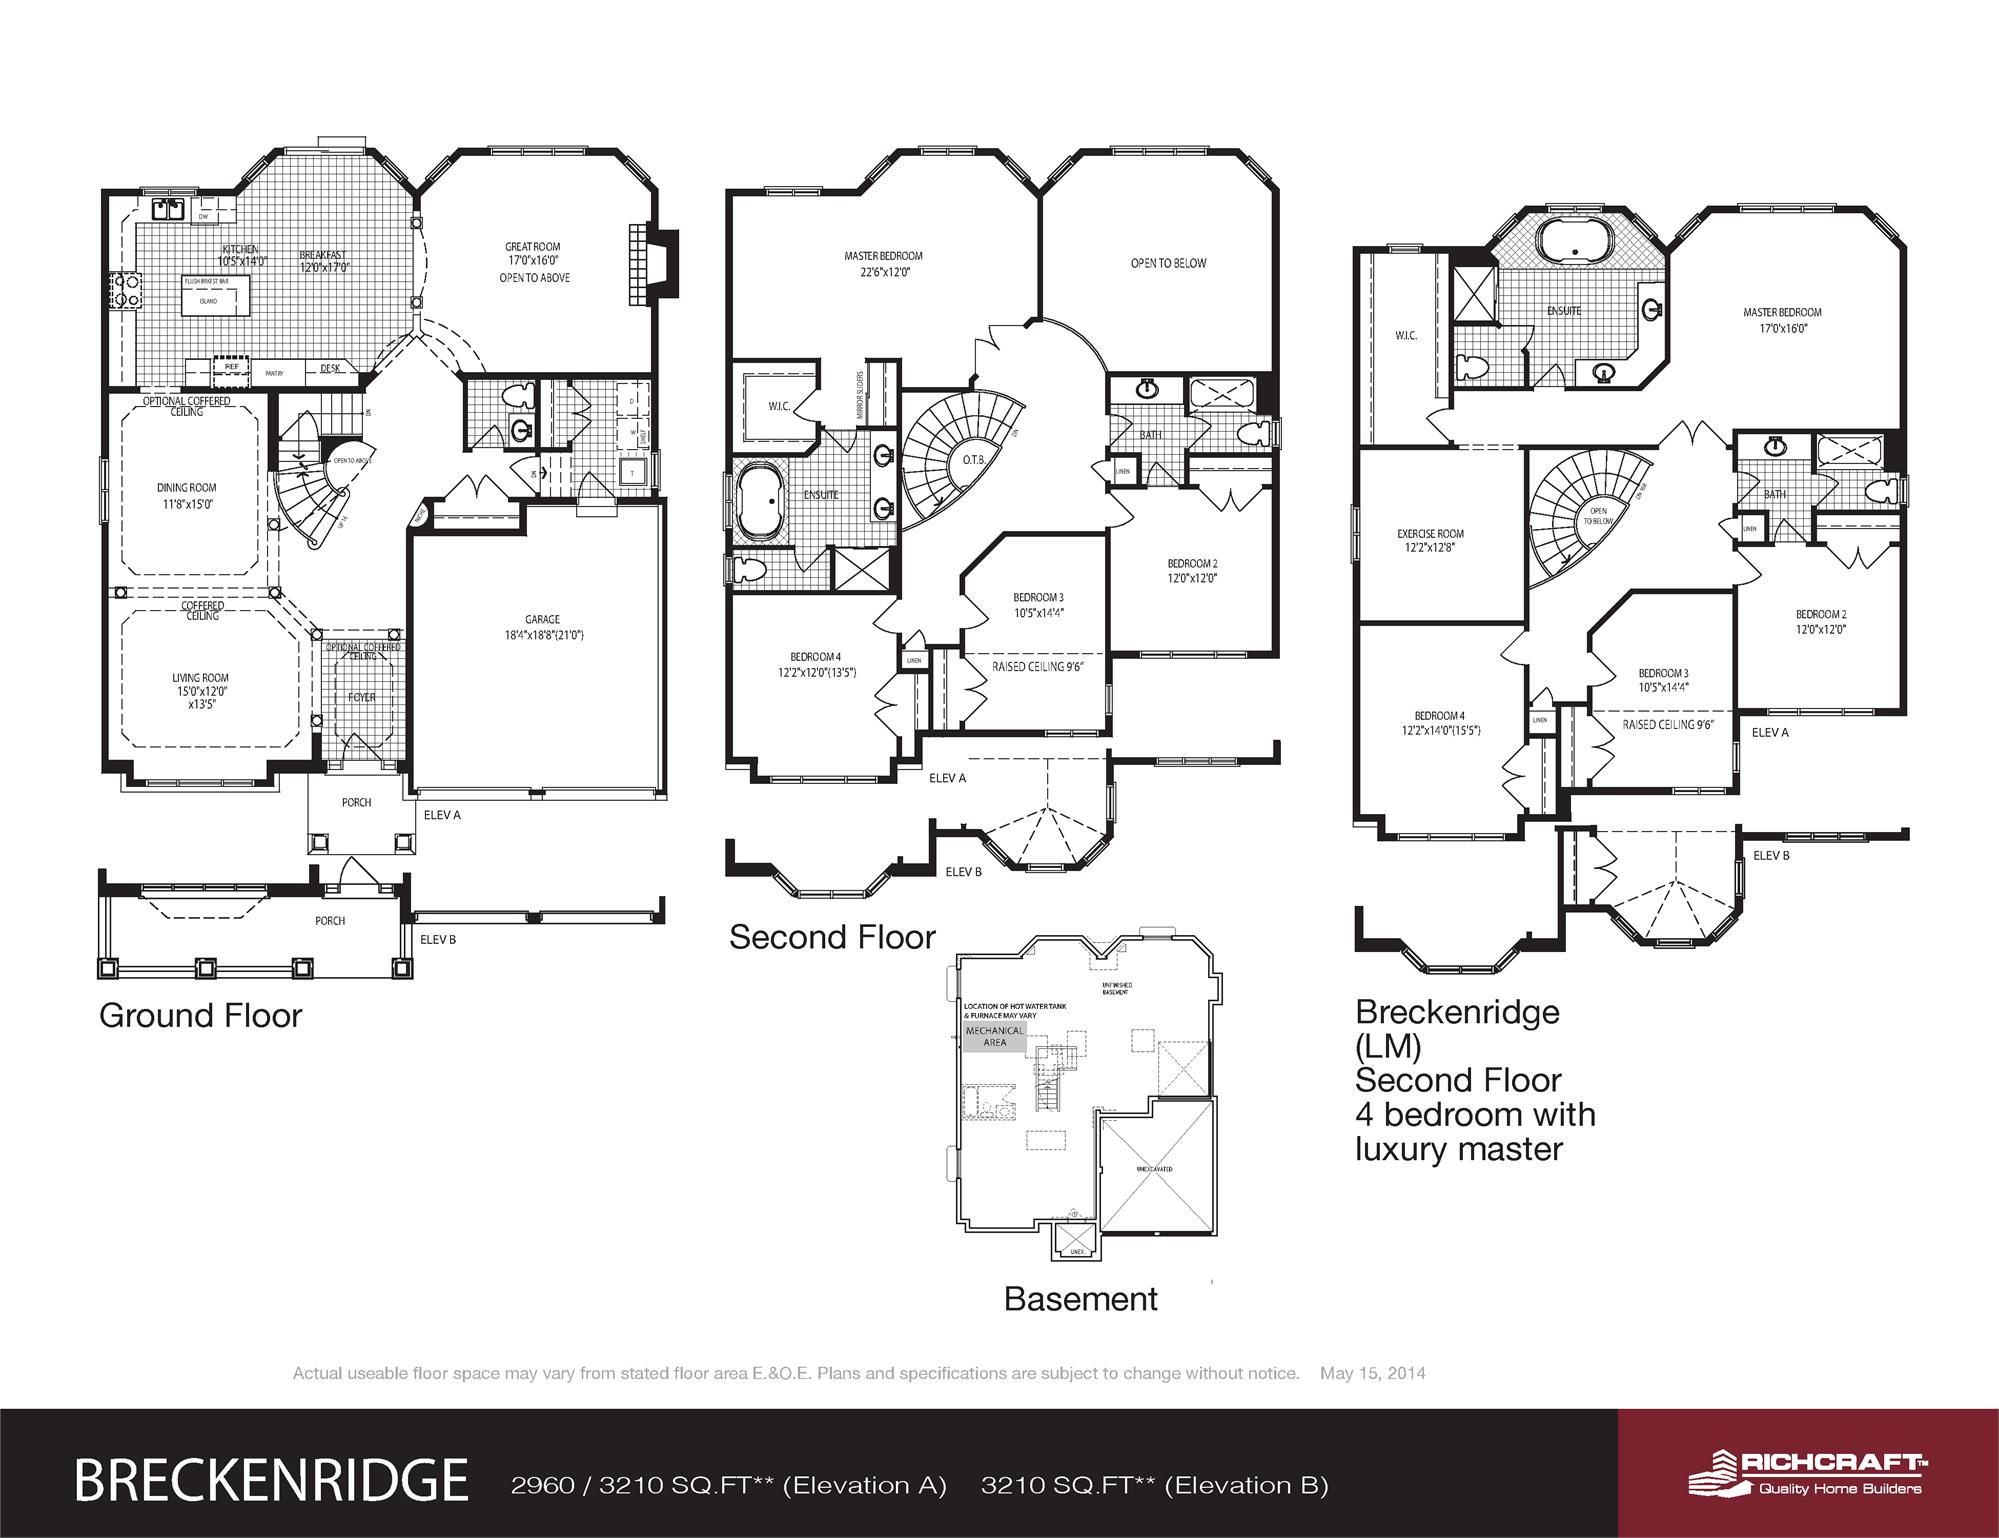
Breckenridge
Sold4 bd · 3 ba · 2,960 ft²
Last listed from $672,900
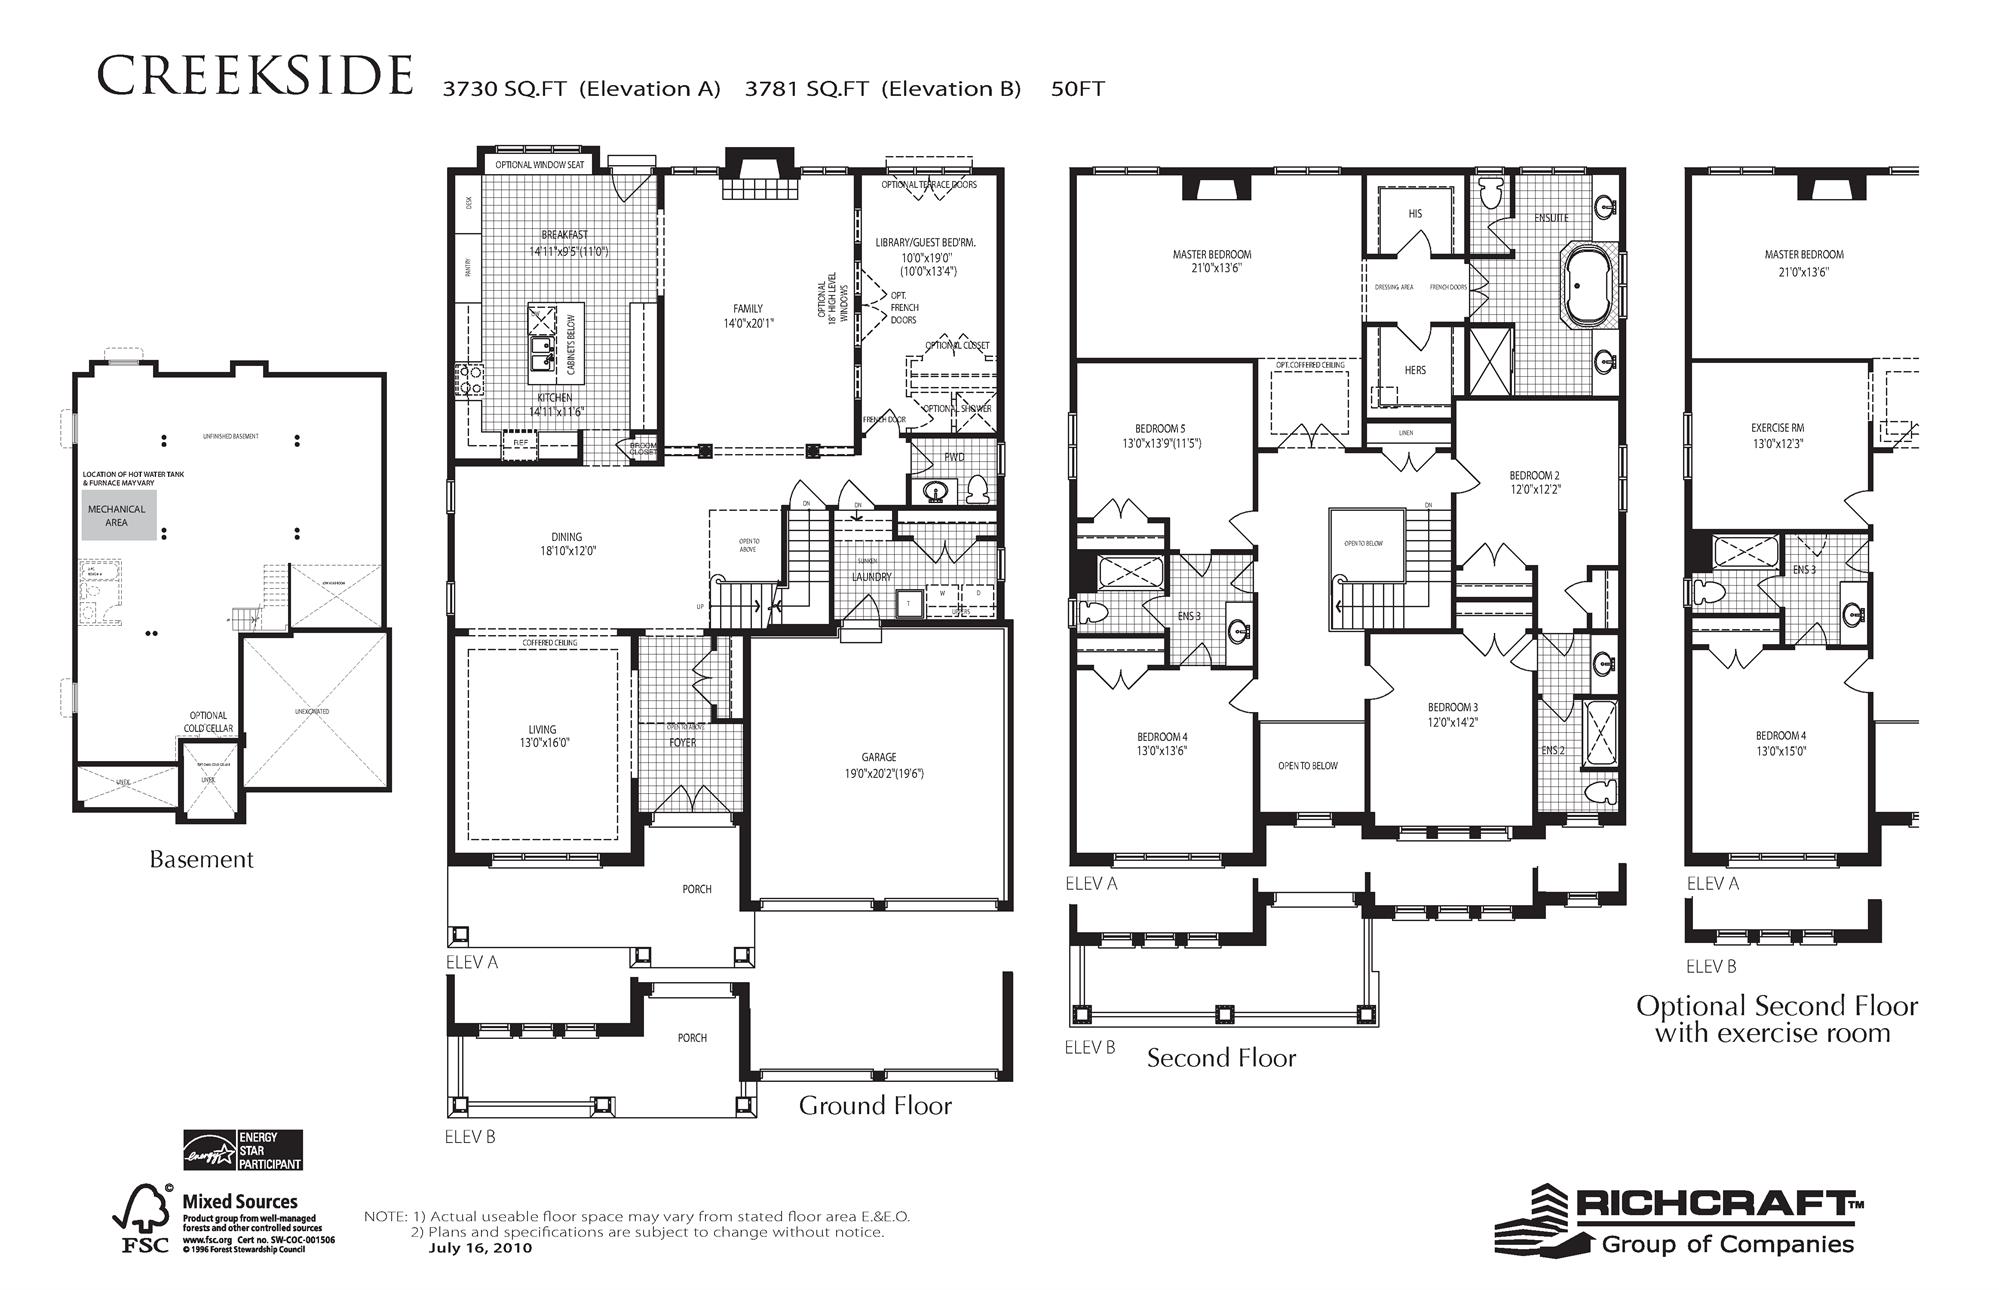
Creekside
Sold4 bd · 4 ba · 3,730 ft²
Last listed from $729,900