Brampton, ON
Mount Pleasant West
Pricing to be announced
Townhouse / Single Family Home
By Mattamy Homes Canada
Brampton, ON · Townhouse
Renderings and features may vary and are subject to change. Renderings are for illustrative purposes only.
Registration — launching soon|Pricing coming soon
COMING IN 2024 TO BRAMPTON MODERN URBAN TOWNHOMES ARE COMING TO A FANTASTIC LOCATION IN BRAMPTON! Kennedy Commons, a fabulous selection of modern urban Townhomes located at Church Street and Kennedy Road in the heart of a quiet residential area. Enjoy living just minutes from all the great amenities you desire. An intimate enclave that offers peaceful family living, Kennedy Commons is within a five-minute drive of bustling Downtown Brampton with its great shopping, fine dining, theatre, culture and more. Parks, trails, schools, playgrounds and community centres are also close by. Commuters rejoice – the GO station is just moments away, plus ZUM rapid transit offers quick connections to all parts of Brampton and neighbouring areas. Come home to spacious family living with bright open concept living and dining areas, sleek gourmet kitchens, luxurious bedrooms, roomy closets, private ensuites and premium quality finishes are arks of every Sunfield Homes community. The sleek, beige-and-brown building will be surrounded by beautiful landscaping and pathways leading to neighbourhood parks and green spaces. Every suite is designed for sophisticated condo living with high quality finishes, energy-efficient features and all modern comforts. Enjoy the best in customer service and premium living that are the hallmarks of every Sunfield Homes community. Source: Sunfield Homes
172 Church St E, Brampton, ON L6V 1H1, Canada
By Sunfield Communities
Request informationAPPEALING EXTERIOR FEATURES & STRUCTURAL COMPONENTS • 5/8” tongue and groove sub-flooring with sanded joints, glued and fastened with screws for additional stability. • Advanced floor joist system utilizing upgraded “Engineered Floor Joist Technology”. • All exterior walls with 2”x 6” framing. • All homes feature 9’0” ceilings on the ground and second floor, 8’0” ceilings on the 3rd floor, except mechanical systems require a dropped ceiling. • Prominent usage of architecturally selected and controlled colour coordinated detailing. Colour, style, materials, and elevations are pre-selected and architecturally controlled to achieve a variety within the streetscape. • Durable, maintenance free, pre-finished aluminum or vinyl soffits, fascia, eavestrough, down pipes, and siding – all colour coordinated. • Flat roofing. • Prominent insulated entry door with upgraded brush nickel grip set and deadbolt, featuring 1/2 panel glass inserts to all front entry door features, as per plan. • Aluminum railing for porch (where required by Building Code) and decorative applications. • Quality colour coordinated, Energy Star® vinyl thermo pane casement windows throughout (with low ‘E’ argon gas filled), complete with screens. Applicable Design to receive sliding doors as per plan. All exterior doors include weather stripping. KITCHEN & BATHS • Quality designed cabinetry with standard granite counter tops (from Builders’ Standard Samples) within kitchen (dishwasher space provided). • All bathrooms to come compleste with laminate (from Builders’ Standard Samples). • Extended kitchen upper cabinets throughout all designs. Pantries, breakfast bars & serveries, as per plan. • Kitchen faucet to be single lever faucet with pull out veggie spray. • All bathroom tub to receive “mould resistant drywall”. • Mirrors over vanities in all bathrooms. • Top mount sinks in all bathrooms DESIGN CONSCIOUS INTERIOR FINISHES • Smooth ceilings in kitchen, laundry, bathrooms and kitchen dinette. • Spray textured stippled ceilings with 4” smooth border throughout balance of home. • Colonial trim with 4” baseboard and 2 3/4” casing to all doorways, windows, and doors. Interior doors to be two panel style. • Lever type brushed nickel hardware with complimenting hinges. All low walls are trimmed and painted. • All homes to receive an oak staircase - natural finish (veneer risers and stringers) with oak handrail, wood pickets and newel posts to finished areas, as per plan. • Thoughtful storage considerations with well appointed Linen and Pantries closets, as per plan. • All interior trim and doors are painted classic white. The interior walls to be painted from your choice of 1 premium paint colour. (From Builders’ standard samples). • Professional home cleaning prior to occupancy MECHANICAL & PLUMBING SYSTEMS • Flexible water pipe solution using PEX (polyethylene) to reduce noise and eliminate solder contaminants within plumbing system. • Hi-velocity combi-boiler system with air handler. • Ductwork, in basement, to be sealed for better air flow. All duct work is sized to allow for future central air conditioning. • Energy Efficient Heat Recovery Ventilator (HRV) for fresh air exchange, energy efficiency and a healthier home. • Energy Efficient exhaust fans installed in all finished bathrooms. • Kitchen stainless steel hood fan over stove vented to the exterior. • Durable stainless steel double ledge back kitchen sink. • Provisional rough-in for future dishwasher (electrical run from panel to underside of subfloor located at sink). • Two exterior hose bibs are provided, one at rear (or side) and one in garage. • All shower areas to receive the comfort of pressure balance control valves. • All sink basins and plumbing fixtures to include the convenience of separate shut-off valves. • Low flow shower heads and faucets aerators are designed to conserve water while helping the environment. CONVENIENT ELECTRICAL APPOINTMENTS • Black exterior coach lights on front and rear elevations. • 100 amp electrical service with breaker panel. • Weatherproof exterior electrical outlets, one at rear of home and one at the front porch. • 220 volt Heavy-Duty receptacle for stove and dryer. • Ground fault indicator receptacles, as per building code. • The security of hard wired visual smoke detectors on all floors and each bedroom, including lower level, and carbon monoxide detector as per code. • White Decora light switches and receptacles throughout. • Contemporary ceiling fixtures in all bedrooms, hallways, side halls, foyer, kitchen, eat-in kitchen, living room and family room, as per plan. • Bathrooms to receive a strip light fixture over the vanity and/or ceiling fixture (excluding powder room – to receive ceiling fixture only). • Rough-in for future central vacuum system with dedicated plug within garage (termination of pipe may be in basement, garages or both – as determined by Vendor). • Energy Star® CFL light bulbs where applicable, helping reduce the greenhouse effect. FLOOR COVERINGS • Upgraded Laminate Floor throughout all levels, excluding tiled areas (as per Builders’ standard samples). • A wide assortment of contemporary ceramic tile flooring in foyer, kitchen, eat-in kitchen, bathrooms, and laundry room from Builders’ Standard Samples. HOME AUTOMATION • Principal bedroom and Family room are pre-wired for cable TV, and the home is pre-wired for 2 telephone locations. All above referenced rough-in locations are predetermined by the Builder. WARRANTY • Purchaser(s) accepts that the number of steps to front entrance and rear entrance and side entrance, if applicable, may be increased or decreased depending on final grading. • The Purchaser acknowledges that finishing materials contained in any model home or sales office display, including broadloom, furniture, mirrors, fireplaces, electrical fixtures, drapes, ceramic/porcelain flooring, vinyl flooring, hardwood flooring, marble flooring, upgraded kitchen and vanity cabinets and countertops, stained staircase and railing, painting, wallpaper, etc., may be for display purposes only and may not be of the same grade or type, or may not necessarily be included in the dwelling unit purchased herein, unless expressly called for in this Agreement. • Corner lots, townhome end units and priority lots may have special treatments which may require window changes and interior modifications to balance and improve the elevations of the house exposed to the street. The Purchaser accepts such changes as constructed or as necessary. • When the Purchaser is buying a house already under construction, Purchaser acknowledges that there may be deviations from the floor plan, elevation or layout of this model and Purchaser agrees to accept such changes as constructed or as necessary. • House types and streetscapes are subject to final Architectural approval of the City of Brampton, or the Developer’s Architectural Control Architect and final siting, and approval of the Vendor’s Architect. • Variations from Vendor’s samples may occur in exterior/interior materials, due to normal production process, availability or site condition. TWO YEAR WARRANTY PROTECTION • The home is free from defects in workmanship and materials pertaining to caulking windows and doors so the building prevents water penetrations. • The home if free from defects in workmanship and materials within the distribution of electrical, plumbing and heating systems. • The home is free from defects in workmanship and materials, resulting in the detachment, displacement or deterioration of exterior cladding. • Violations of the Ontario Building Code’s Health and Safety provisions. WARRANTIES ARE LIMITED TO THE REQUIREMENTS ESTABLISHED BY THE TARION CORPORATION PLAN ACT. SEVEN YEAR WARRANTY PROTECTION (MAJOR STRUCTURAL) • A Major Structural Defect is defined in the TARION Corporation Plan Act as; • A defect in workmanship and materials that result in the failure of a load-bearing part of the home’s structure, or any defect in workmanship or material that adversely affects your use of the building as a home.
Register to receive the latest updates on pricing, availability and incentives at Kennedy Commons - Townhomes — before they reach the public.
Personalized help
Dedicated pre-construction experts to guide you, answer questions and help you choose the right plan.
VIP pricing & incentives
First access to launch pricing, deposit structures and developer incentives.
Floor plans & brochures
Get the full plan set, pricing sheets and project brochure delivered to your inbox.
Plans available at Kennedy Commons - Townhomes. Register for the full plan set with current pricing.
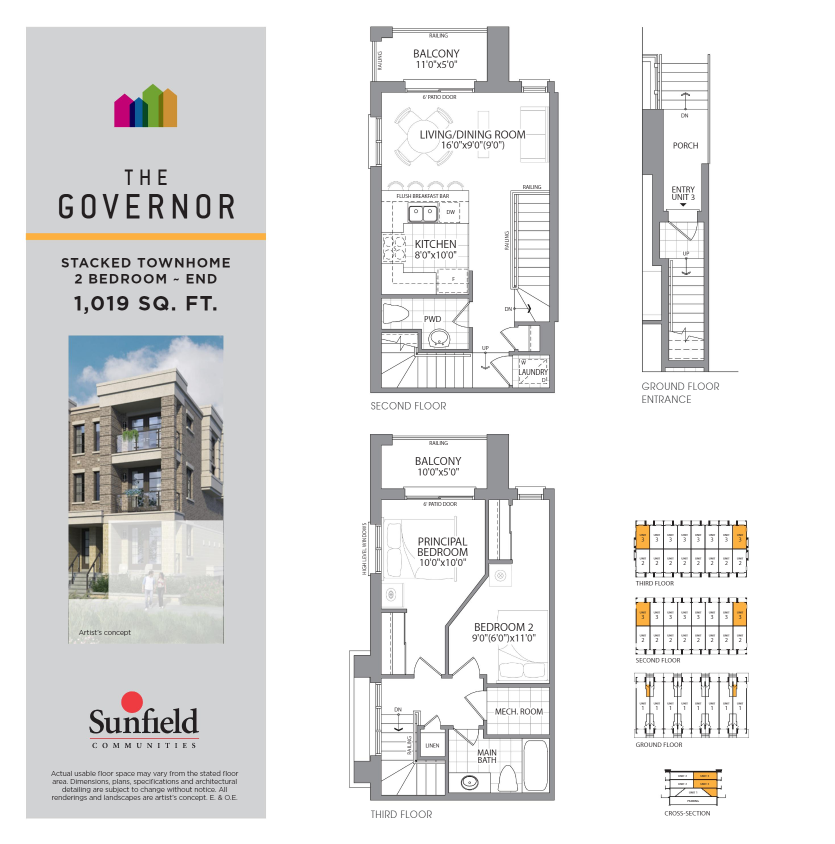
2 bd · 2 ba · 1,019 ft²
Pricing coming soon
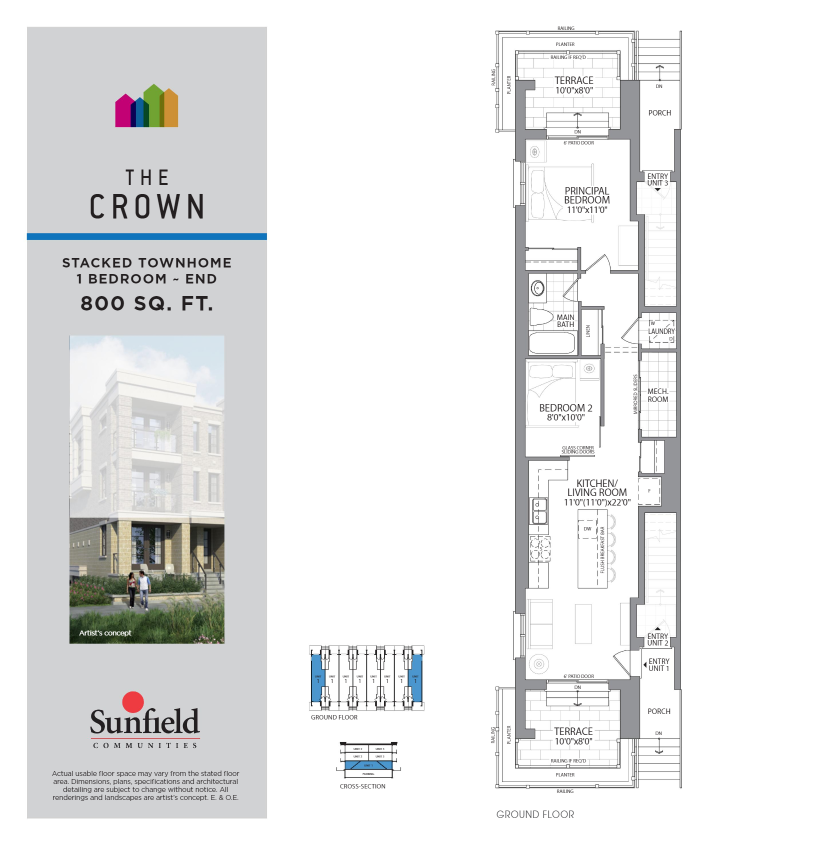
2 bd · 1 ba · 800 ft²
Pricing coming soon
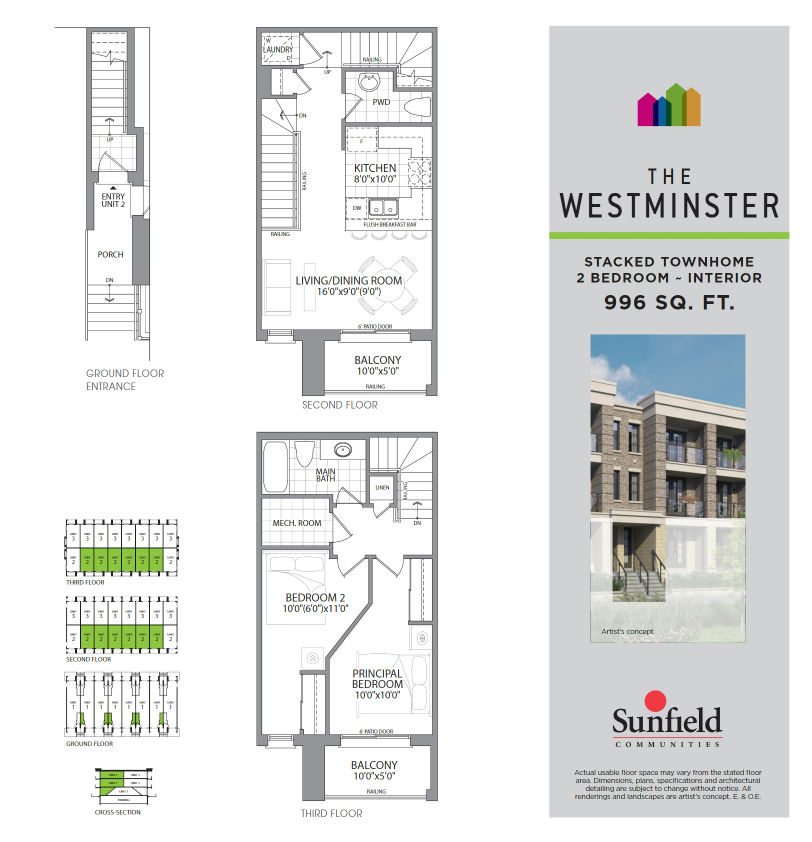
2 bd · 2 ba · 996 ft²
Pricing coming soon
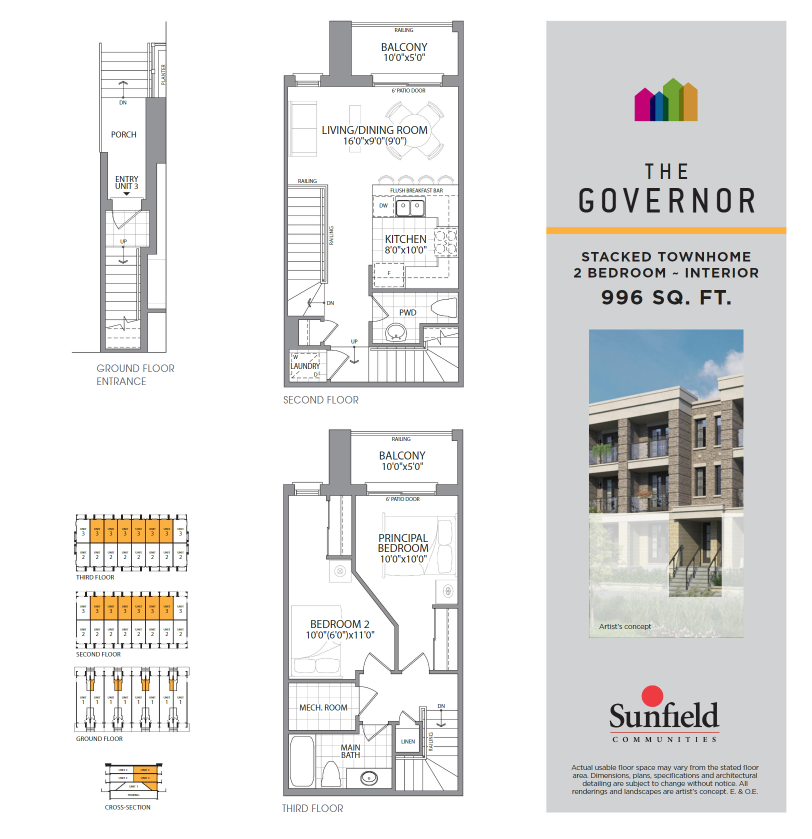
2 bd · 2 ba · 996 ft²
Pricing coming soon
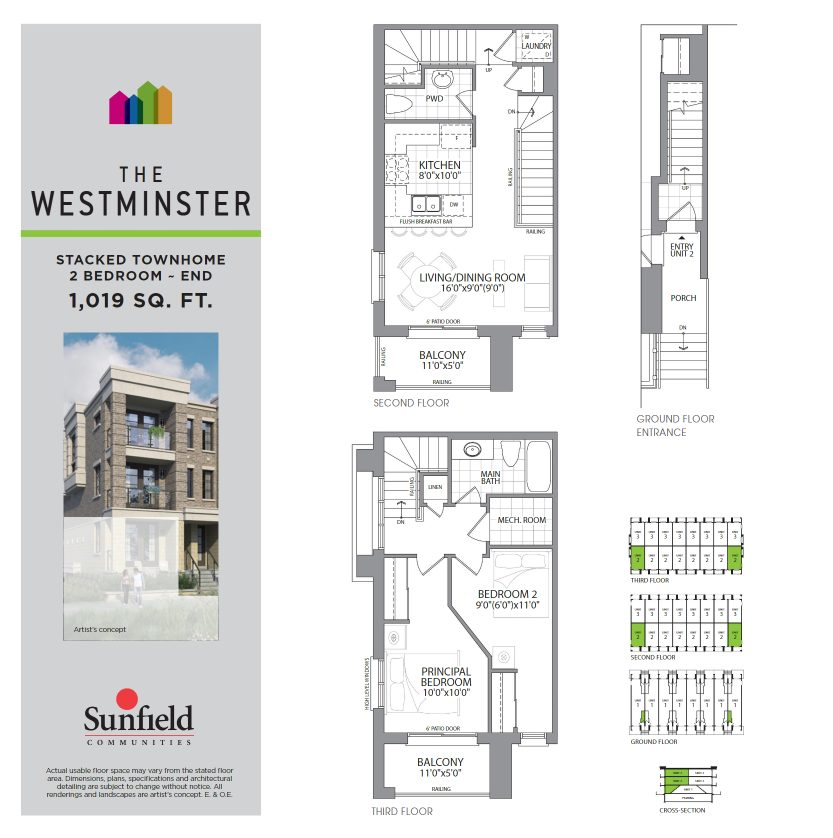
2 bd · 2 ba · 1,019 ft²
Pricing coming soon
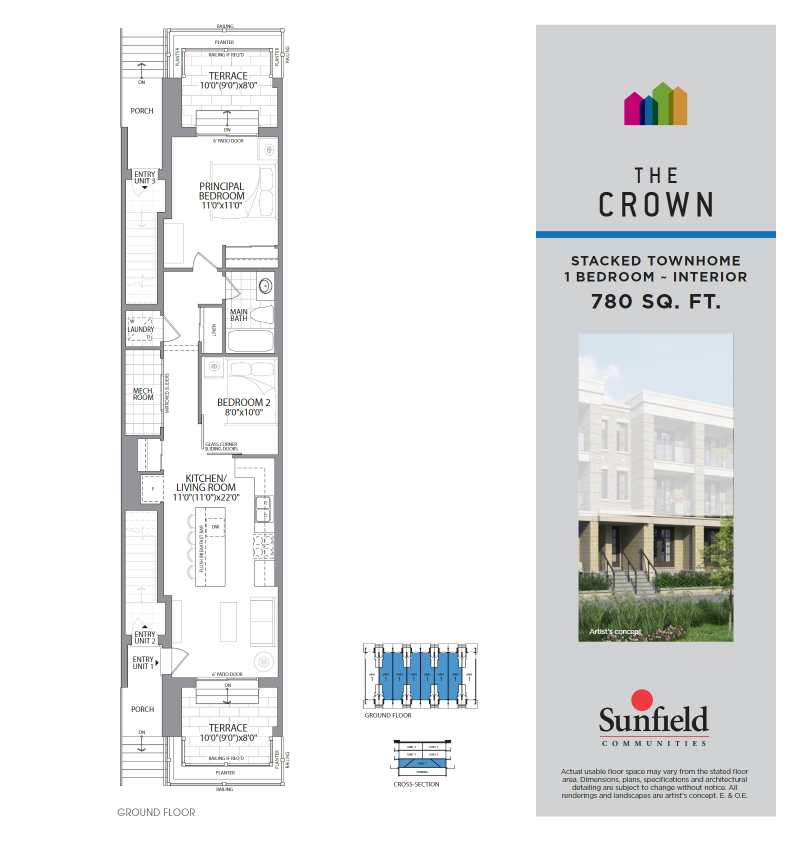
2 bd · 1 ba · 780 ft²
Pricing coming soon
Floor plans and pricing are set by the developer and subject to change without notice.
Brampton|172 Church St E, Brampton, ON L6V 1H1, Canada
Developed by
Based in Vaughan, Ontario
Our pre-construction team works directly with the developer to give registered buyers first access to floor plans, pricing and incentives at Kennedy Commons - Townhomes.
Get VIP access
Brampton, ON
Pricing to be announced
By Mattamy Homes Canada


Neighbourhood
Livability index
Good overall
8 min
to groceries
5.0
Daycares score
2 min
to dining
30
parks nearby
Score profile
Best for driving
What it's like
Centre is a very good neighbourhood to buy a house in for those who prefer a calm atmosphere. This part of Brampton is very quiet overall, as the streets are usually very peacef…
Transportation
This neighbourhood will please property owners that value a variety of methods of transportation. The public transit access in Centre is reasonably convenient as a consequence of Brampton on the Kitchener, and about 20 nearby bus lines. Home buyers who appreciate being in a walkable community will also welcome the rather pedestrian-friendly character of Centre; running common errands is easy without a car, and a fair number of businesses of different types can be found as well. Centre is reasonably cycling-friendly since the bicycling network is reasonably good.
Services
It is straightforward to get to the closest supermarket by foot in this area. Furthermore, there are a good number of options for those who value nearby restaurants and cafes. It is also convenient to reach a variety of clothing stores by foot. With regards to education, it is a short distance to access daycares and schools from anywhere in Centre.
Character
Centre is a very good neighbourhood to buy a house in for those who prefer a calm atmosphere. This part of Brampton is very quiet overall, as the streets are usually very peaceful. Finally, there are over 50 green spaces nearby for residents to check out, including Century Gardens and Valleybrook Park, and they are very well-situated, making it very easy to get to them.
Housing
In Centre, about 20% of dwellings are townhouses, and the remainder are mainly large apartment buildings, small apartment buildings, and single detached homes. Most homes in this neighbourhood were built in the 1960s and 1970s, during its most significant construction boom. This neighbourhood has a good choice of unit sizes, ranging from lofts to four or more bedrooms. Homeowners occupy about two thirds of the dwellings in Centre and renters occupy the remainder.
On foot
Daycares
5.0
Excellent
High schools
4.9
Excellent
Schools nearby
Best for groceries
Best for daycares
Best for nightlife
Walking estimates based on straight-line distance to each place.