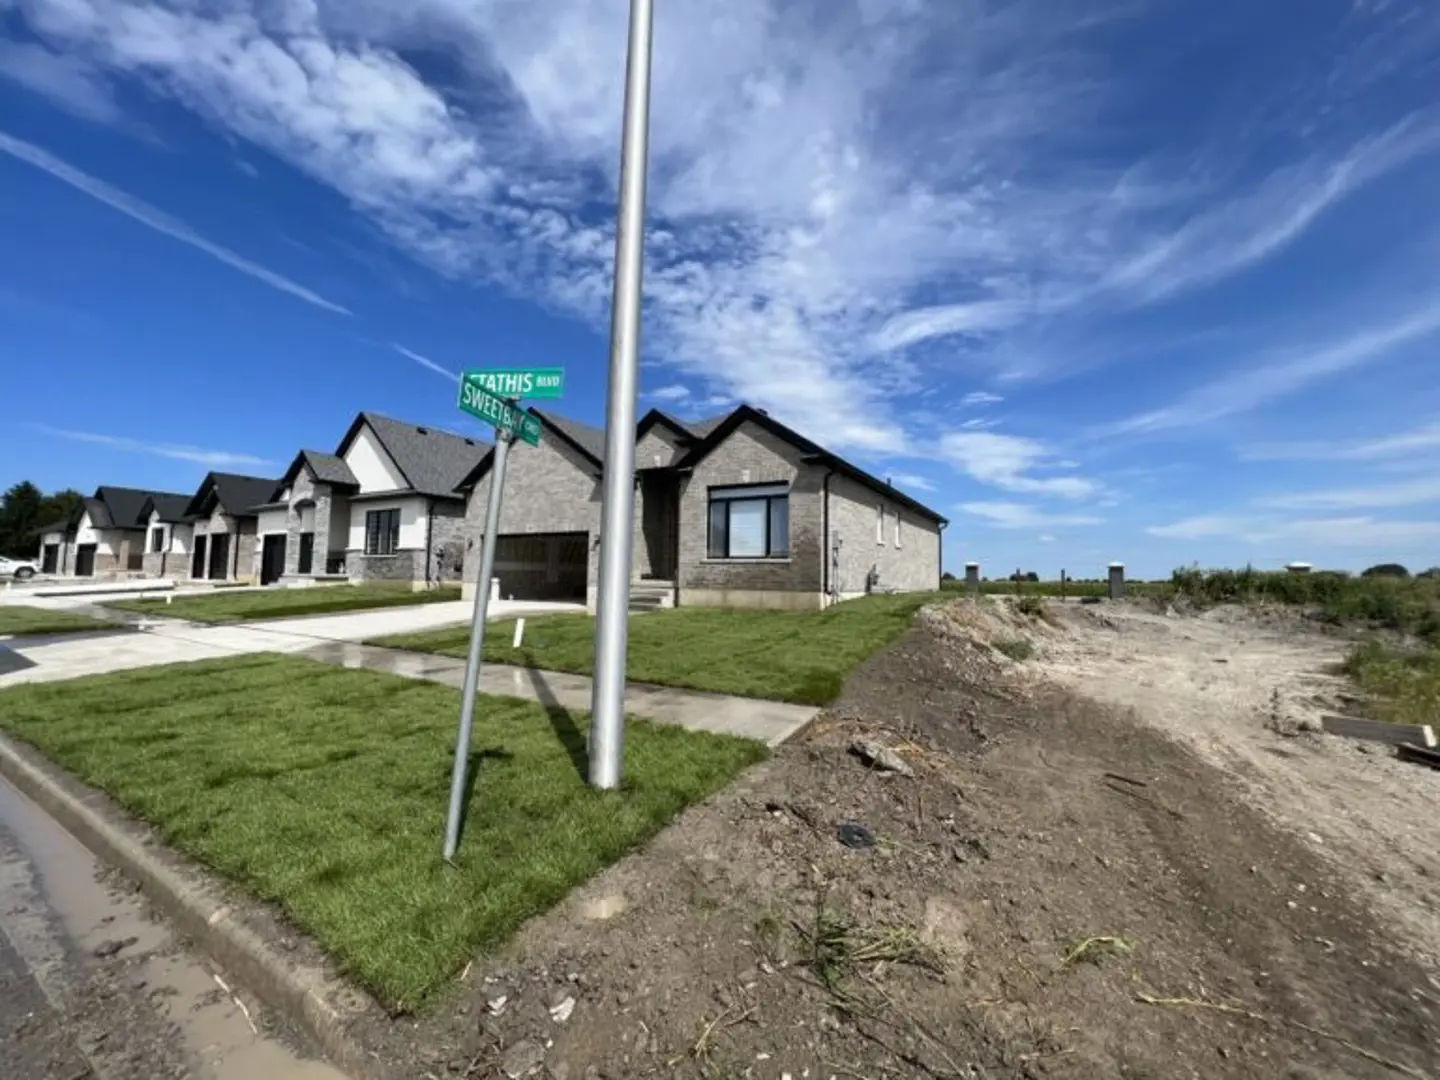
Sarnia, ON · Single Family Home
Kensington North
Renderings and features may vary and are subject to change. Renderings are for illustrative purposes only.
A closer look at Kensington North.
Selling|From $894,900 to $999,900
- Home type
- Single Family Home
- Price
- From $894,900 to $999,900
- Bedrooms
- 4 – 5
- Bathrooms
- 3 – 5
- Size
- 2,247 – 2,712 ft²
- Homes
- 95
- Storeys
- 0
- Avg. price / ft²
- $398
Sarnia, Ontario's newest residential development Kensington North, an extension of The Rapids Parkway, is a refined & conveniently located community comprised of 95 single family homes on the west side of Modeland Road between Berger Road & Michigan Avenue. With homes exclusively built by Bridlewood Homes, this thoughtfully designed neighbourhood showcases quality craftsmanship in an exceptional setting. Ideally situated just off Highway 402 at Modeland Road, Kensington North provides seamless access to a wide range of amenities. From elementary to secondary schools, families will appreciate having educational options close to home. Modeland Beach is just minutes away for lakeside enjoyment, while the Howard Watson Nature Trail & Riopelle Park are integrated within & surrounding this growing community. Kensington North is also proud to host the 2025 & 2026 Bluewater Health Foundation Dream Home, further elevating the profile & prestige of the neighbourhood. Walking trails throughout the community connect directly to the Wawanosh Wetlands Conservation Area, offering a harmonious balance of natural beauty & everyday convenience. Many amenities are accessible by foot or bicycle, supporting an active & well connected lifestyle. This location truly combines accessibility & everyday living for all ages. Ideal for those at any stage of life, Kensington North offers a life well lived. Source: Kensington North
Find the home that's right for you
3 homes available at Kensington North
Plan image coming soon
982 Riopelle Drive
For sale5 bd · 4 ba · 2,250 ft²
$894,900
Plan image coming soon
981 Riopelle Drive
For sale5 bd · 5 ba · 2,247 ft²
$902,900
Plan image coming soon
261 Basquiat Crescent
For sale5 bd · 5 ba · 2,712 ft²
$999,900
For sale
Pricing, deposit & incentives
Pricing and fees
- Available unit price
- From $894,900 to $999,900
- Average price / ft²
- $398
Amenities
- Park
- Walking Trails
Our team is here to help
Register to receive the latest updates on pricing, availability and incentives at Kensington North — before they reach the public.
Personalized help
Dedicated pre-construction experts to guide you, answer questions and help you choose the right plan.
VIP pricing & incentives
First access to launch pricing, deposit structures and developer incentives.
Floor plans & brochures
Get the full plan set, pricing sheets and project brochure delivered to your inbox.
Location
Sarnia|Manhattan Dr, Sarnia, ON N7S, Canada
Project details
- Selling status
- Selling
- Construction status
- Construction
- Construction started
- 2023
- Ownership
- Freehold
- Homes
- 95
- Storeys
- 0
- Floor plans
- 0
- Avg. price / ft²
- $398
Developed by
Bridlewood Homes
Based in London, Ontario
Our pre-construction team works directly with the developer to give registered buyers first access to floor plans, pricing and incentives at Kensington North.
Get VIP access
Other projects in Sarnia
