King's Calling · King, ON
Stirling - Elev. C floor plan.
Explore the recorded layout, price and features, then confirm the configuration with the builder.
For sale
4 bd · 4 ba · 3,520 ft² · Single family - Detached Two+ Story
Stirling - Elev. C at King's Calling, 15th Sideroad & Charles Baker Dr, King, ON L7B 1L7, Canada
Call us at 416-910-8923Source floor plan. Confirm dimensions and available configurations.
Stirling - Elev. C is a single family - detached two+ story home at King's Calling in King, ON. Register for details to receive the full floor plan, pricing and availability.
Prices, dimensions and features may vary and are subject to change. Floor plans are for illustrative purposes only.
- Plan
- Stirling - Elev. C
- Type
- Single family - Detached Two+ Story
- Status
- For sale
- Size
- 3,520 ft²
- Project
- King's Calling
- Developer
- Fernbrook Homes
Location
King|King's Calling|15th Sideroad & Charles Baker Dr, King, ON L7B 1L7, Canada
Interested in Stirling - Elev. C at King's Calling?
Stirling - Elev. C at
King's Calling
15th Sideroad & Charles Baker Dr, King, ON L7B 1L7, Canada
The Reserve at King’s Calling. An Exclusive New Collection of Ultra-Deep, Premium Lots. King’s Calling debuts The Reserve, offering a distinguished collection of 45’, 50’ and 60' homes and premium lots, embodying the epitome of refined…
Explore this project
Other floor plans at King's Calling
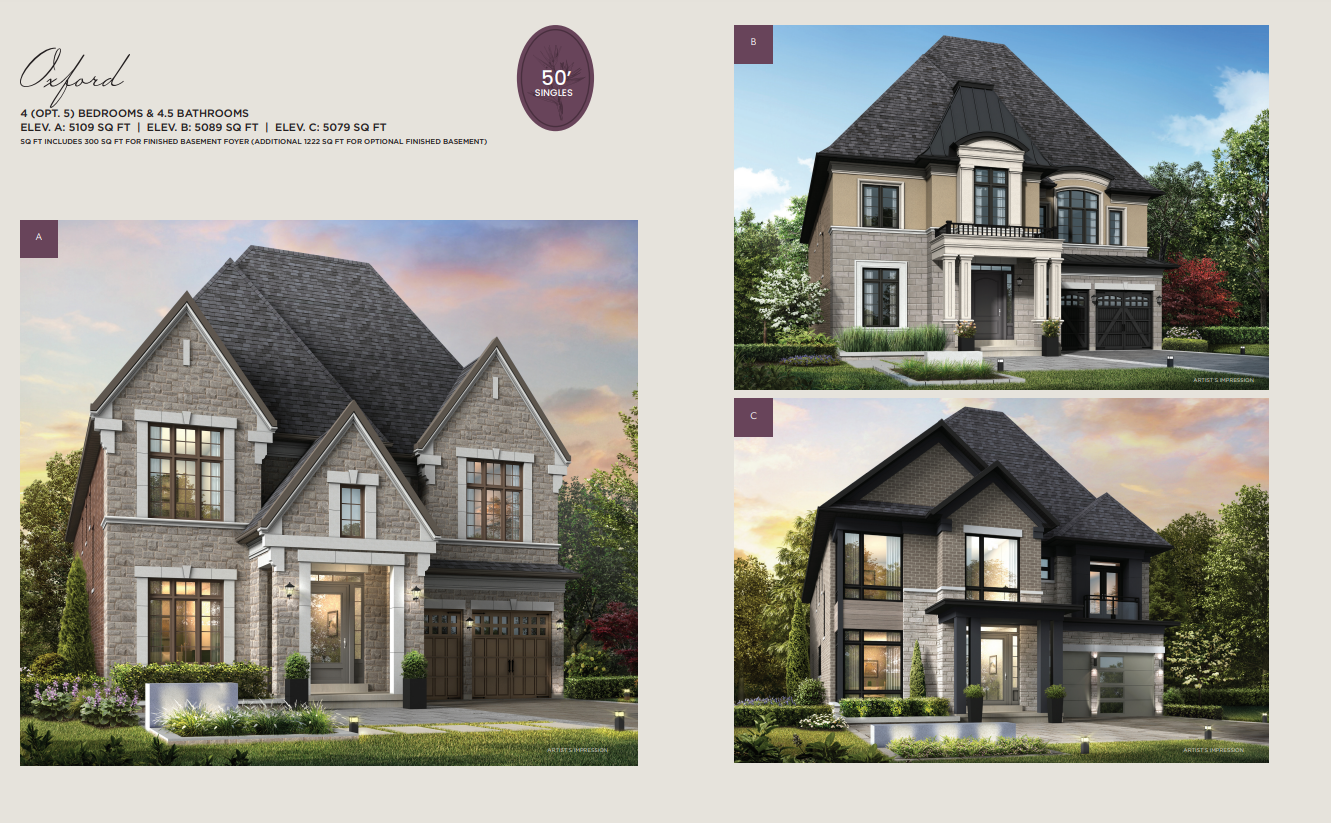
Oxford - Elev. B
For sale4 bd · 5 ba · 5,089 ft²
Last listed from $299,990
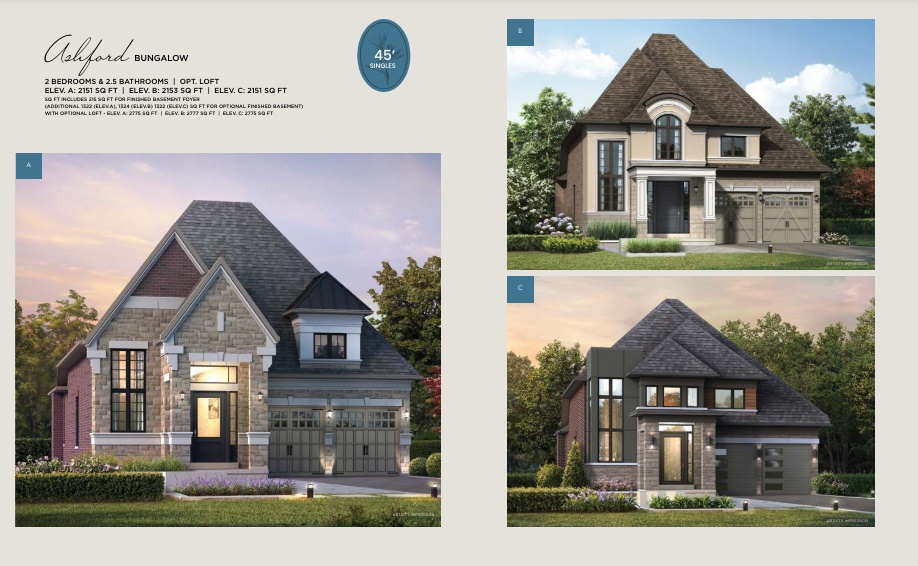
Ashford Bungalow - Elev. A
For sale2 bd · 3 ba · 2,151 ft²
Last listed from $2,199,990
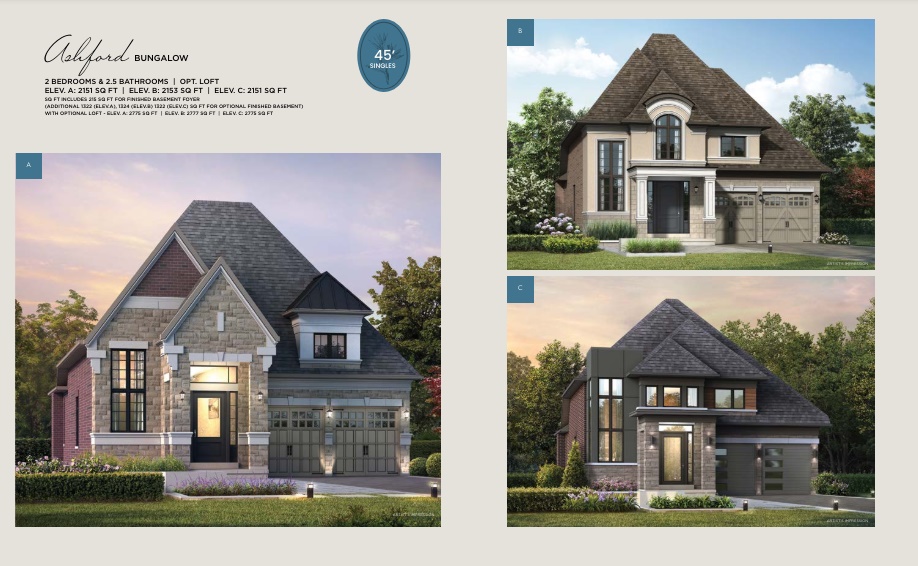
Ashford Bungalow - Elev. B
For sale2 bd · 3 ba · 2,153 ft²
Last listed from $2,219,990
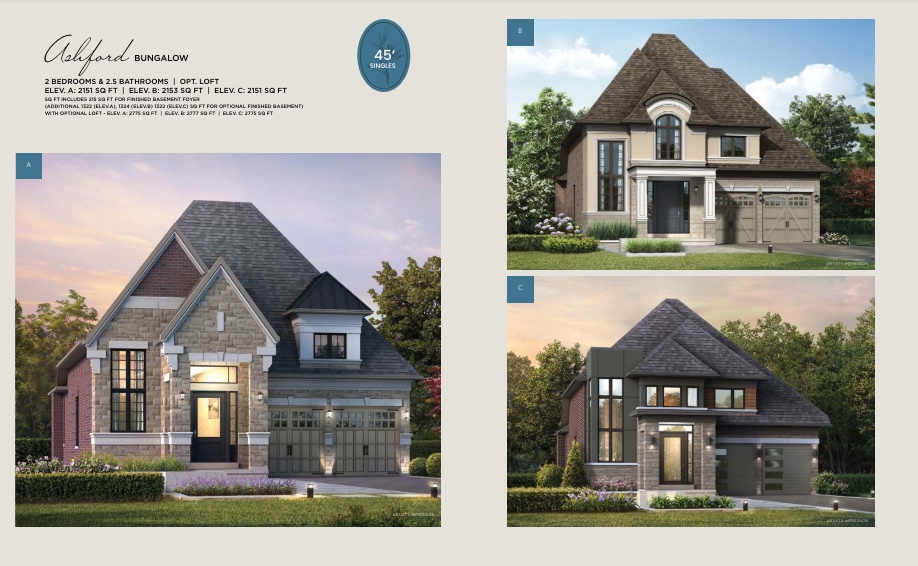
Ashford Bungalow - Elev. C
For sale2 bd · 3 ba · 2,151 ft²
Last listed from $2,239,990
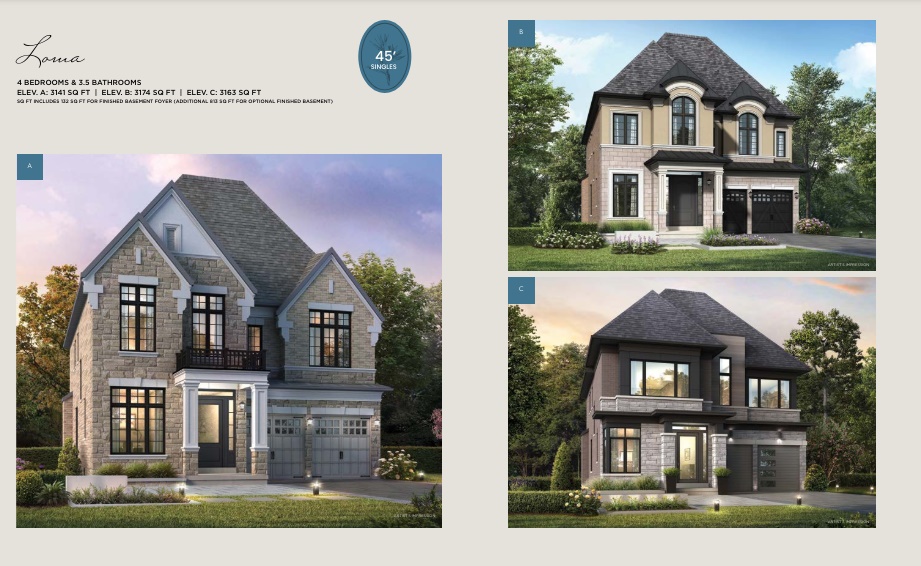
Loma - Elev. A
For sale4 bd · 4 ba · 3,141 ft²
Last listed from $2,349,990
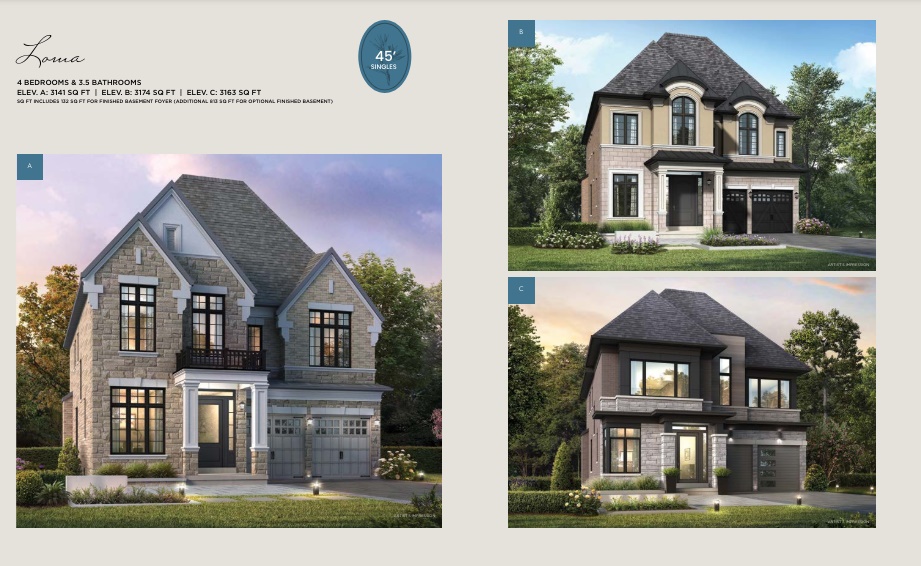
Loma - Elev. B
For sale4 bd · 4 ba · 3,174 ft²
Last listed from $2,369,990