Kleinburg Hills · Vaughan, ON
The Barbera - Elev. A floor plan.
Explore the recorded layout, price and features, then confirm the configuration with the builder.
For sale
4 bd · 5 ba · 3,311 ft² · Single family - Detached Two+ Story
The Barbera - Elev. A at Kleinburg Hills, 40 Woodgate Pines Dr, Kleinburg, ON, Canada
Call us at 416-910-8923Source floor plan. Confirm dimensions and available configurations.
The Barbera - Elev. A is a single family - detached two+ story home at Kleinburg Hills in Vaughan, ON. Register for details to receive the full floor plan, pricing and availability.
Prices, dimensions and features may vary and are subject to change. Floor plans are for illustrative purposes only.
- Plan
- The Barbera - Elev. A
- Type
- Single family - Detached Two+ Story
- Status
- For sale
- Size
- 3,311 ft²
- Project
- Kleinburg Hills
- Developer
- CountryWide Homes
Location
Vaughan|Kleinburg Hills|40 Woodgate Pines Dr, Kleinburg, ON, Canada
Interested in The Barbera - Elev. A at Kleinburg Hills?
The Barbera - Elev. A at
Kleinburg Hills
40 Woodgate Pines Dr, Kleinburg, ON, Canada
New Selling Move-in Ready & Under Construction Nestled near the heart of the Village of Kleinburg at Hwy 27 and Major Mackenzie Dr, Kleinburg Hills welcomes you home with a limited collection of never before released homes. Choose from…
Explore this project
Other floor plans at Kleinburg Hills
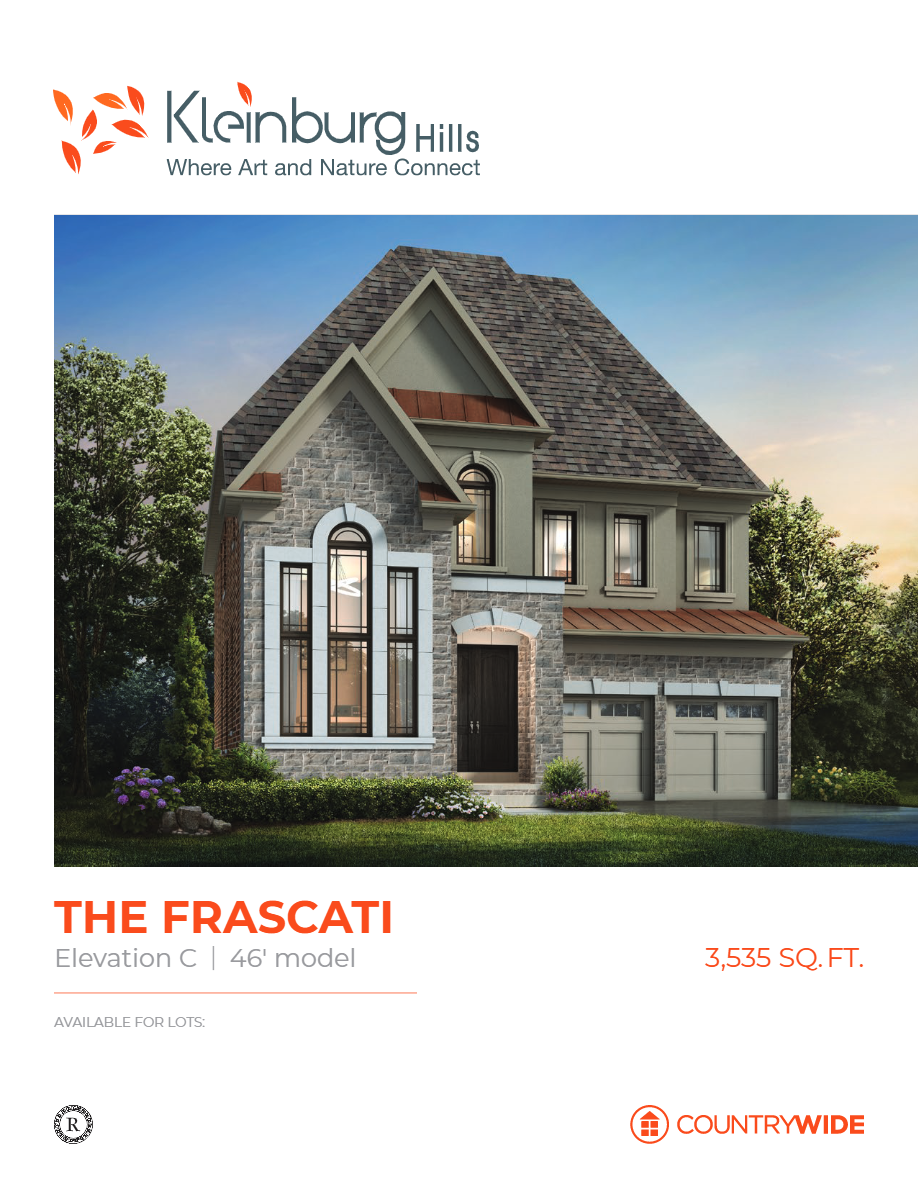
The Frascati - Elev. C
For sale4 bd · 5 ba · 3,535 ft²
Last listed from $2,819,990
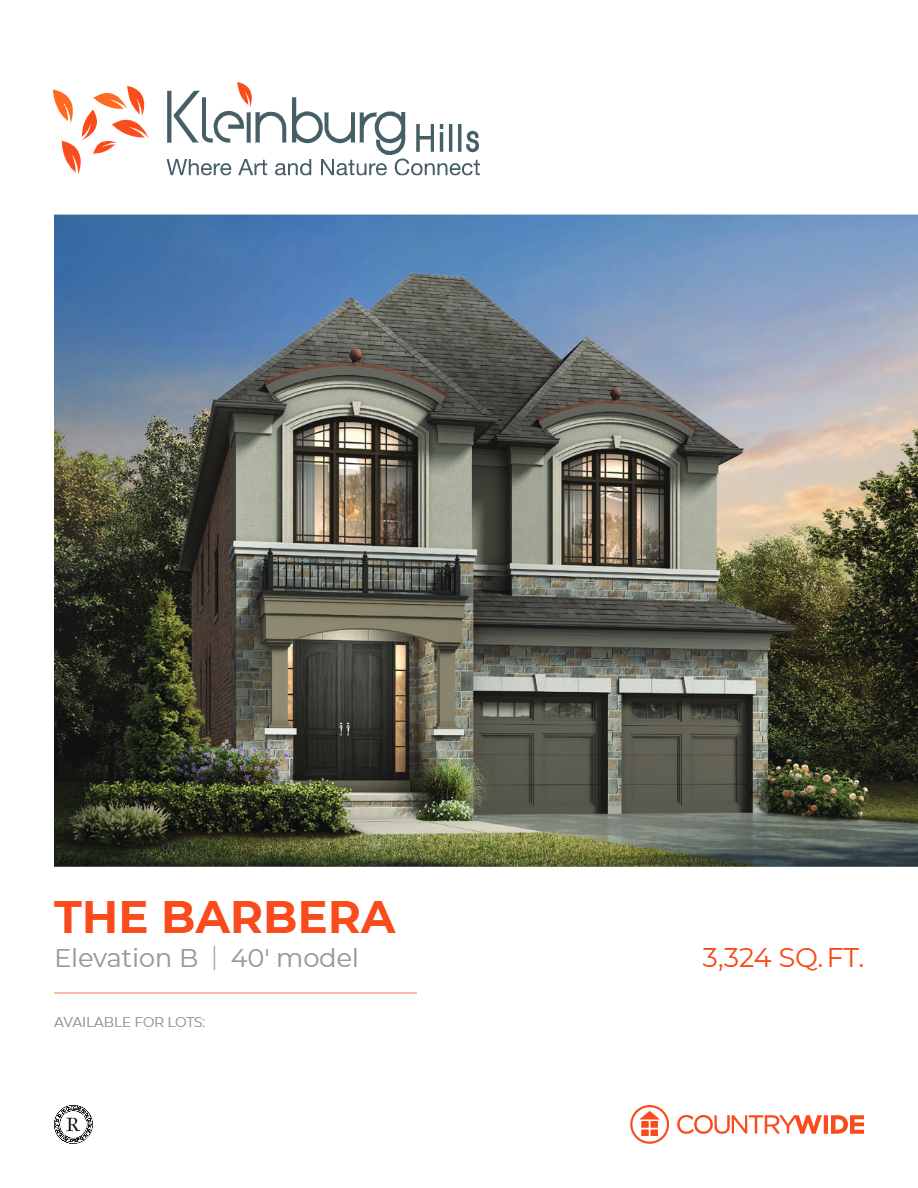
The Barbera - Elev. B
For sale4 bd · 5 ba · 3,324 ft²
Last listed from $2,924,990
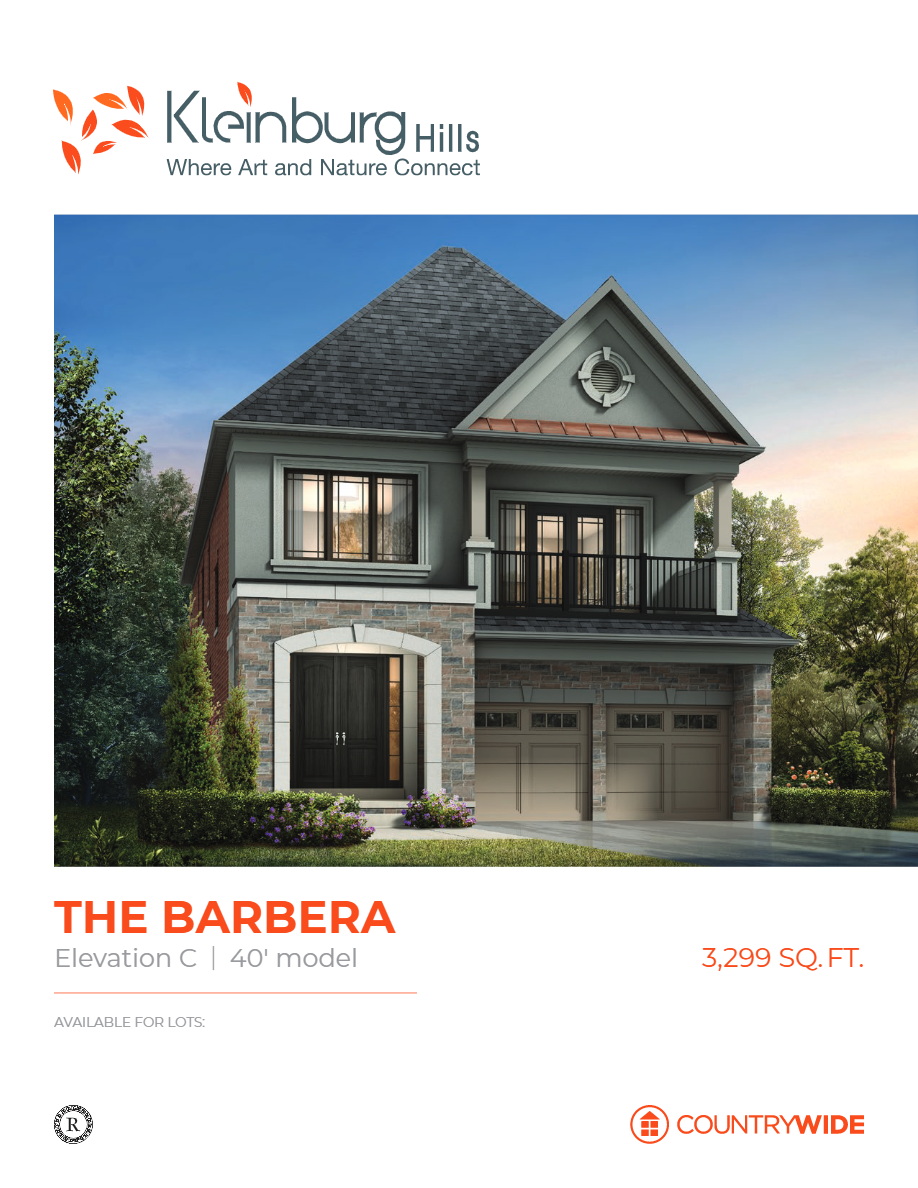
The Barbera - Elev. C
For sale4 bd · 5 ba · 3,299 ft²
Last listed from $2,954,990
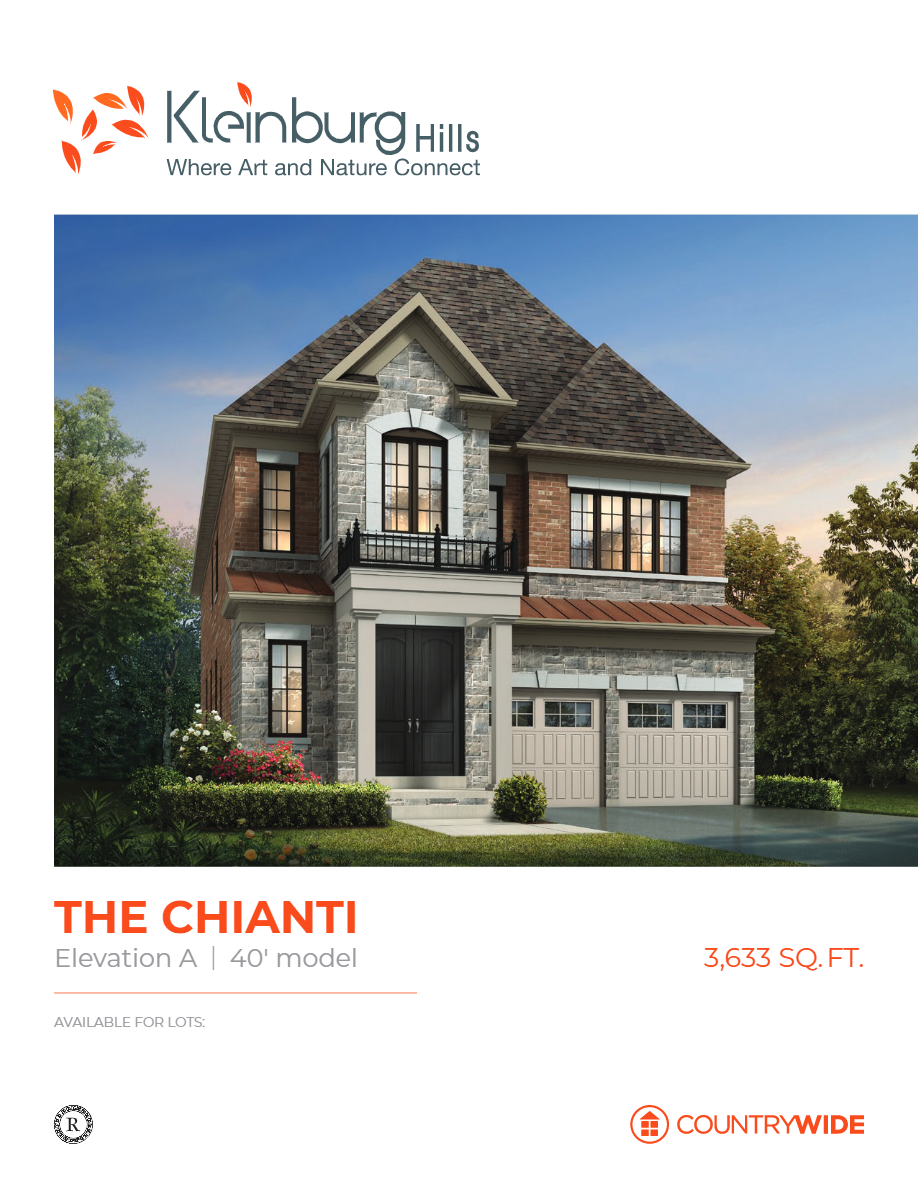
The Chianti - Elev. A
For sale5 bd · 6 ba · 3,633 ft²
Last listed from $2,974,990
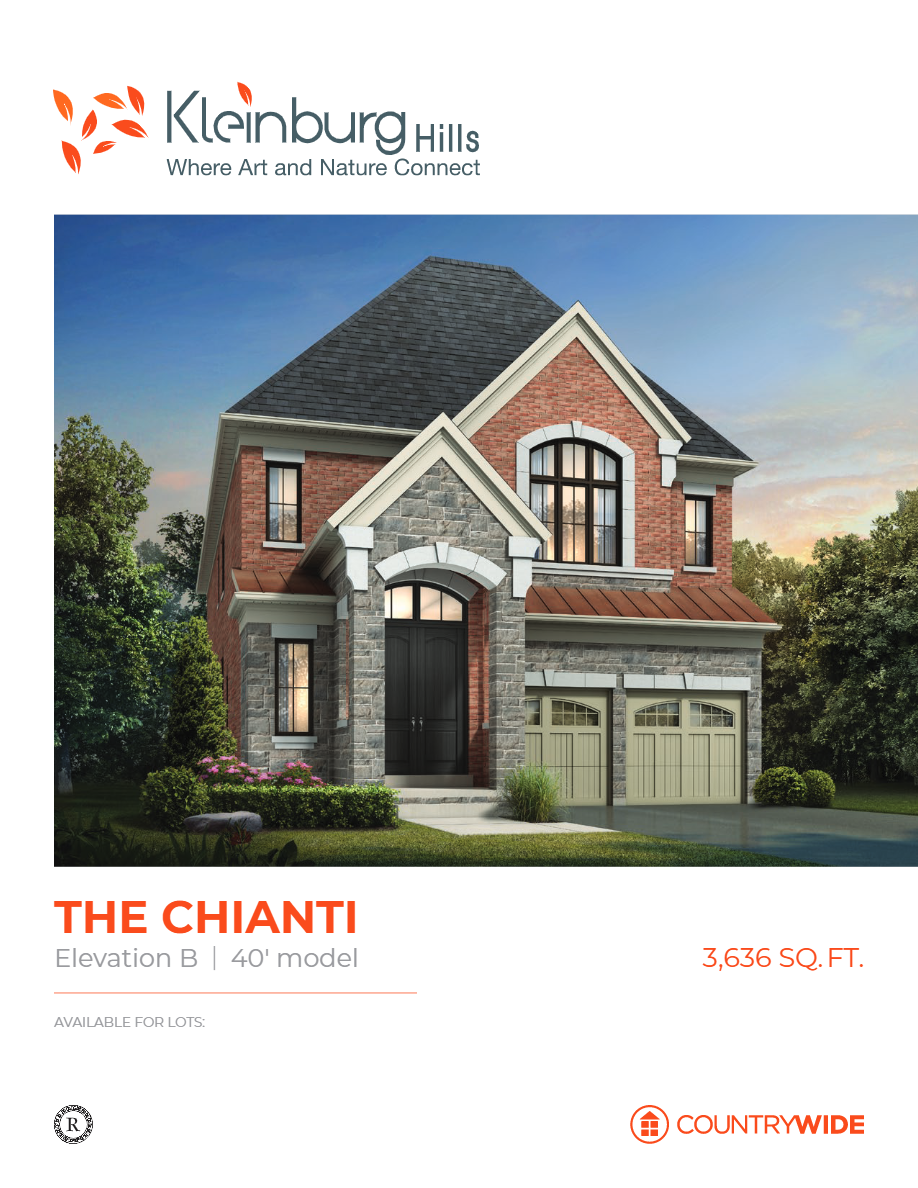
The Chianti - Elev. B
For sale5 bd · 6 ba · 3,636 ft²
Last listed from $3,004,990
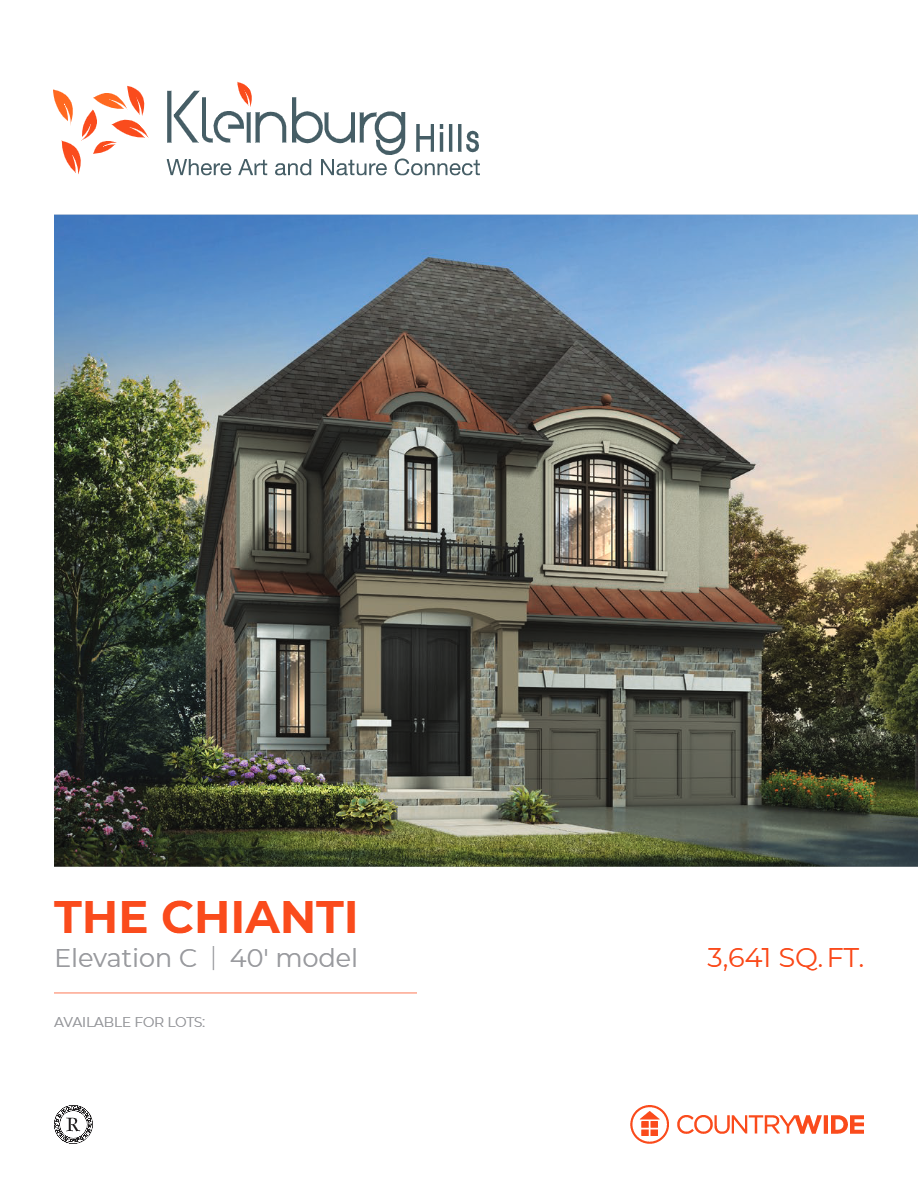
The Chianti - Elev. C
For sale5 bd · 6 ba · 3,641 ft²
Last listed from $3,034,990