La Riviere · Maple Ridge, BC
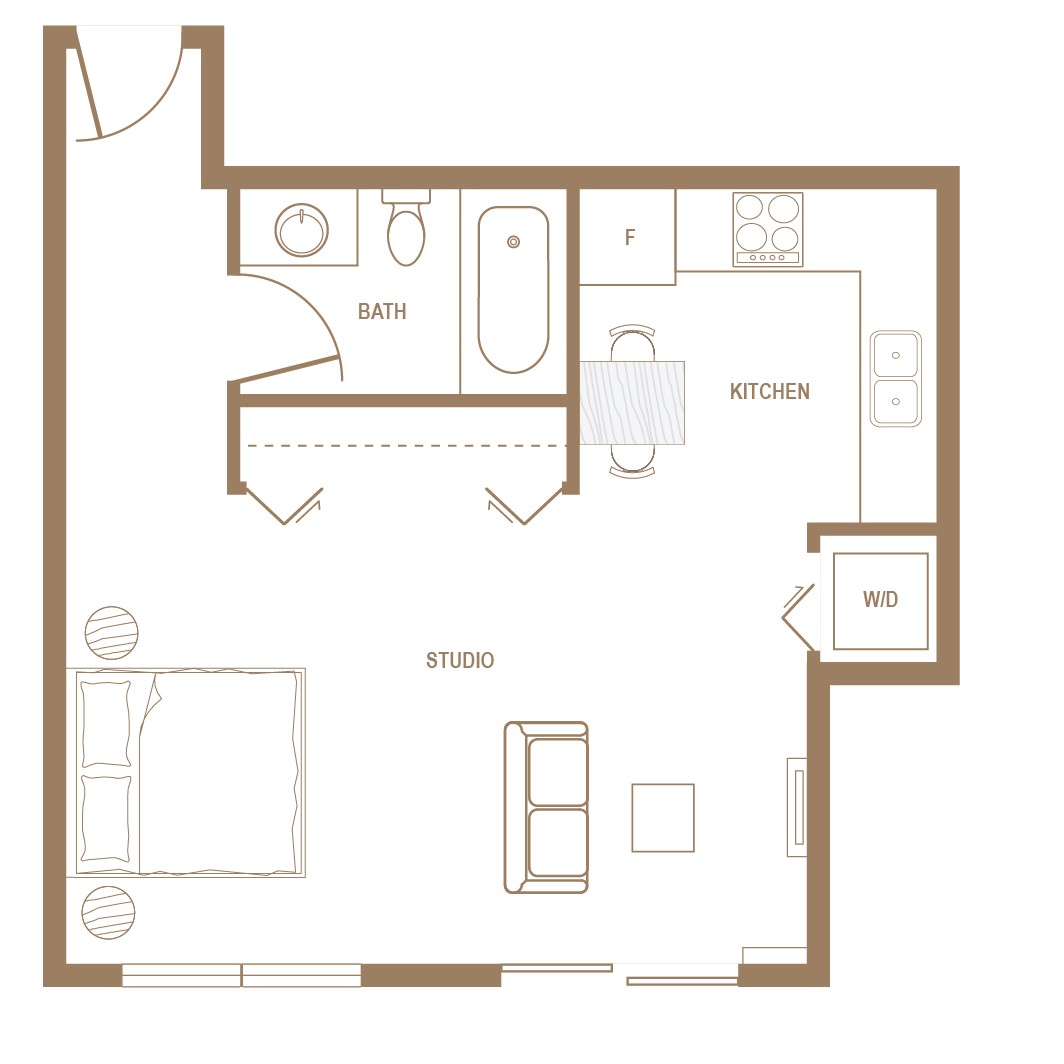
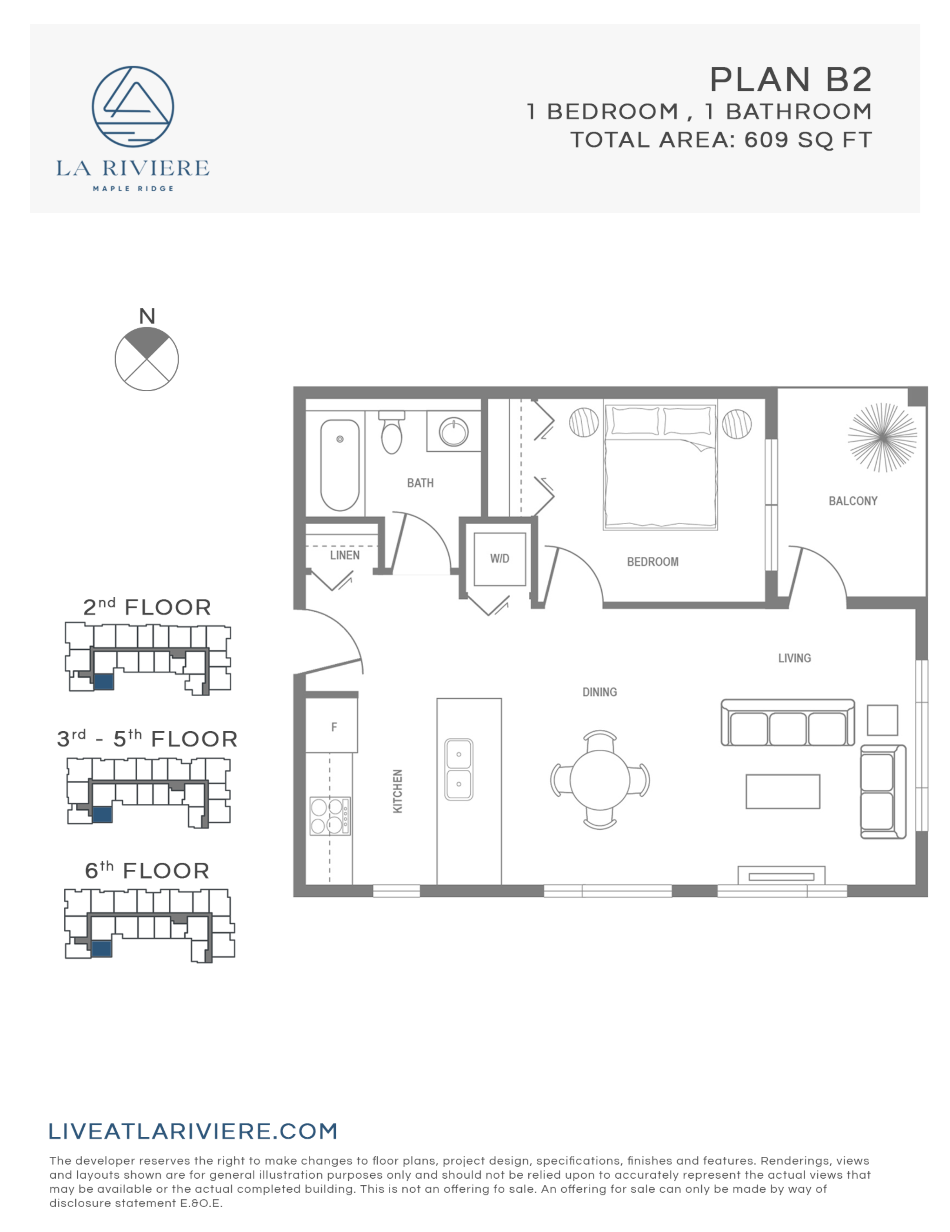
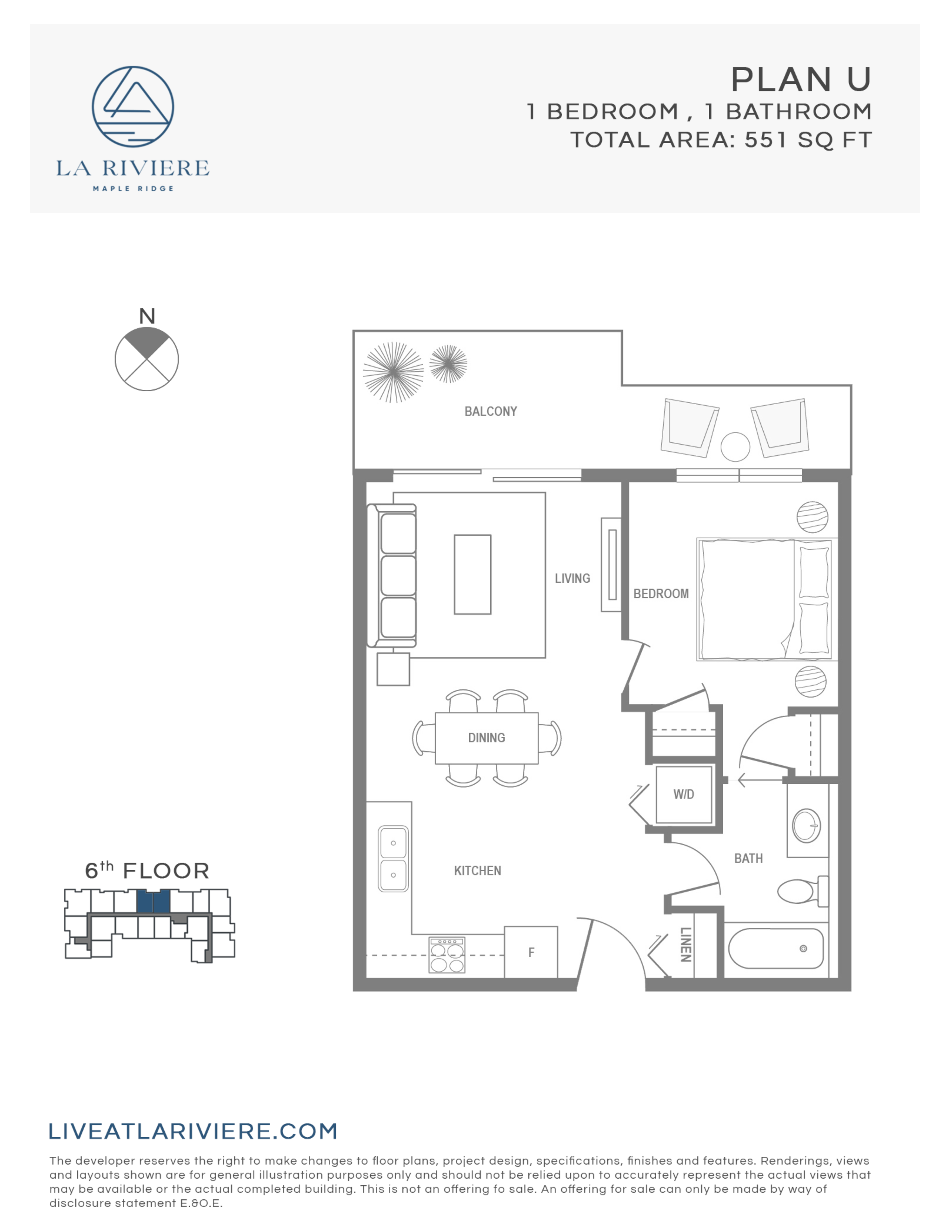
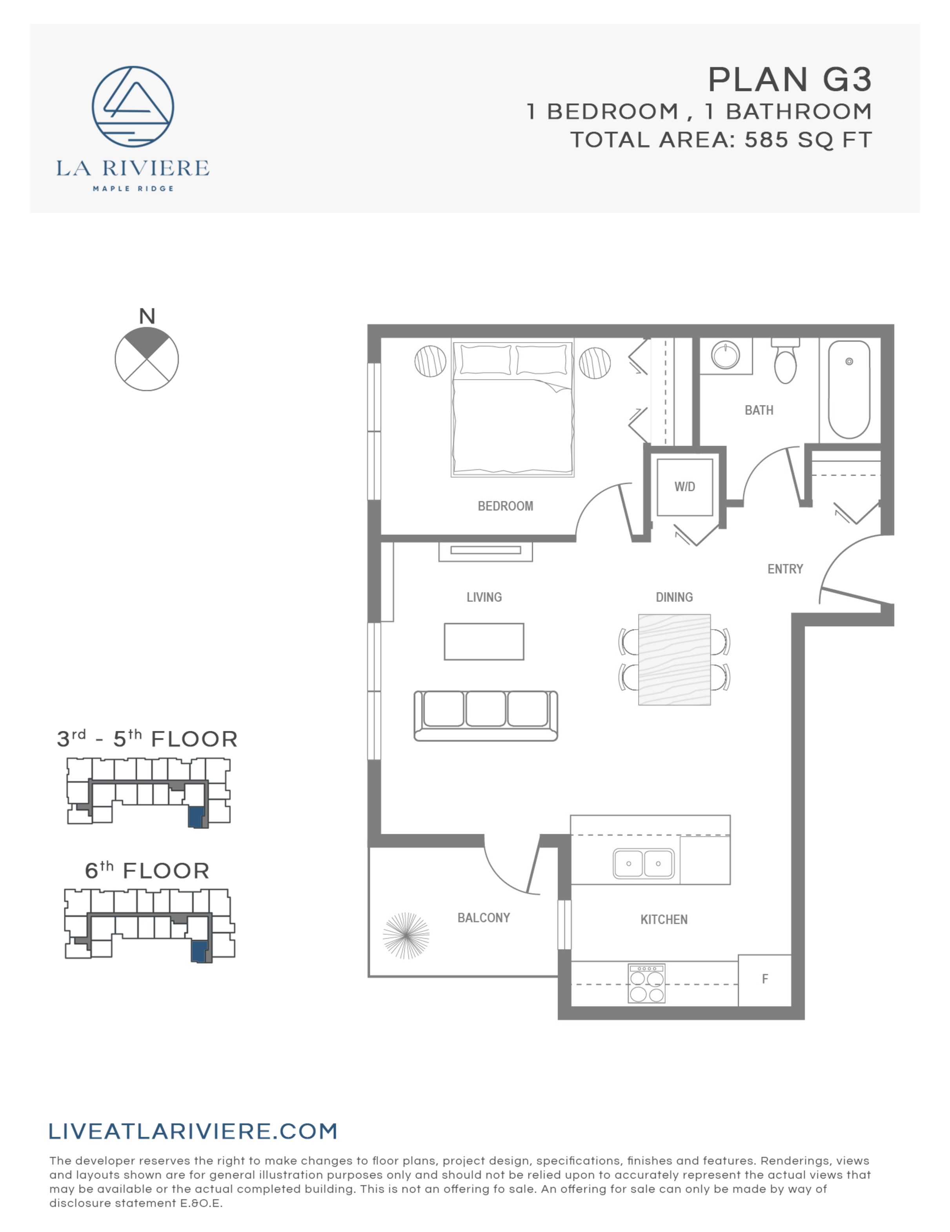
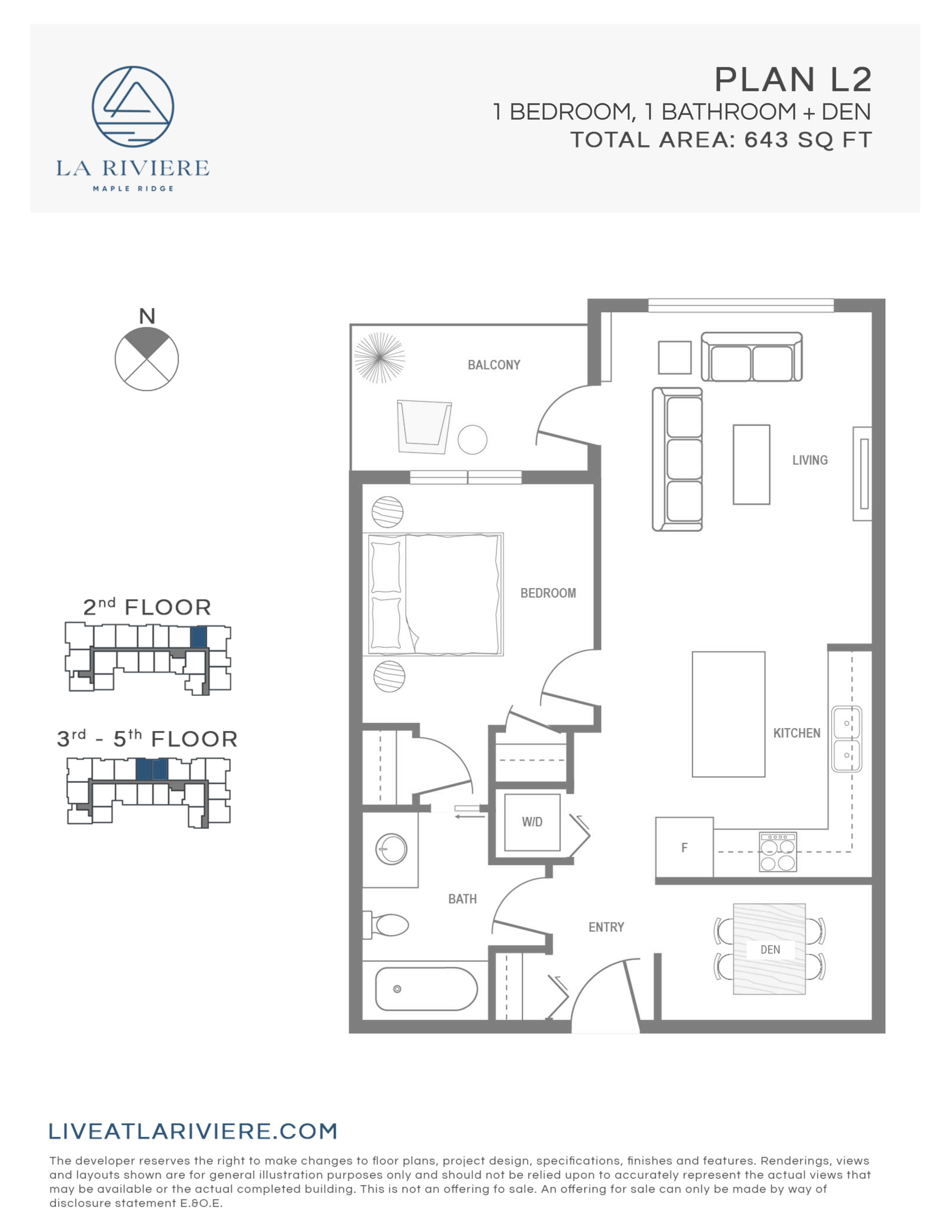
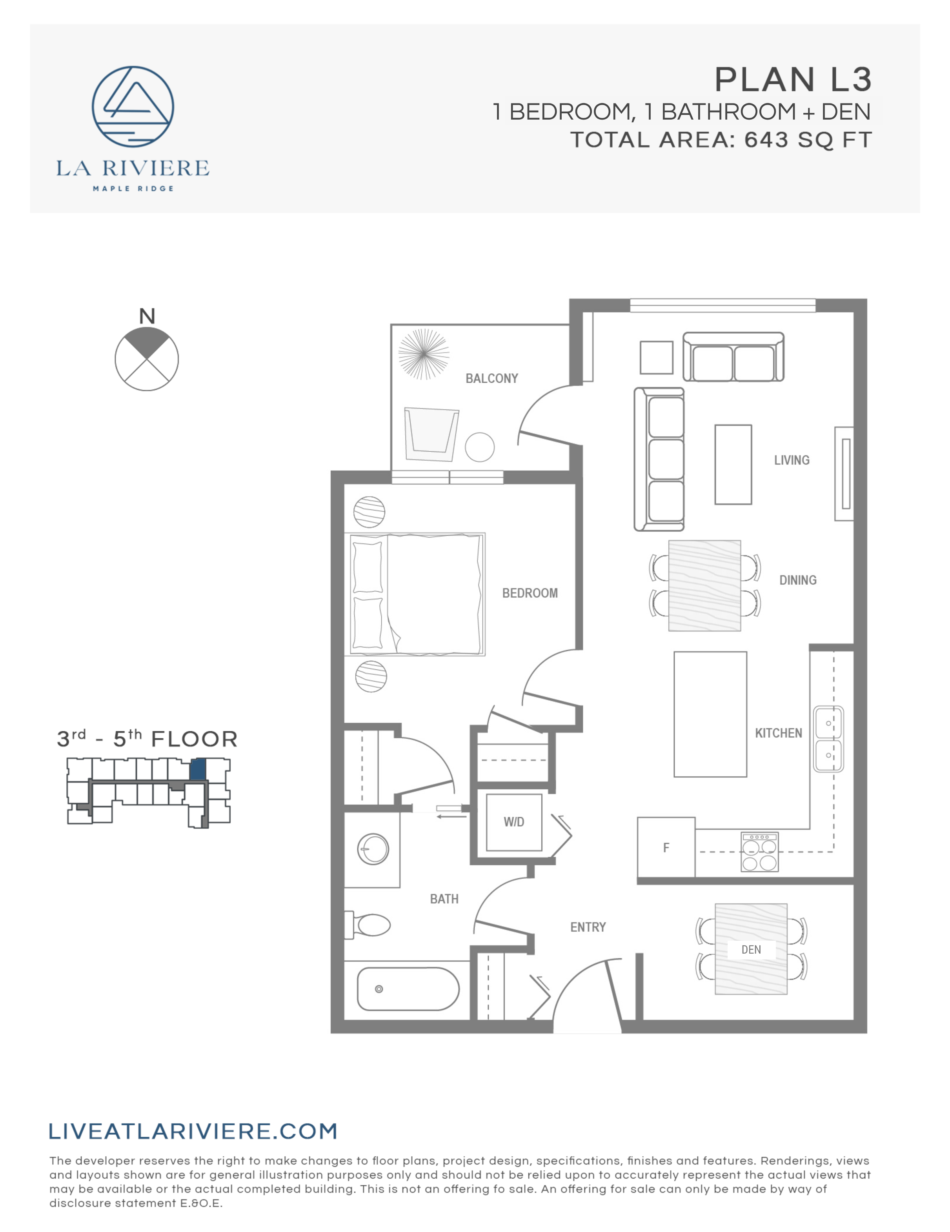
Plan E2 floor plan.
Explore the recorded layout, price and features, then confirm the configuration with the builder.
For sale
1 bd · 1 ba · 639 ft² · Condo - Suite
Plan E2 at La Riviere, 11664 223 St, Maple Ridge, BC V2X 5X5, Canada
Call us at 416-910-8923Source floor plan. Confirm dimensions and available configurations.
Plan E2 is a condo - suite home at La Riviere in Maple Ridge, BC. Register for details to receive the full floor plan, pricing and availability.
Prices, dimensions and features may vary and are subject to change. Floor plans are for illustrative purposes only.
- Plan
- Plan E2
- Type
- Condo - Suite
- Status
- For sale
- Size
- 639 ft²
- Project
- La Riviere
- Developer
- Pacific Vision Development
Location
Maple Ridge|La Riviere|11664 223 St, Maple Ridge, BC V2X 5X5, Canada
Interested in Plan E2 at La Riviere?
Plan E2 at
La Riviere
11664 223 St, Maple Ridge, BC V2X 5X5, Canada
Nestled between the Fraser River and the iconic Golden Ears Mountain, La Riviere represents the best of all worlds. Inspired by modern French Interior Design, La Riviere is a boutique collection of studios, 1, 2 and 3 bedroom homes. Effortl…
Explore this project