Lakeside Grove · Calgary, AB
Varley floor plan.
Explore the recorded layout, price and features, then confirm the configuration with the builder.
For sale
1 bd · 2 ba · 904 ft² · Single family - Bungalow
Varley at Lakeside Grove, 1119 Mahogany Blvd SE, Calgary, AB T3M 3N2, Canada
Call us at 416-910-8923Source floor plan. Confirm dimensions and available configurations.
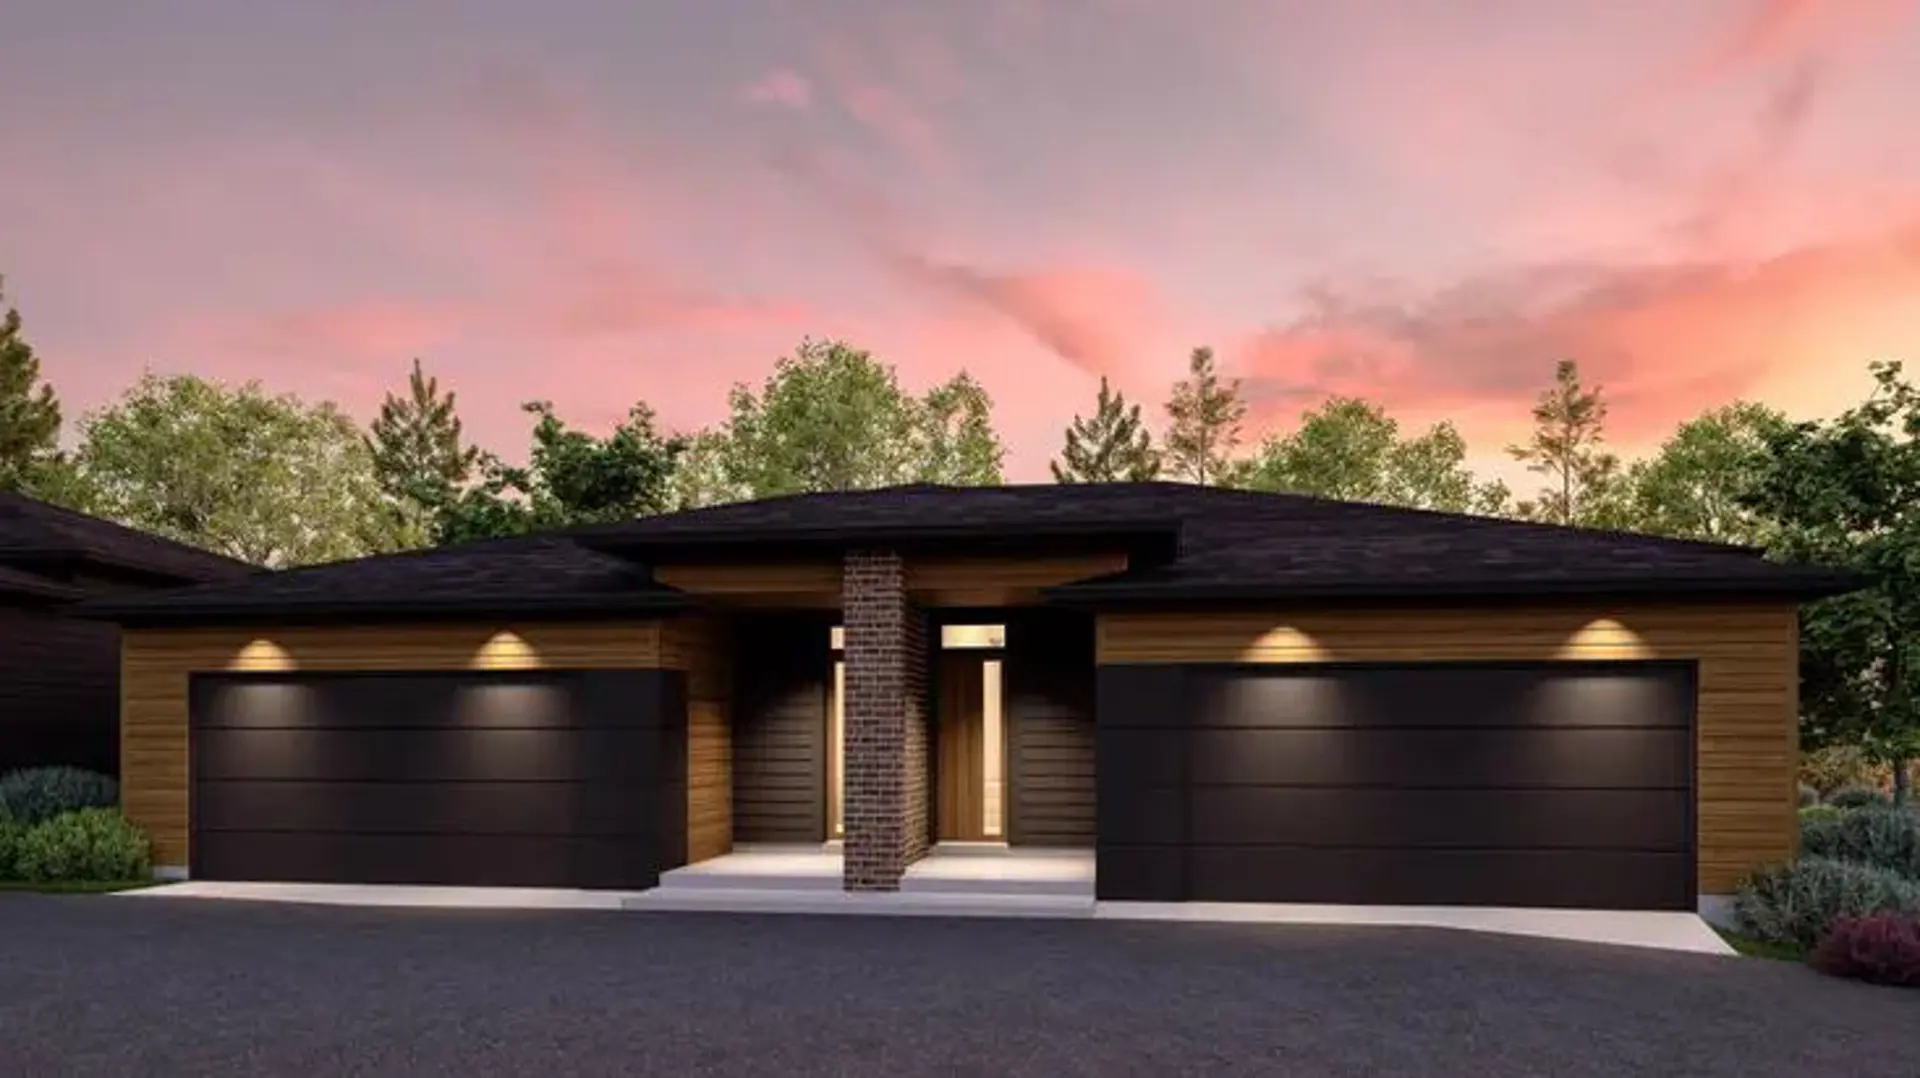
For a limited time, get a half-price basement development when you purchase the Varley. Available on select 1-bedroom Lakeside Grove Bungalow Villa models only.* Bright, open-concept living that makes it easy to entertain, unwind, and stay connected. Welcoming dining area with room to gather, share meals, and make memories. Primary bedroom complete with a walk-in closet and a spacious ensuite featuring dual sinks. Convenient laundry closet with a stacked washer and dryer located just steps from the primary bedroom for added everyday ease. Large double-attached garage with room for vehicles, storage, and everything that comes with an active lifestyle. 160 sq.ft. of outdoor living space featuring low-maintenance vinyl decking, glass-panel railings, and a built-in barbecue gas line, creating the perfect place to relax, entertain, and enjoy the outdoors. Source: Hopewell Residential
Prices, dimensions and features may vary and are subject to change. Floor plans are for illustrative purposes only.
- Plan
- Varley
- Type
- Single family - Bungalow
- Status
- For sale
- Size
- 904 ft²
- Project
- Lakeside Grove
- Developer
- Hopewell
Location
Calgary|Lakeside Grove|1119 Mahogany Blvd SE, Calgary, AB T3M 3N2, Canada
Interested in Varley at Lakeside Grove?
Varley at
Lakeside Grove
1119 Mahogany Blvd SE, Calgary, AB T3M 3N2, Canada
Bungalow living, rooted in Mahogany Now selling! Effortless, lock-and-leave living. Own your lot while low monthly fees handle the landscaping, snow removal, and upkeep. Enjoy a central courtyard, visitor parking, and a location just steps…
Explore this project