Lakeside Village – Port Hope · Port Hope, ON
The Foxwood - Elev. A floor plan.
Explore the recorded layout, price and features, then confirm the configuration with the builder.
For sale
3 bd · 3 ba · 1,817 ft² · Single family - Detached Two+ Story
The Foxwood - Elev. A at Lakeside Village – Port Hope, 415 Lakeshore Rd, Port Hope, ON L1A 0A4, Canada
Call us at 416-910-8923Source floor plan. Confirm dimensions and available configurations.
The Foxwood - Elev. A is a single family - detached two+ story home at Lakeside Village – Port Hope in Port Hope, ON. Register for details to receive the full floor plan, pricing and availability.
Prices, dimensions and features may vary and are subject to change. Floor plans are for illustrative purposes only.
- Plan
- The Foxwood - Elev. A
- Type
- Single family - Detached Two+ Story
- Status
- For sale
- Size
- 1,817 ft²
- Project
- Lakeside Village – Port Hope
- Developer
- Mason Homes Limited
Location
Port Hope|Lakeside Village – Port Hope|415 Lakeshore Rd, Port Hope, ON L1A 0A4, Canada
Interested in The Foxwood - Elev. A at Lakeside Village – Port Hope?
The Foxwood - Elev. A at
Lakeside Village – Port Hope
415 Lakeshore Rd, Port Hope, ON L1A 0A4, Canada
With All-New Exterior Designs and Floorplans, Port Hope’s Most Popular Address Looks Better Than Ever! Act Today To Take Advantage Of The Best Selection Of Lots, Elevations And Award-Winning Home Styles At Lakeside Village. With the relea…
Explore this project
Other floor plans at Lakeside Village – Port Hope
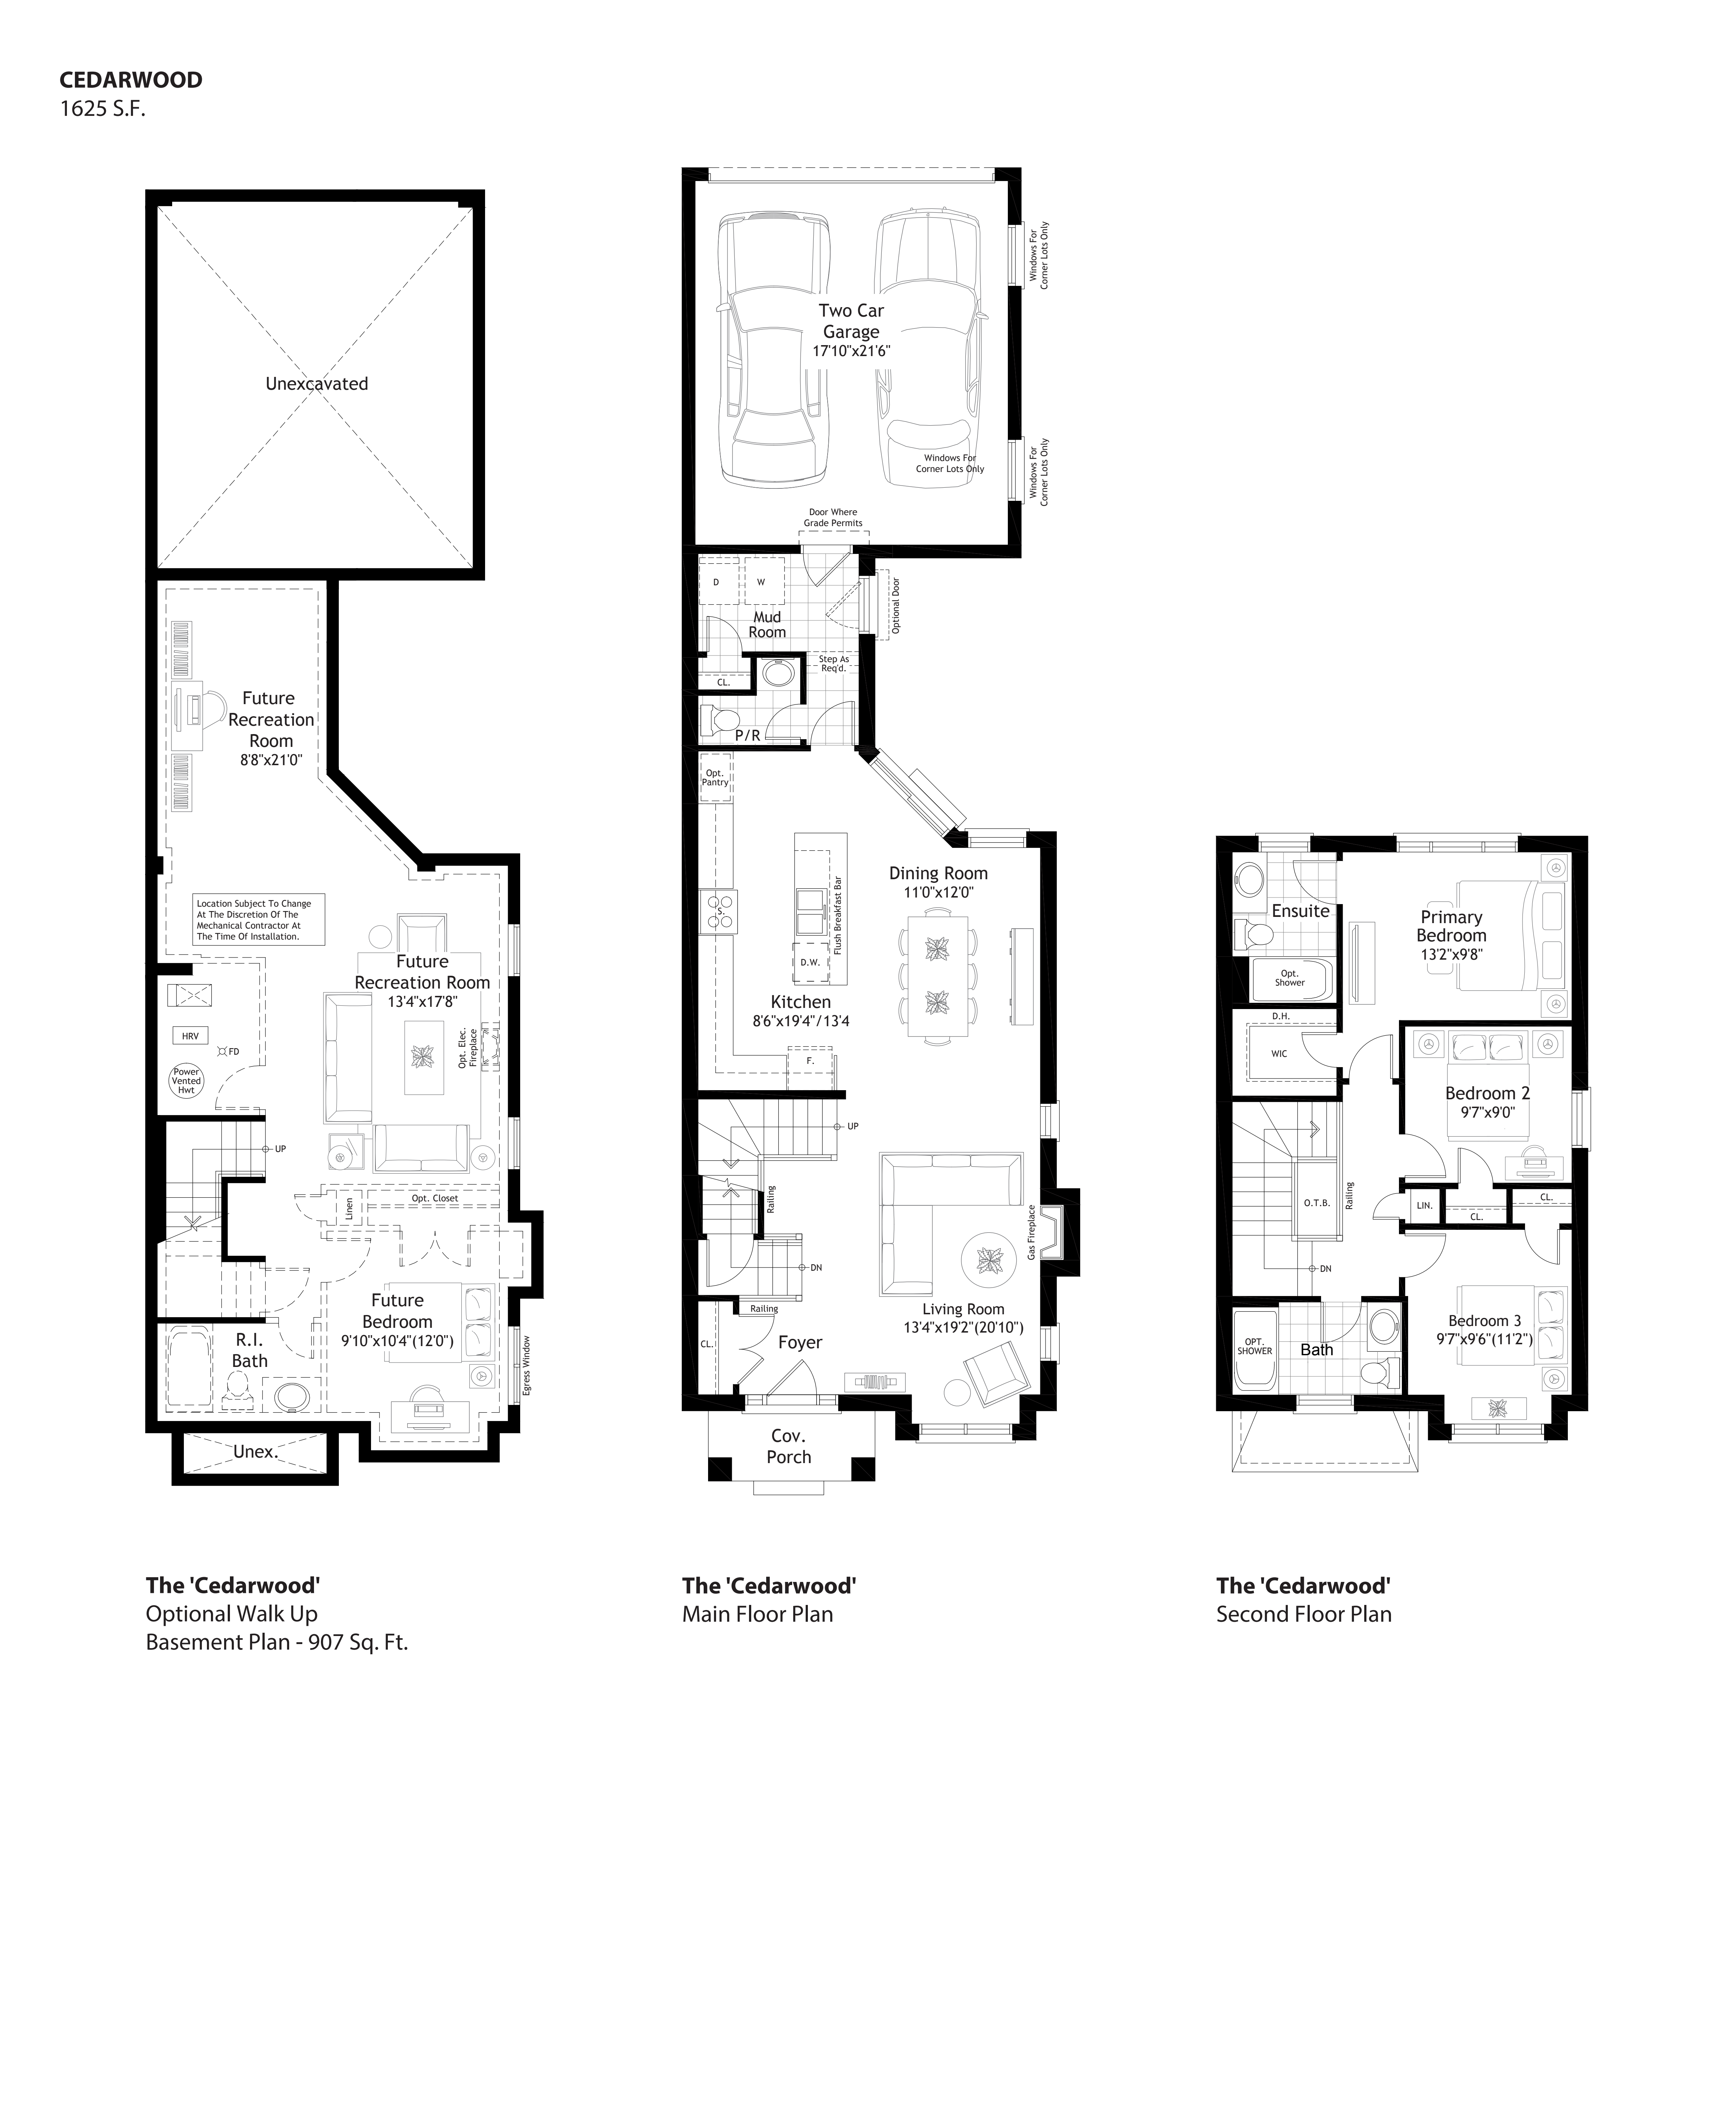
The Cedarwood - Elev. A
For sale3 bd · 3 ba · 1,655 ft²
From $684,667
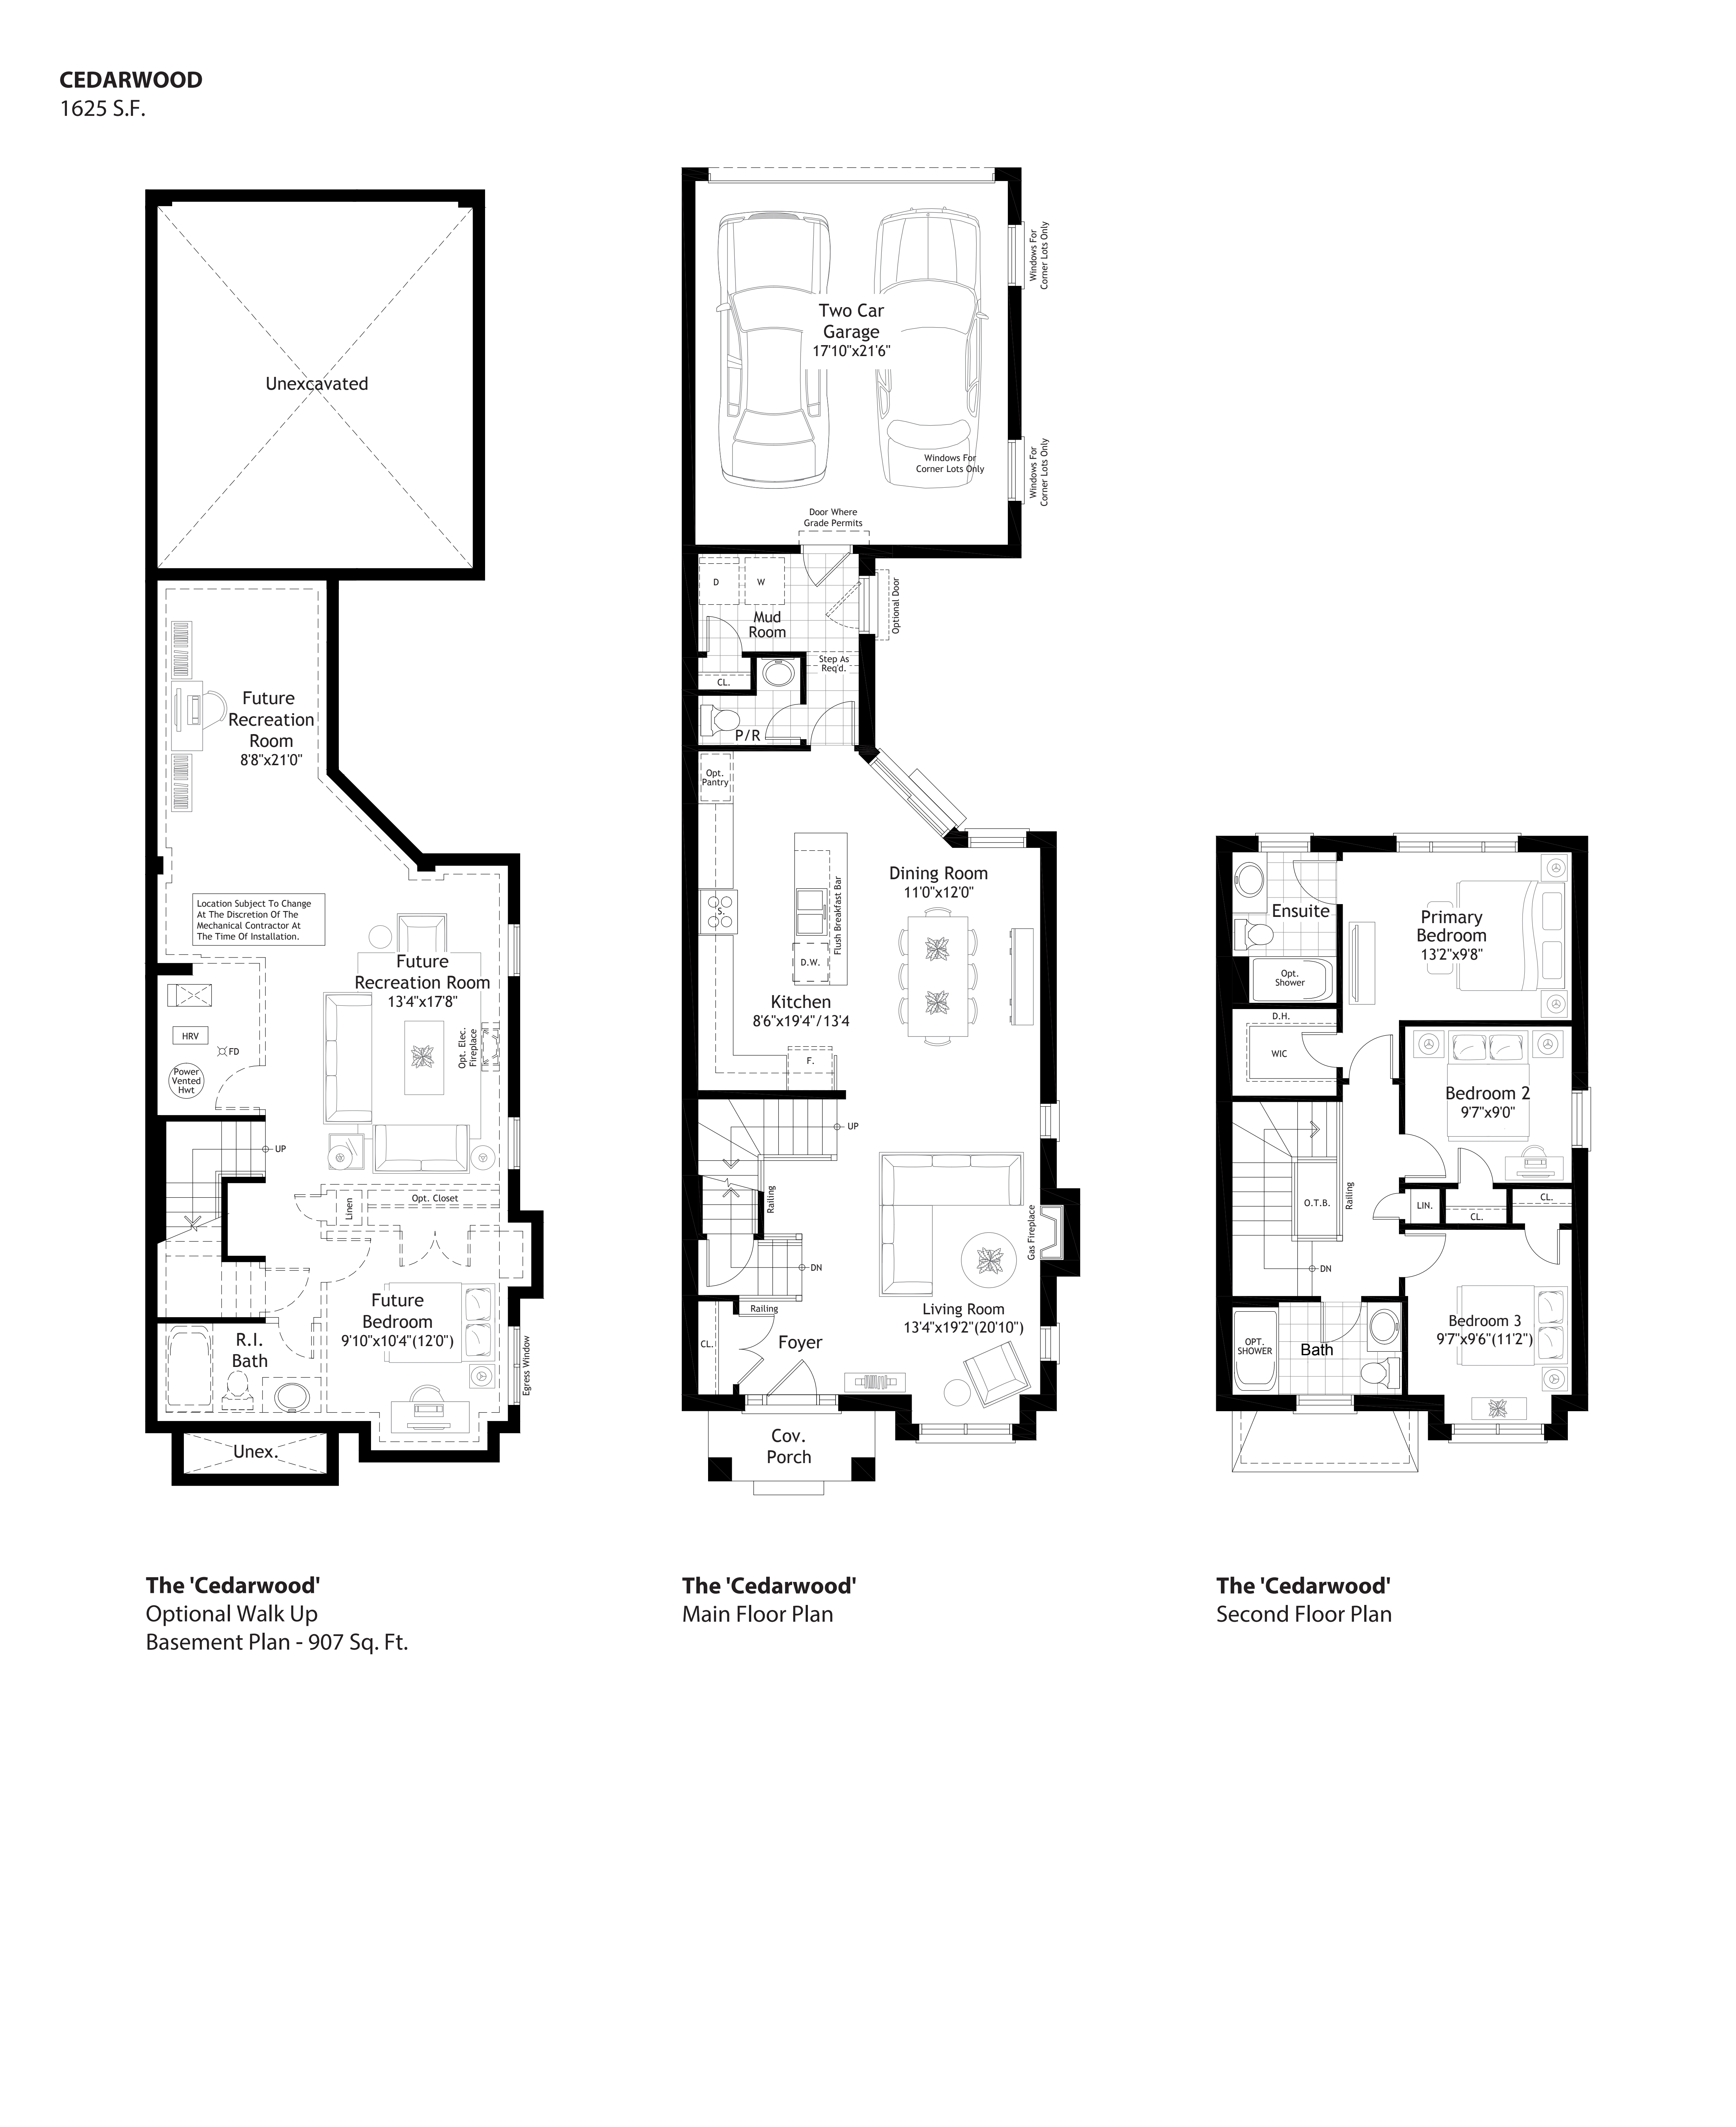
The Cedarwood - Elev. B
For sale3 bd · 3 ba · 1,655 ft²
From $701,617
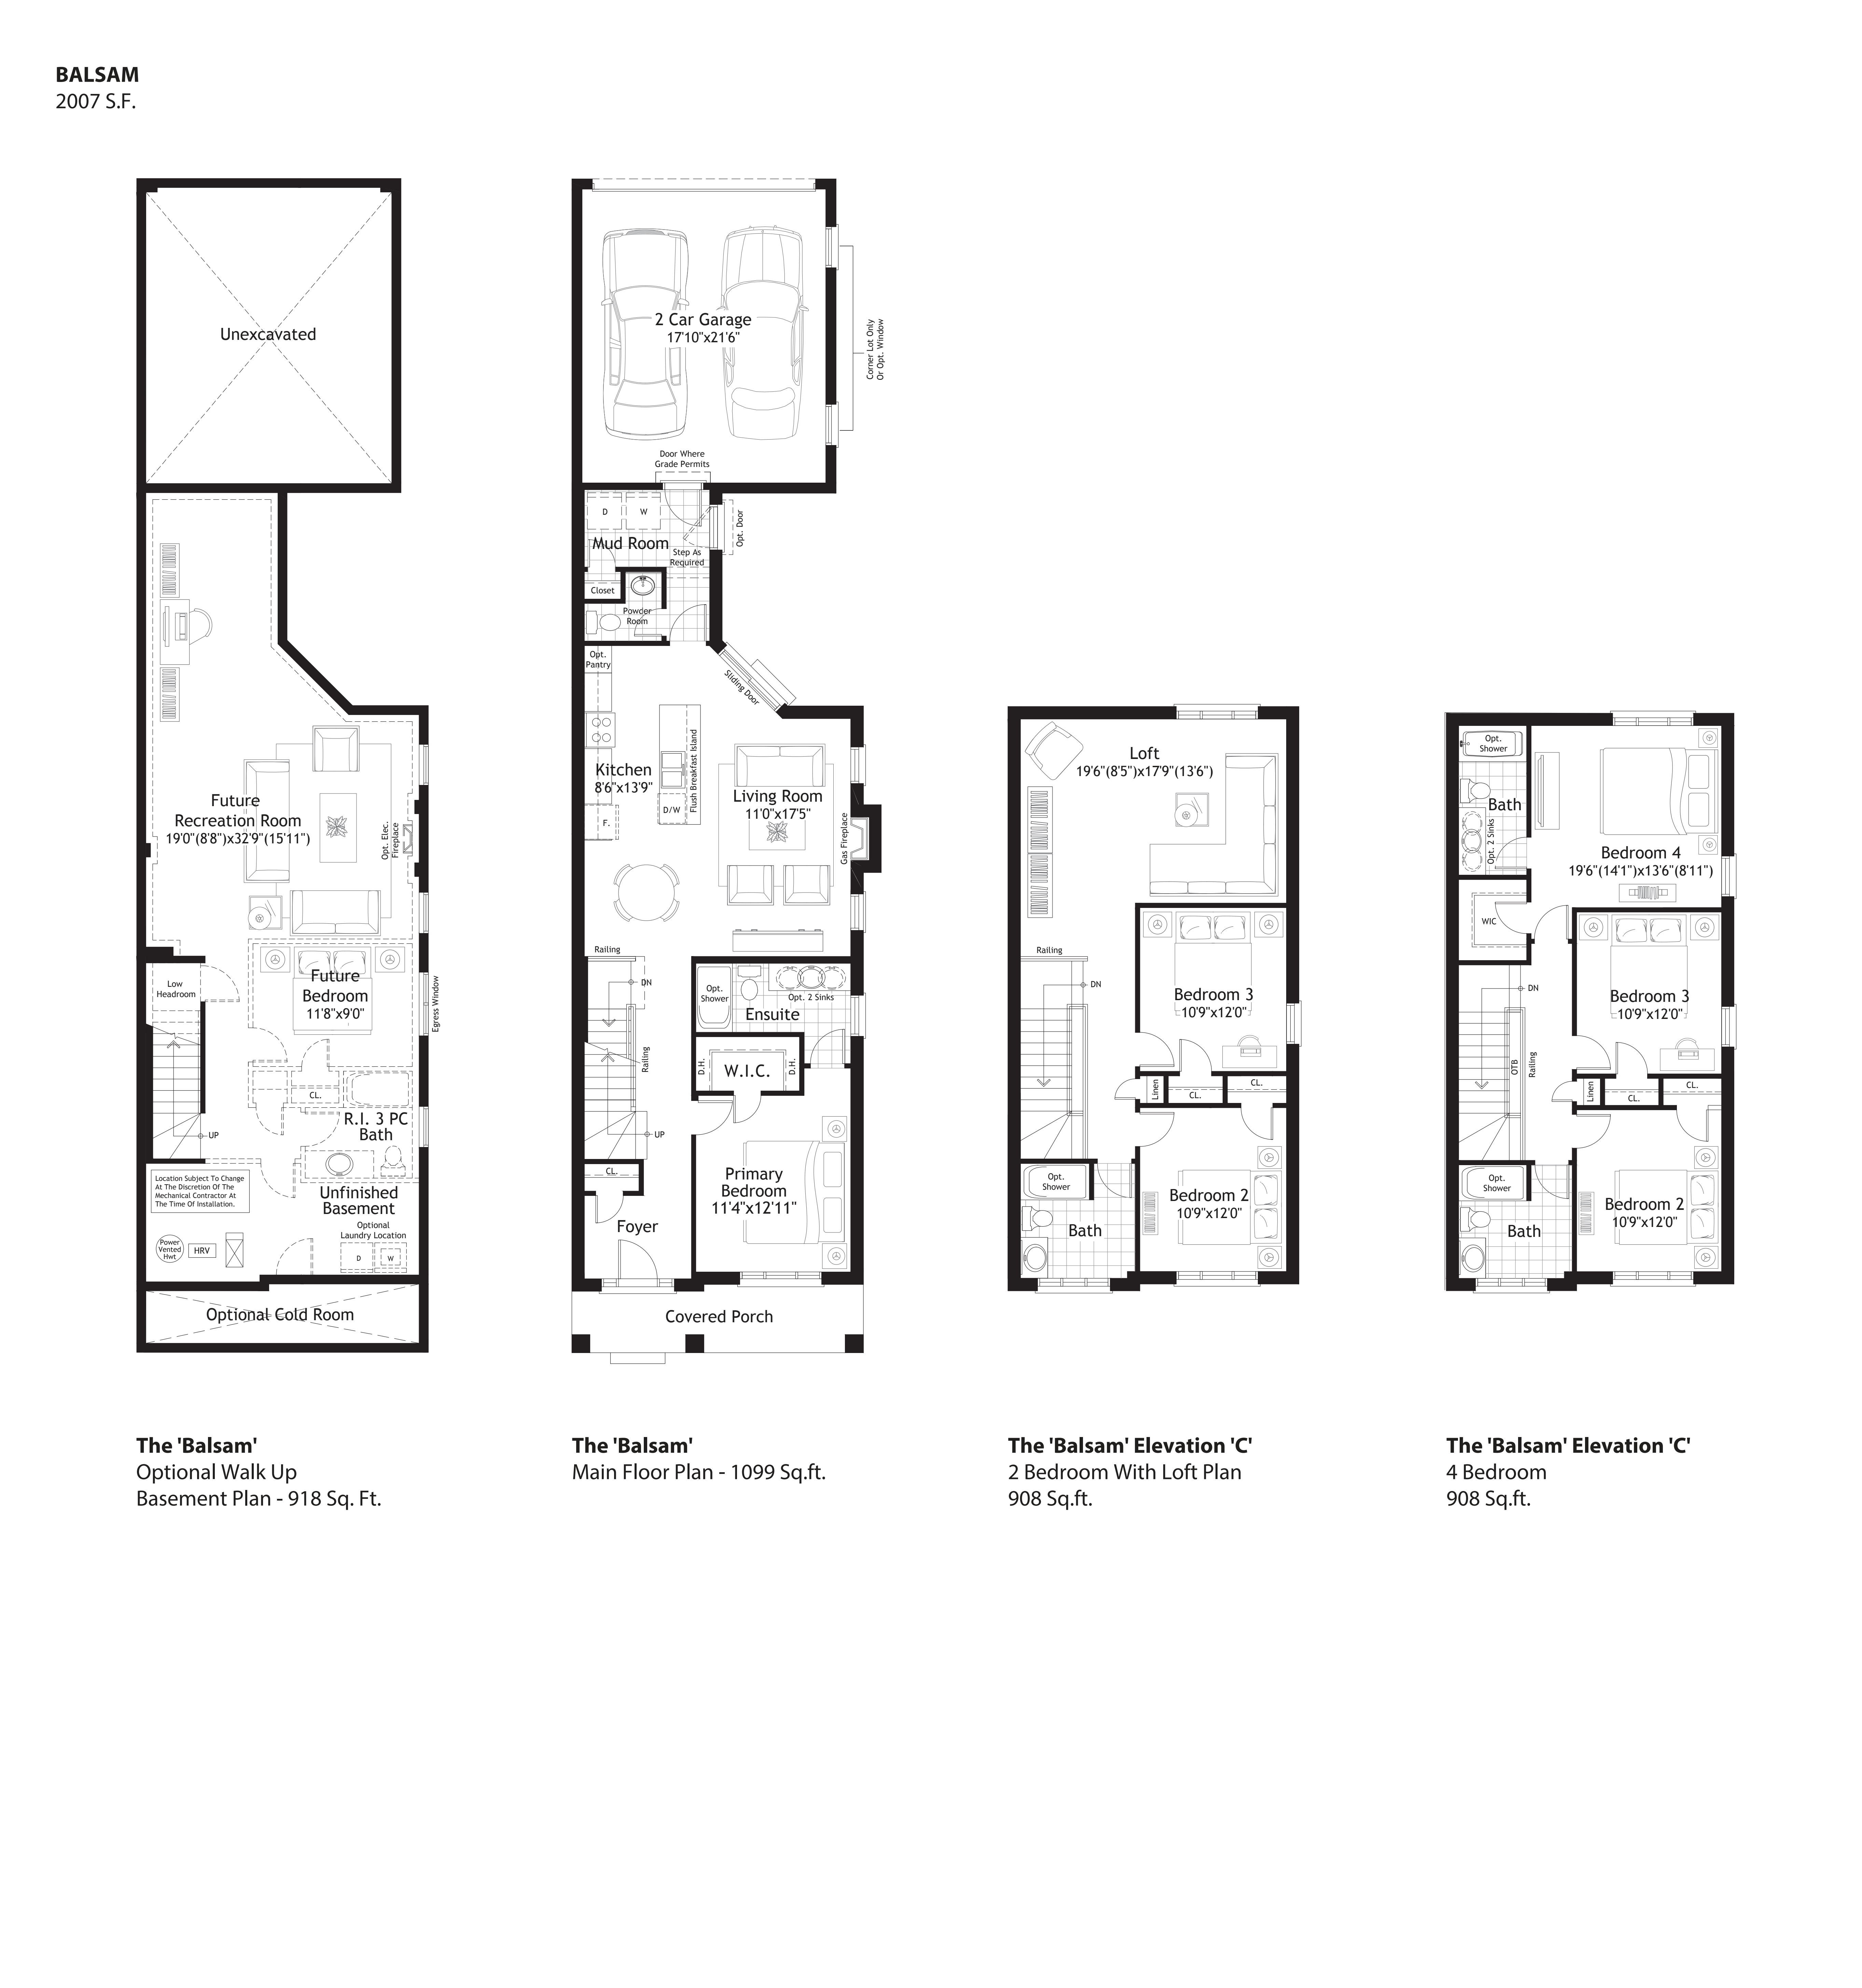
The Balsam 3 Bed - Elev. A
For sale3 bd · 3 ba · 1,972 ft²
From $718,567
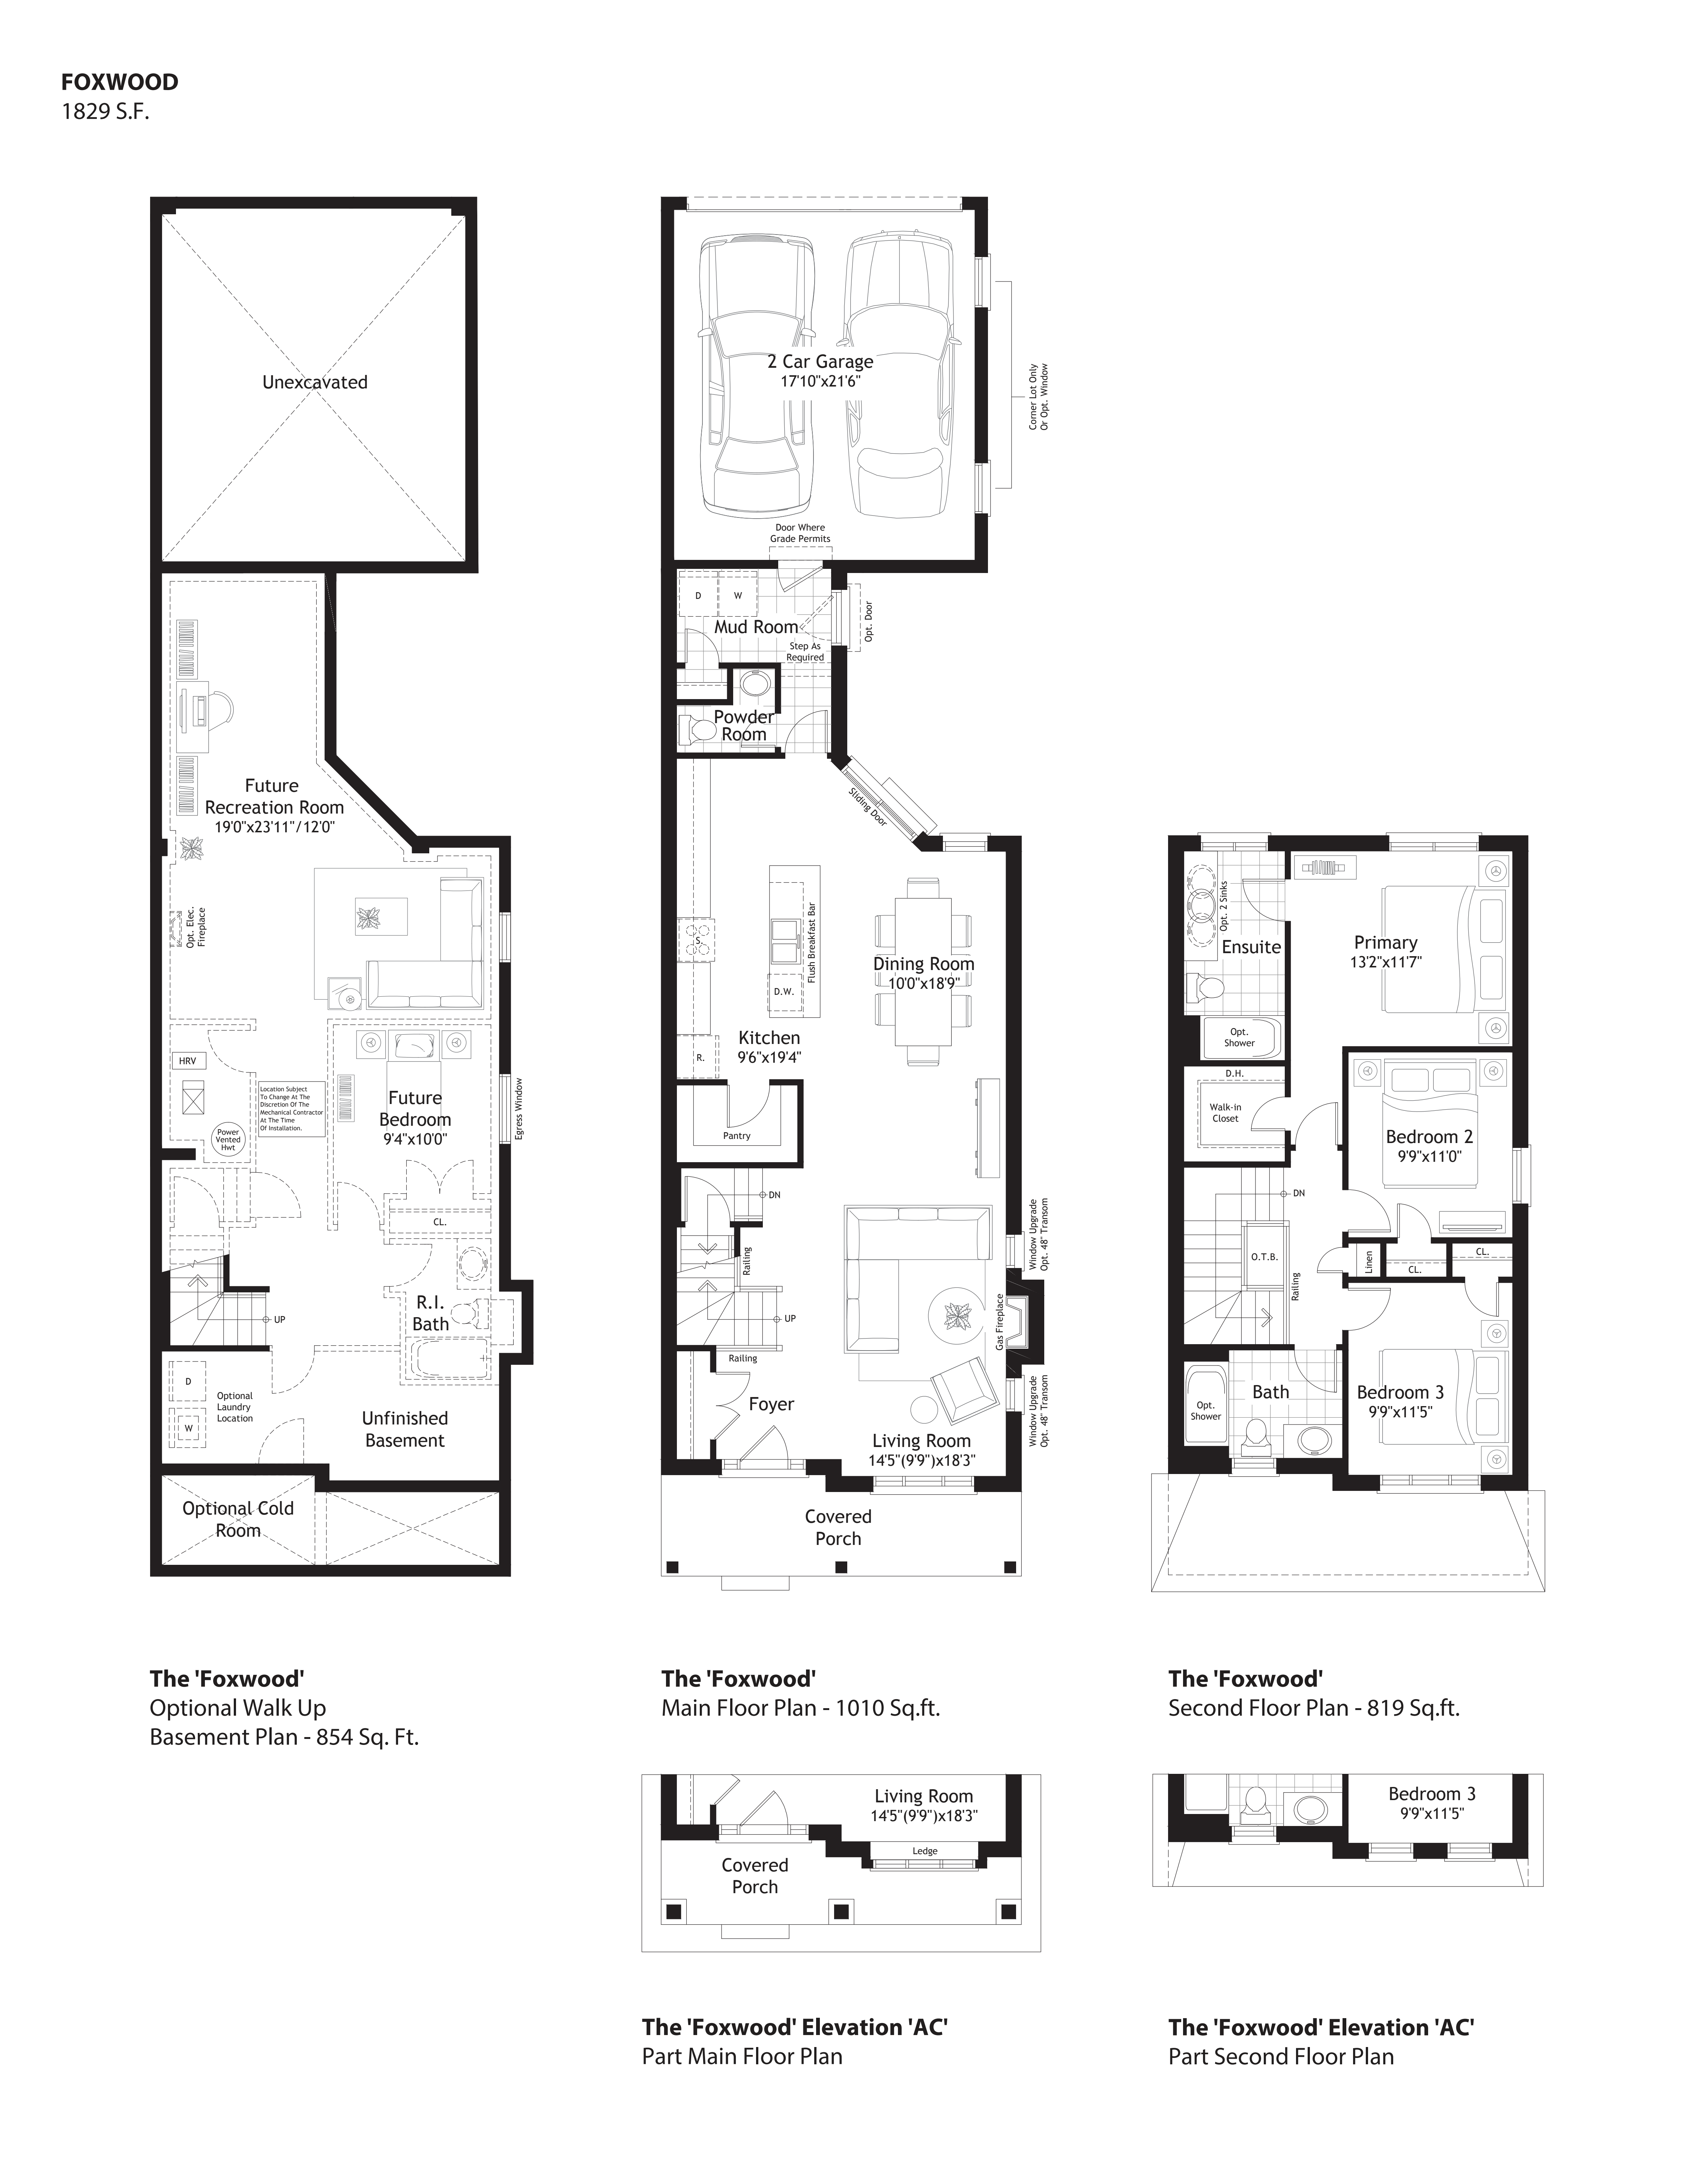
The Foxwood - Elev. B
For sale3 bd · 3 ba · 1,817 ft²
From $724,217
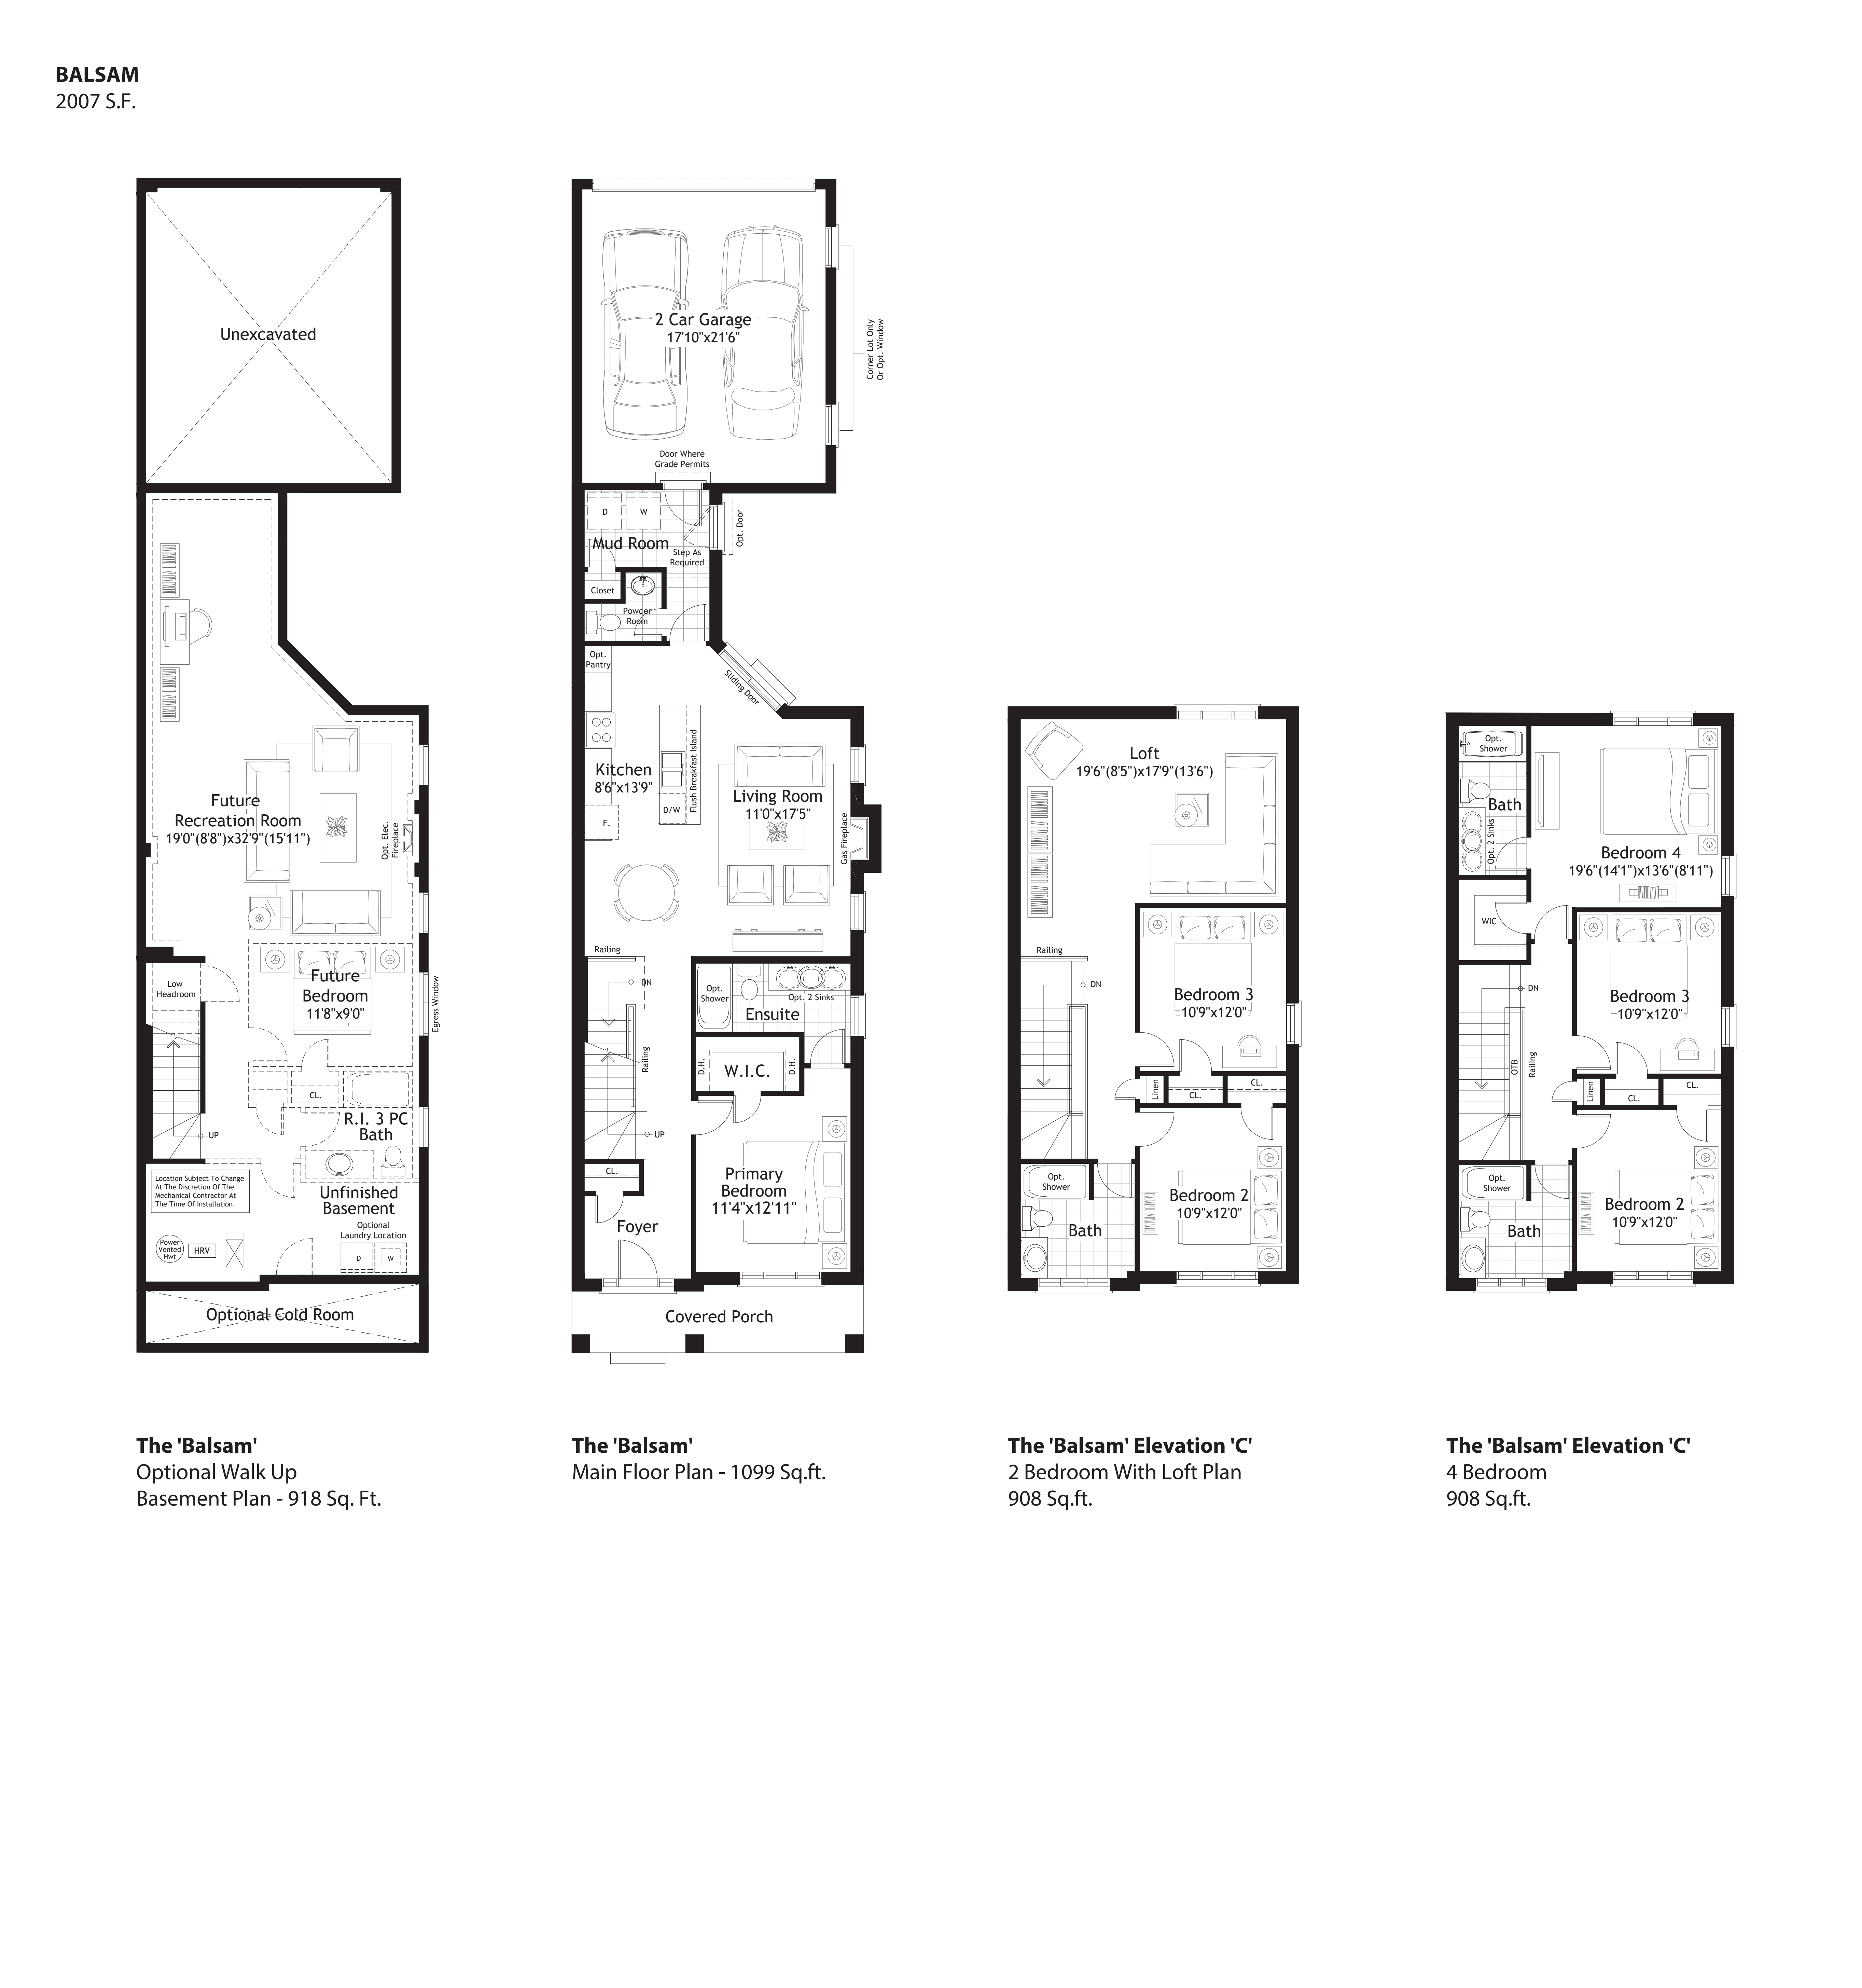
The Balsam 4 Bed - Elev. A
For sale4 bd · 4 ba · 1,972 ft²
From $724,217
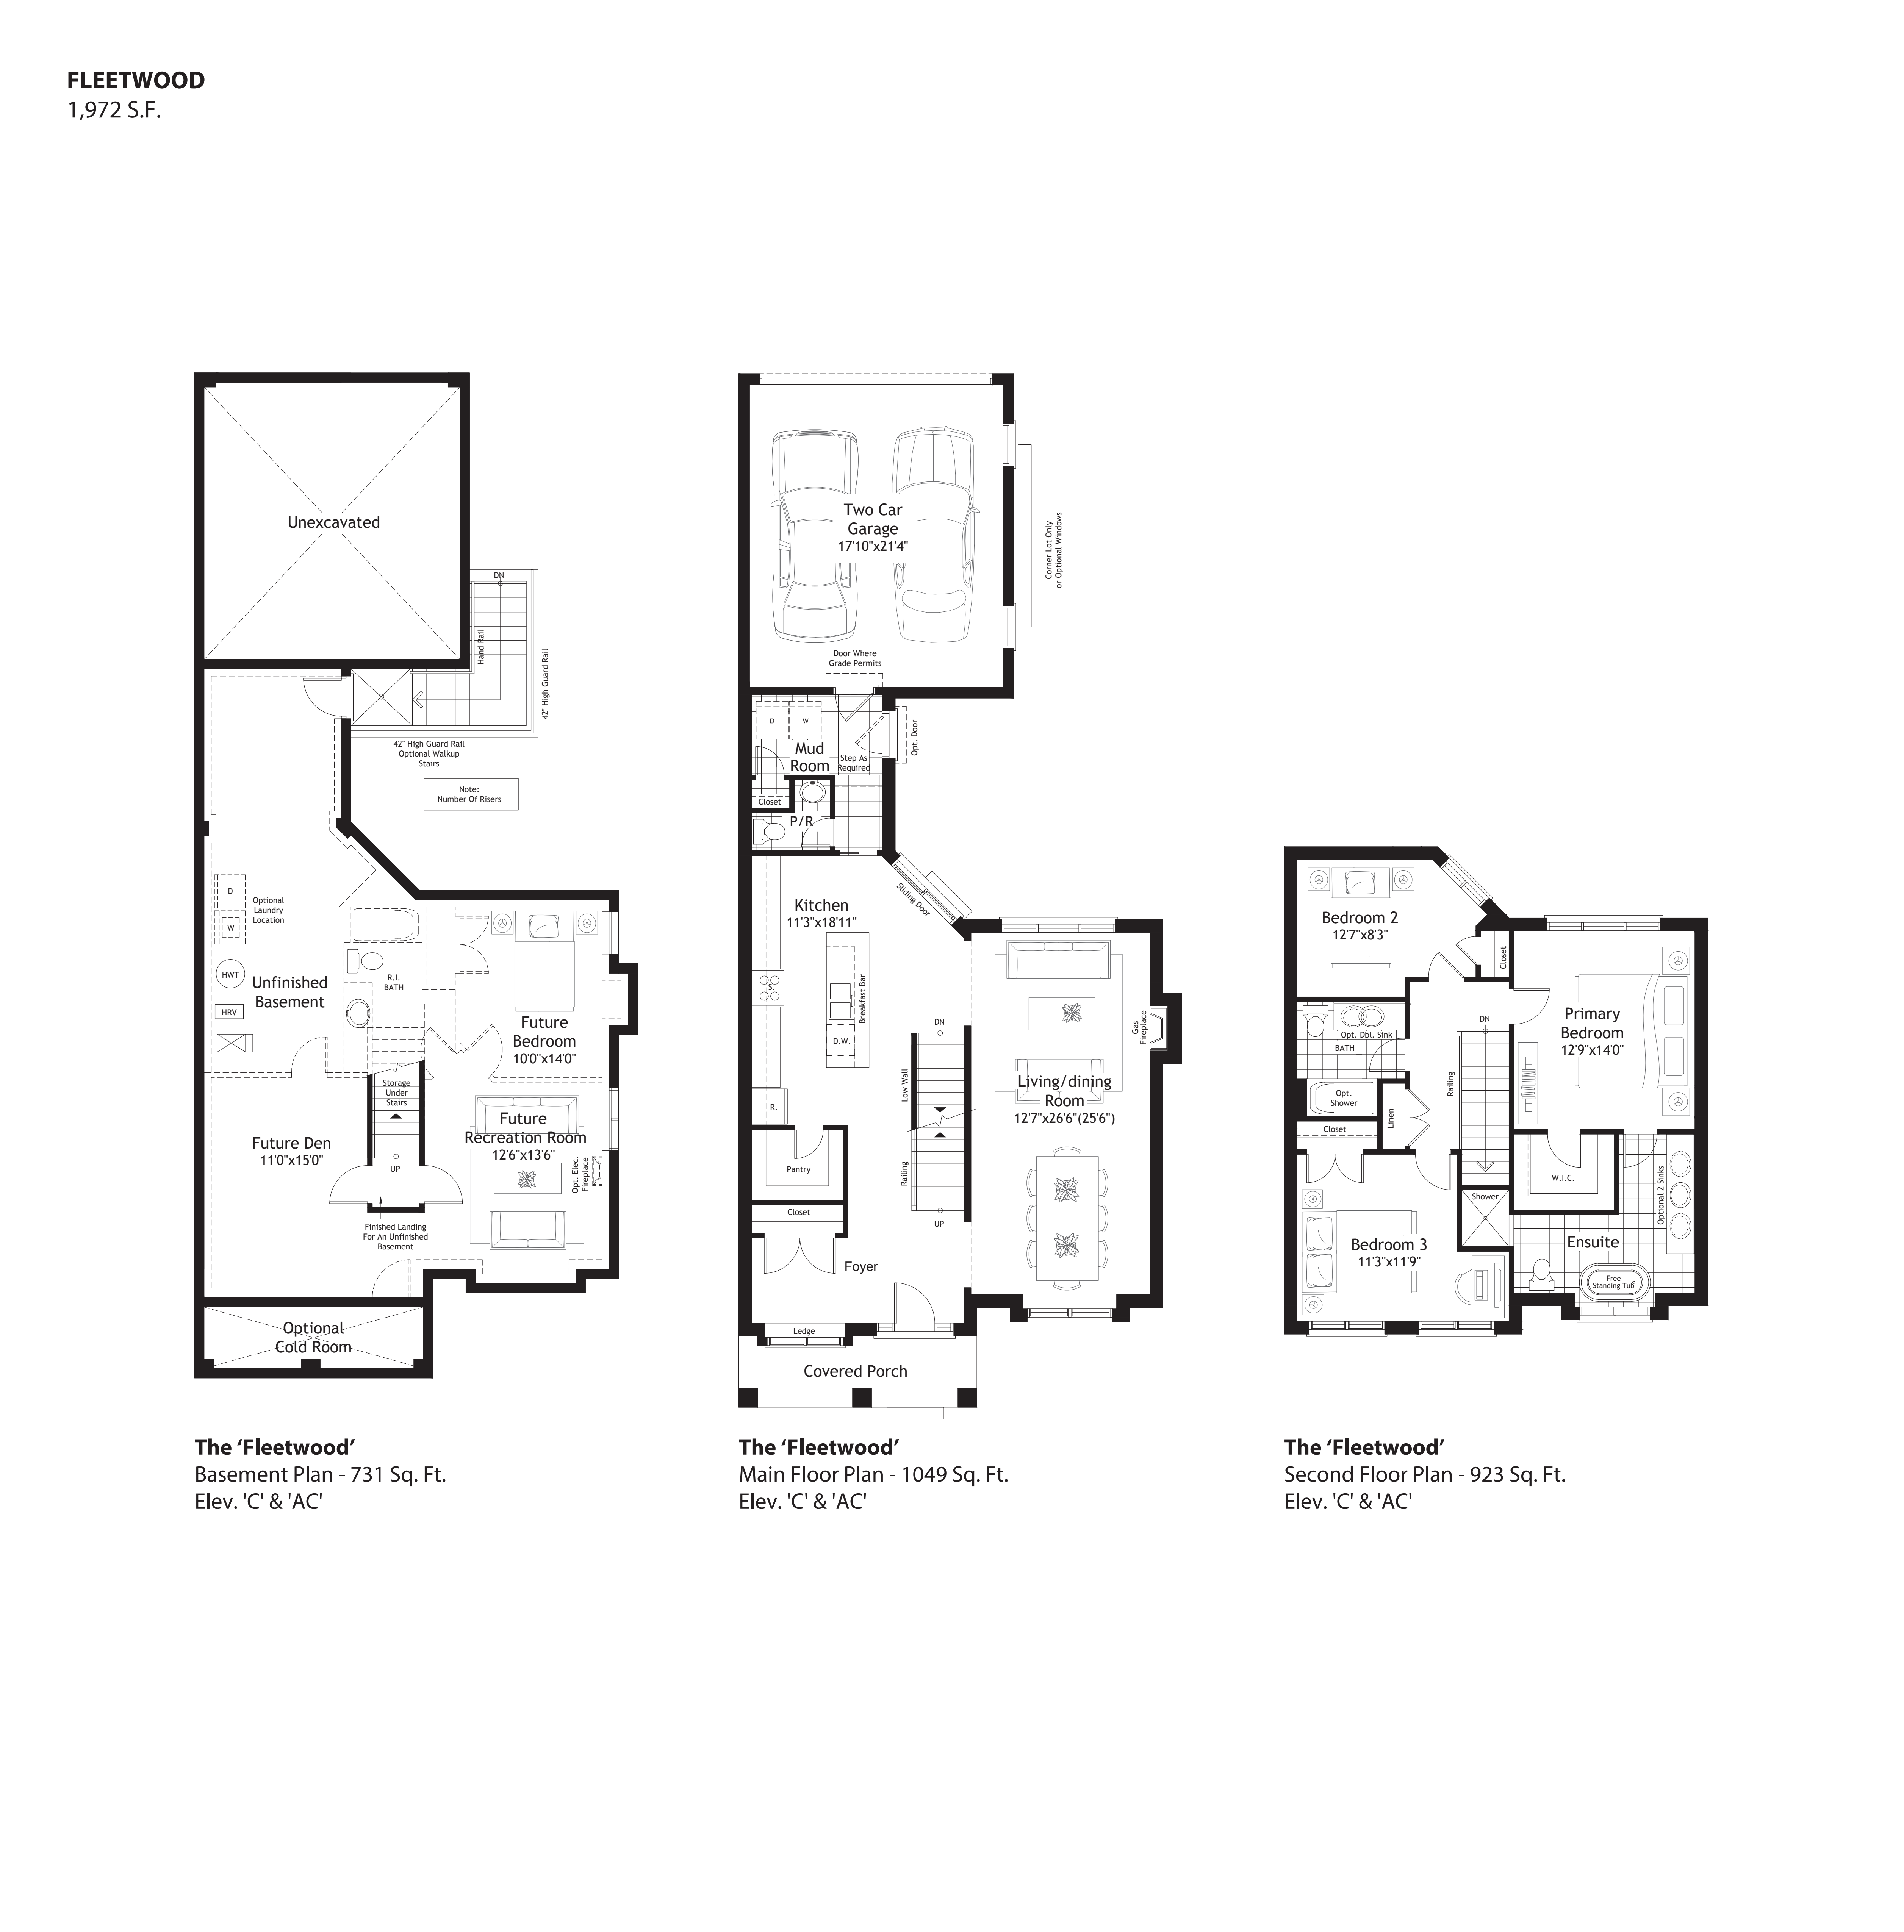
The Fleetwood - Elev. A
For sale3 bd · 3 ba · 1,961 ft²
From $734,387