Innisfil, ON · Townhouse
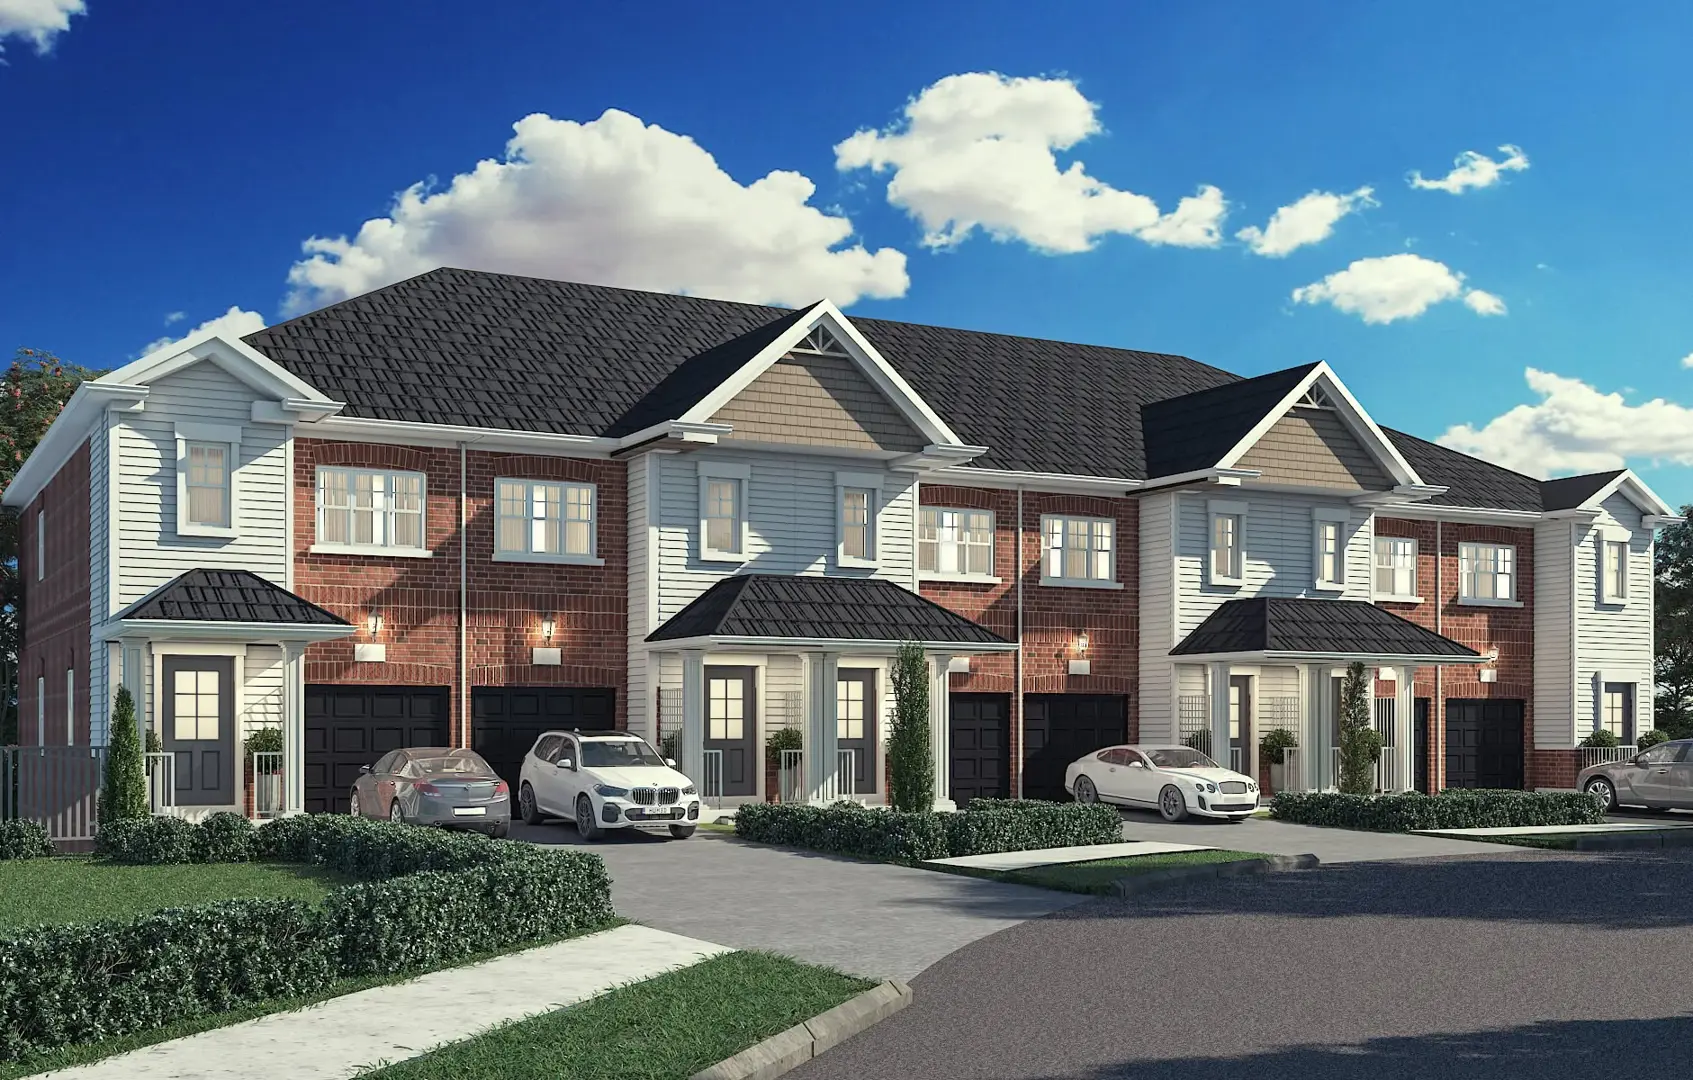
Lakewynds
Renderings and features may vary and are subject to change. Renderings are for illustrative purposes only.
A closer look at Lakewynds.
Selling|From $699,000 to $699,000
- Home type
- Townhouse
- Price
- From $699,000 to $699,000
- Bedrooms
- 3
- Bathrooms
- 3
- Size
- 1,570 – 2,070 ft²
- Homes
- 54
- Storeys
- 3
- Avg. price / ft²
- $393
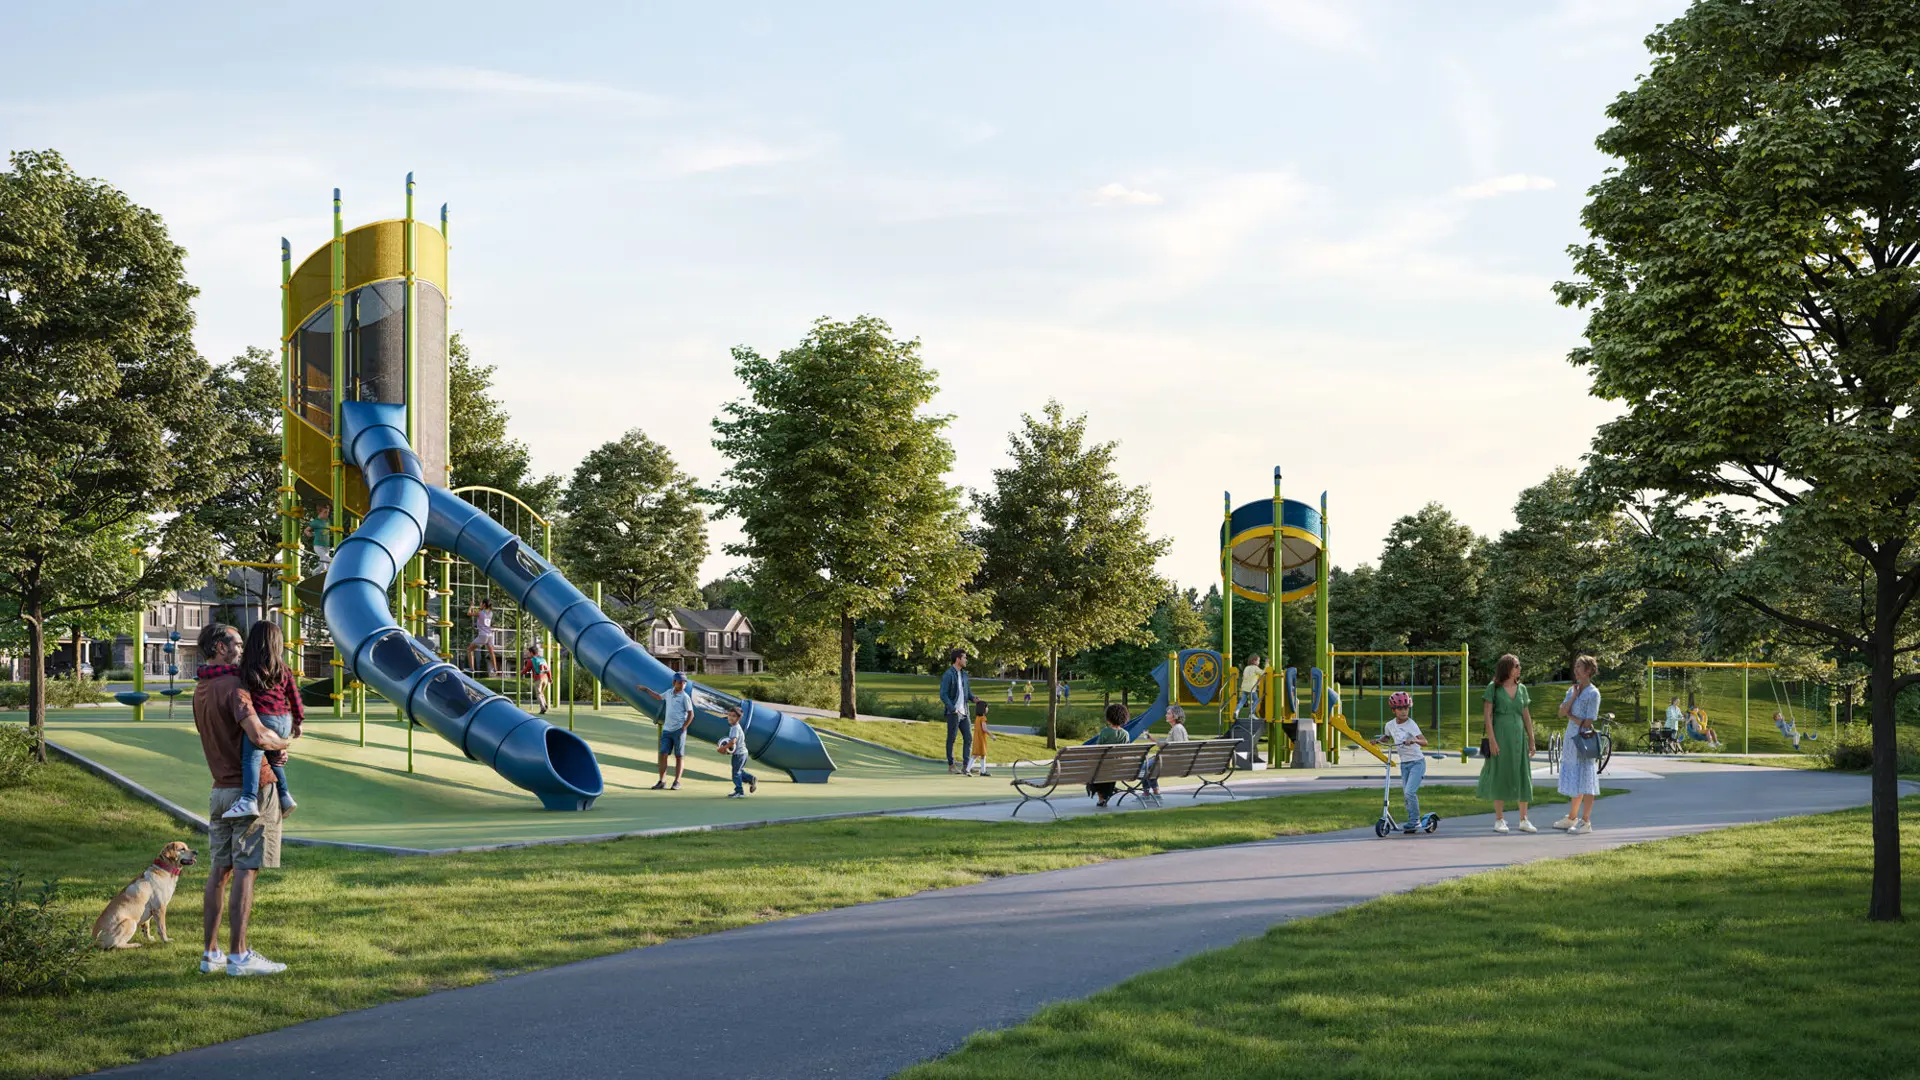
LIFE AT LAKEWYNDS Steps from your door you can be at the beach or taking the kids to school. Live in an Established Community The community of Alcona is one of the most desired places to live and has grown significantly within the past few years offering you an established community with everything you need minutes from your front door. Steps from Lake Simcoe Enjoy a day at the beach or adventure out on the water on a paddle board. With the boat launch steps away, there's so much to explore and see living so close to the water and one of Ontario's largest lakes. Schools, parks & essentials With so many schools, parks, shopping and essentials so close by, life at Lakewynds is convenient which means you spend less time driving around and more time enjoying the community and everything it has to offer. Source: Lakewynds
Find the home that's right for you
1 home available at Lakewynds
Quick move-in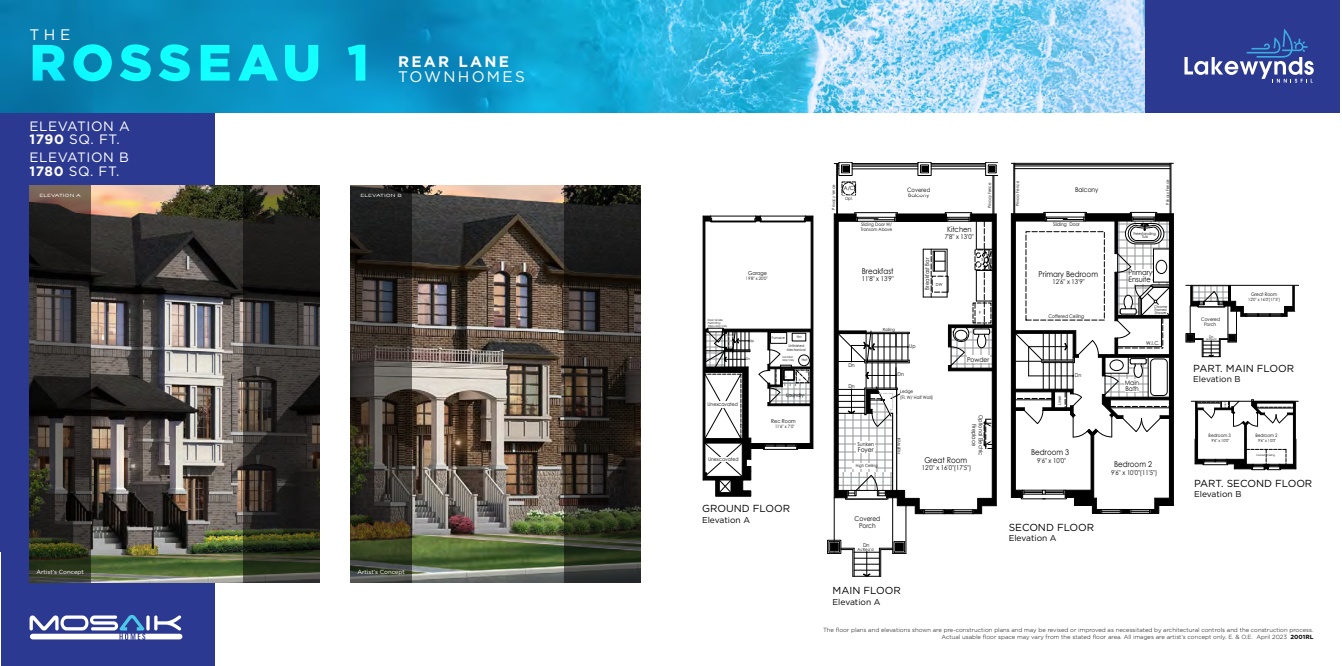
#6 1227 CORM STREET
For sale3 bd · 3 ba · 1,780 ft²
$699,000
For sale
Pricing, deposit & incentives
Pricing and fees
- Available unit price
- From $699,000 to $699,000
- Average price / ft²
- $393
Deposit structure
DEPOSIT STRUCTURE $10,000 with Agreement $10,000 in 30 Days $10,000 in 60 Days $20,000 in 90 Days
Features & finishes
QUALITY CONSTRUCTION • Architecturally coordinated exterior finishes providing a pleasant streetscape • Clay brick exterior with builders stone, and brick archways, quoined corners, soldier coursing, keystone, durable colour coordinated siding, and columns.(as per plan) These details are blended together to produce a diversified visually attractive elevation • Fully Drywalled Garage (except for Block Walls) Taped and Primed • Baked on pre-finished, maintenance free aluminum soffits, fascia, eavestrough and downspouts by the same manufacturer to ensure colour match • Self-sealing Premium roof shingles • Wood Garage Doors With decorative window lights, as per Brochure • Concrete porch and reinforced steel garage floor • Precast concrete slab walkways laid from garage to front porch and at rear door (where applicable) • Two exterior water hose outlets, one at rear and one in garage for Front and Rear Lane models. Single water hose outlet in garage for Back to Back models • Fully sodded lot and asphalt paved driveway • Poured concrete foundation walls with heavy duty damp proofing and Waterproof Wrap • Sub Floor Joints (5/8 T&G Sheathing) to be sanded and fastened with nails and screws • 2" x 6" Exterior Wall with R-22 Insulation • R-60 roof insulation • Garage ceilings and overhangs with livable area above to be R-31 sprayed foam insulation ROUGH-INS PROVIDED • Rough in CAT6 wiring in 3 locations • Rough in plumbing and electrical for future dishwasher in kitchen DOORS AND WINDOWS • Insulated exterior front doors with dead bolt lock, glass inserts and sidelights (as per plan) • Satin Nickel finish front door grip set • Thermopane Colour vinyl casement windows throughout ground, main and second floor • Internal bars or grills on front elevations only and they are to match the colour vinyl (as per plan) • Casement windows and patio door are Energy Efficient • Thermopane and vinyl patio doors (as per plan) • Door from garage to house (if grade permits) • All exterior doors and windows caulked using quality mastic caulking CLASSIC INTERIORS • 6'8" Two Panel Smooth Finish Interior Doors Throughout • 4" Interior Baseboard and 2 ¾" Casing • All main floor archways to be trimmed • Satin Nickel Lever Handles and Hinges on Interior Doors • Stairs to be Natural Oak finish • Oak Railing & Pickets in Natural finish (as per brochure) • 1 3/4" Spindles with 2 ½" Handrail and 2 ¾" Post • All Closets to Have Wire Shelving as per plan (excluding broom and storage closets) HEATING AND ELECTRICAL • 100 AMP service complete with all copper wiring and 30/60 circuit breaker type • All wiring in accordance with Ontario Hydro Standards • Forced Air natural gas heating with high efficiency furnace • Hot water tank (rental basis), power vented to outside • HRV • Heavy duty receptacle for stove • Dedicated electrical outlet for refrigerator • Counter level outlets in kitchen for small appliances • Hollywood strip lights in bathrooms, light fixtures in kitchen, halls, dining room, and bedrooms • White Decora switches and receptacles throughout • Plug in Front Porch Soffit for Festive Lights • 2 Electrical Exterior Waterproof Plugs Outlets (front & back of house for Front and Rear Lane models only) • Electrical outlet for future garage door opener and outlet by front door for festive lights. SPECIAL FEATURES • Electrical outlets in all bathrooms wired to a ground fault interrupter as per electrical code • Door chime at front entry • Smoke and Carbon Monoxide detectors installed per Building Code • Black prefinished aluminum exterior railing (where applicable) • Decorative columns (as per plan) • Detailed Ceilings (as per plan) • Optional electric fireplace at an additional charge (as per plan) • Ductwork to be professionally cleaned • Front Lane, Rear Lane and Back to Back Townhomes 8' Ground Floor, 9' Main Floor & 8’ Second Floor Ceilings (except bulkhead and low areas) SPECTACULAR KITCHENS • Custom quality kitchen cabinetry with colour coordinated kick plates from builder’s standard samples • Standard 2cm Granite/Quartz kitchen countertop • Double stainless steel ledge back sink with single lever faucet with vegetable spray pullout spout • Pantry and Island (as per plan) • Two speed exhaust fan vented to exterior over stove area (white only) FLOORING • 13" x 13" ceramic floor tile in front foyer, powder room, laundry/mudroom, and bathroom floors (as per plan) • Front Lane, Rear Lane and Back to Back Townhomes Standard Laminate Flooring on Main Floor & 40 oz. carpet on Ground and Second Floor (exclude tiled areas as per plan) BEAUTIFUL BATHROOMS • Custom quality crafted vanities in all bathrooms (exclude powder room) • Plate glass mirror in all bathrooms and powder room • Quality plumbing fixtures in white • White Pedestal sink in powder room • Vanities to have one drawer (if possible) • Exhaust fan vented to exterior in all bathrooms • Privacy locks on all bathroom doors • Main bathroom to have tub with 8" x 10" wall tile to ceiling height • Cement Wonderboard 36" high in separate shower stall enclosure walls (as per plan) • Ceramic accessories in all bathrooms to include towel bar, toilet tissue dispenser and soap dish • Primary Ensuite to include chrome framed shower enclosure and light with freestanding tub as per plan • Standard 2x2 Mosaic tile shower base in all showers • Single lever faucets for all washroom sinks • Porcelain sinks in all bathrooms with mechanical pop up drains • Pressure Control Valve for all showers • Shut off valve for each sink and toilet PAINTING AND FINISHES • Interior walls to be primed and painted with two (2) coats (one primer/one finishing) of quality latex paint in Purchaser’s choice of one colour throughout from Vendor’s samples. Trim and doors to be painted white. • All ground, main and second floor ceilings to be white stippled throughout living areas. Kitchen, Laundry, and bathrooms to have smooth finish. LAUNDRY AREA • Single laundry tub with chrome faucet (as per plan) • Laundry upper cabinets are optional at an additional charge (as per plan) • Dryer Vent, heavy duty receptacle for dryer, and outlet for washer BUILDER WARRANTY • This company is an EXCELLENT RATED BUILDER with Tarion Warranty Program and offers a complete Customer Service Program as in accordance with the Ontario New Home Warranty Program TARION WARRANTY COVERAGE-BUILDER HAS “EXCELLENT RATING” • 7 years - major structural defects • 2 years - plumbing, heating, and electrical systems and building envelope • 1 year - all other items • Backed by the Tarion Program for a period of seven years after closing date.
Our team is here to help
Register to receive the latest updates on pricing, availability and incentives at Lakewynds — before they reach the public.
Personalized help
Dedicated pre-construction experts to guide you, answer questions and help you choose the right plan.
VIP pricing & incentives
First access to launch pricing, deposit structures and developer incentives.
Floor plans & brochures
Get the full plan set, pricing sheets and project brochure delivered to your inbox.
Floor plans (9)
Plans available at Lakewynds. Register for the full plan set with current pricing.
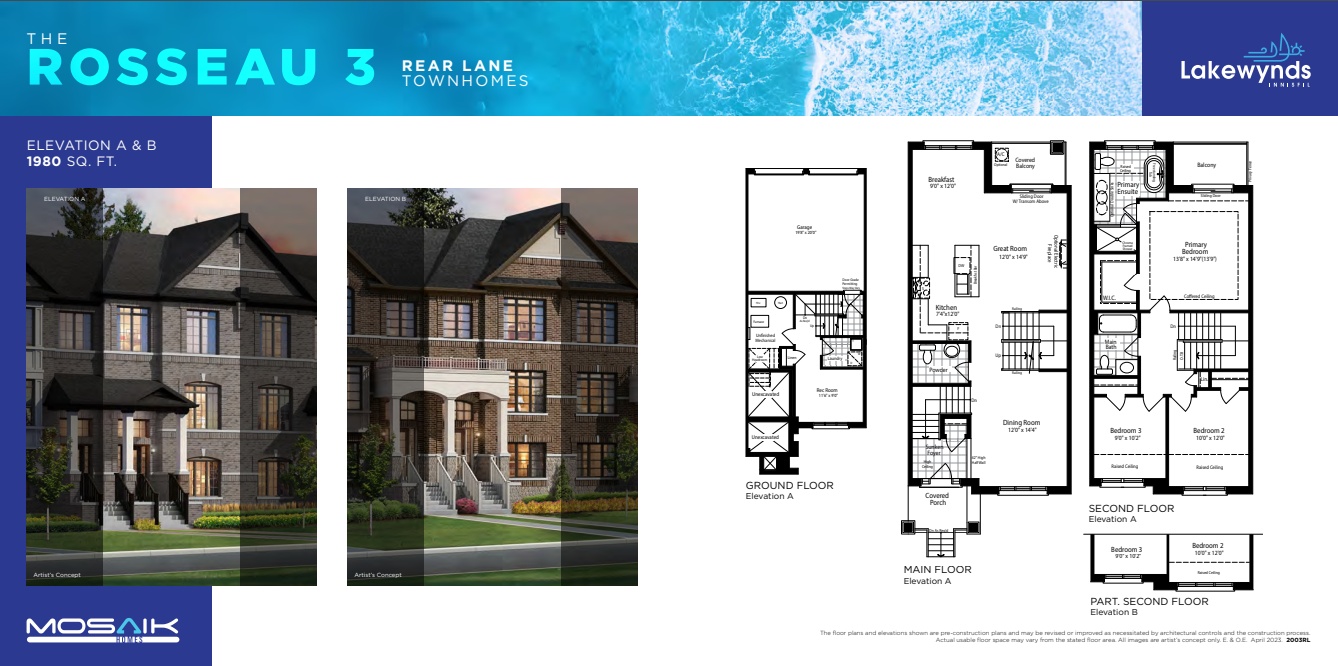
Rosseau 3
For sale3 bd · 3 ba · 1,980 ft²
Last listed from $699,990
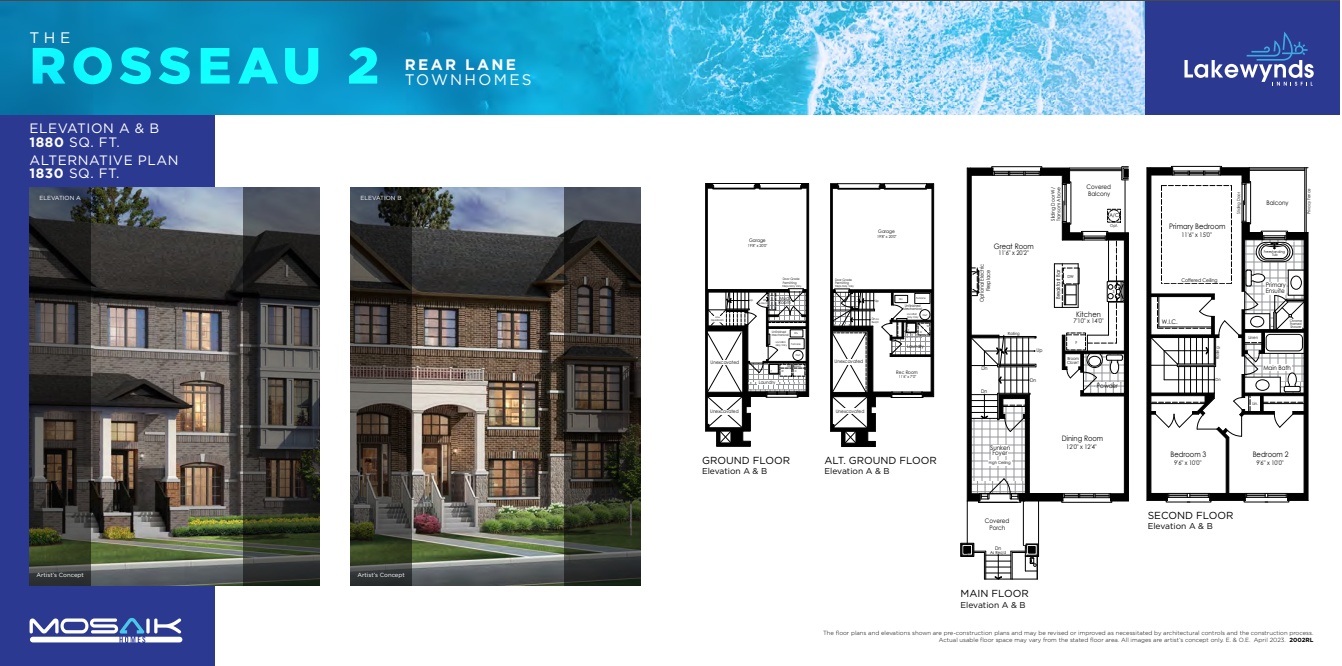
Rosseau 2
For sale3 bd · 3 ba · 1,830 ft²
Last listed from $699,990
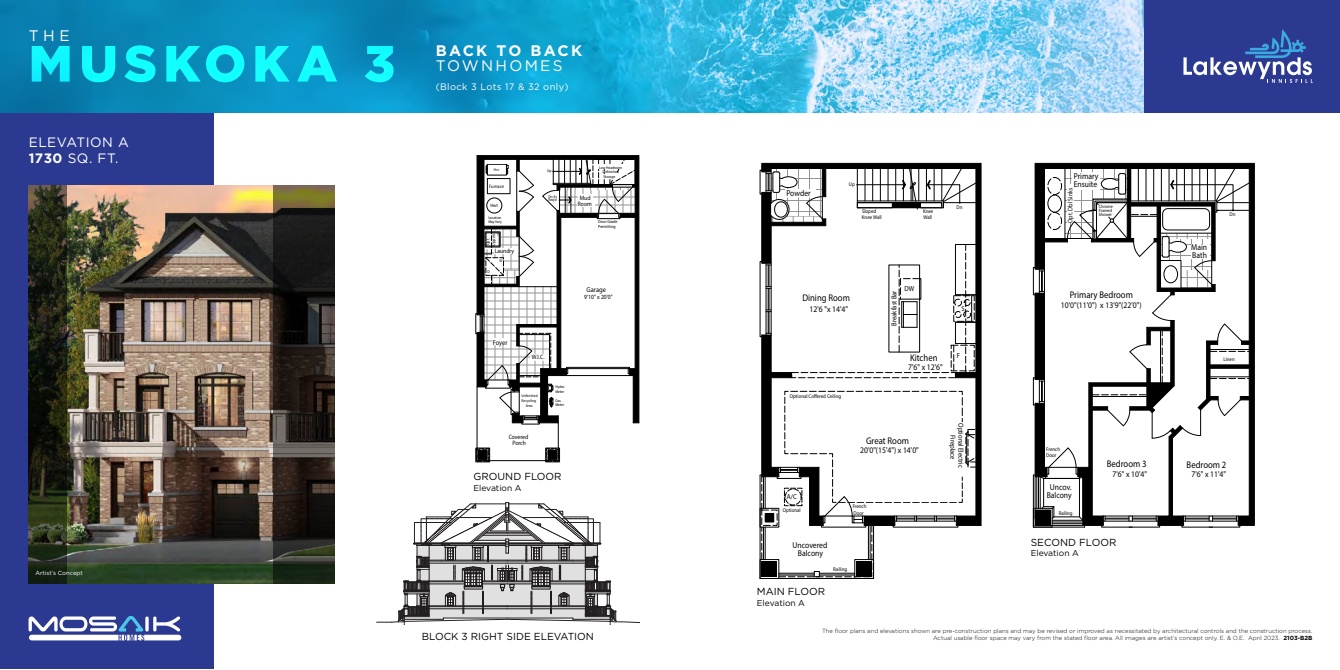
Muskoka 3
For sale3 bd · 3 ba · 1,730 ft²
Last listed from $699,990
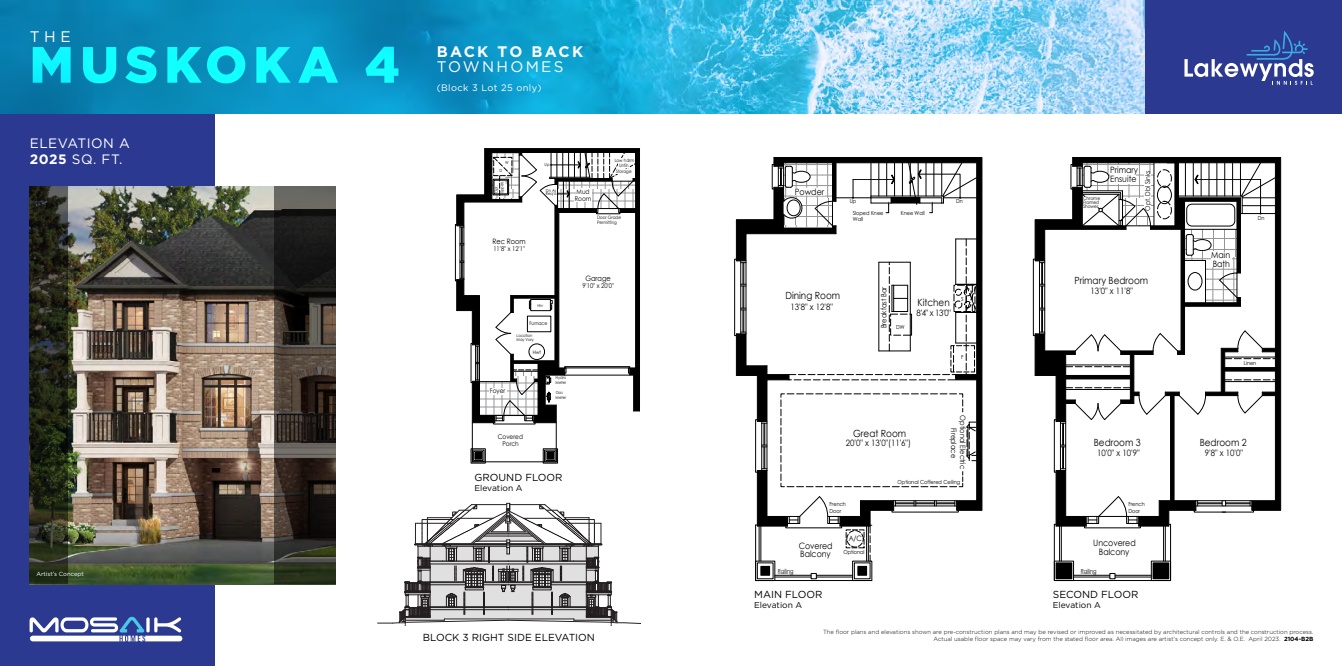
Muskoka 4
For sale3 bd · 3 ba · 2,025 ft²
Last listed from $699,990
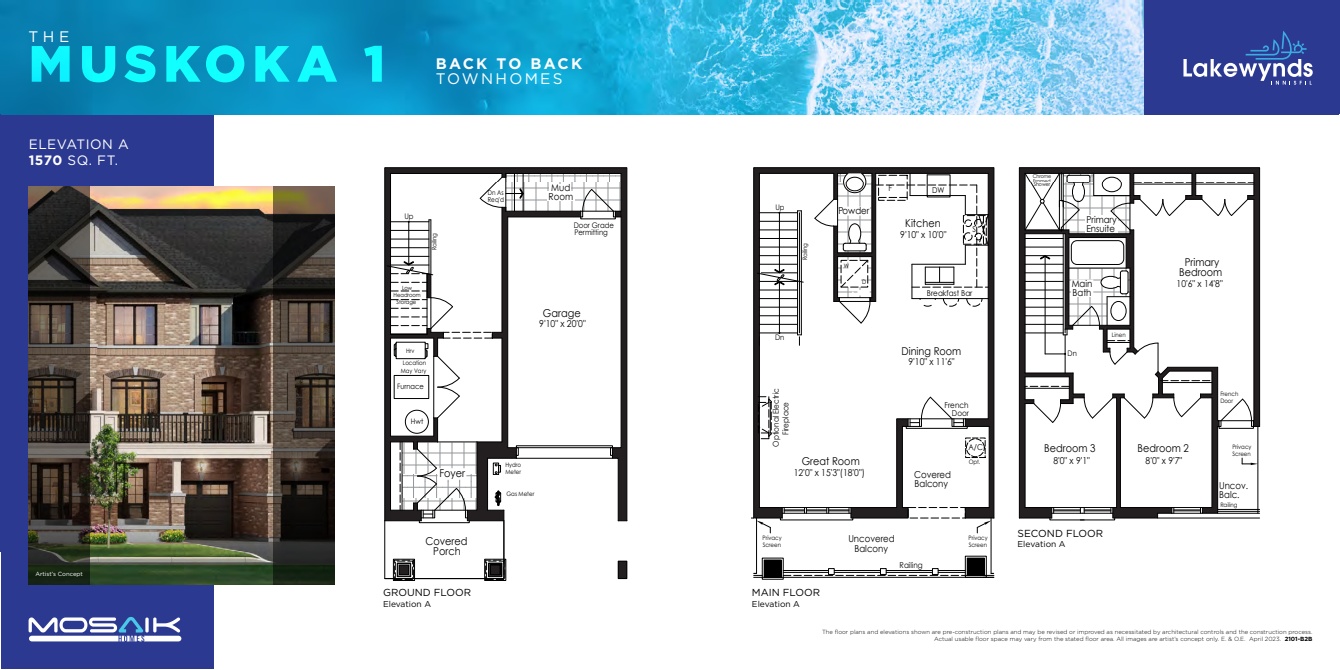
Muskoka 1
For sale3 bd · 3 ba · 1,570 ft²
Last listed from $699,990
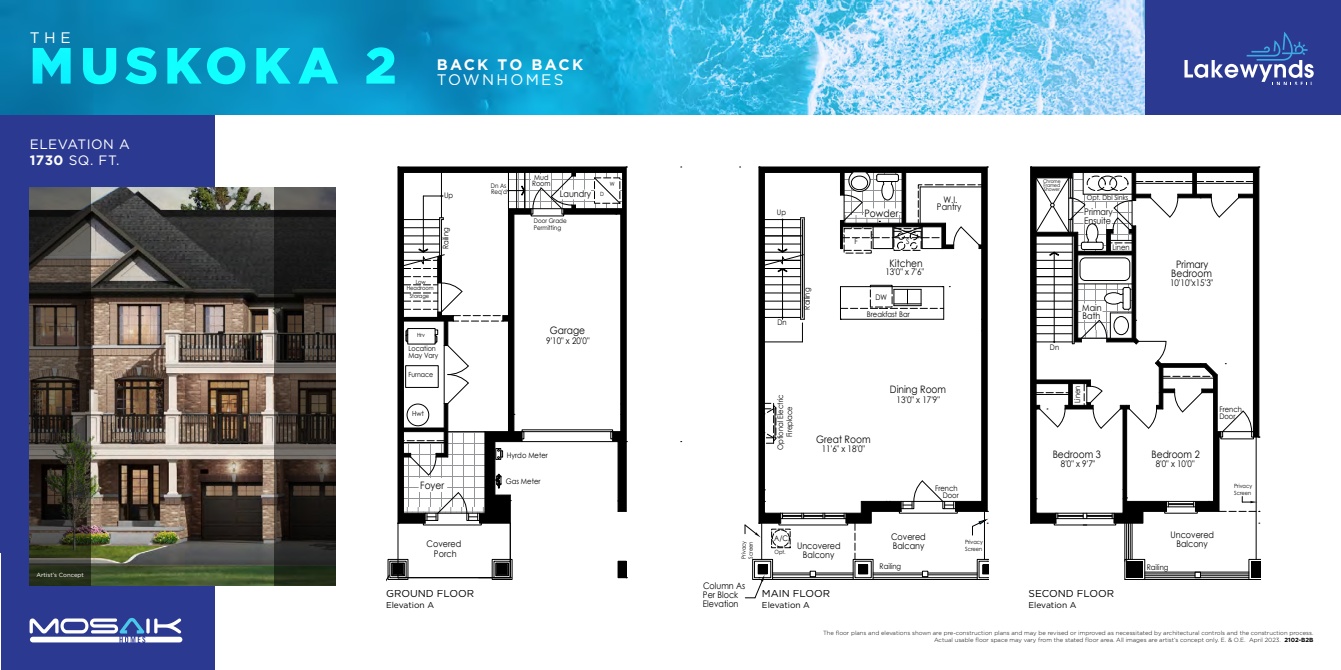
Muskoka 2
For sale3 bd · 3 ba · 1,730 ft²
Last listed from $699,990
Floor plans and pricing are set by the developer and subject to change without notice.
Location
Innisfil|Corm St, Innisfil Beach, ON L9S, Canada
Project details
- Selling status
- Selling
- Construction status
- Construction
- Ownership
- Freehold
- Homes
- 54
- Storeys
- 3
- Floor plans
- 9
- Ceiling height
- From 8'0" to 9'0"
- Avg. price / ft²
- $393
Developed by
Mosaik Homes
Based in Vaughan, Ontario
Our pre-construction team works directly with the developer to give registered buyers first access to floor plans, pricing and incentives at Lakewynds.
Get VIP access
Other projects in Innisfil
Innisfil, ON
Ravenscraig Place
From $649,900
3–4 bedsTownhouse / Single Family Home
By Colony Park Homes

