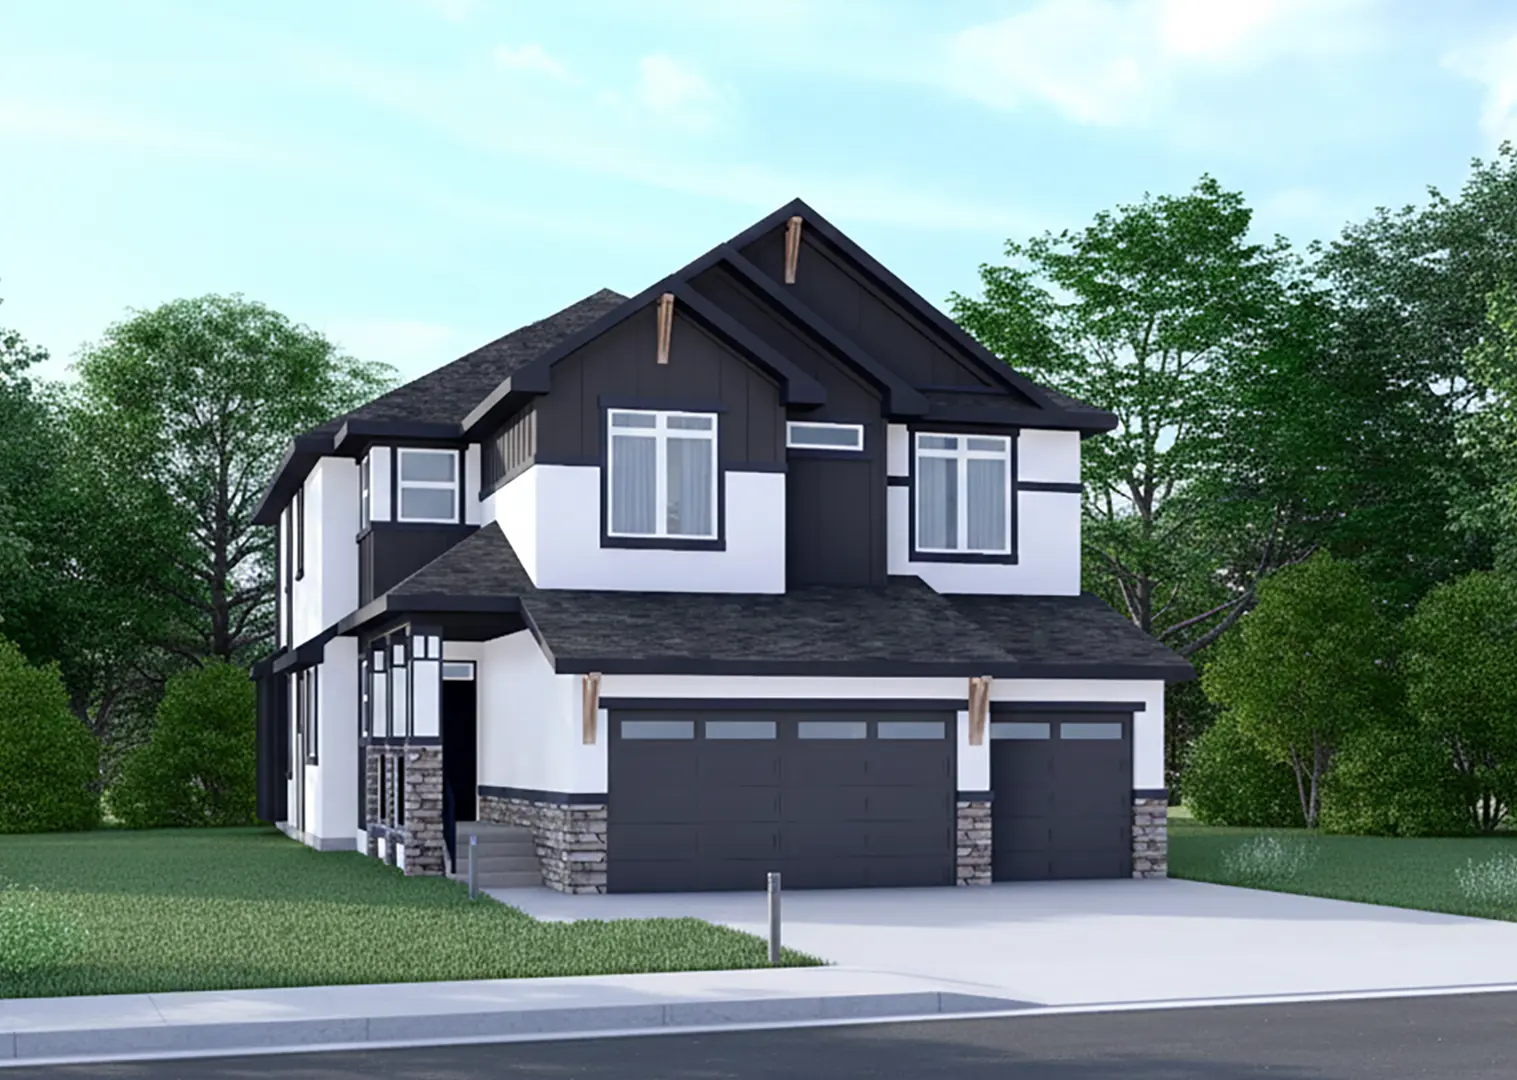
Balzac, AB · Townhouse / Single Family Home
Lanark Landing
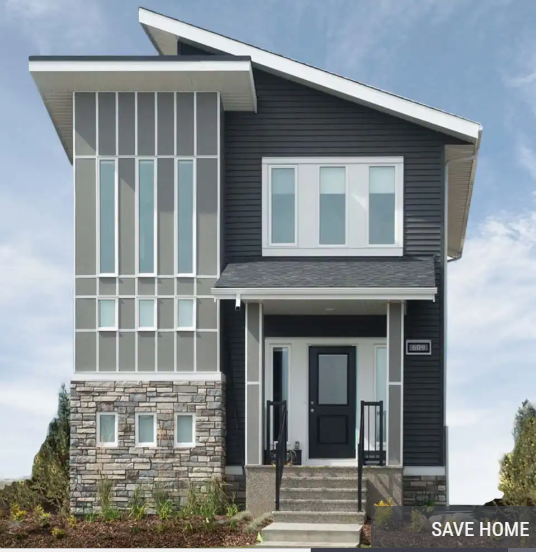
Renderings and features may vary and are subject to change. Renderings are for illustrative purposes only.
A closer look at Lanark Landing.
Selling|From $499,900 to $615,000
- Home type
- Townhouse · Single Family Home
- Price
- From $499,900 to $615,000
- Bedrooms
- 1 – 4
- Bathrooms
- 2 – 4
- Size
- 1,014 – 1,807 ft²
- Homes
- 65
- Avg. price / ft²
- $367
A Community Designed for Every Chapter Lanark Landing in southeast Airdrie is a thoughtfully planned neighborhood that blends modern living with natural beauty. With its name rooted in the Gaelic word for "clear space," the community emphasizes open green areas, and a network of pathways connecting residents to parks, playgrounds, and future schools. Its strategic location offers quick access to downtown Calgary, the airport, and major shopping centers like CrossIron Mills, making it ideal for families and professionals alike. Lanark Landing is more than just a place to live—it's a place to grow, connect, and thrive. Source: McKee Homes
Project information
162 Highview Gate SE, Balzac, AB T0M 0E0, Canada
By McKee Homes
Request informationFind the home that's right for you
18 homes available at Lanark Landing
Quick move-in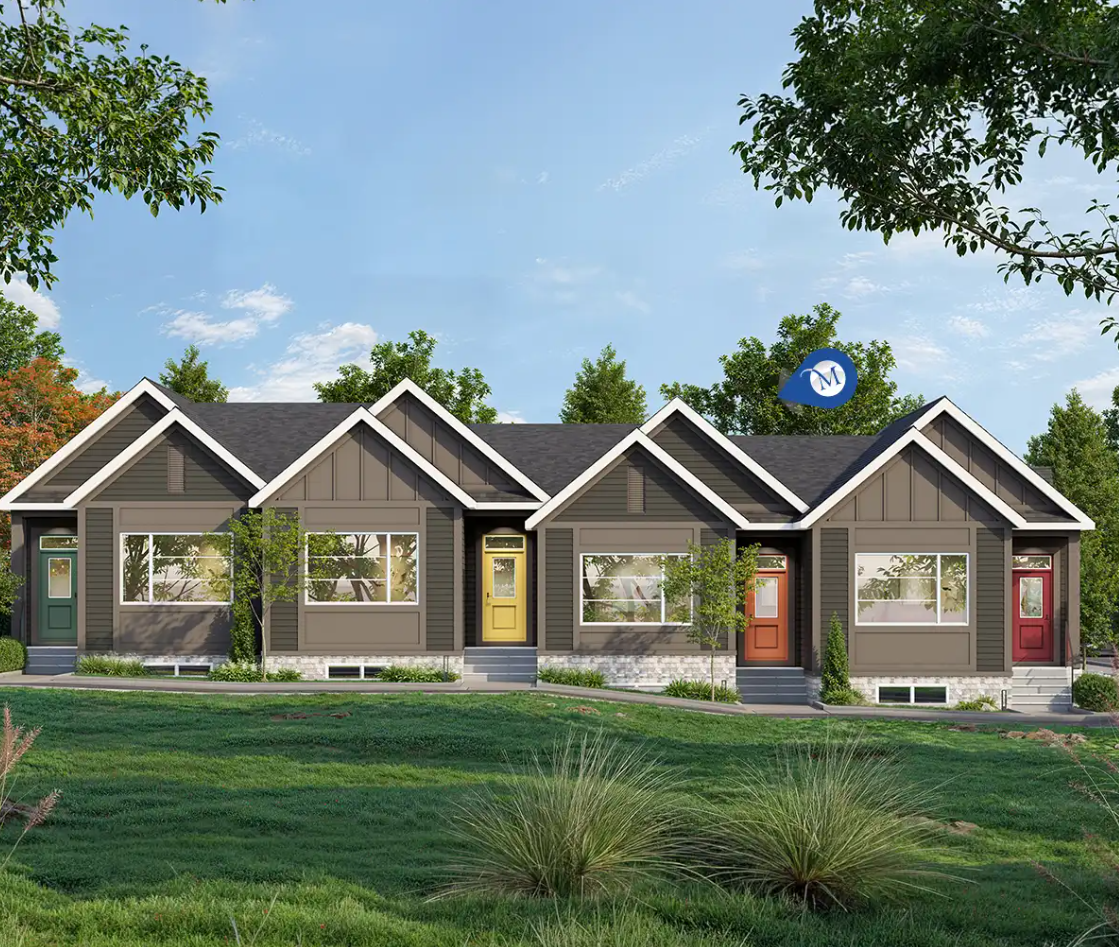
107 Lanark Gate
For sale1 bd · 2 ba · 1,095 ft²
$499,900
Quick move-in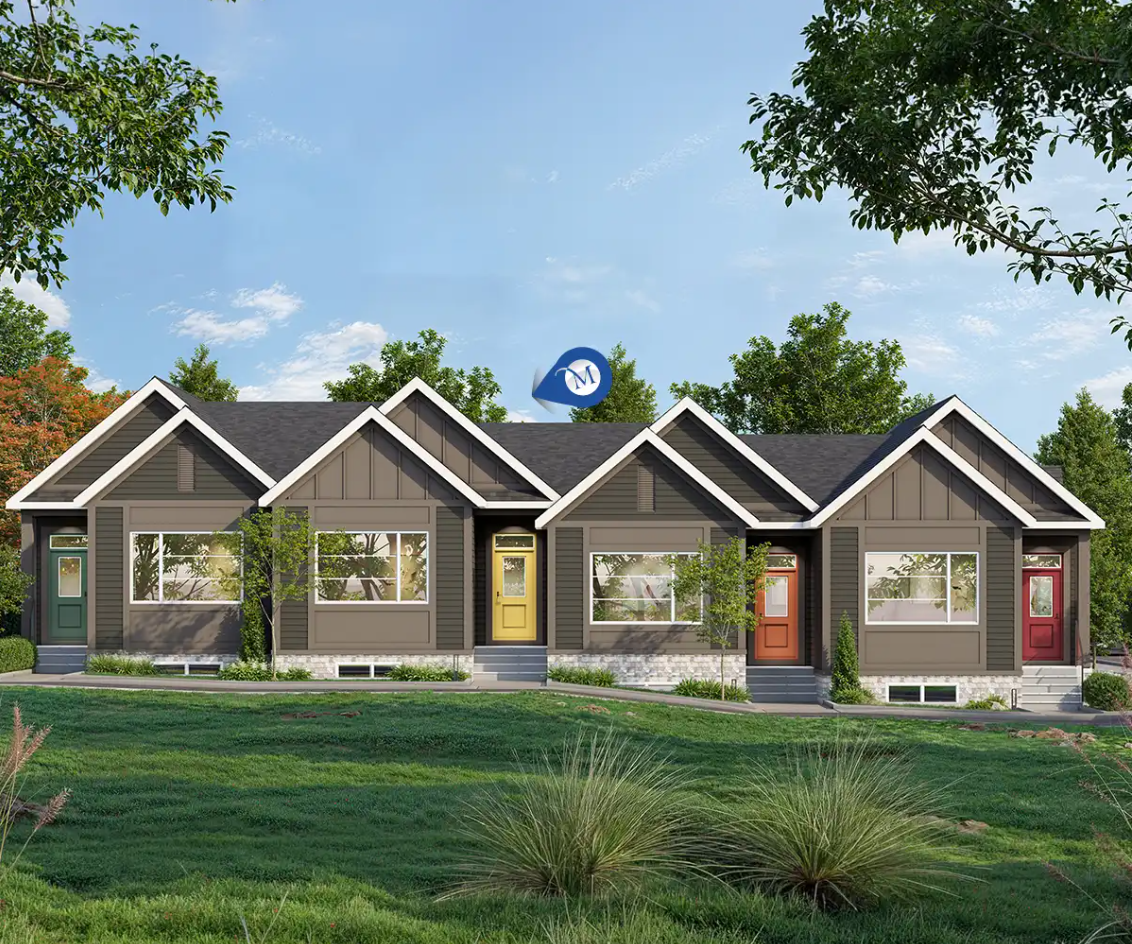
111 Lanark Gate
For sale1 bd · 2 ba · 1,095 ft²
$499,900
Quick move-in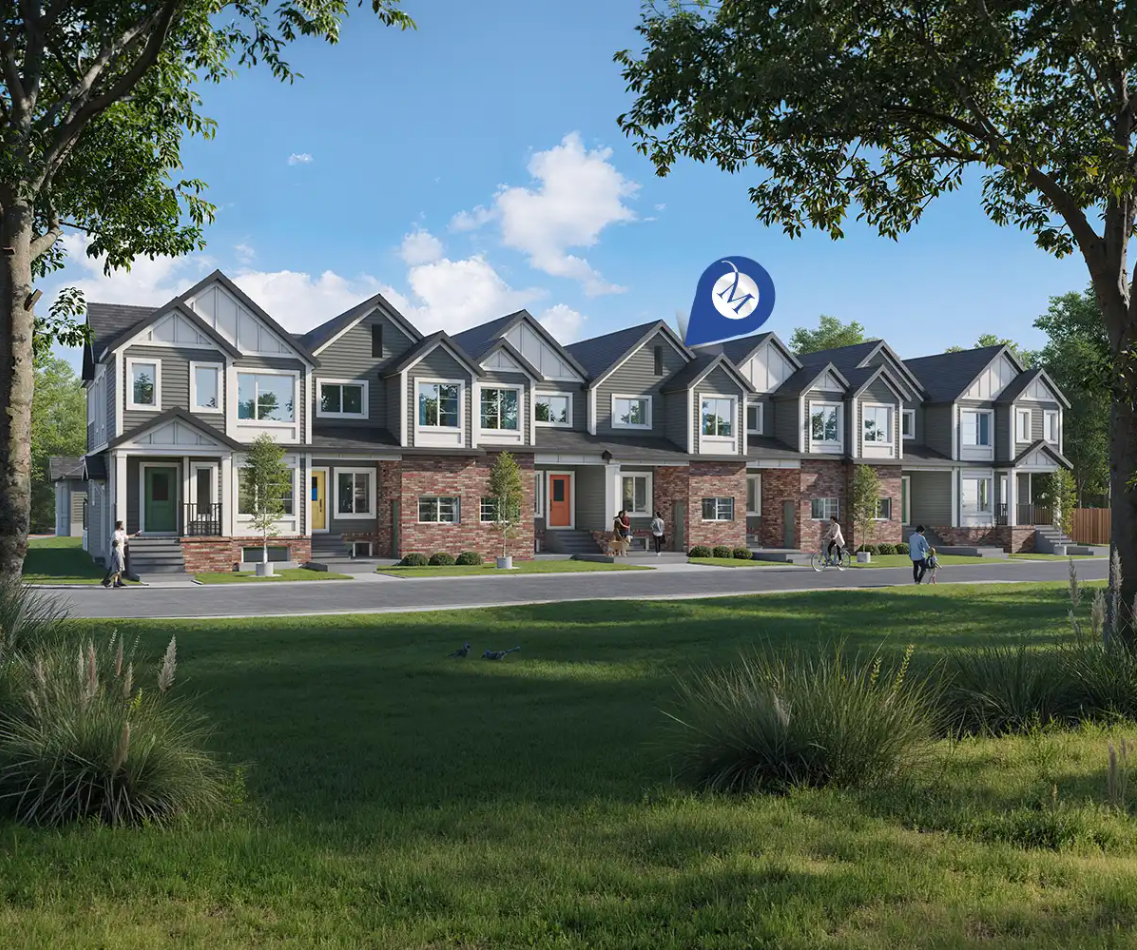
1231 Lanark Blvd
For sale3 bd · 3 ba · 1,393 ft²
$499,900
Quick move-in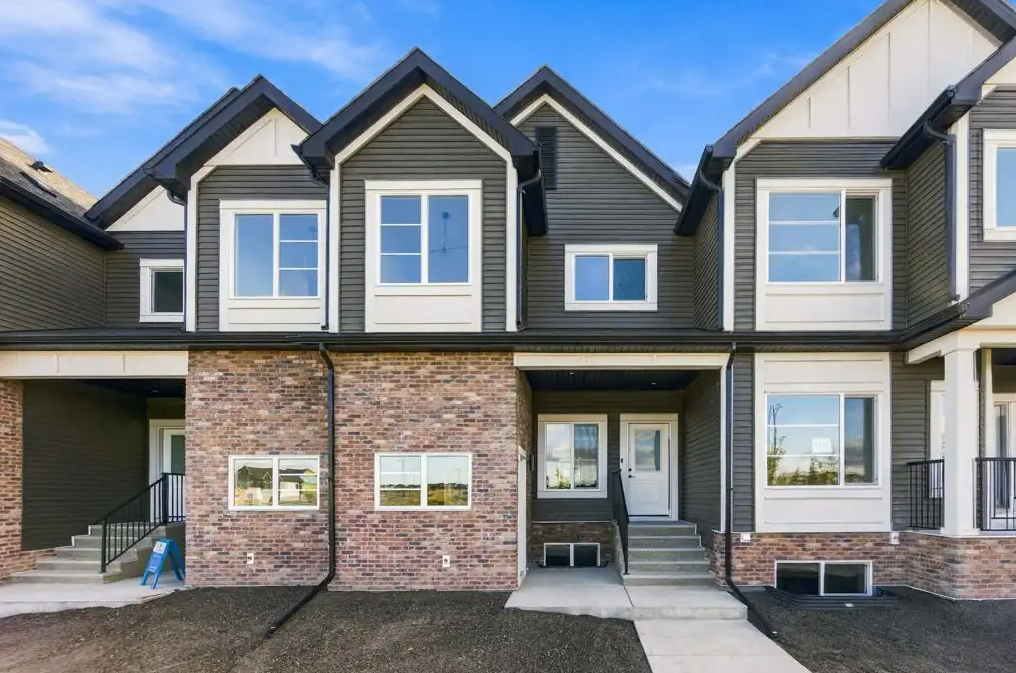
1223 Lanark Blvd
For sale3 bd · 3 ba · 1,393 ft²
$499,900
Quick move-in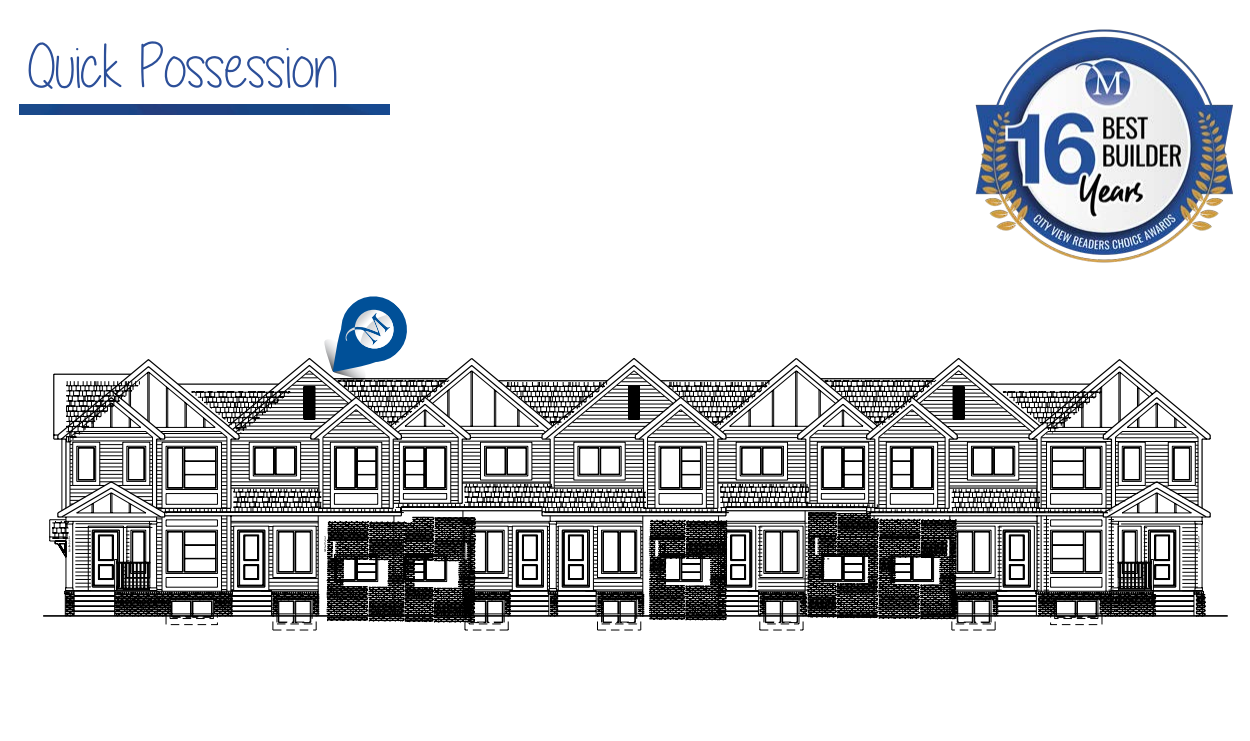
1239 Lanark Blvd
For sale3 bd · 3 ba · 1,393 ft²
$499,900
Quick move-in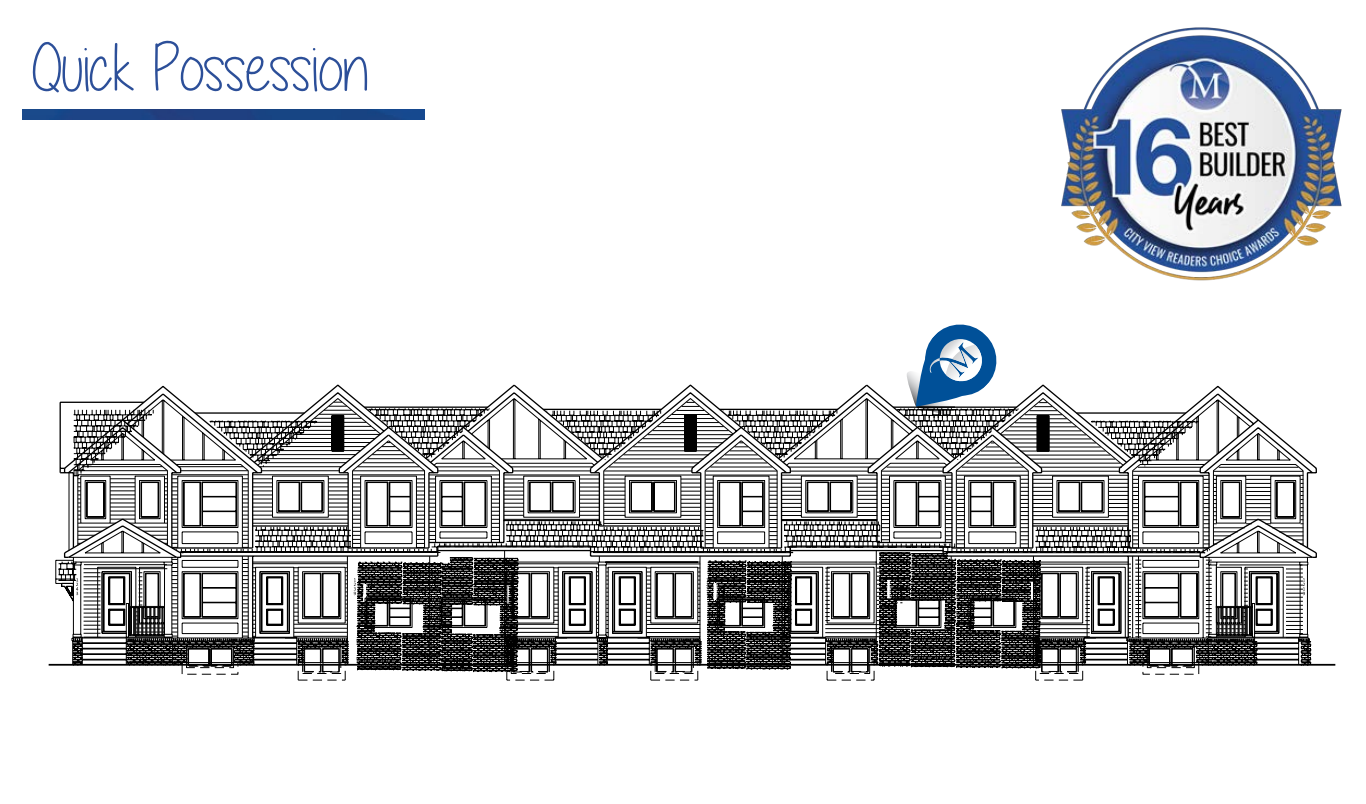
1227 Lanark Blvd
For sale3 bd · 3 ba · 1,393 ft²
$499,900
Quick move-in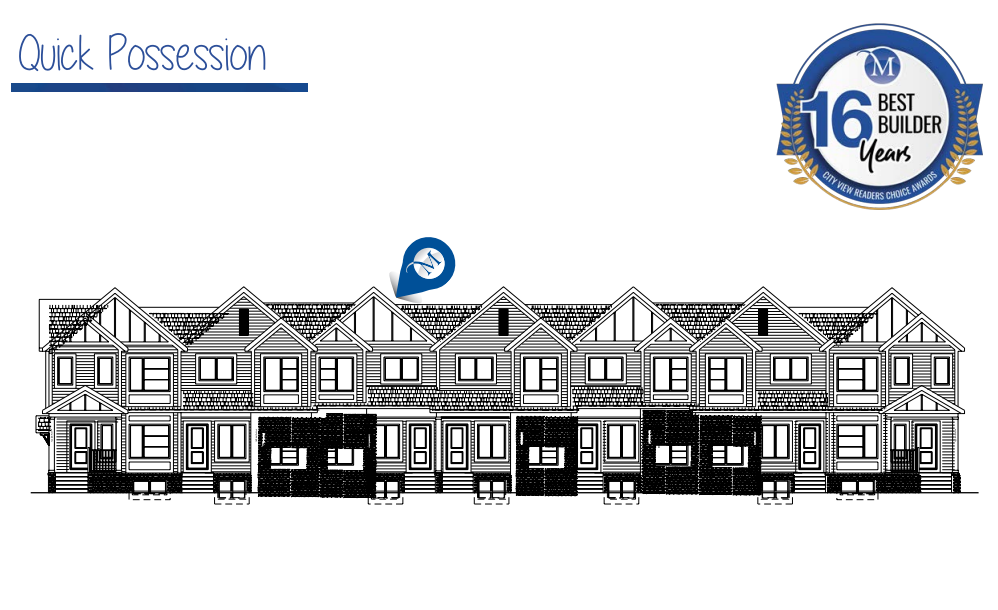
1235 Lanark Blvd
For sale3 bd · 3 ba · 1,393 ft²
$499,900
Quick move-in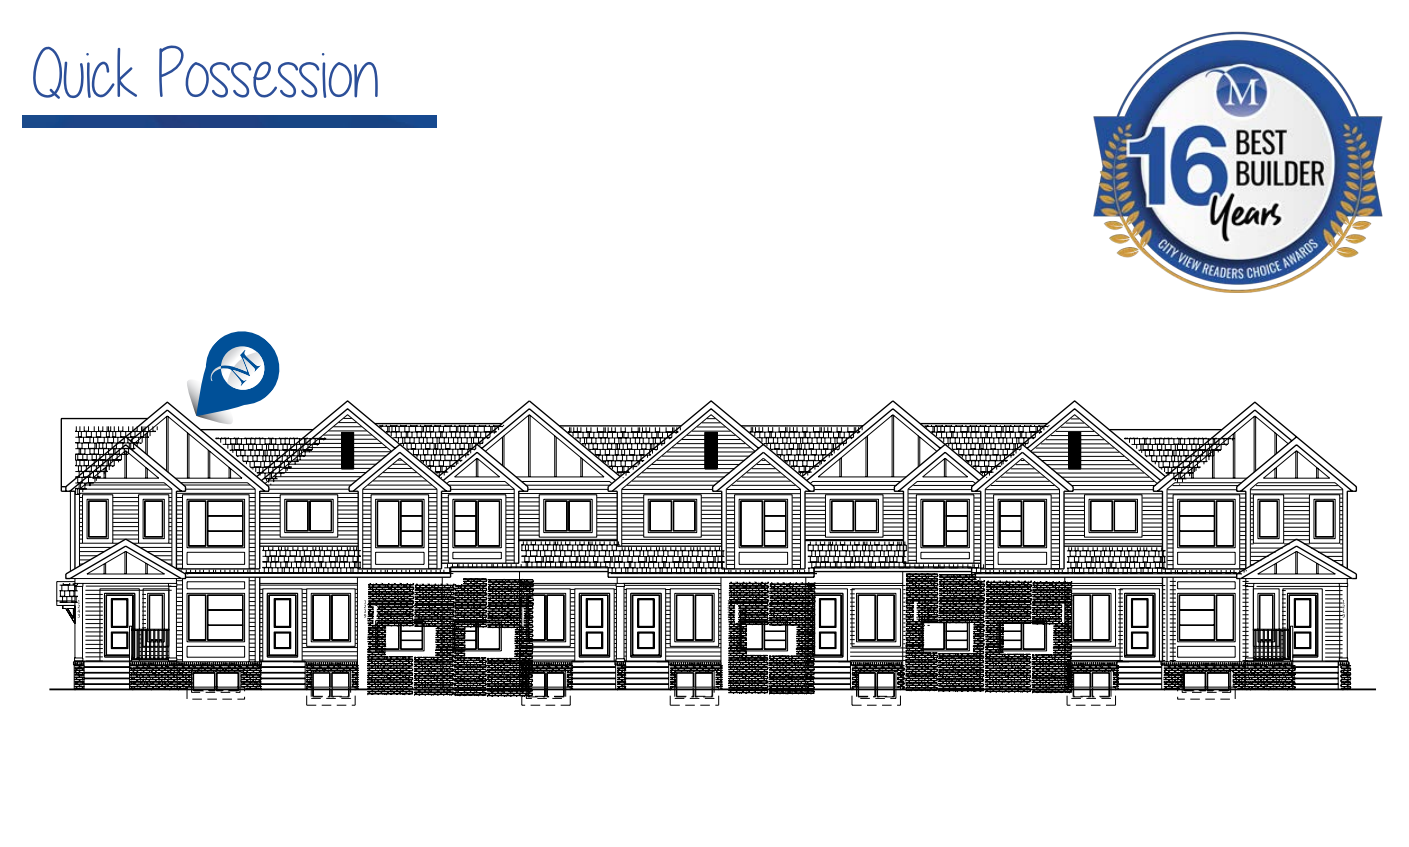
1243 Lanark Blvd
For sale3 bd · 3 ba · 1,413 ft²
$514,900
Quick move-in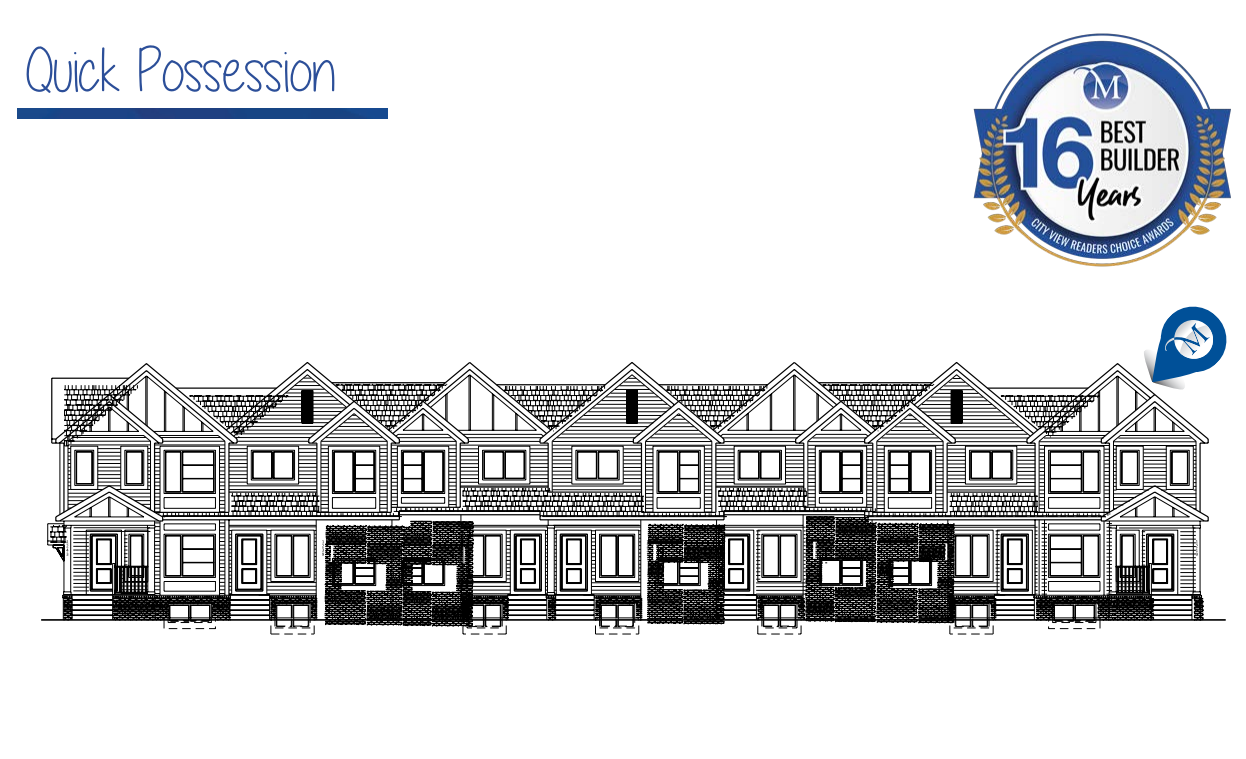
1219 Lanark Blvd
For sale3 bd · 3 ba · 1,413 ft²
$514,900
Quick move-in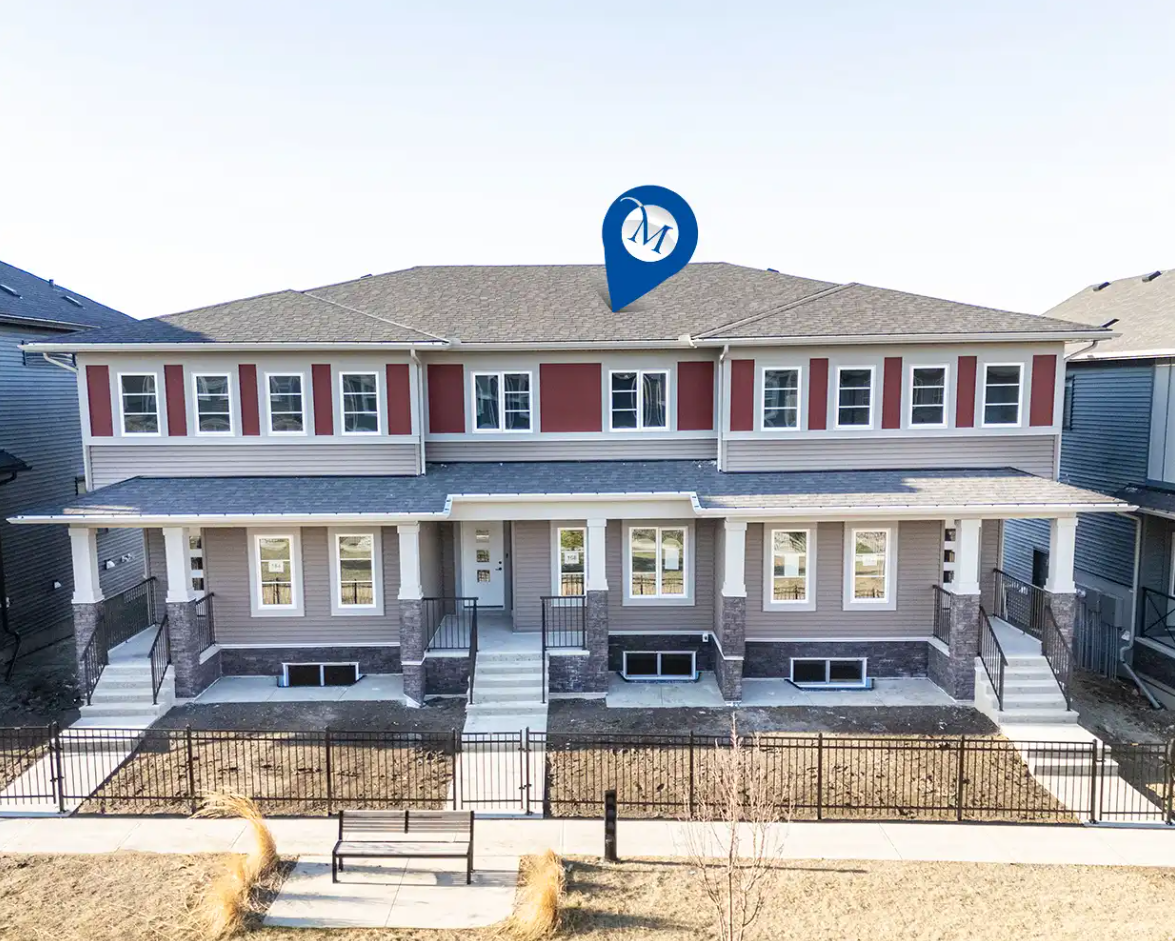
168 Lawson Lane
For sale3 bd · 3 ba · 1,444 ft²
$520,000
Quick move-in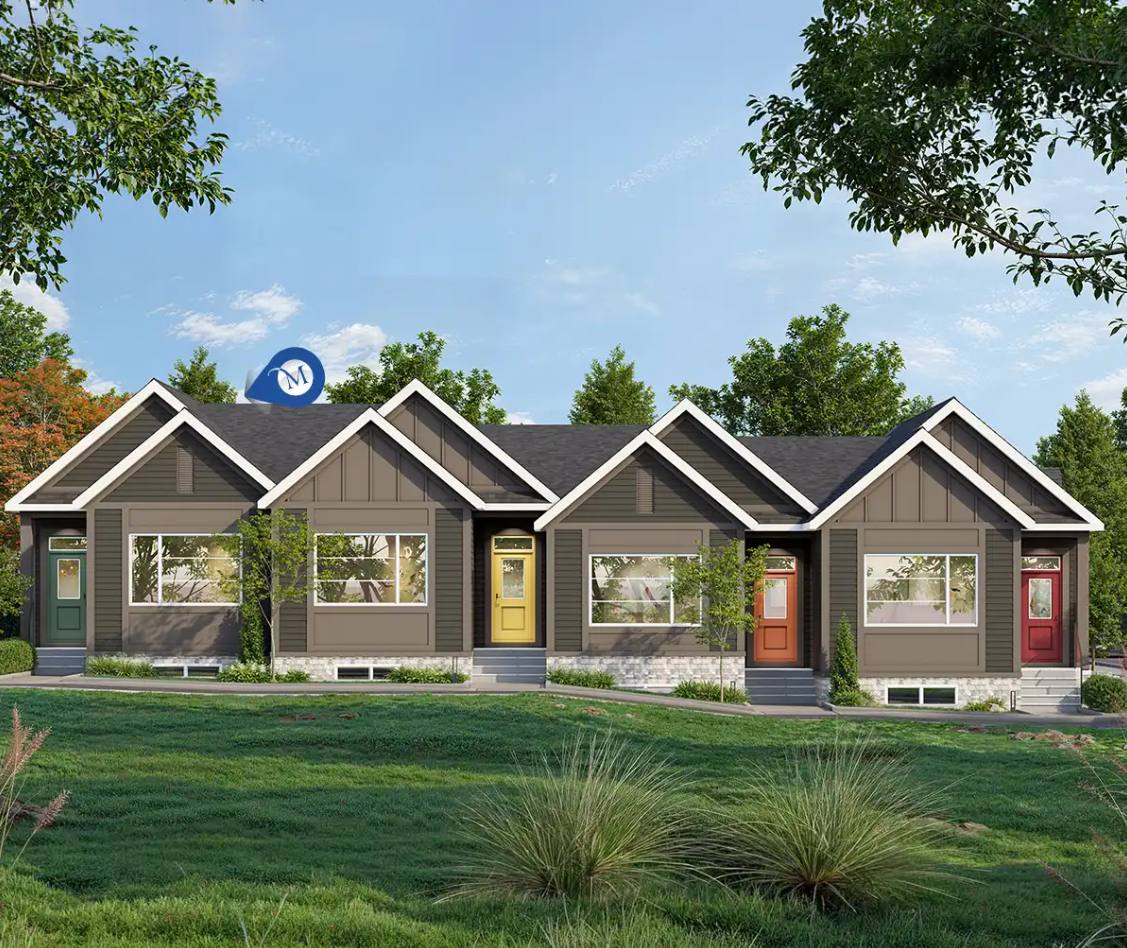
115 Lanark Gate
For sale1 bd · 2 ba · 1,095 ft²
$524,000
Quick move-in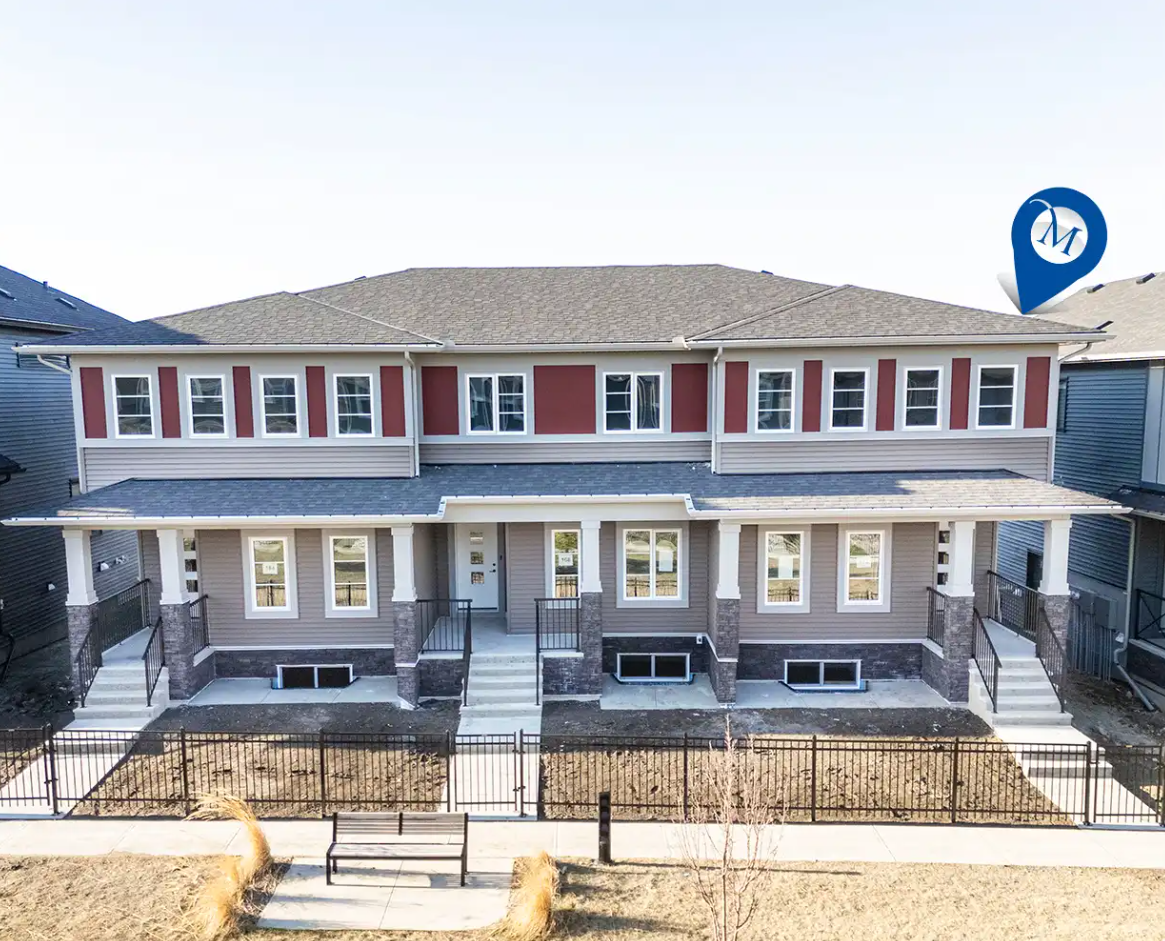
172 Lawson Lane
For sale3 bd · 3 ba · 1,444 ft²
$530,000
Quick move-in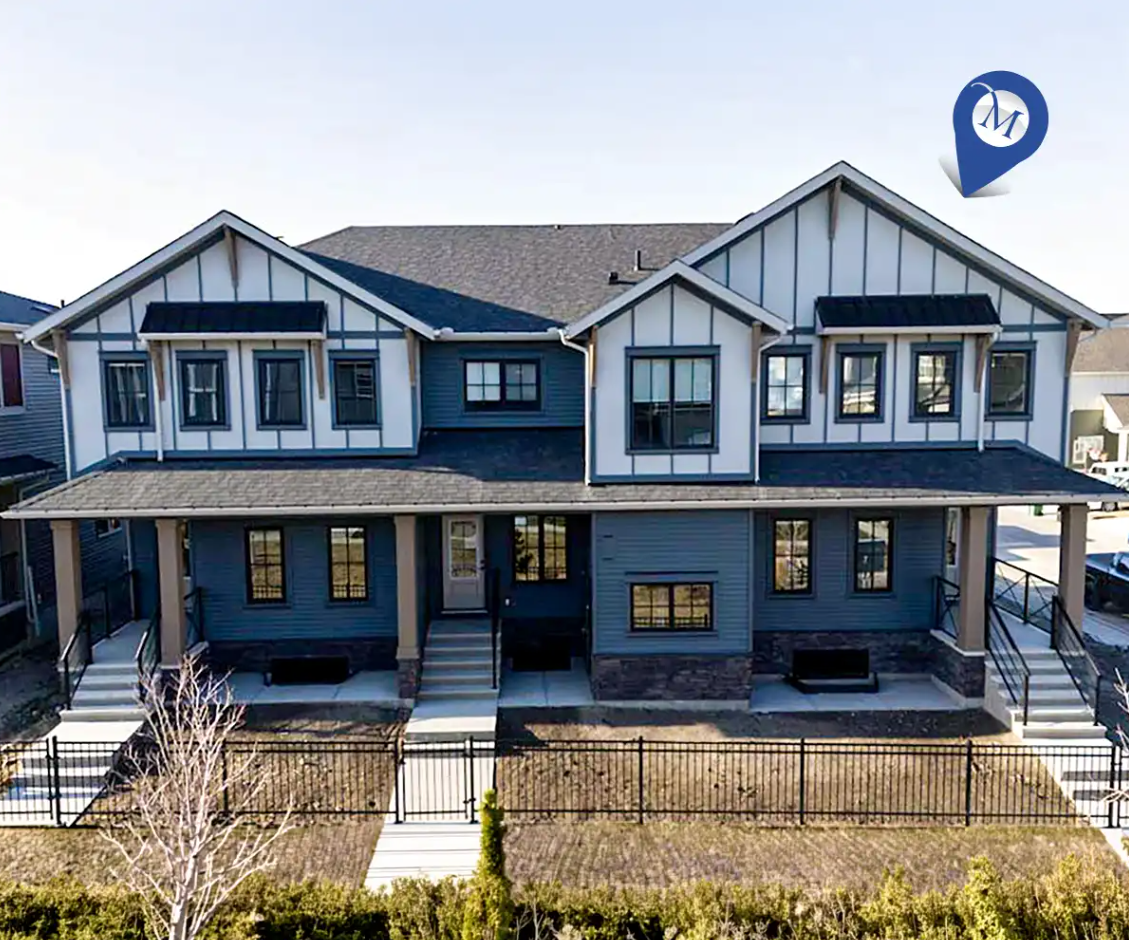
184 Lawson Lane
For sale3 bd · 3 ba · 1,444 ft²
$530,000
Quick move-in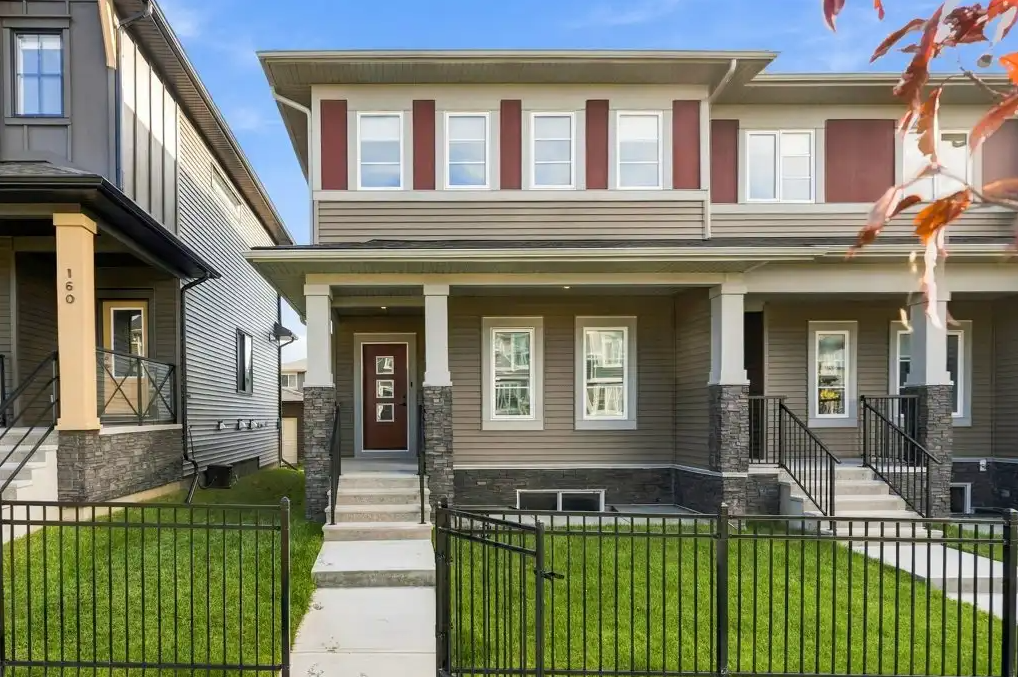
164 Lawson Lane
For sale3 bd · 3 ba · 1,444 ft²
$530,000
Quick move-in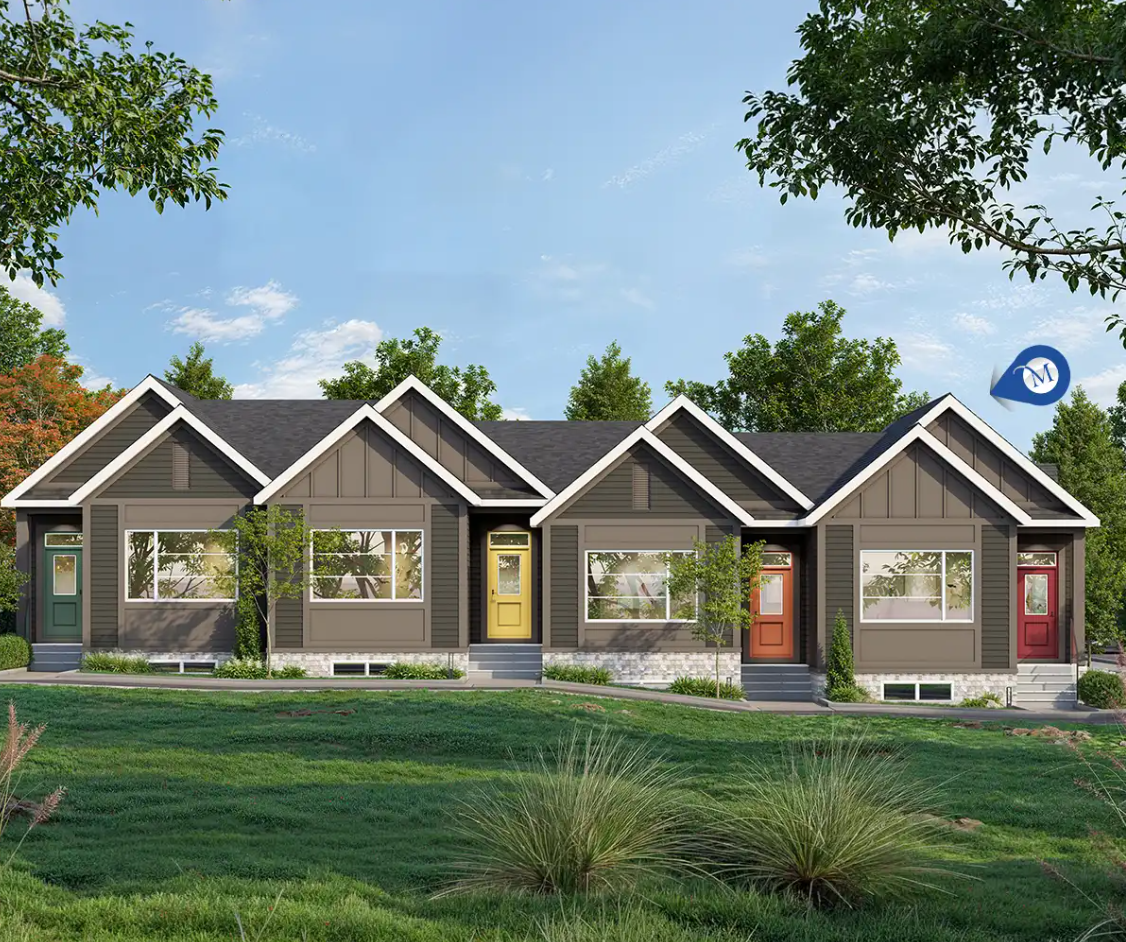
103 Lanark Gate
For sale1 bd · 2 ba · 1,105 ft²
$530,000
Quick move-in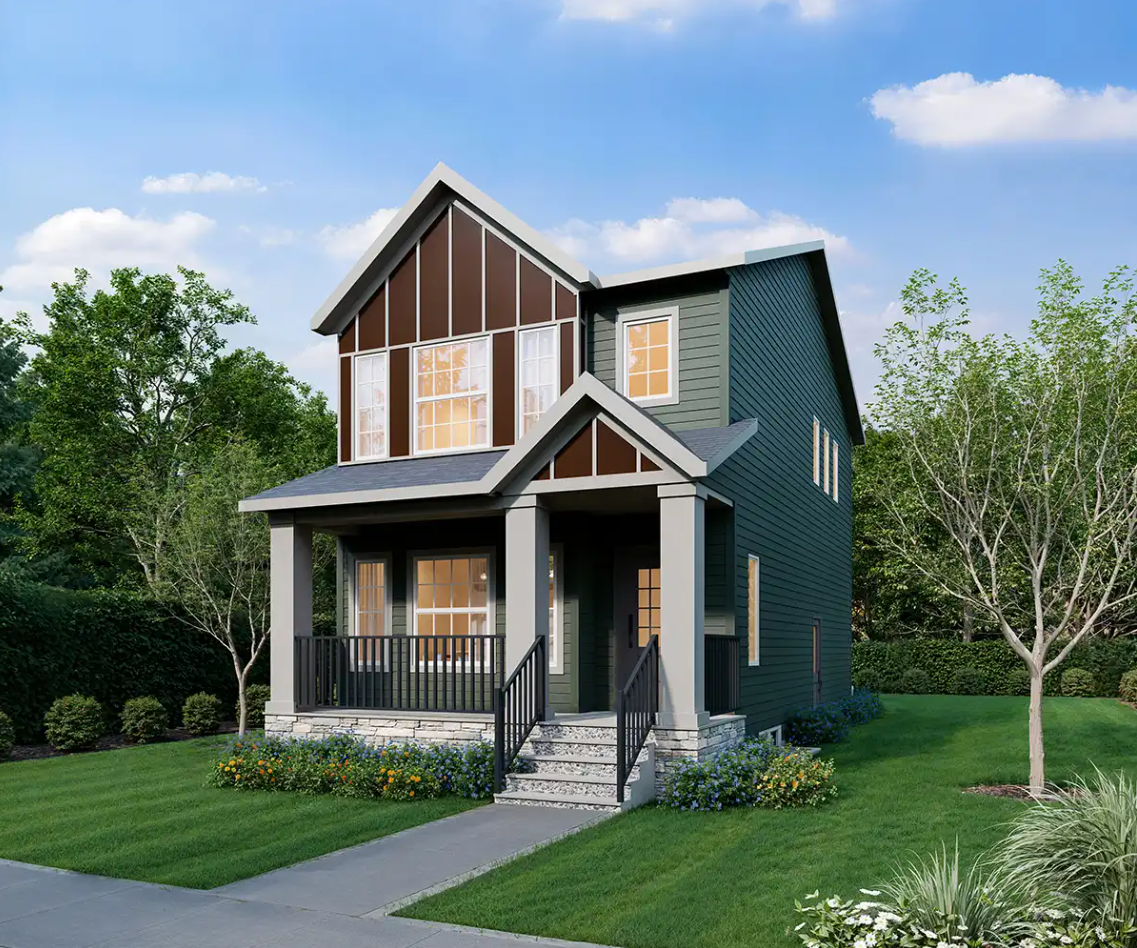
507 Lawthorn Way
For sale3 bd · 3 ba · 1,500 ft²
$576,000
Quick move-in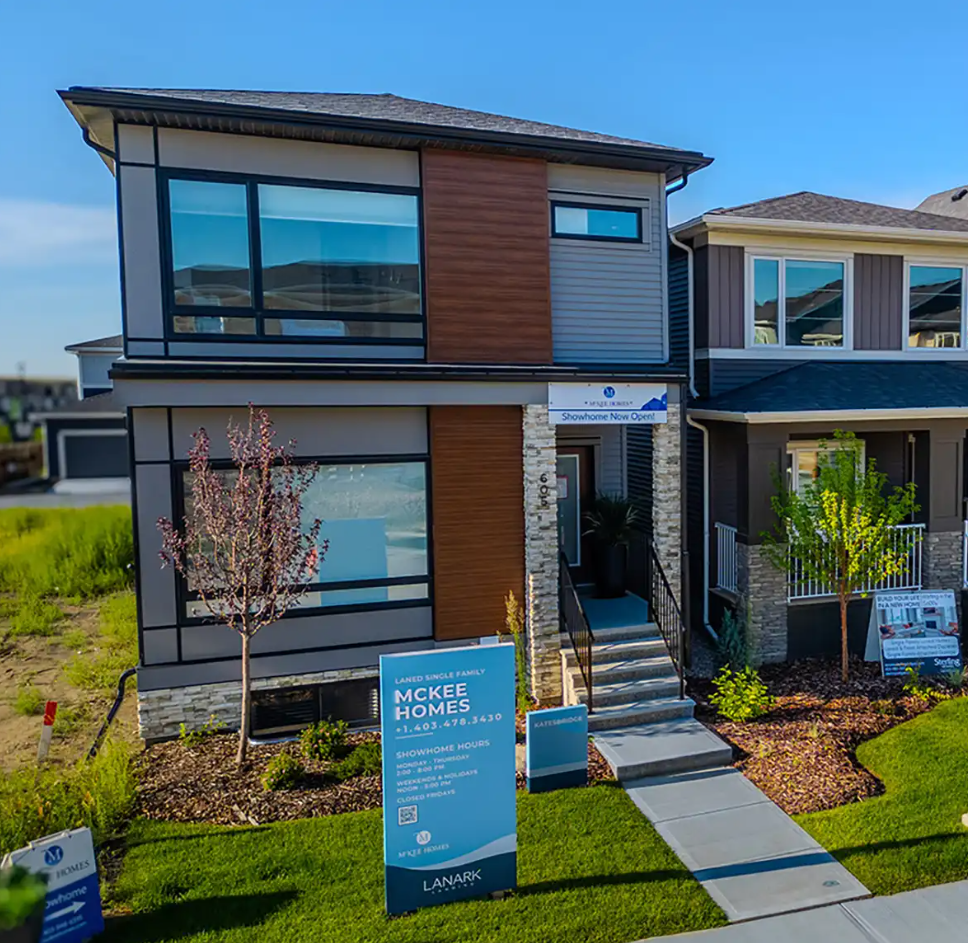
605 Lambeau Link
For sale3 bd · 3 ba · 1,807 ft²
$599,000
Quick move-in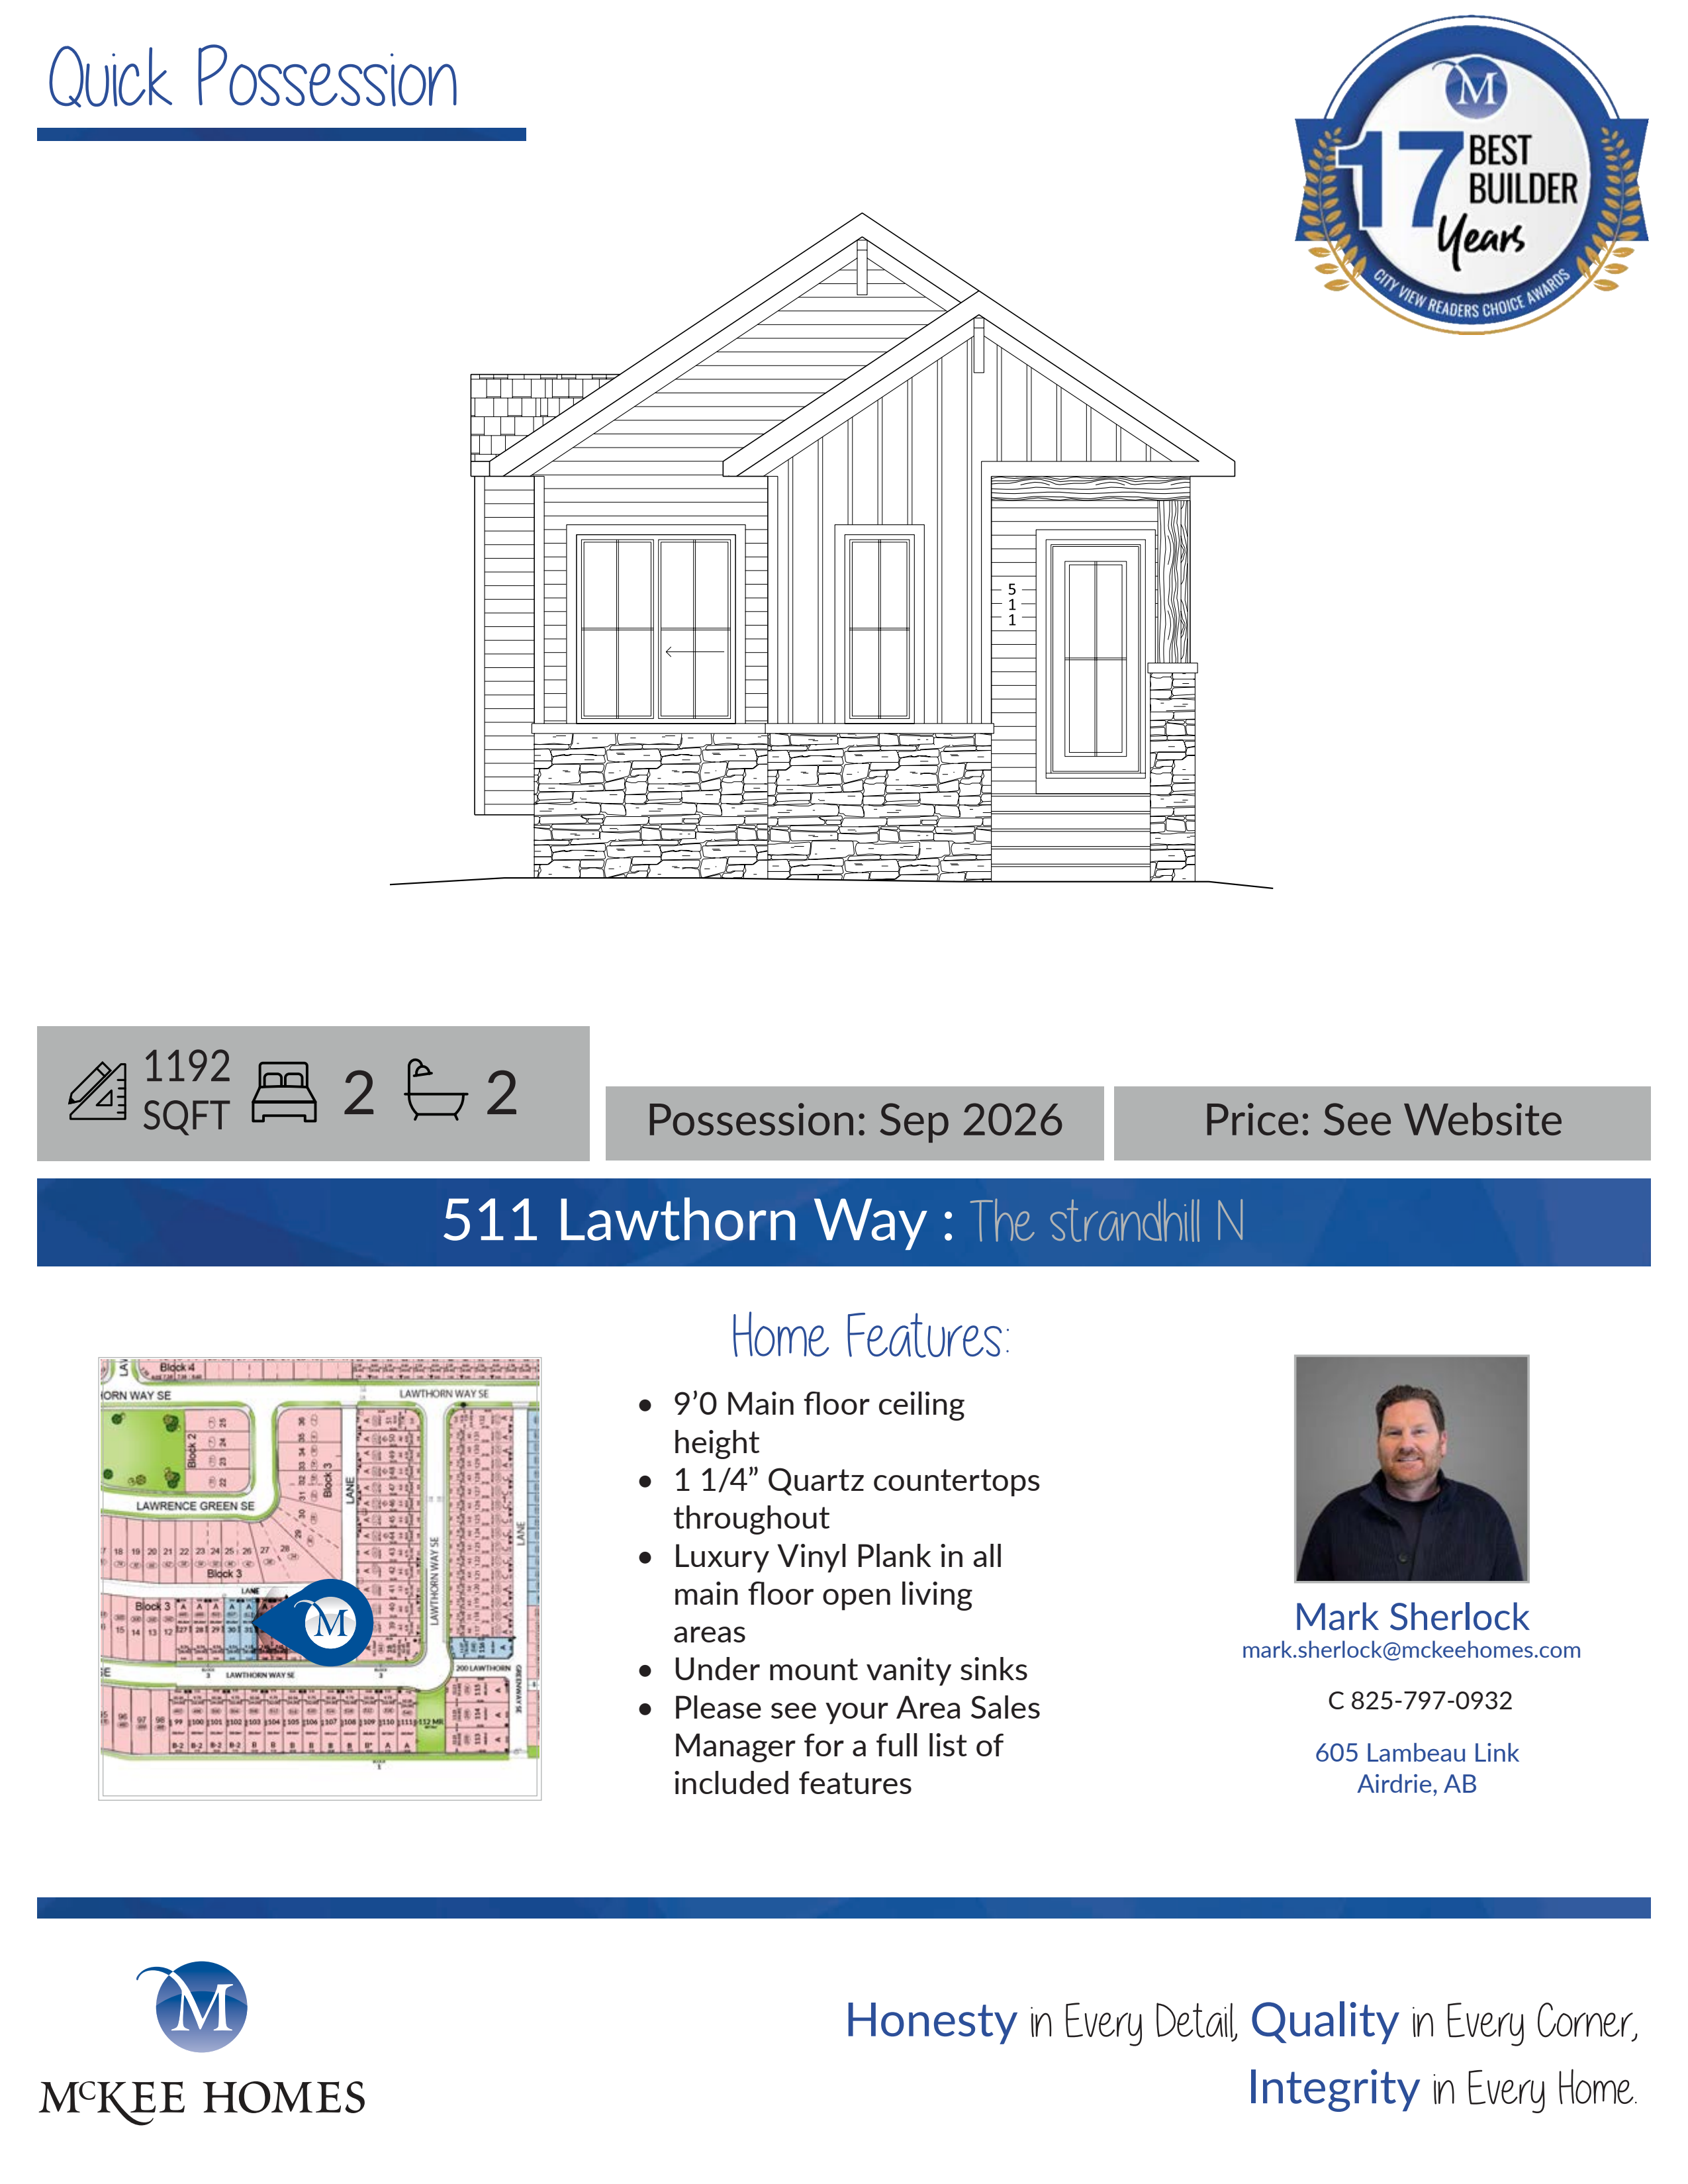
511 Lawthorn Way
For sale2 bd · 2 ba · 1,192 ft²
$615,000
For sale
Pricing, deposit & incentives
Pricing and fees
- Available unit price
- From $499,900 to $615,000
- Average price / ft²
- $367
Amenities
- Pump Track
- Playgrounds
- Community Gardens
- Parks
- Green Spaces
- Pathways
- Outdoor Amphitheater
- Soccer Fields
- Basketball Courts
- Pergolas
- Firepits
- Baseball Diamonds
Features & finishes
EXTERIOR • 2” x 6” exterior wall construction; 24” on center with 3/8” OSB • 18” x 6’ footings with 8” thick concrete foundation walls • Delta MS foundation wrap • Tyvek house wrap • Envelope sealant membrane around windows and doors • R20 exterior wall insulation (PROPEL), R22 exterior wall insulation (SIGNATURE) • 4” thick floating slab garage floor • Ice dam protection on perimeter of roof with galvanized steel drip edge • Pre finished aluminum eavestroughs and downspouts • Pre finished concrete front step with aluminum picket INTERIOR • Vinyl TRIPLE glazed windows, ENERGY STAR rated; upper floor, main floor, walkout basement • Vinyl double glazed windows; basement • Low expansion foam insulation on joist ends, around windows and bonus room floors that are over a garage • R50 loose fill ceiling insulation • The Energy Heel: 14” high heel roof trusses (allows attic insulation to reach R50 at the walls, versus 4.0’ in from the walls like in traditional construction) All homes are constructed to Energy code 9.36 under the performance modeling guideline. Each home we build is modelled to the site it is built on, and after constructed, is individually tested and certified with Built Green. Every home is BUILT GREEN and Energuide Certified. Townhomes Lanark Landing's townhomes offer a harmonious blend of style and functionality. These homes feature open-concept layouts, modern finishes, and private outdoor spaces, catering to both first-time buyers and those looking to downsize. With no condo fees and a focus on low-maintenance living, residents can enjoy the benefits of homeownership without the added responsibilities. Situated close to parks, pathways, and community amenities, these townhomes provide a perfect balance of convenience and comfort. Laned Laned homes in Lanark Landing are designed for those seeking a blend of traditional charm and modern convenience. Featuring optional rear-laned garages, these homes maintain an inviting streetscape while offering spacious interiors with contemporary finishes. Ideal for families and individuals alike, laned homes provide flexibility and functionality, all within a community that values connectivity, green spaces, and a vibrant lifestyle.
Our team is here to help
Register to receive the latest updates on pricing, availability and incentives at Lanark Landing — before they reach the public.
Personalized help
Dedicated pre-construction experts to guide you, answer questions and help you choose the right plan.
VIP pricing & incentives
First access to launch pricing, deposit structures and developer incentives.
Floor plans & brochures
Get the full plan set, pricing sheets and project brochure delivered to your inbox.
Floor plans (7)
Plans available at Lanark Landing. Register for the full plan set with current pricing.
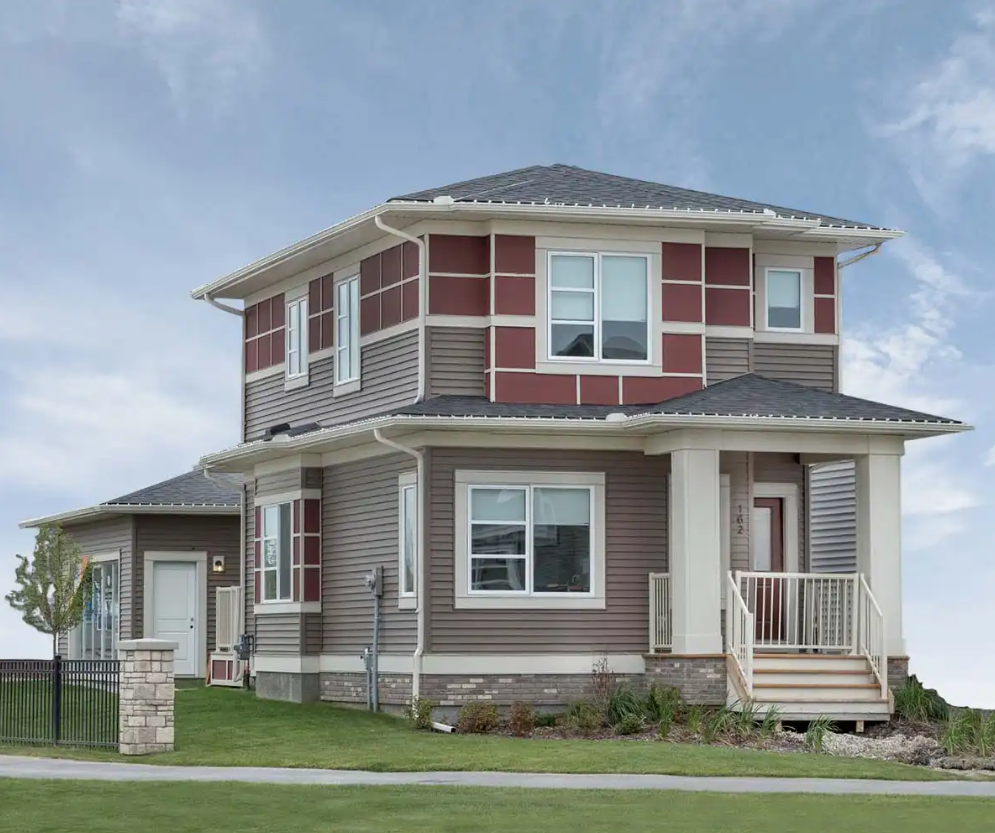
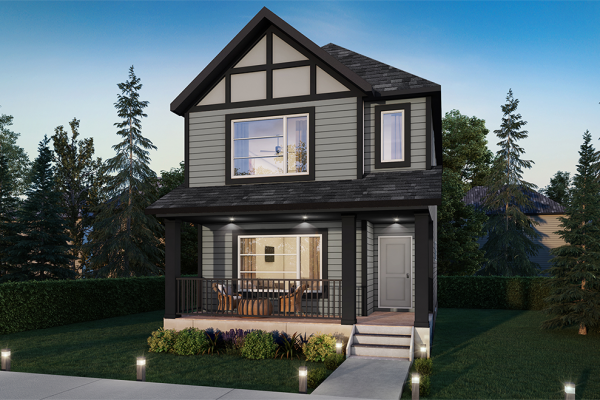
Castlebar
For sale3 bd · 3 ba · 1,535 ft²
Pricing coming soon
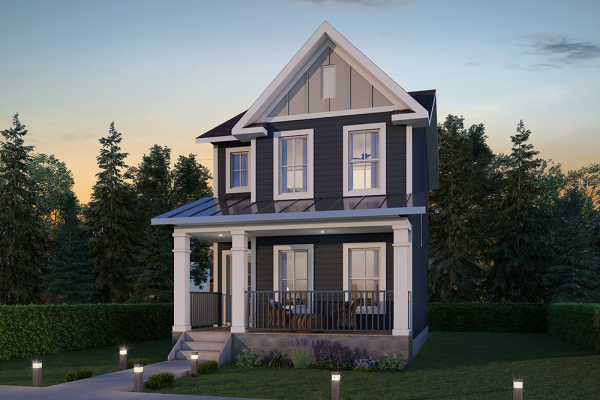
Donegal
For sale3 bd · 3 ba · 1,560 ft²
Pricing coming soon
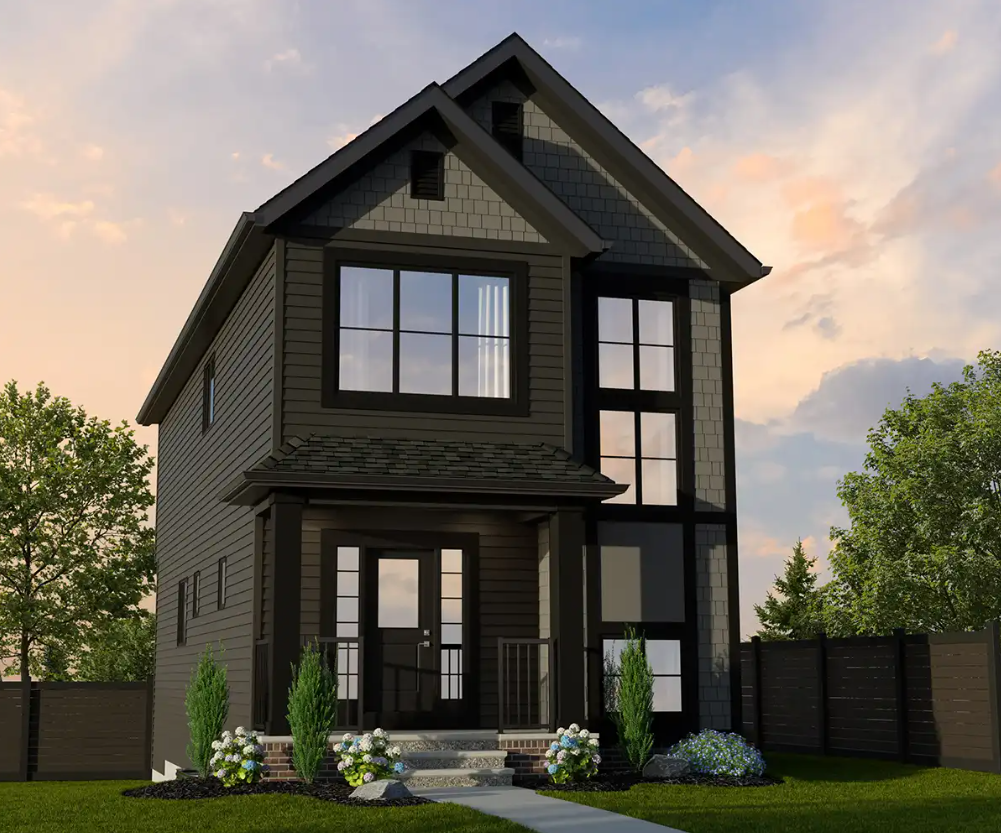
Coleraine
For sale3 bd · 3 ba · 1,316 ft²
Pricing coming soon
Shanagolden III
For sale3 bd · 3 ba · 1,665 ft²
Pricing coming soon
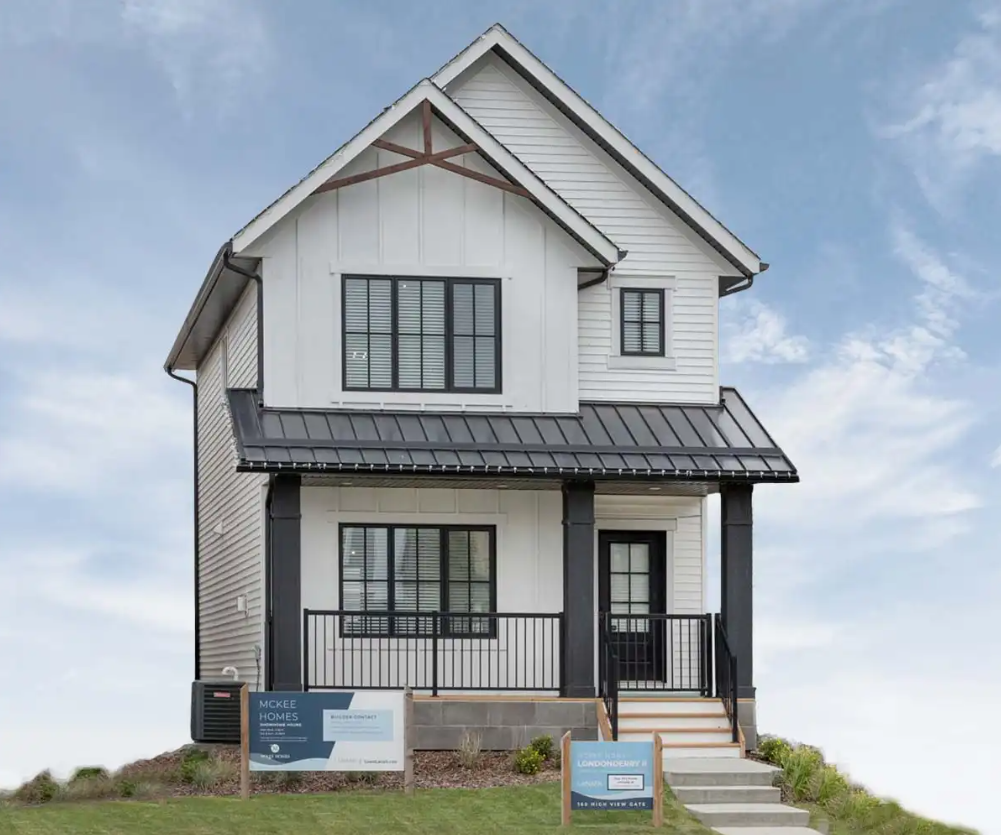
Londonderry II
For sale3 bd · 3 ba · 1,527 ft²
Pricing coming soon
Shanagolden LS
For sale3 bd · 3 ba · 1,735 ft²
Pricing coming soon
Floor plans and pricing are set by the developer and subject to change without notice.
Location
Balzac|162 Highview Gate SE, Balzac, AB T0M 0E0, Canada
Project details
- Selling status
- Selling
- Construction status
- Construction
- Ownership
- Freehold
- Homes
- 65
- Floor plans
- 7
- Ceiling height
- Up to 10'1"
- Avg. price / ft²
- $367
Developed by
McKee Homes
Based in Airdrie, Alberta
Our pre-construction team works directly with the developer to give registered buyers first access to floor plans, pricing and incentives at Lanark Landing.
Get VIP access