
Port Stanley, ON
Kokomo Beach Club
From $587,900
1–5 bedsCondo / Single Family Home
By Melchers Construction
Port Stanley, ON · Townhouse / Single Family Home
Renderings and features may vary and are subject to change. Renderings are for illustrative purposes only.
Selling|From $539,900 to $589,900
LUXURY, SIMPLIFIED THE LANDINGS CONDOS Crafted with care, designed for you. Explore the exceptional homes at The Landings Condos. ANOTHER TREASURE Imagine waking up to the serenity of lakefront views, the calming sounds of the creek flowing nearby, and the natural beauty of one of Ontario’s most treasured communities. Now imagine waking up to it every day. The Landings Condos in Port Stanley offer you the rare opportunity to experience the perfect blend of comfort, history, and modern living in this picturesque lakeside village. Wake up to a new kind of life. Start your journey at The Landings Condos today. Source: Port Landings
63 Compass Trail, Port Stanley, ON N5L 0B4, Canada
By Domus Developments
Request information3 homes available at Landings, Port Stanley
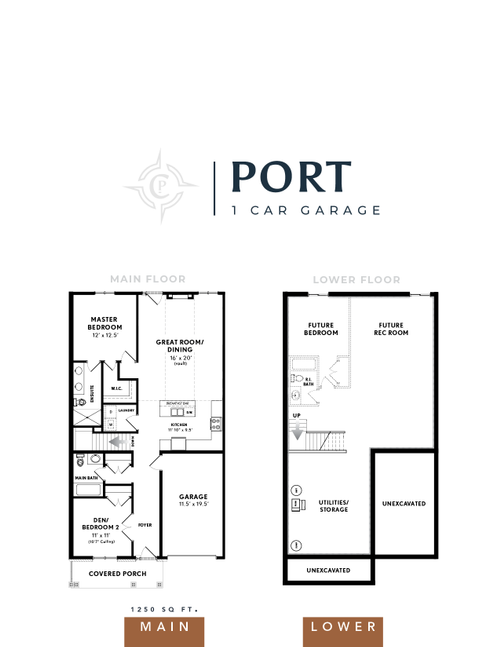
1 bd · 2 ba · 1,250 ft²
$539,900
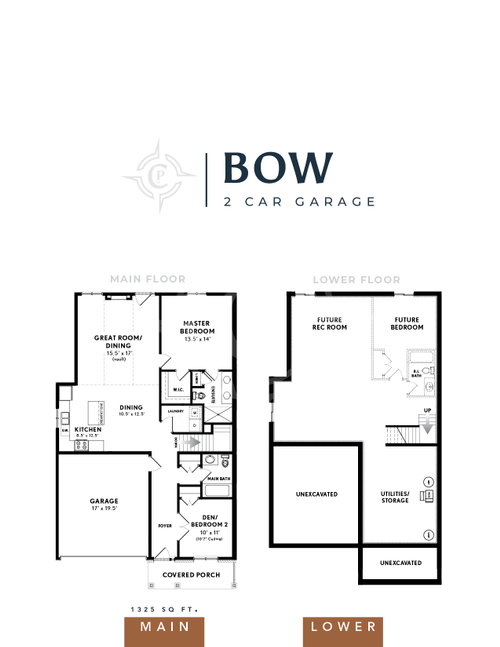
1 bd · 2 ba · 1,325 ft²
$569,900
1 bd · 2 ba · 1,250 ft²
$589,900
THE LANDINGS CONDOS SPECS FULLY SERVICED LOT • Sanitary sewers, water and gas, underground hydro • Telephone and cable T.V. available for buyer ’s hookup • Paving stone driveway • Landscaped and sodded lot as per landscape plan • Paved municipal roads with curbs, gutters and streetlights EXTERIOR FEATURES • Architecturally controlled exterior designs • Maintenance free vinyl windows • Arriscraft Stone on front with a 3' ledge around the side and rear, with Vinyl siding above the ledge on the side and rear. • Timberline 30 year laminated shingles • Front covered porch with concrete floor • 12' x 12' paving pressure treated wood rear deck • Insulated steel garage doors with garage door opener • Screens on all opening windows • Steel insulated doors (exterior and garage) • Three exterior light fixtures (rear deck, front porch and above garage) • Terrace door (as per elevations) • One or two car garage (depending on layout) with direct entry to unit INTERIOR FINISH • Seller to provide a designer selected lighting package which includes a light fixture for each fixed light location. • Additional charges will apply if lights require custom assembly. • Combination of 4 cable and/or phone outlets (additional charge of $75 per outlet), with CAT 5 at cable locations. • Quality white trim on all openings including arches and closet openings • Modern standard height interior doors • Engineered Hardwood flooring selections in a variety of colours for the Living Room • Porcelain tile in foyer, hallway, powder room, ensuite, main bath, kitchen and dinette • Choice of high-quality carpet f rom Seller ’s sample in bedrooms, stairs, and lower level (if applicable). • Interior walls of living area and garage to be drywall • Choice of one paint colors on walls (additional charge of $200 for each medium or dark base and additional charge of $150 per color). $300 for each additional colour. • All non textured ceilings to be painted white • Vaulted ceilings in the great room • “Orange peel” textured ceilings in foyer, hallway, living room and bedrooms • Electric smoke detector and CO detector • Laundry room on main floor • Poplar stair stringers with carpet treads HEATING SYSTEM • Insulation (R-60 attic and R-22 walls) • Hi-efficiency furnace • Central air conditioning • Tankless Navian rental hot water heater installed KITCHEN • High-quality custom built cabinets with a selection of style and finishes selected by Buyer from Seller’s samples. • Solid surface countertop selections available for the Buyer to select from the Seller’s samples. • Single handle designer faucet • Double stainless steel kitchen sink • Over the range microwave (Buyer to supply and Seller to install) • Builder to install appliances / supplier to supply. Extra charges will apply for custom, built-in or gas appliances. • Heavy duty receptacle for stove BATH • High-quality custom built vanities with a selection of style and finishes selected by Buyer f rom Seller’s samples. • Single handle faucet and matching shower trim kit in both bathrooms • Solid surface countertop selections available for the Buyer to select f rom the Seller ’s samples • Undermount sink • Soaker tub with tile surround in main bath • Full tile walk in shower with glass door in ensuite bathroom • Vanity length mirror in all bathrooms OTHER • Copper wiring • 100 amp electric service with breaker panel • Water meter to be installed by Elgin County and gas meter installed by ENBRIDGE - location as per utility policy.
Register to receive the latest updates on pricing, availability and incentives at Landings, Port Stanley — before they reach the public.
Personalized help
Dedicated pre-construction experts to guide you, answer questions and help you choose the right plan.
VIP pricing & incentives
First access to launch pricing, deposit structures and developer incentives.
Floor plans & brochures
Get the full plan set, pricing sheets and project brochure delivered to your inbox.
Plans available at Landings, Port Stanley. Register for the full plan set with current pricing.
1 bd · 2 ba · 1,250 ft²
Last listed from $579,900
1 bd · 2 ba · 1,325 ft²
Last listed from $629,900
Floor plans and pricing are set by the developer and subject to change without notice.
Port Stanley|63 Compass Trail, Port Stanley, ON N5L 0B4, Canada
Developed by
Based in London, Ontario
Our pre-construction team works directly with the developer to give registered buyers first access to floor plans, pricing and incentives at Landings, Port Stanley.
Get VIP access
Port Stanley, ON
From $587,900
By Melchers Construction
Neighbourhood
Livability index
Limited overall
6 min
to groceries
5.0
Quiet score
11 min
to dining
5
parks nearby
Score profile
Best for driving
On foot
Quiet
5.0
Excellent
Driving
4.5
Excellent
Schools nearby
Best for groceries
Best for daycares
Best for quiet
Walking estimates based on straight-line distance to each place.