Legacy · Calgary, AB
Cambridge 28 floor plan.
Explore the recorded layout, price and features, then confirm the configuration with the builder.
For sale
3 bd · 3 ba · 2,438 ft² · Single family - Detached Two+ Story
Cambridge 28 at Legacy, 416 Legacy Cir SE, Calgary, AB T2X 3Z1, Canada
Call us at 416-910-8923Source floor plan. Confirm dimensions and available configurations.
The Cambridge 28 — spacious design with room to grow The Cambridge 28 offers the same well-balanced layout as the Cambridge 26, with added breathing room and extra storage that make everyday living feel even easier. The main floor is anchored by an impressive great room with a fireplace and soaring 18-foot ceilings, enhanced by an open-to-below design that brings in light and a sense of scale. A walk-through pantry keeps the kitchen running smoothly, creating a natural connection between prep space and storage, while the centrally located pocket office adds a practical spot for work, homework, or day-to-day organization. Upstairs, a central bonus room separates the owner’s suite from the additional bedrooms, giving the upper floor a comfortable mix of privacy and togetherness. What sets this Trico home apart: Great room with 18 ft ceilings and open-to-below view Central bonus room on upper floor Luxury 5-piece ensuite Source: Trico Homes
Prices, dimensions and features may vary and are subject to change. Floor plans are for illustrative purposes only.
- Plan
- Cambridge 28
- Type
- Single family - Detached Two+ Story
- Status
- For sale
- Size
- 2,438 ft²
- Project
- Legacy
- Developer
- Trico Homes
Location
Calgary|Legacy|416 Legacy Cir SE, Calgary, AB T2X 3Z1, Canada
Interested in Cambridge 28 at Legacy?
Cambridge 28 at
Legacy
416 Legacy Cir SE, Calgary, AB T2X 3Z1, Canada
A two-time community of the year winner Legacy was uniquely designed to suit your family’s lifestyle. This fast-growing SE community has it all – a newly opened high school and multiple retail centres, bordering 300 acres of environmental…
Explore this project
Other floor plans at Legacy
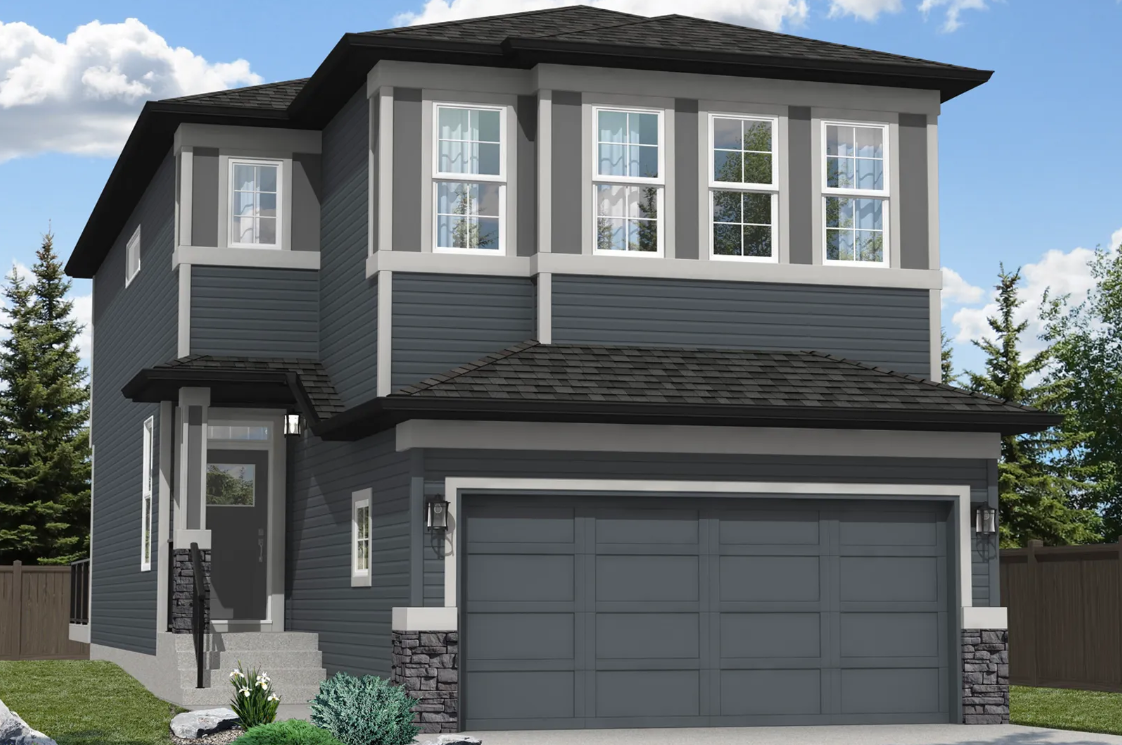
Oxford Elite
For sale3 bd · 3 ba · 1,943 ft²
From the $665,000's
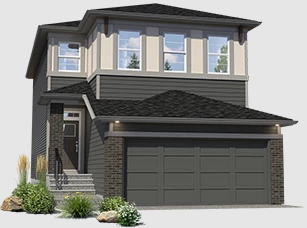
Oxford II
For sale3 bd · 3 ba · 2,067 ft²
From the $677,000's
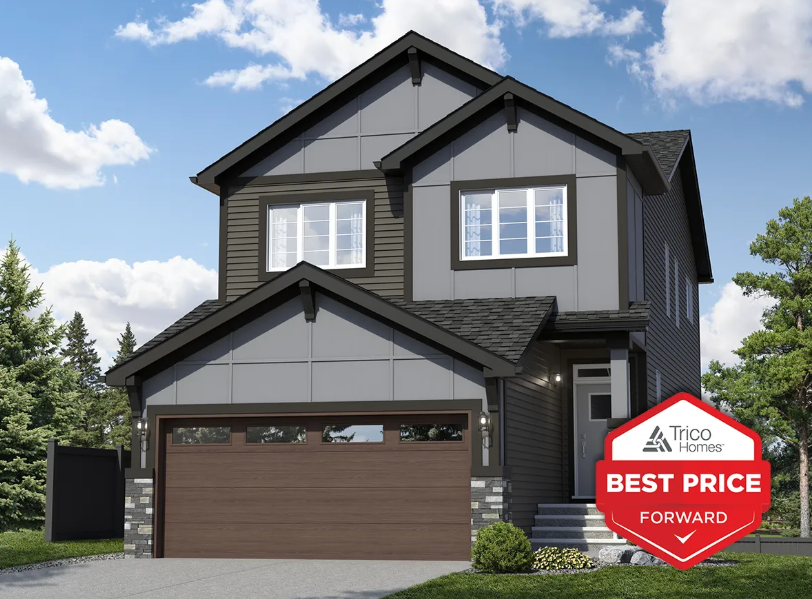
Braxton
For sale3 bd · 2 ba · 2,070 ft²
From the $685,000's
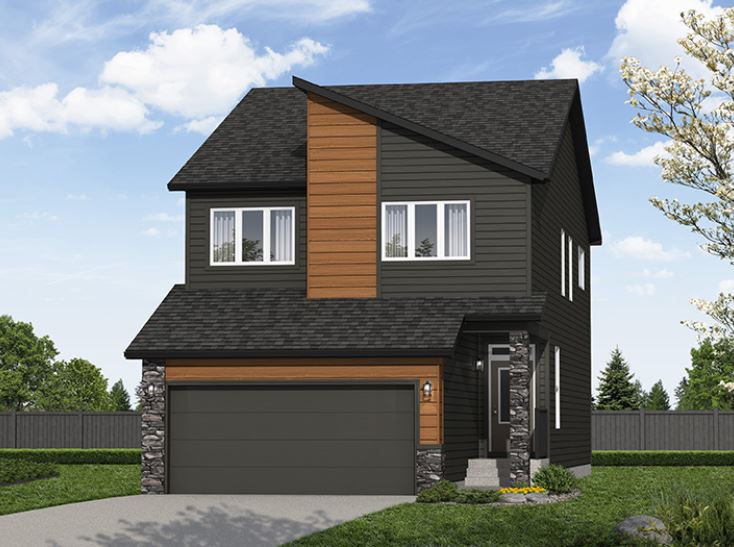
Harrington
For sale3 bd · 3 ba · 2,111 ft²
From the $687,000's
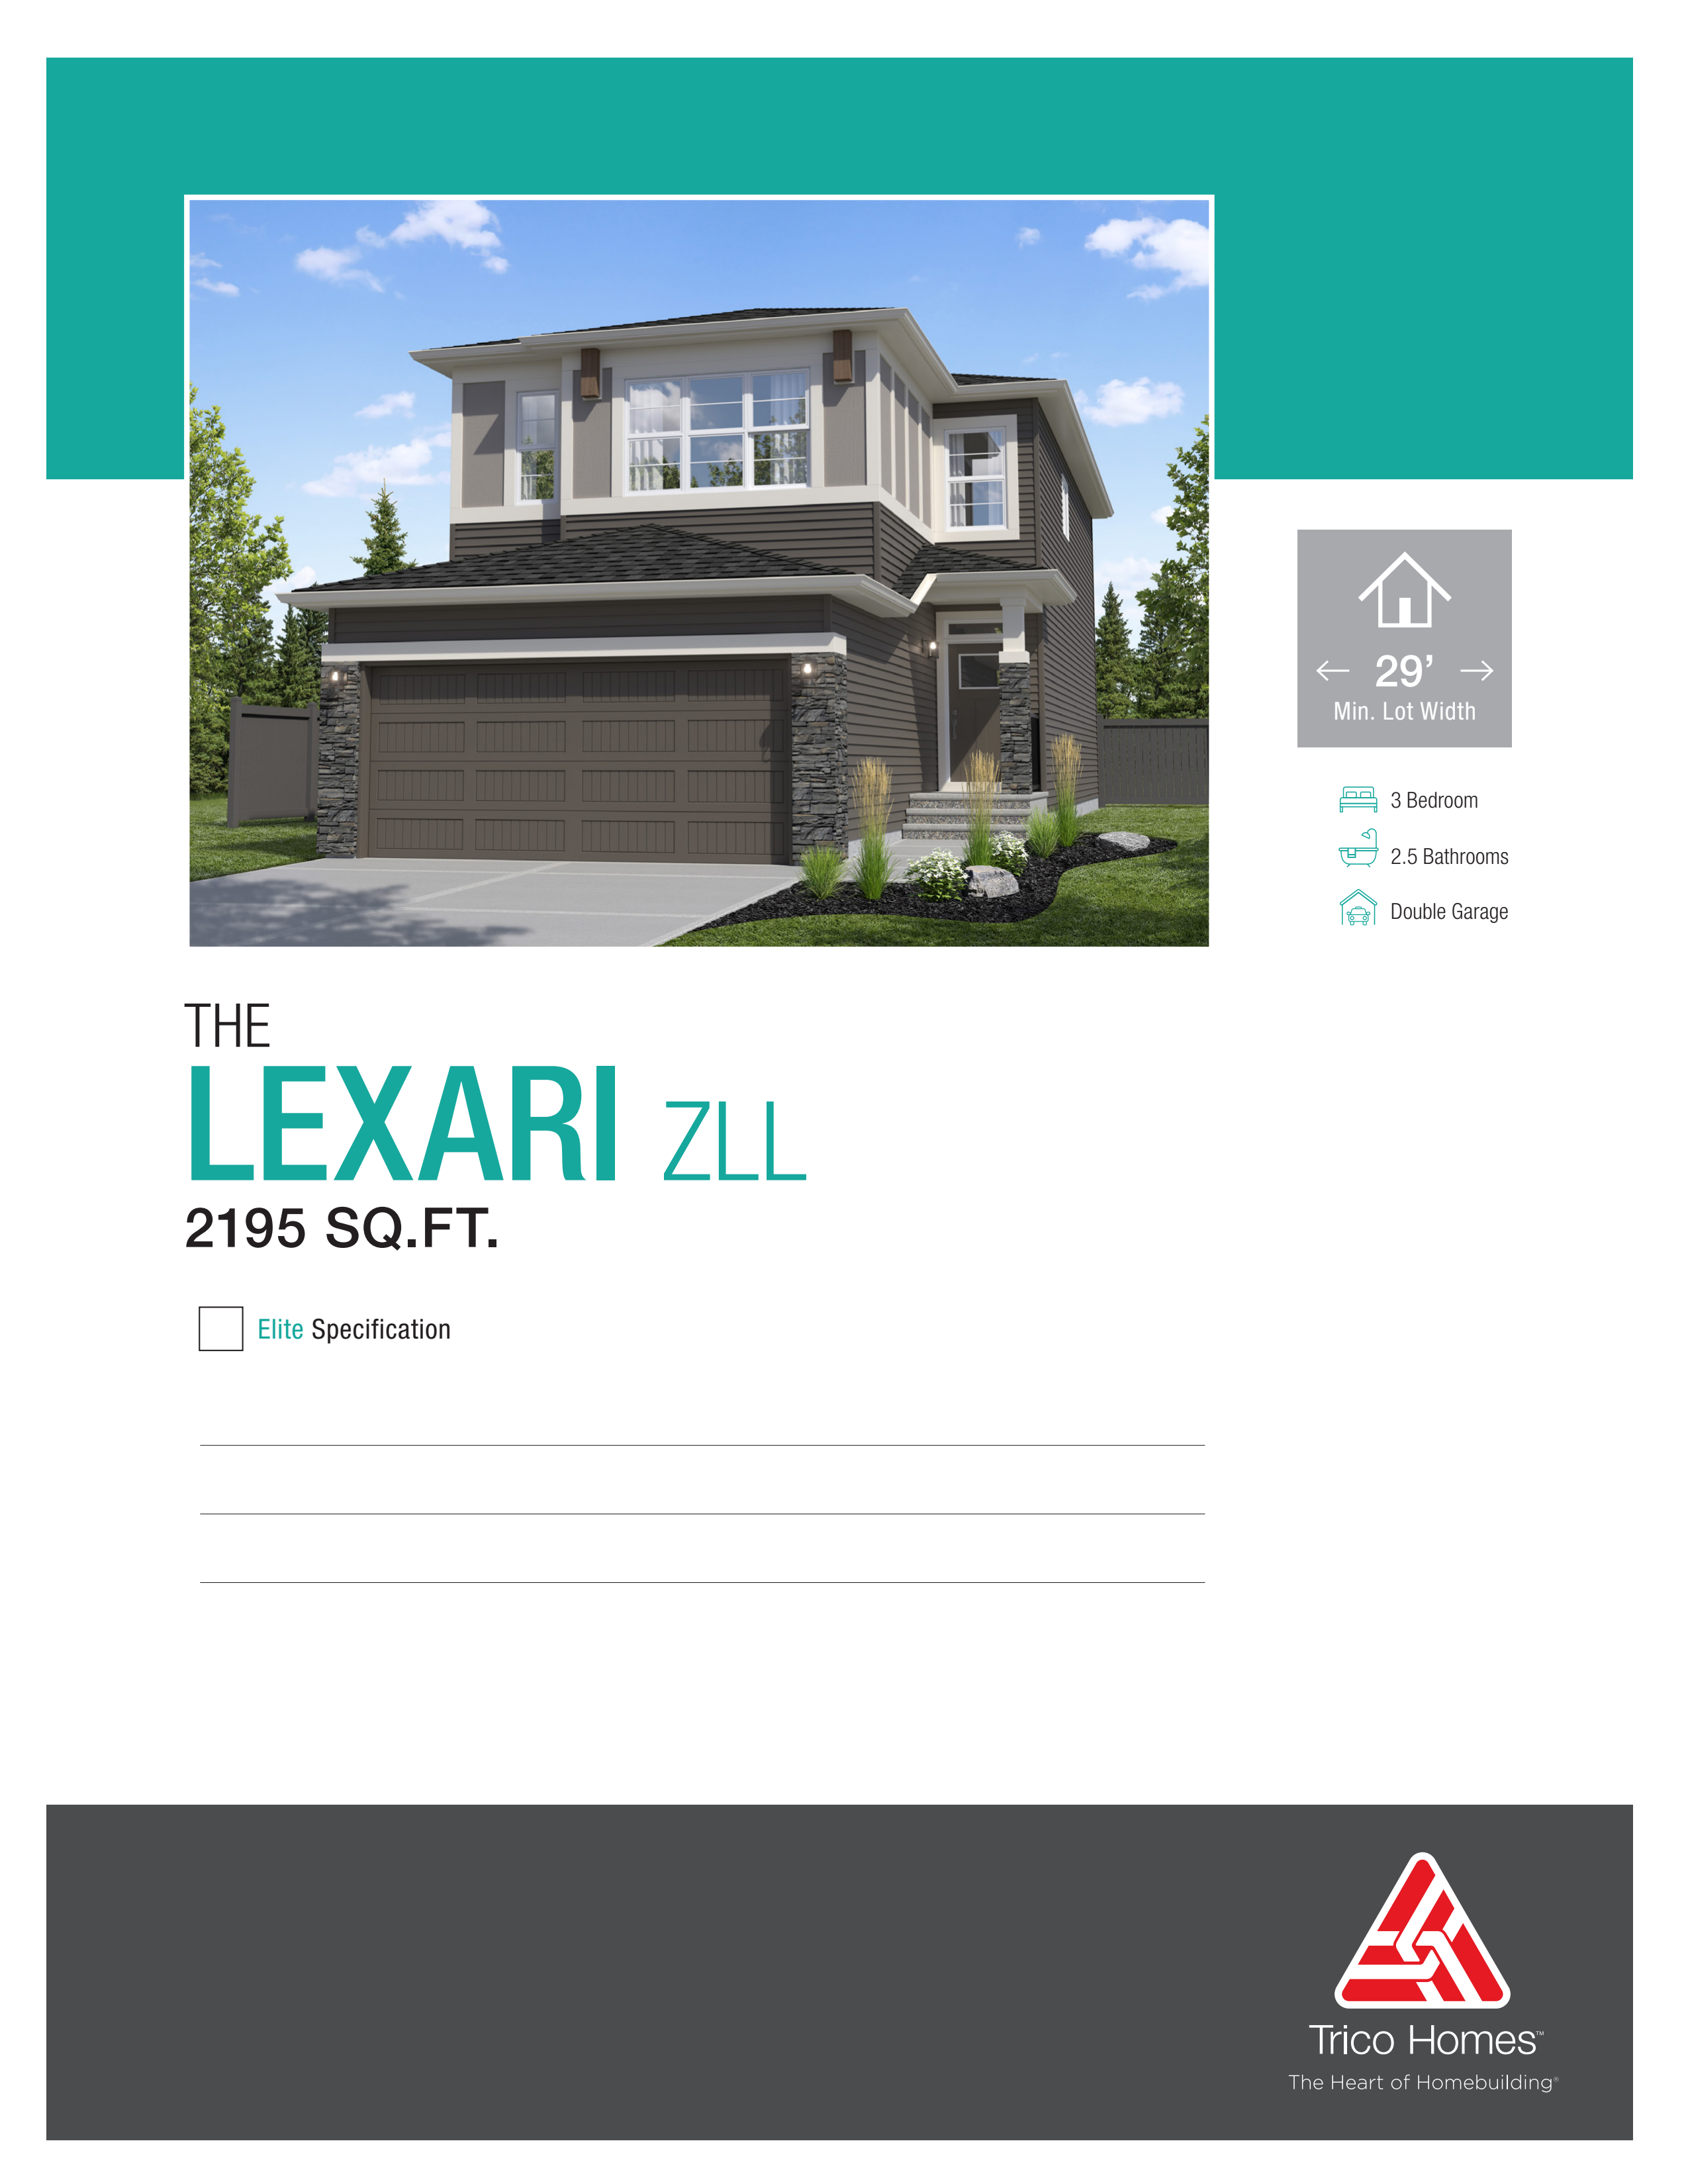
Lexari Zero
For sale3 bd · 2 ba · 2,195 ft²
From the $702,000's
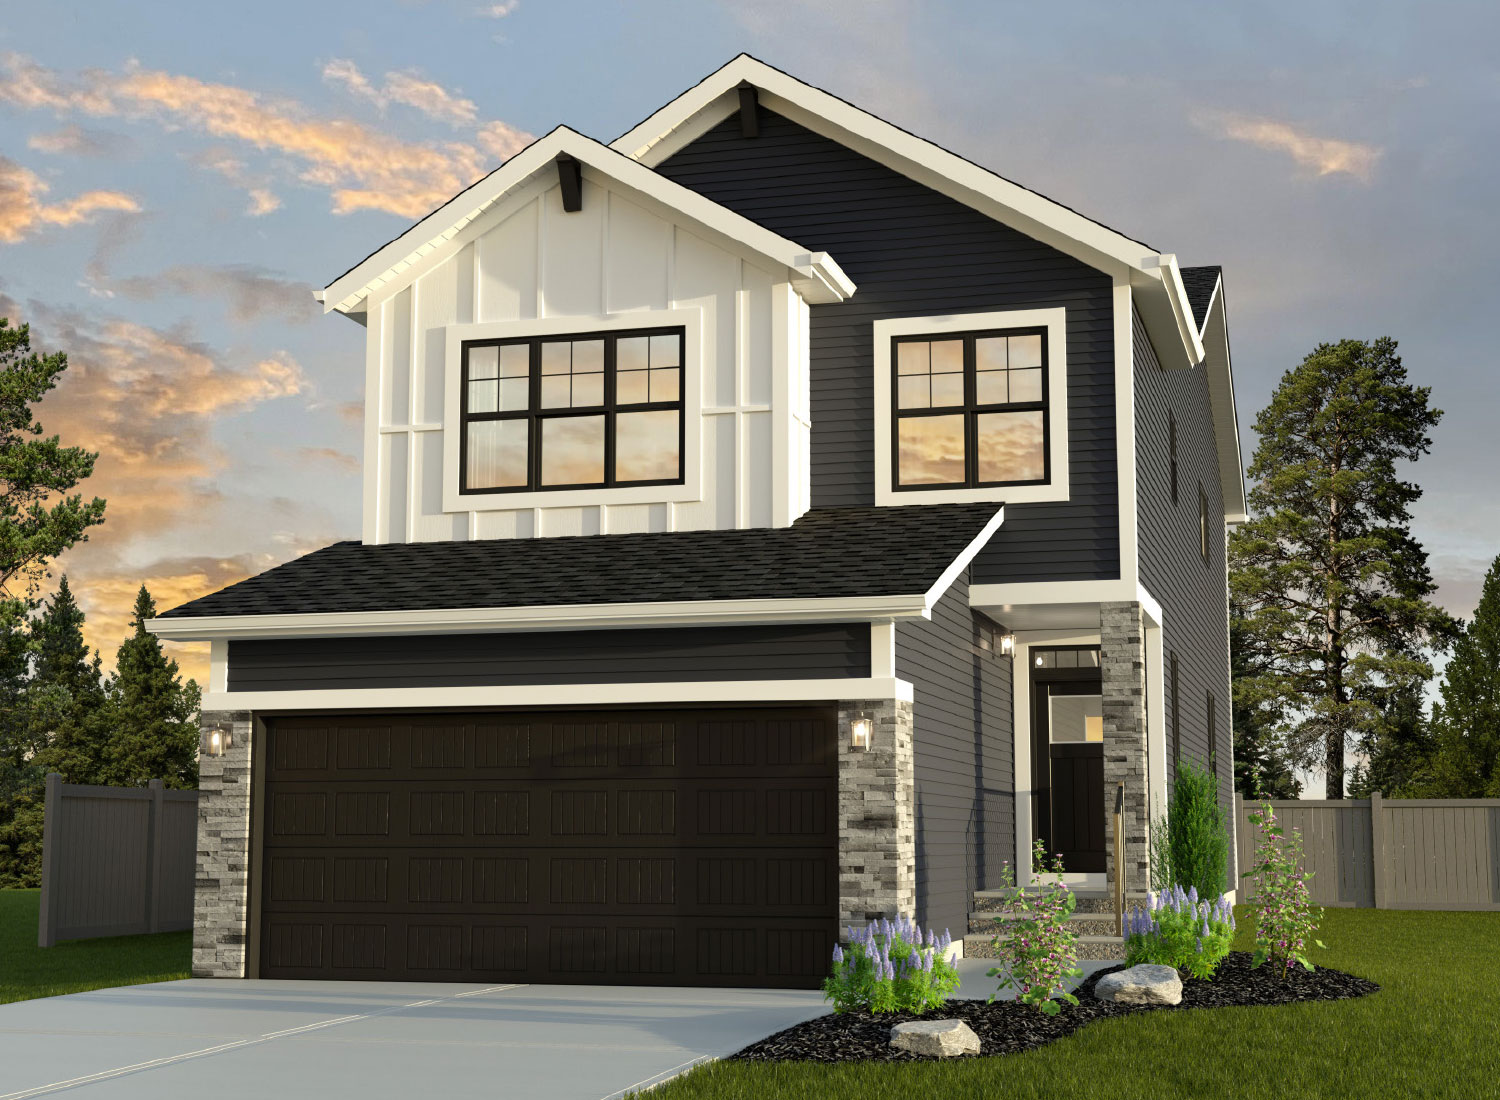
Encore
For sale3 bd · 2 ba · 2,309 ft²
From the $707,000's