Legacy · Calgary, AB
Crowfoot floor plan.
Explore the recorded layout, price and features, then confirm the configuration with the builder.
For sale
3 bd · 3 ba · 2,803 ft² · Single family - Detached Two+ Story
Crowfoot at Legacy, 416 Legacy Cir SE, Calgary, AB T2X 3Z1, Canada
Call us at 416-910-8923Source floor plan. Confirm dimensions and available configurations.
The Crowfoot — open-concept living with smart flexibility The Crowfoot features a spacious open concept main floor complemented by a pantry located just off the garage for added convenience. A main floor flex room is tucked at the rear of the home for a private retreat, perfect for a home office or playroom. Upstairs, a central bonus room and open-to-below design create connection across the home, with a five-piece owner’s ensuite and an additional four-piece bathroom thoughtfully arranged to support all bedrooms. What sets this Trico home apart: Main floor flex room Large bonus room on upper floor 5-pc owners ensuite Source: Trico Homes
Prices, dimensions and features may vary and are subject to change. Floor plans are for illustrative purposes only.
- Plan
- Crowfoot
- Type
- Single family - Detached Two+ Story
- Status
- For sale
- Size
- 2,803 ft²
- Project
- Legacy
- Developer
- Trico Homes
Location
Calgary|Legacy|416 Legacy Cir SE, Calgary, AB T2X 3Z1, Canada
Interested in Crowfoot at Legacy?
Crowfoot at
Legacy
416 Legacy Cir SE, Calgary, AB T2X 3Z1, Canada
A two-time community of the year winner Legacy was uniquely designed to suit your family’s lifestyle. This fast-growing SE community has it all – a newly opened high school and multiple retail centres, bordering 300 acres of environmental…
Explore this project
Other floor plans at Legacy
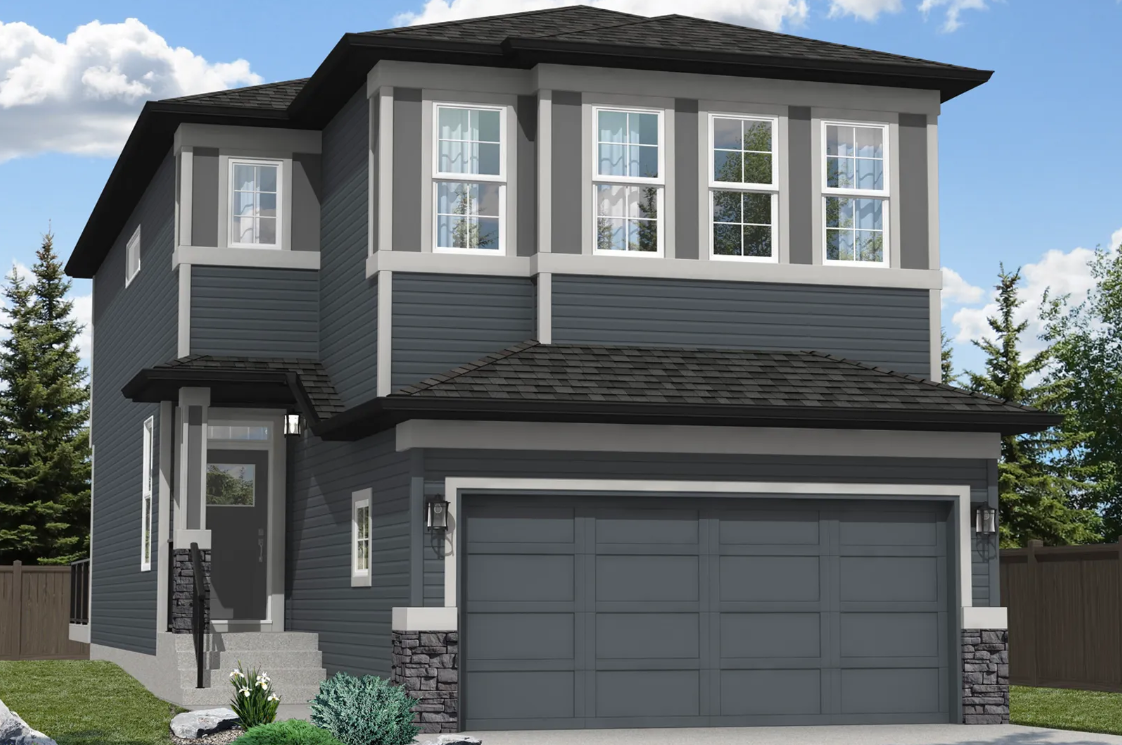
Oxford Elite
For sale3 bd · 3 ba · 1,943 ft²
From the $665,000's
Oxford II
For sale3 bd · 3 ba · 2,067 ft²
From the $677,000's
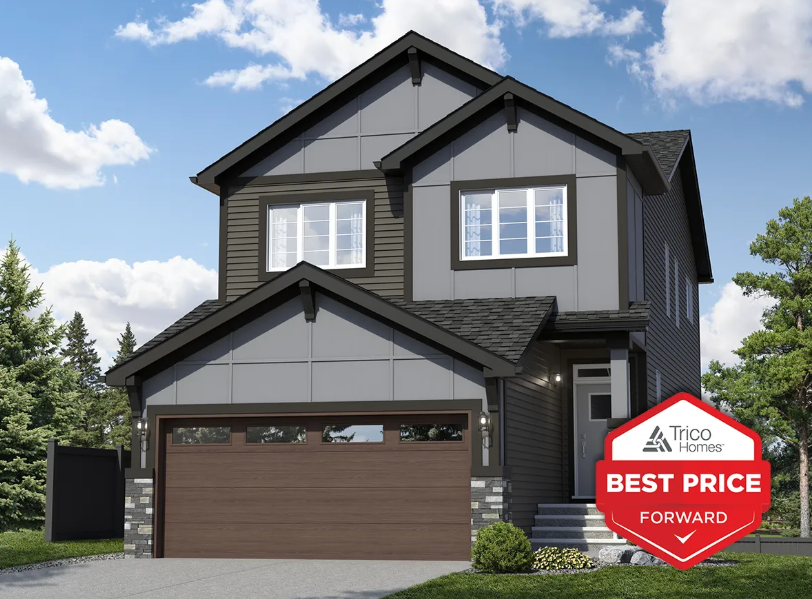
Braxton
For sale3 bd · 2 ba · 2,070 ft²
From the $685,000's
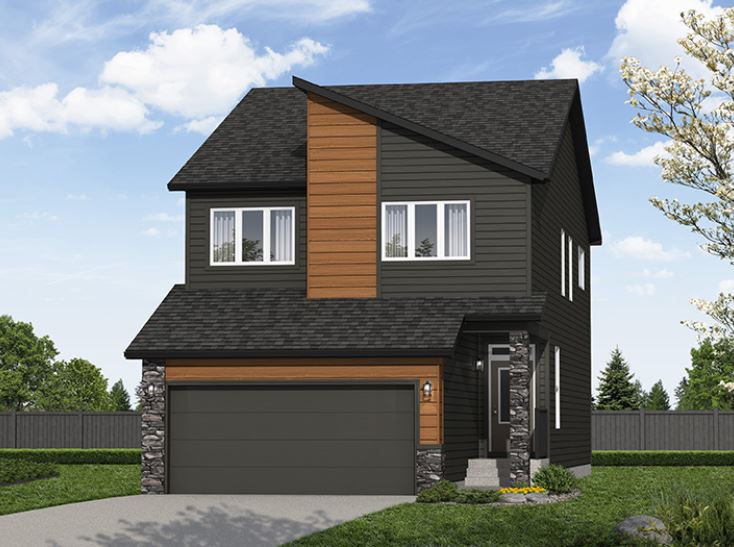
Harrington
For sale3 bd · 3 ba · 2,111 ft²
From the $687,000's
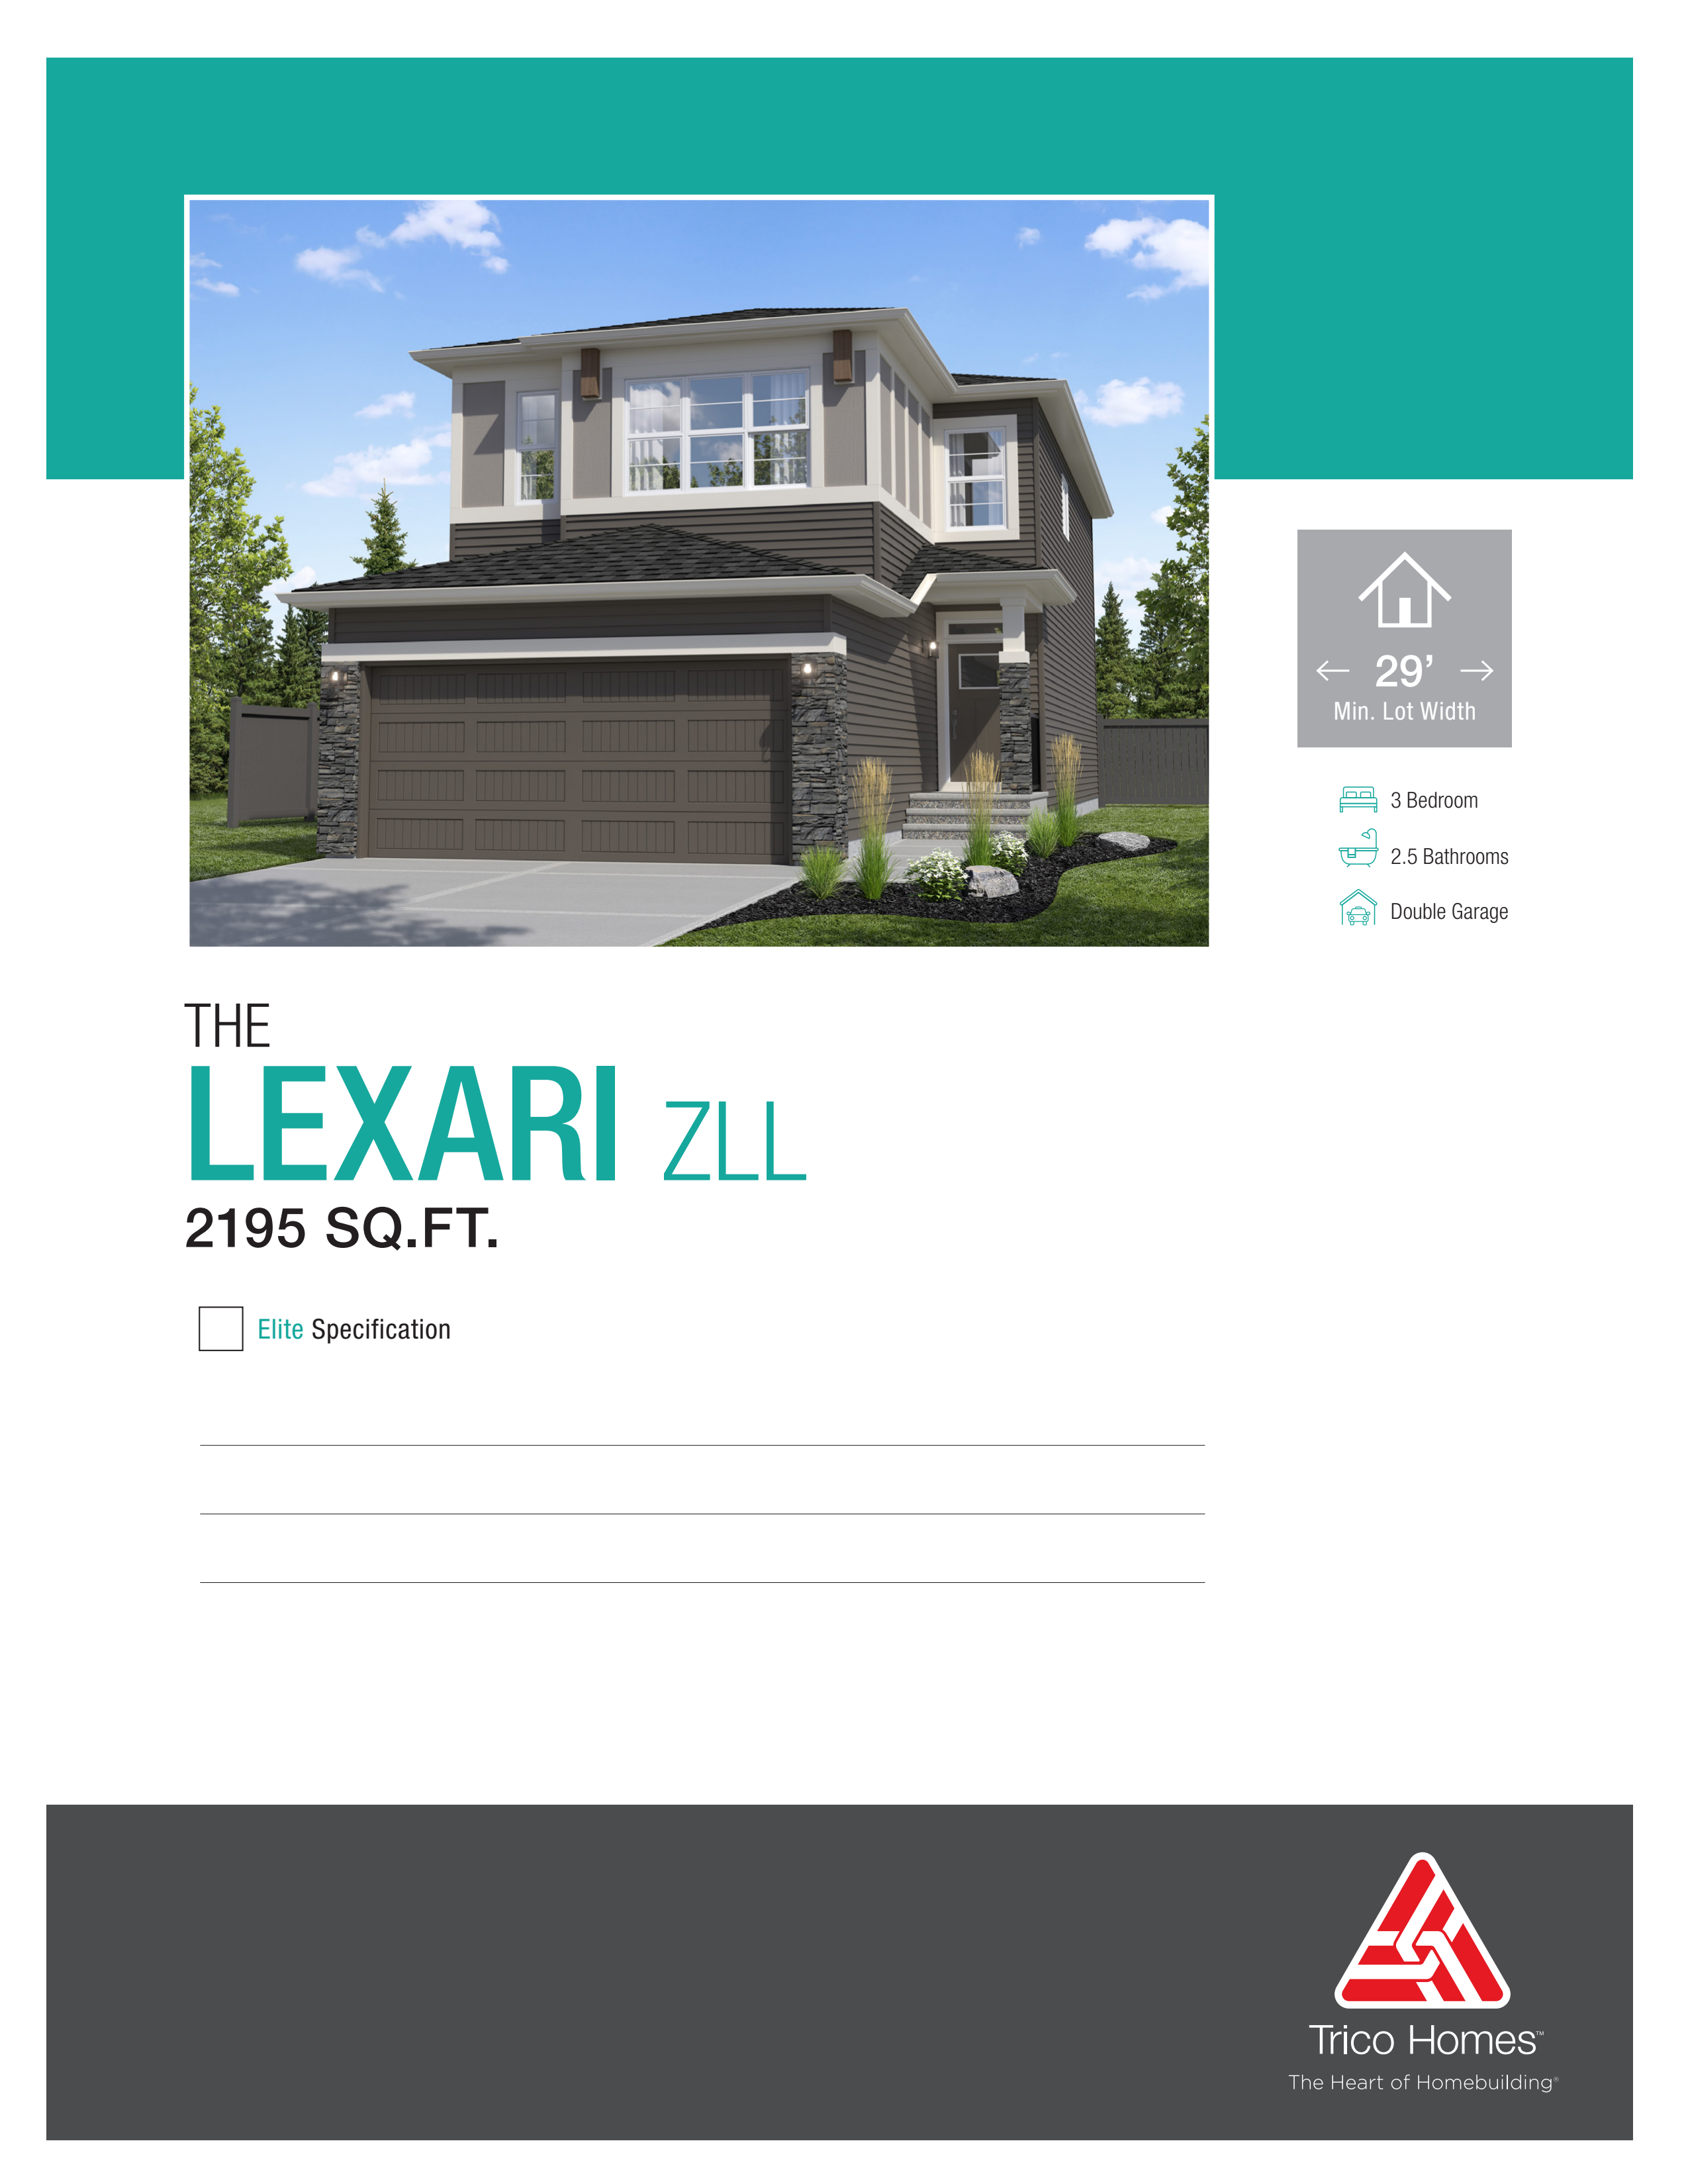
Lexari Zero
For sale3 bd · 2 ba · 2,195 ft²
From the $702,000's
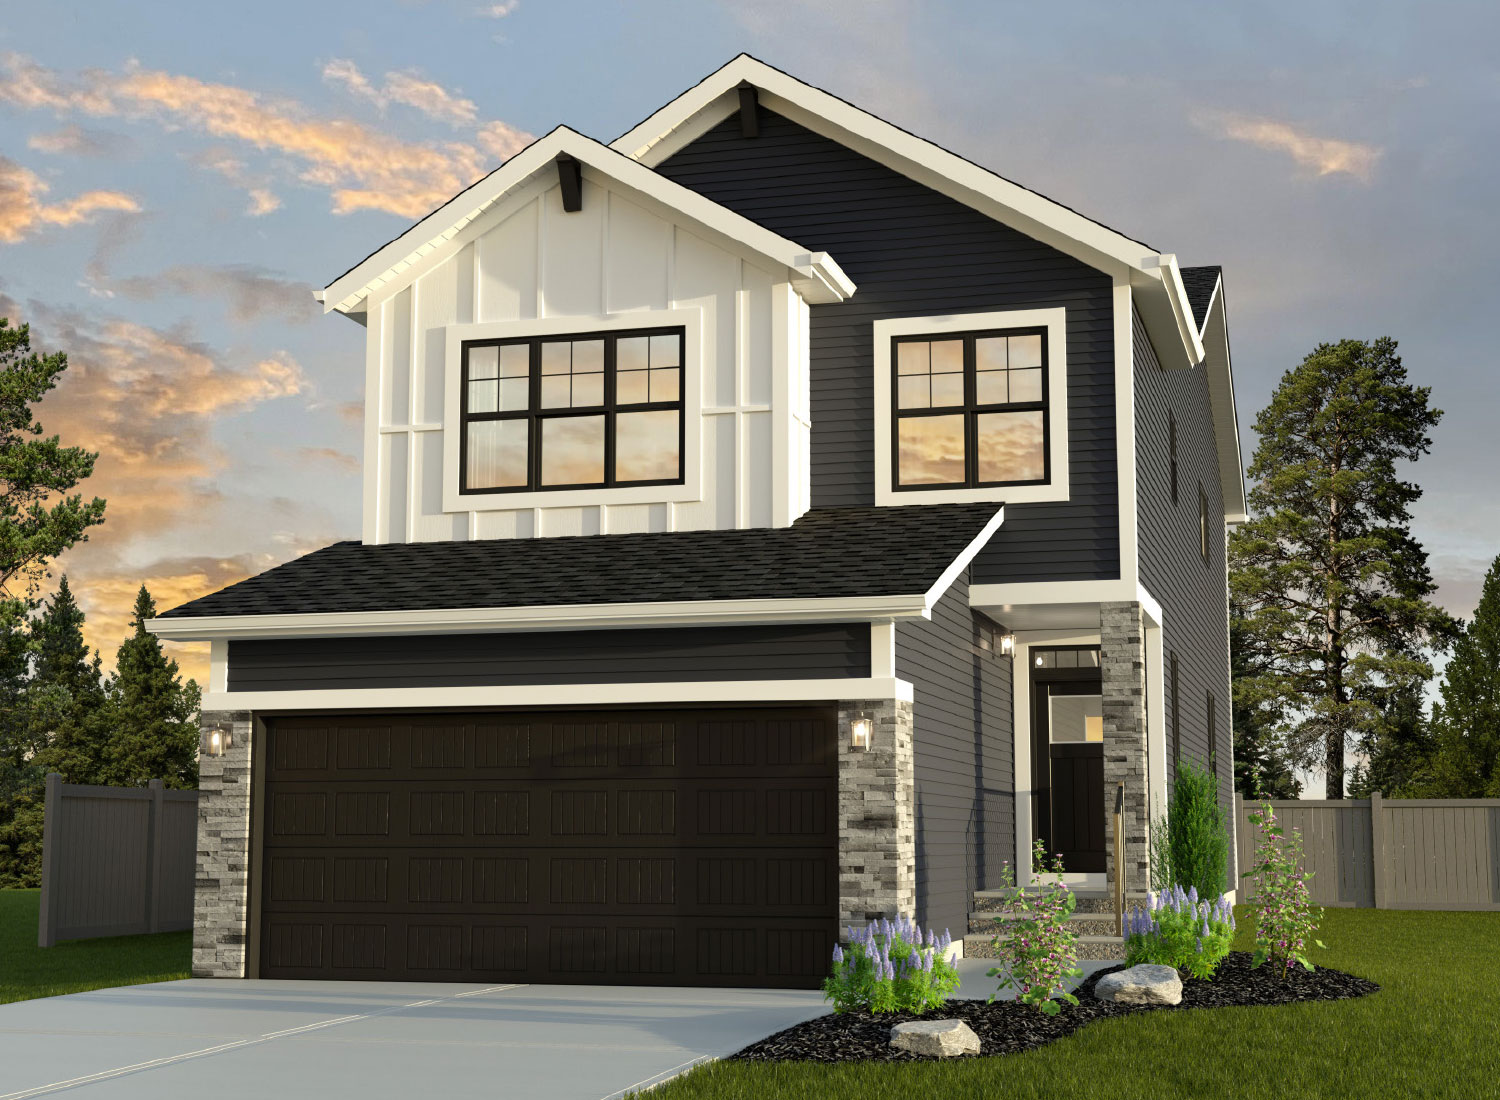
Encore
For sale3 bd · 2 ba · 2,309 ft²
From the $707,000's