Legacy · Calgary, AB
Wynwood 28 floor plan.
Explore the recorded layout, price and features, then confirm the configuration with the builder.
For sale
1 bd · 1 ba · 1,269 ft² · Single family - Bungalow
Wynwood 28 at Legacy, 416 Legacy Cir SE, Calgary, AB T2X 3Z1, Canada
Call us at 416-910-8923Source floor plan. Confirm dimensions and available configurations.
The Wynwood 28 — spacious bungalow living The Wynwood 28 offers even more room to enjoy, featuring a spacious open-concept layout that flows through the generous kitchen, nook, and great room. The main floor owner’s suite includes a walk-in closet and elegant 5-piece ensuite — perfect for homebuyers or those wanting extra space without the stairs. With options and upgrades that maximize space and function, this is the perfect layout for those looking for efficient living tailored to their lifestyle. What sets this Trico home apart: Flex room option Vaulted ceiling option Home theatre option Source: Trico Homes
Prices, dimensions and features may vary and are subject to change. Floor plans are for illustrative purposes only.
- Plan
- Wynwood 28
- Type
- Single family - Bungalow
- Status
- For sale
- Size
- 1,269 ft²
- Project
- Legacy
- Developer
- Trico Homes
Location
Calgary|Legacy|416 Legacy Cir SE, Calgary, AB T2X 3Z1, Canada
Interested in Wynwood 28 at Legacy?
Wynwood 28 at
Legacy
416 Legacy Cir SE, Calgary, AB T2X 3Z1, Canada
A two-time community of the year winner Legacy was uniquely designed to suit your family’s lifestyle. This fast-growing SE community has it all – a newly opened high school and multiple retail centres, bordering 300 acres of environmental…
Explore this project
Other floor plans at Legacy
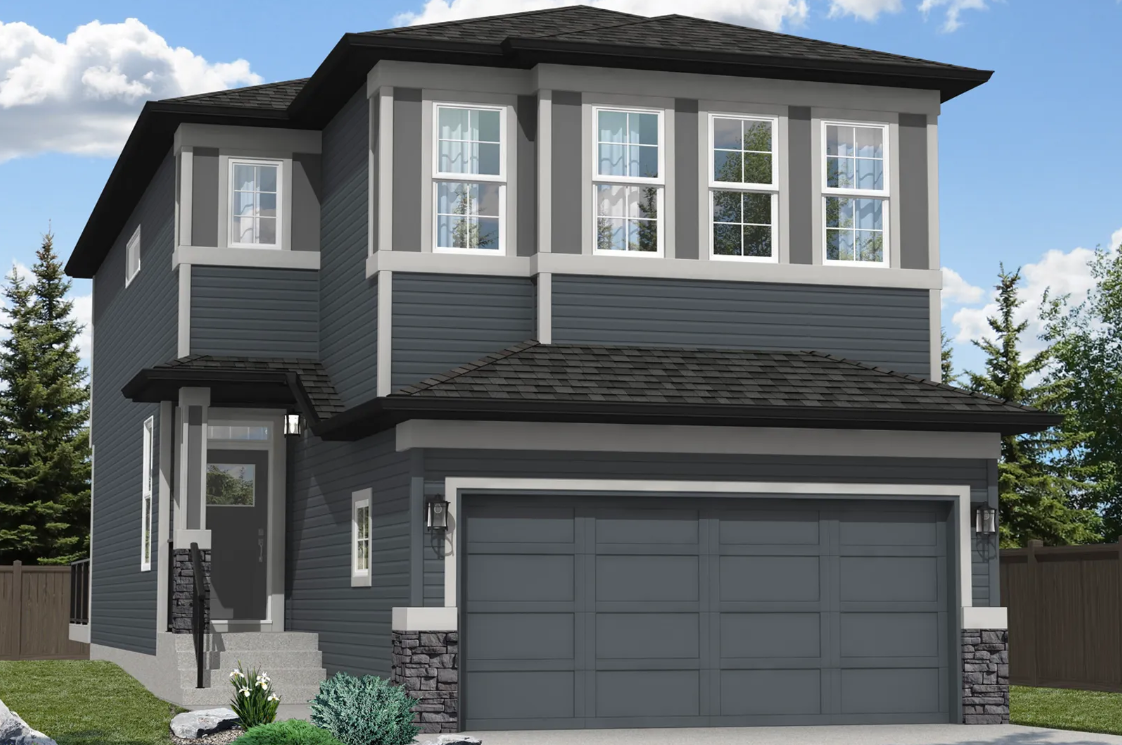
Oxford Elite
For sale3 bd · 3 ba · 1,943 ft²
From the $665,000's
Oxford II
For sale3 bd · 3 ba · 2,067 ft²
From the $677,000's
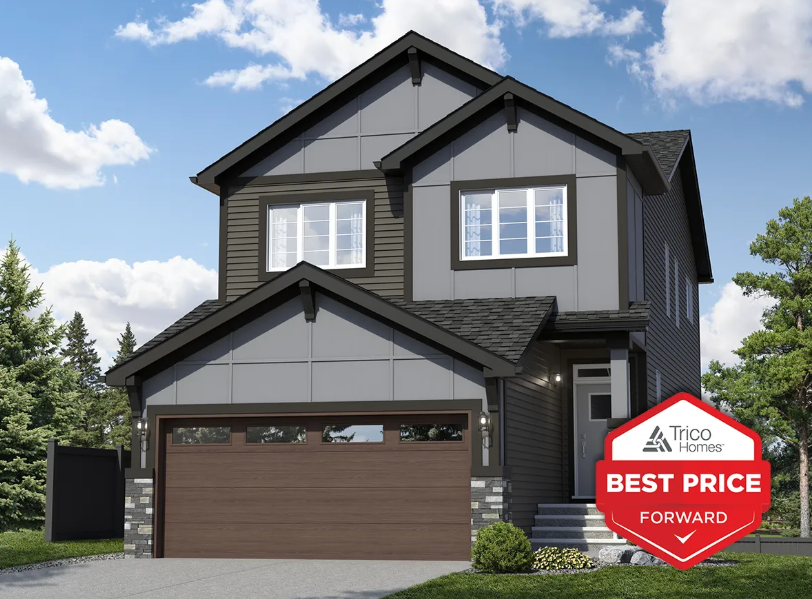
Braxton
For sale3 bd · 2 ba · 2,070 ft²
From the $685,000's
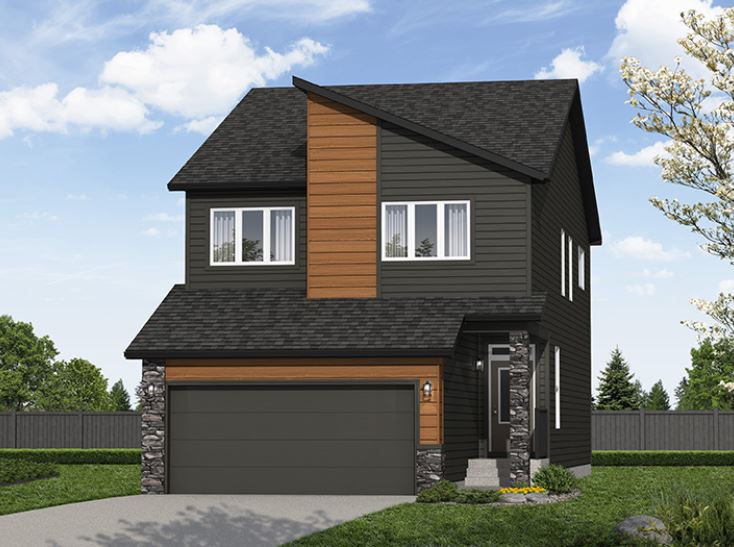
Harrington
For sale3 bd · 3 ba · 2,111 ft²
From the $687,000's
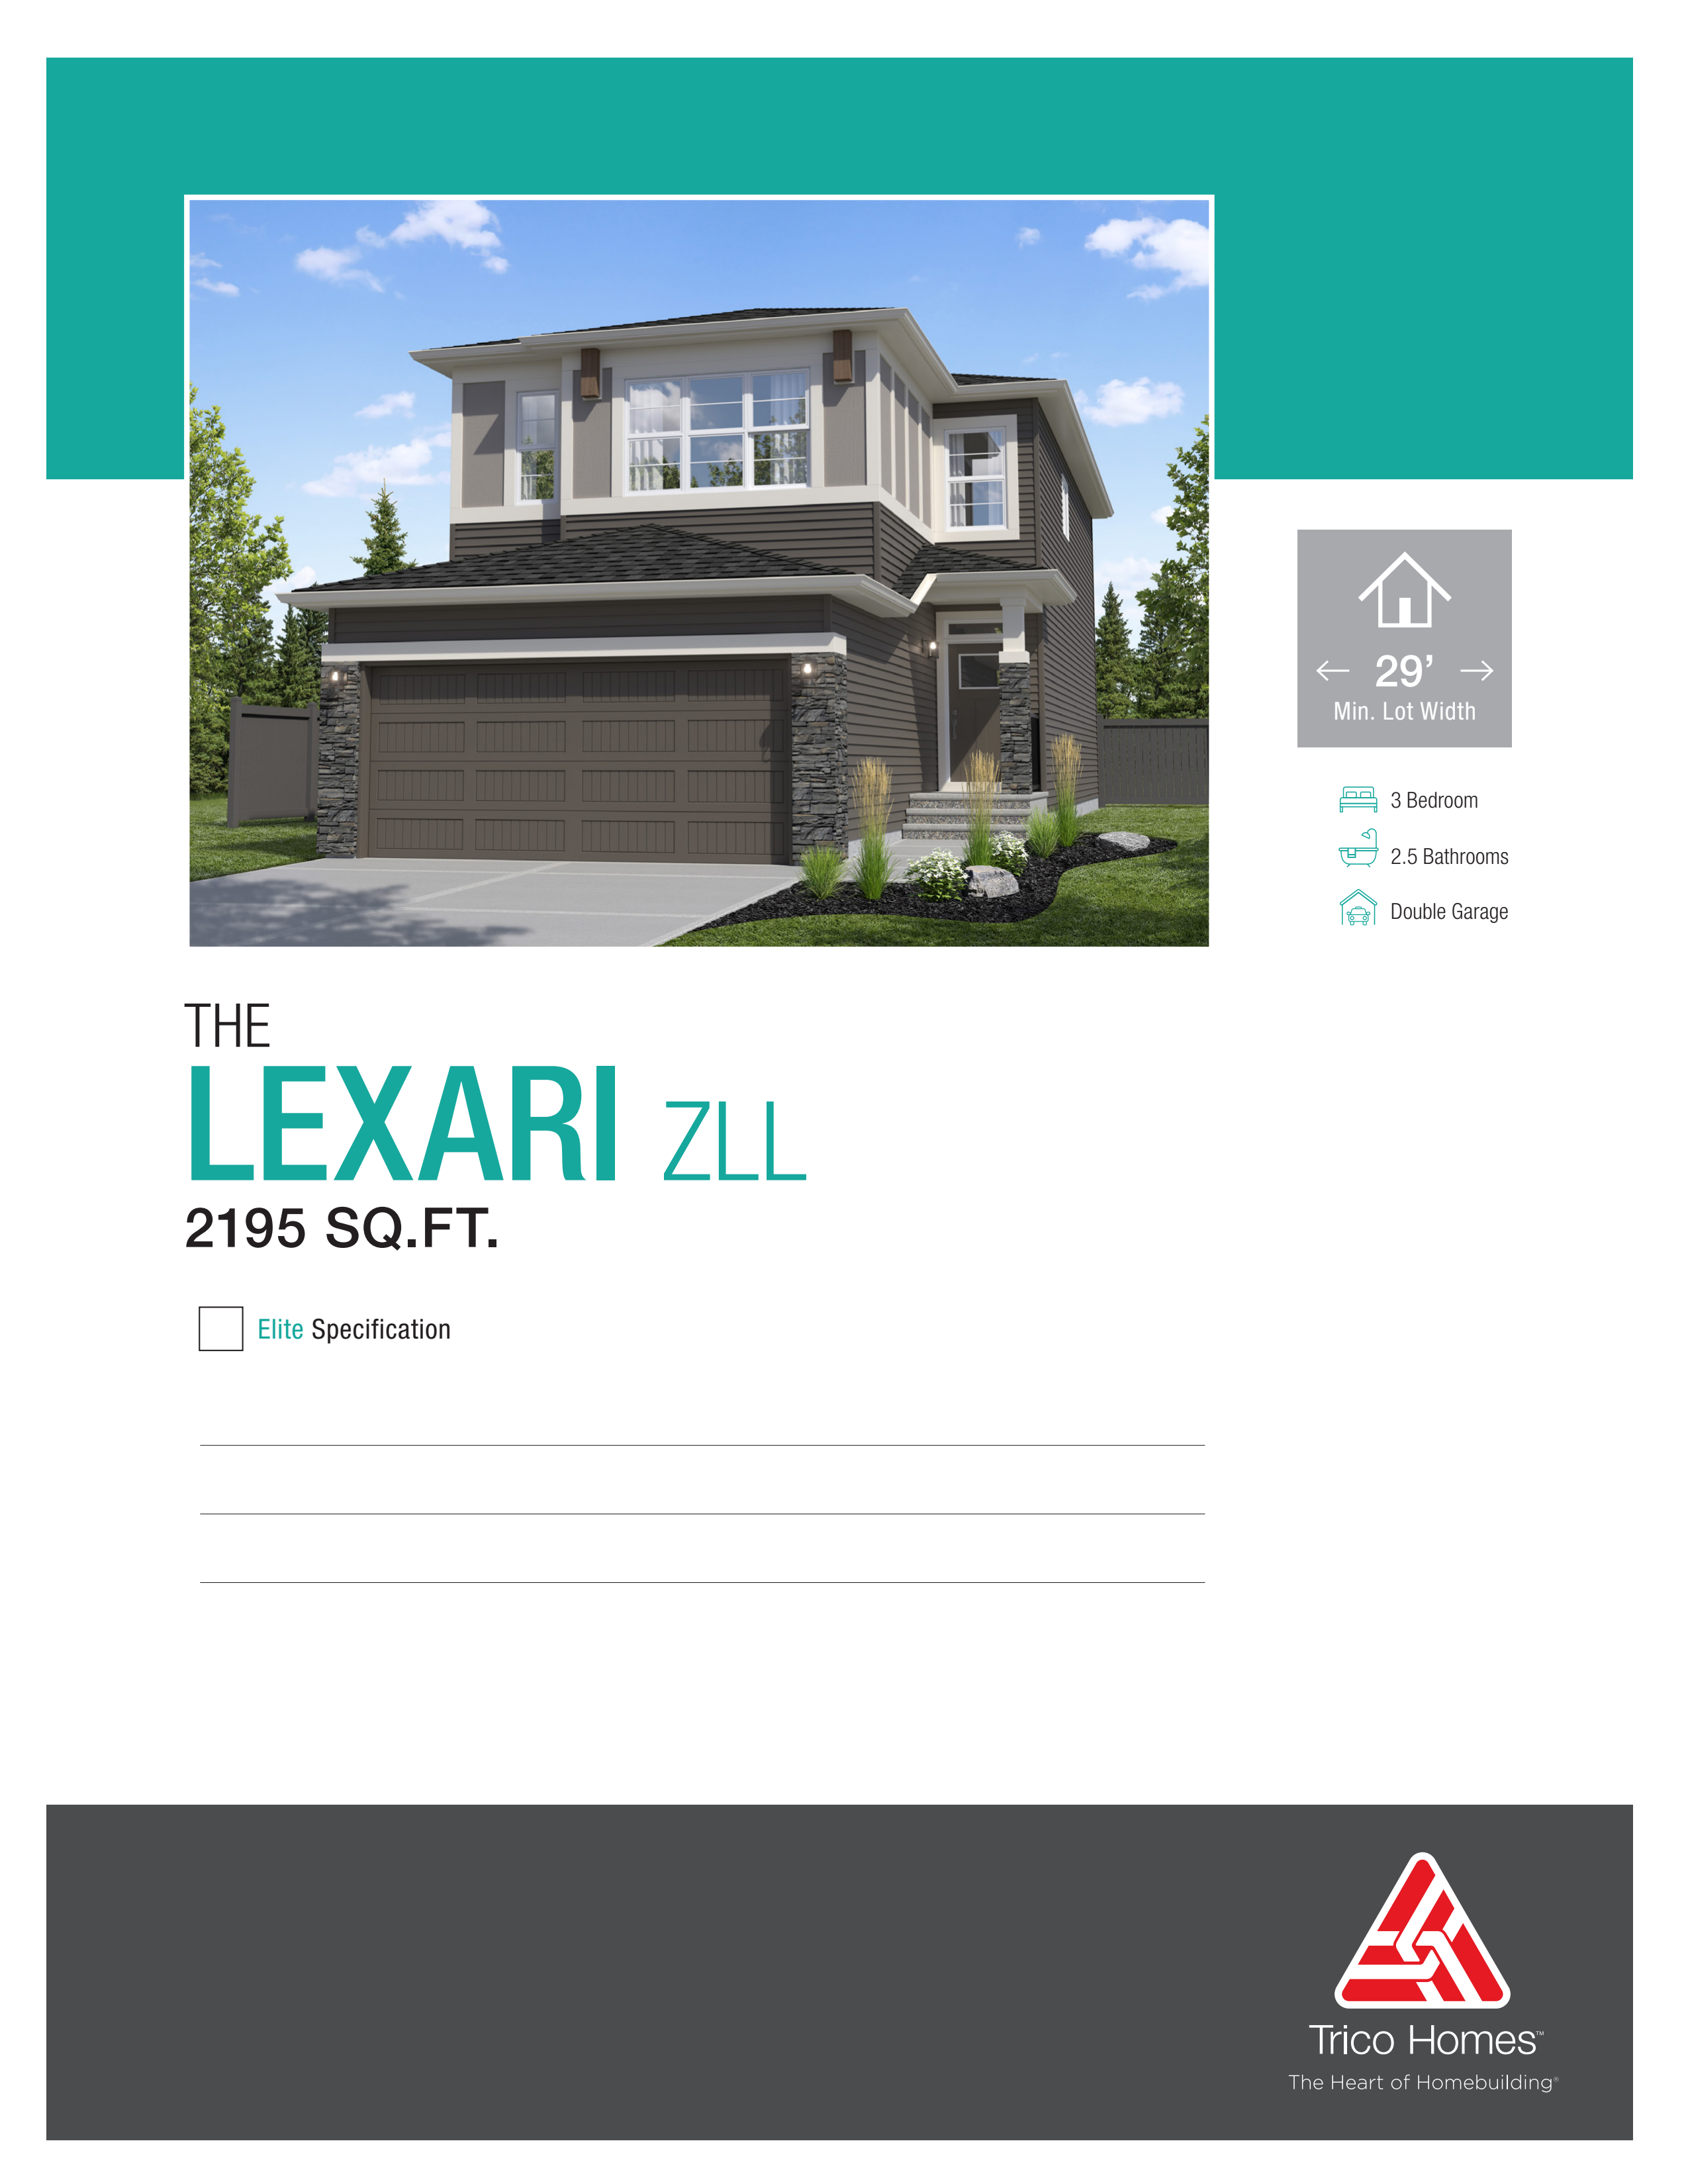
Lexari Zero
For sale3 bd · 2 ba · 2,195 ft²
From the $702,000's
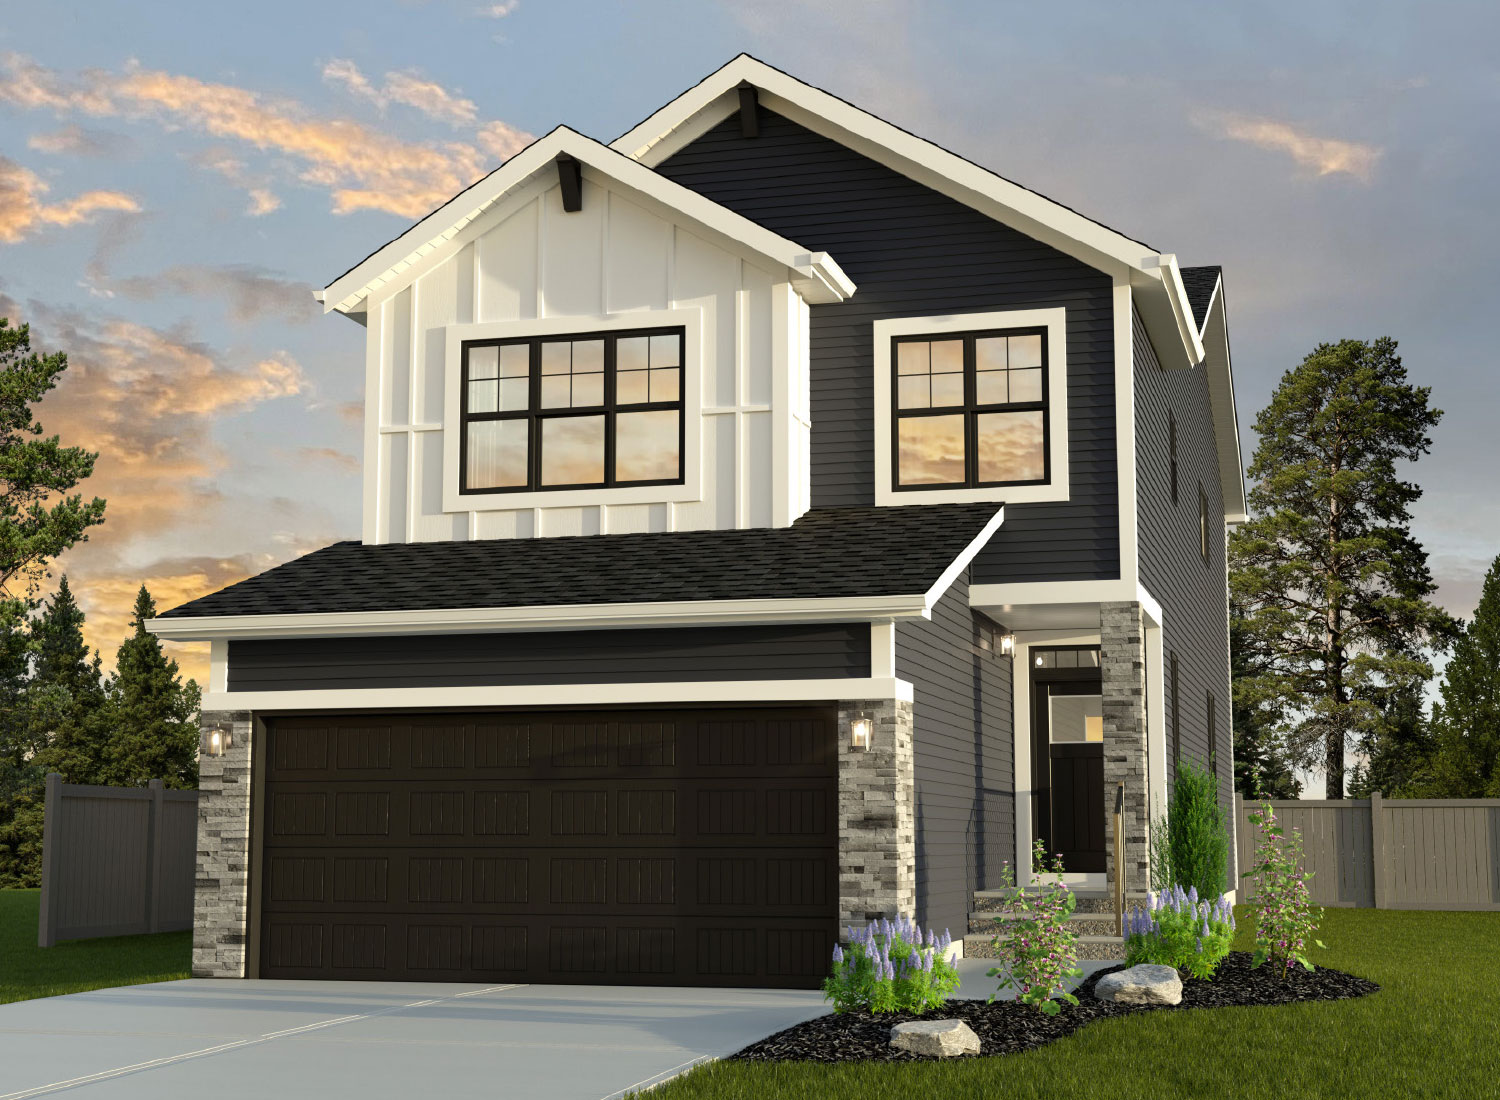
Encore
For sale3 bd · 2 ba · 2,309 ft²
From the $707,000's