Lewisburg · Calgary, AB
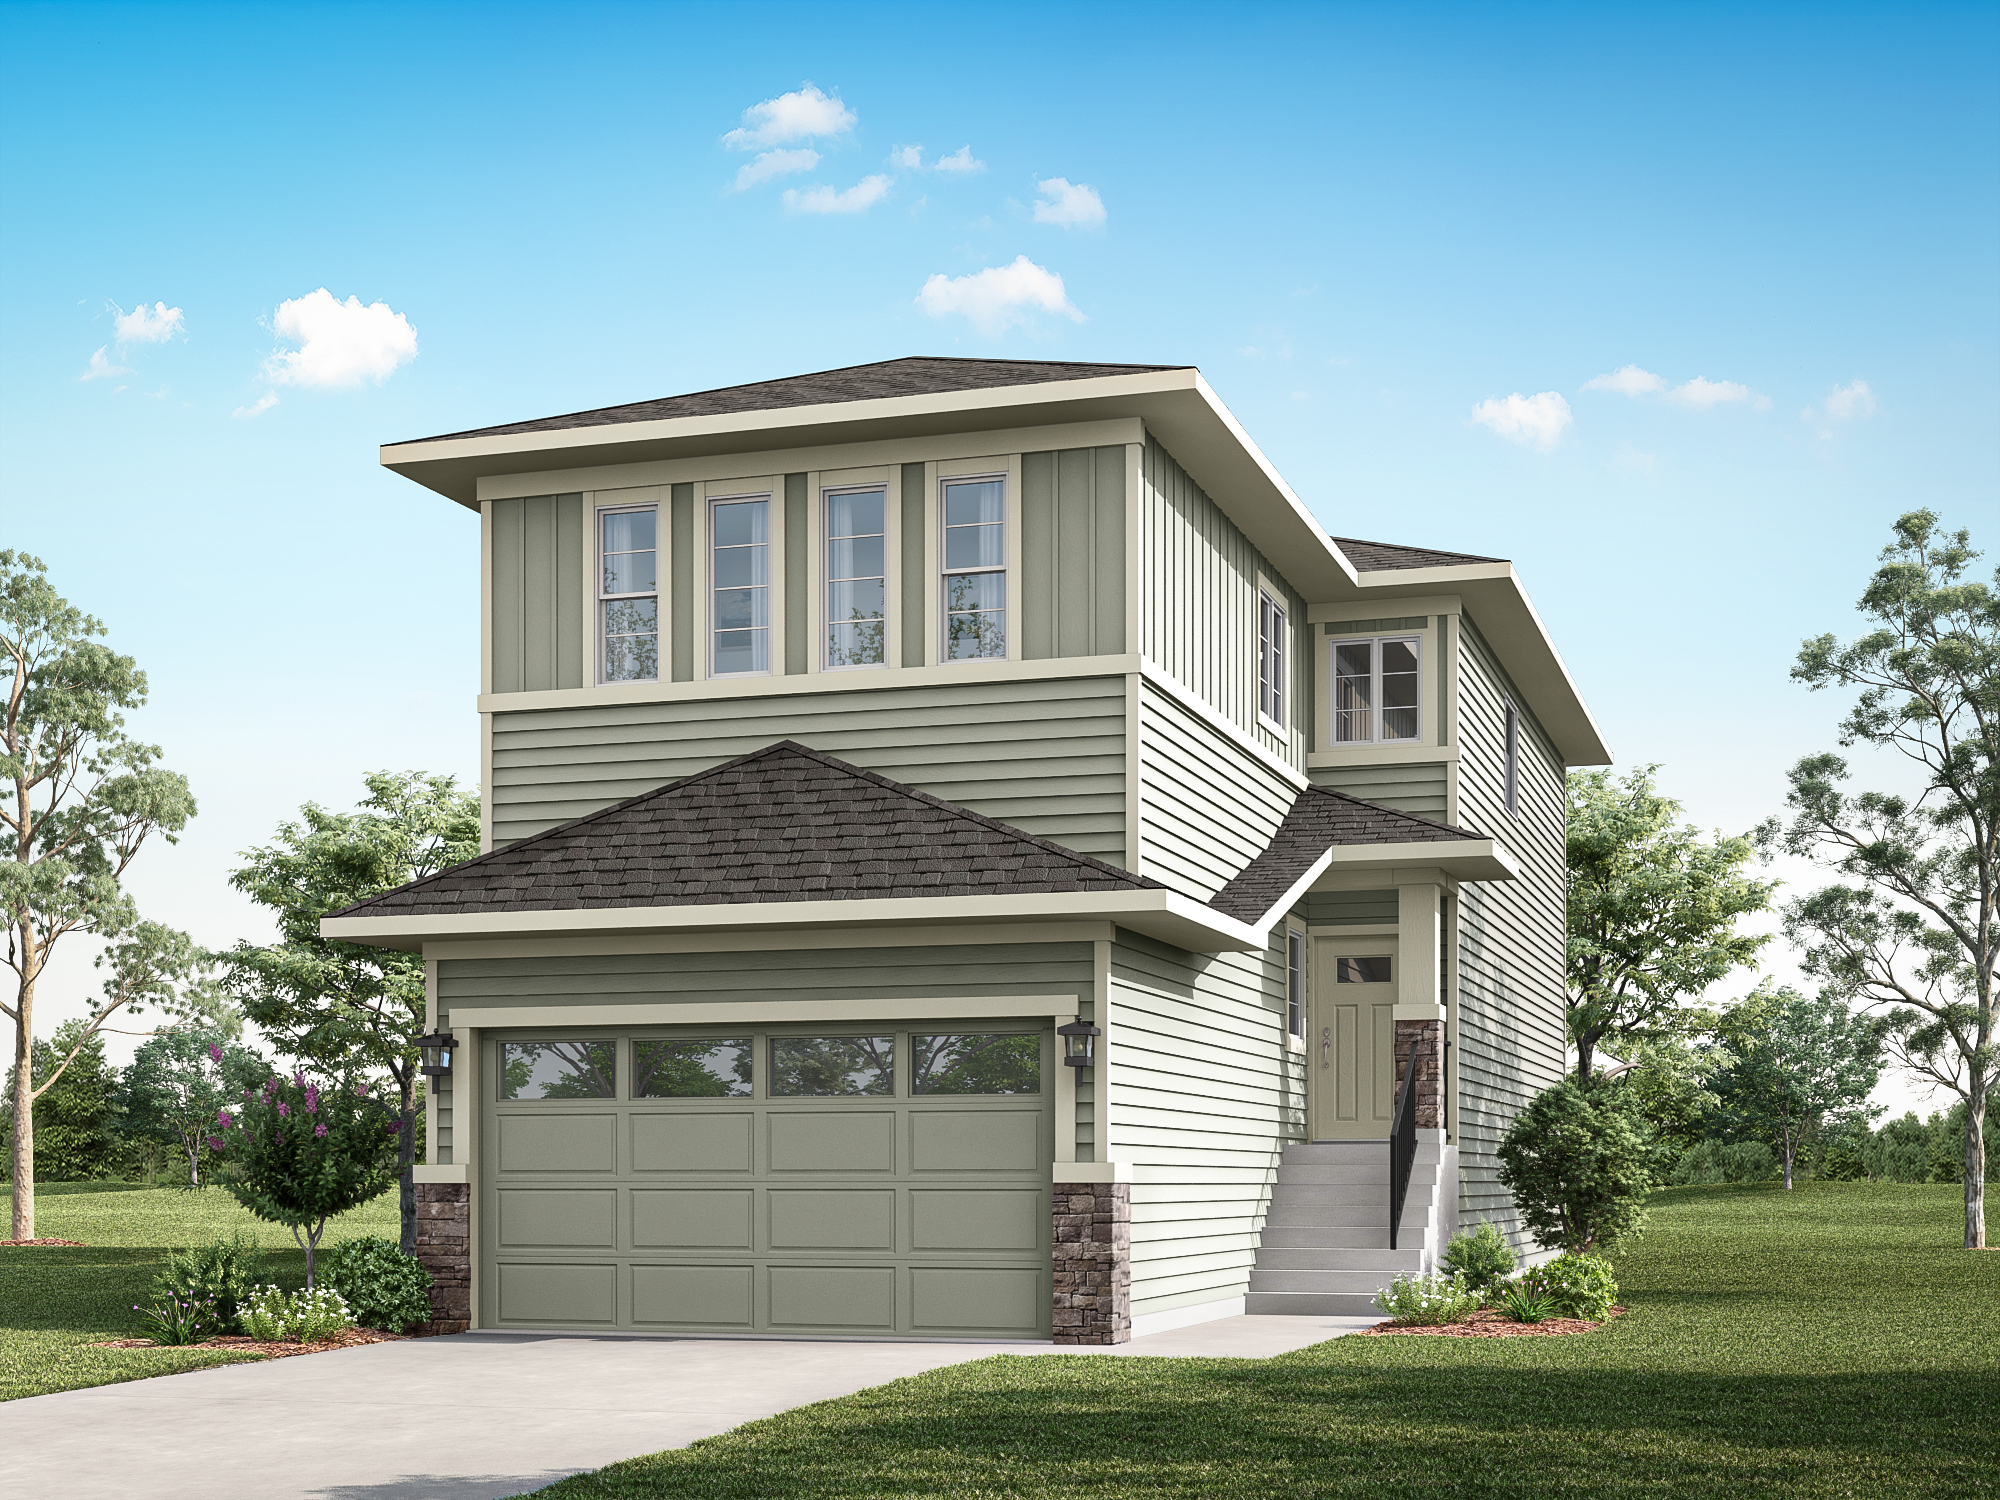
Laurier floor plan.
Explore the recorded layout, price and features, then confirm the configuration with the builder.
For sale
3 bd · 3 ba · 1,460 ft² · Single family - Detached Two+ Story
Laurier at Lewisburg, 40 Lewisburg Cl NE, Calgary, AB T3P 0T7, Canada
Call us at 416-910-8923Source floor plan. Confirm dimensions and available configurations.
Features Foyer Primary Ensuite Primary Walk-In Closet Upper Floor Laundry Source: Prominent Homes
Prices, dimensions and features may vary and are subject to change. Floor plans are for illustrative purposes only.
- Plan
- Laurier
- Type
- Single family - Detached Two+ Story
- Status
- For sale
- Size
- 1,460 ft²
- Project
- Lewisburg
- Developer
- Prominent Homes Ltd.
Location
Calgary|Lewisburg|40 Lewisburg Cl NE, Calgary, AB T3P 0T7, Canada
Interested in Laurier at Lewisburg?
Laurier at
Lewisburg
40 Lewisburg Cl NE, Calgary, AB T3P 0T7, Canada
A Vibrant New Community Designed for connection, recreation, and everyday living. Discover Lewisburg, a thoughtfully planned community in Calgary’s northeast where parks, pathways, and welcoming streets create space to connect and grow. Wi…
Explore this project
Other floor plans at Lewisburg
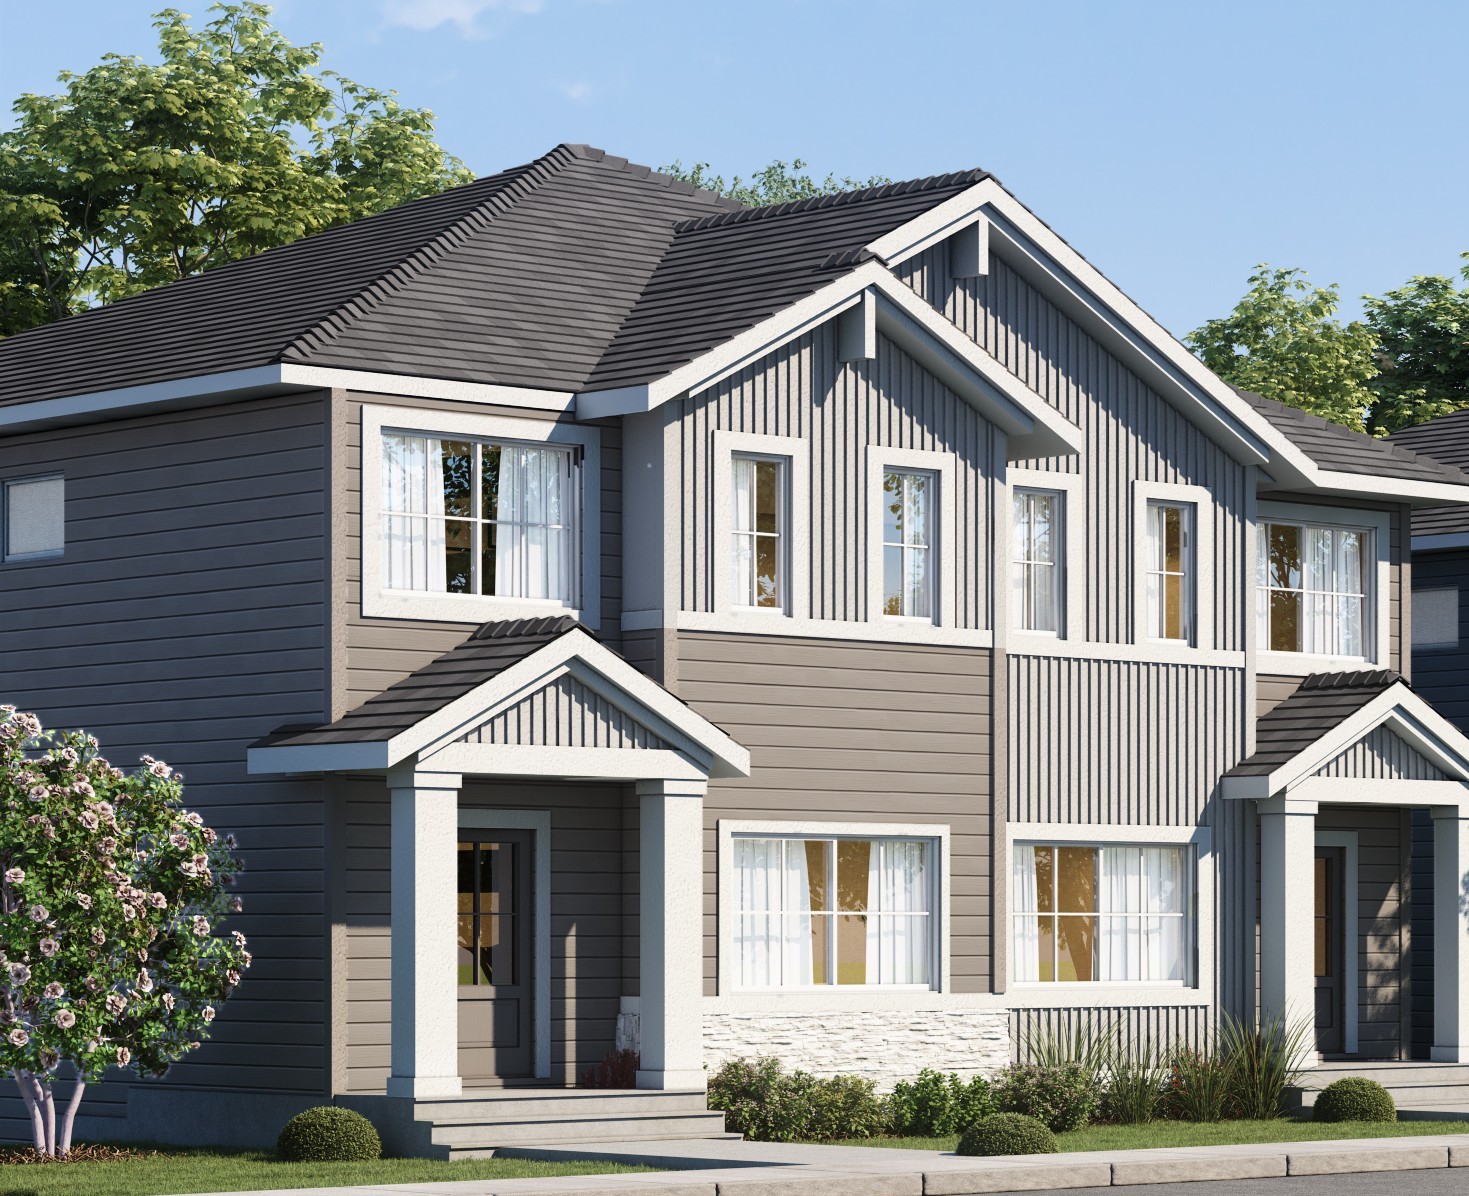
Summit
For sale3 bd · 3 ba · 1,467 ft²
From the high $400,000's
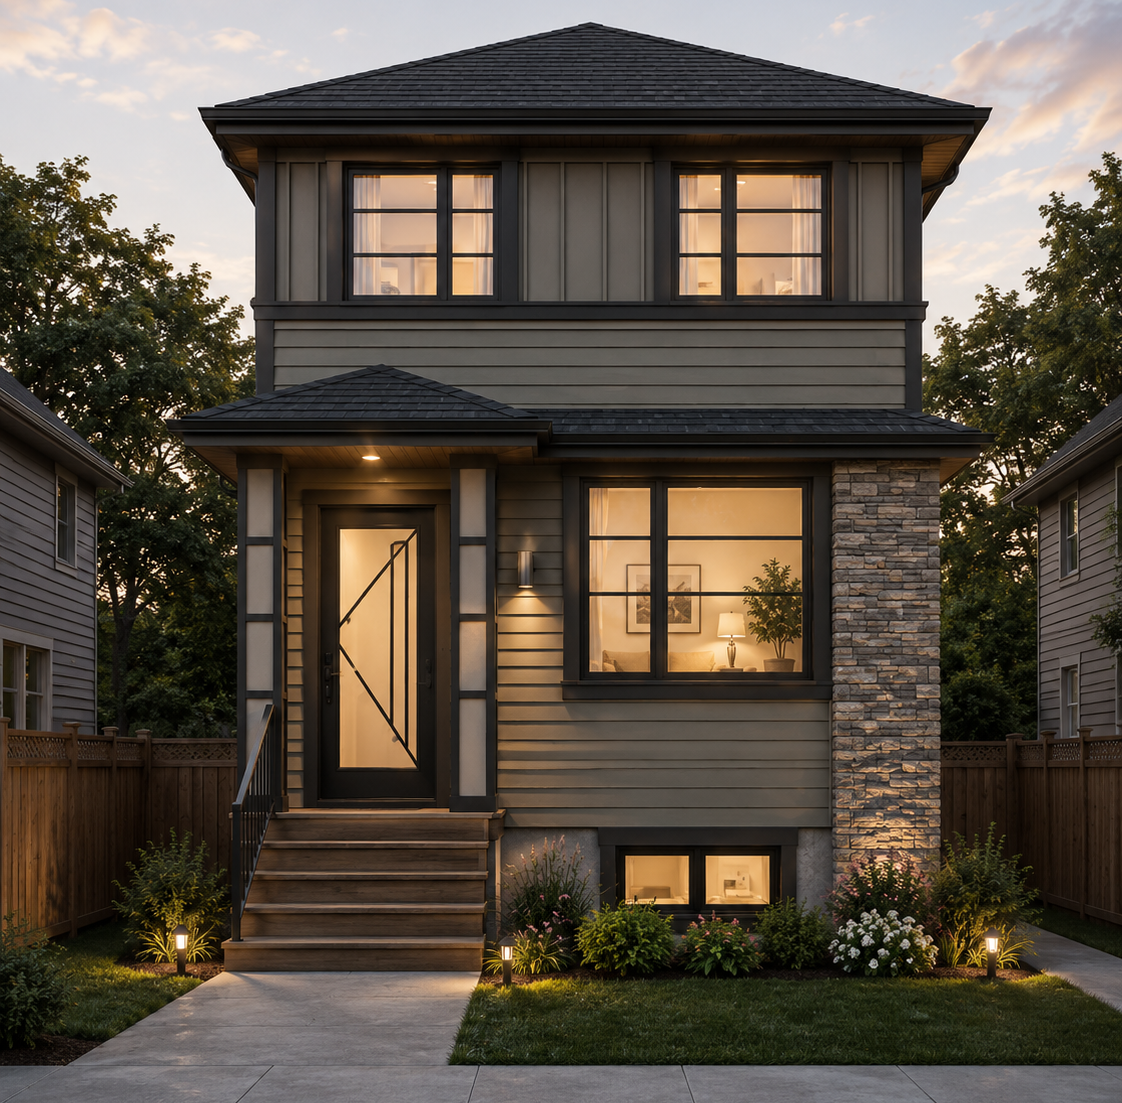
Windsor
For sale3 bd · 3 ba · 1,521 ft²
From the high $500,000's
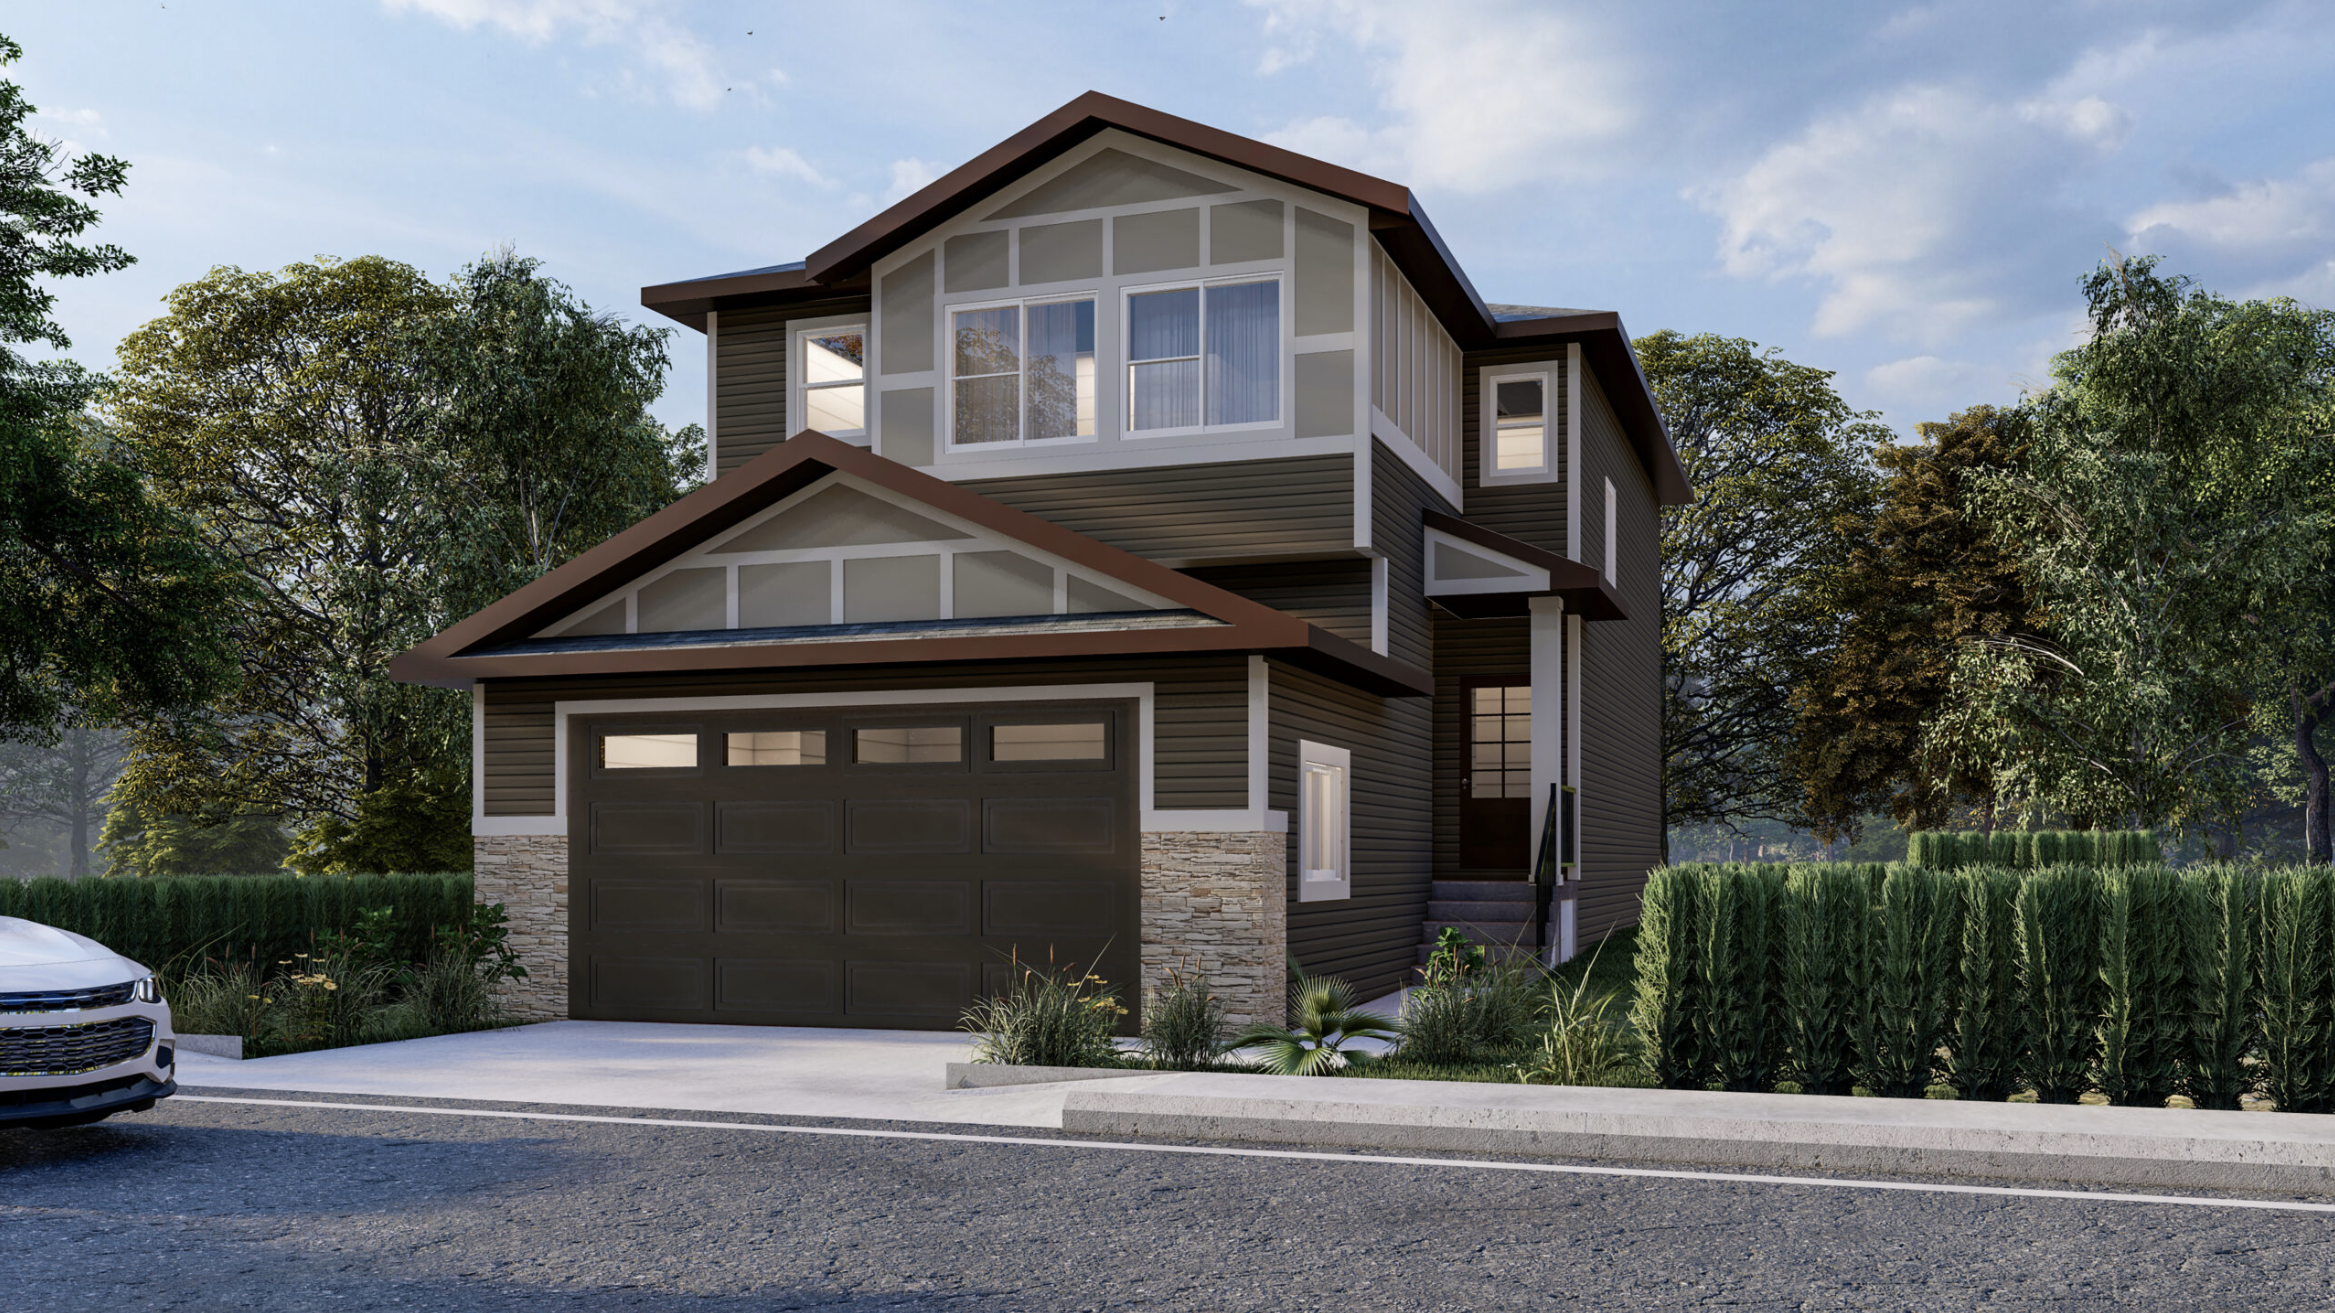
Taylor Bay
For sale3 bd · 3 ba · 1,603 ft²
From the $600,000's
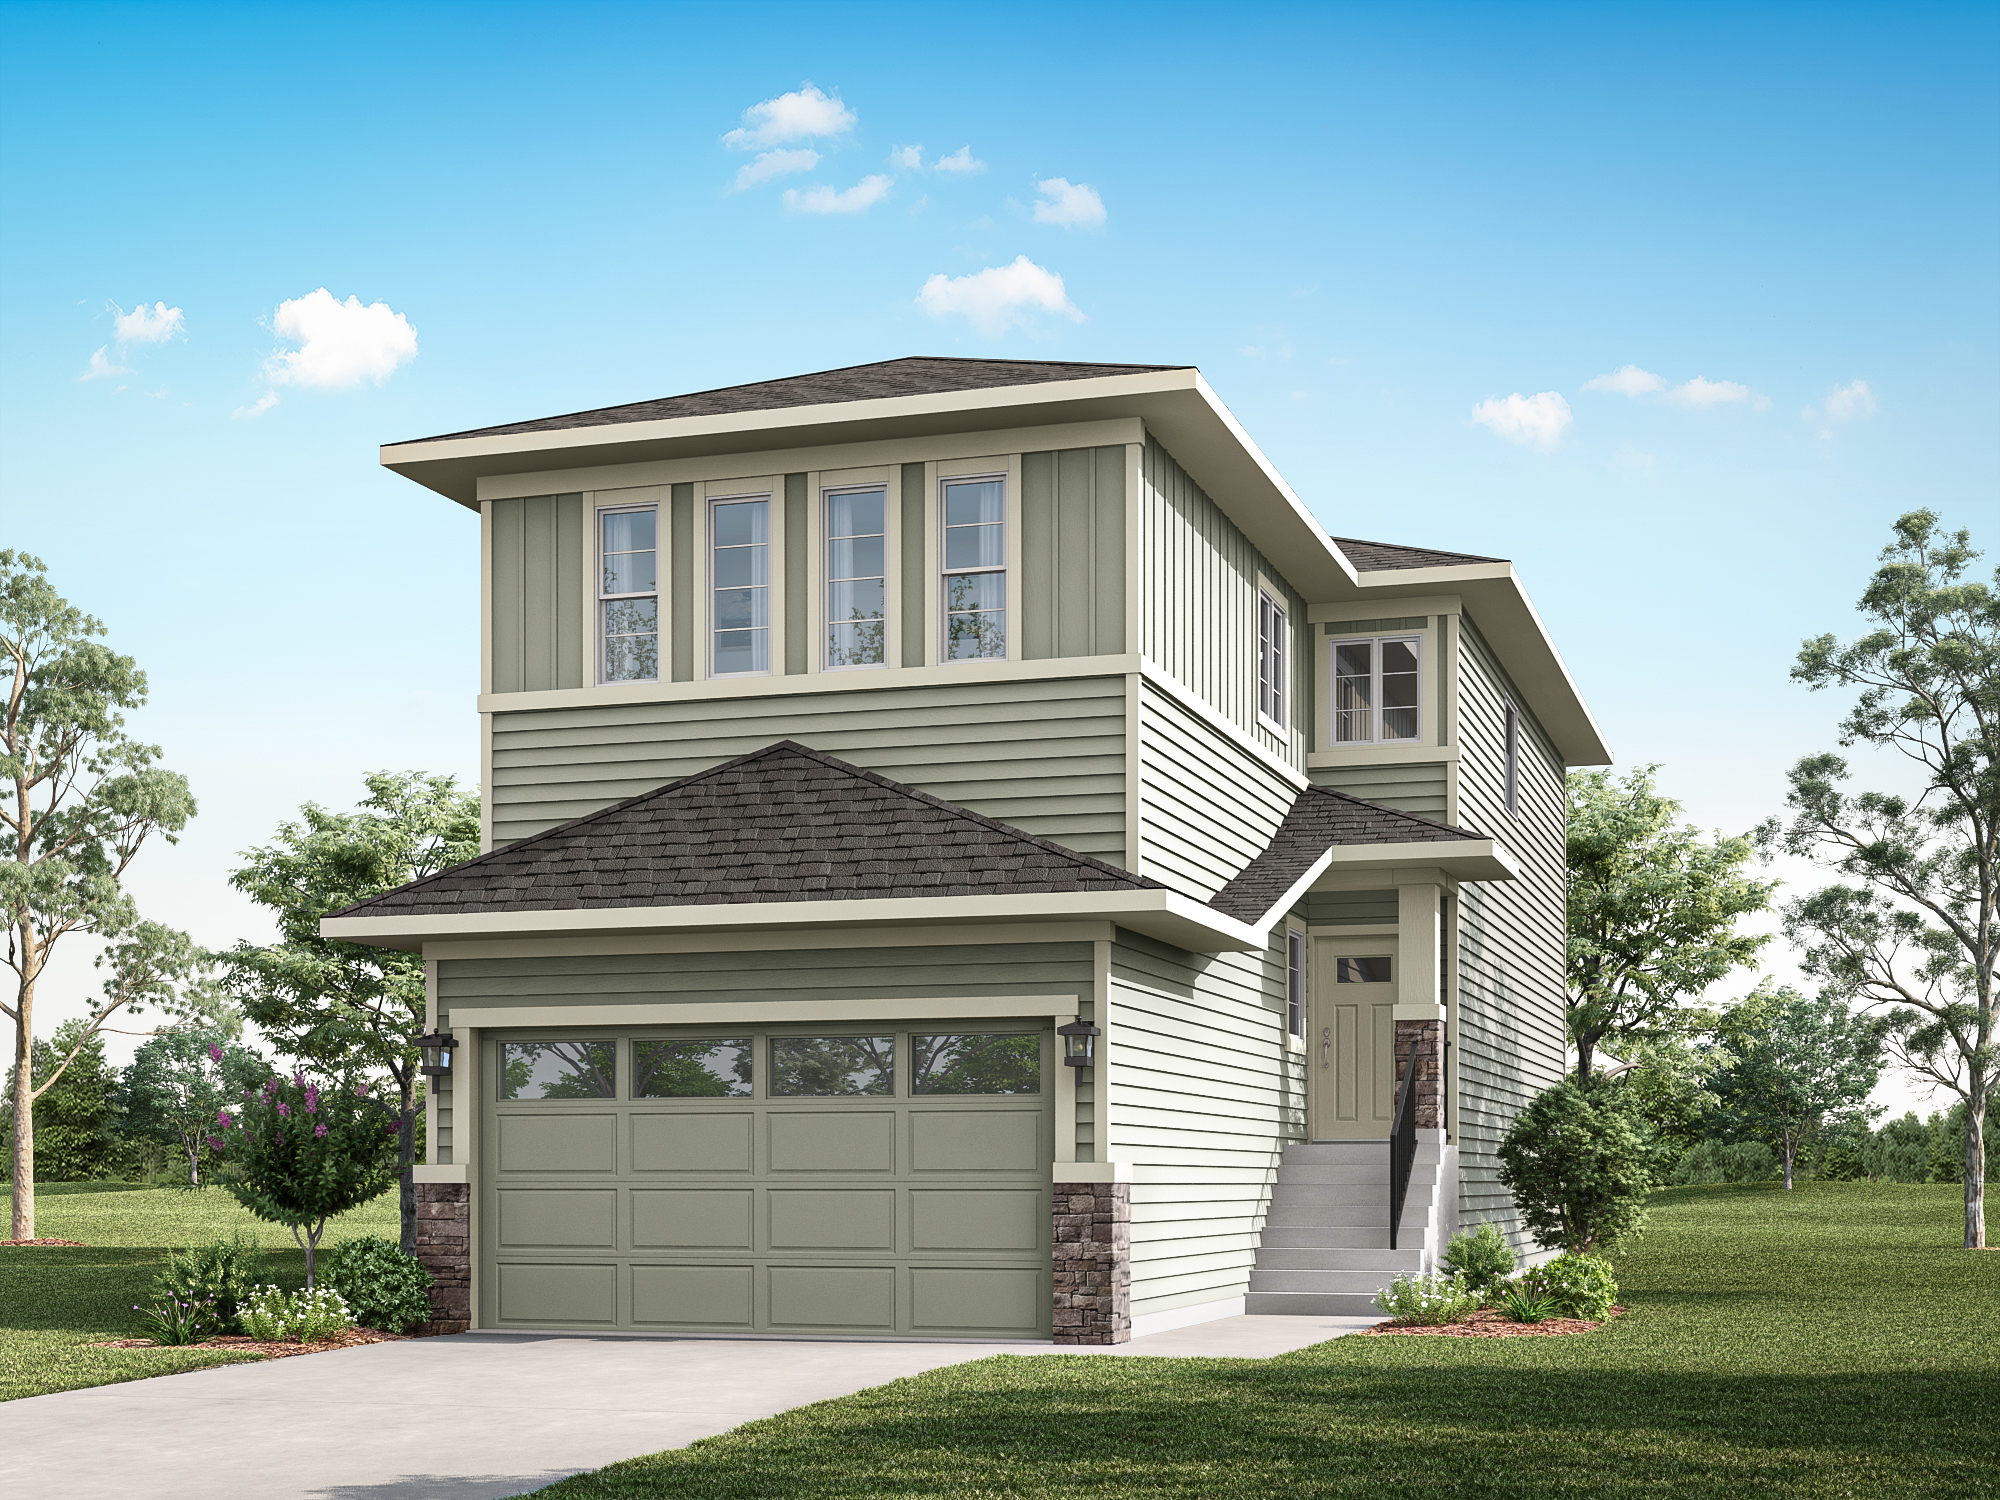
Louise 24
For sale4 bd · 2 ba · 2,192 ft²
From the mid $700,000's
Madison 24
For sale3 bd · 2 ba · 1,909 ft²
From the low $700,000's
Madison 26
For sale3 bd · 2 ba · 2,069 ft²
From the mid $700,000's