Livingston · Calgary, AB
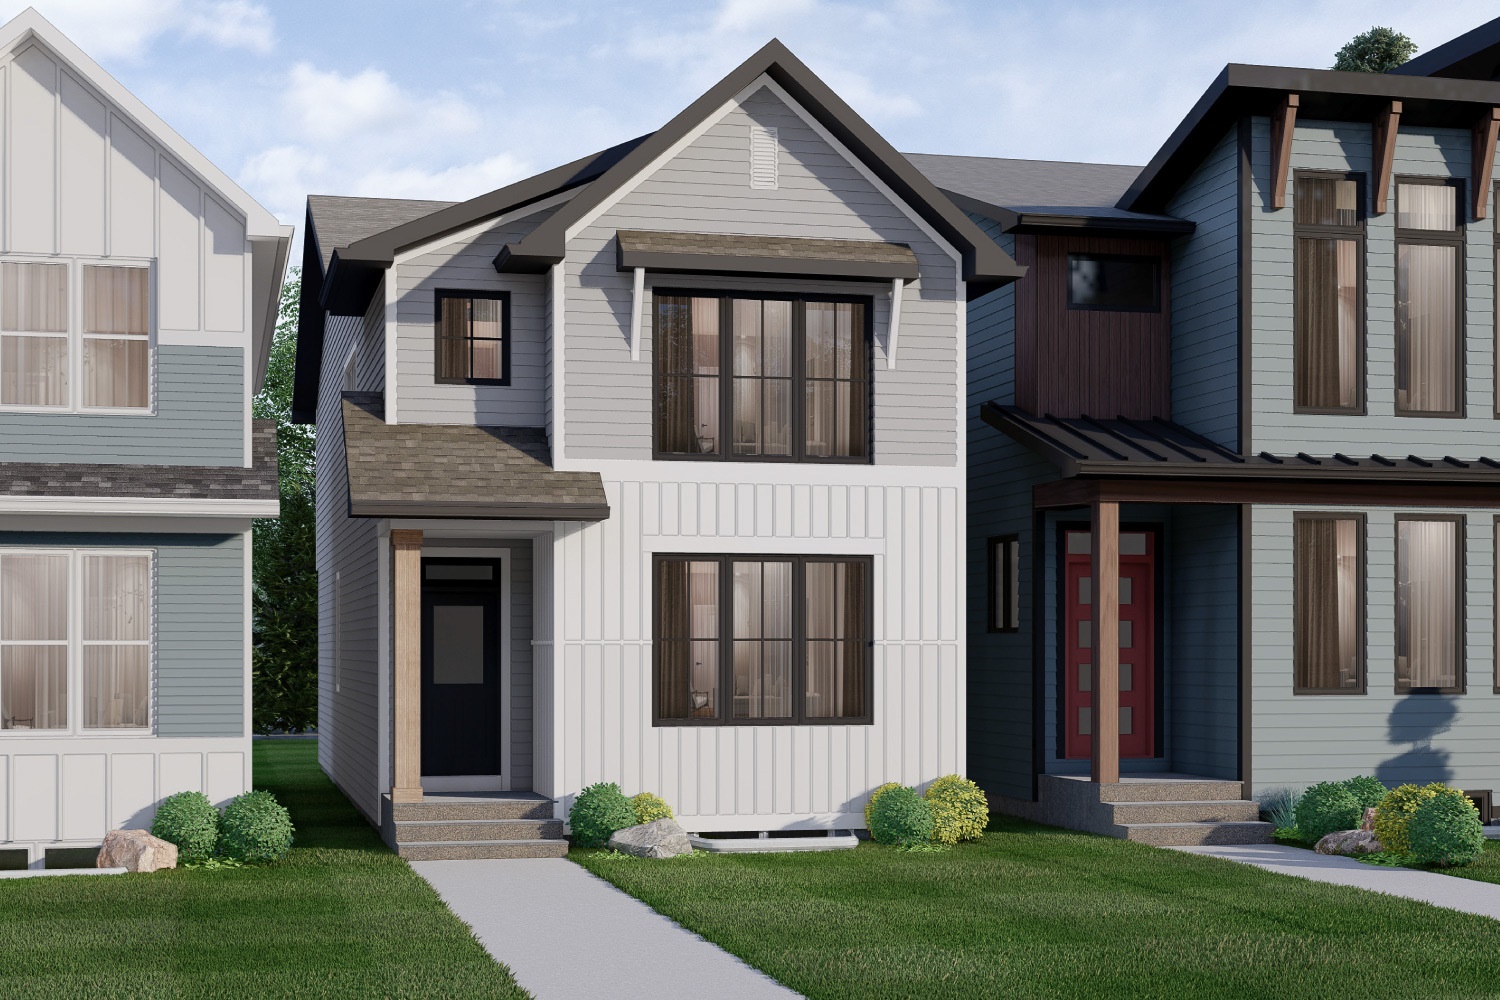
Lincoln floor plan.
Explore the recorded layout, price and features, then confirm the configuration with the builder.
For sale
4 bd · 2 ba · 2,803 ft² · Single family - Detached Two+ Story
Lincoln at Livingston, 15341 1 St NW, Calgary, AB T3P 2B3, Canada
Call us at 416-910-8923Source floor plan. Confirm dimensions and available configurations.
Upon entering the Lincoln, you’re welcomed by a grand open-to-above foyer and a flexible front flex room, perfect as an office or study. Just beyond is a formal dining room with direct access to the butler’s pantry, which connects to the walkthrough pantry and mudroom, ideal for easy grocery drop-offs and staying organized. At the back of the home, a bright, open-concept kitchen with an island flows into the great room and nook. Upstairs, a cozy bonus room sets the scene for movie nights. The spacious primary suite features a luxurious ensuite with a soaker tub, separate shower, and dual walk-in closets. Three additional bedrooms each include their own walk-in closet, while a shared bath and a large, well-equipped laundry room with storage complete the second floor. Source: Excel Homes
Prices, dimensions and features may vary and are subject to change. Floor plans are for illustrative purposes only.
- Plan
- Lincoln
- Type
- Single family - Detached Two+ Story
- Status
- For sale
- Size
- 2,803 ft²
- Project
- Livingston
- Developer
- Excel Homes
Location
Calgary|Livingston|15341 1 St NW, Calgary, AB T3P 2B3, Canada
Interested in Lincoln at Livingston?
Lincoln at
Livingston
15341 1 St NW, Calgary, AB T3P 2B3, Canada
Livingston is designed for every lifestyle with vibrant streetscapes, modern homes with zoned secondary suites, and community gathering spaces. Over 1,200-acres in size with one-fifth dedicated to vibrant greenery, a network of pathways con…
Explore this project
Other floor plans at Livingston
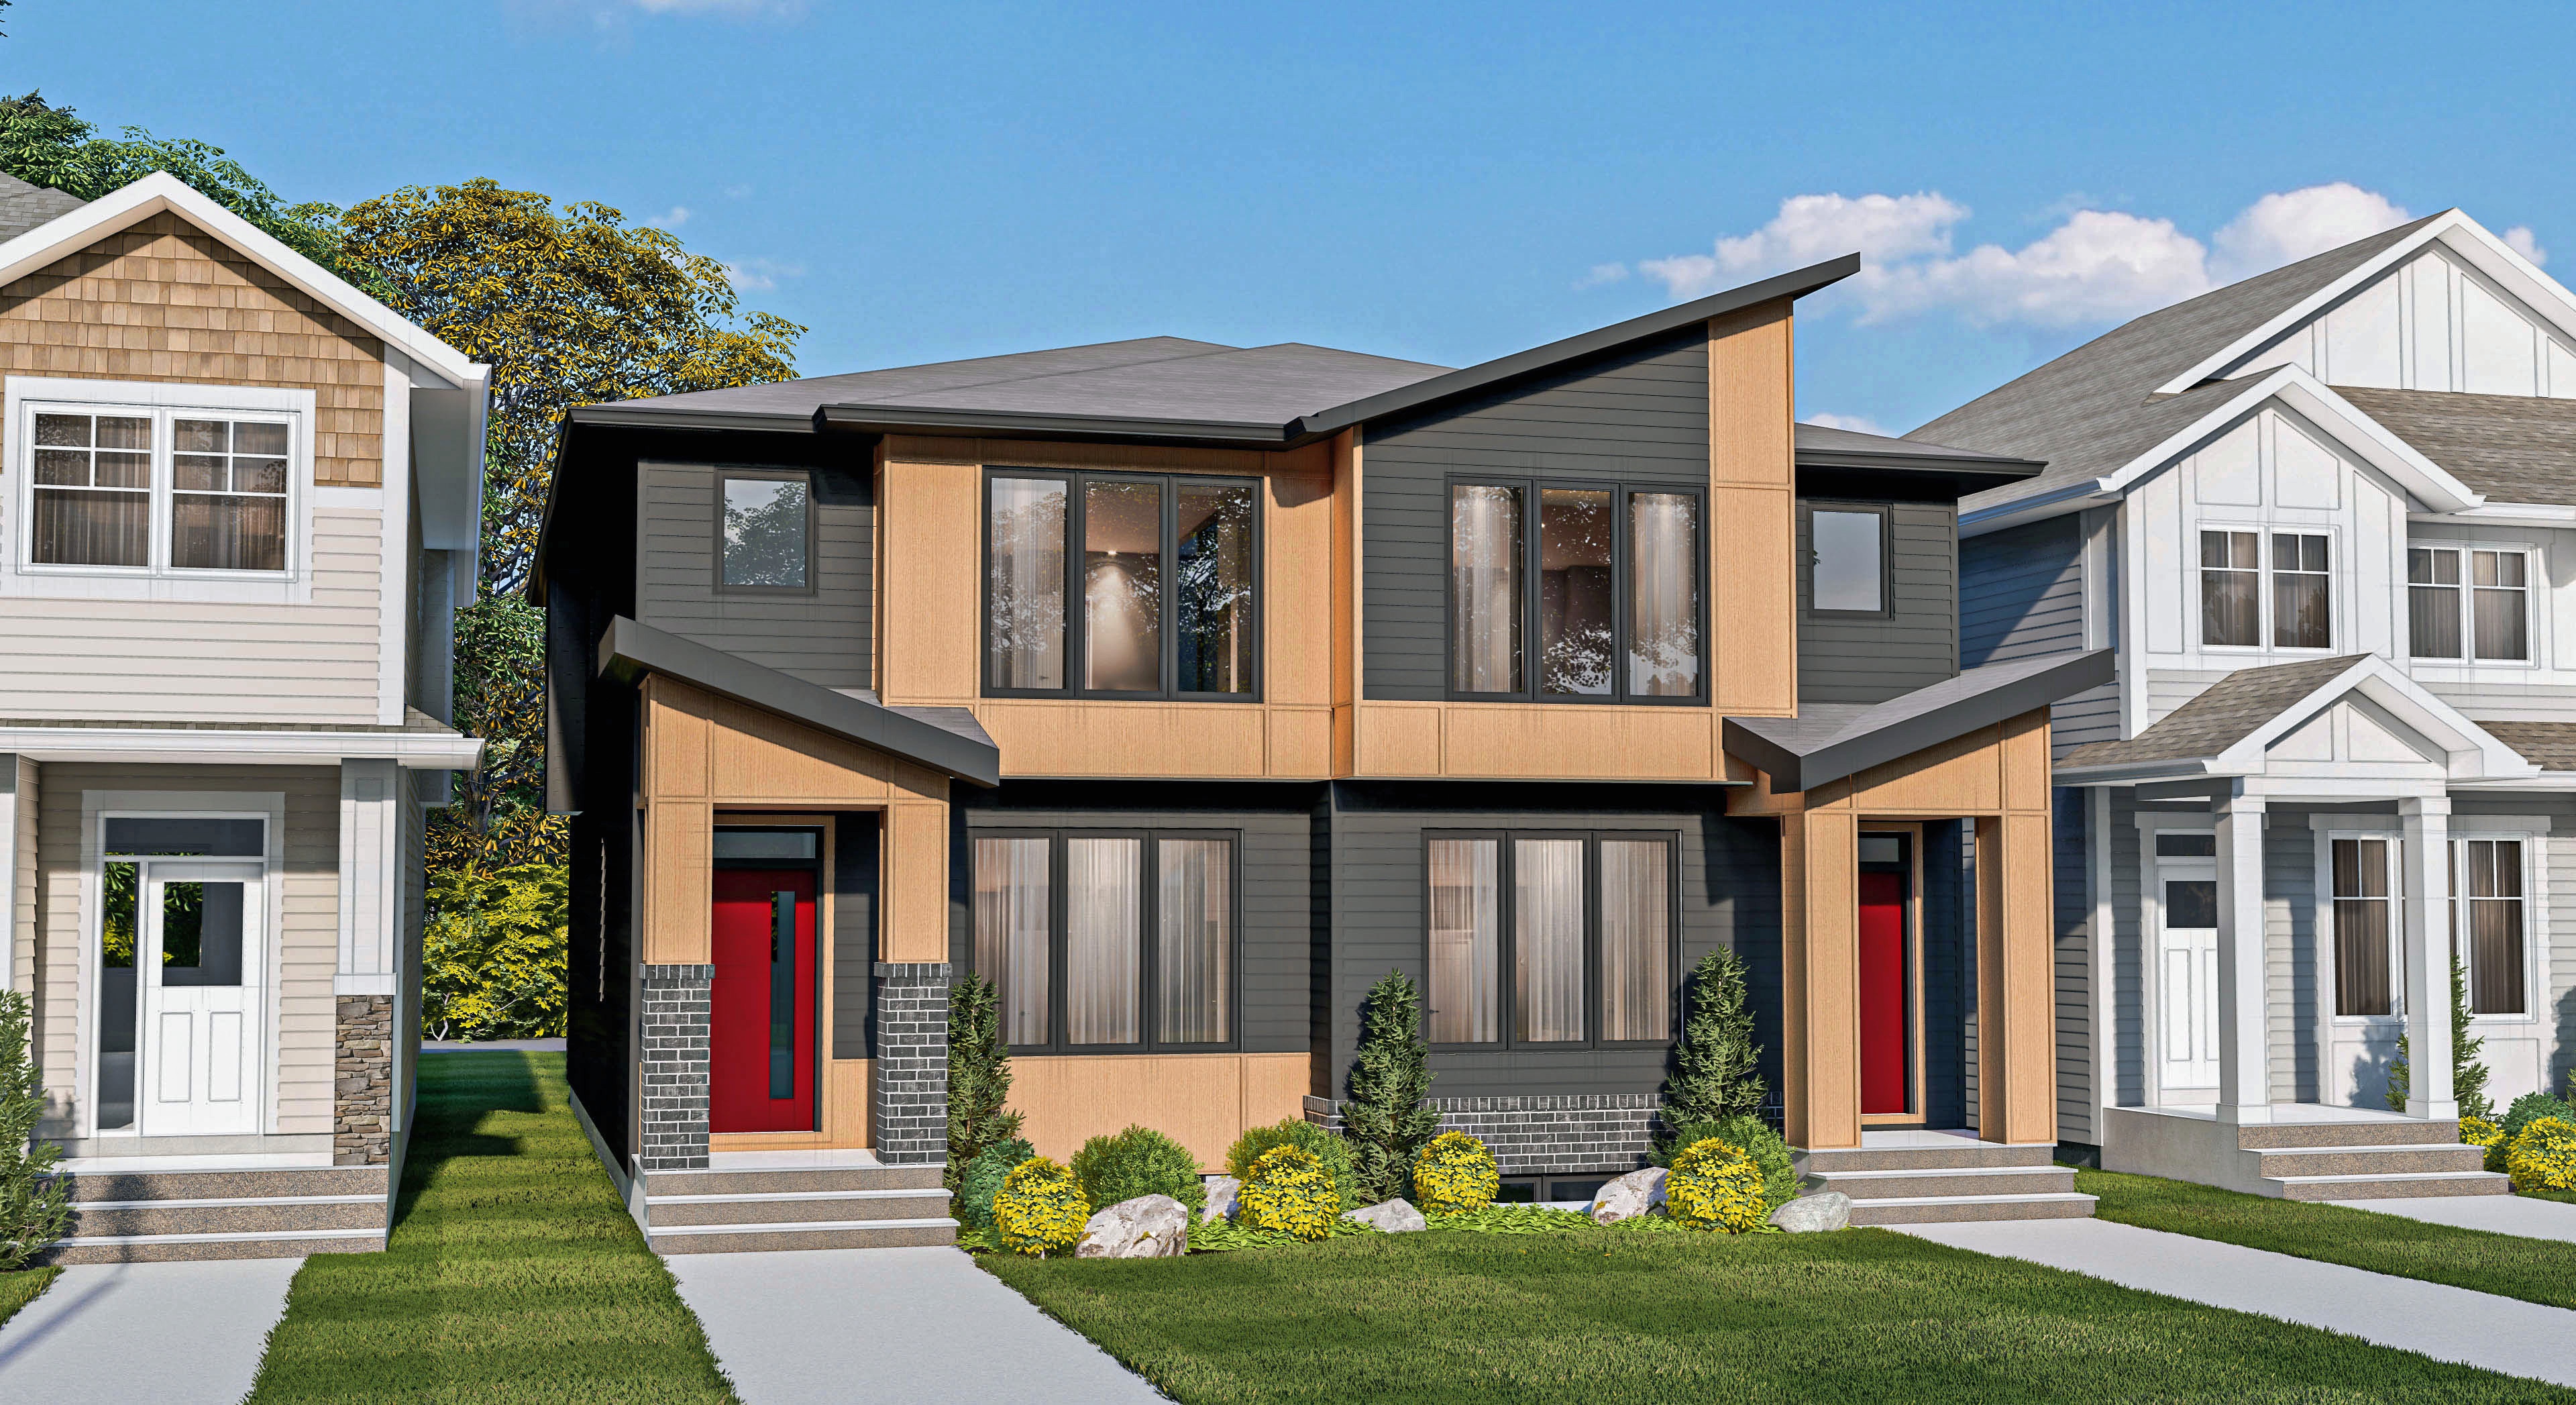
Wren
For sale3 bd · 3 ba · 1,529 ft²
From the mid $500,000's
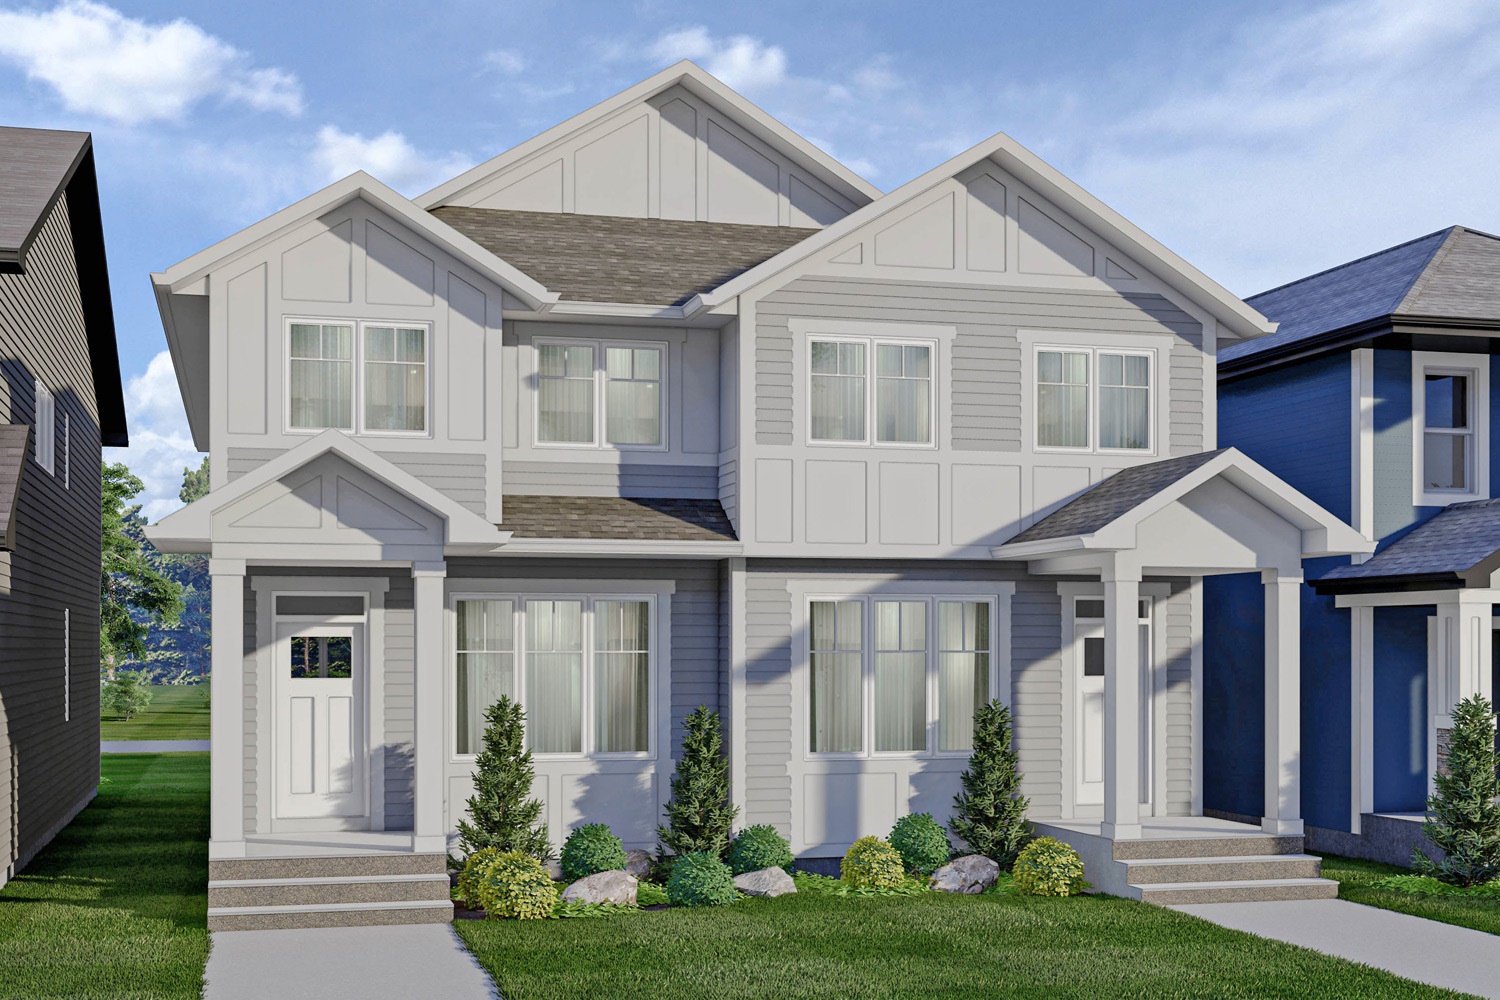
Nova
For sale3 bd · 3 ba · 1,614 ft²
From the mid $500,000's
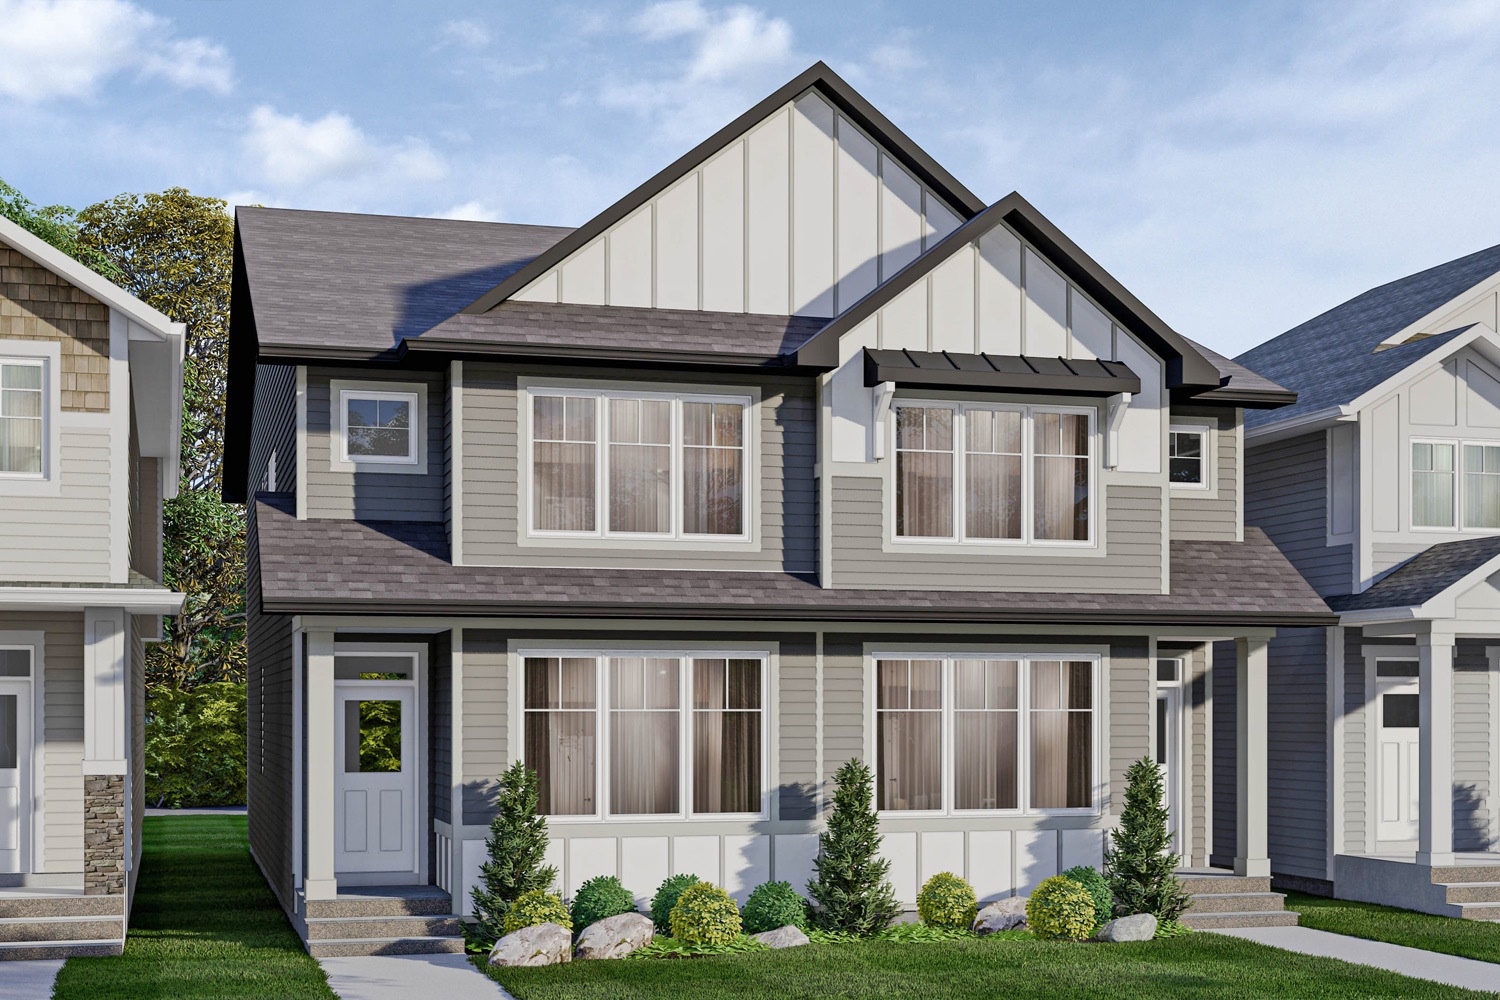
Cohen
For sale3 bd · 2 ba · 1,736 ft²
From the high $500,000's
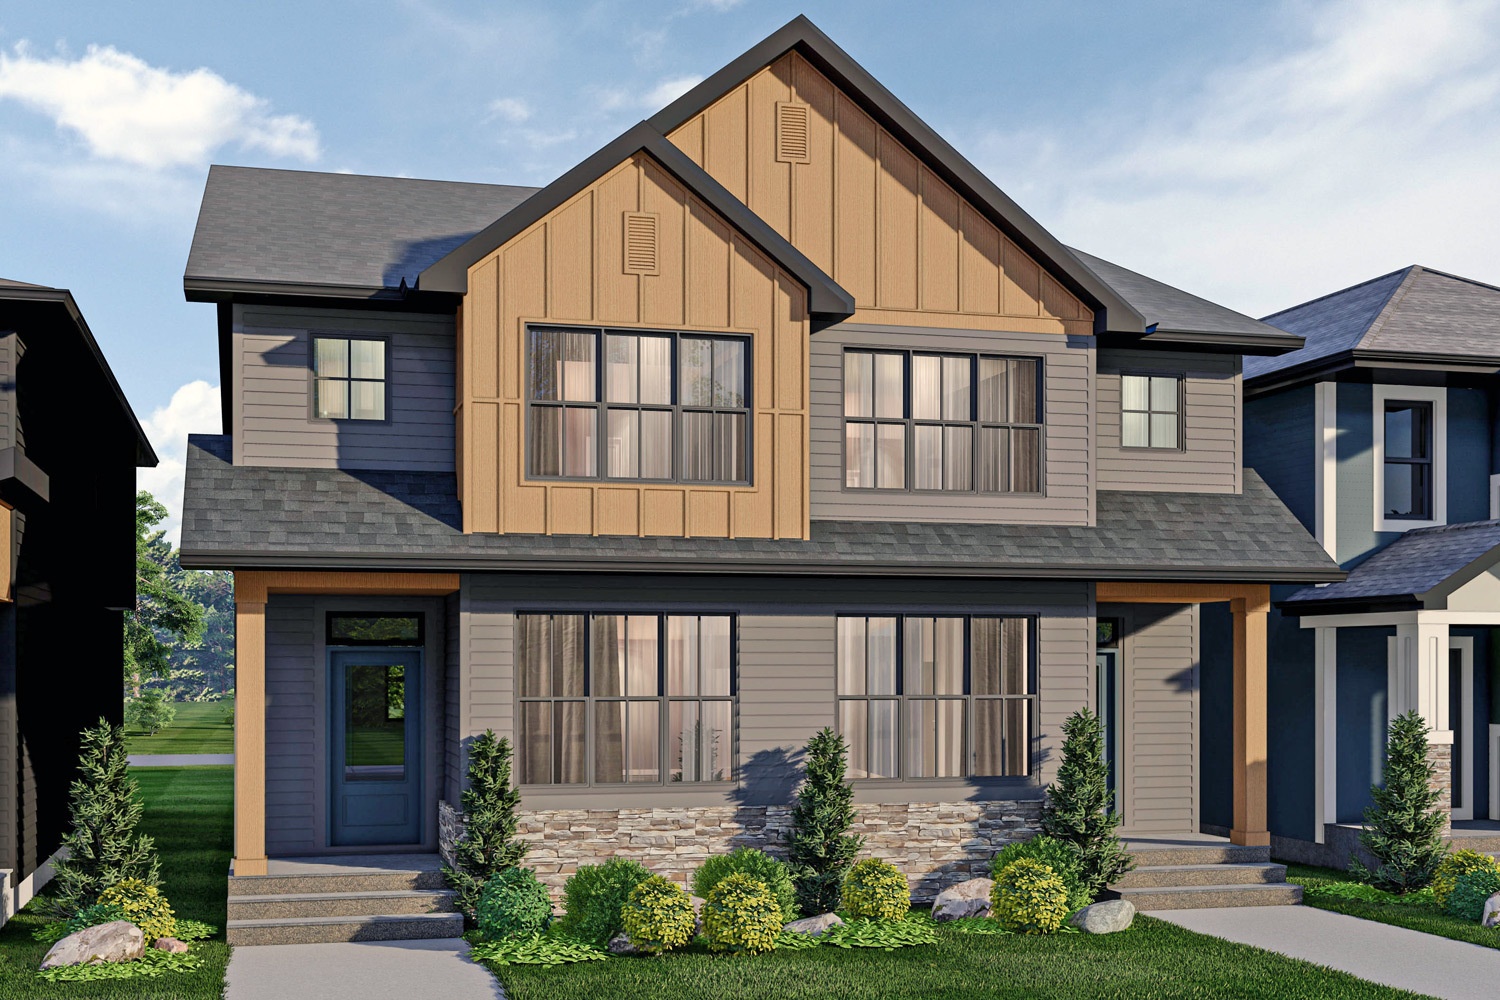
Lotus
For sale3 bd · 2 ba · 1,745 ft²
From the high $500,000's
Berkley
For sale3 bd · 2 ba · 1,880 ft²
From the mid $600,000's
Windsor
For sale3 bd · 3 ba · 1,754 ft²
From the mid $600,000's