Livingston · Calgary, AB
Stanley floor plan.
Explore the recorded layout, price and features, then confirm the configuration with the builder.
For sale
3 bd · 3 ba · 1,870 ft² · Single family - Detached Two+ Story
Stanley at Livingston, 15341 1 St NW, Calgary, AB T3P 2B3, Canada
Call us at 416-910-8923Source floor plan. Confirm dimensions and available configurations.
The Stanley offers a unique L-shaped kitchen with an island that opens to a cozy dining nook and oversized great room—the perfect setup for spending time with family and friends. Upstairs, the three-bedroom layout with a central bonus room provides privacy for the spacious primary bedroom with ensuite and walk-in closet. The secondary bedrooms have access to a tucked-away full bath and nearby laundry. Source: Excel Homes
Prices, dimensions and features may vary and are subject to change. Floor plans are for illustrative purposes only.
- Plan
- Stanley
- Type
- Single family - Detached Two+ Story
- Status
- For sale
- Size
- 1,870 ft²
- Project
- Livingston
- Developer
- Excel Homes
Location
Calgary|Livingston|15341 1 St NW, Calgary, AB T3P 2B3, Canada
Interested in Stanley at Livingston?
Stanley at
Livingston
15341 1 St NW, Calgary, AB T3P 2B3, Canada
Livingston is designed for every lifestyle with vibrant streetscapes, modern homes with zoned secondary suites, and community gathering spaces. Over 1,200-acres in size with one-fifth dedicated to vibrant greenery, a network of pathways con…
Explore this project
Other floor plans at Livingston
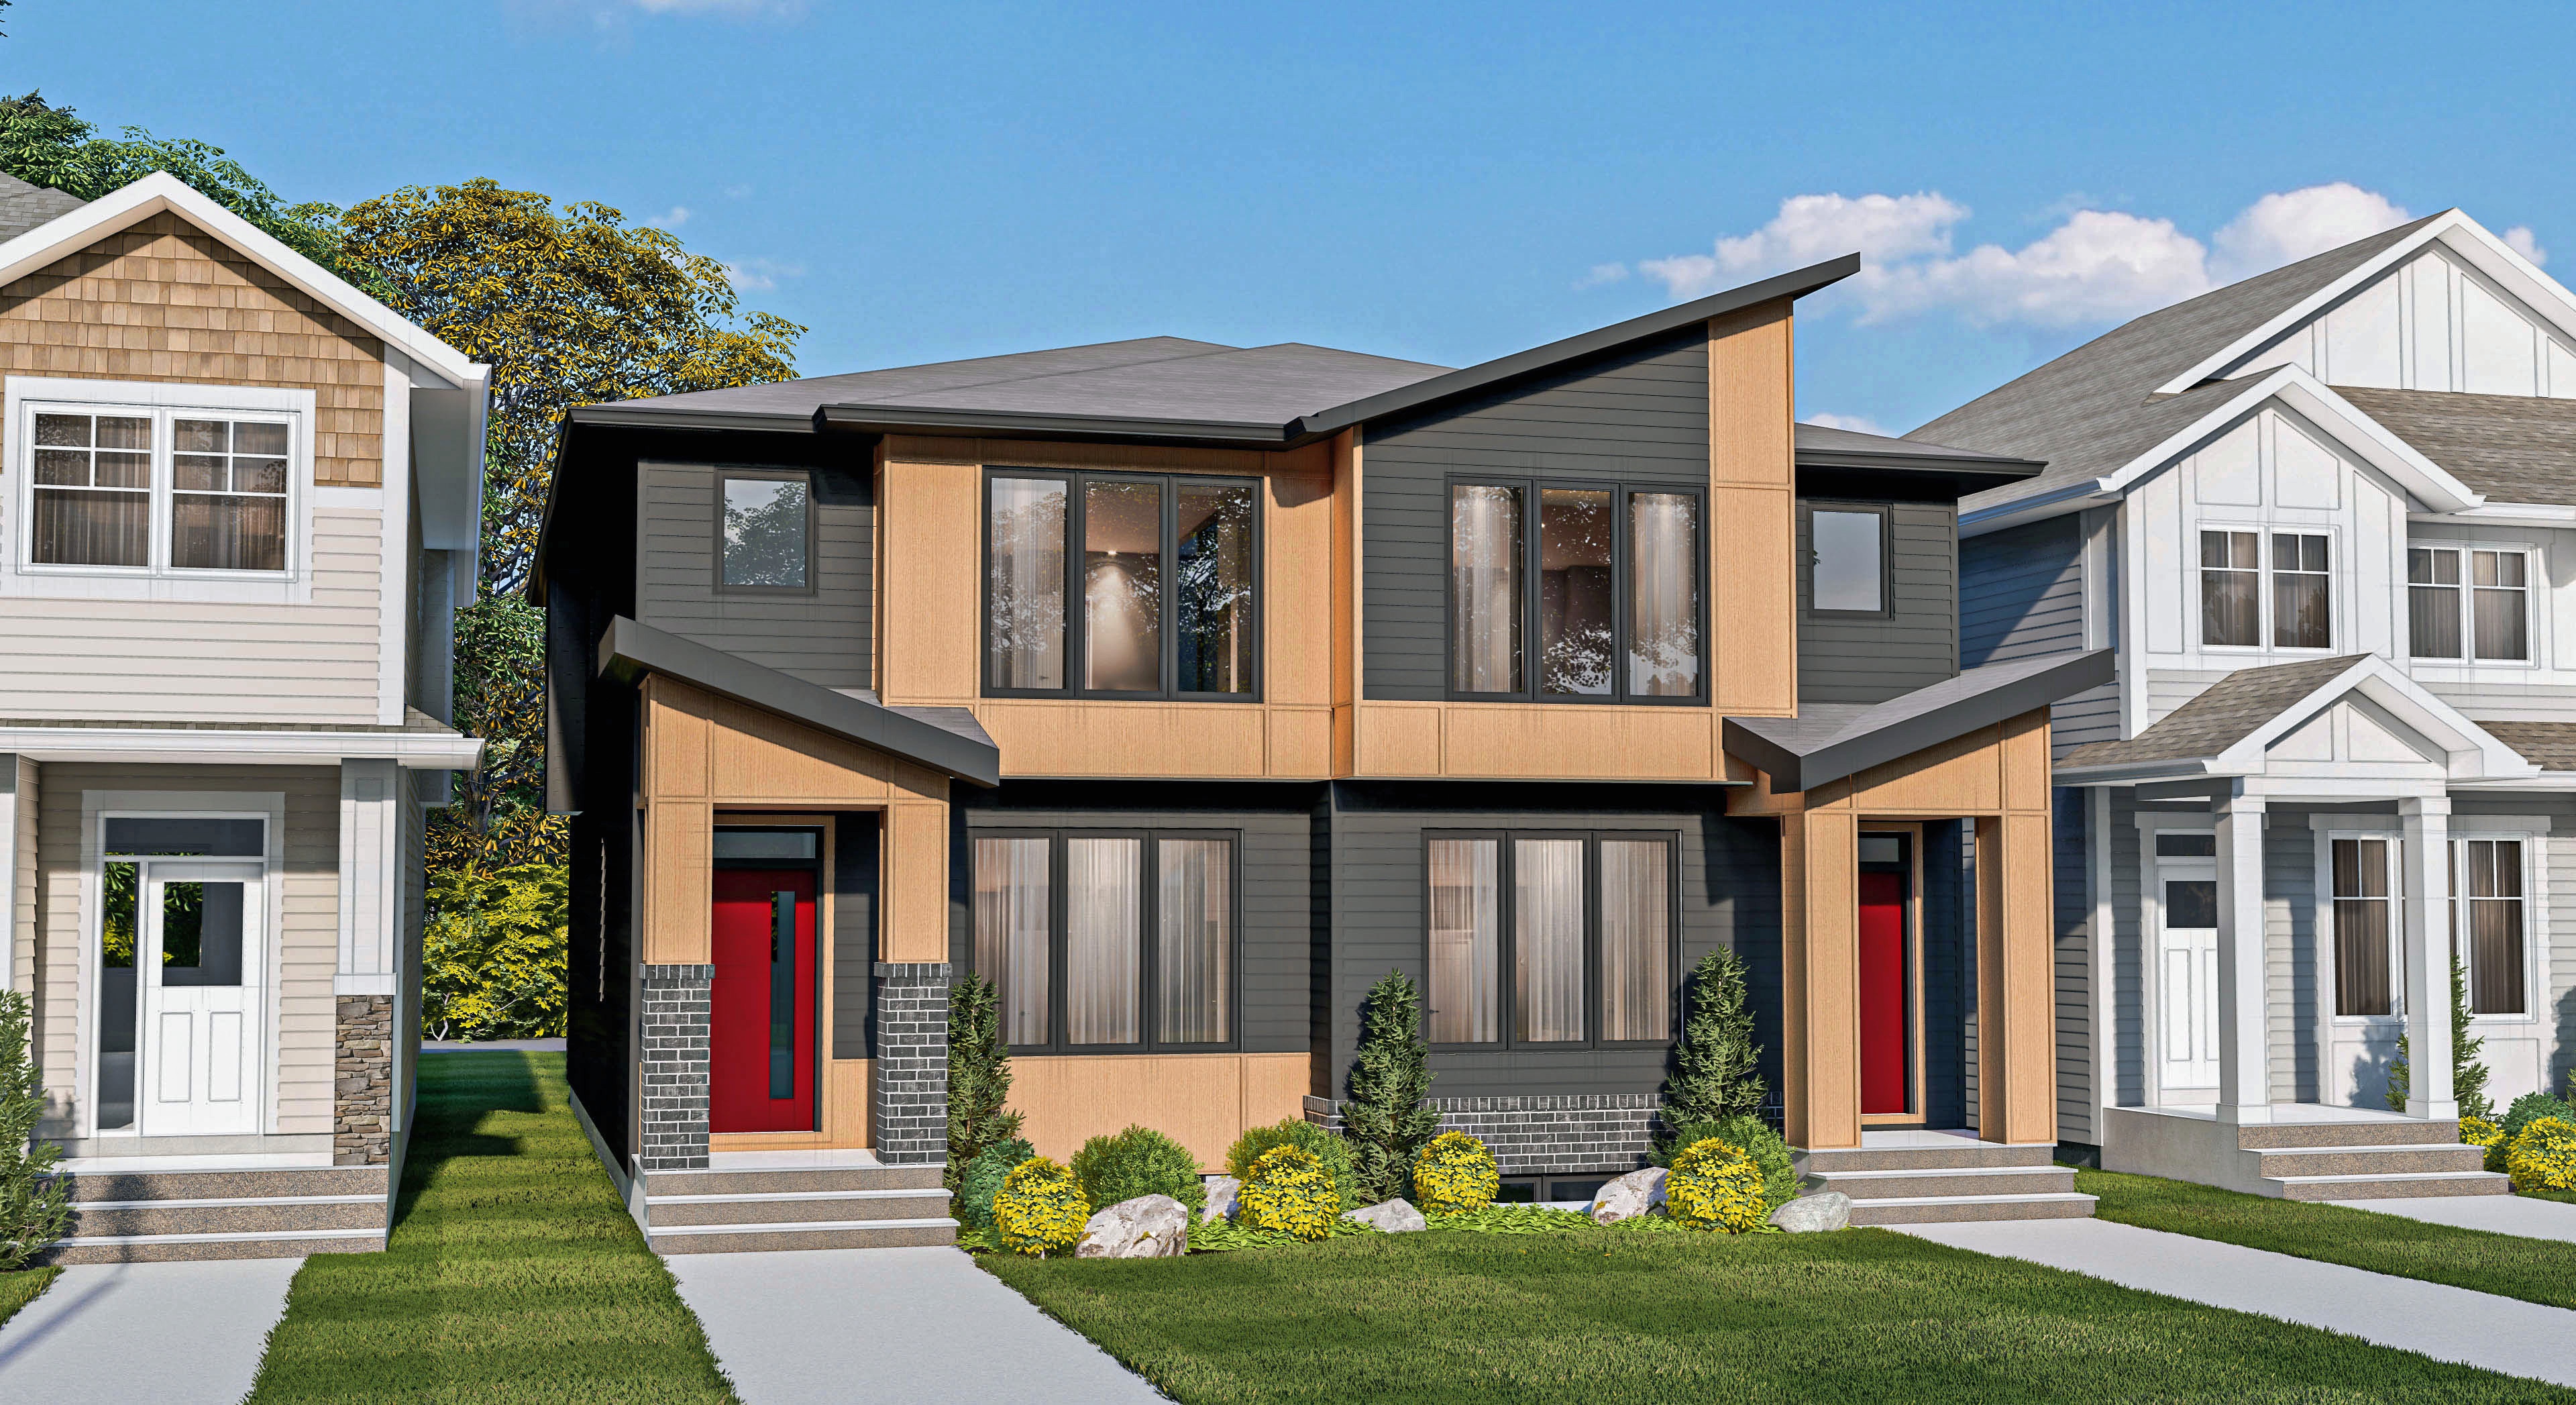
Wren
For sale3 bd · 3 ba · 1,529 ft²
From the mid $500,000's
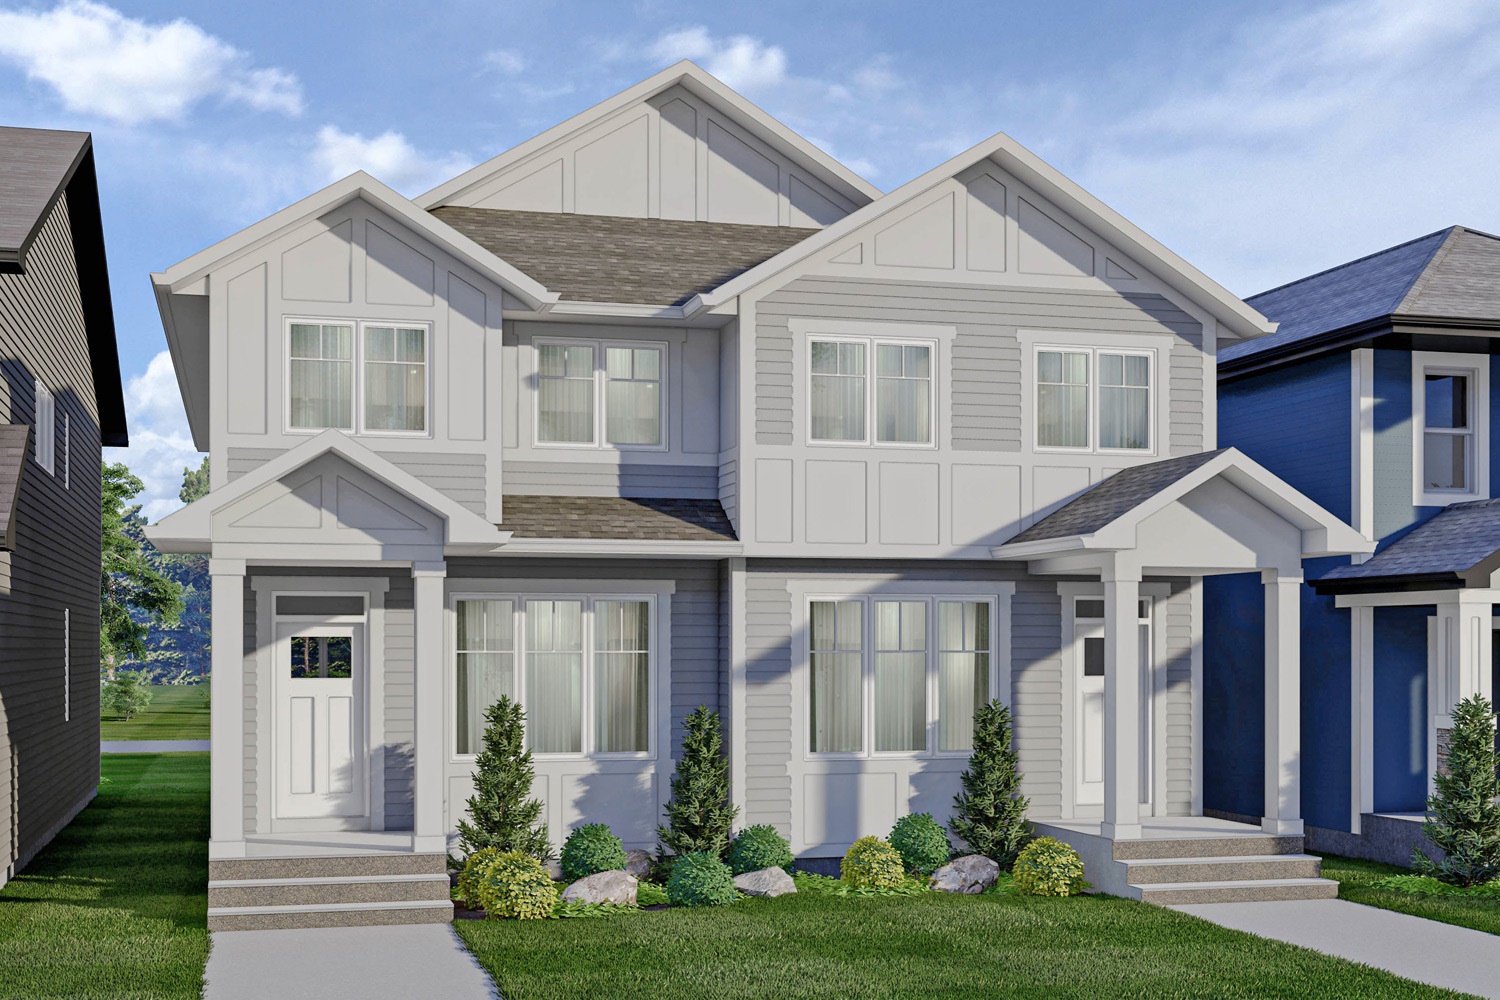
Nova
For sale3 bd · 3 ba · 1,614 ft²
From the mid $500,000's
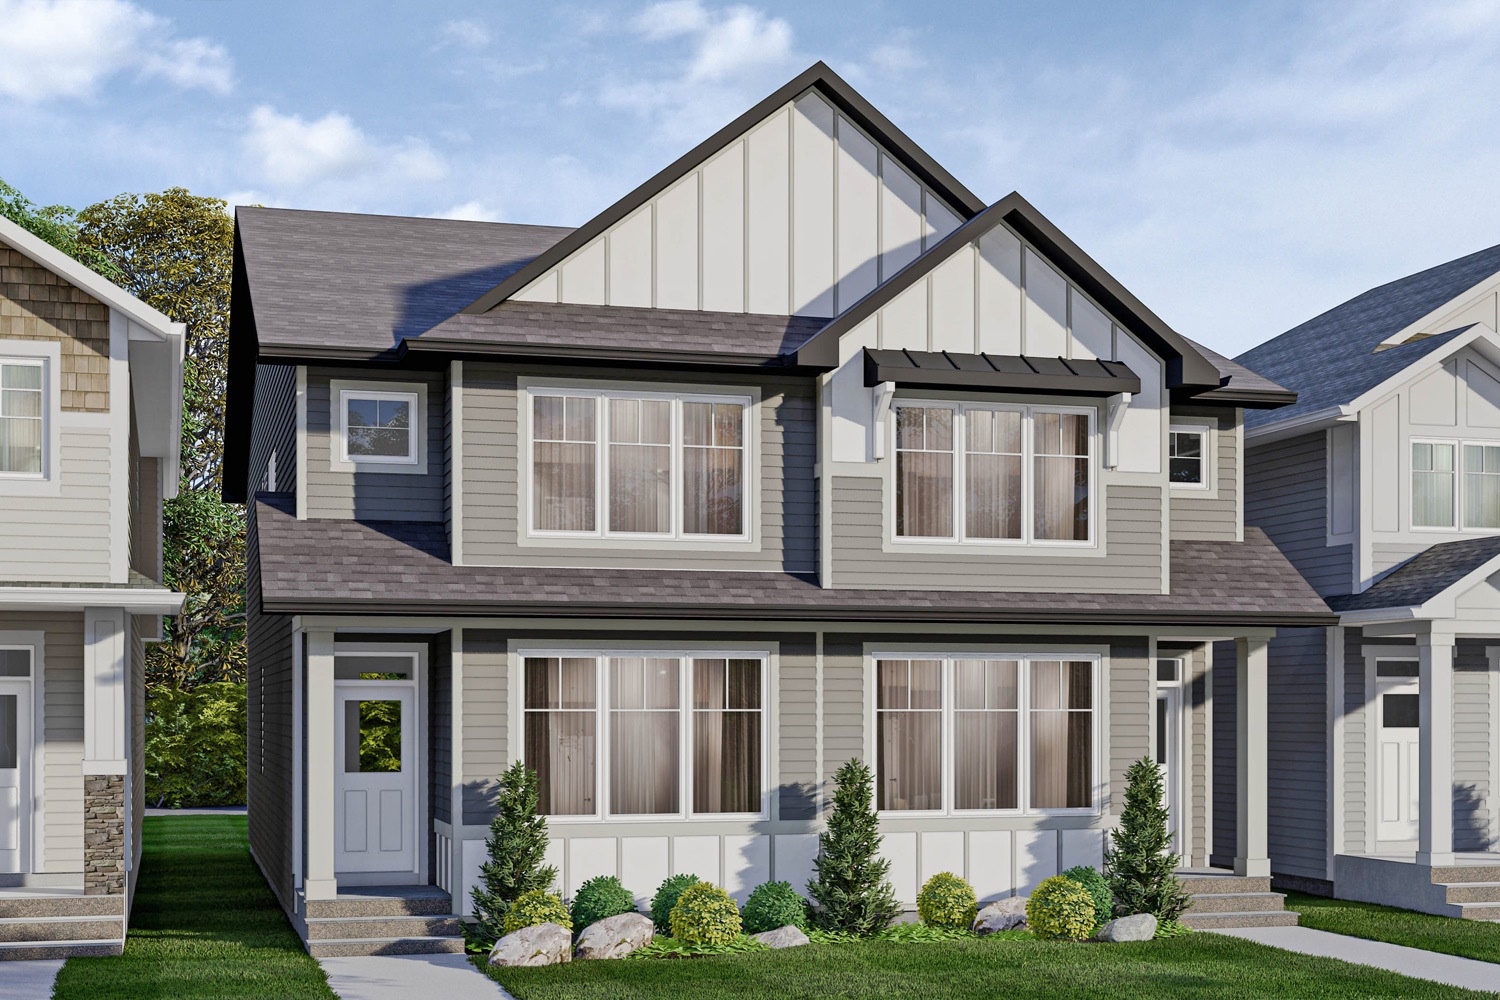
Cohen
For sale3 bd · 2 ba · 1,736 ft²
From the high $500,000's
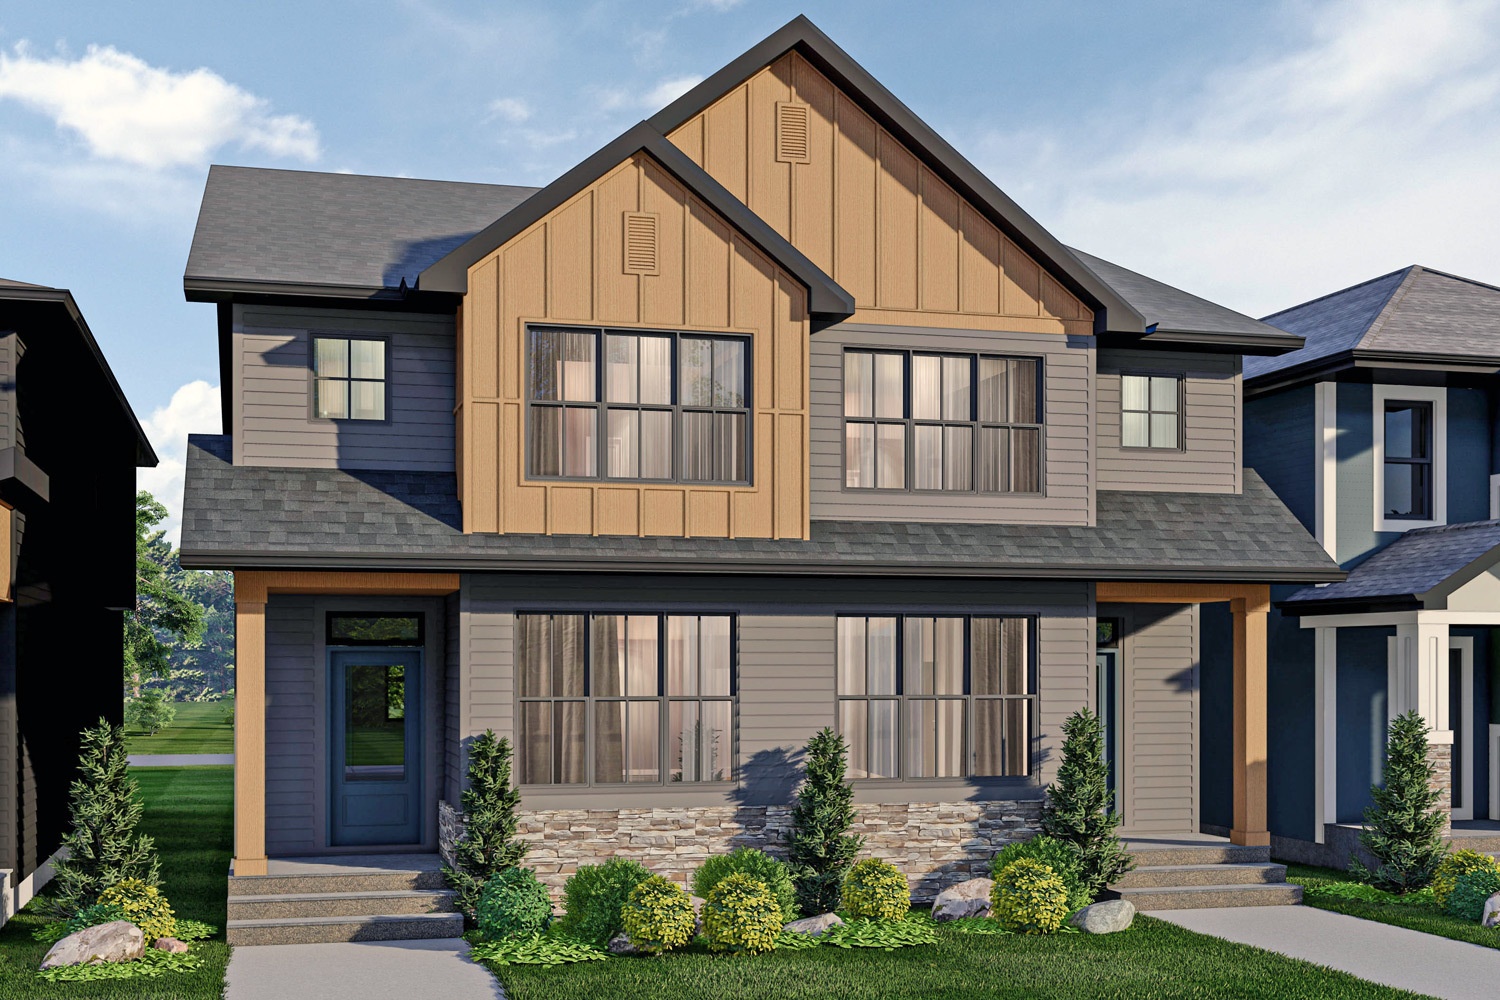
Lotus
For sale3 bd · 2 ba · 1,745 ft²
From the high $500,000's
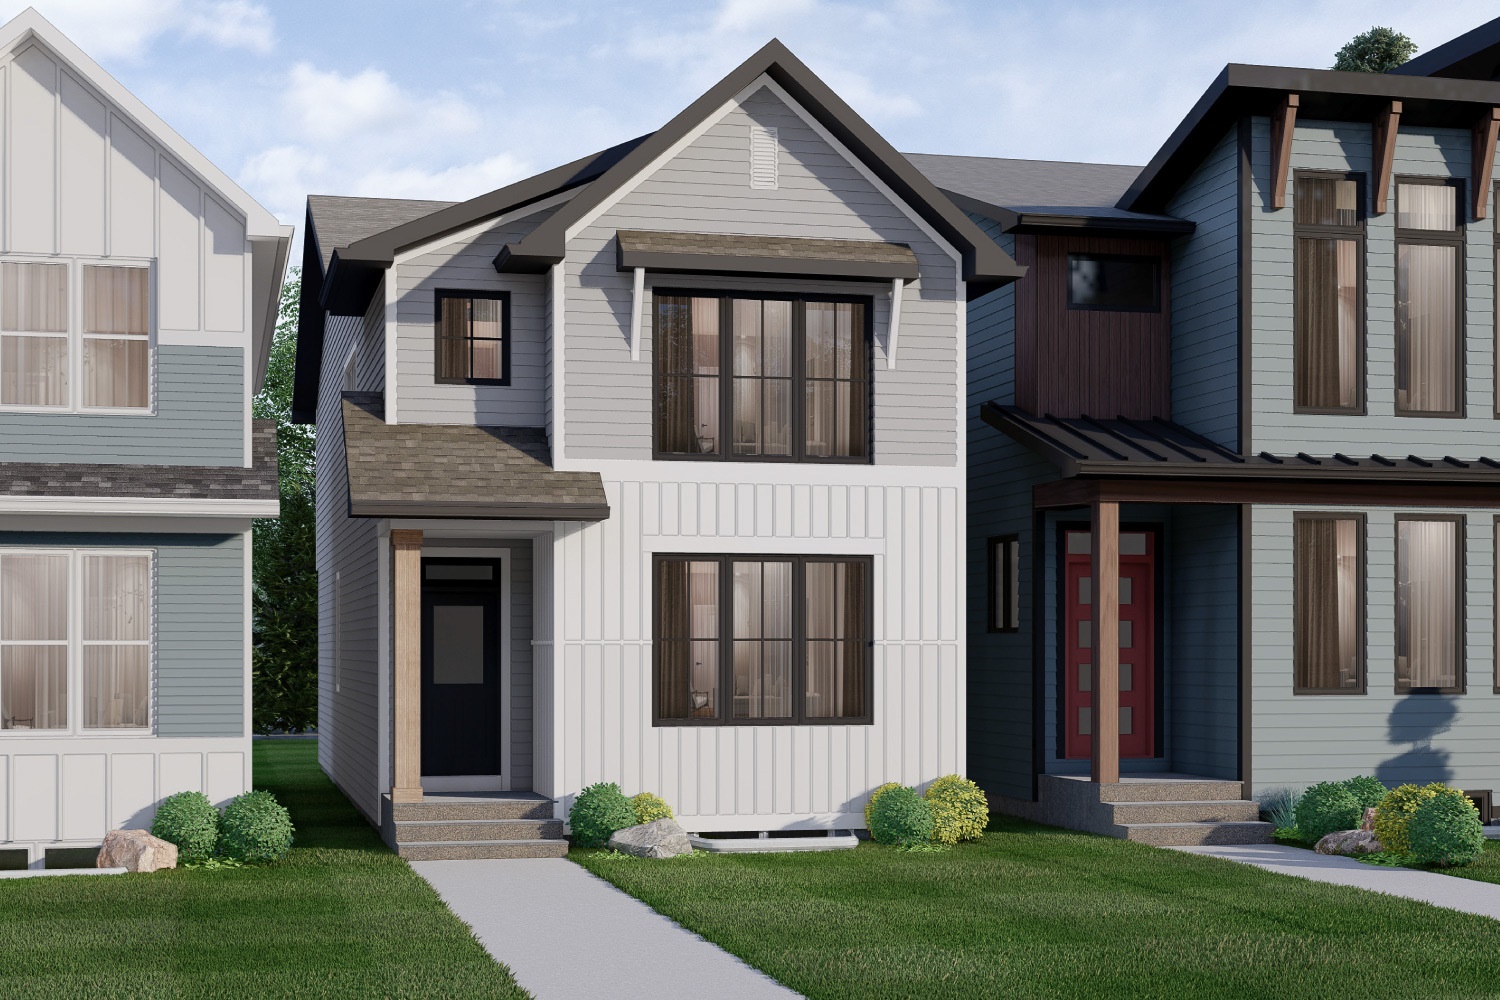
Berkley
For sale3 bd · 2 ba · 1,880 ft²
From the mid $600,000's
Windsor
For sale3 bd · 3 ba · 1,754 ft²
From the mid $600,000's