
Hastings, ON · Townhouse
Lock Eighteen
Renderings and features may vary and are subject to change. Renderings are for illustrative purposes only.
A closer look at Lock Eighteen.
Selling|From $549,900 to $1,249,900
- Home type
- Townhouse
- Price
- From $549,900 to $1,249,900
- Bedrooms
- 2 – 5
- Bathrooms
- 2 – 6
- Size
- 1,205 – 3,000 ft²
- Homes
- 32
- Avg. price / ft²
- $424
EXPLORE YOUR BACKYARD The Trent Hills – A spectacular area with scenic rolling hills and panoramic views of the Trent River. On any given day there is something exciting for you to do. GO WITH THE FLOW The Village of Hastings – A satisfying combination of hometown atmosphere with all the amenities, on a world-class waterway. LIVING ON RIVER TIME Lock Eighteen – Daydreams of river streams and living on river time. Breathtaking, calming, and peaceful, where Rice Lake and the Trent River converge. Source: Lock Eighteen
Find the home that's right for you
4 homes available at Lock Eighteen
9 Pond Street
For sale3 bd · 3 ba · 1,275 ft²
$549,900
3 Pond Street
For sale3 bd · 3 ba · 1,275 ft²
$599,900
Quick move-in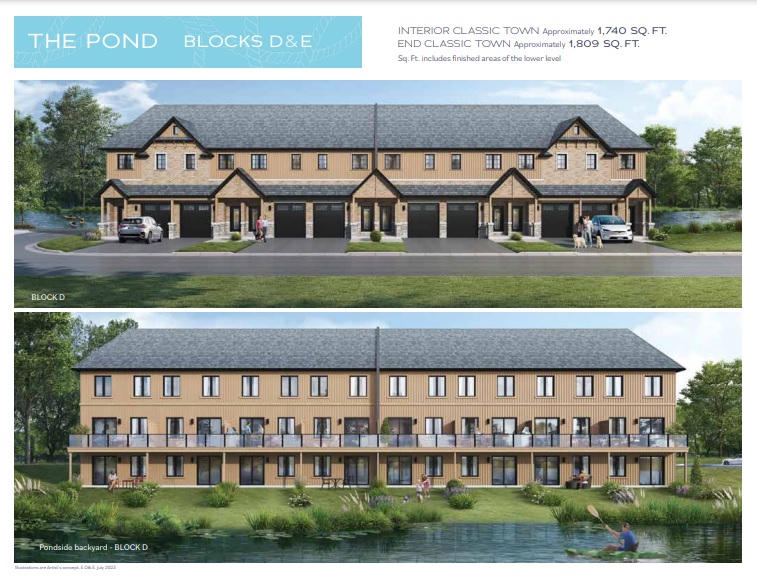
12 Pond Street
For sale3 bd · 3 ba · 1,740 ft²
$684,900
Quick move-in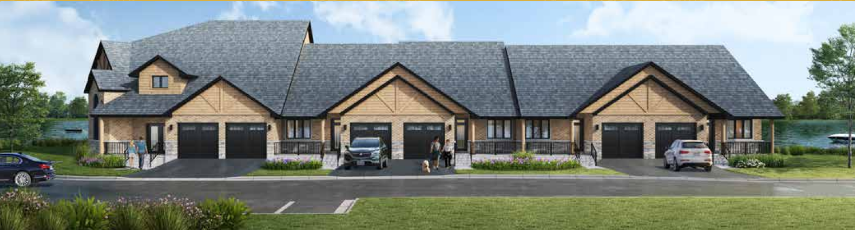
42 Pond Street
For sale5 bd · 6 ba · 3,000 ft²
$1,249,900
For sale
Pricing, deposit & incentives
Pricing and fees
- Available unit price
- From $549,900 to $1,249,900
- Average price / ft²
- $424
- Maintenance / ft²
- $0.20
Amenities
- Gazebo
Features & finishes
EXTERIOR • Premier plus size clay brick construction, featuring natural and/ or Arriscraft stone, brick, and stone detailing • Triple-pane glass, low-E/argon vinyl casement windows with Thermal Edge space bar, multipoint locking system. Keystone tested and certified. • Lifetime Limited Warranty shingles • Painted, low-maintenance aluminum eavestroughs, soffits, and facia; with downspouts placed in the least obtrusive locations • Covered front porch with poured concrete • High quality fiberglass front doors (as per plan) • Lots featuring sod, as per grading plan. Exclusions include treed areas, driveways, and walkways • Paved driveway with two coats of asphalt • Elegant coach light and/or pot lighting in soffits on front elevation as per model home • Two exterior hose bibs • Exterior front door featuring a brushed nickel grip set with deadbolt lock • Steel garage doors are a modern, low-maintenance design and insulated for energy savings INTERIOR • Approximate ceiling height of 9’ on main floor, exceptions where bulkheads and dropped ceilings are located • Garden door walkout at rear for easy access to backyard as per plan • Luxurious lever door handles • Choice of 3/4” oak pickets, or standard iron picket. 1/2” oak posts and 3” handrail with oak-veneer strings. Choice of natural or stain finish from standard selections as per plan • 4” baseboards throughout the house • All finished interior baseboards, shoe mould, trim, and window and door casings to be painted with white semi-gloss finish paint • 3 ½” casing • Paint-grade shoe mould throughout • White melamine closet shelving with adjustable zinc closet rods where specified • Modern interior and closet doors painted in white, with lever-style door hardware and hinges • 12 LED recessed pot lights and light fixtures • Air conditioning • Smooth ceilings throughout finished with flat white ceiling paint • All finished interior walls to be painted with flat finish paint. Washrooms to be painted with flat finish paint from builder’s selection of standard colours KITCHEN • Large eat-in kitchens, with breakfast area featuring one-sided painted cabinets • Large island with breakfast bar • Solid Surface countertops with flat profile edge • Double undermount stainless steel sink with Moen single-hole faucet • Shut-off valves under kitchen sink • Stainless steel appliance package installed, featuring electric self-clean slide-in range with glass top stove and self-cleaning oven, refrigerator with bottom freezer, built-in dishwasher, over-the-range hood fan with integrated exhaust fan BATHROOM • One-piece dual flush toilets in all bathrooms • Undermounted sinks in all bathrooms • Professionally installed ceramic tiles on all bathroom floors, tub surrounds (if applicable), and ensuite shower bases and walls • Custom one-sided painted vanities from builder’s selection of standard colours • Moen faucets, as per builder’s standard option • Solid surface countertops with flat profile edge • Primary ensuite features a Moen slide bar & rain shower head • Mirrors in all washrooms and powder rooms placed above vanity • Large walk-in, frameless glass shower with tempered glass face, tiled shower bases and walls, and chrome door handle and hinges • Marble shower jamb in Ensuite only FLOORING • 3/4” Superior Oak Engineered hardwood flooring offered on main floor where specified • 3/4” thick Superior Oak Engineered hardwood flooring offered on second floor • Luxury Vinyl Plank flooring in the lower level of Pond Lot models as shown on plan • Imported ceramic tile in front foyers, kitchen, laundry room, washroom (floors and showers/tub walls) ENERGY EFFICIENCY • Triple-pane glass, low-E/argon vinyl casement windows with Thermal Edge space bar, multipoint locking system, Keystone tested and certified • R66 blown insulation in attics, complete with 6mm poly to provide absolute minimum heat-loss • High efficiency furnace, HRV, air conditioner • Garage walls drywalled and garage ceilings insulated. This reduces drafts from opened doors, reduces CO2 levels migrating into the house and maintains comfort temperature levels throughout the home • Drop ceiling and bulkheads will occur to accommodate mechanical, HVAC systems and structural requirements Finished floor height and built-in noise attenuation measures may cause ceiling heights to be lowered in some areas ELECTRICAL • 100-amp service • White Decora electrical cover plates and switches throughout interior • Roughed-in security system • GFI plugs in all washrooms and in kitchen where applicable • One electrical plug for garage door opener • Cable TV rough-in wiring for living room and master bedroom CONSTRUCTION • Poured concrete foundation walls that sit on reinforced footings • Smooth finished concrete garage floors, with steel reinforced grade beams • 2”x 6” exterior framed walls and 2”x 4” interior framed walls for additional support and overall strength • AIS Engineered floor-system • 5/8” Tongue-and-Groove sheathing, fastening and high strength construction adhesive for minimal movement and maximum strength • Direct access to home from garage (as per plan) through gas-proof steel door, with self-closing hinge • 1/2” sheathing with roof clips for additional roof strength TARION WARRANTY • One-year warranty on all materials and workmanship • Two-year warranty on plumbing, heating and electrical systems and envelope • Seven-year warranty on major structural defects
Our team is here to help
Register to receive the latest updates on pricing, availability and incentives at Lock Eighteen — before they reach the public.
Personalized help
Dedicated pre-construction experts to guide you, answer questions and help you choose the right plan.
VIP pricing & incentives
First access to launch pricing, deposit structures and developer incentives.
Floor plans & brochures
Get the full plan set, pricing sheets and project brochure delivered to your inbox.
Floor plans (4)
Plans available at Lock Eighteen. Register for the full plan set with current pricing.
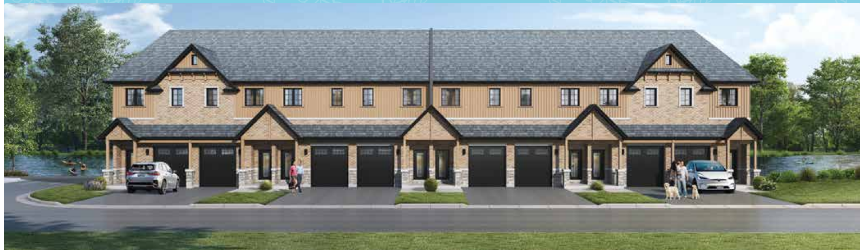
The Pond Blocks D & E
For sale3 bd · 3 ba · 1,740 ft²
Pricing coming soon
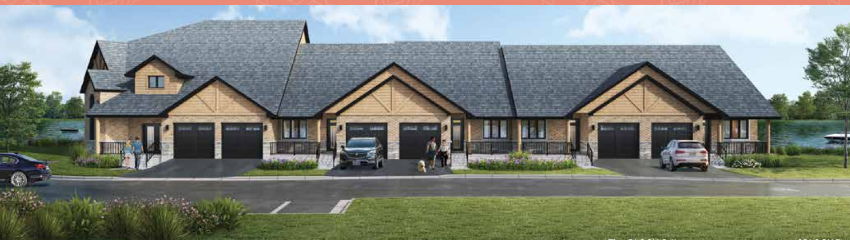
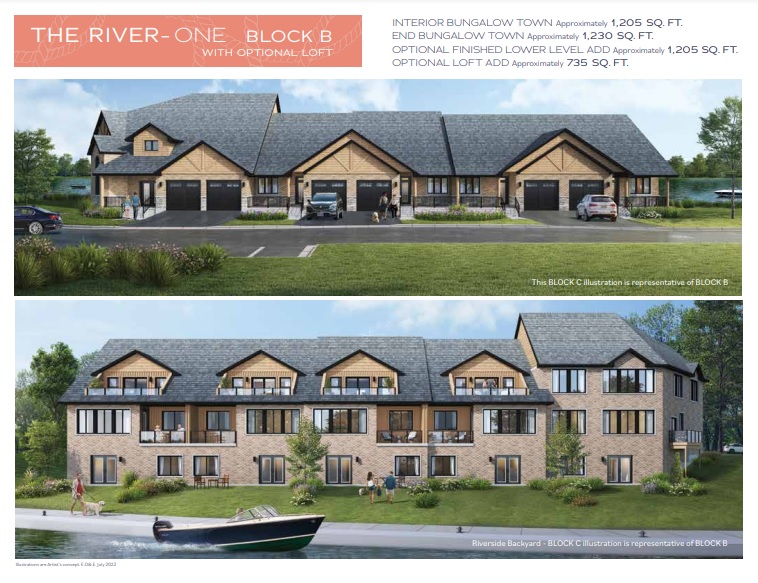
The River - One Block B
For sale2 bd · 2 ba · 1,205 ft²
Pricing coming soon
The River - Two Block C
For sale3 bd · 3 ba · 1,940 ft²
Pricing coming soon
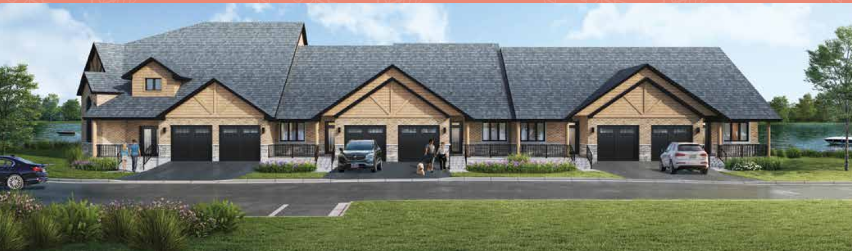
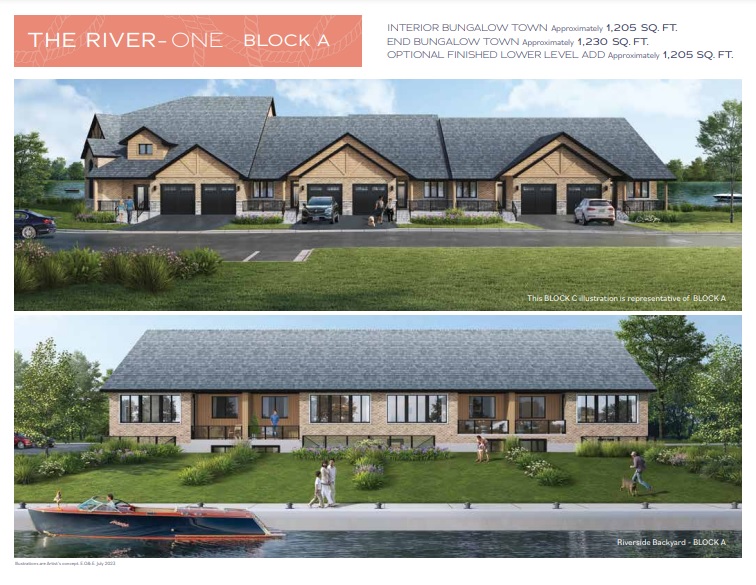
The River - One Block A
For sale2 bd · 2 ba · 1,205 ft²
Pricing coming soon
Floor plans and pricing are set by the developer and subject to change without notice.
Location
Hastings|Pond St, Trent Hills, ON K0L 1Y0, Canada
Project details
- Selling status
- Selling
- Construction status
- Construction
- Ownership
- Freehold
- Homes
- 32
- Floor plans
- 4
- Ceiling height
- From 9'0"
- Avg. price / ft²
- $424
Developed by
Brenbrooke Homes
Based in Hastings, Ontario
Our pre-construction team works directly with the developer to give registered buyers first access to floor plans, pricing and incentives at Lock Eighteen.
Get VIP access
Other projects in Hastings