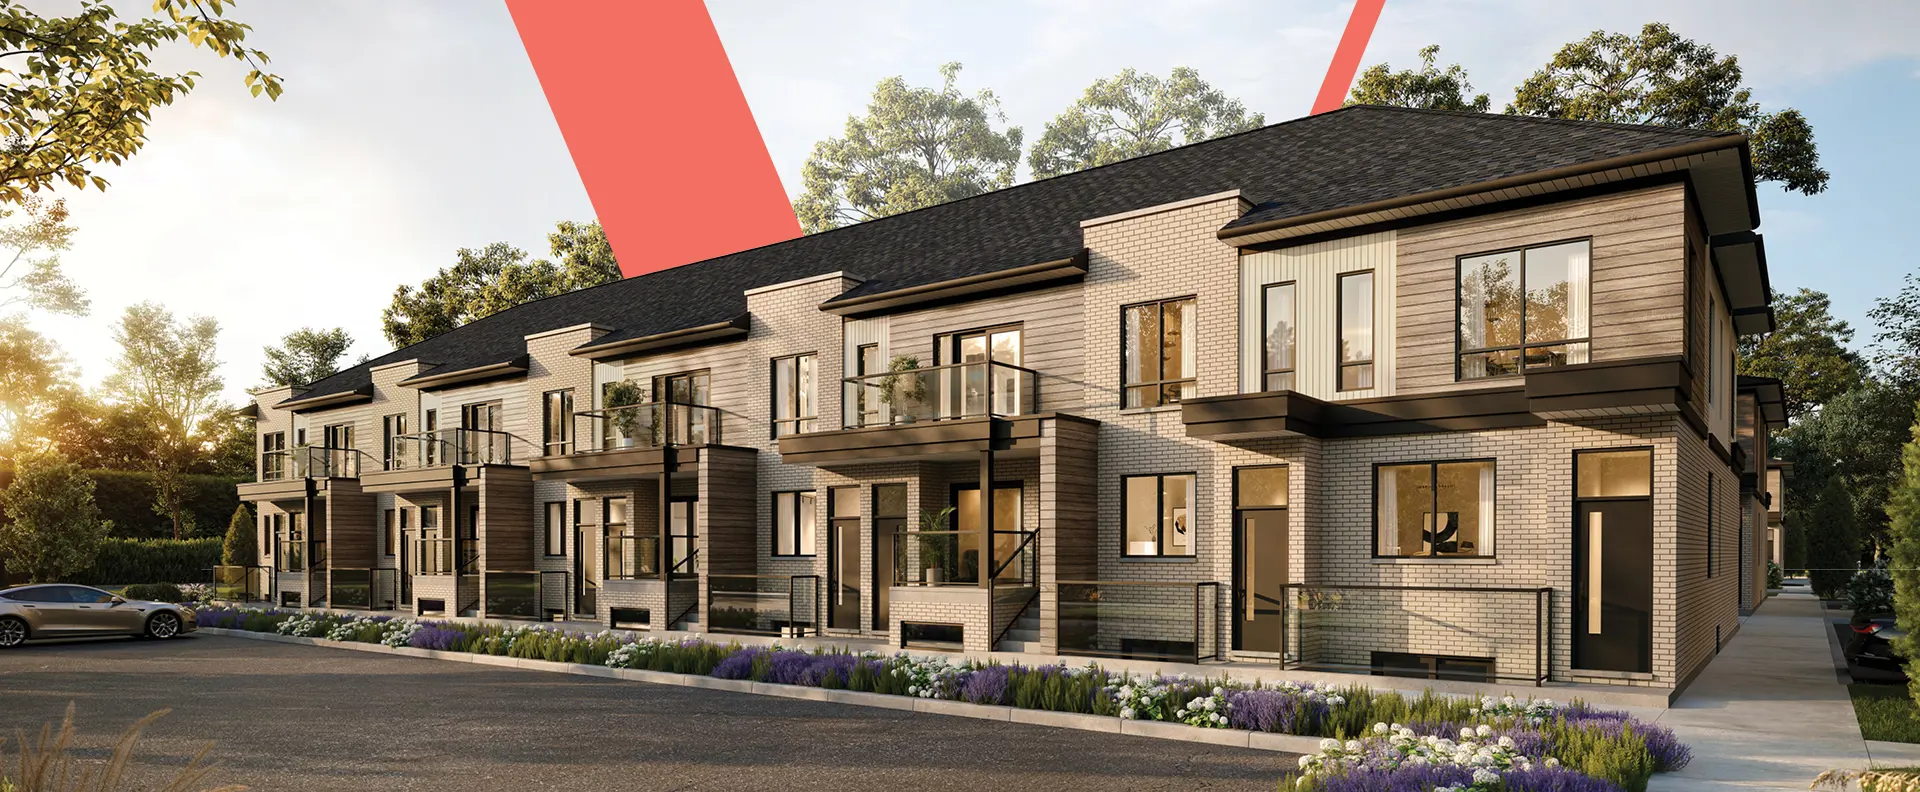
Hamilton, ON · Townhouse
Luma Urban Towns at Kaleidoscope
Renderings and features may vary and are subject to change. Renderings are for illustrative purposes only.
A closer look at Luma Urban Towns at Kaleidoscope.
Selling|From $551,990 to $700,990|Incentives available
- Home type
- Townhouse
- Price
- From $551,990 to $700,990
- Bedrooms
- 3
- Bathrooms
- 2 – 3
- Size
- 1,396 – 1,687 ft²
- Units
- 84
- Storeys
- 3
- Avg. price / ft²
- $416
Luma Urban Towns at Kaleidoscope in Waterdown Luma is the newest release of urban stacked townhomes at Kaleidoscope in Waterdown. Located at Mosaic Drive and North Waterdown Drive and built by L!V Communities, Luma is a beacon of modern living. These well-designed homes are crafted to cater to the lifestyle of young professionals, right sizers, and new home buyers. They offer unmatched value in a well-connected and rapidly growing part of the province. Modern Elegance Meets Comfort Each of the 84 urban stacked townhomes at Luma are the products of contemporary design and architectural creativity. They offer sleek, modern lines and thoughtful layouts to optimize space. From sun-drenched living areas to versatile kitchens and spa-inspired ensuites, the towns of Luma are designed to provide a stylish backdrop for all of life’s moments. Life in Waterdown The village of Waterdown sits on the edge of the Niagara Escarpment. The residents of Luma will have ready access to the natural beauty of the area as well as a full range of local amenities including parks, schools, stores, and more. Spend your weekends exploring local markets, or take to the trails at Clappison Woods or Rockcliffe Garden Park. Spend your evening unwinding in a quaint cafe or vibrant eatery. Plus, you’re moments from the on-ramps of major highways including the 403, QEW, and 407 so all the urban offerings of Burlington and Hamilton are just minutes away. Source: LIV Communities
Project information
Mosaic Dr & N Waterdown Dr, Hamilton, ON L8B 1W4, Canada
By LIV Communities
Request informationFind the home that's right for you
19 homes available at Luma Urban Towns at Kaleidoscope
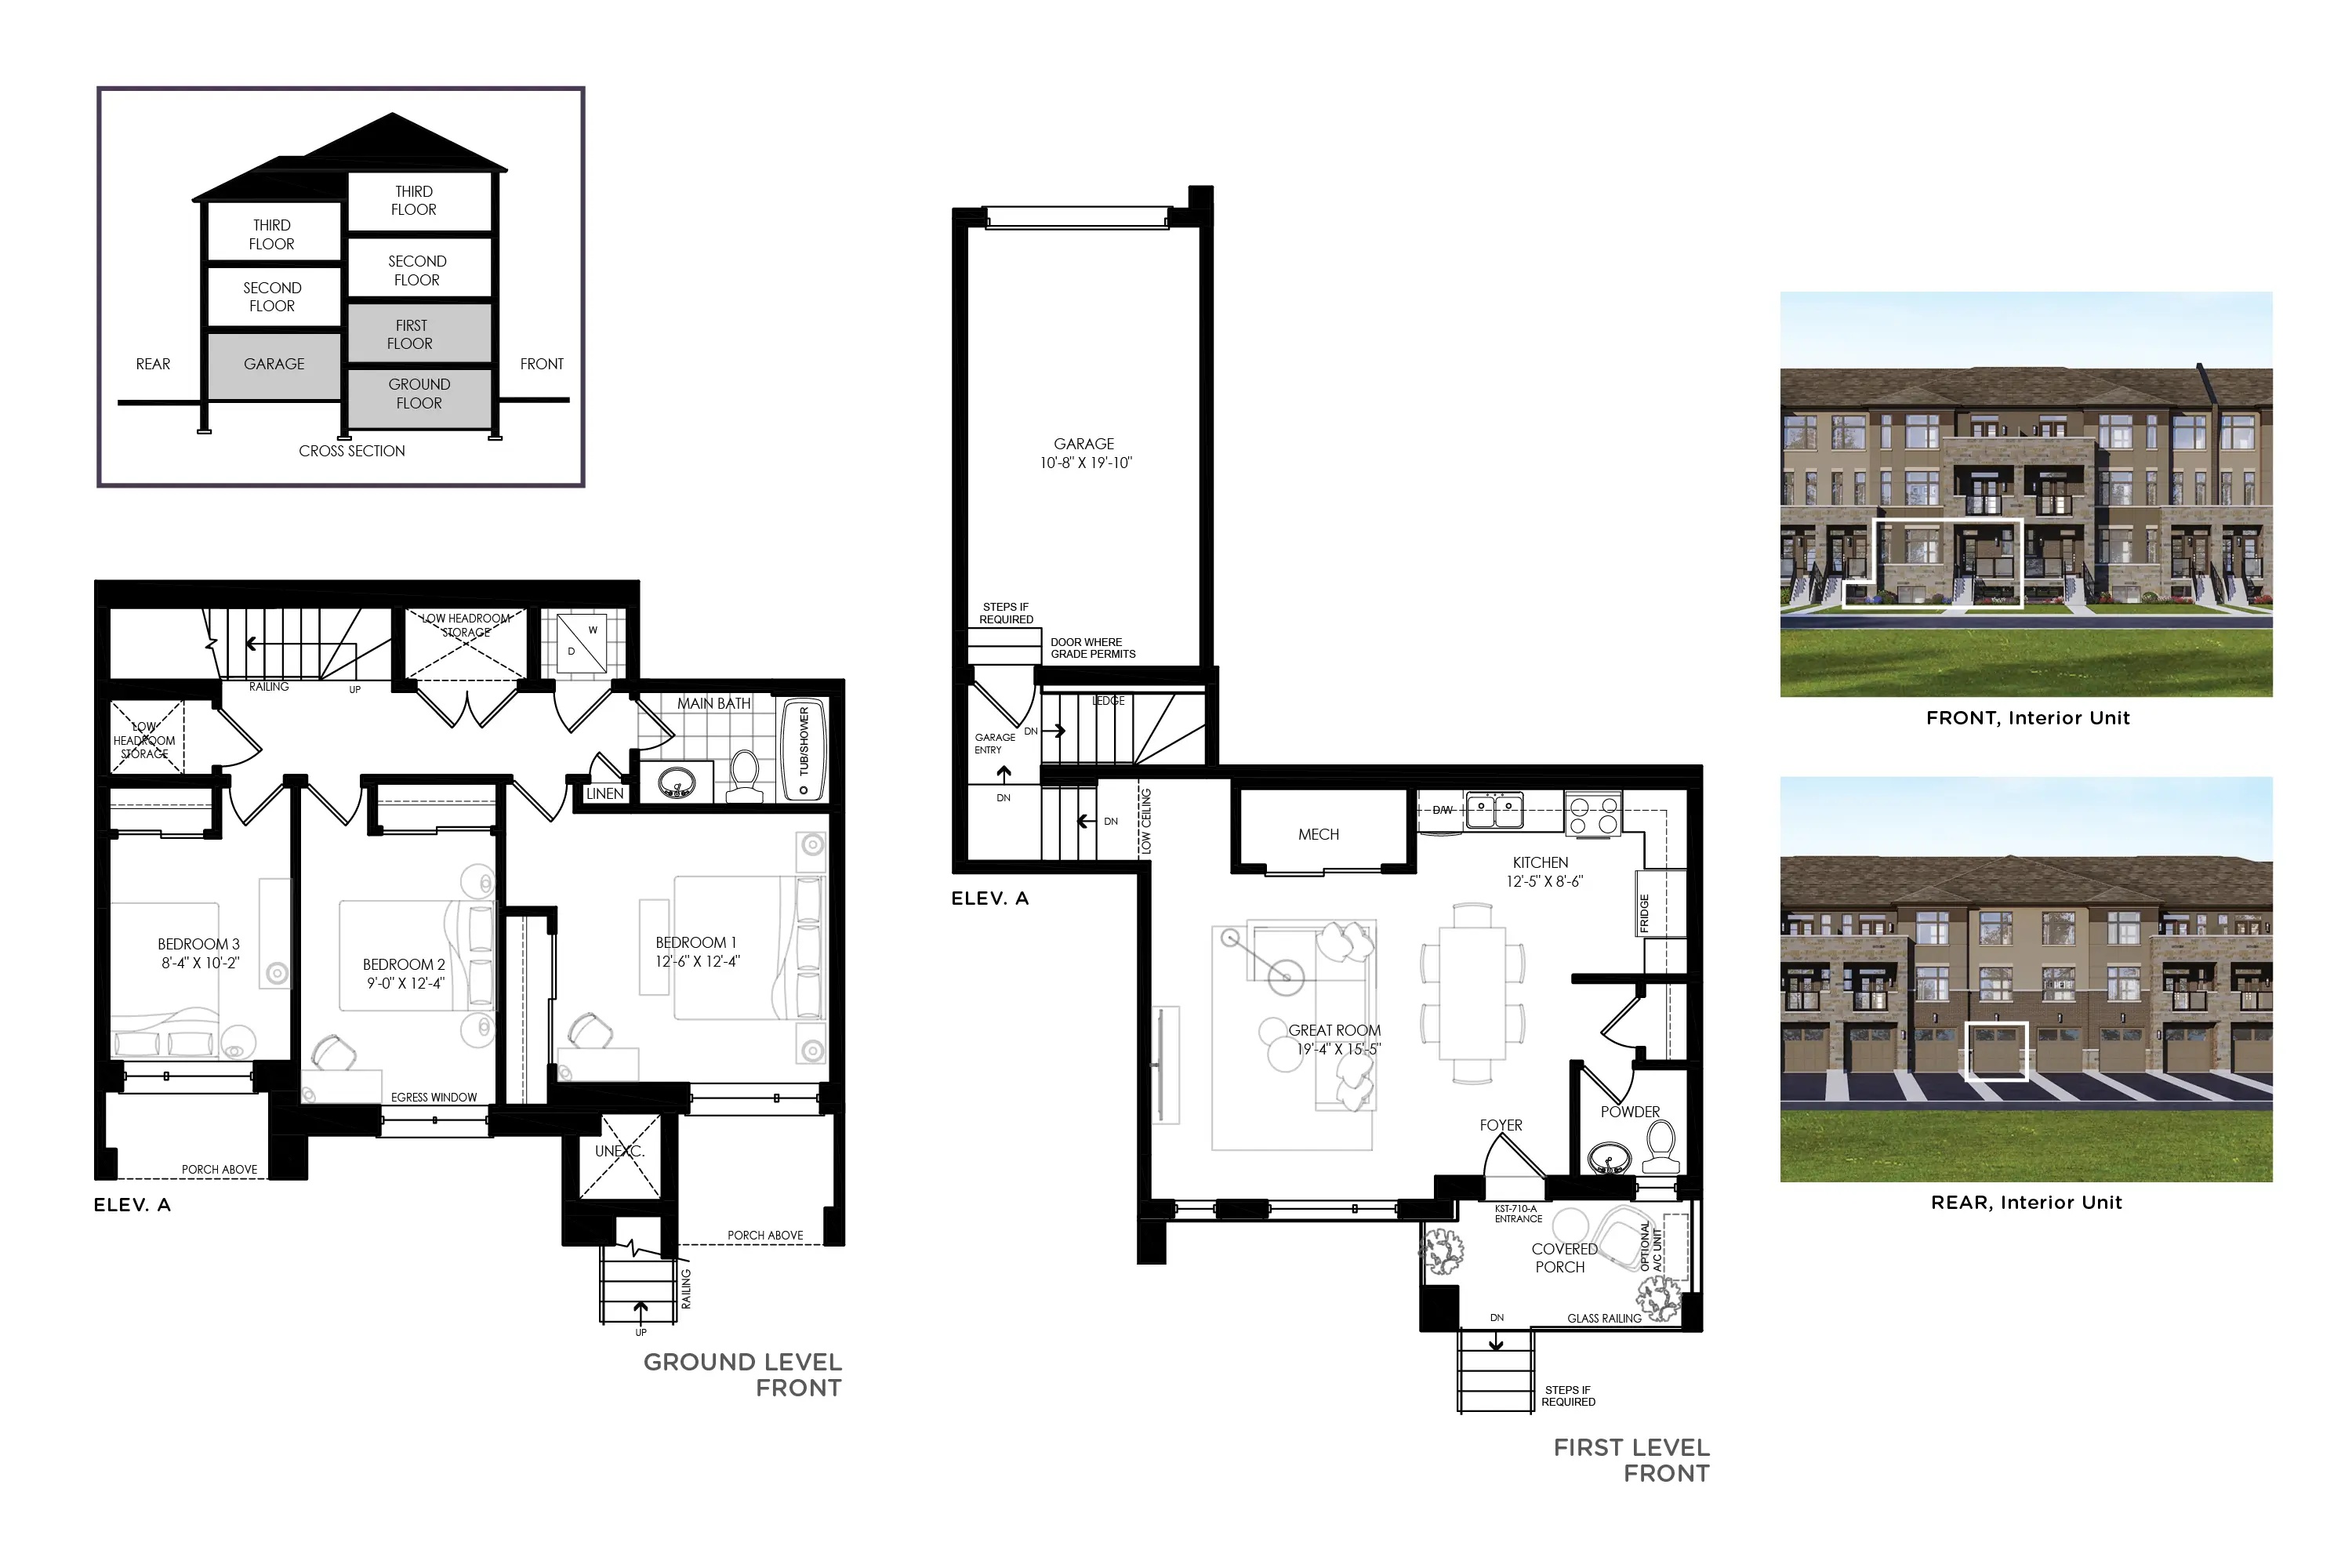
Block D - Lot 46
For sale3 bd · 2 ba · 1,396 ft²
$551,990
Block D - Lot 51
For sale3 bd · 2 ba · 1,396 ft²
$551,990
Block F - Lot 76
For sale3 bd · 2 ba · 1,396 ft²
$554,990
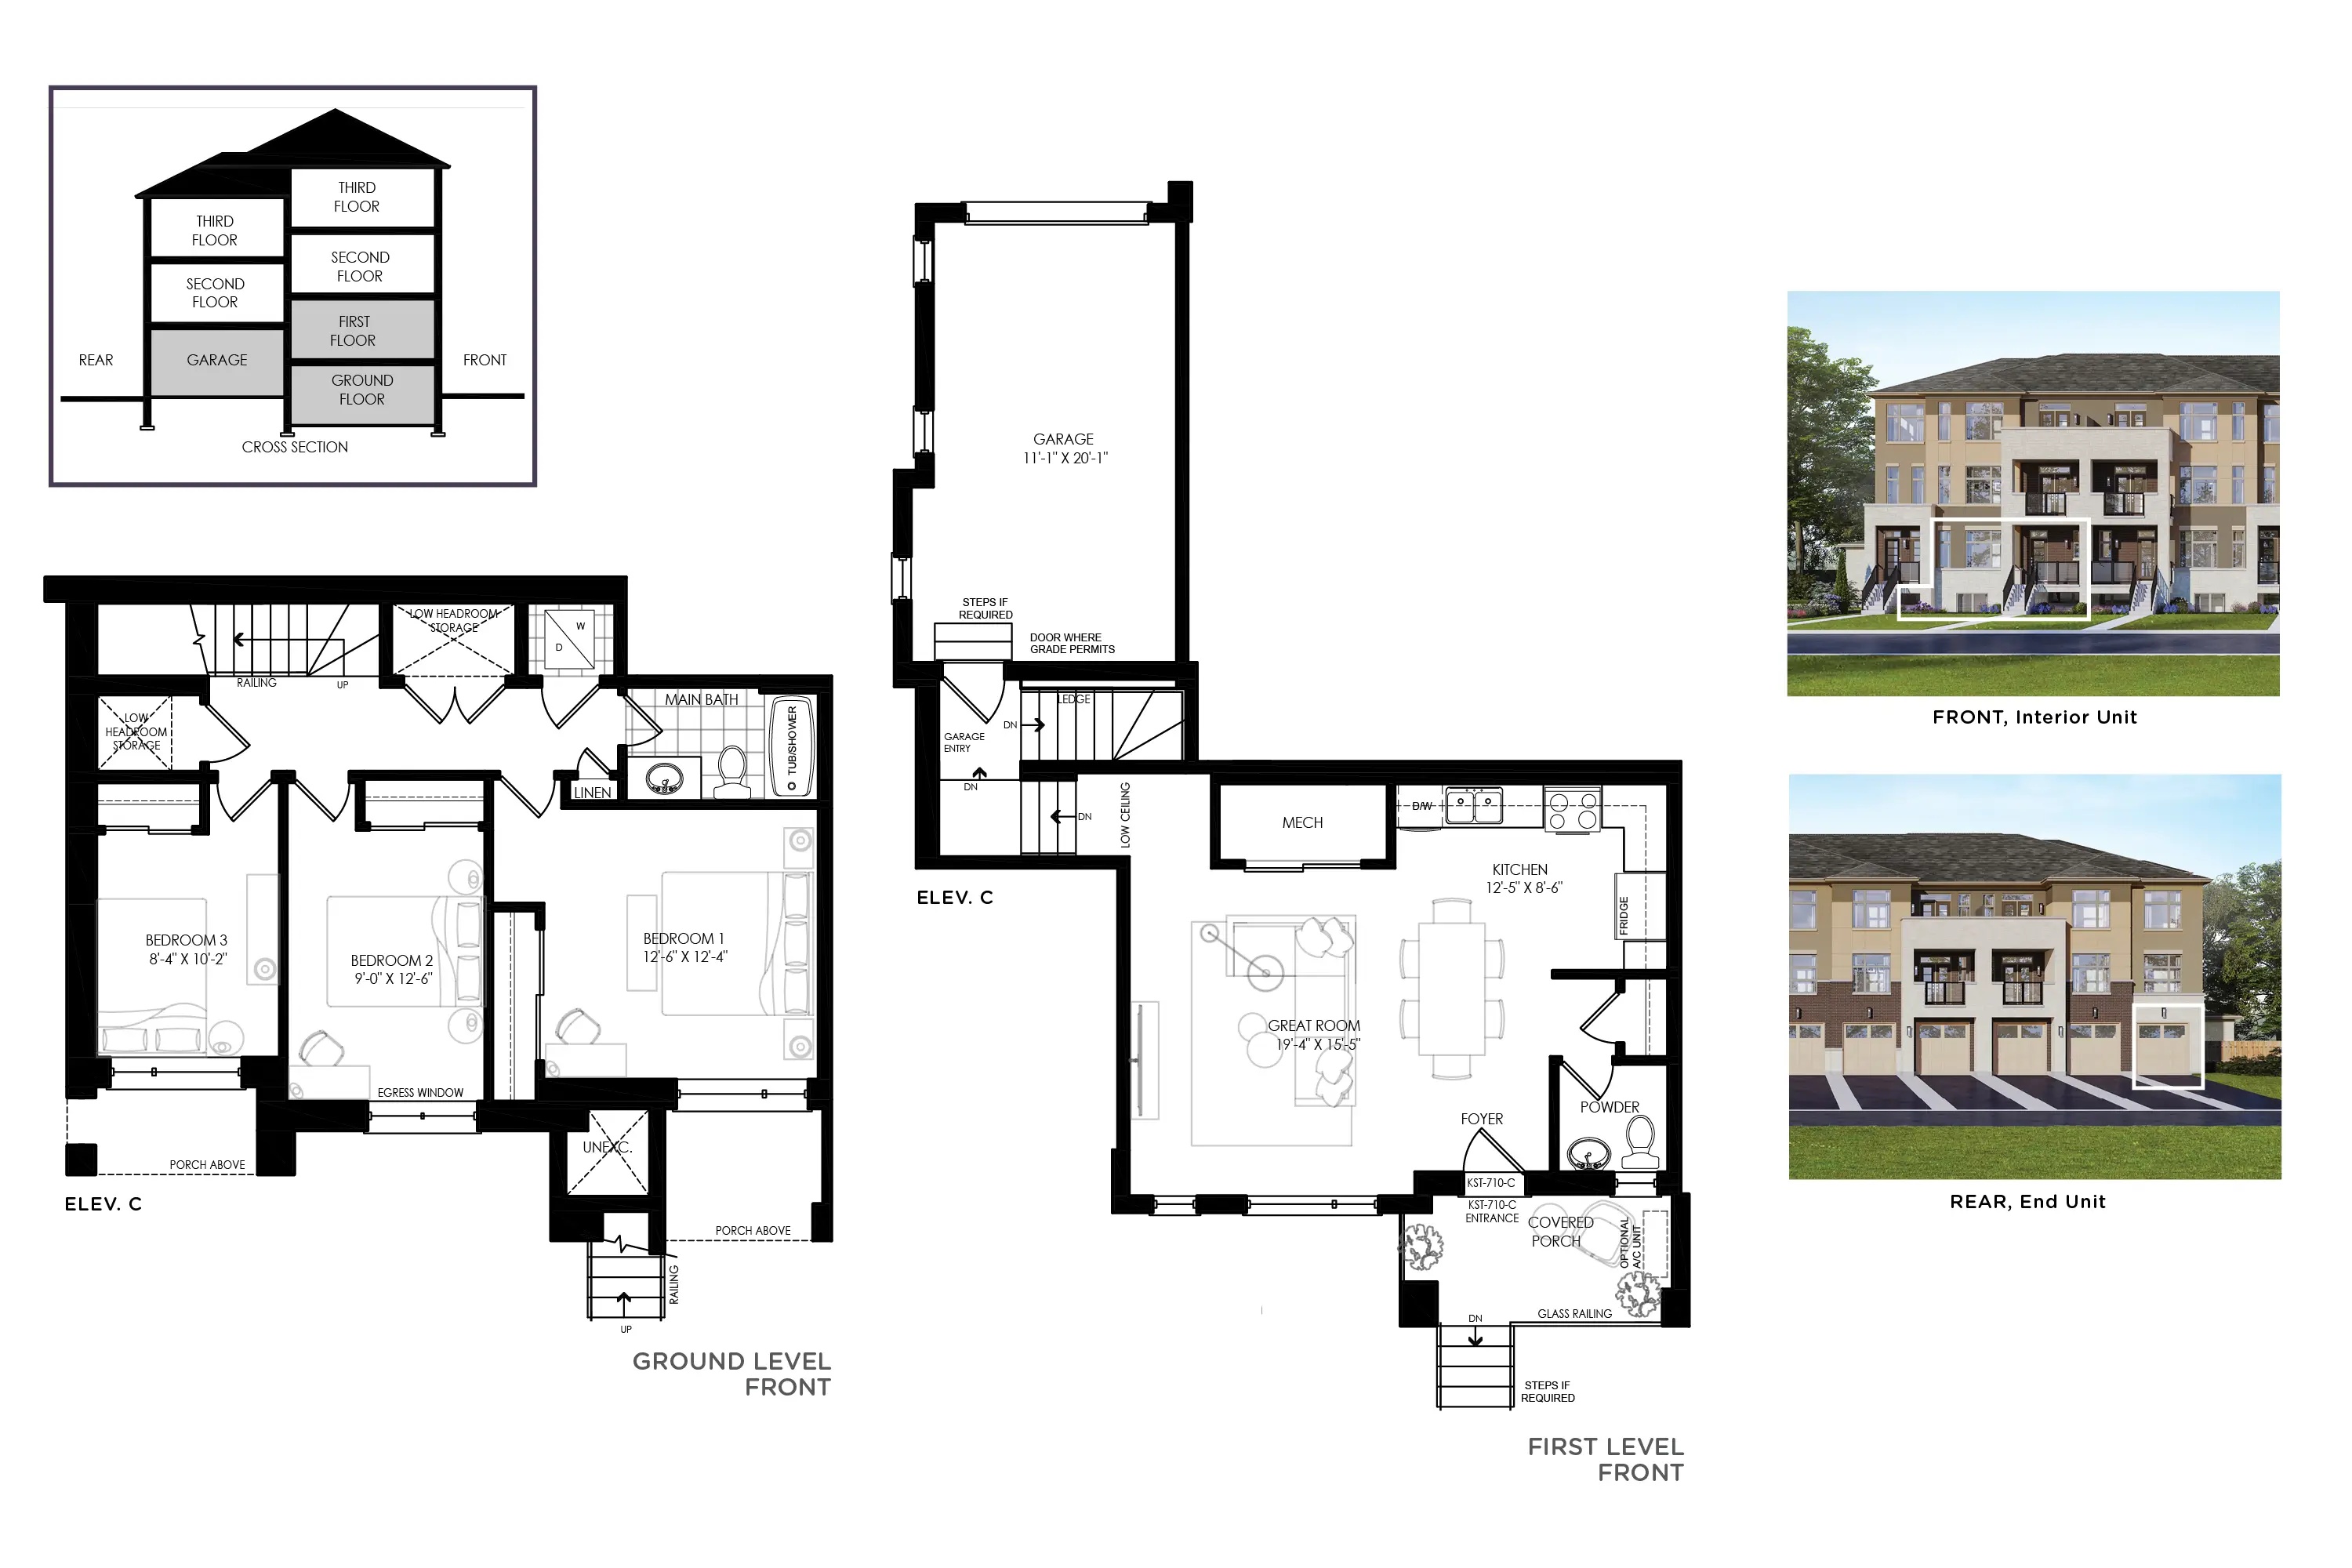
Block D - Lot 45
For sale3 bd · 2 ba · 1,424 ft²
$569,990
Block D - Lot 52
For sale3 bd · 2 ba · 1,424 ft²
$569,990
Block F - Lot 75
For sale3 bd · 2 ba · 1,424 ft²
$572,990
Block C - Lot 21
For sale3 bd · 2 ba · 1,424 ft²
$584,990
Block F - Lot 82
For sale3 bd · 2 ba · 1,424 ft²
$588,990
Quick move-in
Block B - Lot 34
For sale3 bd · 2 ba · 1,396 ft²
$599,990
Quick move-in
Block B - Lot 39
For sale3 bd · 2 ba · 1,396 ft²
$599,990
Quick move-in
Block B - Lot 40
For sale3 bd · 2 ba · 1,424 ft²
$612,990
Quick move-in
Block B - Lot 33
For sale3 bd · 2 ba · 1,424 ft²
$612,990
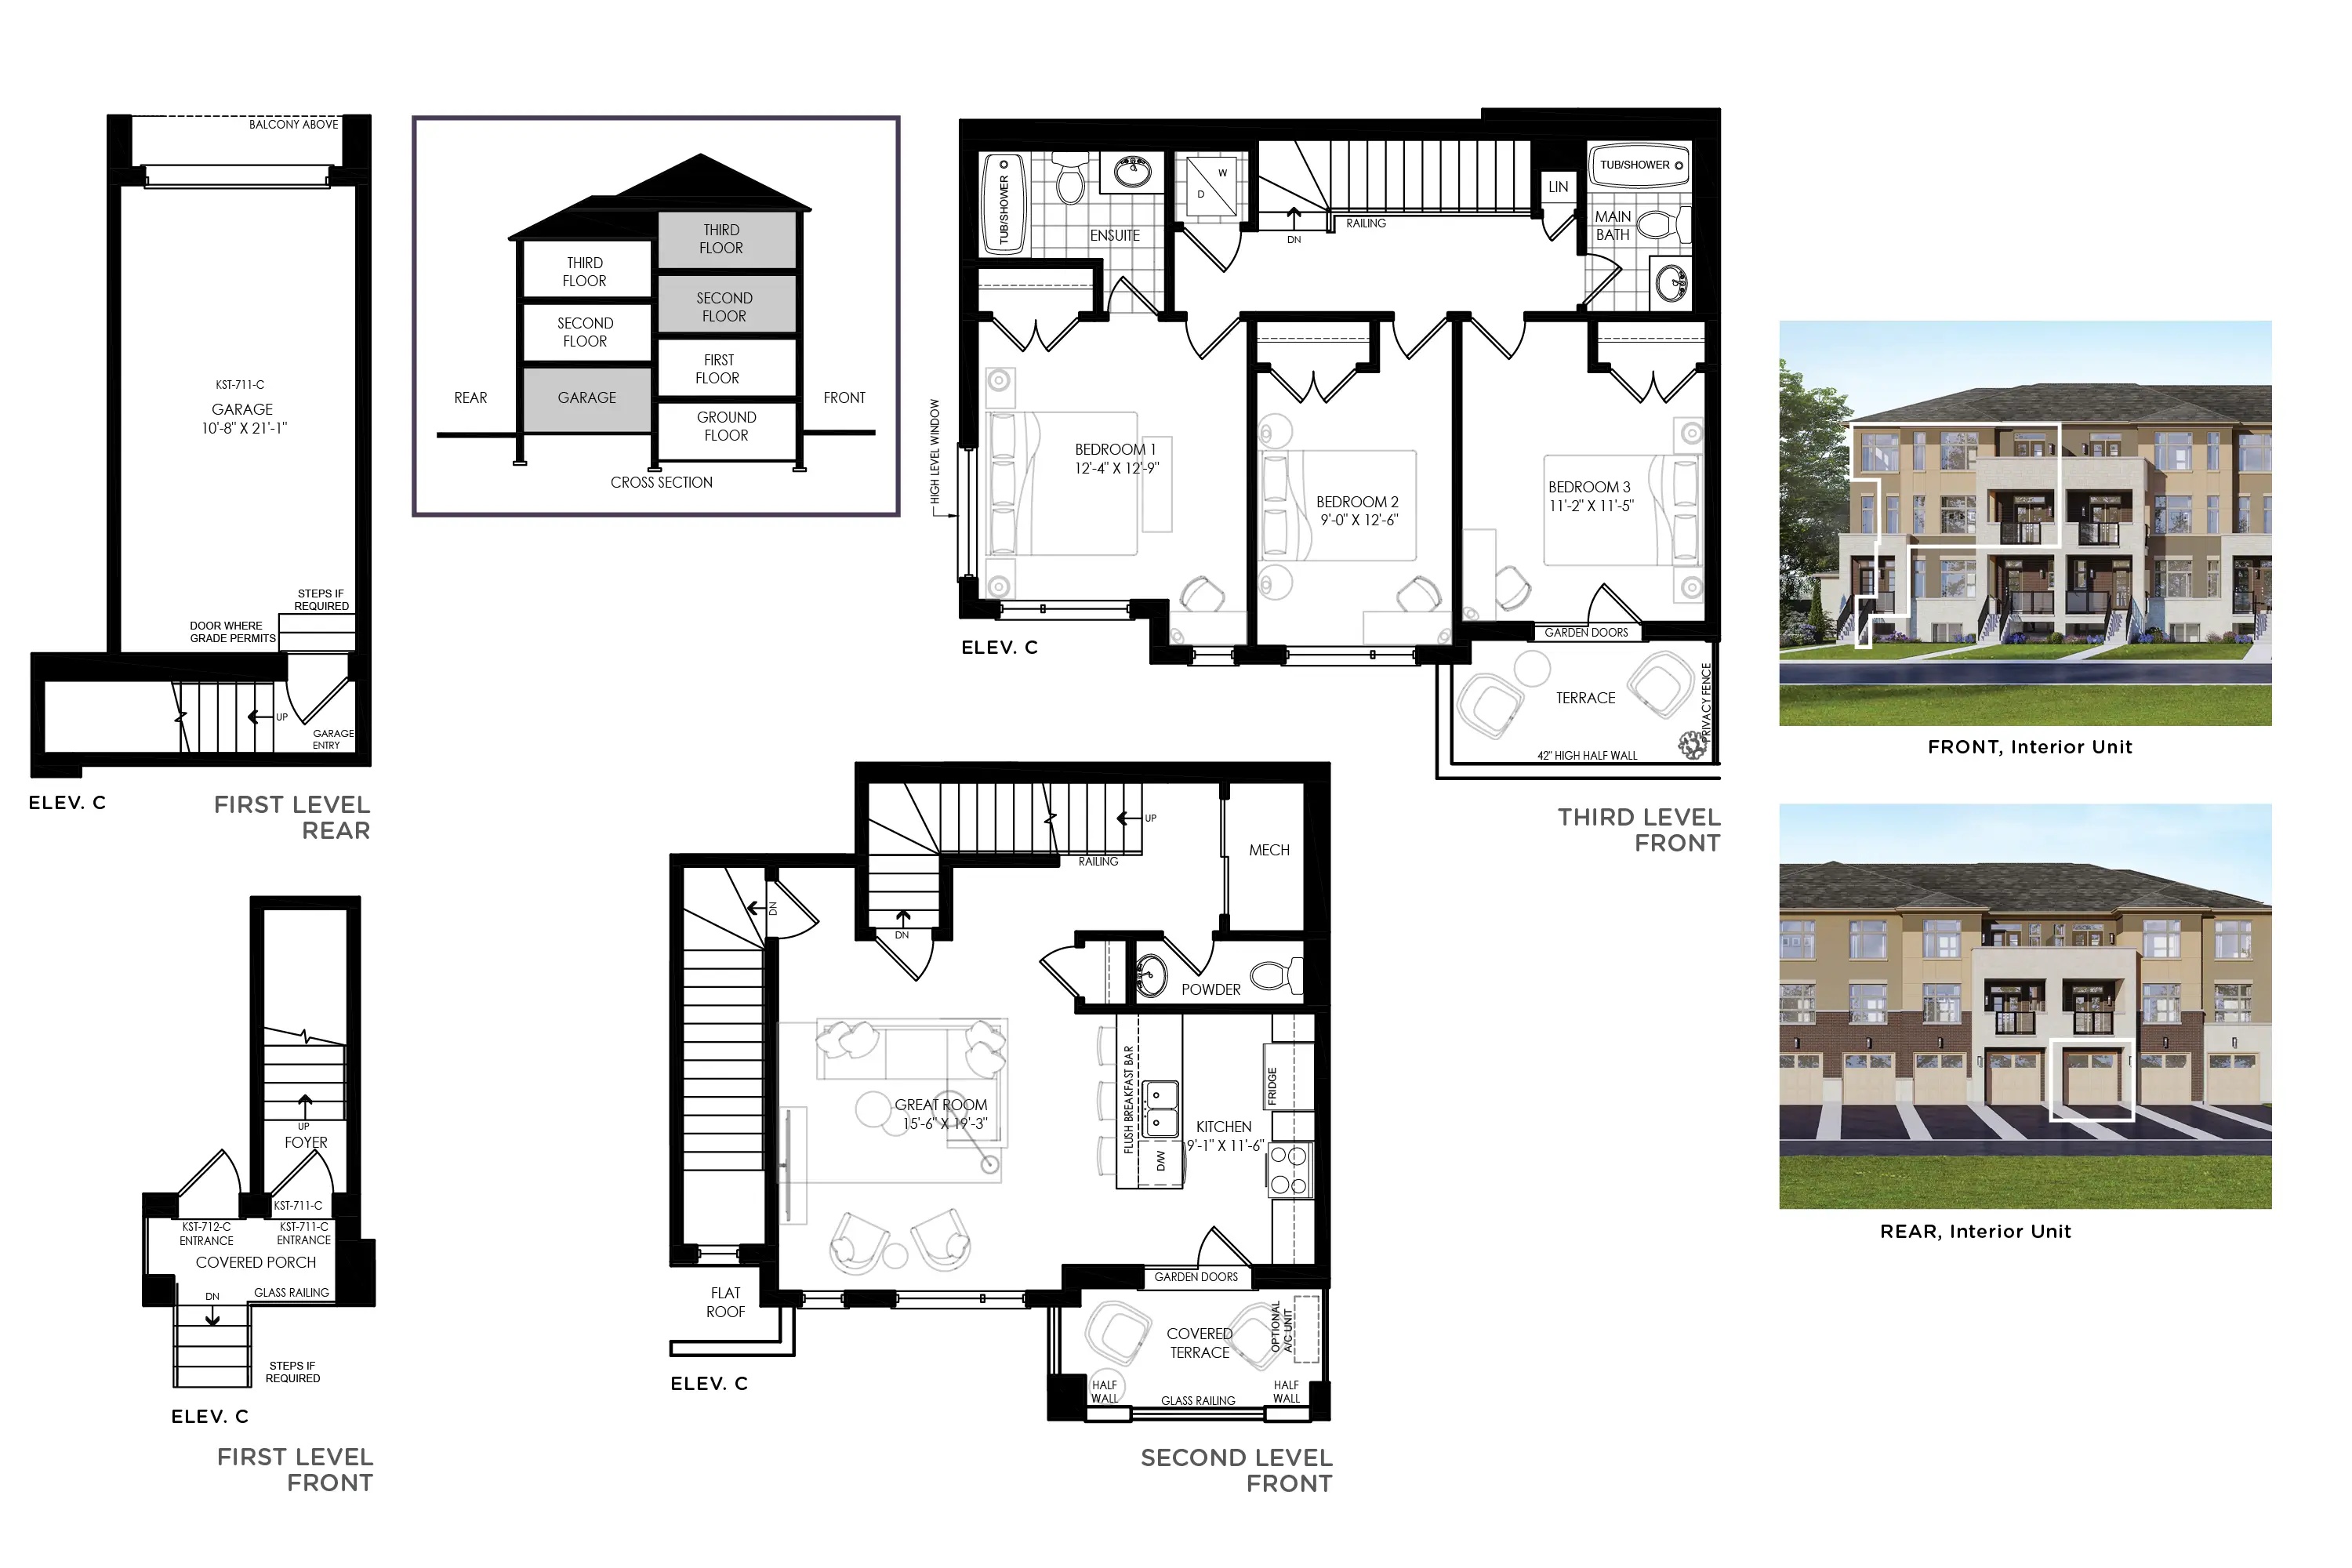
Block D - Lot 53
For sale3 bd · 3 ba · 1,612 ft²
$653,990
Quick move-in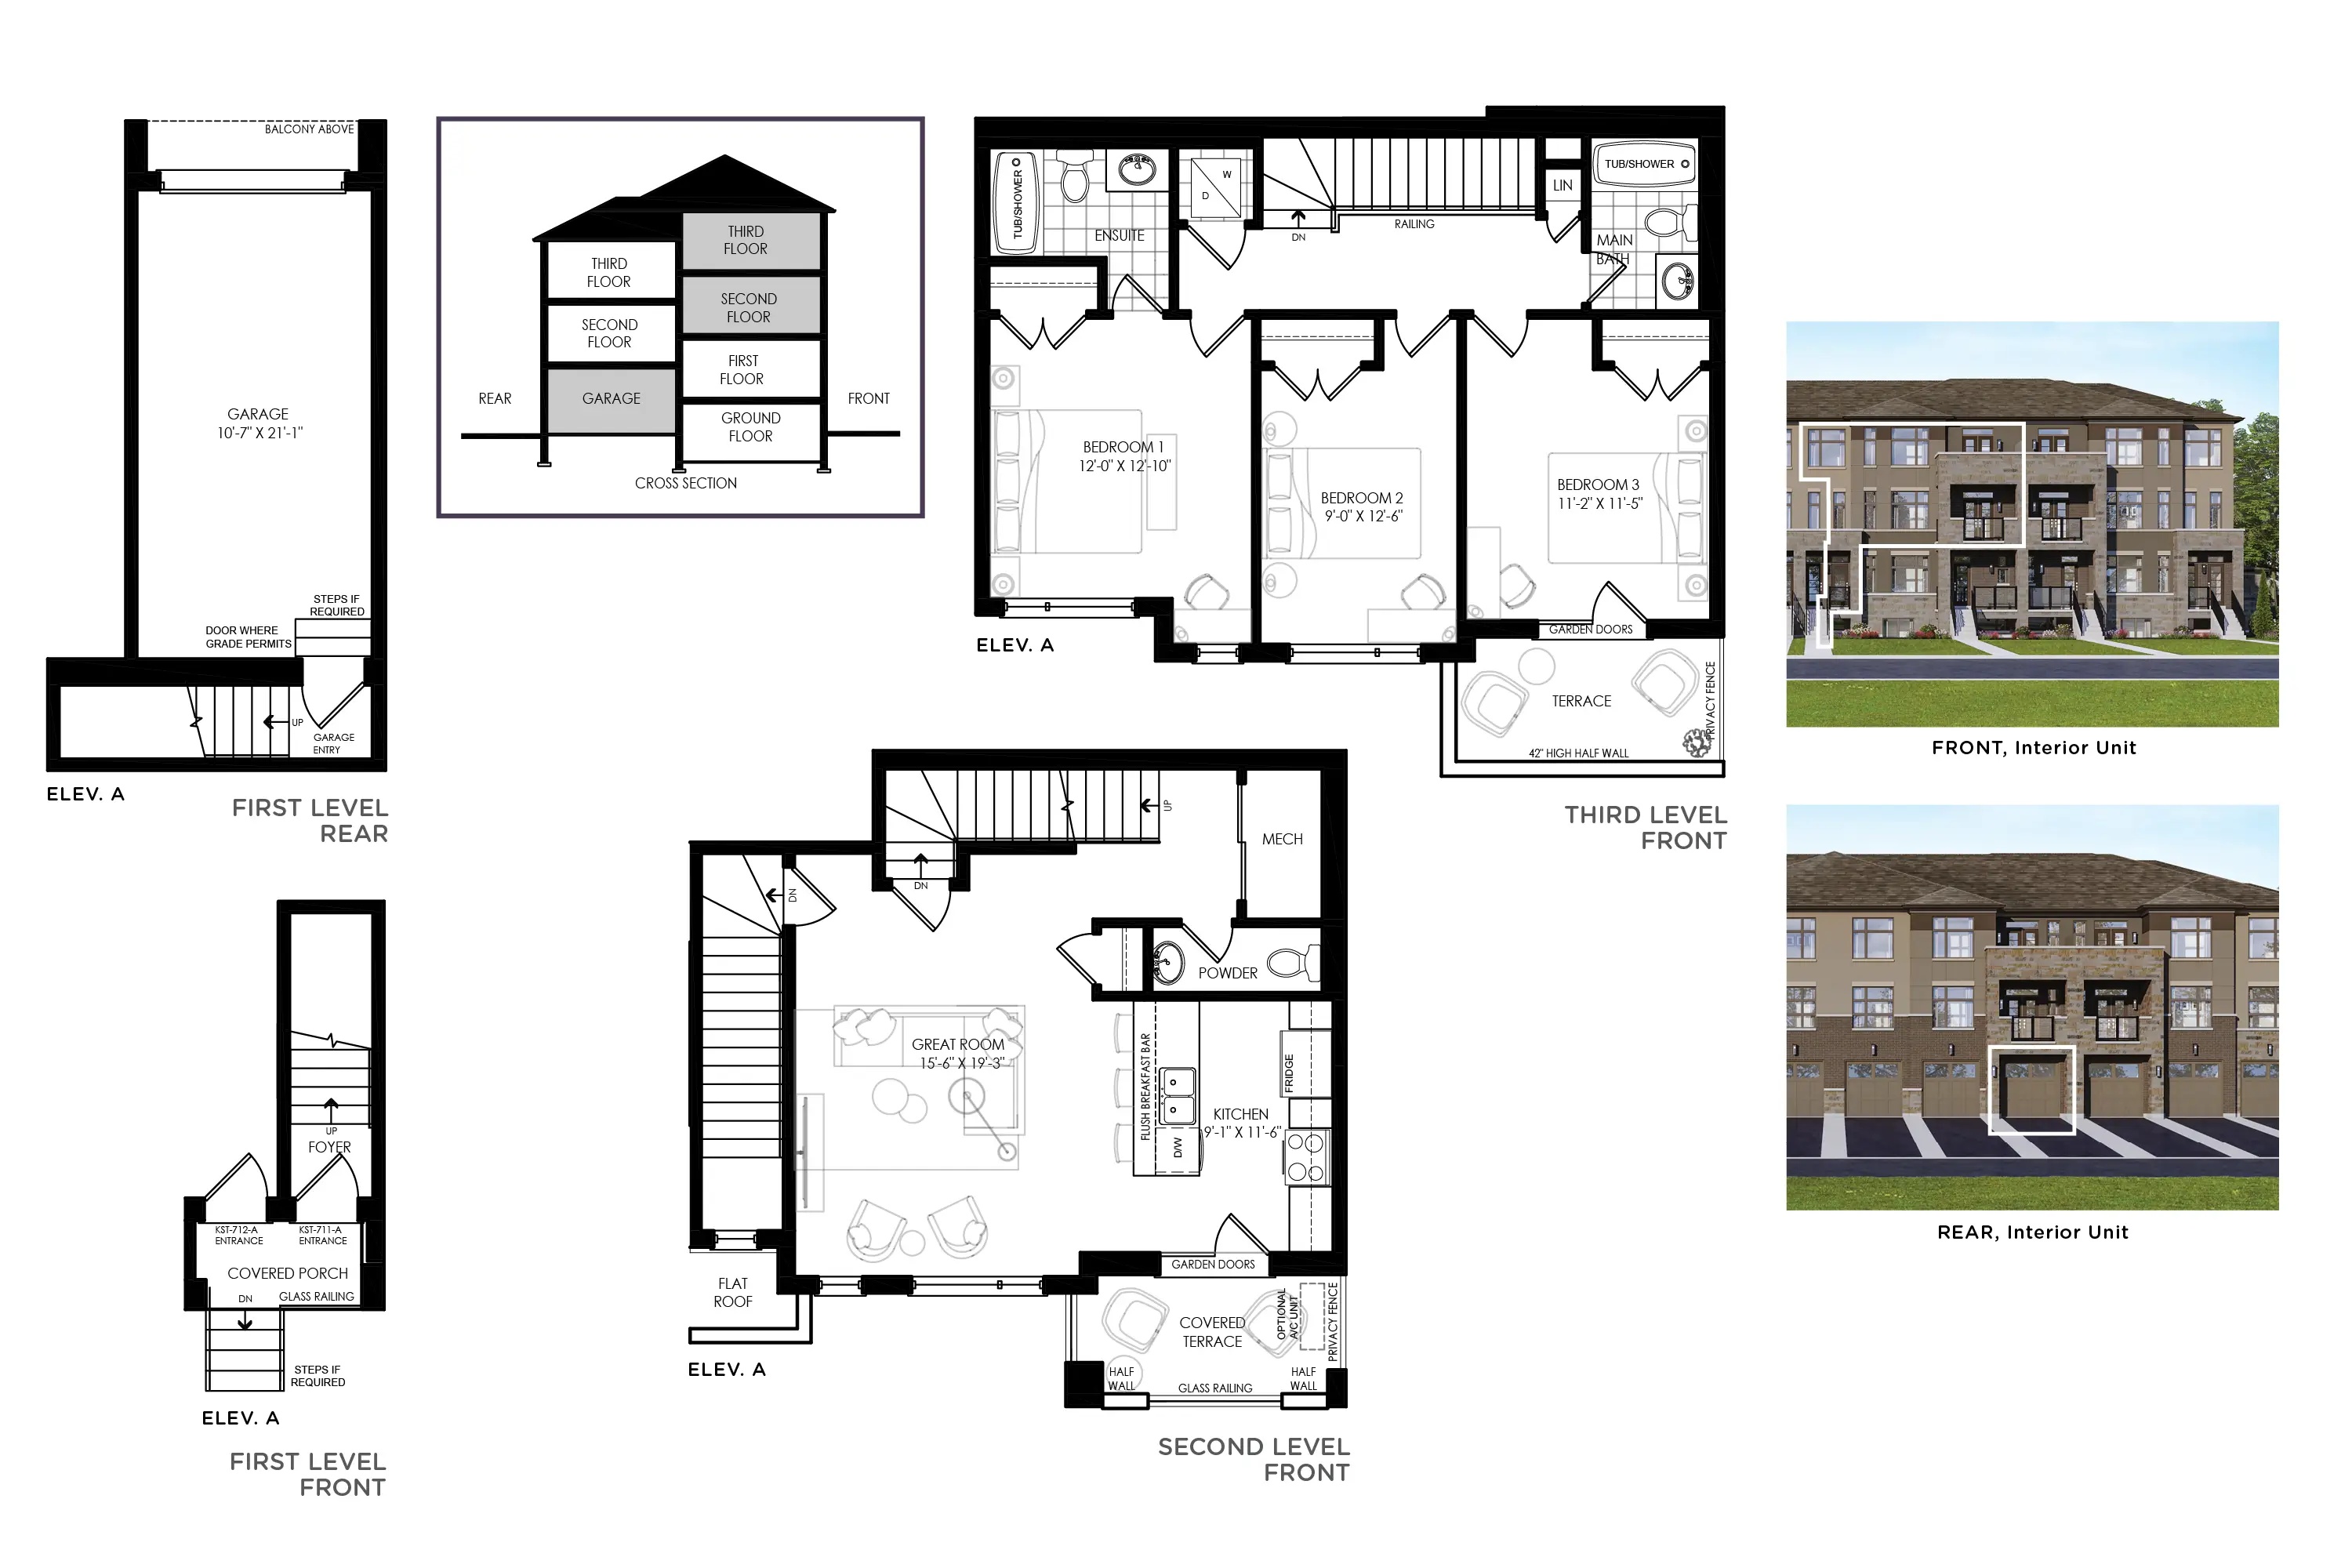
Block B - Lot 38
For sale3 bd · 3 ba · 1,595 ft²
$674,990
Quick move-in
Block B - Lot 35
For sale3 bd · 3 ba · 1,595 ft²
$674,990
Quick move-in
Block B - Lot 32
For sale3 bd · 3 ba · 1,612 ft²
$687,990
Quick move-in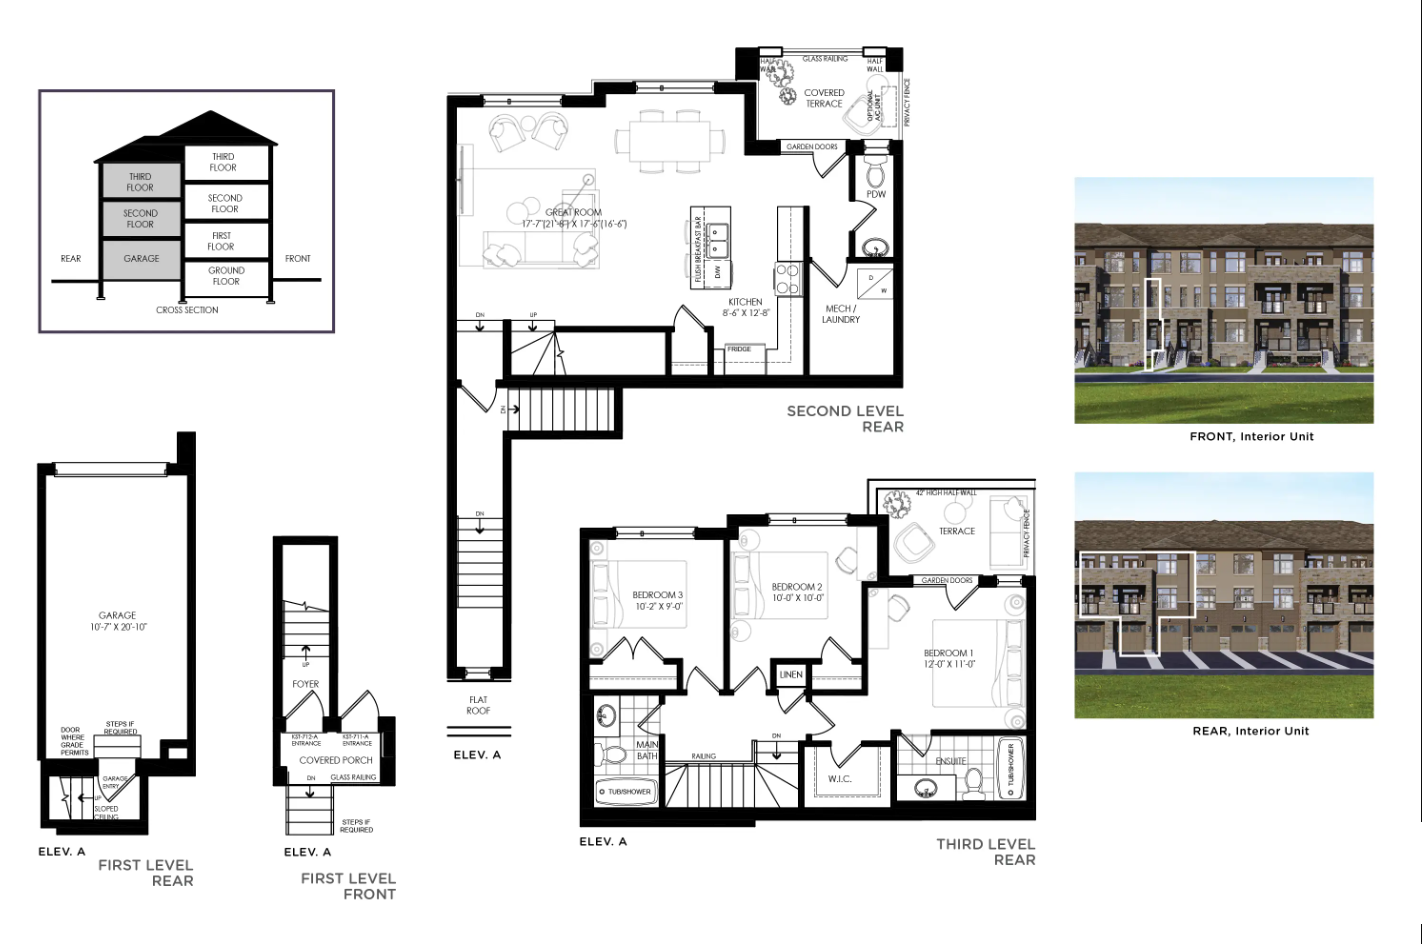
Block B - Lot 37
For sale3 bd · 3 ba · 1,638 ft²
$687,990
Quick move-in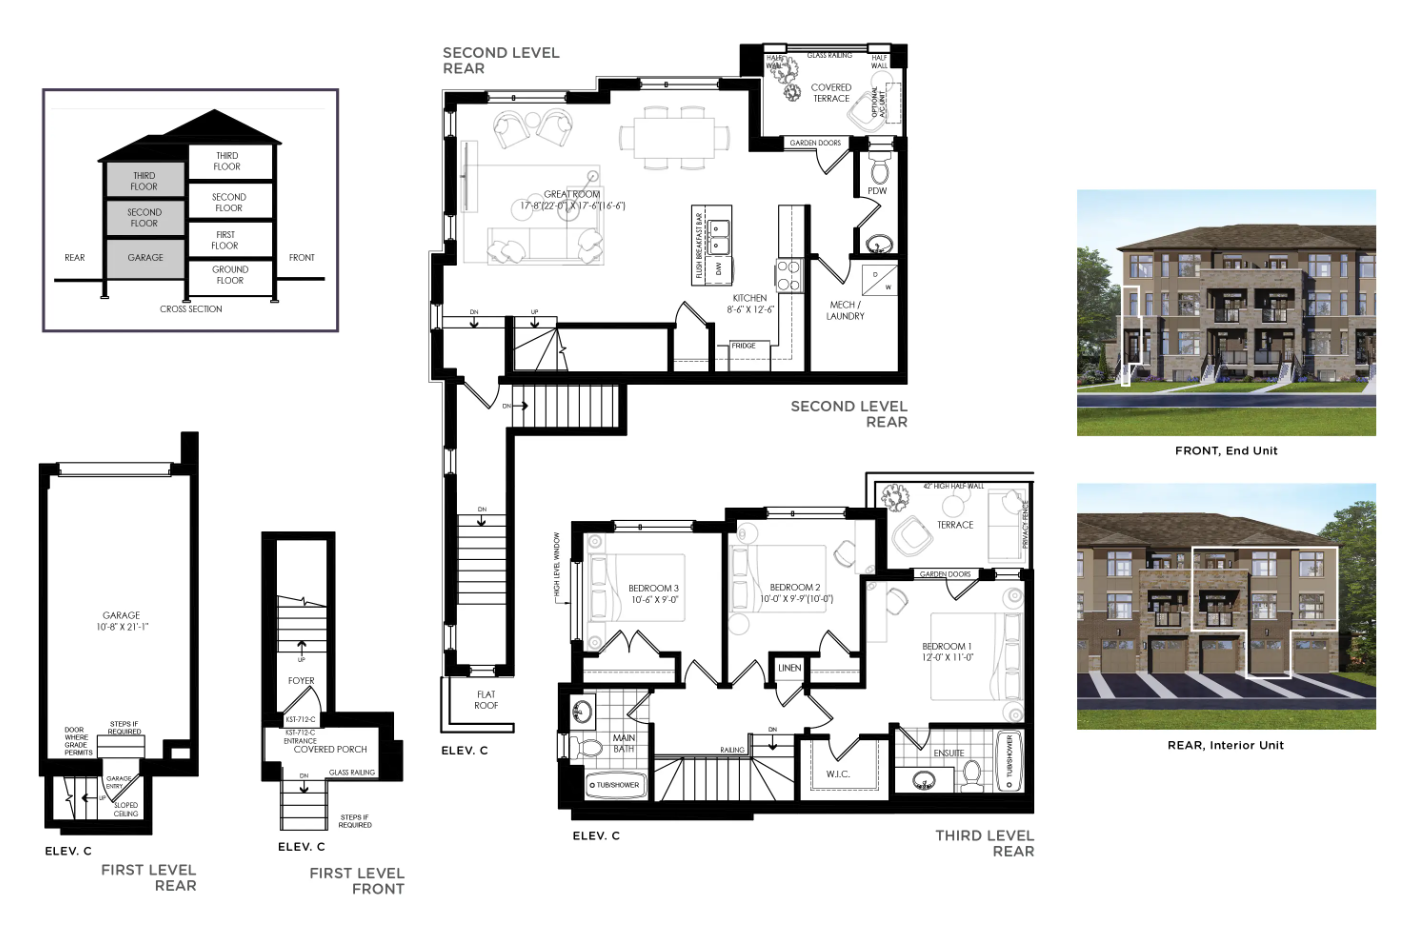
Block B - Lot 31
For sale3 bd · 3 ba · 1,687 ft²
$700,990
Quick move-in
Block B - Lot 42
For sale3 bd · 3 ba · 1,687 ft²
$700,990
For sale
Pricing, deposit & incentives
Pricing and fees
- Available unit price
- From $551,990 to $700,990
- Average price / ft²
- $416
- Percent sold
- 0%
Deposit structure
BLOCK C, D, F Deposit Structure $10,000 with Agreement $20,000 in 60 Days $20,000 in 90 Days $5,000 at Occupancy BLOCK B Deposit Structure $10,000 with Agreement $20,000 in 60 Days $20,000 in 120 Days Balance to 10% due 60 days prior to Occupancy Date *Cheques Payable to: SIMPSON WIGLE LAW LLP IN TRUST
Current incentives
EXCLUSIVE BONUS OFFER - PHASE 1 (BLOCK C, D, F)
5 PIECE APPLIANCE PACKAGE OR $5,000 DÉCOR DOLLARS (Includes Stainless Steel Fridge, Stove & Dishwasher, White Washer & Dryer) A/C UNIT (Appropriately Sized) LEVEL 1 VINYL FLOORING THROUGHOUT (On Kitchen/Great Room Level) FREE ASSIGNMENT PROVISION NO OCCUPANCY
Incentive 2
VENDOR TO COVER MONTHLY OCCUPANCY FEES, IF REQUIRED LEVIES CAPPED AT $0 (Development Charges Only) *Current incentive as of August 21, 2026.
EXCLUSIVE BONUS OFFER - PHASE 2 (BLOCK B)
5 PIECE APPLIANCE PACKAGE OR $5,000 DÉCOR DOLLARS (Includes Stainless Steel Fridge, Stove & Dishwasher, White Washer & Dryer) A/C UNIT (Appropriately Sized) LEVEL 1 VINYL FLOORING THROUGHOUT (On Kitchen/Great Room Level) FREE ASSIGNMENT PROVISION RIGHT TO LEASE DURING OCCUPANCY LEVIES CAPPED AT $0 (Development Charges Only) *Current incentive as of August 21, 2026.
EXCEPTIONAL MODERN FEATURES INCLUDED (1)
Over $20,000 in Value! • Modern Exterior Details • Modern Exterior Glass Decorative Railing System, as per plan • Upgraded Weiser Front Door Hardware • Modern Exterior Wall Sconces, as per plan • Integrated USB Receptacle Located in the Kitchen • Upgraded Interior Door Hardware • Contemporary Interior Trim Package (4” baseboard and 2-3/4” casing) *Current incentive as of August 21, 2026.
EXCEPTIONAL MODERN FEATURES INCLUDED (2)
• Choice of Oak, Maple or High-Gloss Cabinetry • Upgraded Moen Align Kitchen Faucet with Spray, chrome finish • Upgraded Master Ensuite Faucet, Shower and/or Tub Fixtures to Moen Rizon, as per plan • Upgraded Powder Room Faucet Fixture to Moen Rizon, as per plan • Premium Brushed Nickel Interior Lighting Package *Current incentive as of August 21, 2026.
Amenities
- Parkette
Features & finishes
EXTERIOR FEATURES • Superior architecturally designed MODERN homes to include a mix of exterior material types and varieties as per LIV Communities model plans. All elevations, exterior colours and materials are architecturally controlled to produce a complementary streetscape. Materials may consist of a combination of brick, stucco, stone, vinyl siding, and stucco mouldings (as per elevation). • Colours are predetermined packages that have been created using professionally approved Architectural guidelines and colours. • Low maintenance vinyl-clad thermo-sealed fixed style casement windows throughout. A minimum of one operable window with screen per room, or door (as per plan). • SIDES TO BE STUCCO AND STONE OR BRICK (where applicable as per plans and elevations). • Insulated CONTEMPORARY METAL FRONT ENTRY DOOR WITH A FULL GLASS INSERT and vinyl frame, shall receive UPGRADED WEISER FRONT DOOR HARDWARE IN SATIN NICKEL and deadbolt lock for your family’s added security. • Convenient DIRECT ACCESS FROM GARAGE TO HOME includes an insulated metal door complete with door closure with deadbolt where shown on plans and model types only, and only where grade permits. • Terrace/covered terrace area(s) flooring to be pressure treated deck material, as per plan. • Garden patio door, as per plan. • MODERN EXTERIOR WALL SCONCES to front porch/garage as per model type, or pot lights in lieu of coach lamps where required. • Pre-finished maintenance-free aluminum so!ts, fascia, eavestrough and downspouts (as per elevation). • Quality self-sealing asphalt shingles with a limited 25-year manufacturer’s warranty and pre-finished metal roofing in some areas as per plan. • Premium quality steel insulated sectional roll-up garage door with decorative lite top panel (as per plan). • Exterior electrical outlets are included at each terrace/covered terrace and one at porch. • One (1) exterior hose bib in garage area. • Hard surface walkway at entrance of home, as per plan. • Precast concrete steps at front entrance (as per plan and grading). • Covered porch as per elevation with exterior maintenance free railing, if required by grade. • MODERN EXTERIOR GLASS DECORATIVE RAILING SYSTEM, excluding grade railing, as required and as per plan. • Elegant municipal address numbers installed near front door and garage. • 2-stage asphalt paved driveway, base and top-coat, to the width of the garage, surrounded by stone pavers on either side. • Poured concrete foundations include a spray and exterior plastic drainage layer for damp proofing. • Garage floors are poured concrete complete with reinforced steel rods in garage floor (as per plan) to enhance structural integrity. • Garage finished in drywall and taped on wood framed walls only. • Superior 2" x 6" exterior walls for strength and stability with exterior insulated sheathing. • Dedicated garbage disposal building. • Water sprinkler system in each unit. • Centrally located Canada Post mailbox INTERIOR FEATURES • Floor drains provided in laundry and/or utility room. • ALL FRAMED FLOORS WILL BE FRAMED WITH AN ENGINEERED WOOD FLOOR SYSTEM FOR OPTIMAL PERFORMANCE. • Subfloor materials and installation meet or exceed OBC requirements. ALL JOINTS TO BE SANDED AND ALL SUBFLOORS TO BE NAILED, SCREWED, AND GLUED. • SHUT-OFF VALVE UNDER EVERY SINK AND TOILET. • All exterior windows and doors are foam insulated. • 9 FT CEILING HEIGHT ON ALL FLOORS (APPROXIMATE), INCLUDING GROUND FLOOR, excluding bulkheads in kitchen and other areas as required. • Finished areas to have paint grade stringers, carpeted treads and risers (as per plan). • STAIRS DESIGNED WITH EXTRA DEEP 10” TREADS (APPROXIMATE). • Stairs to unfinished areas to be painted. • Solid oak 1-5/16" square or traditional spindles and handrail with natural varnished finish on all finished area stairs. • Choice of imported 13"x13" ceramic floor tiles for foyer/entry, bathrooms, laundry room/mudroom, and kitchen/dinette (as per plan), from LIV Communities standard samples. • 35-ounce plush broadloom with 300 Series underpad in all finished areas not covered by a hard surface material, from LIV Communities standard samples. • Choice of interior passage doors available from a selection of Series 800 styles. • UPGRADED SATIN NICKEL FINISH LEVERS on all interior doors. • CONTEMPORARY WHITE PAINTED INTERIOR TRIM PACKAGE WITH 2-3/4" CASINGS AND 4" BASEBOARDS THROUGHOUT SHOE MOULD PROVIDED ON ALL HARD-SURFACE FLOORING. • All half walls are capped and trimmed with 2-3/4" casings. • CALIFORNIA KNOCK-DOWN CEILINGS THROUGHOUT (excluding closets), with a 3" smooth border. • Smooth ceilings in all bathrooms, laundry and kitchen area. PAINTING • Interior walls to be finished with one coat tinted primer and one finish coat of flat paint. • Purchaser’s choice of two (2) colours for walls throughout chosen from LIV Communities standard samples. • Trim and doors to be painted with white semi-gloss paint. FINISHED LAUNDRY AREA FEATURES • An in-wall housing unit allowing for hot and cold water supply and waste disposal outlet for future washer will be provided. • Exhaust fan, vented to exterior (where applicable). • Heavy-duty 220V electrical outlet provided for dryer, vented to exterior. MEDIA/COMMUNICATIONS • Purchaser allowance of seven (7) communication rough-ins with a choice between CAT 5 rough-in (for phone or Internet use) and RG6 (cable). • Homes are roughed in for future security systems. KITCHEN FEATURES • Gourmet designer kitchens from choice of quality OAK, MAPLE, OR HI-GLOSS CABINETRY from LIV Communities standard samples (as per plan). • Flush breakfast bar on kitchen islands or peninsulas (as per applicable plan). • 36" EXTENDED UPPER KITCHEN CABINET HEIGHT . • Choice of laminate countertops from LIV Communities standard selections. • Double stainless-steel sink with UPGRADED MOEN ALIGN KITCHEN FAUCET WITH SPRAY in chrome finish. • Two-speed stainless steel kitchen exhaust fan with light over stove area vented to exterior with 6" exhaust ducting. • Dishwasher space with plug and plumbing rough-in provided in kitchen. • Heavy-duty 220V electrical outlet for electric stove. BATHROOM FEATURES • Purchaser’s choice of quality OAK, MAPLE, OR HI-GLOSS CABINETRY for all bathroom vanities, includes laminate countertop and drop-in sink (as per plan) from LIV Communities standard samples. • Cabinet with drop-in sink or white pedestal sink in powder room as per plan. • UPGRADED MOEN RIZON POWDER ROOM FAUCET FIXTURE in chrome finish. • Wall mounted mirrors installed in all bathroom(s) above vanities. • Energy efficient water-saver shower head and toilet tanks. • Pressure balance valve in all showers. • Quality white fixtures in all bathrooms with white ceramic bathroom accessories and quality chrome faucets and shower heads. • UPGRADED MOEN RIZON BEDROOM 1 ENSUITE FAUCET, SHOWER, AND/OR TUB FIXTURES in chrome finish, as per plan. • Choice of quality 13"x13" imported ceramic wall and ceiling tile for bathtubs and shower enclosures from LIV’s standard samples. • Tub/shower combination to have shower curtain rod, as per plan. • Exhaust fan vented to the outside in all bathrooms, powder room, and laundry room (where applicable). • Privacy locks on all bathroom doors. HEATING/INSULATION & ENERGY EFFICIENT FEATURES • Forced air High-efficiency gas furnace with electronic ignition, vented to exterior. • Hot water tank, power vented or direct vent (lease or rental). Note: Purchaser may be required to continue a lease or rental agreement prior to closing. • HRV (HEAT RECOVERY VENTILATOR) promotes healthier interior air quality by exhausting stale indoor air and replacing it with fresh outdoor air. • Centrally located energy-saving thermostat. • Ductwork is sized to accommodate future central air conditioner. • A/C UNIT ROUGH-IN TO TERRACE/COVERED TERRACE, LOCATION DETERMINED BY VENDOR. • Homes are sealed with vapour barrier, as per Ontario Building Code. • All windows and exterior doors are fully caulked, as per Ontario Building Code. • Weather-stripping installed on all exterior doors. • ALL AIR DUCTS TO BE PROFESSIONALLY CLEANED PRIOR TO OCCUPANCY. LIGHTING AND ELECTRICAL FEATURES • 100 amp electrical panel with breaker switches. • Elegant white Decora style wall switches & plugs throughout. • PREMIUM BRUSHED NICKEL INTERIOR LIGHTING PACKAGE. • Wall mounted vanity light fixture installed above each sink in all bathrooms. • Switched light fixtures in all rooms (as per plan). • INTEGRATED USB RECEPTACLE LOCATED IN KITCHEN. • Electrical outlets in all bathrooms and powder room and counter-height kitchen, include Ground Fault Interrupters as per Ontario Building Code. • Hard-wired, inter-connected smoke detector on each floor. • Hard-wired carbon monoxide (CO) detector installed on levels with bedrooms. • Heavy-duty stove and dryer receptacles. • Dedicated receptacles for future refrigerator, dishwasher, and washing machine. • One (1) electrical wall outlet per car space in garage in addition to one (1) in ceiling per garage door (as per plan), for future garage door opener(s). • Door chime included. GRADING Standard Lot (STD) Conditions Where standard typical conditions are applicable the following features are included in the applicable premium: • Up to 2 precast concrete steps from the rear to grade. WARRANTY LIV Communities is backed by the TARION Home Warranty Program Including: • Complete Customer Service Program for One Full Year. • Two Year Warranty Protection against defects in workmanship and materials including: - Caulking for windows and doors preventing water penetration. - Electrical, plumbing, heating delivery and distribution systems. - Detachment, displacement, or deterioration of exterior cladding; and all violations of the Ontario Building Code’s Health and Safety Provisions. • Seven Year Warranty Protection against major structural defects (as defined in the TARION Warranties Plan Act) including: - A defect in workmanship and materials that results in the failure of a load bearing part of the home’s structure, or - Any defect in workmanship of materials that adversely affects your use of the building as a home.
Our team is here to help
Register to receive the latest updates on pricing, availability and incentives at Luma Urban Towns at Kaleidoscope — before they reach the public.
Personalized help
Dedicated pre-construction experts to guide you, answer questions and help you choose the right plan.
VIP pricing & incentives
First access to launch pricing, deposit structures and developer incentives.
Floor plans & brochures
Get the full plan set, pricing sheets and project brochure delivered to your inbox.
Floor plans (4)
Plans available at Luma Urban Towns at Kaleidoscope. Register for the full plan set with current pricing.
Hue 1
For sale3 bd · 2 ba · 1,396 ft²
Last listed from $599,990
Hue 2
For sale3 bd · 2 ba · 1,424 ft²
Last listed from $619,990
Glow 1
For sale3 bd · 3 ba · 1,595 ft²
Last listed from $699,990
Glow 2
For sale3 bd · 3 ba · 1,612 ft²
Last listed from $714,990
Floor plans and pricing are set by the developer and subject to change without notice.
Location
Hamilton|Mosaic Dr & N Waterdown Dr, Hamilton, ON L8B 1W4, Canada
Project details
- Selling status
- Selling
- Construction status
- Construction
- Sales started
- May 26 2024
- Ownership
- Condominium
- Units
- 84
- Storeys
- 3
- Floor plans
- 4
- Ceiling height
- Up to 9'0"
- Avg. price / ft²
- $416
Developed by
LIV Communities
Based in Burlington, Ontario
Our pre-construction team works directly with the developer to give registered buyers first access to floor plans, pricing and incentives at Luma Urban Towns at Kaleidoscope.
Get VIP access
Other projects in Hamilton
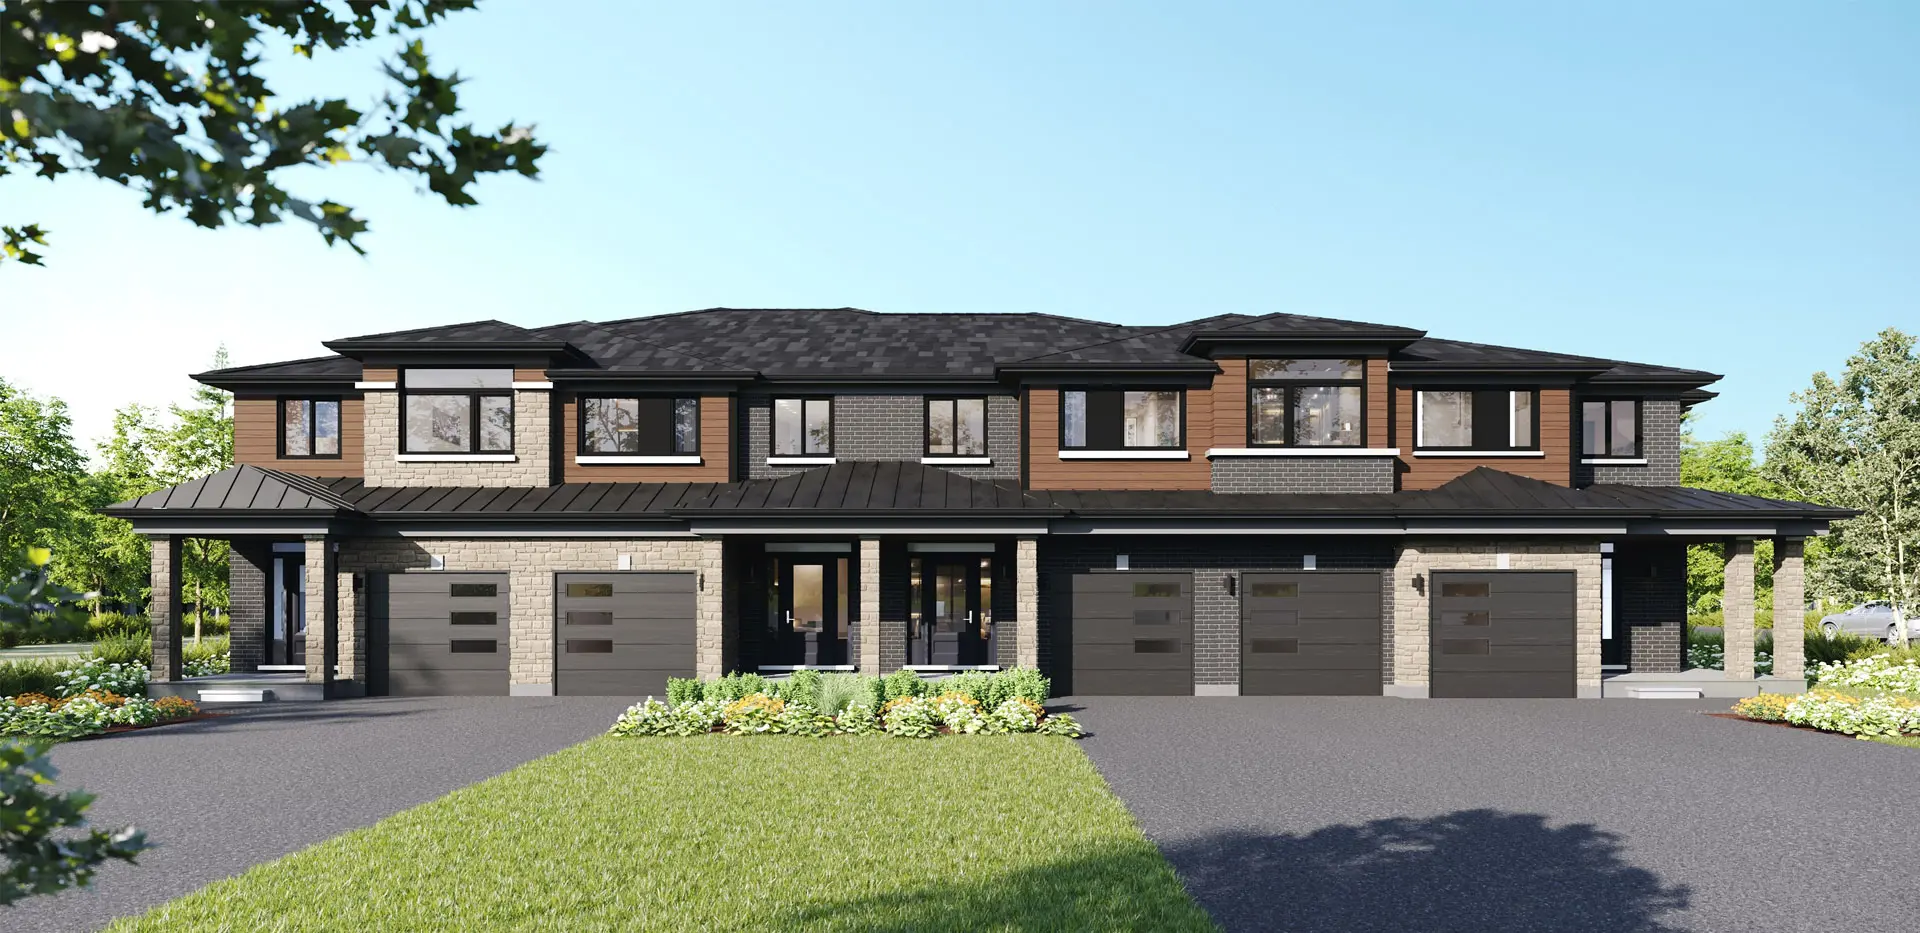

Hamilton, ON
Summit Park
From $1,049,990
3–6 bedsTownhouse / Single Family Home
By Multi-Area Developments Inc
