Magnolia - Single Family Homes · Ottawa, ON
The Hemlock - Elev B floor plan.
Explore the recorded layout, price and features, then confirm the configuration with the builder.
For sale
3 bd · 3 ba · 2,379 ft² · Single family - Detached Two+ Story
The Hemlock - Elev B at Magnolia - Single Family Homes, Shea Rd & Flewellyn Rd, Ottawa, ON K2S 2W7, Canada
Call us at 416-910-8923Source floor plan. Confirm dimensions and available configurations.
The Hemlock - Elev B is a single family - detached two+ story home at Magnolia - Single Family Homes in Ottawa, ON. Register for details to receive the full floor plan, pricing and availability.
Prices, dimensions and features may vary and are subject to change. Floor plans are for illustrative purposes only.
- Plan
- The Hemlock - Elev B
- Type
- Single family - Detached Two+ Story
- Status
- For sale
- Size
- 2,379 ft²
- Project
- Magnolia - Single Family Homes
- Developer
- Caivan
Location
Ottawa|Magnolia - Single Family Homes|Shea Rd & Flewellyn Rd, Ottawa, ON K2S 2W7, Canada
Interested in The Hemlock - Elev B at Magnolia - Single Family Homes?
The Hemlock - Elev B at
Magnolia - Single Family Homes
Shea Rd & Flewellyn Rd, Ottawa, ON K2S 2W7, Canada
Introducing Magnolia: master-planned, connected, and complete — coming soon to Stittsville, Ottawa. Showcasing an all-new collection of Towns and Single Detached Homes designed and built without compromise. Register Today to Join the Priori…
Explore this project
Other floor plans at Magnolia - Single Family Homes
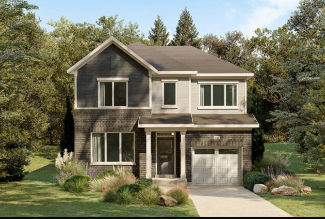
The Ashland - Elev A
For sale3 bd · 3 ba · 2,159 ft²
From $749,990
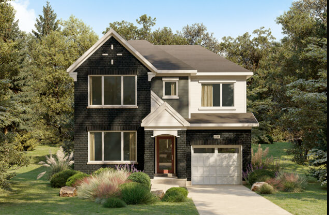
The Ashland - Elev B
For sale3 bd · 3 ba · 2,159 ft²
From $759,990
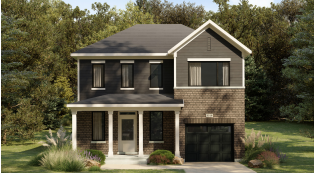
The Hemlock - Elev A
For sale3 bd · 3 ba · 2,379 ft²
From $764,990
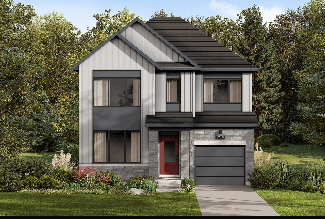
The Ashland - Elev C
For sale3 bd · 3 ba · 2,159 ft²
From $774,990
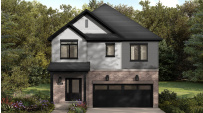
The Olive - Elev A
For sale4 bd · 3 ba · 2,445 ft²
From $784,990
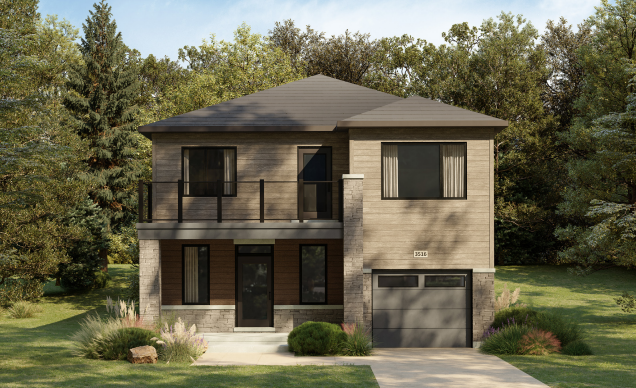
The Hemlock - Elev C
For sale3 bd · 3 ba · 2,379 ft²
From $789,990