Mapleside Meadows · Vaughan, ON
40-02 Elev. B with Loft floor plan.
Explore the recorded layout, price and features, then confirm the configuration with the builder.
For sale
4 bd · 4 ba · 3,675 ft² · Single family - Detached Two+ Story
40-02 Elev. B with Loft at Mapleside Meadows, Dufferin St & Teston Rd, Vaughan, ON L6A 4R5, Canada
Call us at 416-910-8923Source floor plan. Confirm dimensions and available configurations.
Opt. Layouts: A. Opt. 2nd Floor w/ 5 Beds ADD $20,000 B. Opt. 2nd Floor w/ Ground Floor Laundry ADD $20,000
Prices, dimensions and features may vary and are subject to change. Floor plans are for illustrative purposes only.
- Plan
- 40-02 Elev. B with Loft
- Type
- Single family - Detached Two+ Story
- Status
- For sale
- Size
- 3,675 ft²
- Project
- Mapleside Meadows
- Developer
- UNIQ Communities
Location
Vaughan|Mapleside Meadows|Dufferin St & Teston Rd, Vaughan, ON L6A 4R5, Canada
Interested in 40-02 Elev. B with Loft at Mapleside Meadows?
40-02 Elev. B with Loft at
Mapleside Meadows
Dufferin St & Teston Rd, Vaughan, ON L6A 4R5, Canada
Mapleside Meadows is an exclusive new offering by UNIQ Communities of 40’ & 60’ Luxury Singles coming to Dufferin and Teston in Vaughan. This enclave community is located in a prime Vaughan location, nestled in the natural green space…
Explore this project
Other floor plans at Mapleside Meadows
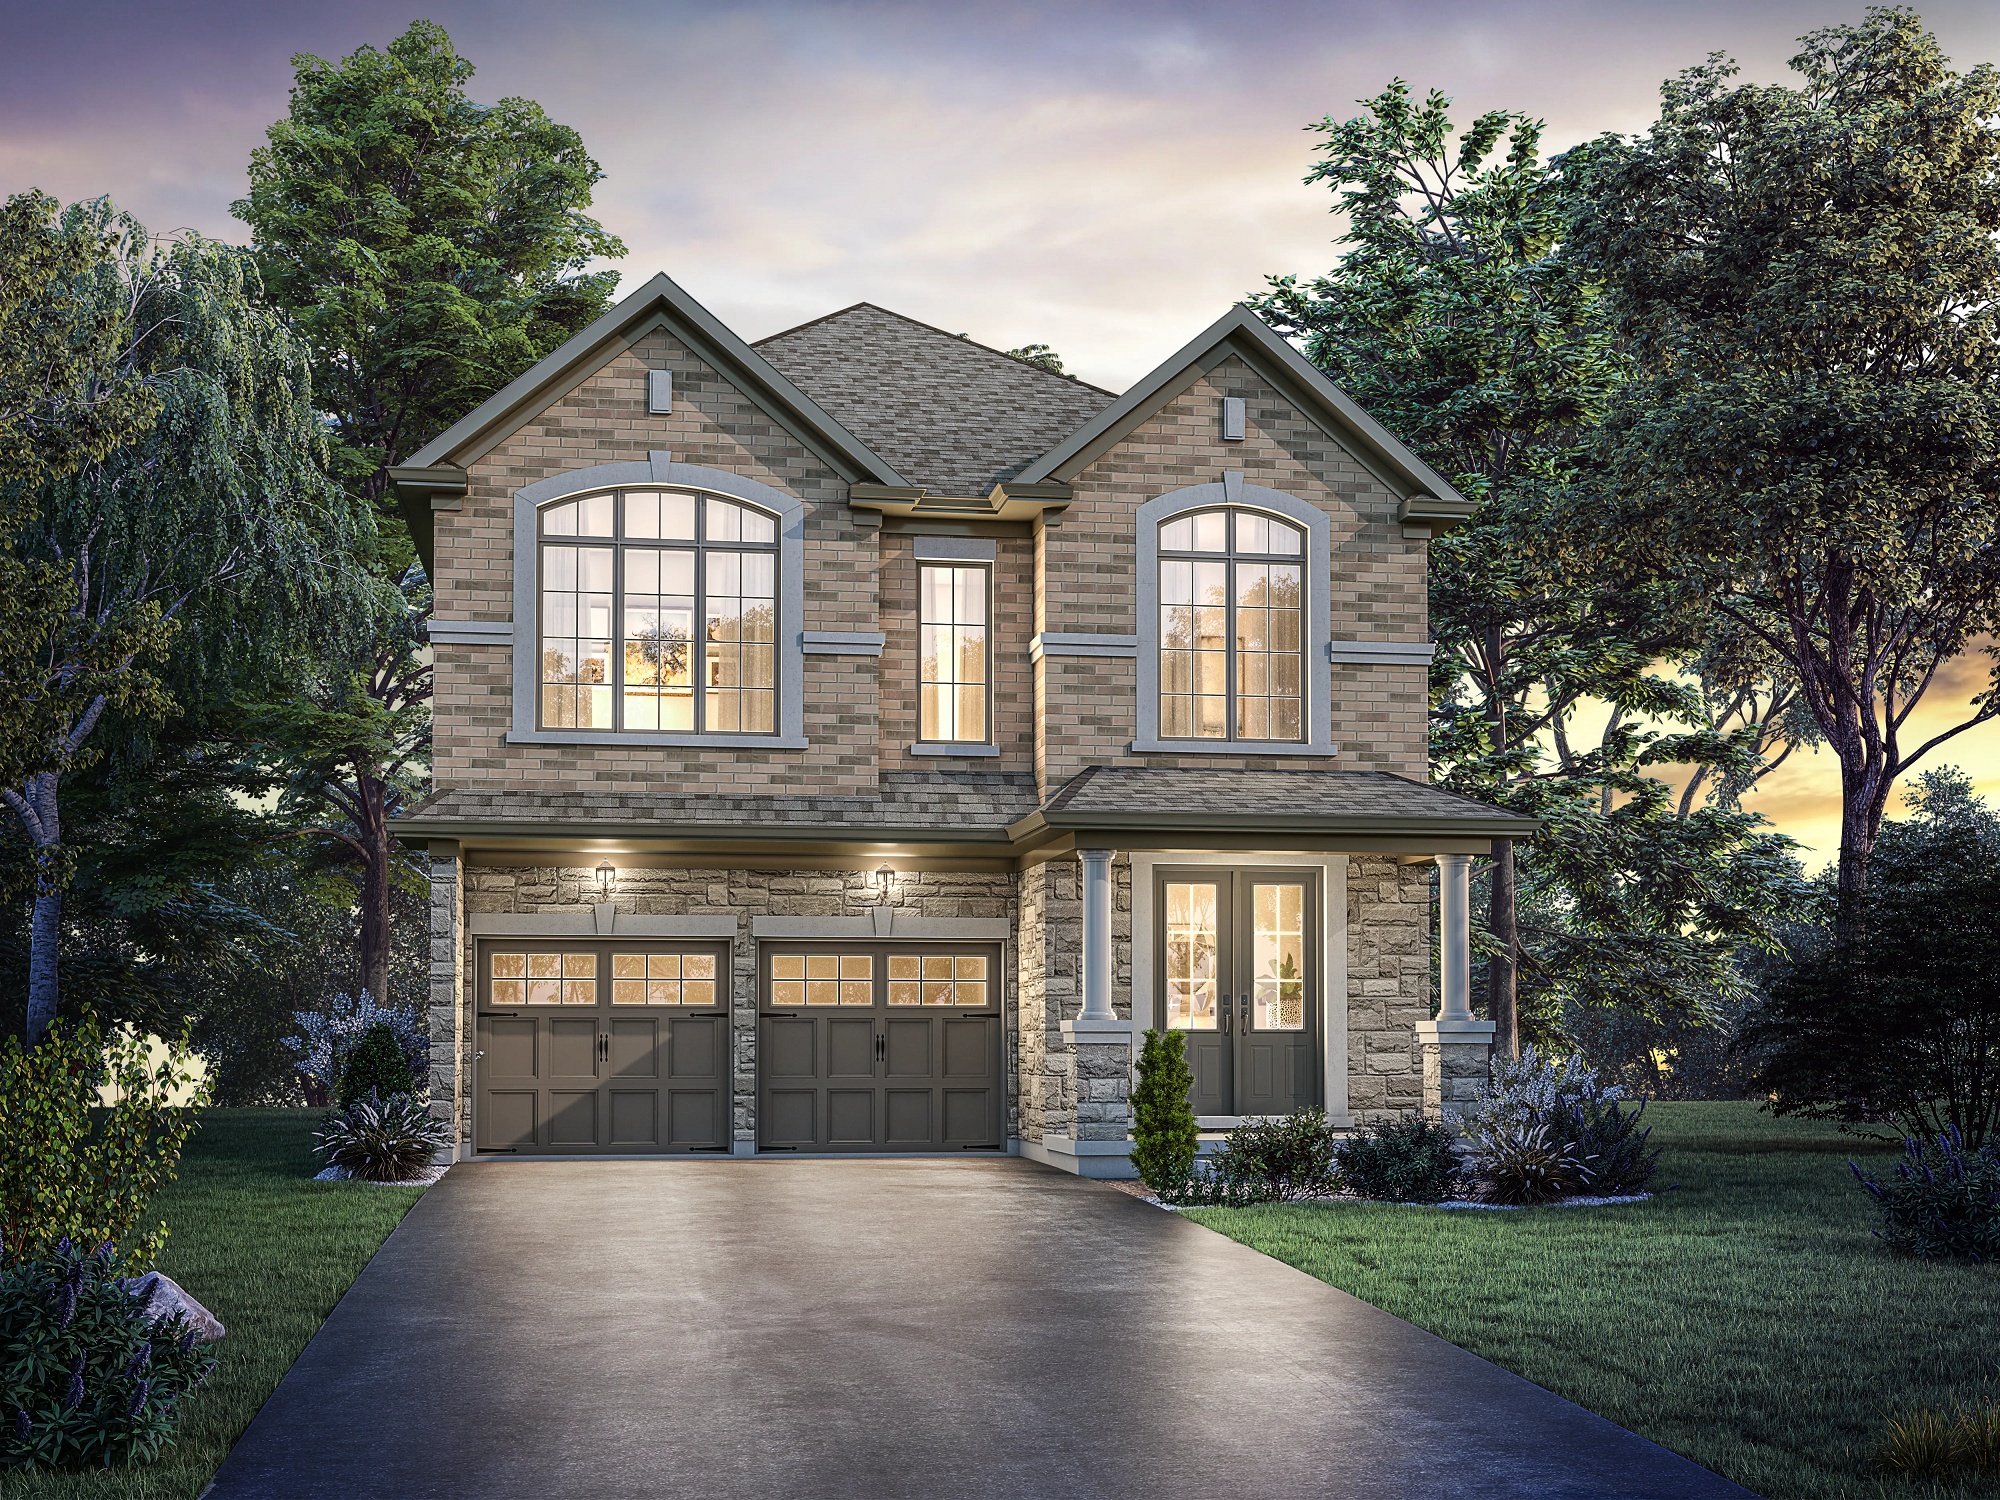
40-01 Elev. A
For sale4 bd · 4 ba · 2,525 ft²
From $1,899,999
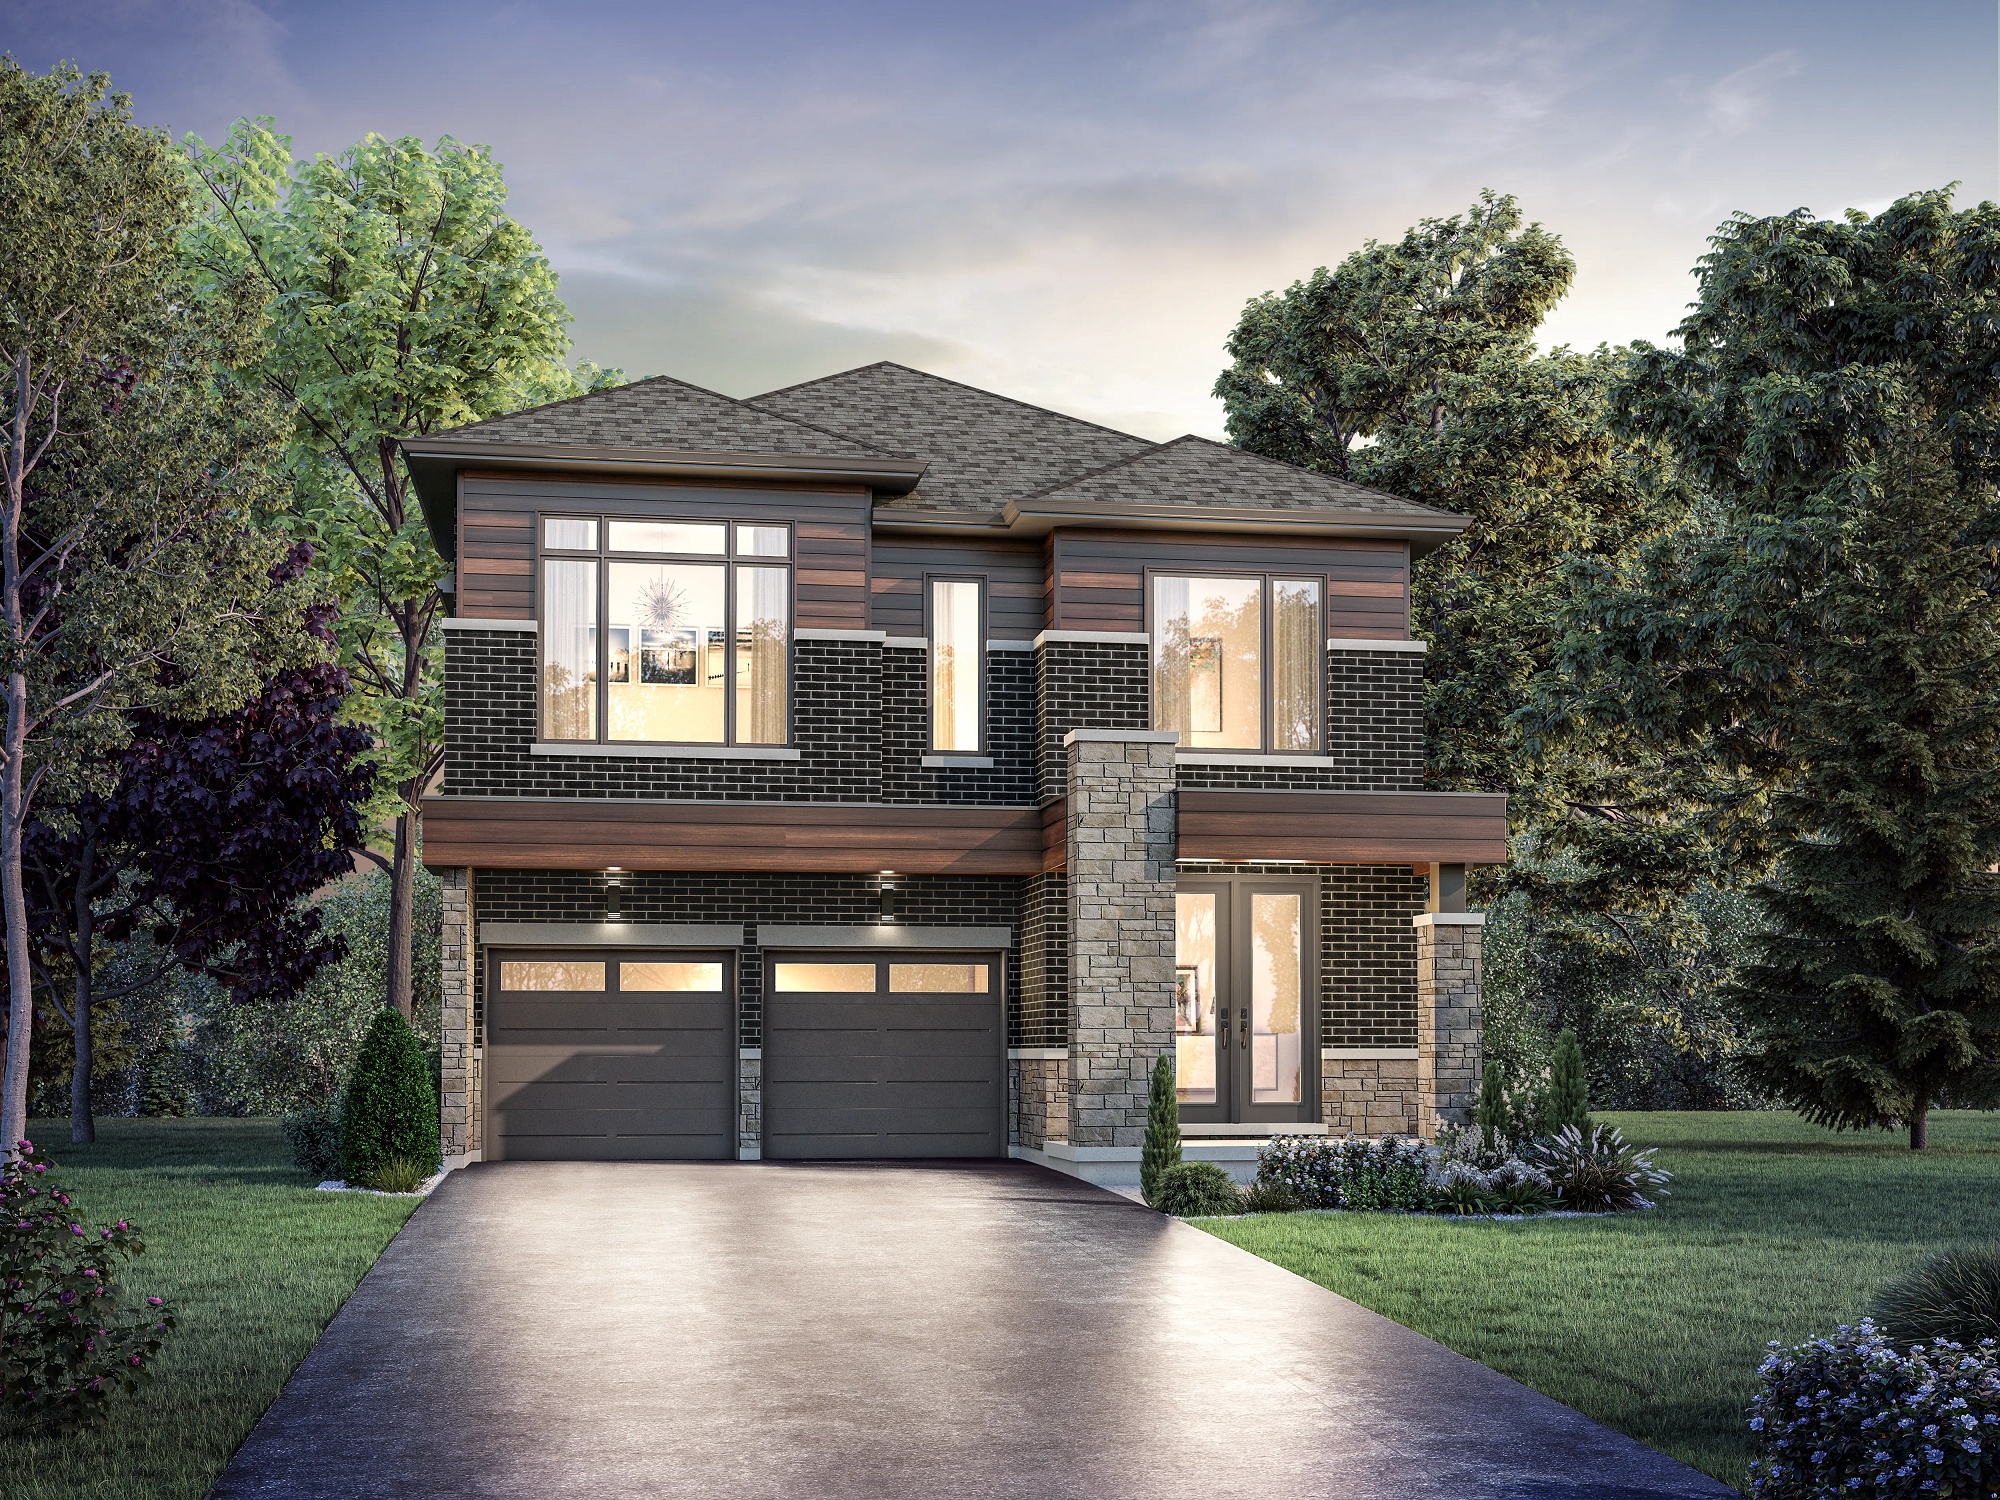
40-01 Elev. B
For sale4 bd · 4 ba · 2,511 ft²
From $1,908,980
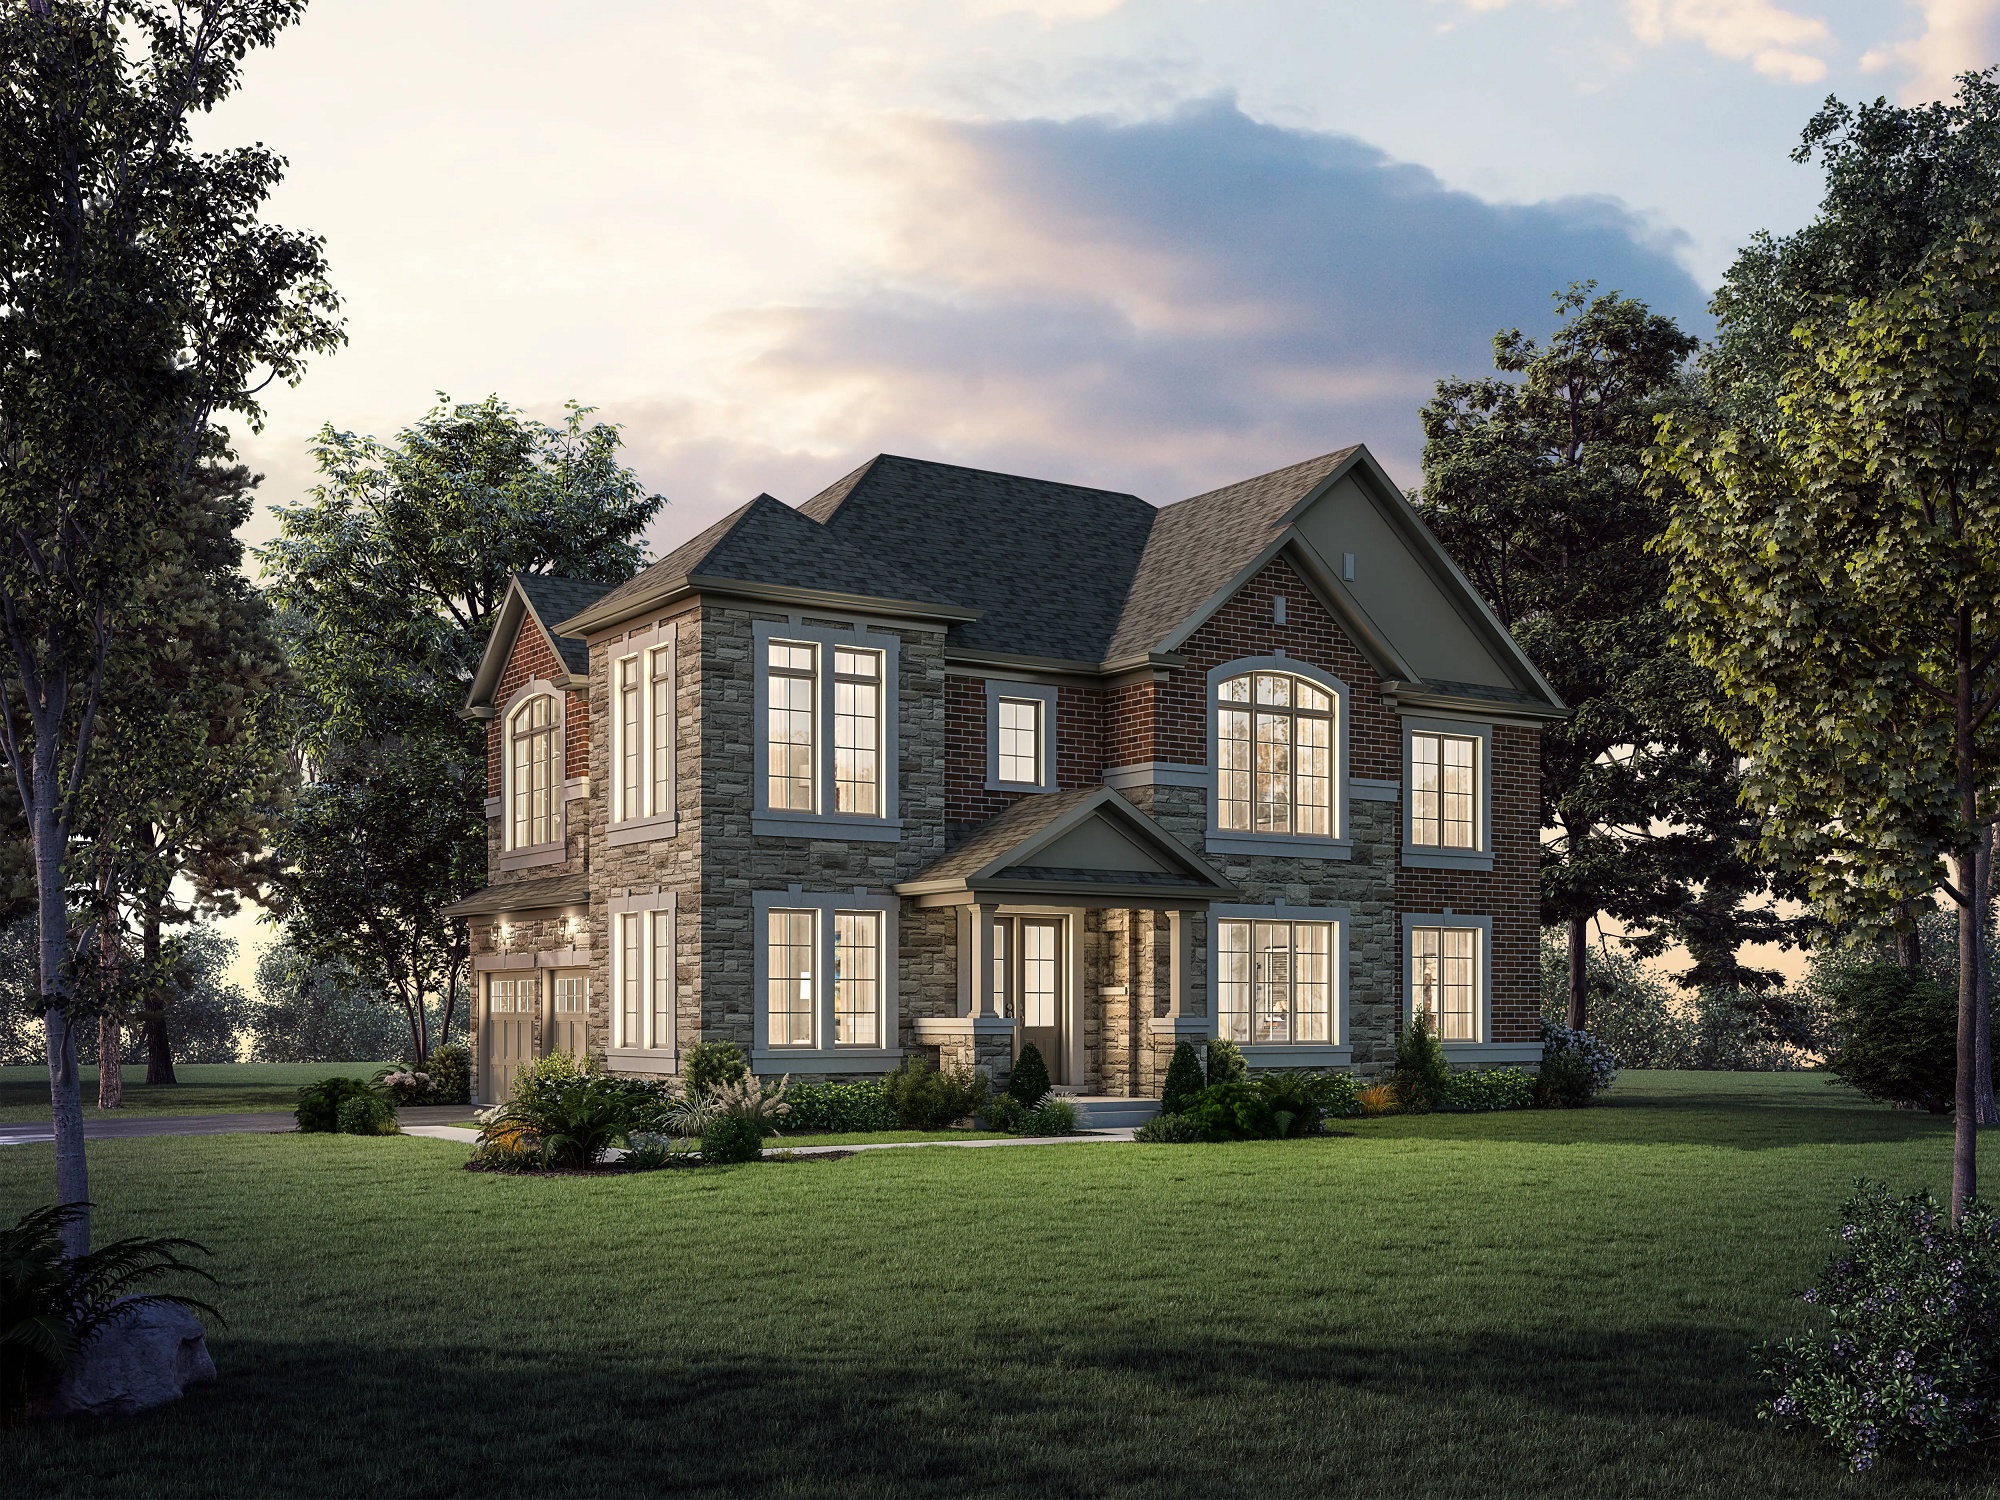
40-09 (Corner) Elev. A
For sale4 bd · 4 ba · 2,596 ft²
From $1,958,993
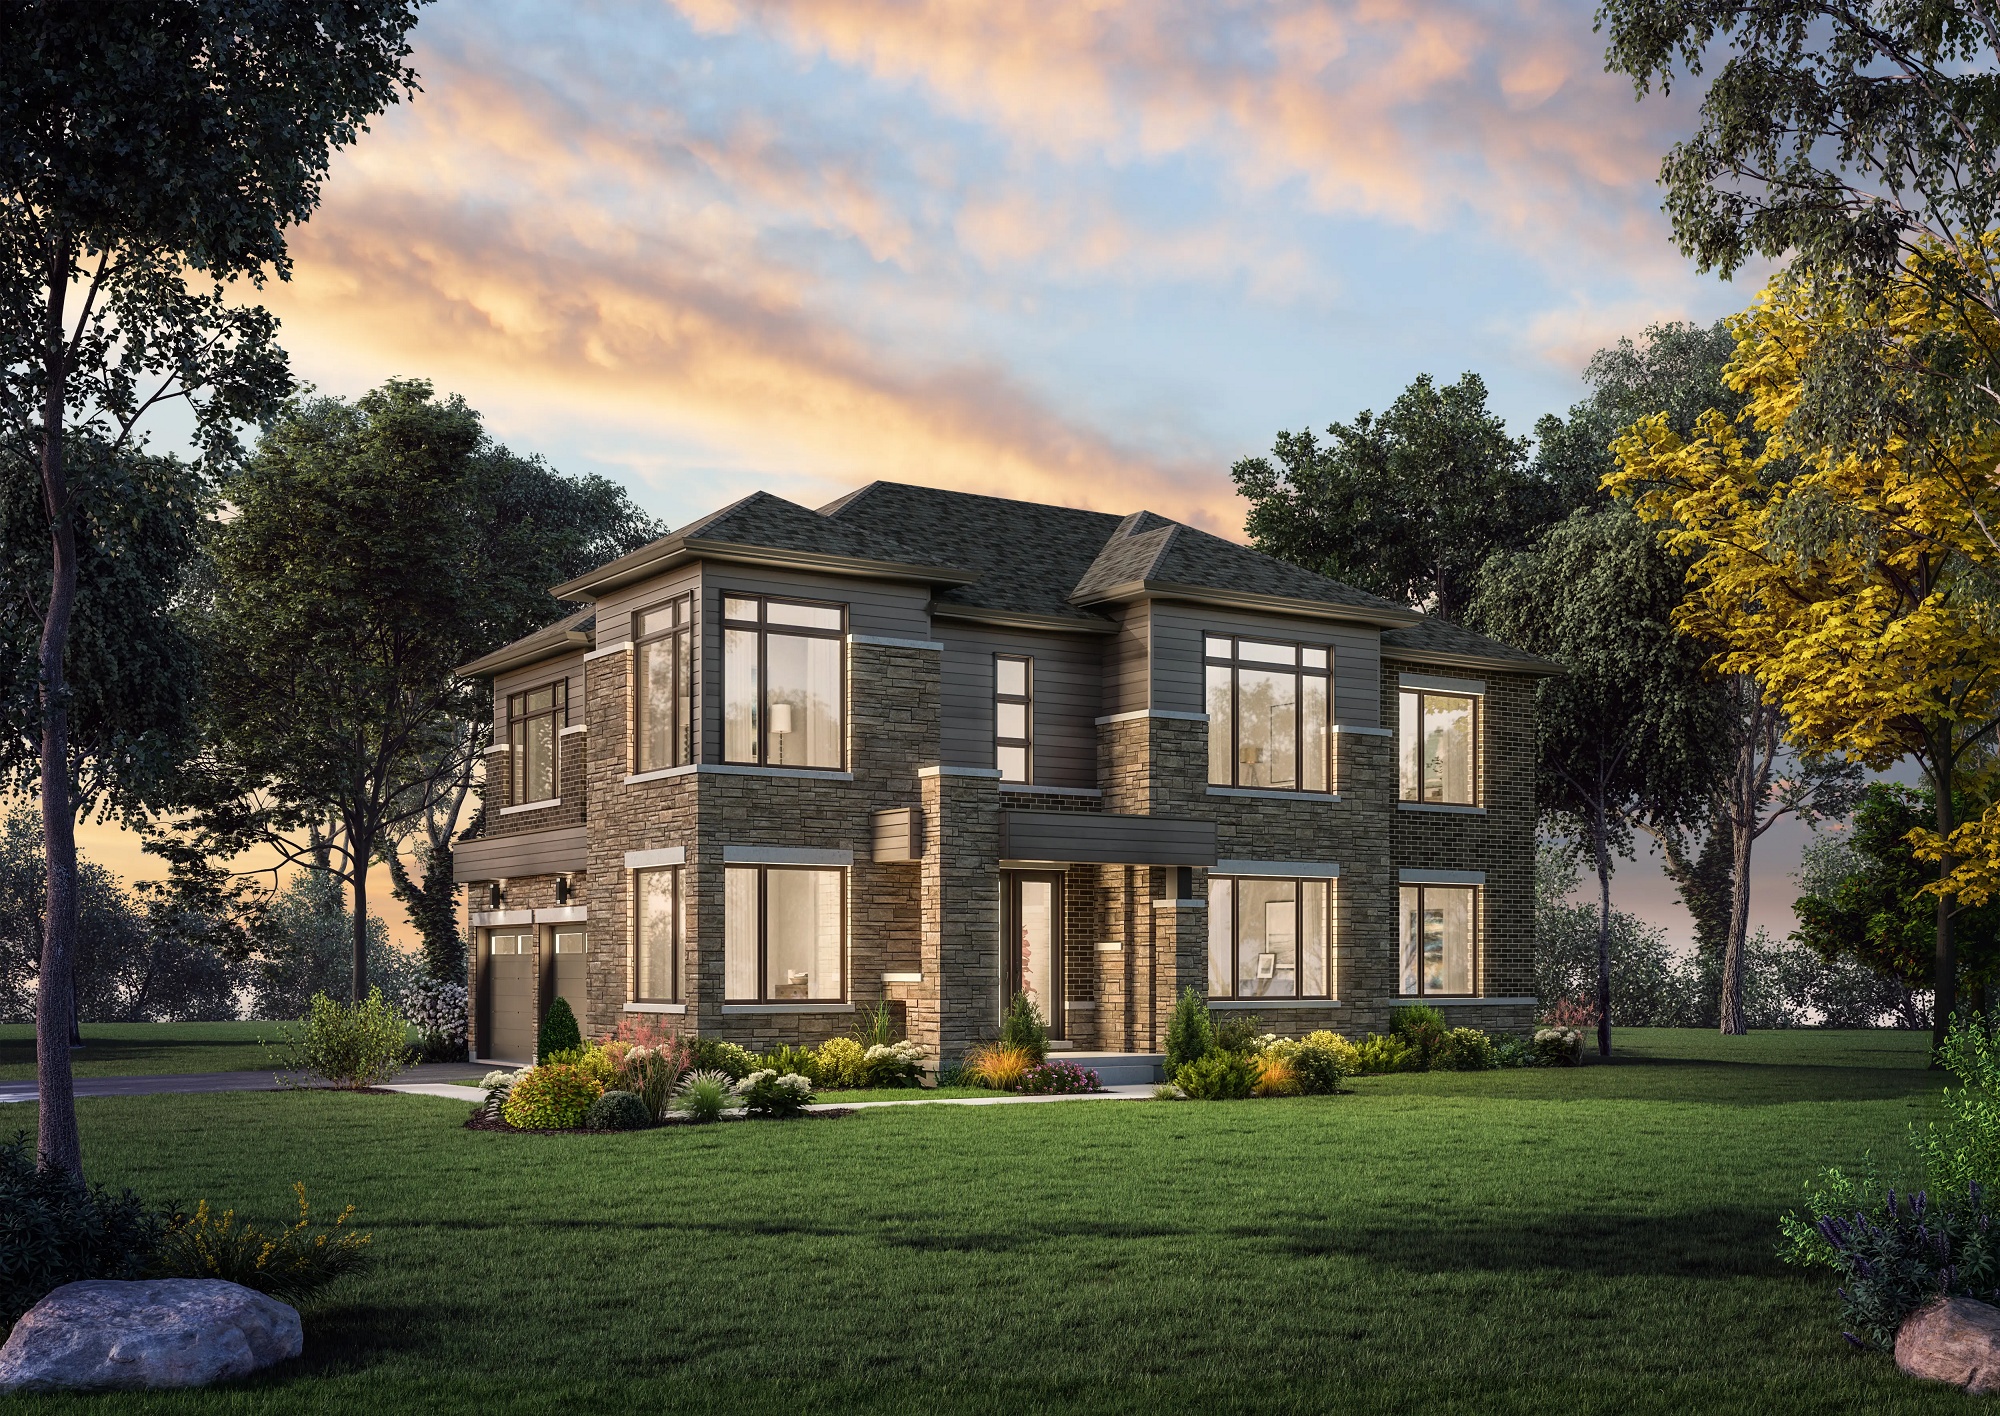
40-09 (Corner) Elev. B
For sale4 bd · 4 ba · 2,596 ft²
From $1,967,993
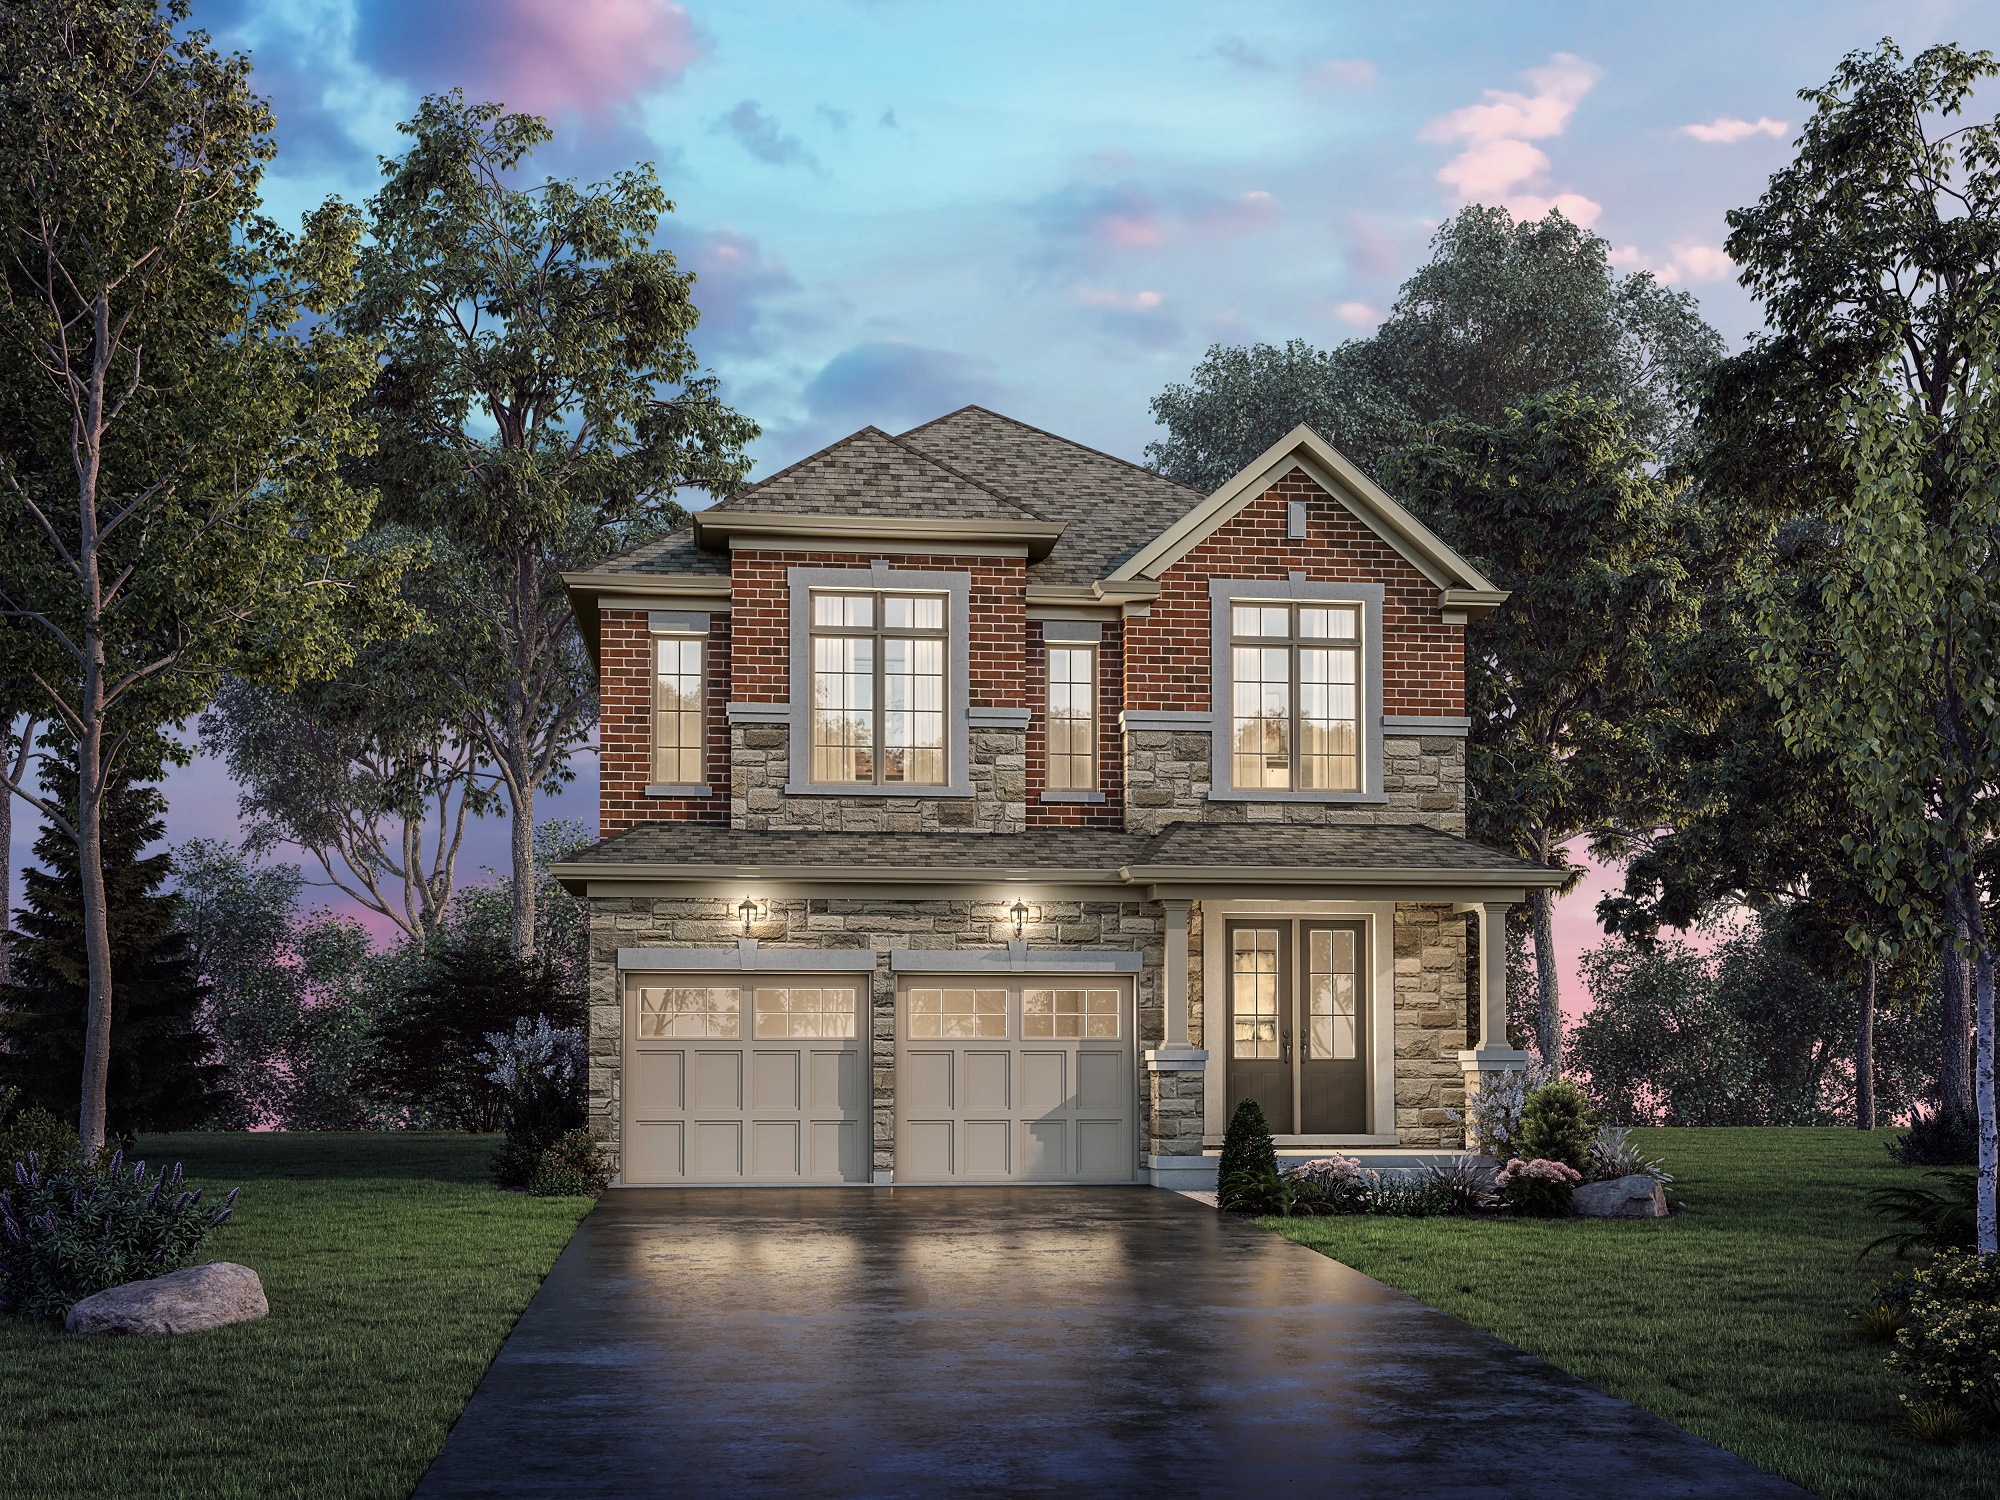
40-07 Elev. A
For sale4 bd · 4 ba · 2,752 ft²
From $2,058,992
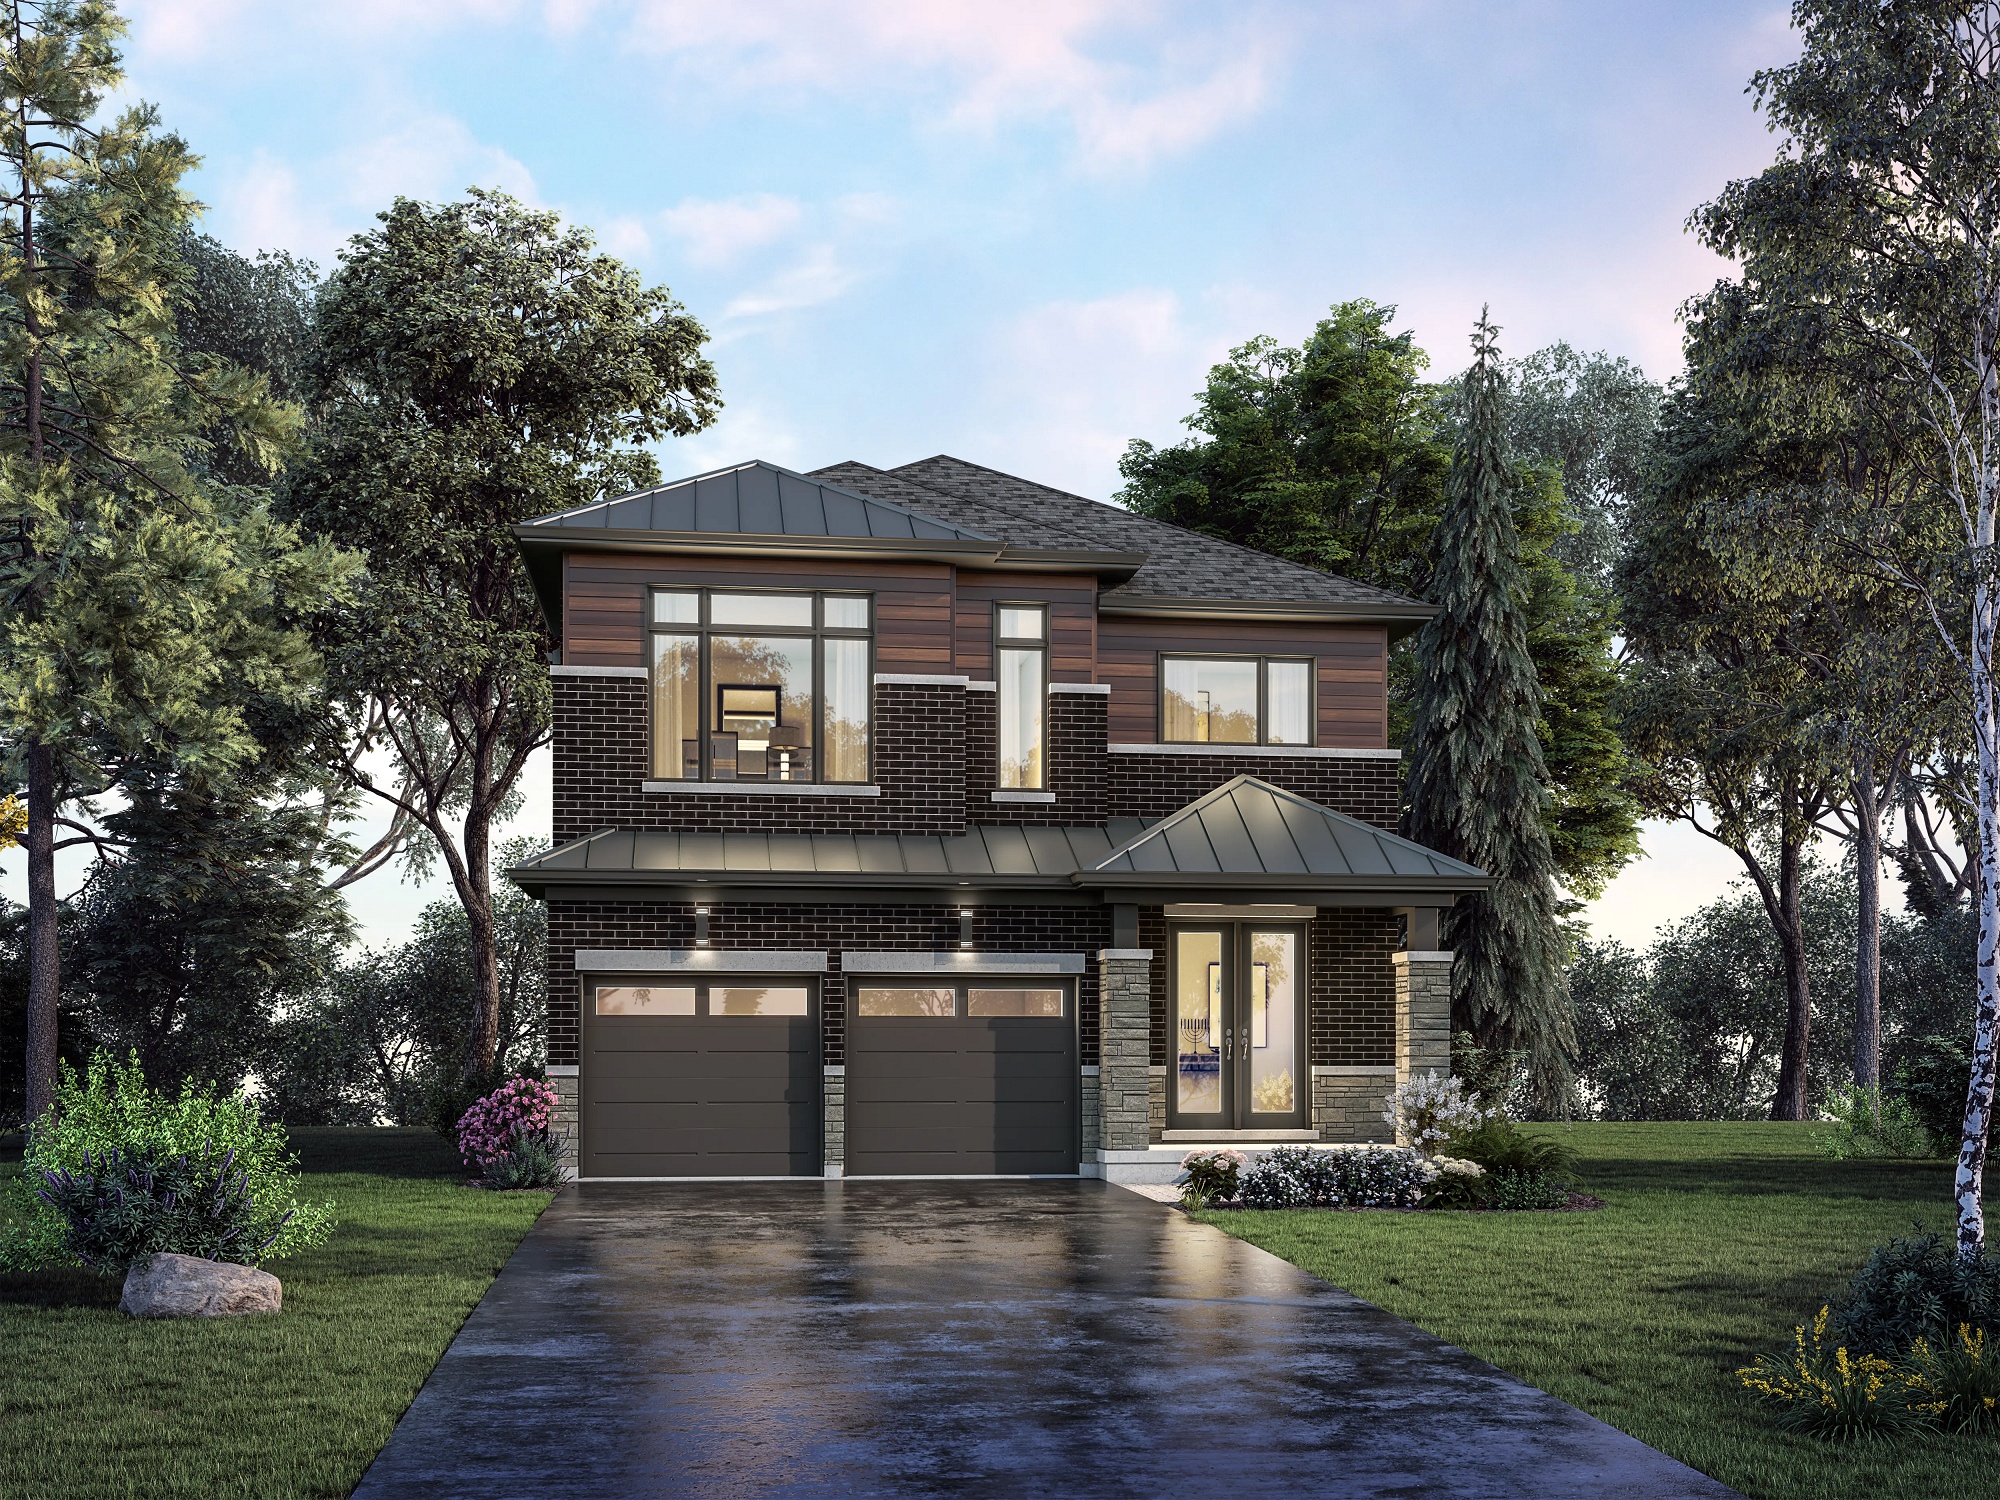
40-07 Elev. B
For sale4 bd · 4 ba · 2,794 ft²
From $2,067,992