Mapleside Meadows · Vaughan, ON
40-08 Elev. A floor plan.
Explore the recorded layout, price and features, then confirm the configuration with the builder.
For sale
4 bd · 4 ba · 3,220 ft² · Single family - Detached Two+ Story
40-08 Elev. A at Mapleside Meadows, Dufferin St & Teston Rd, Vaughan, ON L6A 4R5, Canada
Call us at 416-910-8923Source floor plan. Confirm dimensions and available configurations.
40-08 Elev. A is a single family - detached two+ story home at Mapleside Meadows in Vaughan, ON. Register for details to receive the full floor plan, pricing and availability.
Prices, dimensions and features may vary and are subject to change. Floor plans are for illustrative purposes only.
- Plan
- 40-08 Elev. A
- Type
- Single family - Detached Two+ Story
- Status
- For sale
- Size
- 3,220 ft²
- Project
- Mapleside Meadows
- Developer
- UNIQ Communities
Location
Vaughan|Mapleside Meadows|Dufferin St & Teston Rd, Vaughan, ON L6A 4R5, Canada
Interested in 40-08 Elev. A at Mapleside Meadows?
40-08 Elev. A at
Mapleside Meadows
Dufferin St & Teston Rd, Vaughan, ON L6A 4R5, Canada
Mapleside Meadows is an exclusive new offering by UNIQ Communities of 40’ & 60’ Luxury Singles coming to Dufferin and Teston in Vaughan. This enclave community is located in a prime Vaughan location, nestled in the natural green space…
Explore this project
Other floor plans at Mapleside Meadows
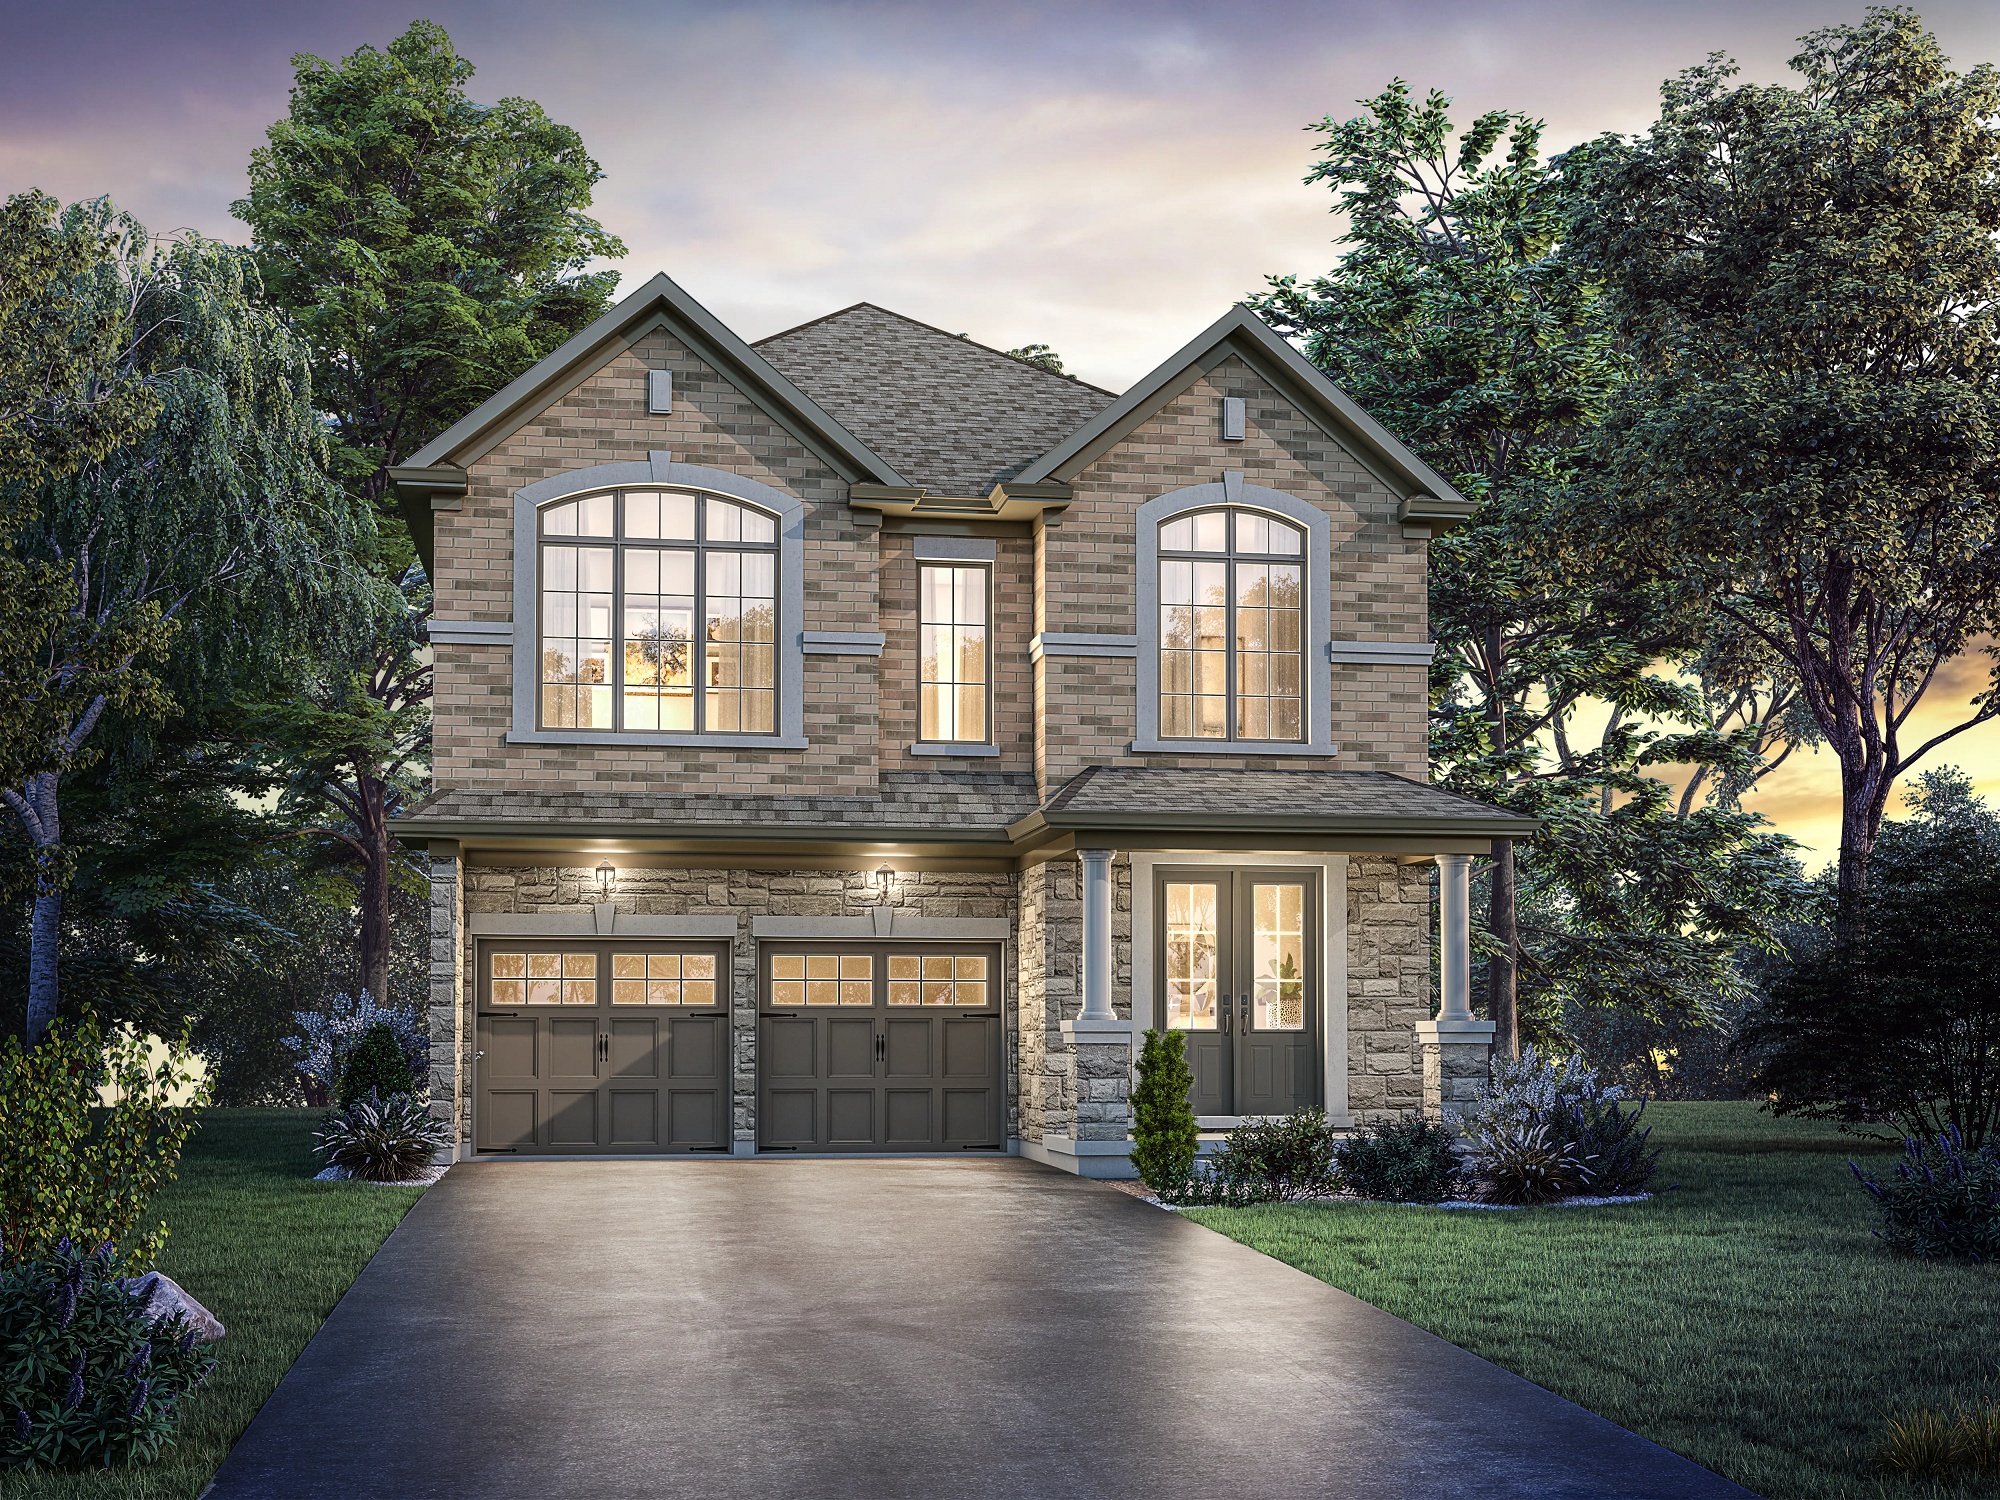
40-01 Elev. A
For sale4 bd · 4 ba · 2,525 ft²
From $1,899,999
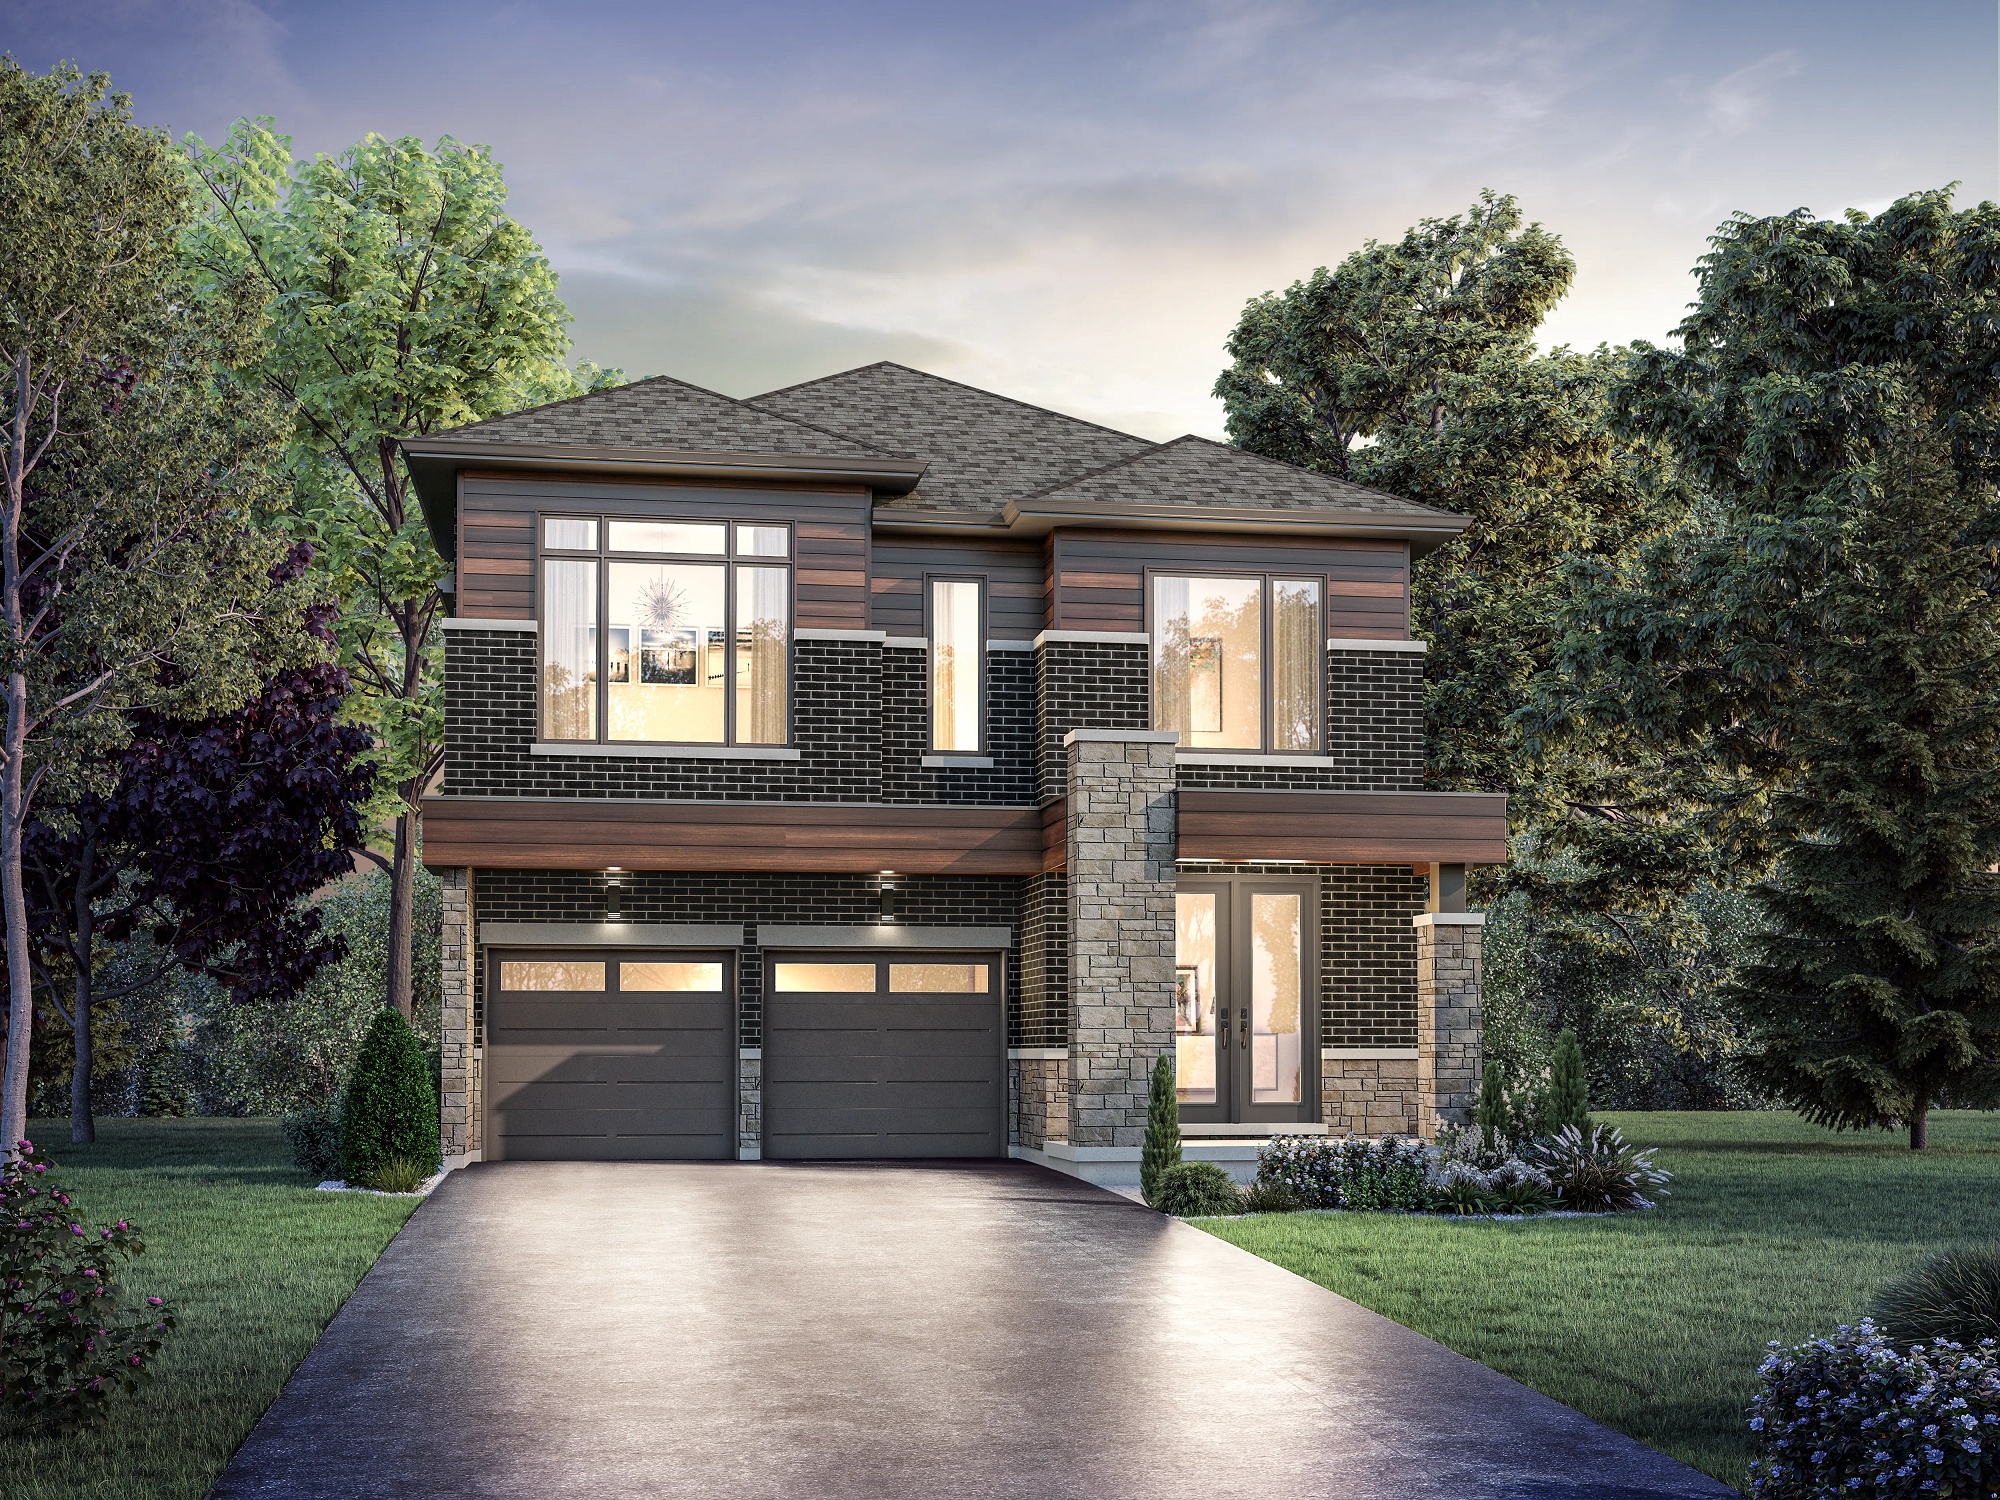
40-01 Elev. B
For sale4 bd · 4 ba · 2,511 ft²
From $1,908,980
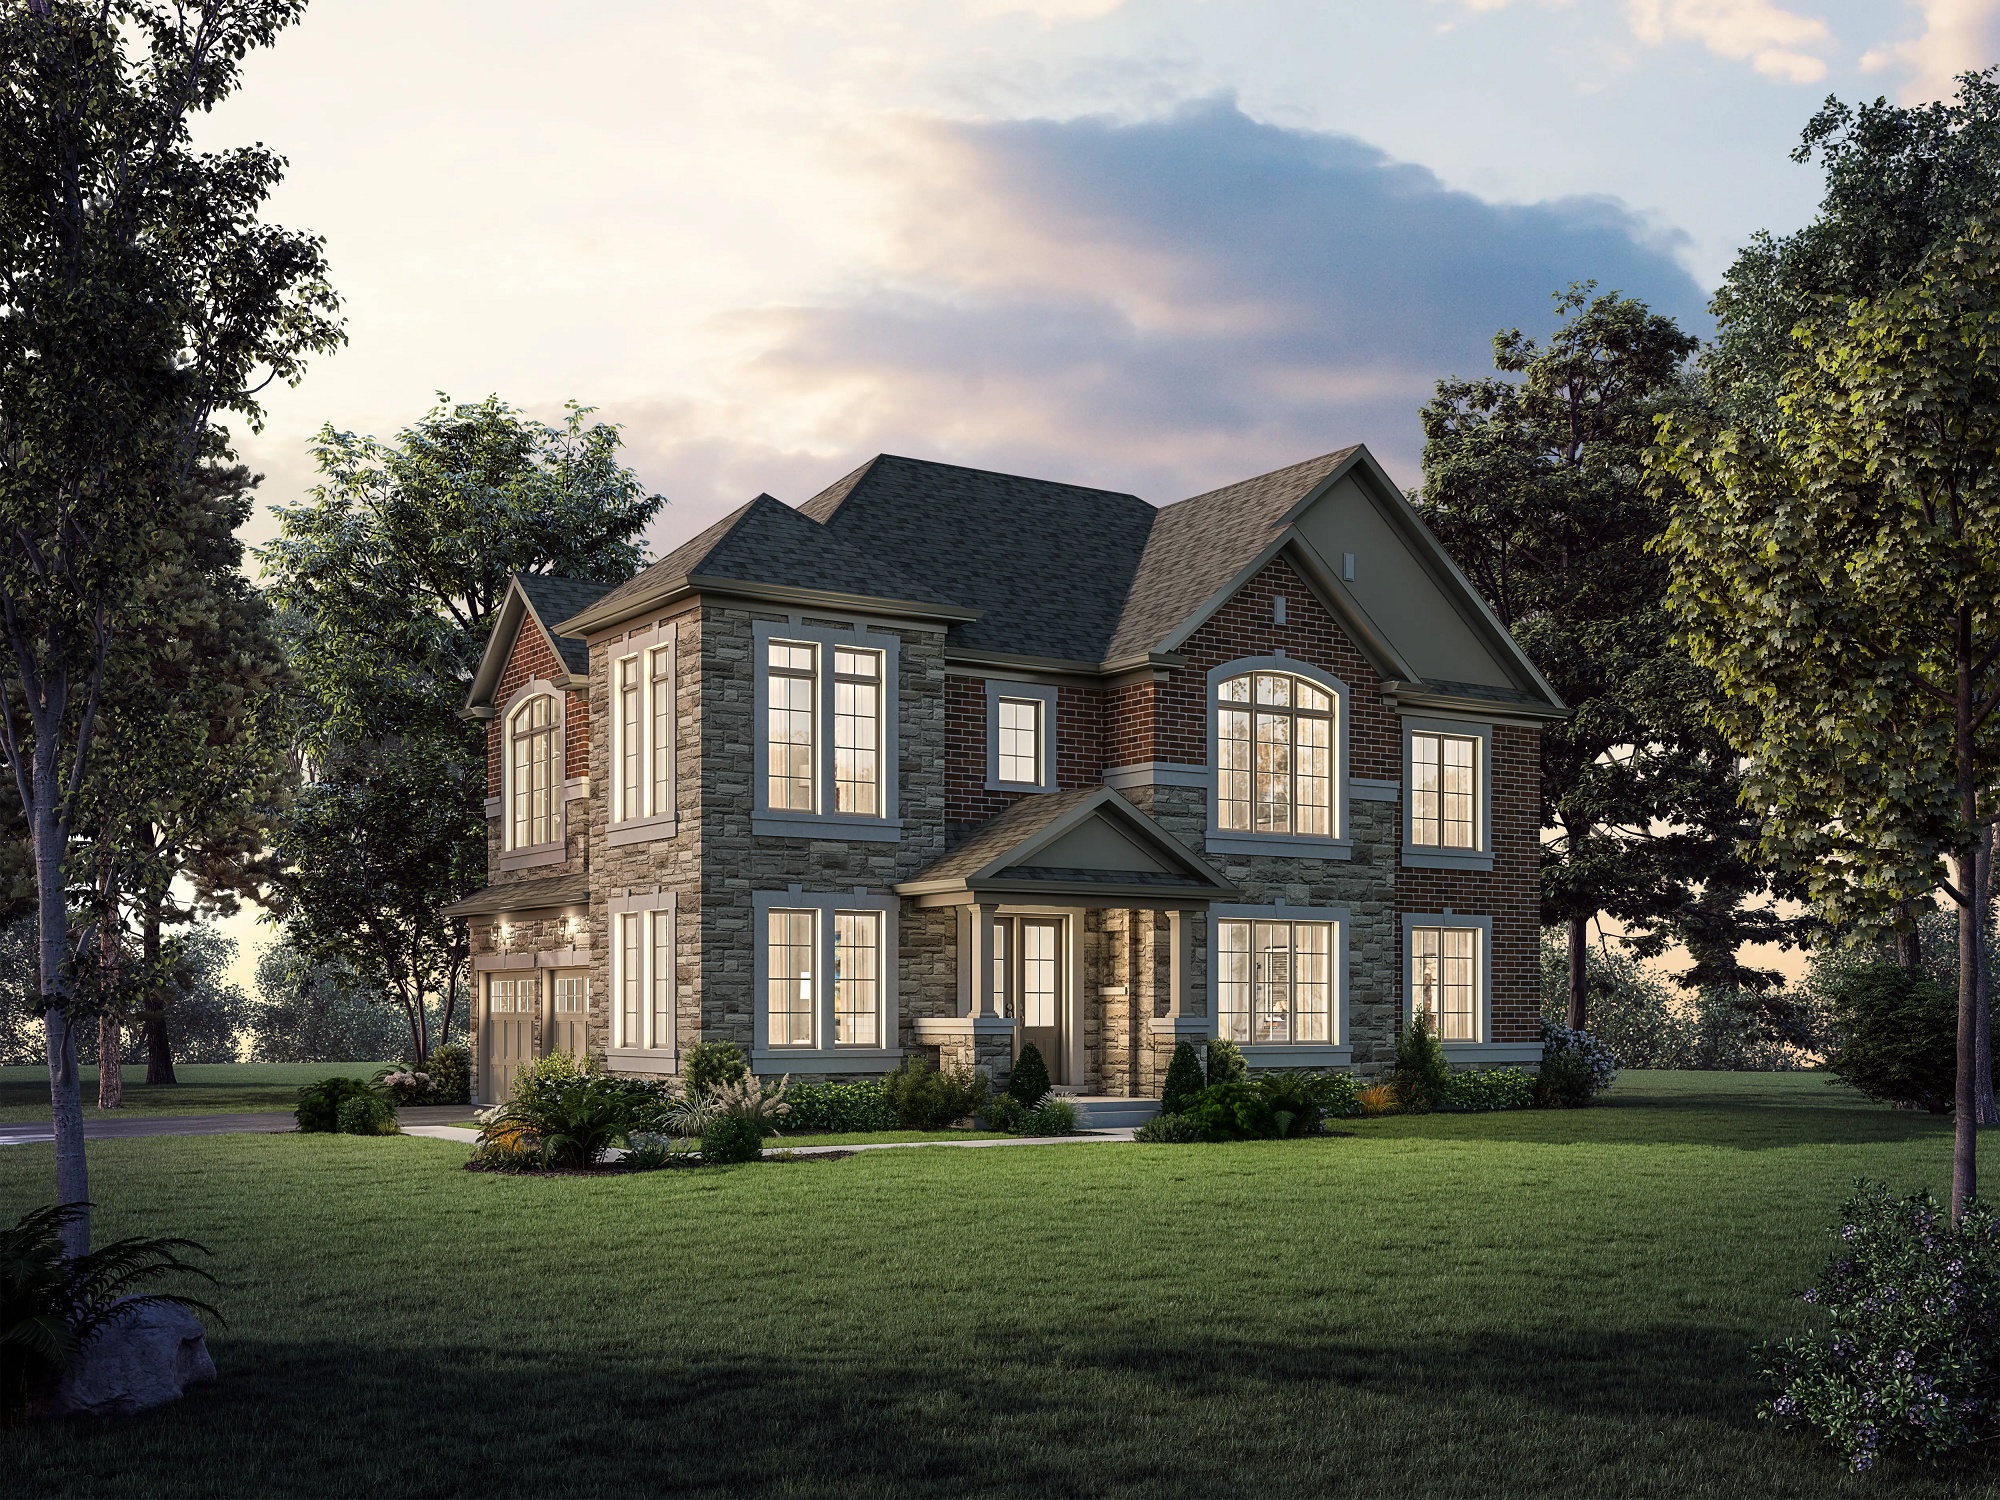
40-09 (Corner) Elev. A
For sale4 bd · 4 ba · 2,596 ft²
From $1,958,993
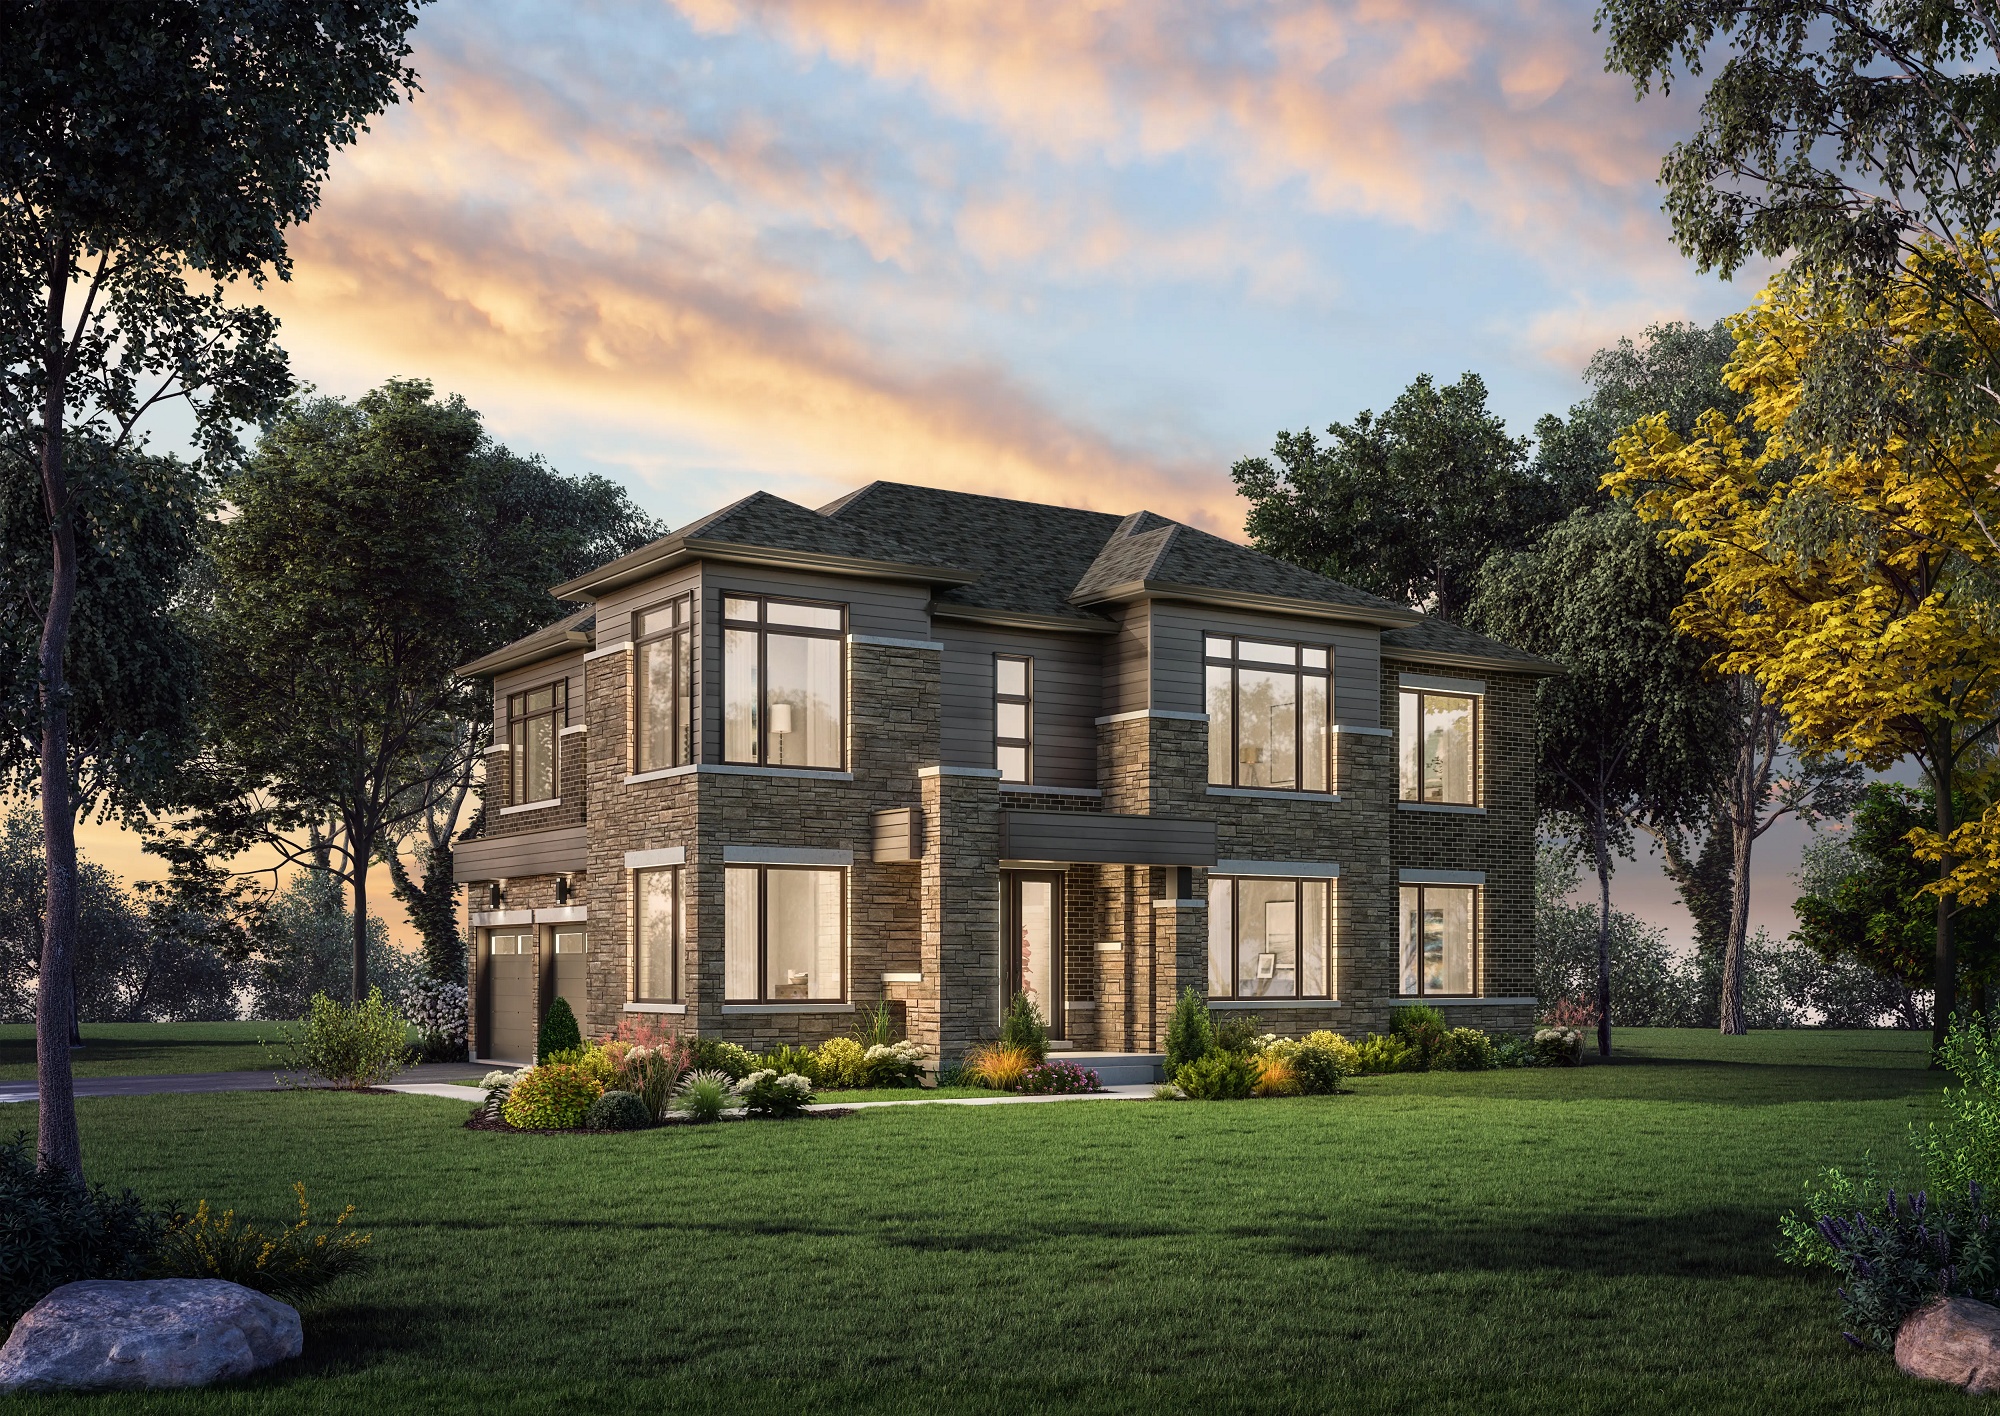
40-09 (Corner) Elev. B
For sale4 bd · 4 ba · 2,596 ft²
From $1,967,993
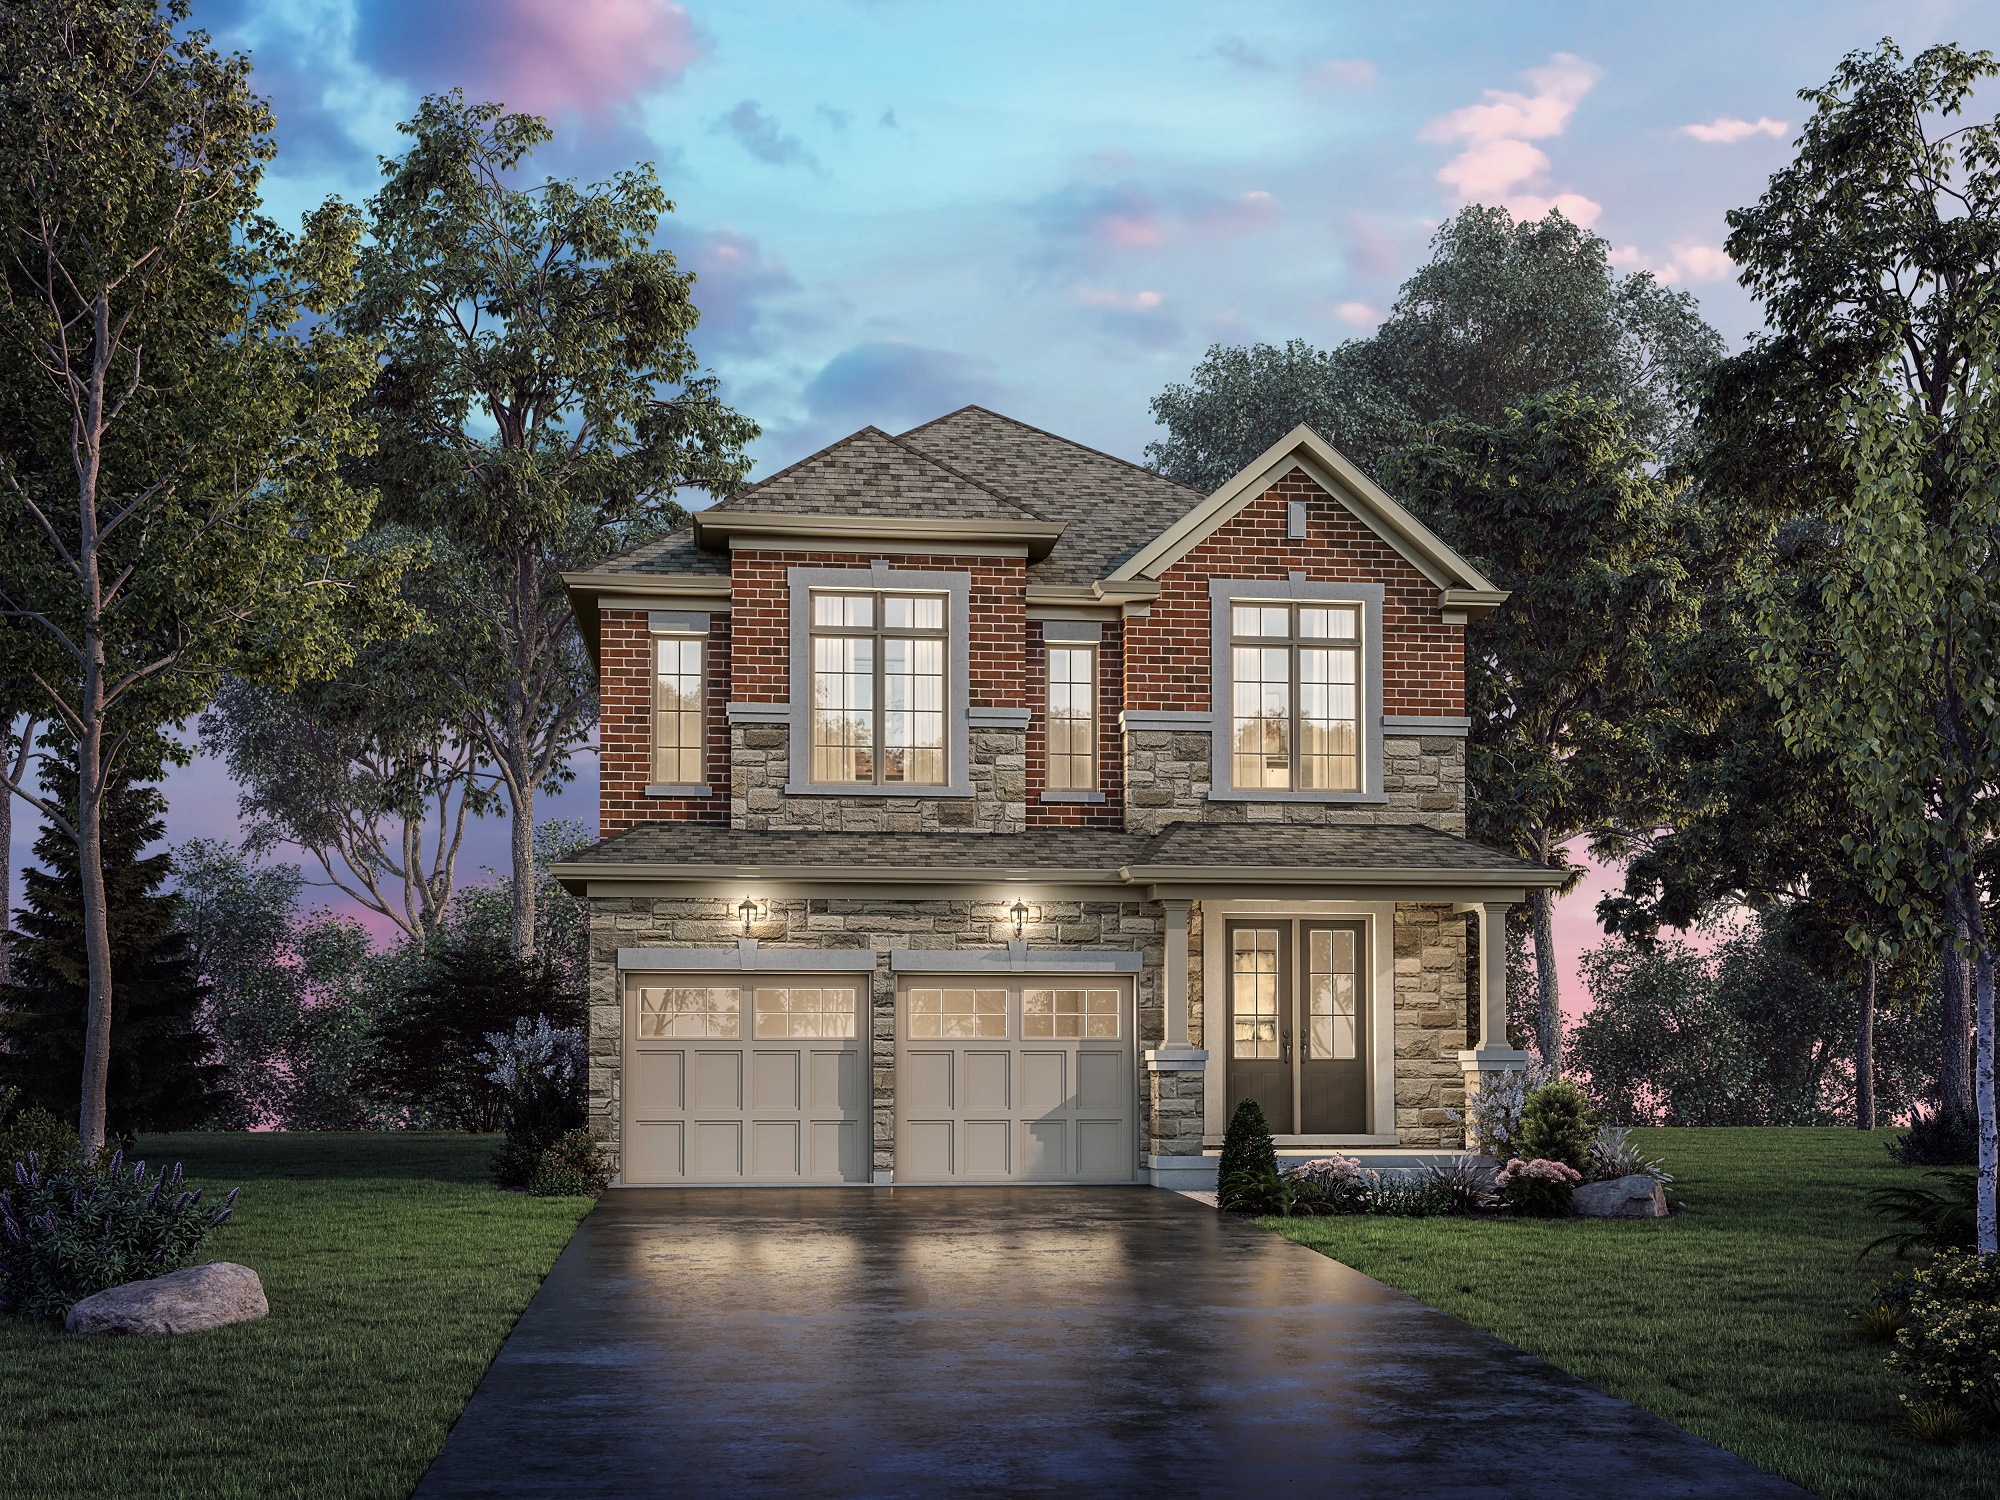
40-07 Elev. A
For sale4 bd · 4 ba · 2,752 ft²
From $2,058,992
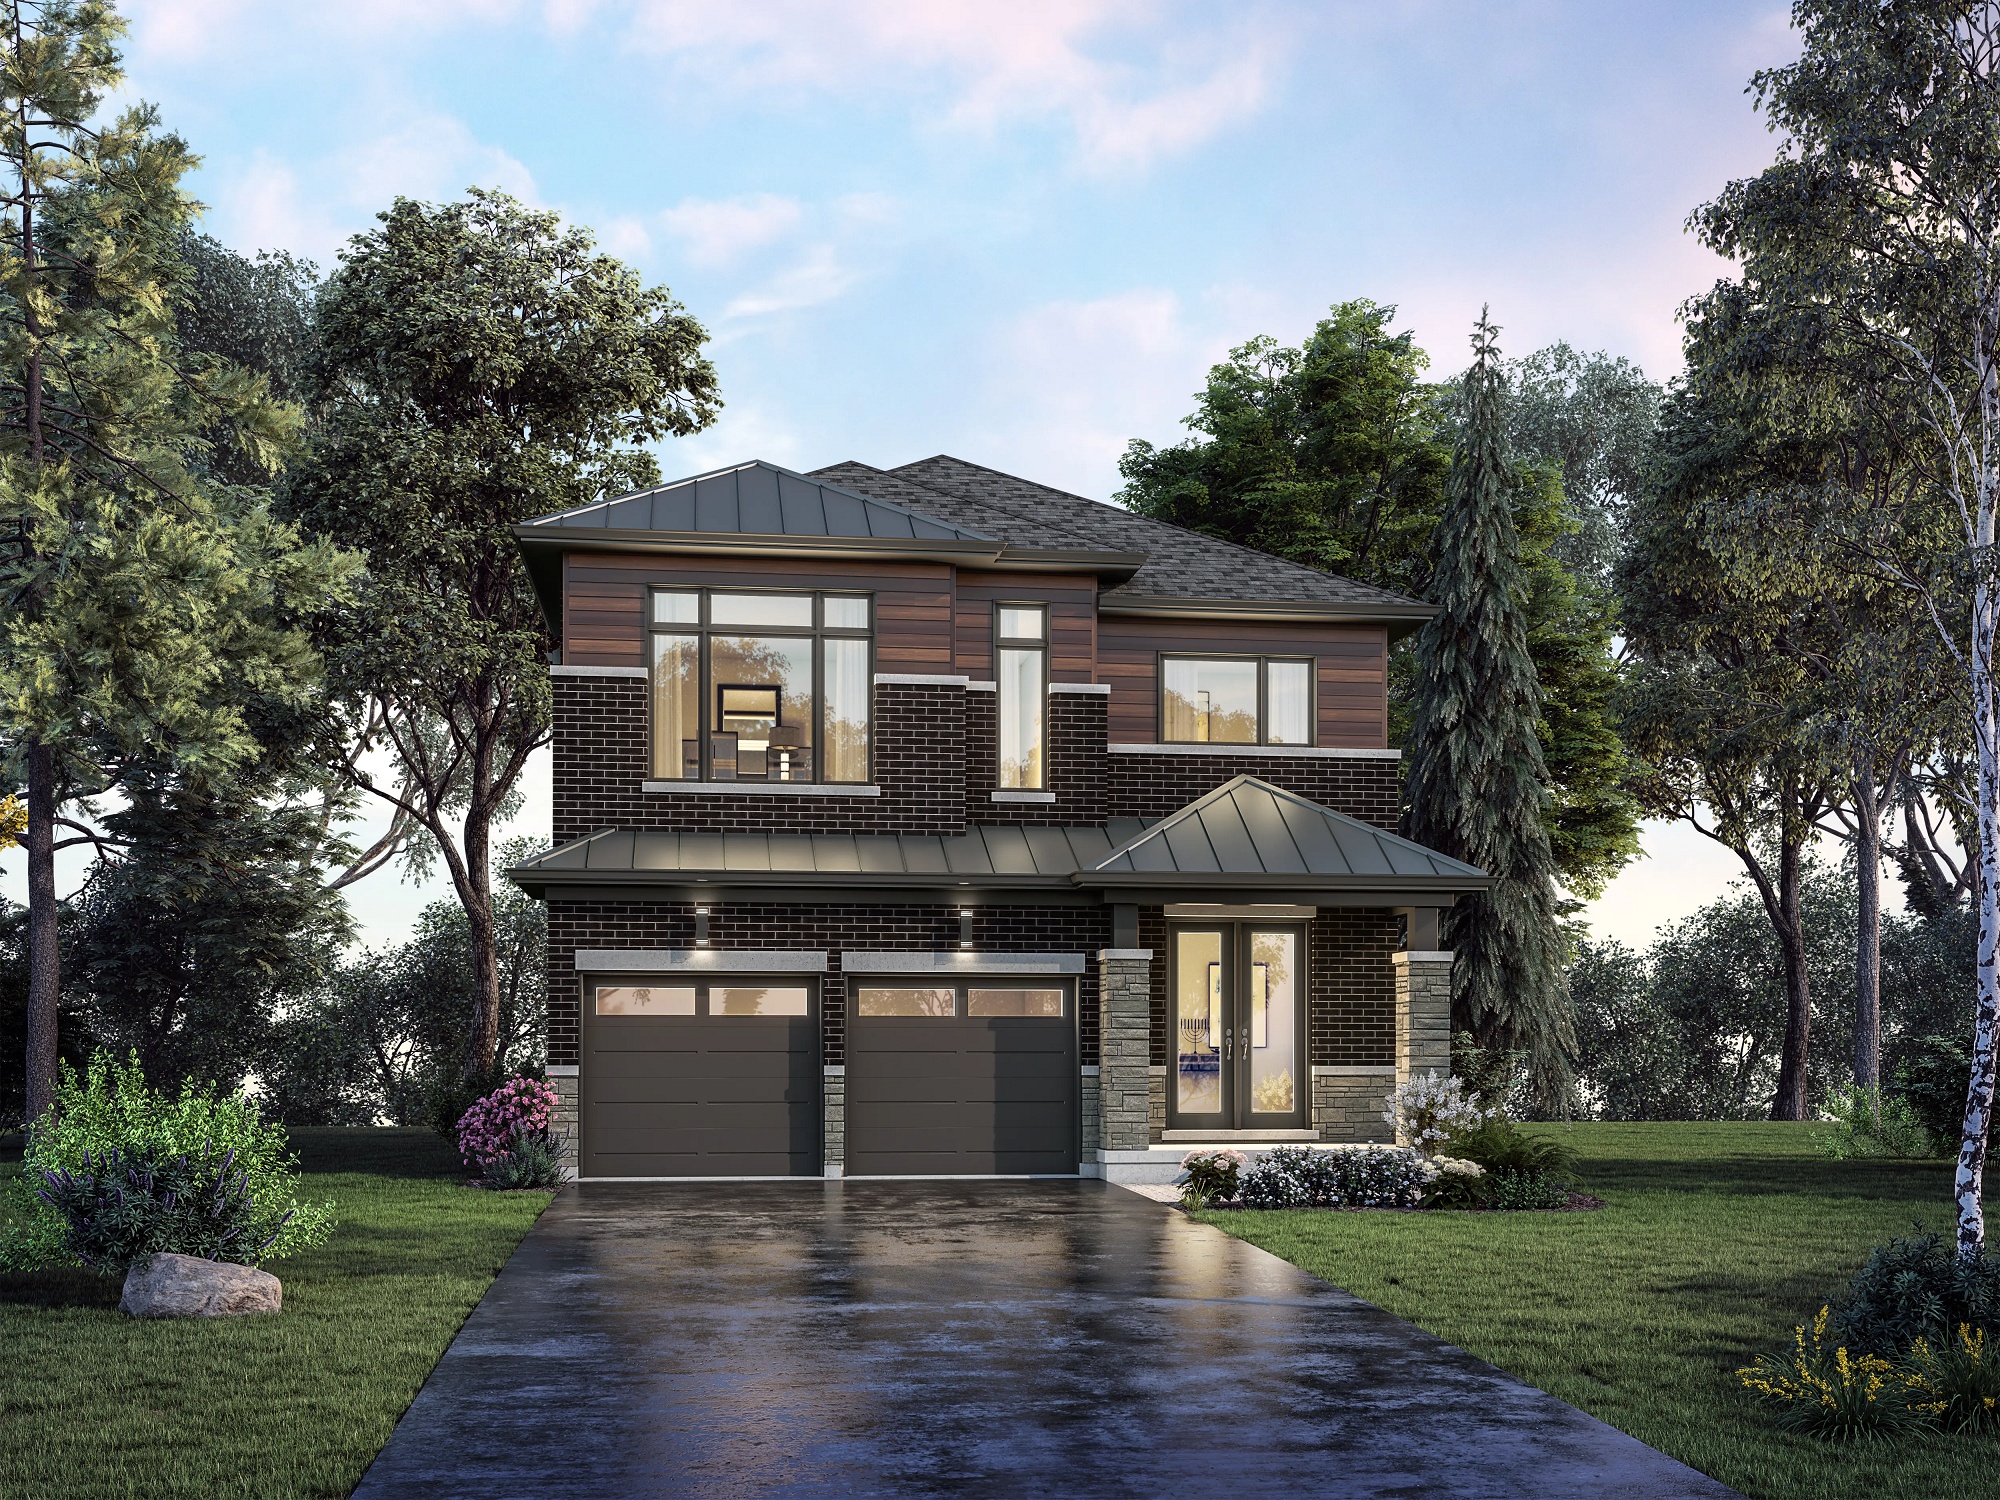
40-07 Elev. B
For sale4 bd · 4 ba · 2,794 ft²
From $2,067,992