Marshall's Bay · Arnprior, ON
The Piper I floor plan.
Explore the recorded layout, price and features, then confirm the configuration with the builder.
For sale
4 bd · 3 ba · 2,242 ft² · Single family - Detached Two+ Story
The Piper I at Marshall's Bay, Seabert Dr, Arnprior, ON K7S 3N2, Canada
Call us at 416-910-8923Source floor plan. Confirm dimensions and available configurations.
HIGHLIGHTS Large Mudroom by Garage with built-in bench Flex Room/Home Office on ground floor Large pantry in Kitchen 10’ ceiling in Dining Room and Great Room Generous Bedroom retreat Ensuite with separate tub/shower & oversized vanity countertop Source: eQ Homes
Prices, dimensions and features may vary and are subject to change. Floor plans are for illustrative purposes only.
- Plan
- The Piper I
- Type
- Single family - Detached Two+ Story
- Status
- For sale
- Size
- 2,242 ft²
- Project
- Marshall's Bay
- Developer
- eQ Homes
Location
Arnprior|Marshall's Bay|Seabert Dr, Arnprior, ON K7S 3N2, Canada
Interested in The Piper I at Marshall's Bay?
The Piper I at
Marshall's Bay
Seabert Dr, Arnprior, ON K7S 3N2, Canada
Embrace a Village Lifestyle in Arnprior Nestled in an established community by eQ Homes, explore a diverse selection of Bungalow Singles, Two-Storey Singles, and Modern Townhomes — all thoughtfully designed with your family in mind. These…
Explore this project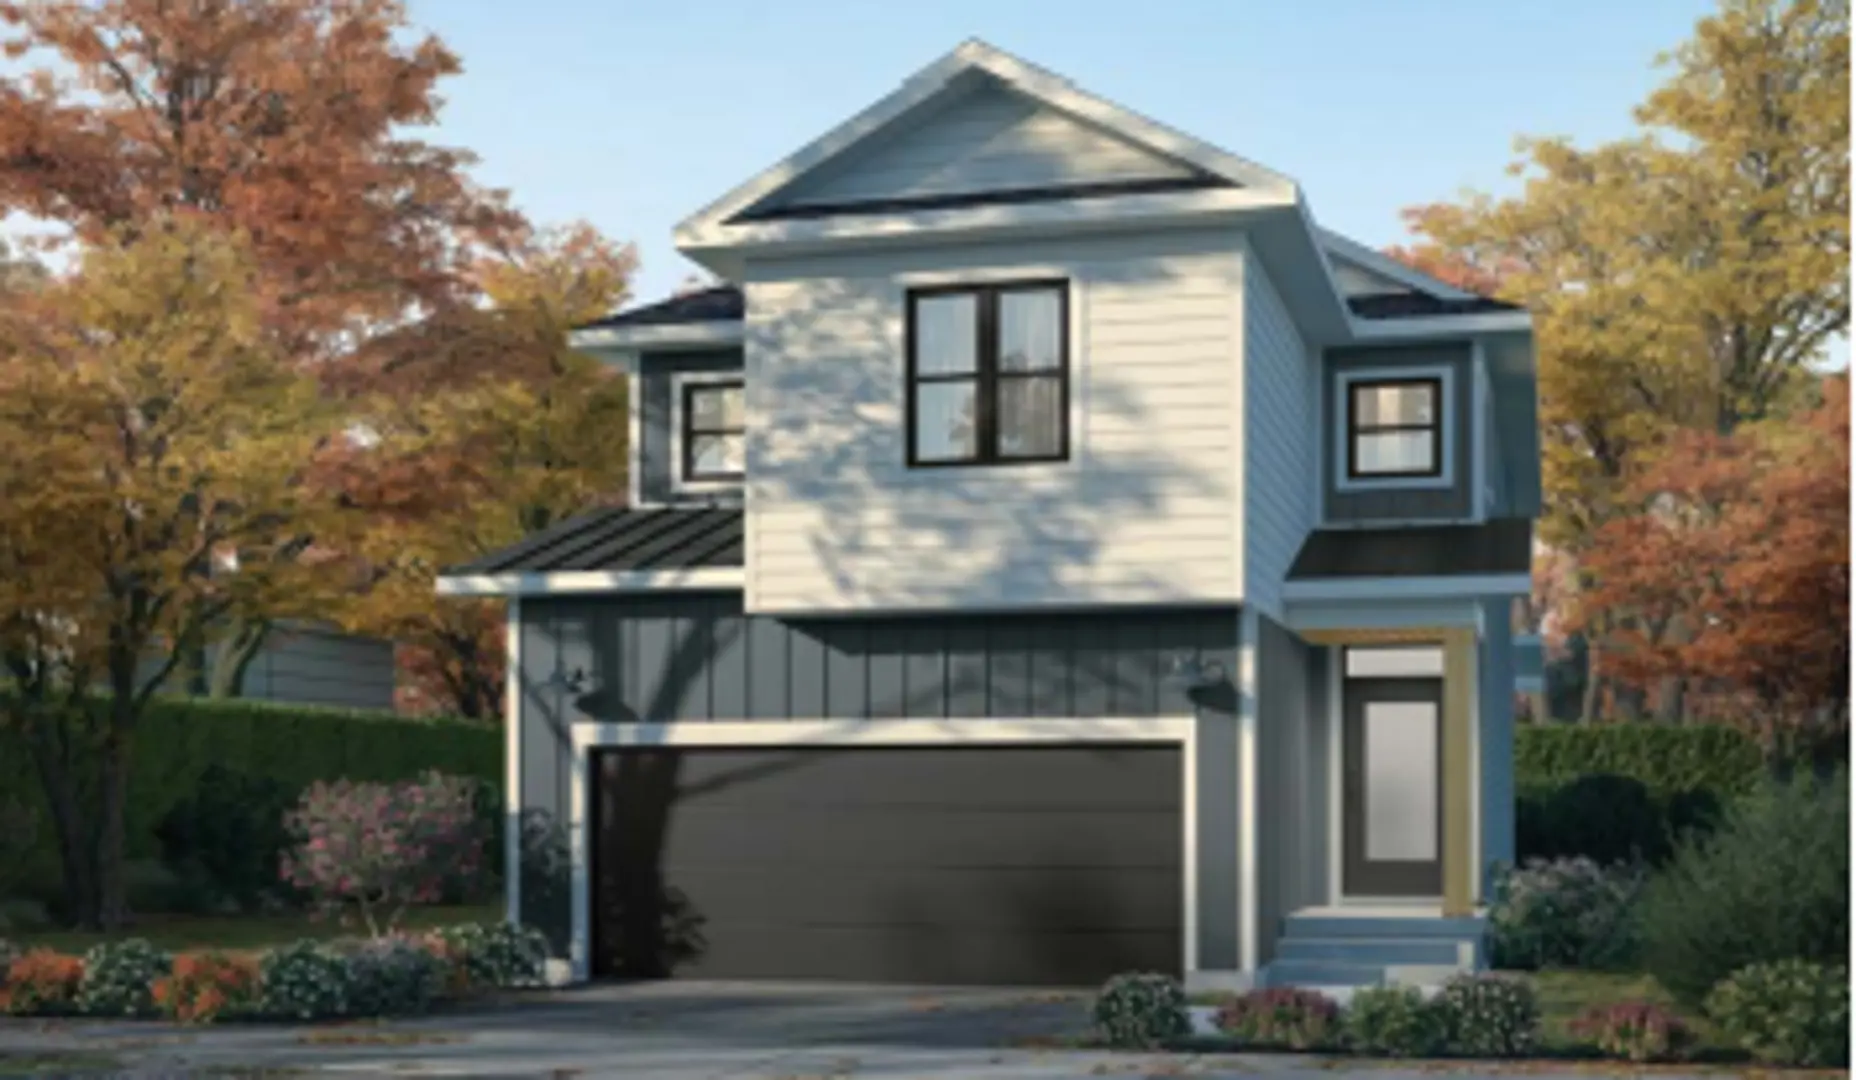
Other floor plans at Marshall's Bay
The Abbey
For sale3 bd · 2 ba · 1,635 ft²
From $445,929
The Claudia
For sale3 bd · 3 ba · 1,712 ft²
From $455,175
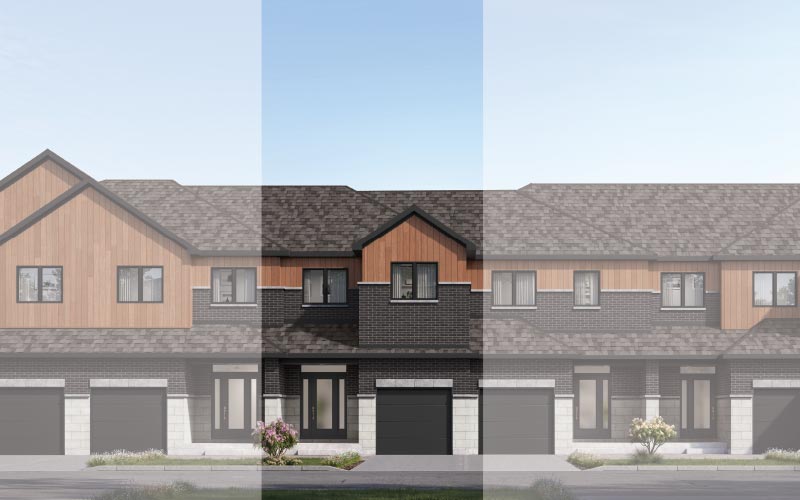
The Mia
For sale3 bd · 3 ba · 1,636 ft²
From $468,053
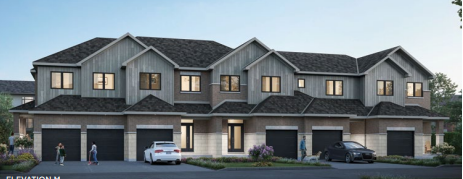
The Benjamin
For sale3 bd · 3 ba · 1,873 ft²
From $472,478
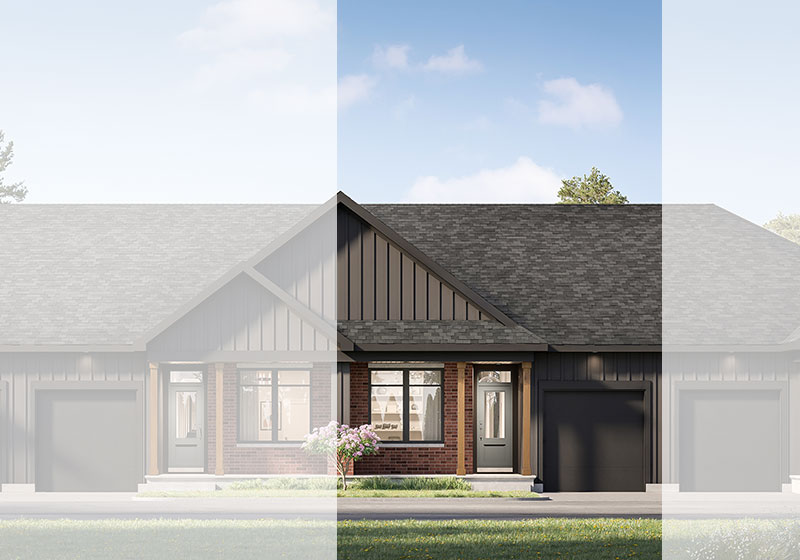
The Nina
For sale2 bd · 2 ba · 1,313 ft²
From $483,097
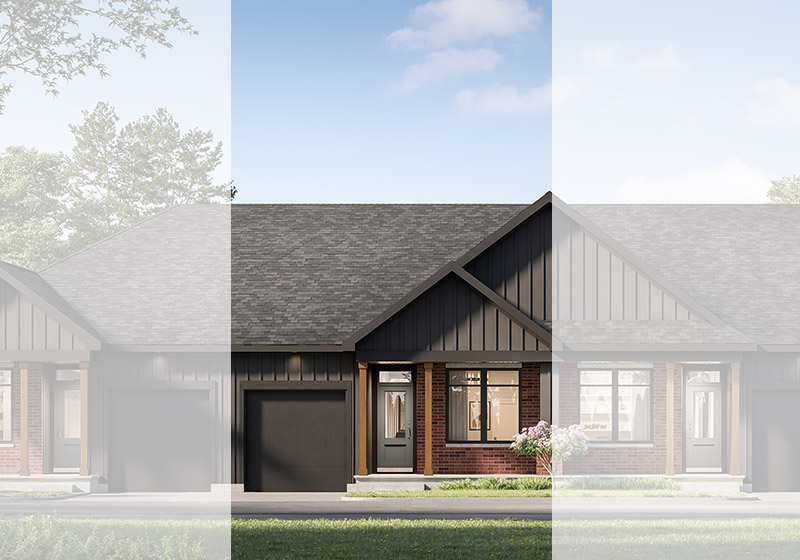
The Louie
For sale2 bd · 2 ba · 1,318 ft²
From $486,637