Mayberry Hill, Grand Valley - Phase 3 · Grand Valley, ON
Stanley 4 floor plan.
Explore the recorded layout, price and features, then confirm the configuration with the builder.
For sale
4 bd · 3 ba · 2,395 ft² · Single family - Detached Two+ Story
Stanley 4 at Mayberry Hill, Grand Valley - Phase 3, Mill St W & Tindall Cres, Grand Valley, ON L9W 7R8, Canada
Call us at 416-910-8923Source floor plan. Confirm dimensions and available configurations.
Stanley 4 is a single family - detached two+ story home at Mayberry Hill, Grand Valley - Phase 3 in Grand Valley, ON. Register for details to receive the full floor plan, pricing and availability.
Prices, dimensions and features may vary and are subject to change. Floor plans are for illustrative purposes only.
- Plan
- Stanley 4
- Type
- Single family - Detached Two+ Story
- Status
- For sale
- Size
- 2,395 ft²
- Project
- Mayberry Hill, Grand Valley - Phase 3
- Developer
- Thomasfield Homes Limited
Location
Grand Valley|Mayberry Hill, Grand Valley - Phase 3|Mill St W & Tindall Cres, Grand Valley, ON L9W 7R8, Canada
Interested in Stanley 4 at Mayberry Hill, Grand Valley - Phase 3?
Stanley 4 at
Mayberry Hill, Grand Valley - Phase 3
Mill St W & Tindall Cres, Grand Valley, ON L9W 7R8, Canada
Detached homes Find your own rhythm in Grand Valley. With the Grand River, everyday essentials and a friendly downtown close by, Mayberry Hill brings small-town living beautifully within reach. Source: Thomasfield…
Explore this project
Other floor plans at Mayberry Hill, Grand Valley - Phase 3
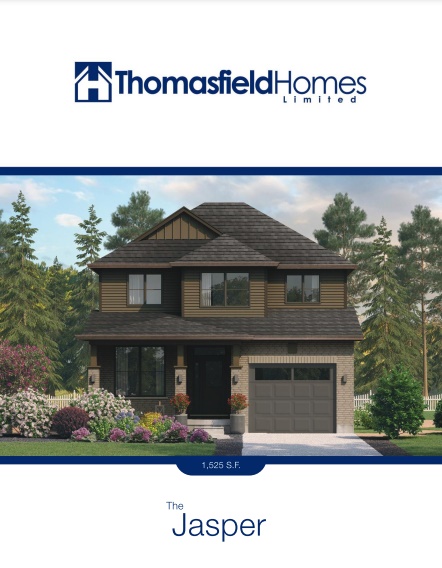
Jasper
For sale3 bd · 2 ba · 1,525 ft²
From $634,900
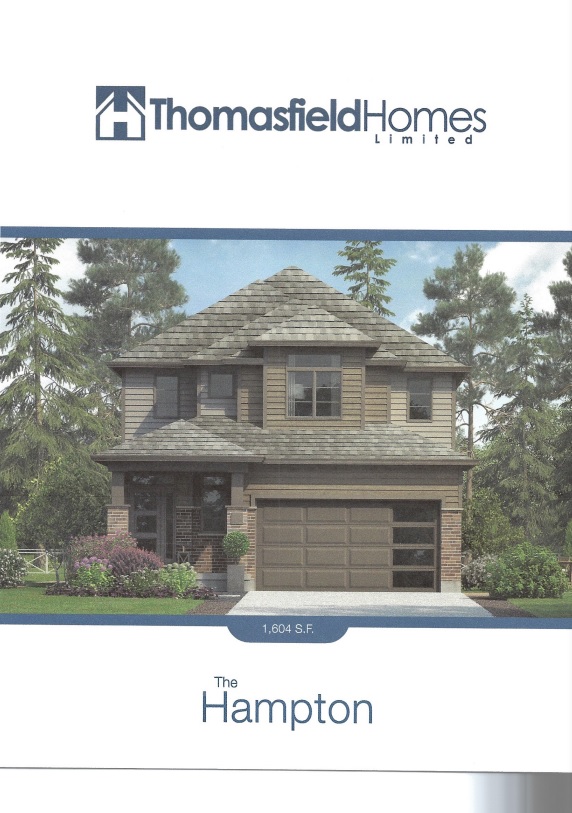
Hampton
For sale3 bd · 3 ba · 1,604 ft²
From $655,900
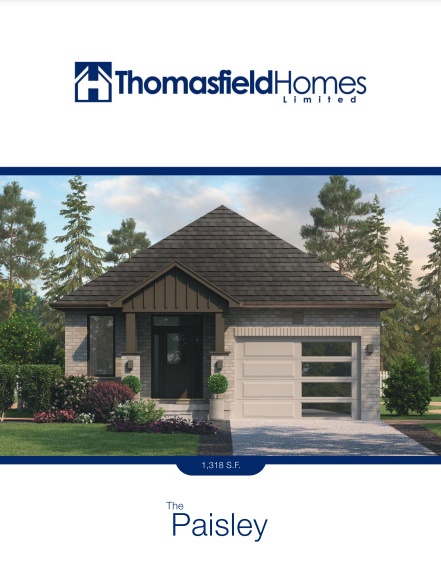
Paisley
For sale2 bd · 2 ba · 1,318 ft²
From $668,900
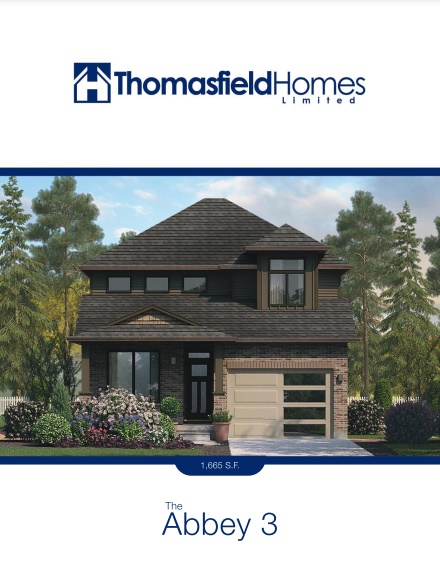
Abbey 3
For sale3 bd · 3 ba · 1,665 ft²
From $673,900
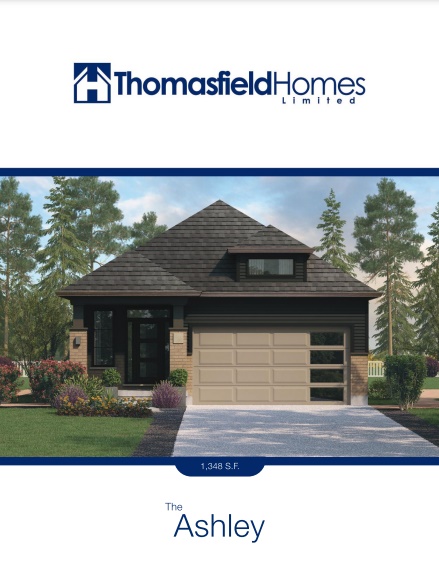
Ashley
For sale2 bd · 2 ba · 1,348 ft²
From $676,900
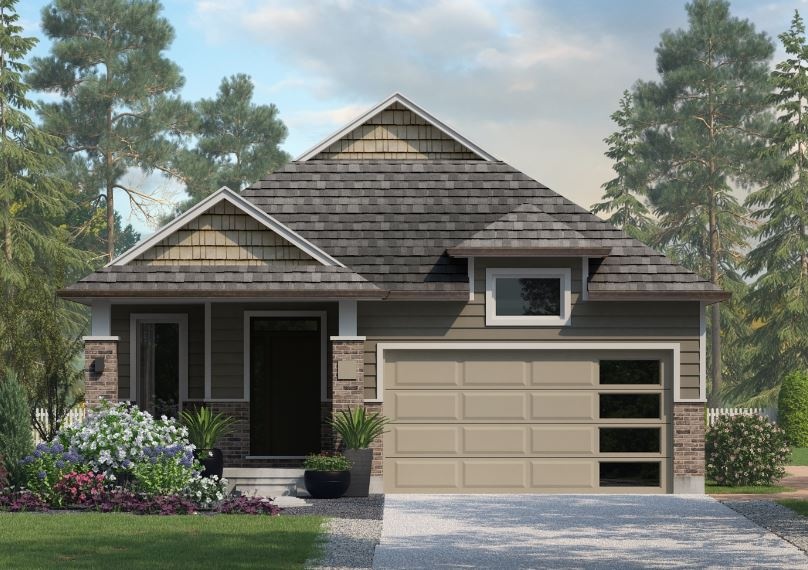
Beverly
For sale2 bd · 2 ba · 1,276 ft²
From $680,900