Mayfield Collection · Caledon, ON
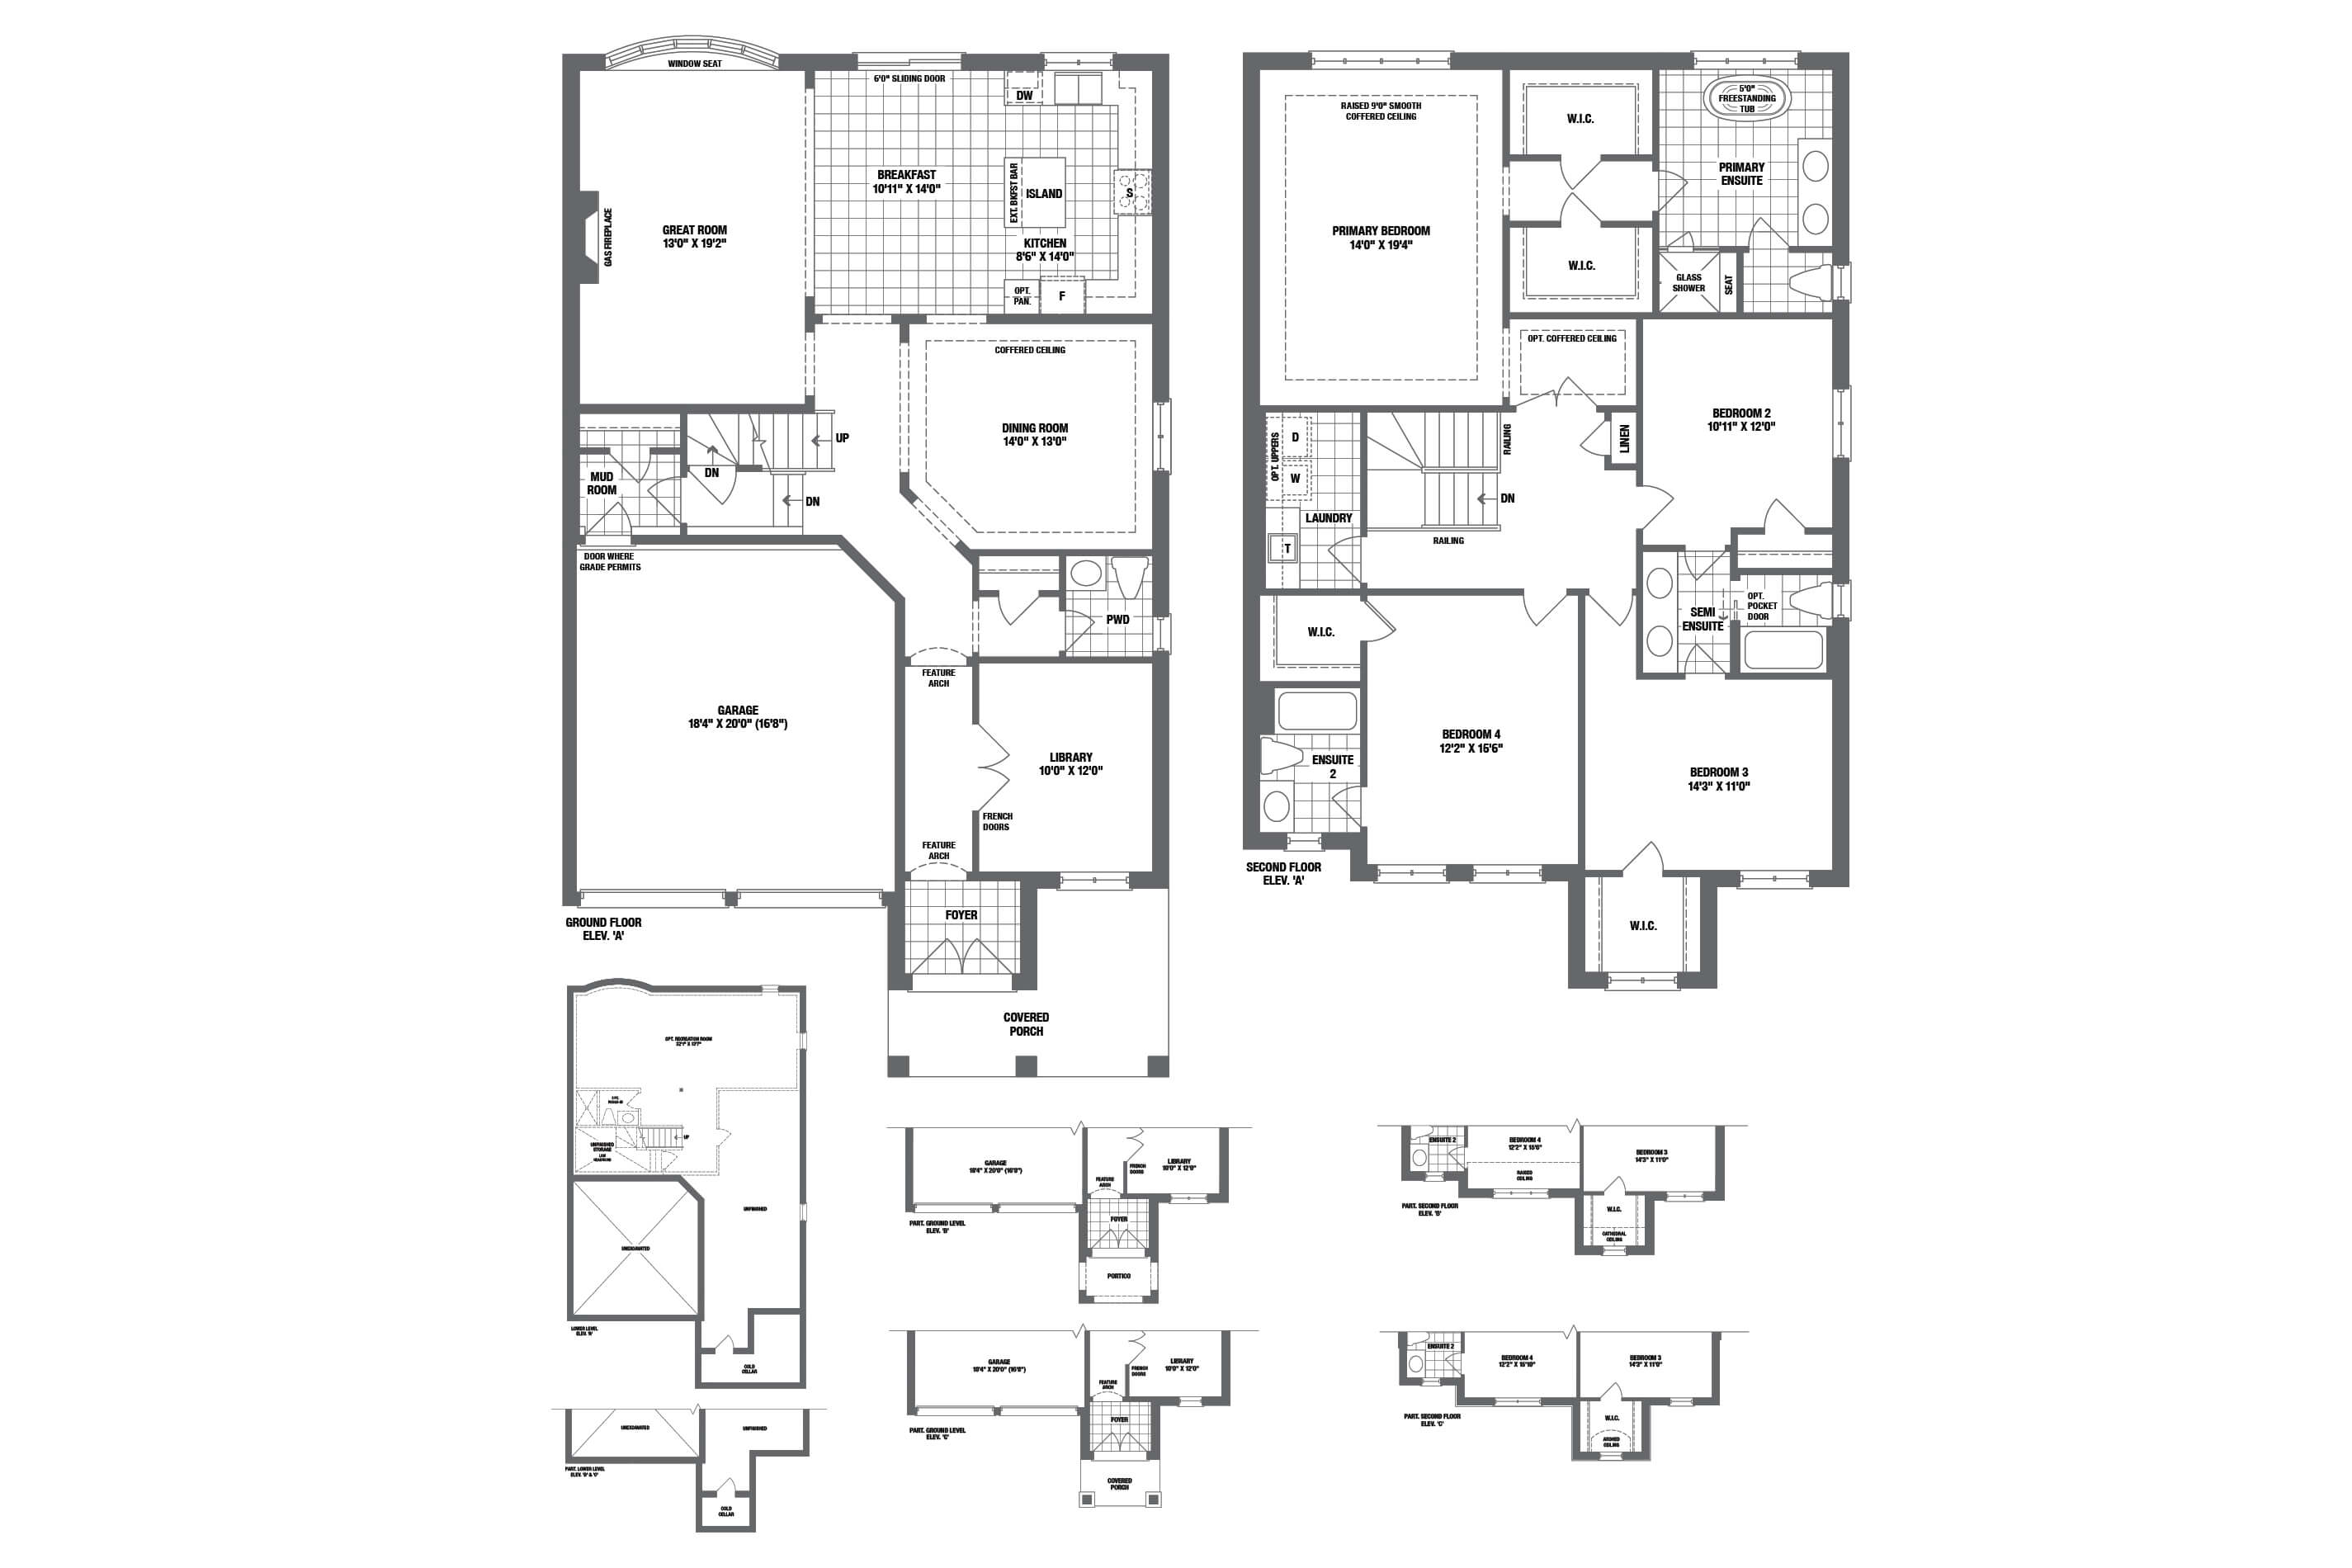
Ellwood - Elev. A floor plan.
Explore the recorded layout, price and features, then confirm the configuration with the builder.
For sale
4 bd · 3 ba · 2,164 ft² · Single family - Detached Two+ Story
Ellwood - Elev. A at Mayfield Collection, 22 Stratford Dr, Caledon, ON L7C 4K7, Canada
Call us at 416-910-8923Source floor plan. Confirm dimensions and available configurations.
Ellwood - Elev. A is a single family - detached two+ story home at Mayfield Collection in Caledon, ON. Register for details to receive the full floor plan, pricing and availability.
Prices, dimensions and features may vary and are subject to change. Floor plans are for illustrative purposes only.
- Plan
- Ellwood - Elev. A
- Type
- Single family - Detached Two+ Story
- Status
- For sale
- Size
- 2,164 ft²
- Project
- Mayfield Collection
- Developer
- Rosehaven Homes
Location
Caledon|Mayfield Collection|22 Stratford Dr, Caledon, ON L7C 4K7, Canada
Interested in Ellwood - Elev. A at Mayfield Collection?
Ellwood - Elev. A at
Mayfield Collection
22 Stratford Dr, Caledon, ON L7C 4K7, Canada
The Mayfield Collection is Now Selling single detached homes in a rare, desirable community just above Brampton, where unspoiled nature is in your backyard. Rosehaven Homes invites you to greener pastures just across Mayfield Road, in this…
Explore this project
Other floor plans at Mayfield Collection
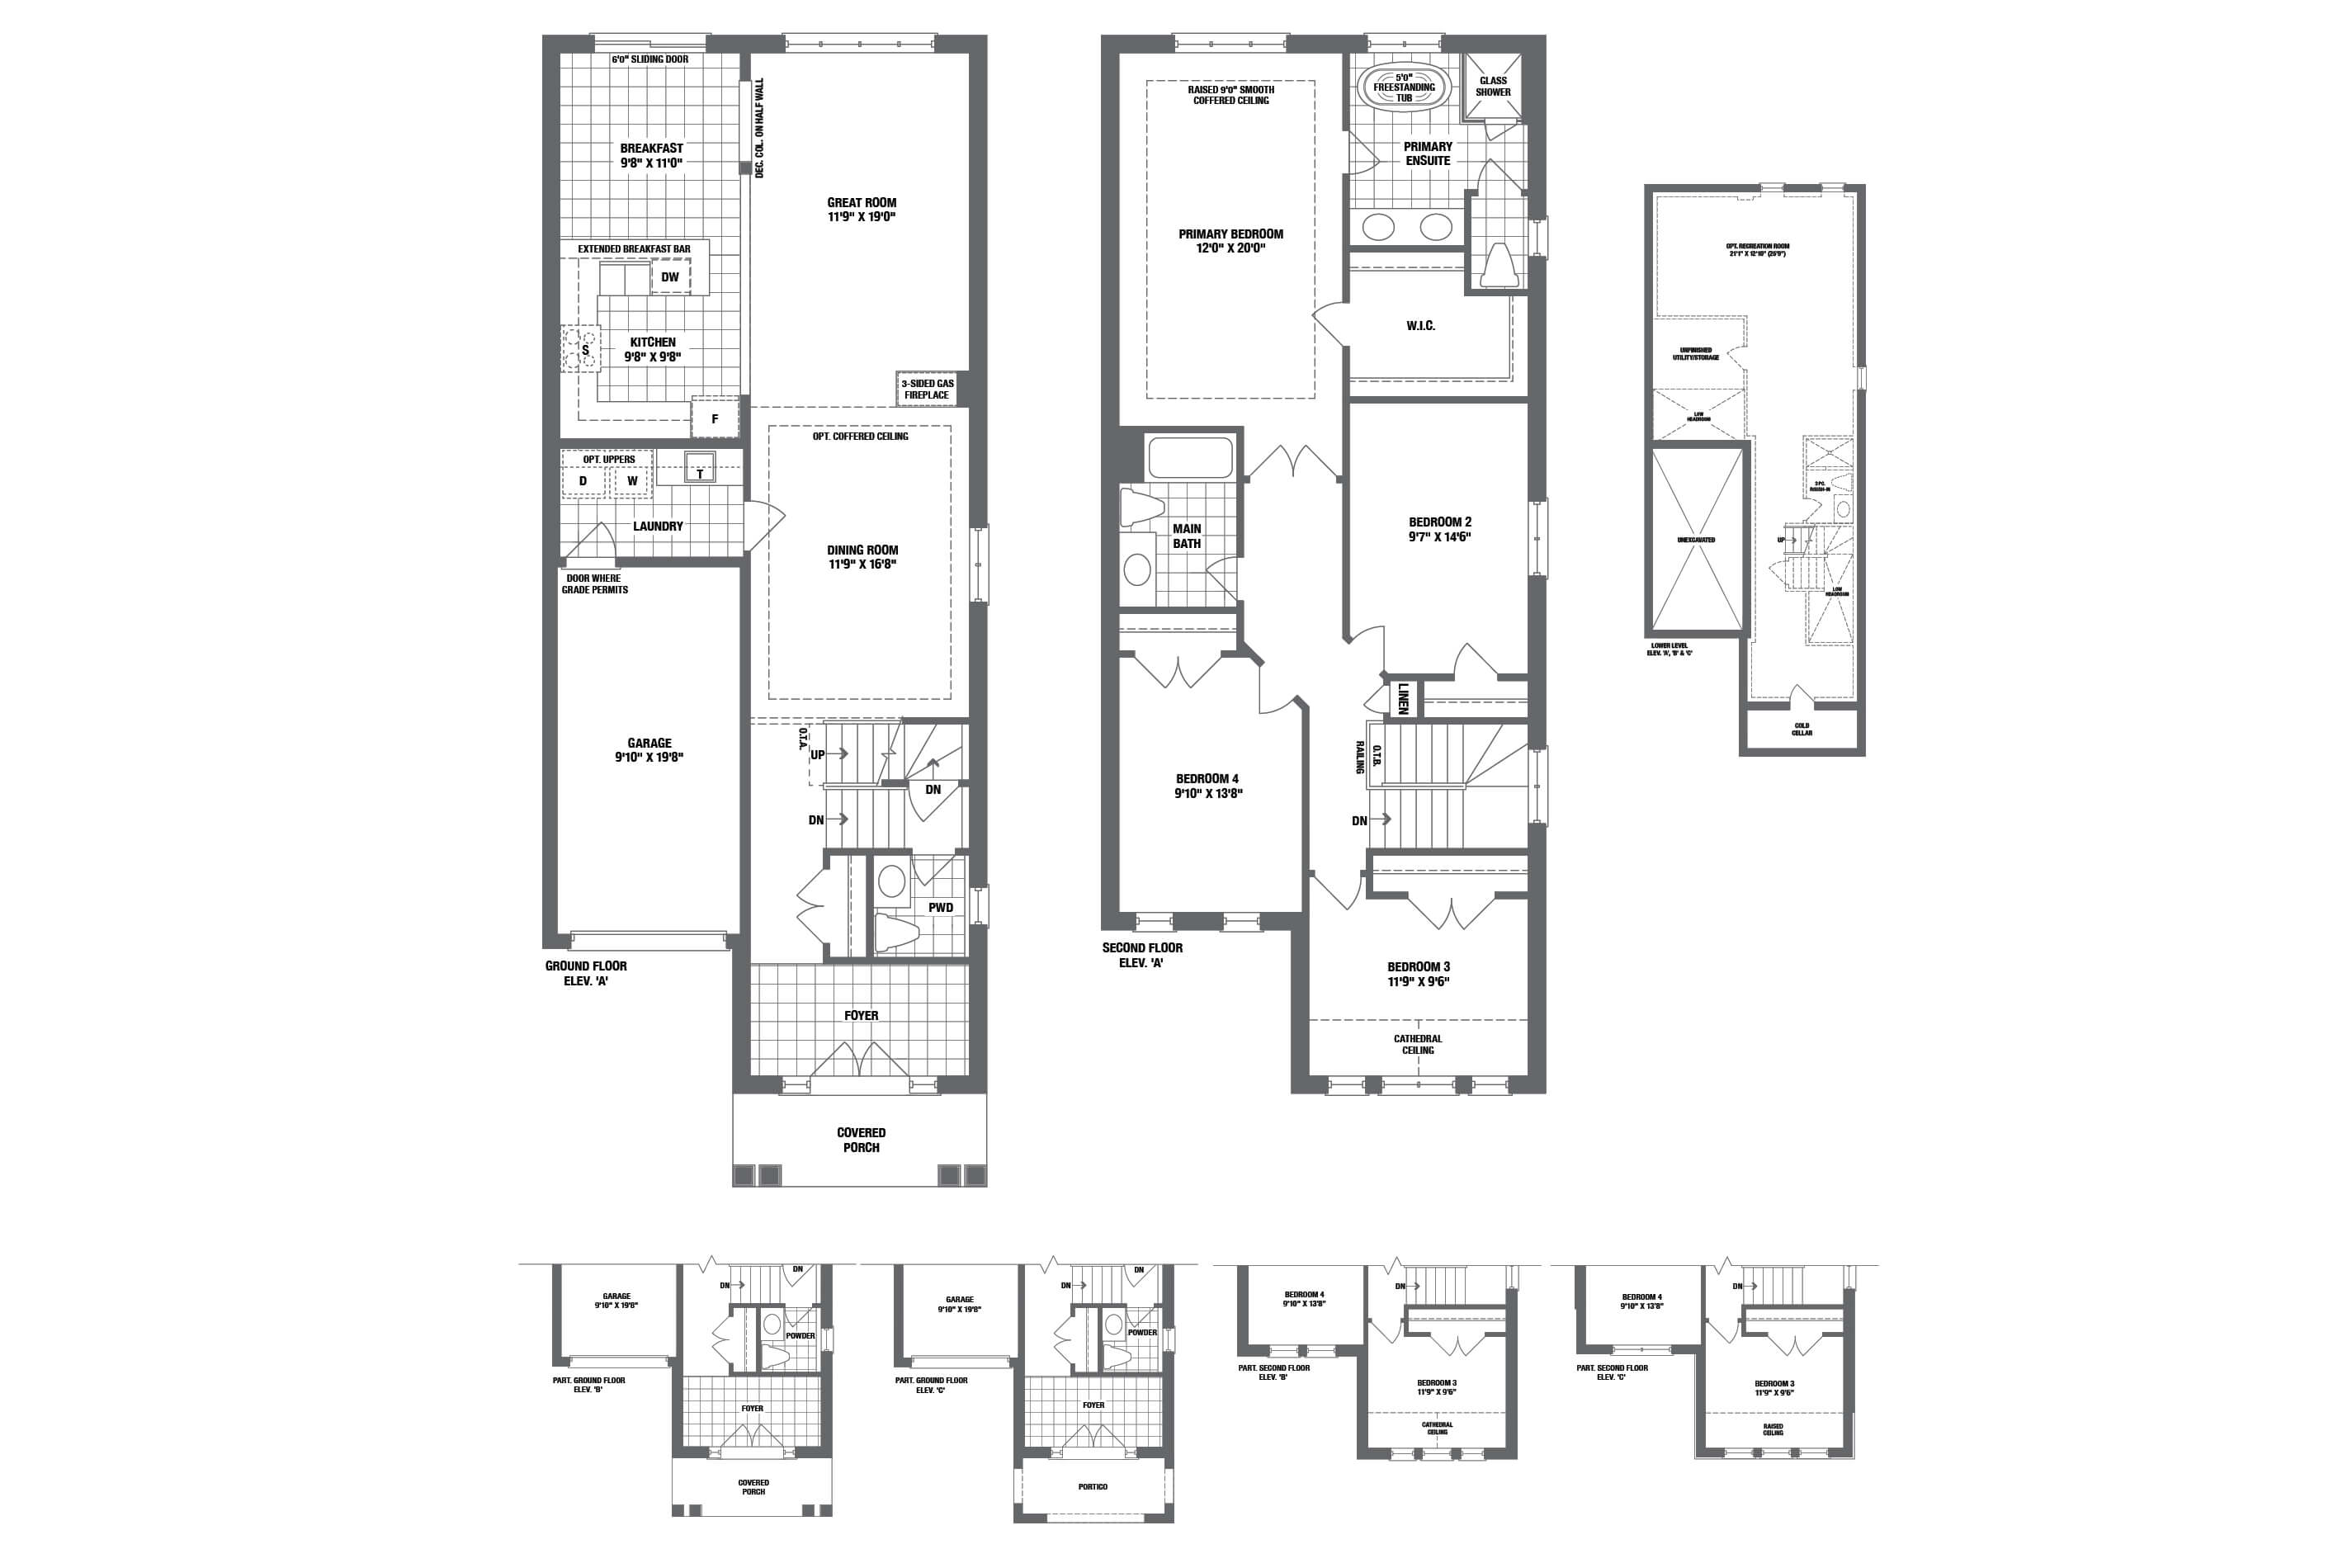
Lot 125 - Topham
For sale4 bd · 3 ba · 2,304 ft²
Last listed from $1,381,955

Lot 126 - Topham
For sale4 bd · 3 ba · 2,302 ft²
Last listed from $1,391,955
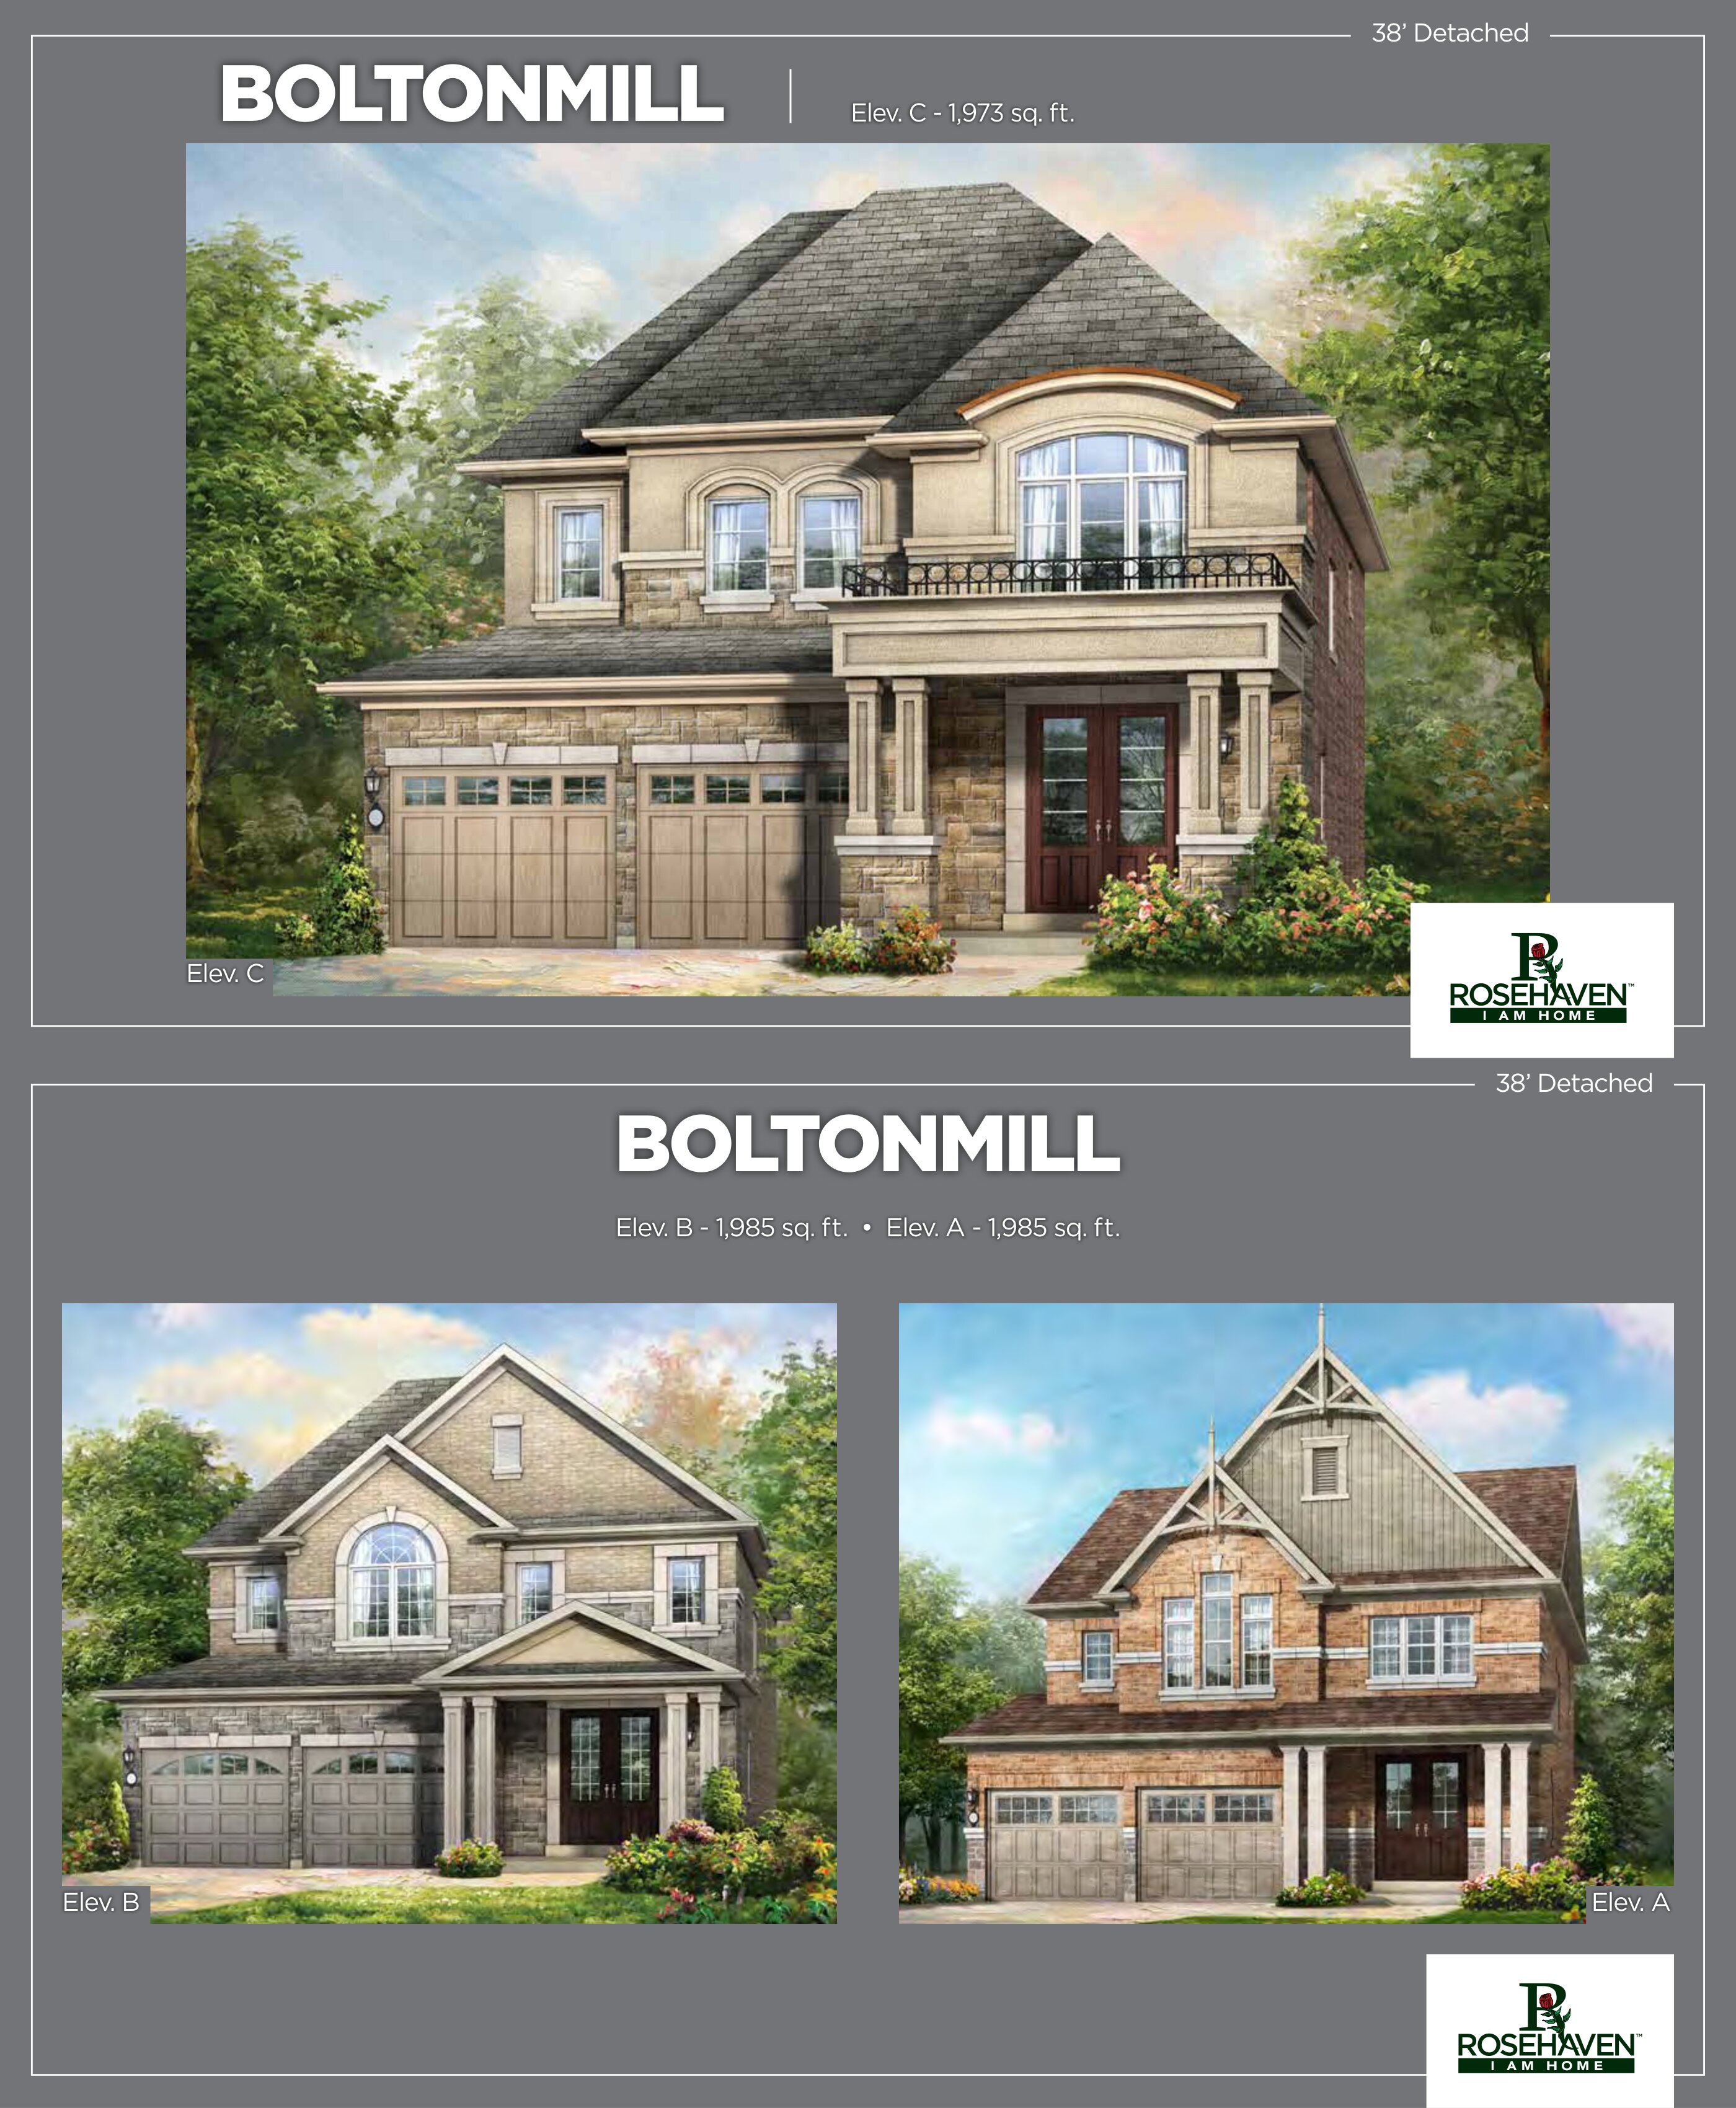
Boltonmill - Elev. A
For sale3 bd · 3 ba · 1,985 ft²
Last listed from $1,659,990
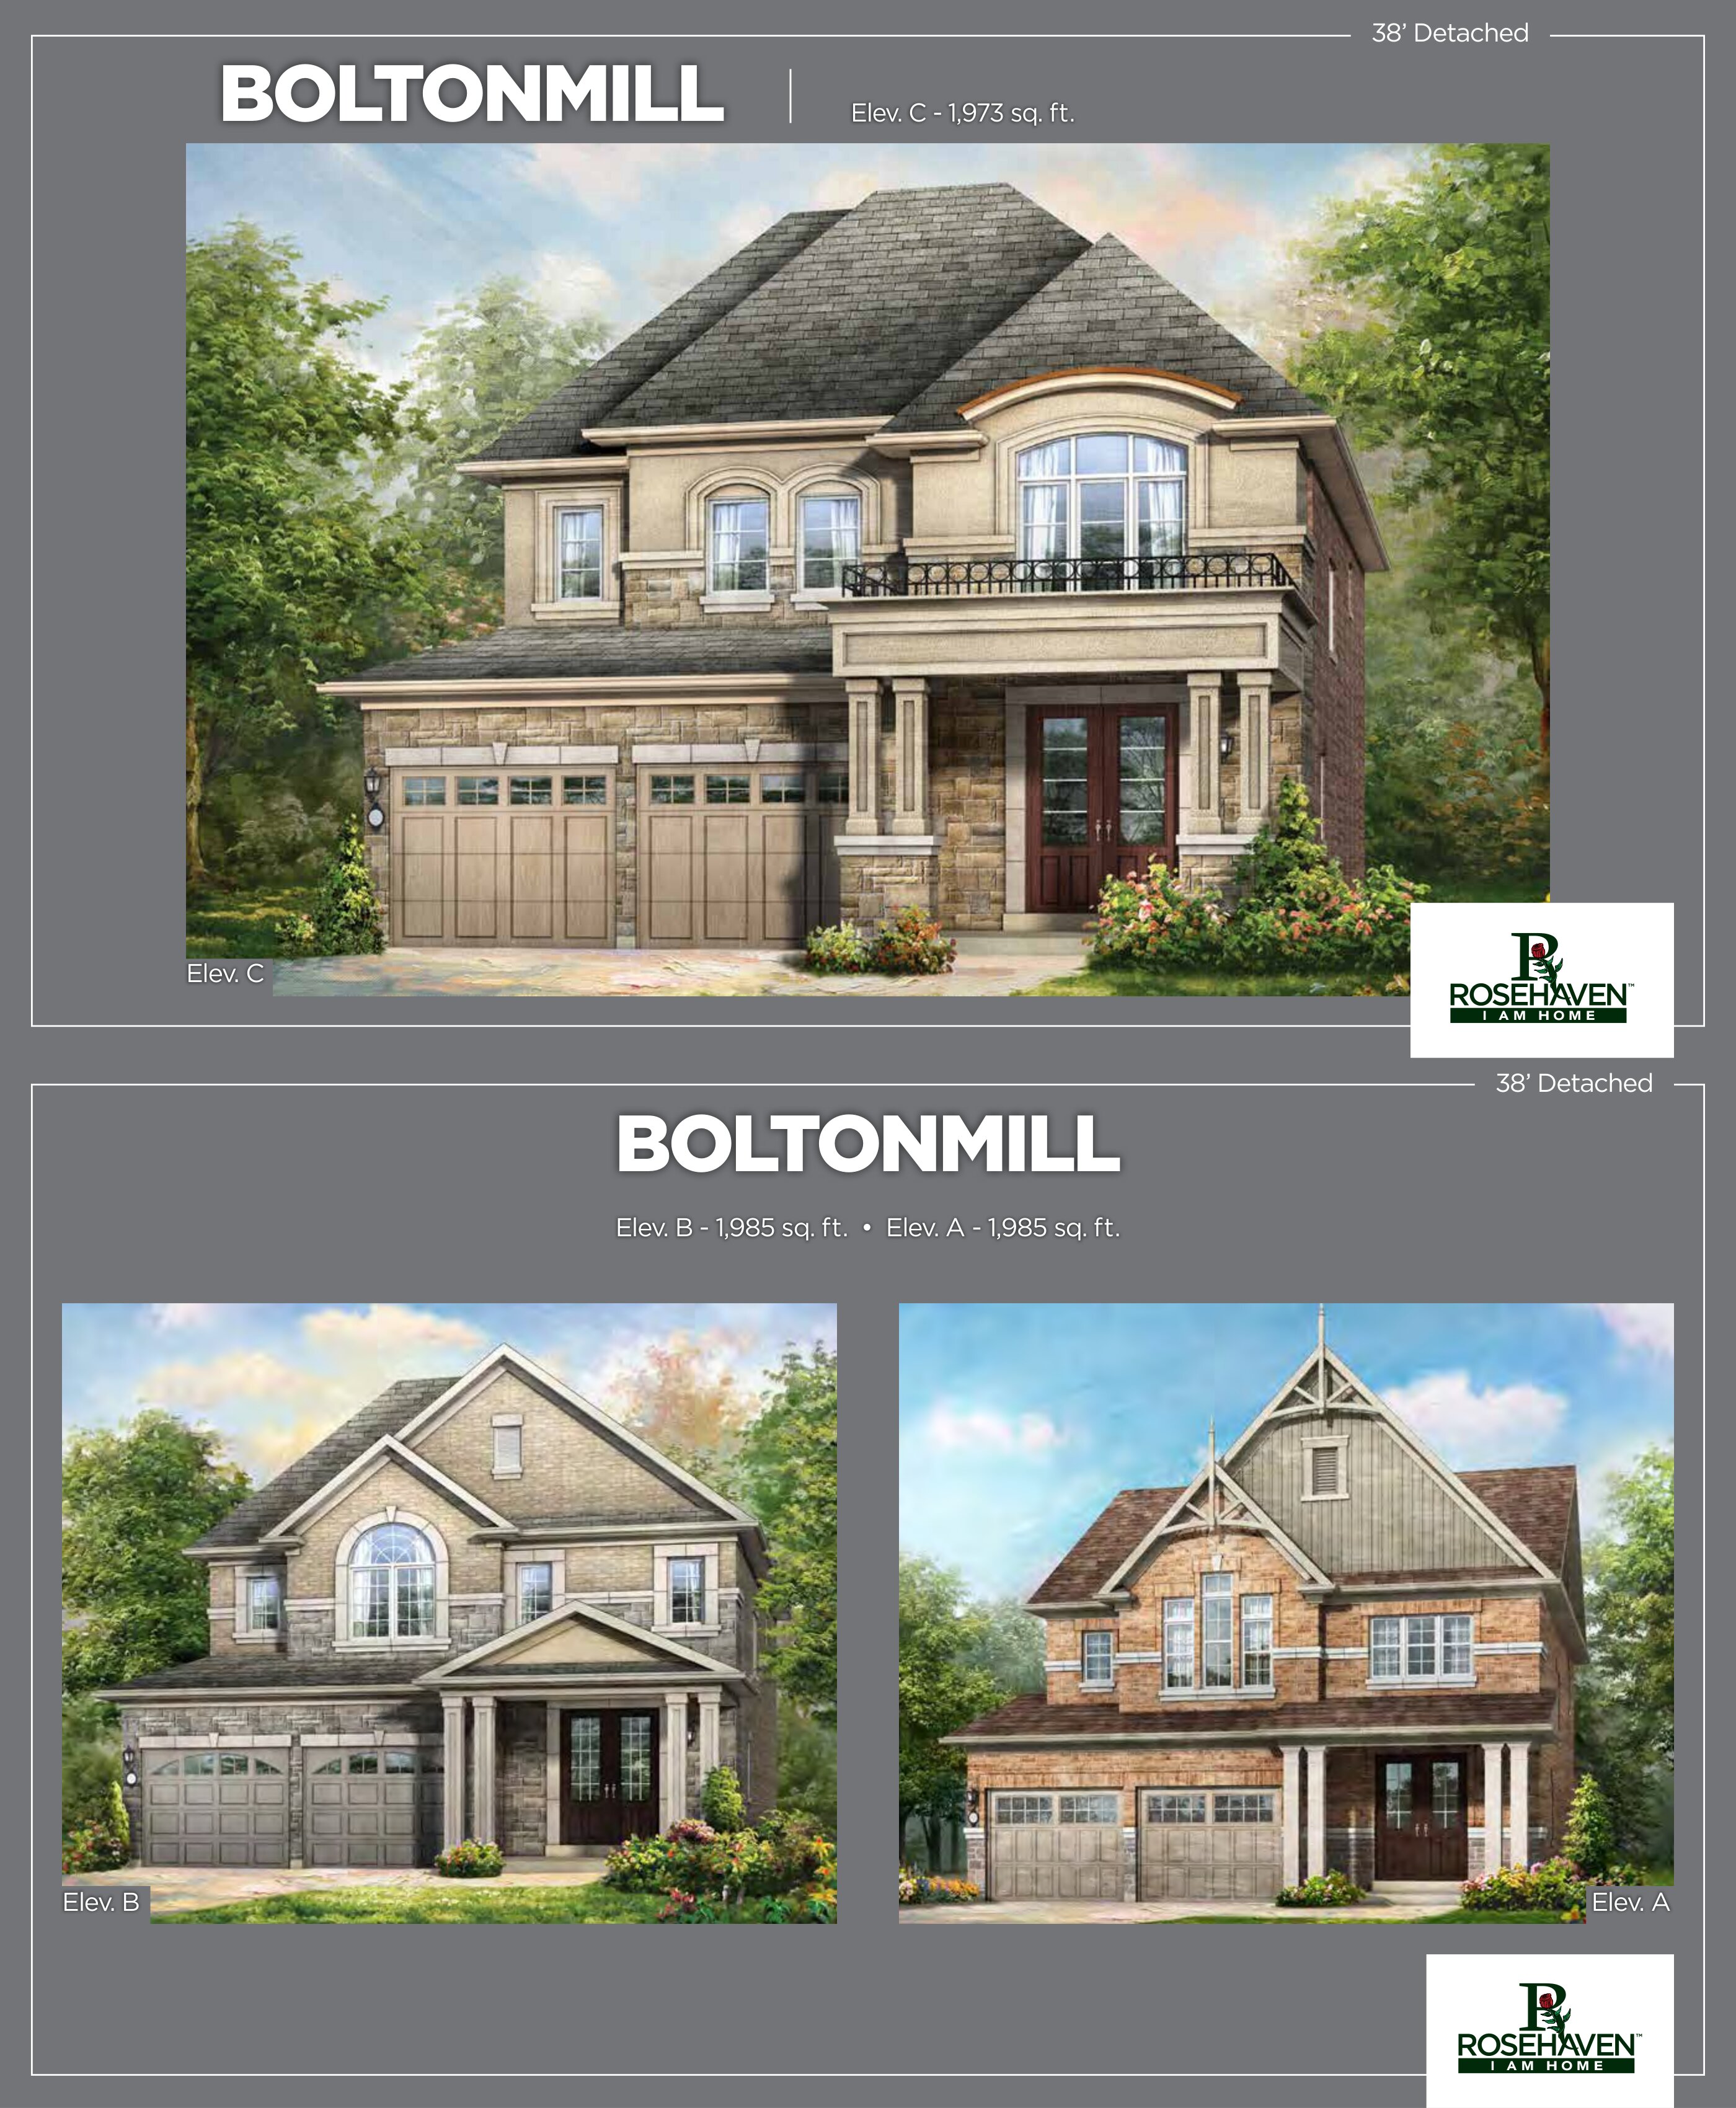
Boltonmill - Elev. B
For sale3 bd · 3 ba · 1,985 ft²
Last listed from $1,659,990
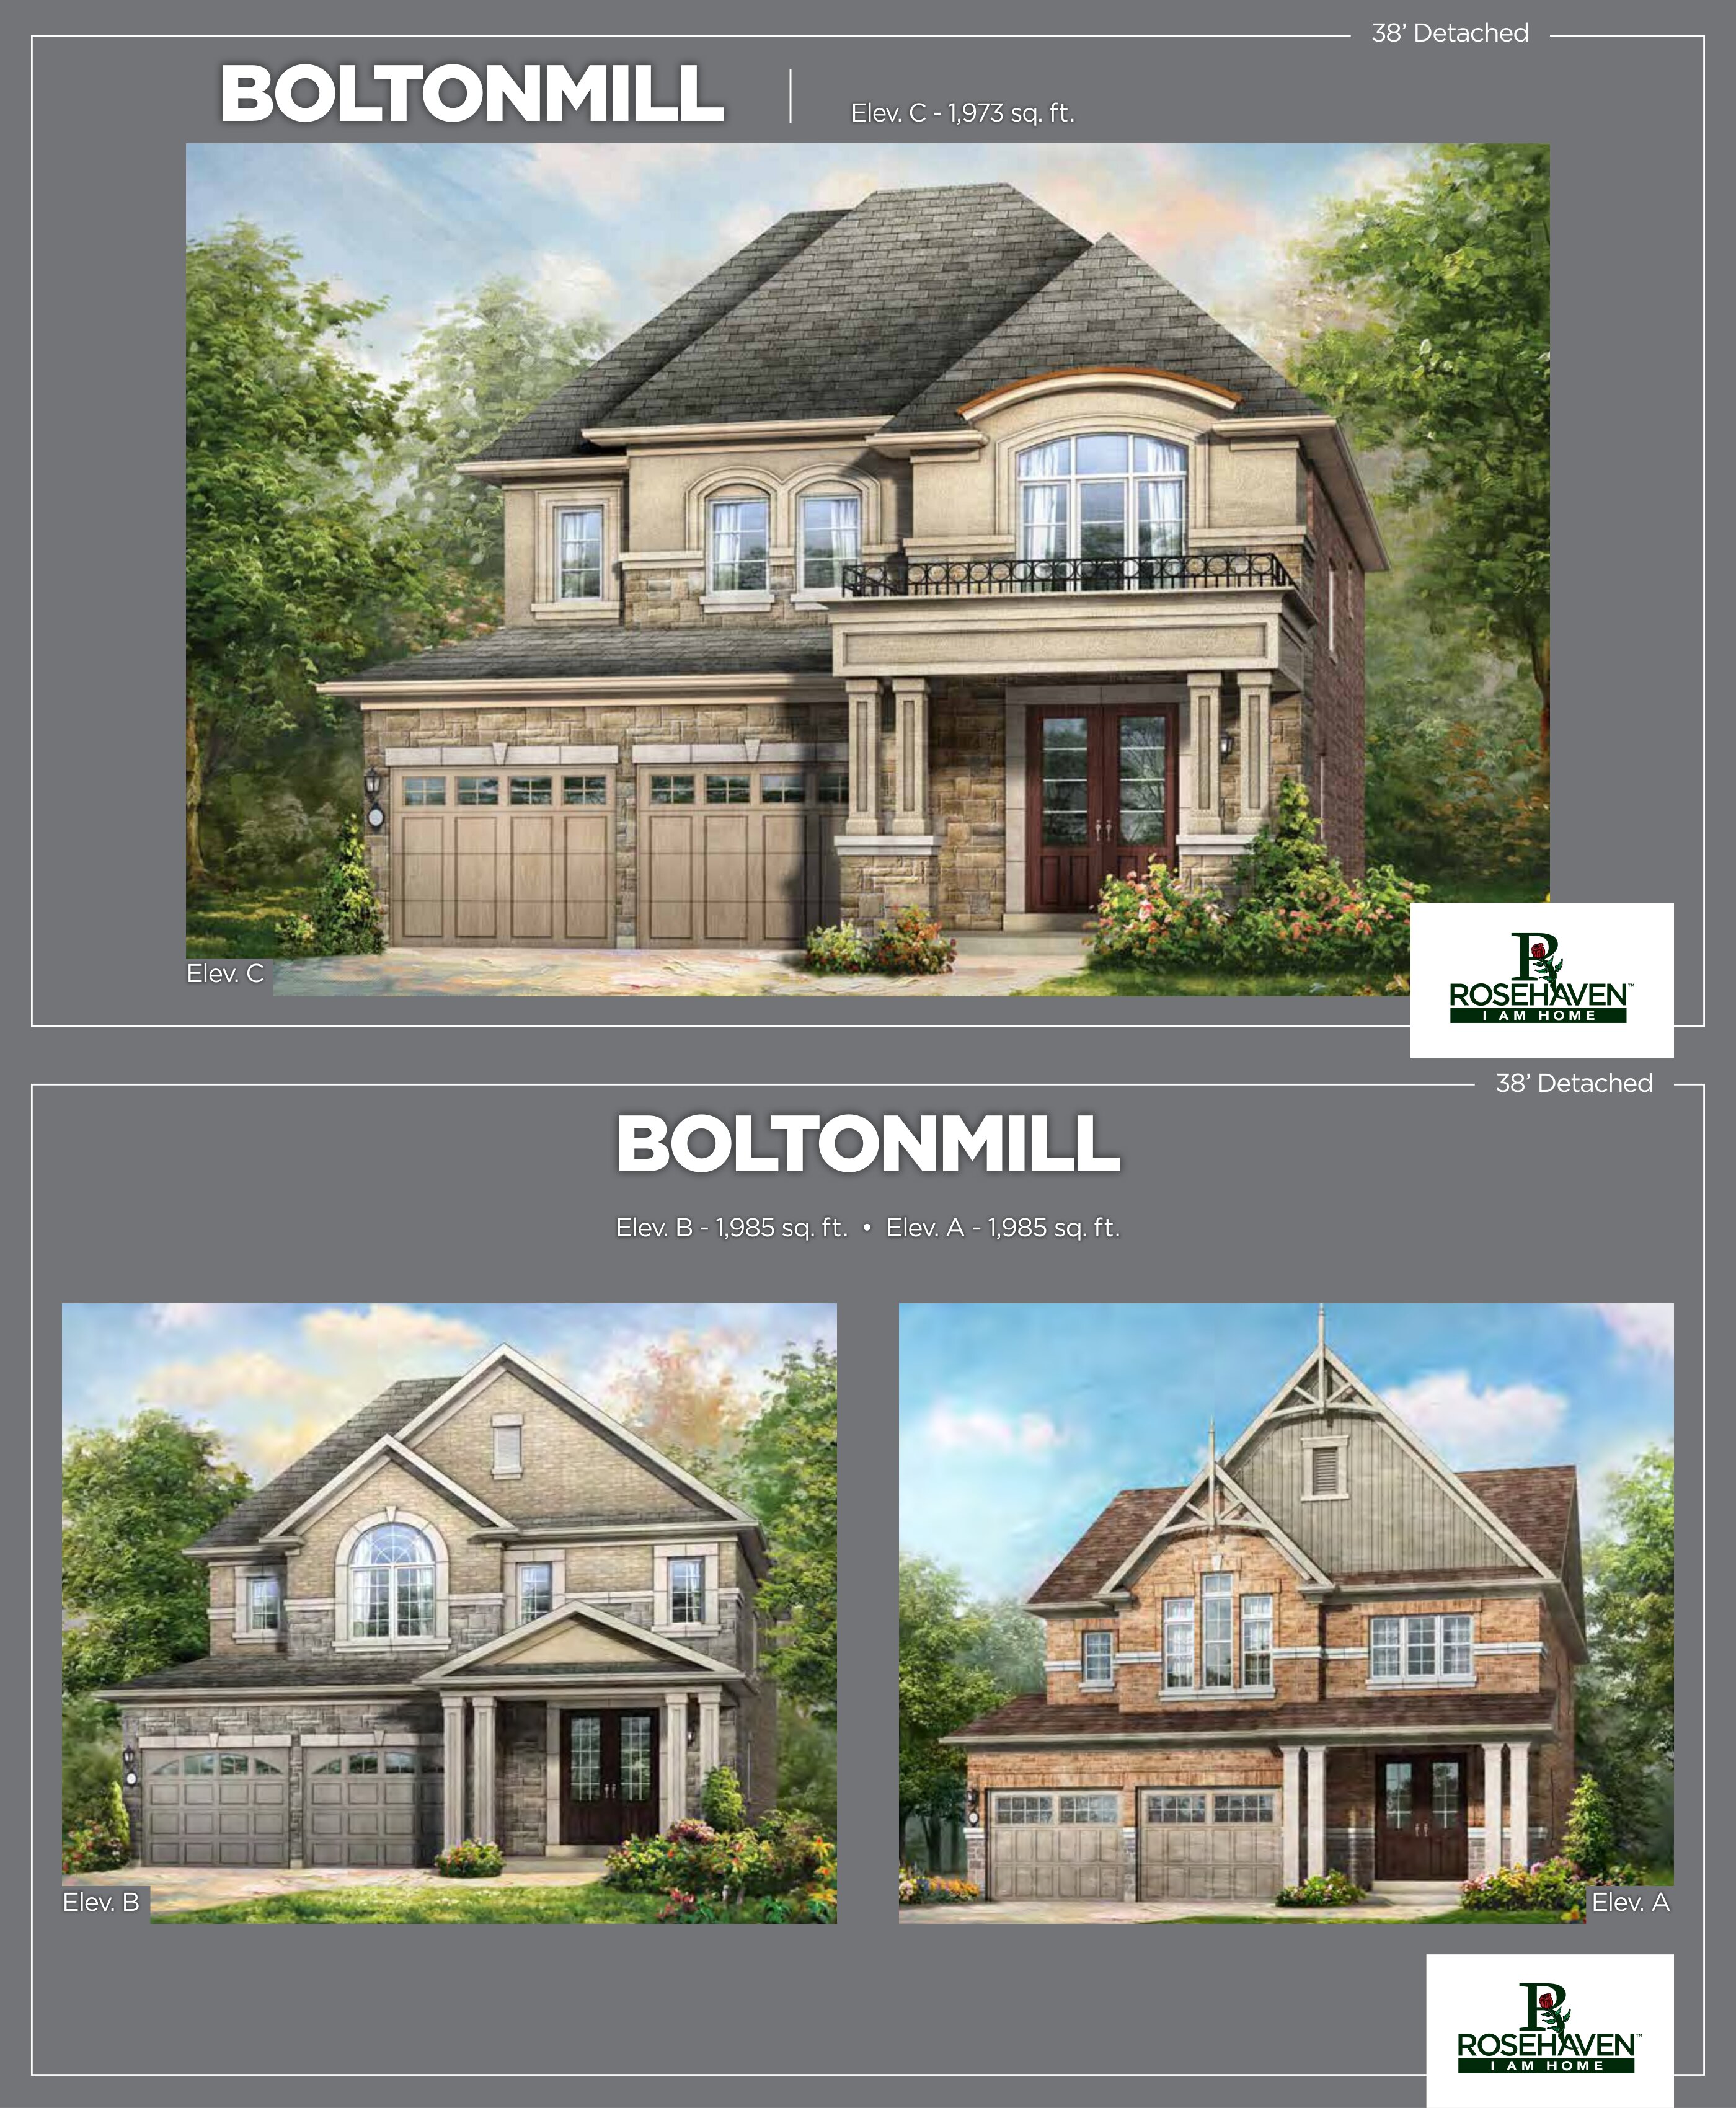
Boltonmill - Elev. C
For sale3 bd · 3 ba · 1,973 ft²
Last listed from $1,669,990
Lot 158 - Palgrave
For sale4 bd · 4 ba · 3,042 ft²
Last listed from $1,697,600