
Carleton Place, ON · Townhouse / Single Family Home
McNeely Landing
Renderings and features may vary and are subject to change. Renderings are for illustrative purposes only.
A closer look at McNeely Landing.
Selling|From $587,900 to $944,900
- Home type
- Townhouse · Single Family Home
- Price
- From $587,900 to $944,900
- Bedrooms
- 2 – 4
- Bathrooms
- 2 – 5
- Size
- 1,412 – 3,033 ft²
- Homes
- 15
- Avg. price / ft²
- $331
Welcome to McNeely Landing Nestled in the beautiful town of Carleton Place, McNeely Landing will be a comfortable community complete with surrounding green space, parks and a future local school. This new neighbourhood perfectly balances all the conveniences of city living with the charm and character of a small-town setting. Source: Uniform Developments
Project information
680 McNeely Ave, Carleton Place, ON K7C 3P2, Canada
By Uniform Urban Developments
Request informationFind the home that's right for you
10 homes available at McNeely Landing
Quick move-in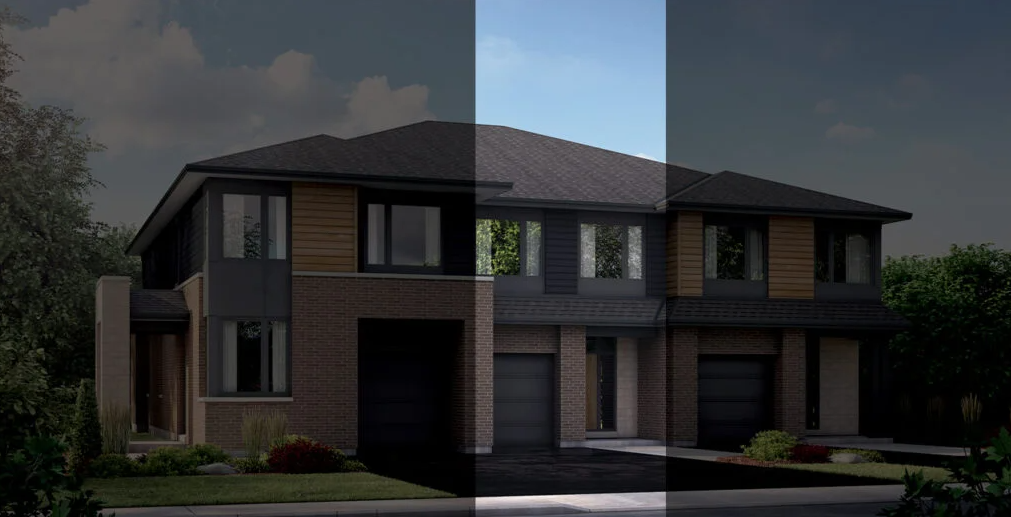
BLK 44 Unit 9
For sale3 bd · 3 ba · 2,260 ft²
$615,900
Quick move-in
BLK 44 Unit 8
For sale3 bd · 3 ba · 2,260 ft²
$615,900
Quick move-in
BLK 44 Unit 7
For sale3 bd · 3 ba · 2,260 ft²
$615,900
Quick move-in
BLK 44 Unit 10
For sale3 bd · 3 ba · 2,260 ft²
$615,900
Quick move-in
BLK 43 Unit 4
For sale3 bd · 3 ba · 2,260 ft²
$615,900
Quick move-in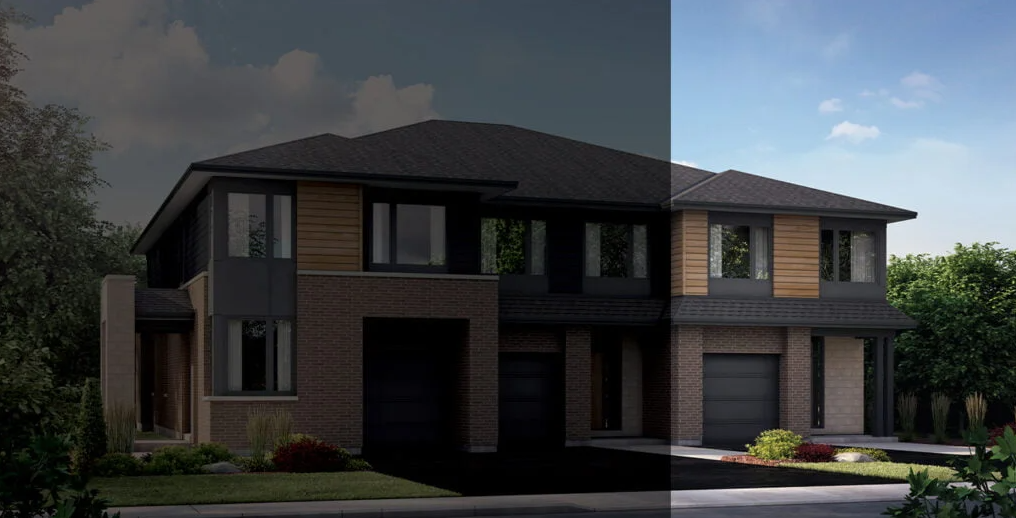
BLK 45 Unit 12
For sale3 bd · 3 ba · 2,379 ft²
$654,000
Quick move-in
BLK 44 Unit 11
For sale3 bd · 3 ba · 2,379 ft²
$654,000
Quick move-in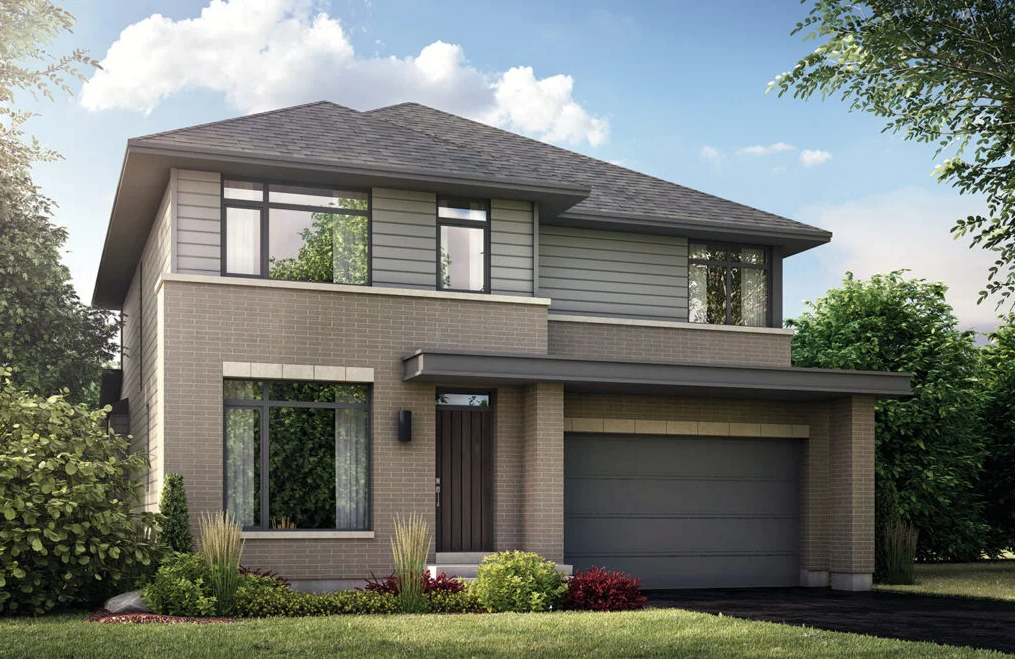
Lot 36
For sale4 bd · 3 ba · 2,246 ft²
$859,900
Quick move-in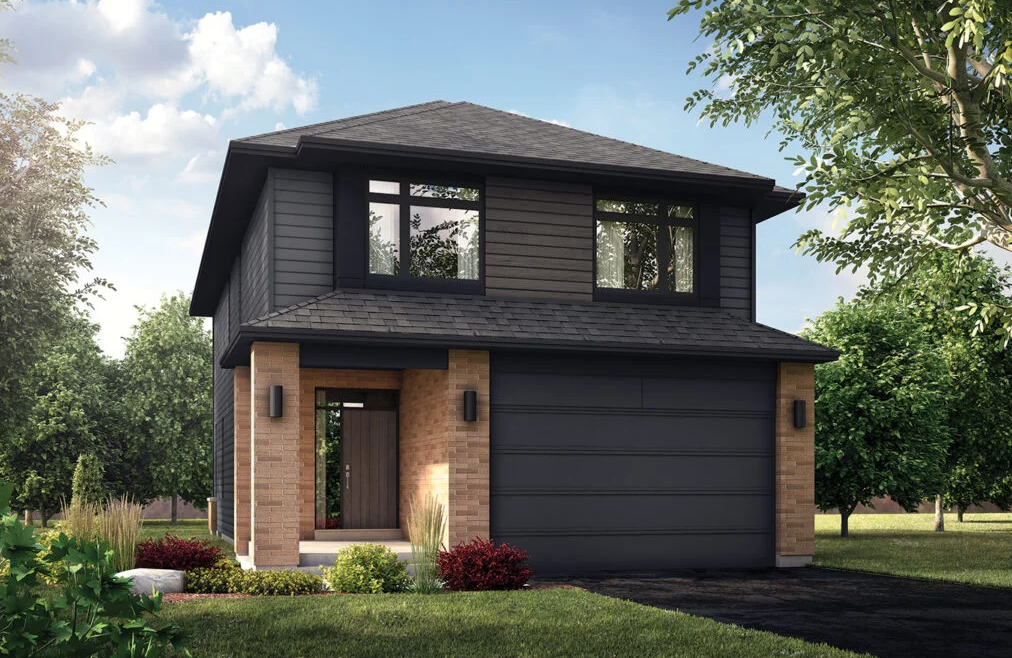
Lot 6
For sale4 bd · 3 ba · 2,102 ft²
$866,900
Quick move-in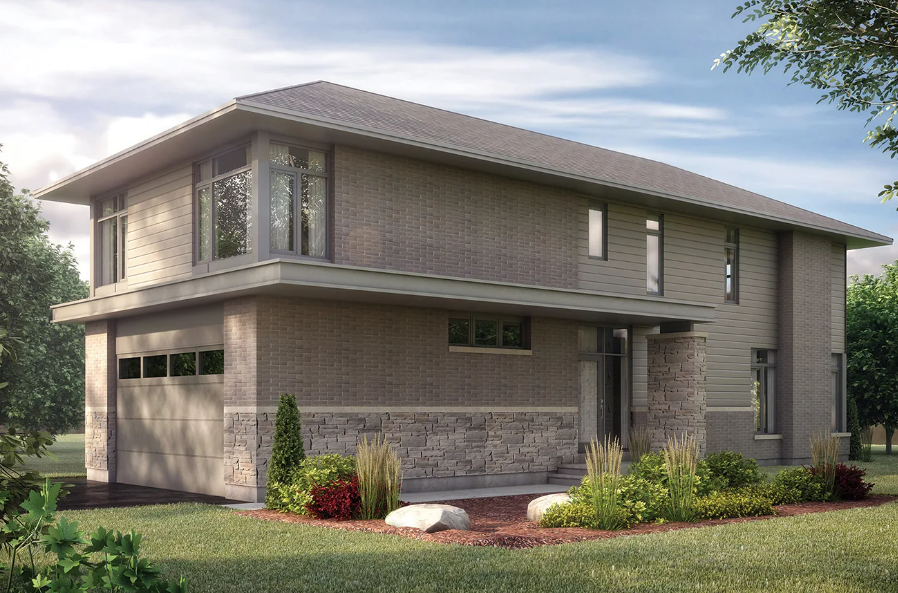
Lot 29
For sale4 bd · 3 ba · 2,210 ft²
$888,900
For sale
Pricing, deposit & incentives
Pricing and fees
- Available unit price
- From $587,900 to $944,900
- Average price / ft²
- $331
Deposit structure
36’ & 42' SERIES SINGLE FAMILY HOMES $60,000 – Over 180 days: $20,000 at signing, $10,000 due 90 days, $10,000 due 120 days, $20,000 due 180 days HORIZON TOWNHOMES $35,000 – Over 120 days: $15,000 at signing, $10,000 due 90 days, $10,000 due 120 days
Features & finishes
INTERIOR DESIGN DETAILS • 3 ¼” pre-finished natural oak hardwood flooring (red oak) with choice of 3 stain colour options (throughout main floor excluding tiled areas) • Custom designed red oak handrails, spindles and newel post(s) on main to second floor stairwell choice of 3 stain colour options to match hardwood • Red oak hardwood stairs, risers and stringers from main floor to second floor - choice of 3 stain colour options to match flooring. • 9’ ceilings on main level excluding bulkhead areas (model dependent) smooth finish on all ceilings/dropped ceilings in bedrooms and closets as required • Raised ceiling details in master (single family only townhomes excluded) • Architecturally detailed mantle and drywall surround - direct vent natural gas fireplace with glass doors and ceramic burning logs, located as per plan • 2 1/2” MDF custom profile casing • 4 1/2” MDF custom profile baseboard • 40 oz. carpet with high density underpad in all upper hallways, bedrooms and finished basement areas • Laundry rooms include upper cabinets (as per plan) • Satin nickel lever door hardware at all interior doors • Swing doors on all closets • Finished basement space expanding living area and options in townhomes only (as per plan) • All walls painted (1) one prime coat, and (2) two finish coats in low lustre finish interior latex (single colour throughout - choice from builder’s standard colours) EXCEPTIONAL EXTERIORS • Striking Architect-designed exterior colour schemes by Hobin Architects Inc. • Mixed use of clay brick, fibre cement shake, fibre cement siding, fibre cement panels, architectural precast concrete (model dependent) • Prefinished aluminum fascia • Prefinished perforated aluminum soffits • 30-year, architectural self-sealing fiberglass impregnated asphalt shingles • Solid fibreglass front door (sidelight and/or transom details lot dependent) – in faux wood finish in with vertical slat design and sleek satin nickel hardware • PVC casement window frames (coloured exterior) - doubled glazed factory sealed Low-E, argon gas filled, with non-conductive spacers and interior screens on operable windows. • Insulated steel door from house to garage • Insulated (R-12) prefinished steel overhead garage door complete with garage door opener (Wi-Fi enabled) two remotes and external keypad KITCHEN • 1 ¼” quartz countertop from builder’s standard samples with square edge detail (seam may be required) • Upgraded custom cabinets with 39” uppers, complete with light valence below upper cabinets and 30” built out cabinets with gable ends over fridge (birch material with over 36 water-based stain options as per builder’s standard options) • Includes bank of drawers, soft close doors and drawers • Wood veneered gable panels • Metal box slide drawers • Tile backsplash from vendor’s standard samples • Microwave built in cabinet in lowers • Drywall bulkheads over upper cabinets • LED Valance lighting and tiled kitchen backsplash • Double-bowl undermount stainless steel sink with single lever faucet and pull out spray • Waterline to fridge BATHROOMS • 1 ¼” quartz countertops in all bathroom locations from builder’s standard samples with square edge detail – complete with oval undermount sink(s) with 4” backsplash • Single lever chrome faucets • All ensuites feature double sink configuration (townhomes and single family homes) • Custom mirrors • Wall mounted light fixture(s) centered over sink(s) (as per plans) • Vanities to include bank of drawers, soft close doors and drawers • Ensuite to include freestanding tubs in single family homes (excluding Mara and Ferris models) and 5’soaker tubs in townhomes (set in tiled tub deck) with chrome tub filler. • Ensuite to include molded shower base with sliding tempered glass doors and tiled shower walls • Pedestal sinks in powder rooms • Pressure balancing mixing valves and upgraded chrome finish shower heads in all showers • Two piece, elongated bowl, low consumption toilets • Basement bathroom rough-in • Shut off valves at all accessible plumbing fixtures • 2 exterior hose bibs • Drain water heat recovery system ELECTRICAL SYSTEM • 200 amp electrical service (single family homes) 100 amp electrical service (townhomes) • White Decora light switches and electrical outlets throughout at builder specified heights • Door chime at front and rear entries • USB outlet in kitchen (location as per plans) • LED bulbs in all relevant lighting applications • LED pot lights - recessed surface foyer, stairwells, kitchen, upper hallway and in some areas of bathrooms (as per plans) • Ceiling mounted drum shade light fixture in Master bedroom and secondary bedrooms • LED valance lighting in kitchen under upper cabinets (where cabinet sizes permit) • Structured cabling pre-wired for data (CAT6e) outlets – fully terminated (6 locations homeowner choice) • Exterior ground fault electrical outlets (as per plans) • Designer exterior and interior light fixtures • Rough-in for central vacuum to basement, piping to underside of ground floor or to finished mechanical room (model dependent) • 120V interconnected carbon monoxide, smoke detectors complete with strobe light MECHANICAL SYSTEMS • 2 stage high-efficiency, direct vent, gas furnace complete with variable speed DC fan motor complete with filter rack • Central air conditioning – high efficiency • Programmable “smart” heat/cool thermostat • Flow through plate humidifier inc • Dedicated heat recovery ventilation (HRV) system • Gas bbq rough-in with quick connect (location as per plans) • Capped rough-in for future underslab ventilation system • Tankless power vented high efficiency natural gas rental hot water heater
Our team is here to help
Register to receive the latest updates on pricing, availability and incentives at McNeely Landing — before they reach the public.
Personalized help
Dedicated pre-construction experts to guide you, answer questions and help you choose the right plan.
VIP pricing & incentives
First access to launch pricing, deposit structures and developer incentives.
Floor plans & brochures
Get the full plan set, pricing sheets and project brochure delivered to your inbox.
Floor plans (32)
Plans available at McNeely Landing. Register for the full plan set with current pricing.
The Ferguson
For sale3 bd · 3 ba · 2,239 ft²
From $587,900
The Driftwood
For sale3 bd · 3 ba · 2,379 ft²
From $627,900
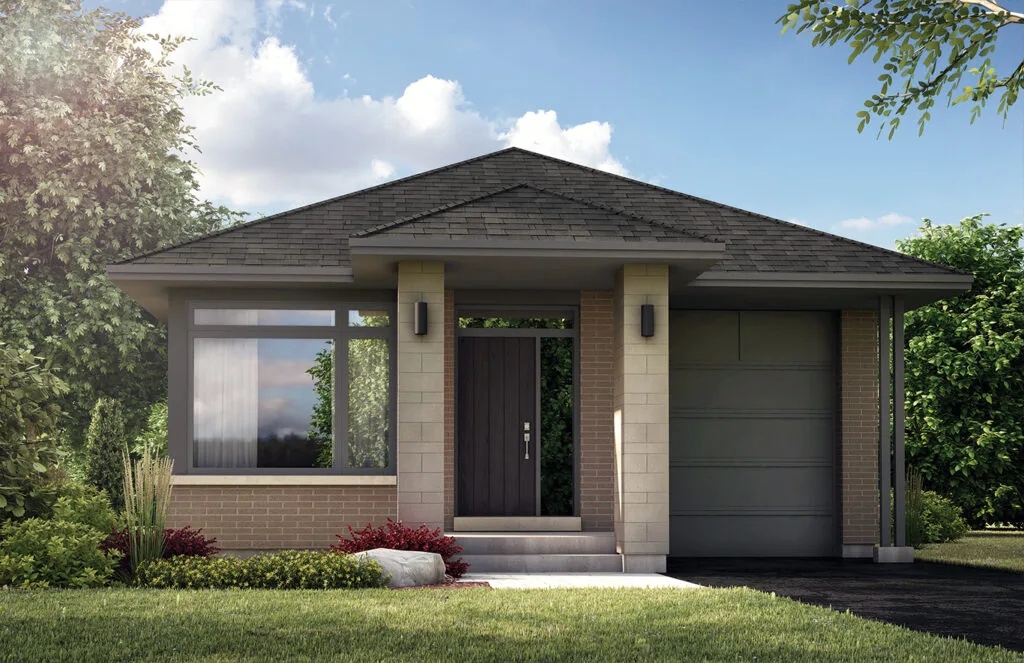
The Barrett
For sale2 bd · 2 ba · 1,412 ft²
From $724,900
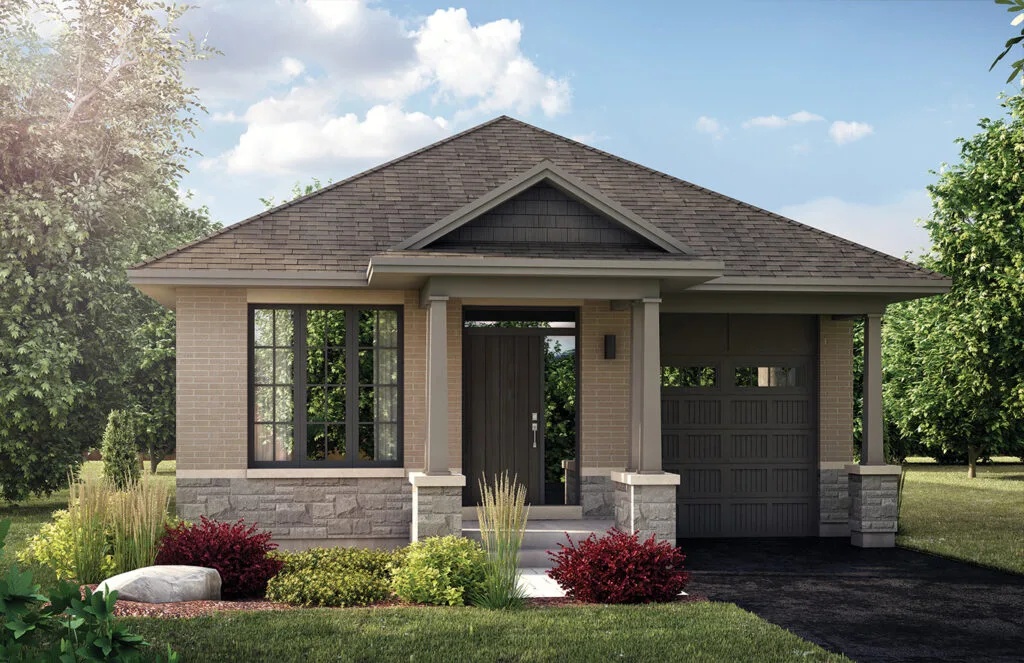
The Clayton
For sale2 bd · 2 ba · 1,417 ft²
From $724,900
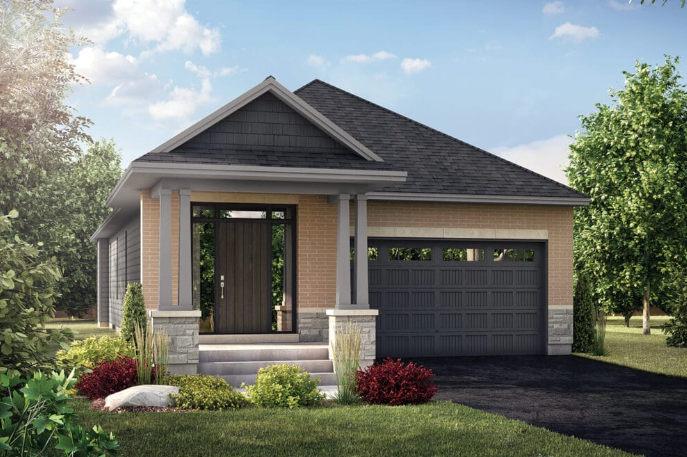
The Scotia
For sale2 bd · 2 ba · 1,446 ft²
From $744,900
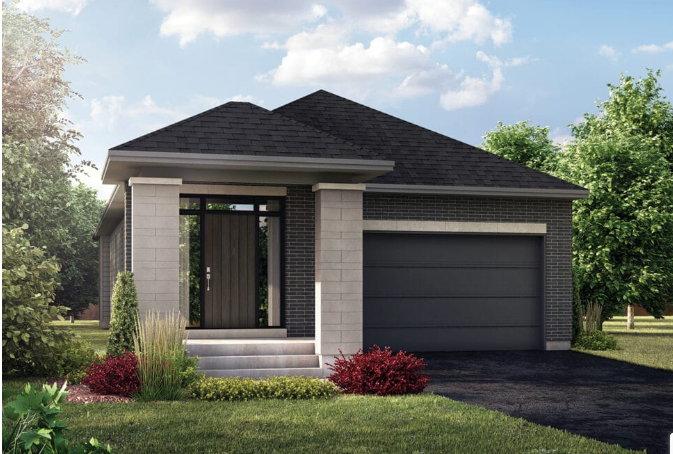
The Perry
For sale2 bd · 2 ba · 1,446 ft²
From $744,900
Floor plans and pricing are set by the developer and subject to change without notice.
Location
Carleton Place|680 McNeely Ave, Carleton Place, ON K7C 3P2, Canada
Project details
- Selling status
- Selling
- Construction status
- Construction
- Sales started
- Fall 2024
- Ownership
- Freehold
- Homes
- 15
- Floor plans
- 32
- Ceiling height
- Up to 9'0"
- Avg. price / ft²
- $331
Developed by
Uniform Urban Developments
Based in Ottawa, Ontario
Our pre-construction team works directly with the developer to give registered buyers first access to floor plans, pricing and incentives at McNeely Landing.
Get VIP access

