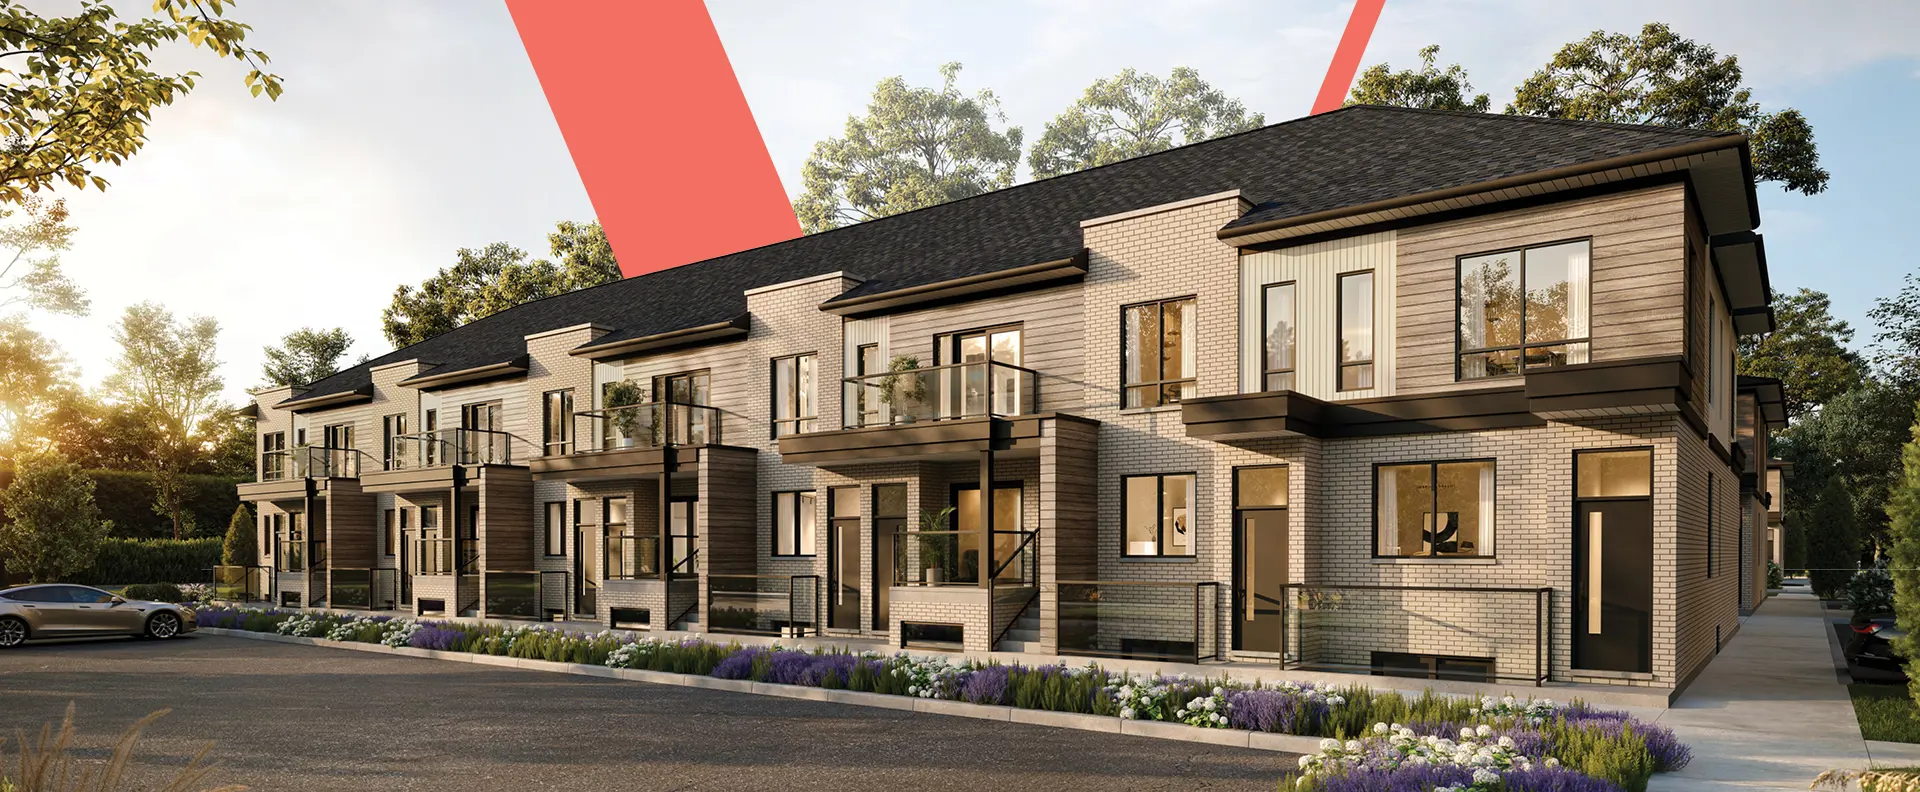
Hamilton, ON · Single Family Home
Meadowlands of Ancaster
Renderings and features may vary and are subject to change. Renderings are for illustrative purposes only.
A closer look at Meadowlands of Ancaster.
Selling|From $1,899,900 to $1,899,900
- Home type
- Single Family Home
- Price
- From $1,899,900 to $1,899,900
- Bedrooms
- 4 – 5
- Bathrooms
- 3 – 5
- Size
- 4,905 ft²
- Homes
- 6
- Avg. price / ft²
- $387
Refined Living in Ancaster Meadowlands Located in one of Ancaster’s most sought-after neighbourhoods, our Meadowlands community offers the perfect balance of prestige and convenience. Situated just minutes from Highway 403 and Highway 6, residents enjoy seamless access to Hamilton, Burlington, and the GTA while living in a quiet, established setting. Surrounded by top-rated schools, conservation areas, golf courses, and the Meadowlands Power Centre’s shopping and dining amenities, this is a community designed for everyday ease and long-term value. Source: Scarlett Homes
Project information
246 Springbrook Ave, Ancaster, ON L9K 1R4, Canada
By Scarlett Homes
Request informationFind the home that's right for you
1 home available at Meadowlands of Ancaster
Quick move-in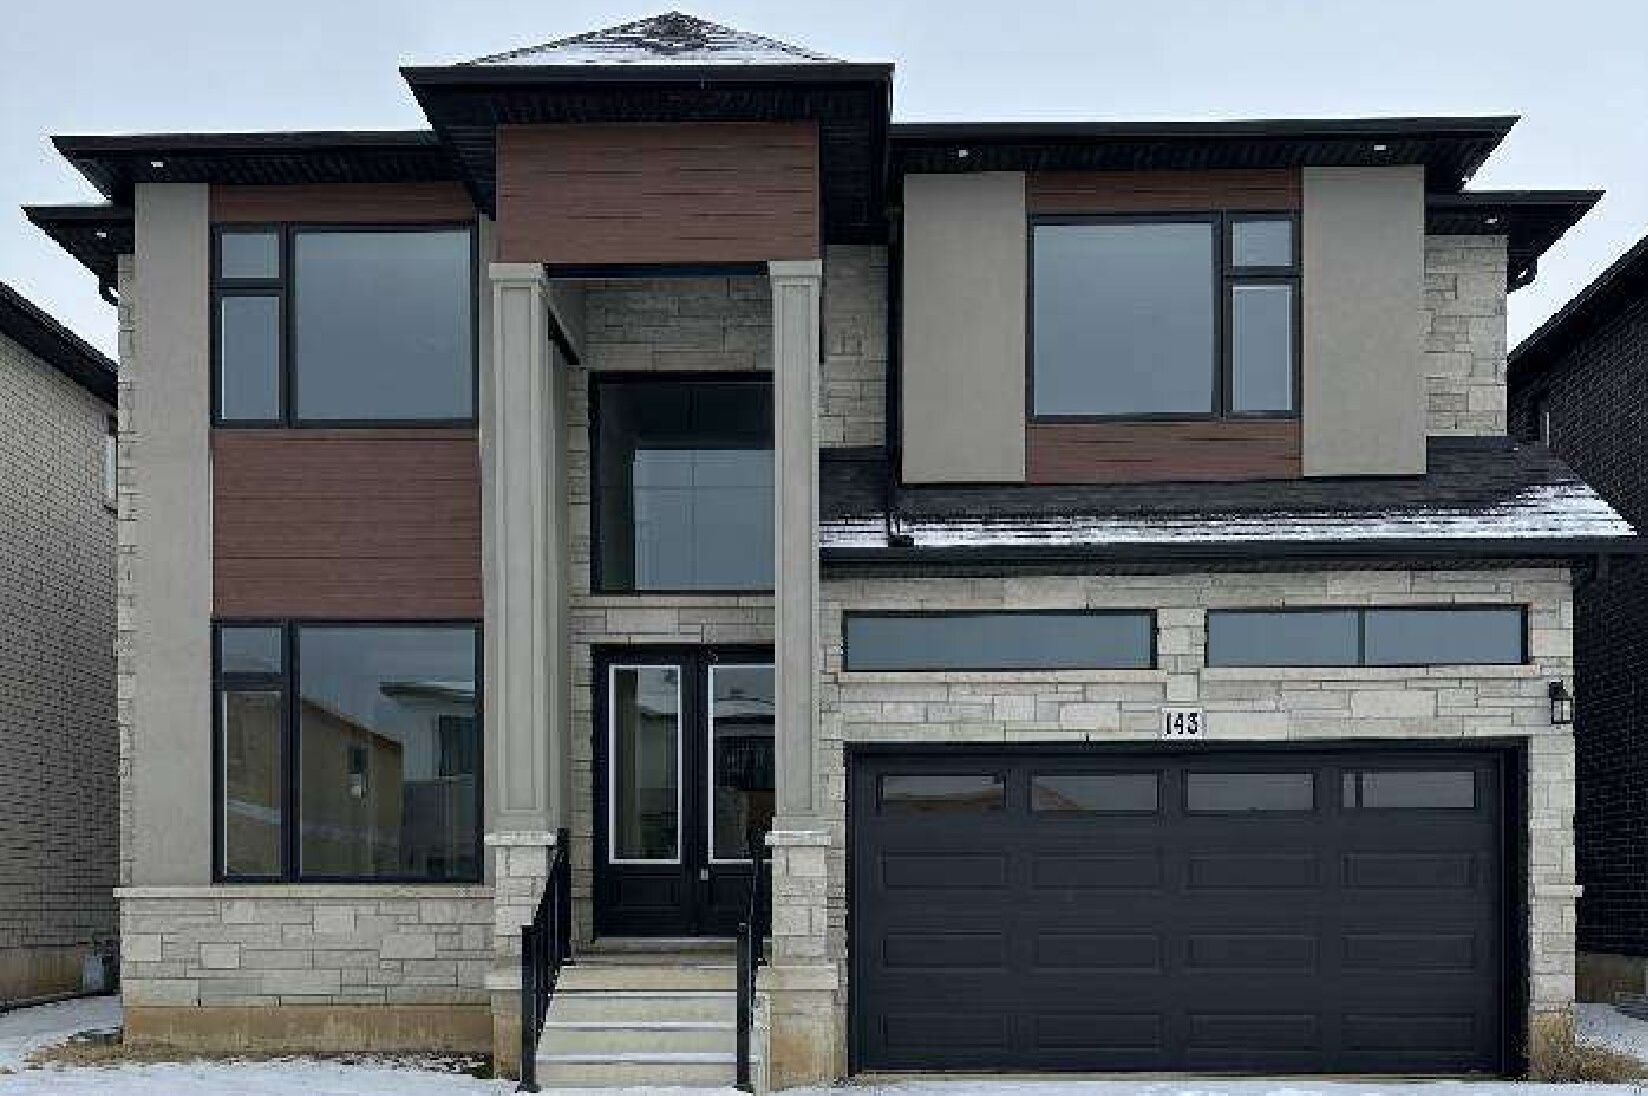
143 Klein Circle
For sale4 bd · 4 ba · 4,905 ft²
$1,899,900
For sale
Pricing, deposit & incentives
Pricing and fees
- Available unit price
- From $1,899,900 to $1,899,900
- Average price / ft²
- $387
Features & finishes
SCHEDULE "A": STANDARD FEATURES SPECIFICATIONS DELUXE EXTERIOR FINISHING 1. Your choice of over 20 brick colours including genuine clay/calcite bricks. 2. Masonry detailing such as, soldier coursing garage door, arches, and keystones available as options (as per plan). 3. Precast window sills used on the entire home, not just on the front versus plain bricks sills. 4. Bricks used above most 1st floor windows and patio doors to avoid leaks. 5. Raked or tooled Mortar joints on the entire home and not just on the front. 6. Stone street number in keystone (per plan). 7. Heavy duty "poly crete" brick starter strip on top of foundation wall to reduce leaks. 8. Heavy tar paper behind brick and siding. 9. Self-sealing 25 year asphalt shingles (manufacturer's warranty). 10. ALL BRICK, with stucco and aluminum fascia, soffits and eaves trough. instead of std. 15 MPa with damp 11. Basement walls with 20 Mpa concrete proofing 12. Vinyl clad windows used throughout. 13. Each operating window comes with a screen. 14. Exterior doors are steel clad construction with deadbolt and weather stripping. 15. Polished brass grip set and on front door. 16. Break-in resistant framing at exterior doors. 17. Quality 4 panel aluminum patio door with anti-break in features for additional security or optional terrace doors (as per plan). 18. Porches and garage poured with 32 MPa concrete and contains reinforcing steel to minimize cracks. 19. Door self close hinge on door from garage to prevent gas penetration into house (as per plan). 20. Optional upgrades to coloured window trim. CUSTOM DESIGN DETAILS 21. Pitched roofs, some with vaulted ceilings (as per elevation drawings). 22. Stucco and stone accents (as per plan). 23. Factory primed roll-up insulated garage doors with heavy-duty springs and hardware. 24. Over 20 stock floor plans including both. "Open Concept" and traditional designs. 25. We can custom design a house plan to suit. 26. Minor structural changes with no extra cost. 27. Vaulted or cathedral ceilings (as per plan). 28. Garage sittings are architecturally controlled and may be reversed from plan for grading. 29. Door from the garage to house. 30. Garage floor and driveway sloped to drain. 31. Dimensions assume siding on second floor. 32. Optional cold cellars (as per plan). LANDSCAPING 33. Fully sodded lot and graded for drainage. 34. Driveway graded with one load of 2" stone and one load of crusher run gravel. ADVANCED CONSTRUCTION DETAILS 35. All subfloors are re-screwed, sanded and nailed to reduce floor squeaks. 36. Upgraded wall board in showers used to prevent the tiles from peeling off the wall. 37. Steel beam/post construction in basement. 38. All 2 x 4" studs on all interior walls placed no more than 16" apart to stop drywall sagging. 39. Plywood roof sheathing. 40. Metal resilient channel on the second-floor ceiling to reduce truss uplift and to deaden the sound from the exterior. 41. 9'0" ceilings on 1st floor, 8'0" ceilings on second floors; 7'6 basement 42. Warp resistant Kiln-dried floor joists used to minimize floor squeaks OR engineered joists depending on floor span. 43. Security deadbolts, on all swing type doors entering the house from the exterior. 44. All drywall is applied with both screws and nails to reduce nail pops. 45. Caulking applied around all doors and windows. ENERGY CONSERVATION FEATURES 46. High efficiency forced air gas furnace with electronic ignition, power vented to exterior. 47. Heating ducts for future air conditioning. 48. Air exchanger to enhance internal air quality. 49. Sufficient heating ducts supplied to the basement. 50. Up to 5 cold air returns are supplied for maximum efficiency for your heating system. 51. High Efficiency rental Tankless water. 52. Exterior walls are insulated to R-18.5, R-32 in ceilings and R-12 in the basement. 53. Hot water tank is a rental unit, and is power vented to the exterior of the house. 54. Exterior vent provided for dryer hookup. 55. Furnace and hot water tank location designed for future basement finishing plans. 56. Thermostat and air circulating fan control switch are centrally located on the main floor. 57. Colour coordinated roof vents to match roof shingles instead of unpainted. ELECTRICAL FEATURES 58. 200 Amp circuit breaker electric service. 59. Copper wiring used throughout the home. 60. Smoke detector on each floor, with strobe. 61. Ceiling light fixture in each bedroom. 62. Two roughed in central vac, outlets. 63. Upgraded DECORA light switches used. 64. Covered electrical plug-in front and rear. 65. Garage plug for future garage door opener. 66. Electrical outlet in the basement at the panel.. 67. Fan in each bathroom vented to exterior, 68. Electric doorbell at front entrance. 69. Wall switched plug for lamps in living room. 70. Heavy duty receptacle for stove and dryer. 71. Two roughed-in security wires for future door alarm 72. Light fixture beside all exterior doors. PLUMBING FEATURES 73. Single lever, washer-less faucets for all sinks except the laundry tub. 74. Fiberglass laundry tub, hookup for washer. 75. PEX plumbing lines to prevent corrosion. 76. Two exterior taps, one at rear, one in garage. 77. Most 4-piece ensuites include neo-angle shower with shower door (per plan). 78. Pressure balanced shower valves. 79. Insulated "no sweat" toilets in all bathrooms. 80. Washer-less kitchen faucet with sprayer. INTERIOR TRIM FEATURES 81. Electric linear fireplace (as per plan). 82. Oak mantle and ceramic border (per plan). 83. White painted colonial trim. 84. Oak stringers (sides) on all main floor staircases instead of cheaper spruce stairs that will squeak within a year. 85. Oak spindles on the main staircase (as per plan.). 86. Some main floor archways are trimmed in wood for an elegant look instead of drywall finish, 87. All closets have a full wood jamb trimmed on both sides instead of just a half jamb. 88. Interior door hardware in shiny brass finish. 89. Your choice of white Series 800, Classique slab doors. 90. Optional sliding mirror door available. FLOORING 91. Structurewood GOLD (or similar) sub-flooring on main level, for future hardwood floors and to minimize squeaks and swelling, instead of plain aspenite. 92. Your choice of premium 12" x 24" ceramic and porcelain tile in the foyer, main hall kitchen, dinette, all bathrooms and laundry room (from builder's standard samples). 93. Your choice of Canadian made 36 Oz. nylon (or 40 oz. polyester) carpeting or vinyl laminate on all finished areas where no ceramic floors. From std builder samples. 94. Premium 10 mm. under pad used. 95. Tongue and groove sub flooring applied with glue and nails to minimize squeaks. 96. Marble thresholds or steel trim where ceramics meet with other types of flooring on both the main and second floors. 97. Ceramic floors, and showers are covered with layer of wire mesh and cement before the tiles applied to minimize leaks. 98. Subfloor joints are sanded where necessary before flooring is applied to ensure that the floor surface is level. 99. Concrete basement floor poured over gravel with a floor drain near the hot water tank. INTERIOR AND EXTERIOR PAINTING 100. Interior walls painted with one coat of latex drywall primer and one coat of quality finish paint. Choice of 2 interior paint colours from builder's list including the exterior door and trim paint selection. (Deep base tints optional extra.) 101. Ceilings spray stippled except kitchen, laundry and bathrooms which are smooth finish. 102. Textured ceilings available. (Optional extra.) 103. Mahogany trim and oak stairs can be stained to your choice of colour. (Optional extra.) GOURMET KITCHEN FEATURES 104. Deluxe kitchen cabinets custom built for each home and can be customized and upgraded to suit your own specifications. 105. Colour coordinated kick plates under cabinets. 106. Selection of post-formed laminated counters. 107. Double stainless-steel sink with back ledge. 108. Single lever washer-less taps on sink. 109. Kitchen stove fan vented to exterior. 110. Dishwasher space provided with rough-in plumbing for future dishwasher. 111. Dedicated electrical circuit for refrigerator. 112. Double door pantry in kitchen (as per plans). 113. Wide range of colours and styles to design your kitchen to suit your individual needs. DESIGNER BATHROOM FEATURES 114. Bathroom layouts can be adjusted to suit your design requirements. 115. Exhaust fan vented to exterior in bathrooms, 116. Privacy locks installed on all bathroom doors. 117. Wide selection of imported ceramics for the floors, and bathtub enclosures. 118. Decorative insert tiles supplied in all tub and shower areas from samples. 119. Decorative metal trim applied where painted wall meets ceramic wall to provide elegant finished look instead of a bead of caulking to hide the rough edge of the ceramic tile. 120. Thresholds or transitional pieces where ceramics meet other flooring on both ?????. 121. Quality washer-less taps on all vanities with pop-up drain plugs, instead of a rubber stopper. 122. Electric strip lighting above all vanities. 123. Large plate glass mirror above all vanities. 124. Optional towel bar and toilet tissue roll holder can be colour coordinated to match the fixtures in all bathrooms. 125. Hydro outlet for beside all bathroom vanities. 126. Choice of vanity cabinets and counter tops from builder's samples. 127. Colour coordinated kick plates in all bath rooms not just bathroom on main floor. DESIGNER BATHROOM FEATURES 114. Bathroom layouts can be adjusted to suit your design requirements. 115. Exhaust fan vented to exterior in bathrooms, 116. Privacy locks installed on all bathroom doors. 117. Wide selection of imported ceramics for the floors, and bathtub enclosures. 118. Decorative insert tiles supplied in all tub and shower areas from samples. 119. Decorative metal trim applied where painted wall meets ceramic wall to provide elegant finished look instead of a bead of caulking to hide the rough edge of the ceramic tile. 120. Thresholds or transitional pieces where ceramics meet other flooring on both ?????. 121. Quality washer-less taps on all vanities with pop-up drain plugs, instead of a rubber stopper. 122. Electric strip lighting above all vanities. 123. Large plate glass mirror above all vanities. 124. Optional towel bar and toilet tissue roll holder can be colour coordinated to match the fixtures in all bathrooms. 125. Hydro outlet for beside all bathroom vanities. 126. Choice of vanity cabinets and counter tops from builder's samples. 127. Colour coordinated kick plates in all bath rooms not just bathroom on main floor. MAIN FLOOR LAUNDRY ROOM 128. Single laundry tub with hot and cold-water hook ups, and drain for washer discharge. 129. Imported ceramic floors tiles from samples. 130. Gas dryer hookup (optional) to save energy. SECURITY SYSTEM 131. Rough-in security system supplied. 132. A complete finished security system is available as an optional extra. WARRANTY Scarlett Homes has been awarded the prestigious "TWO STAR EXCELLENT RATING" for 15 years of continuous excellent customer service from the Ontario New Home Warranty Program. This is the highest rating available to builders in Ontario. All homes are backed a complete home warranty: The home is free from defects in workmanship and material for a period of one year. The home is free from defects in the plumbing, electrical and heating systems, windows, doors and exterior cladding, and is free from water penetration into the building envelope for a period of two years. The home is free from major structural defects for a period of seven years.
Our team is here to help
Register to receive the latest updates on pricing, availability and incentives at Meadowlands of Ancaster — before they reach the public.
Personalized help
Dedicated pre-construction experts to guide you, answer questions and help you choose the right plan.
VIP pricing & incentives
First access to launch pricing, deposit structures and developer incentives.
Floor plans & brochures
Get the full plan set, pricing sheets and project brochure delivered to your inbox.
Location
Hamilton|246 Springbrook Ave, Ancaster, ON L9K 1R4, Canada
Project details
- Selling status
- Selling
- Construction status
- Construction
- Sales started
- Summer 2023
- Ownership
- Freehold
- Homes
- 6
- Floor plans
- 0
- Ceiling height
- From 8'0" to 9'0"
- Avg. price / ft²
- $387
Developed by
Scarlett Homes
Based in Hamilton, Ontario
Our pre-construction team works directly with the developer to give registered buyers first access to floor plans, pricing and incentives at Meadowlands of Ancaster.
Get VIP access
Other projects in Hamilton
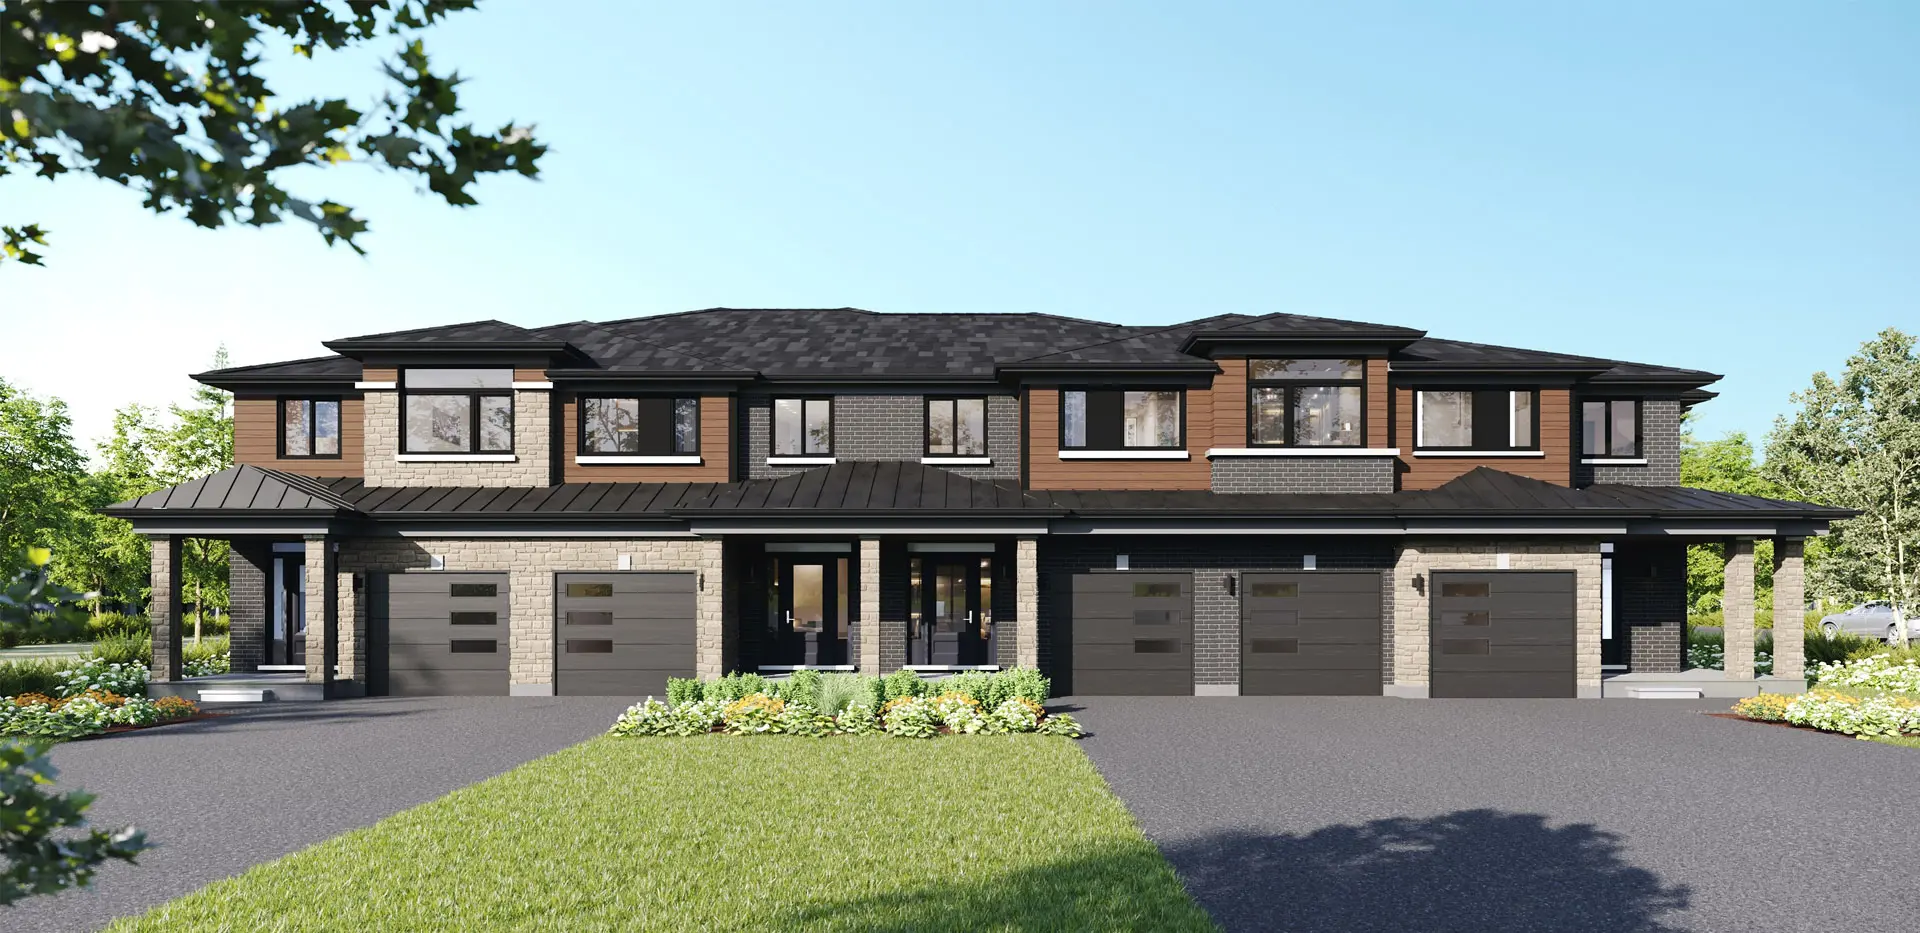

Hamilton, ON
Summit Park
From $1,049,990
3–6 bedsTownhouse / Single Family Home
By Multi-Area Developments Inc
