Merkley Oaks · Iroquois, ON
The Hartin floor plan.
Explore the recorded layout, price and features, then confirm the configuration with the builder.
For sale
4 bd · 3 ba · 2,130 ft² · Single family - Detached Two+ Story
The Hartin at Merkley Oaks, Rooney St & Billings Ave E, Iroquois, ON K0E 1K0, Canada
Call us at 416-910-8923Source floor plan. Confirm dimensions and available configurations.
The Hartin is a spacious open-concept family home, with 4 bedrooms. 2141 sq. ft. detached home Central air conditioning included Featured Options Optional Recreation Room Optional Open stair to basement Optional 3 pc basement bathroom Optional 5pc Ensuite Optional Kitchen (#1, 2 & 3) Optional Extended pantry Optional Breakfast bar Optional Kitchen with Breakfast Bars Source: Valecraft Homes
Prices, dimensions and features may vary and are subject to change. Floor plans are for illustrative purposes only.
- Plan
- The Hartin
- Type
- Single family - Detached Two+ Story
- Status
- For sale
- Size
- 2,130 ft²
- Project
- Merkley Oaks
- Developer
- Valecraft Homes
Location
Iroquois|Merkley Oaks|Rooney St & Billings Ave E, Iroquois, ON K0E 1K0, Canada
Interested in The Hartin at Merkley Oaks?
The Hartin at
Merkley Oaks
Rooney St & Billings Ave E, Iroquois, ON K0E 1K0, Canada
Welcome to Merkley Oaks – Your Ideal Home Awaits Imagine waking up in a beautifully crafted home, just minutes from sandy beaches, lush golf courses, and all the conveniences you need. At Merkley Oaks, you’ll find the perfect blend of moder…
Explore this project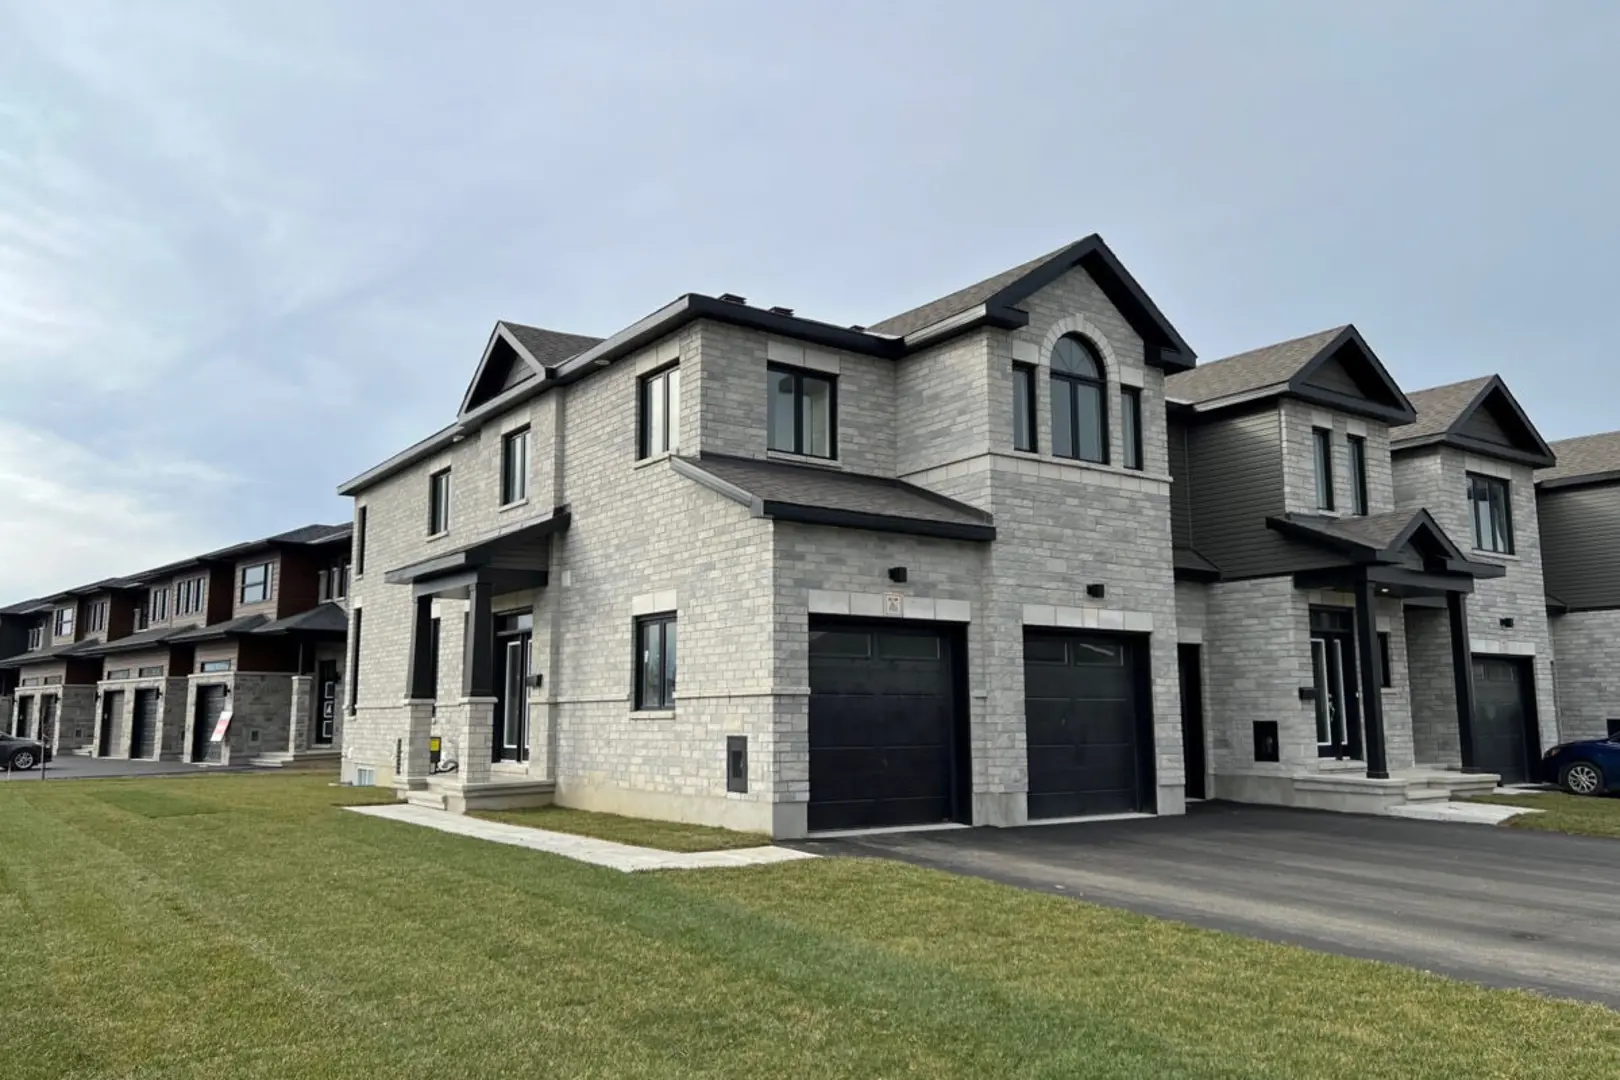
Other floor plans at Merkley Oaks
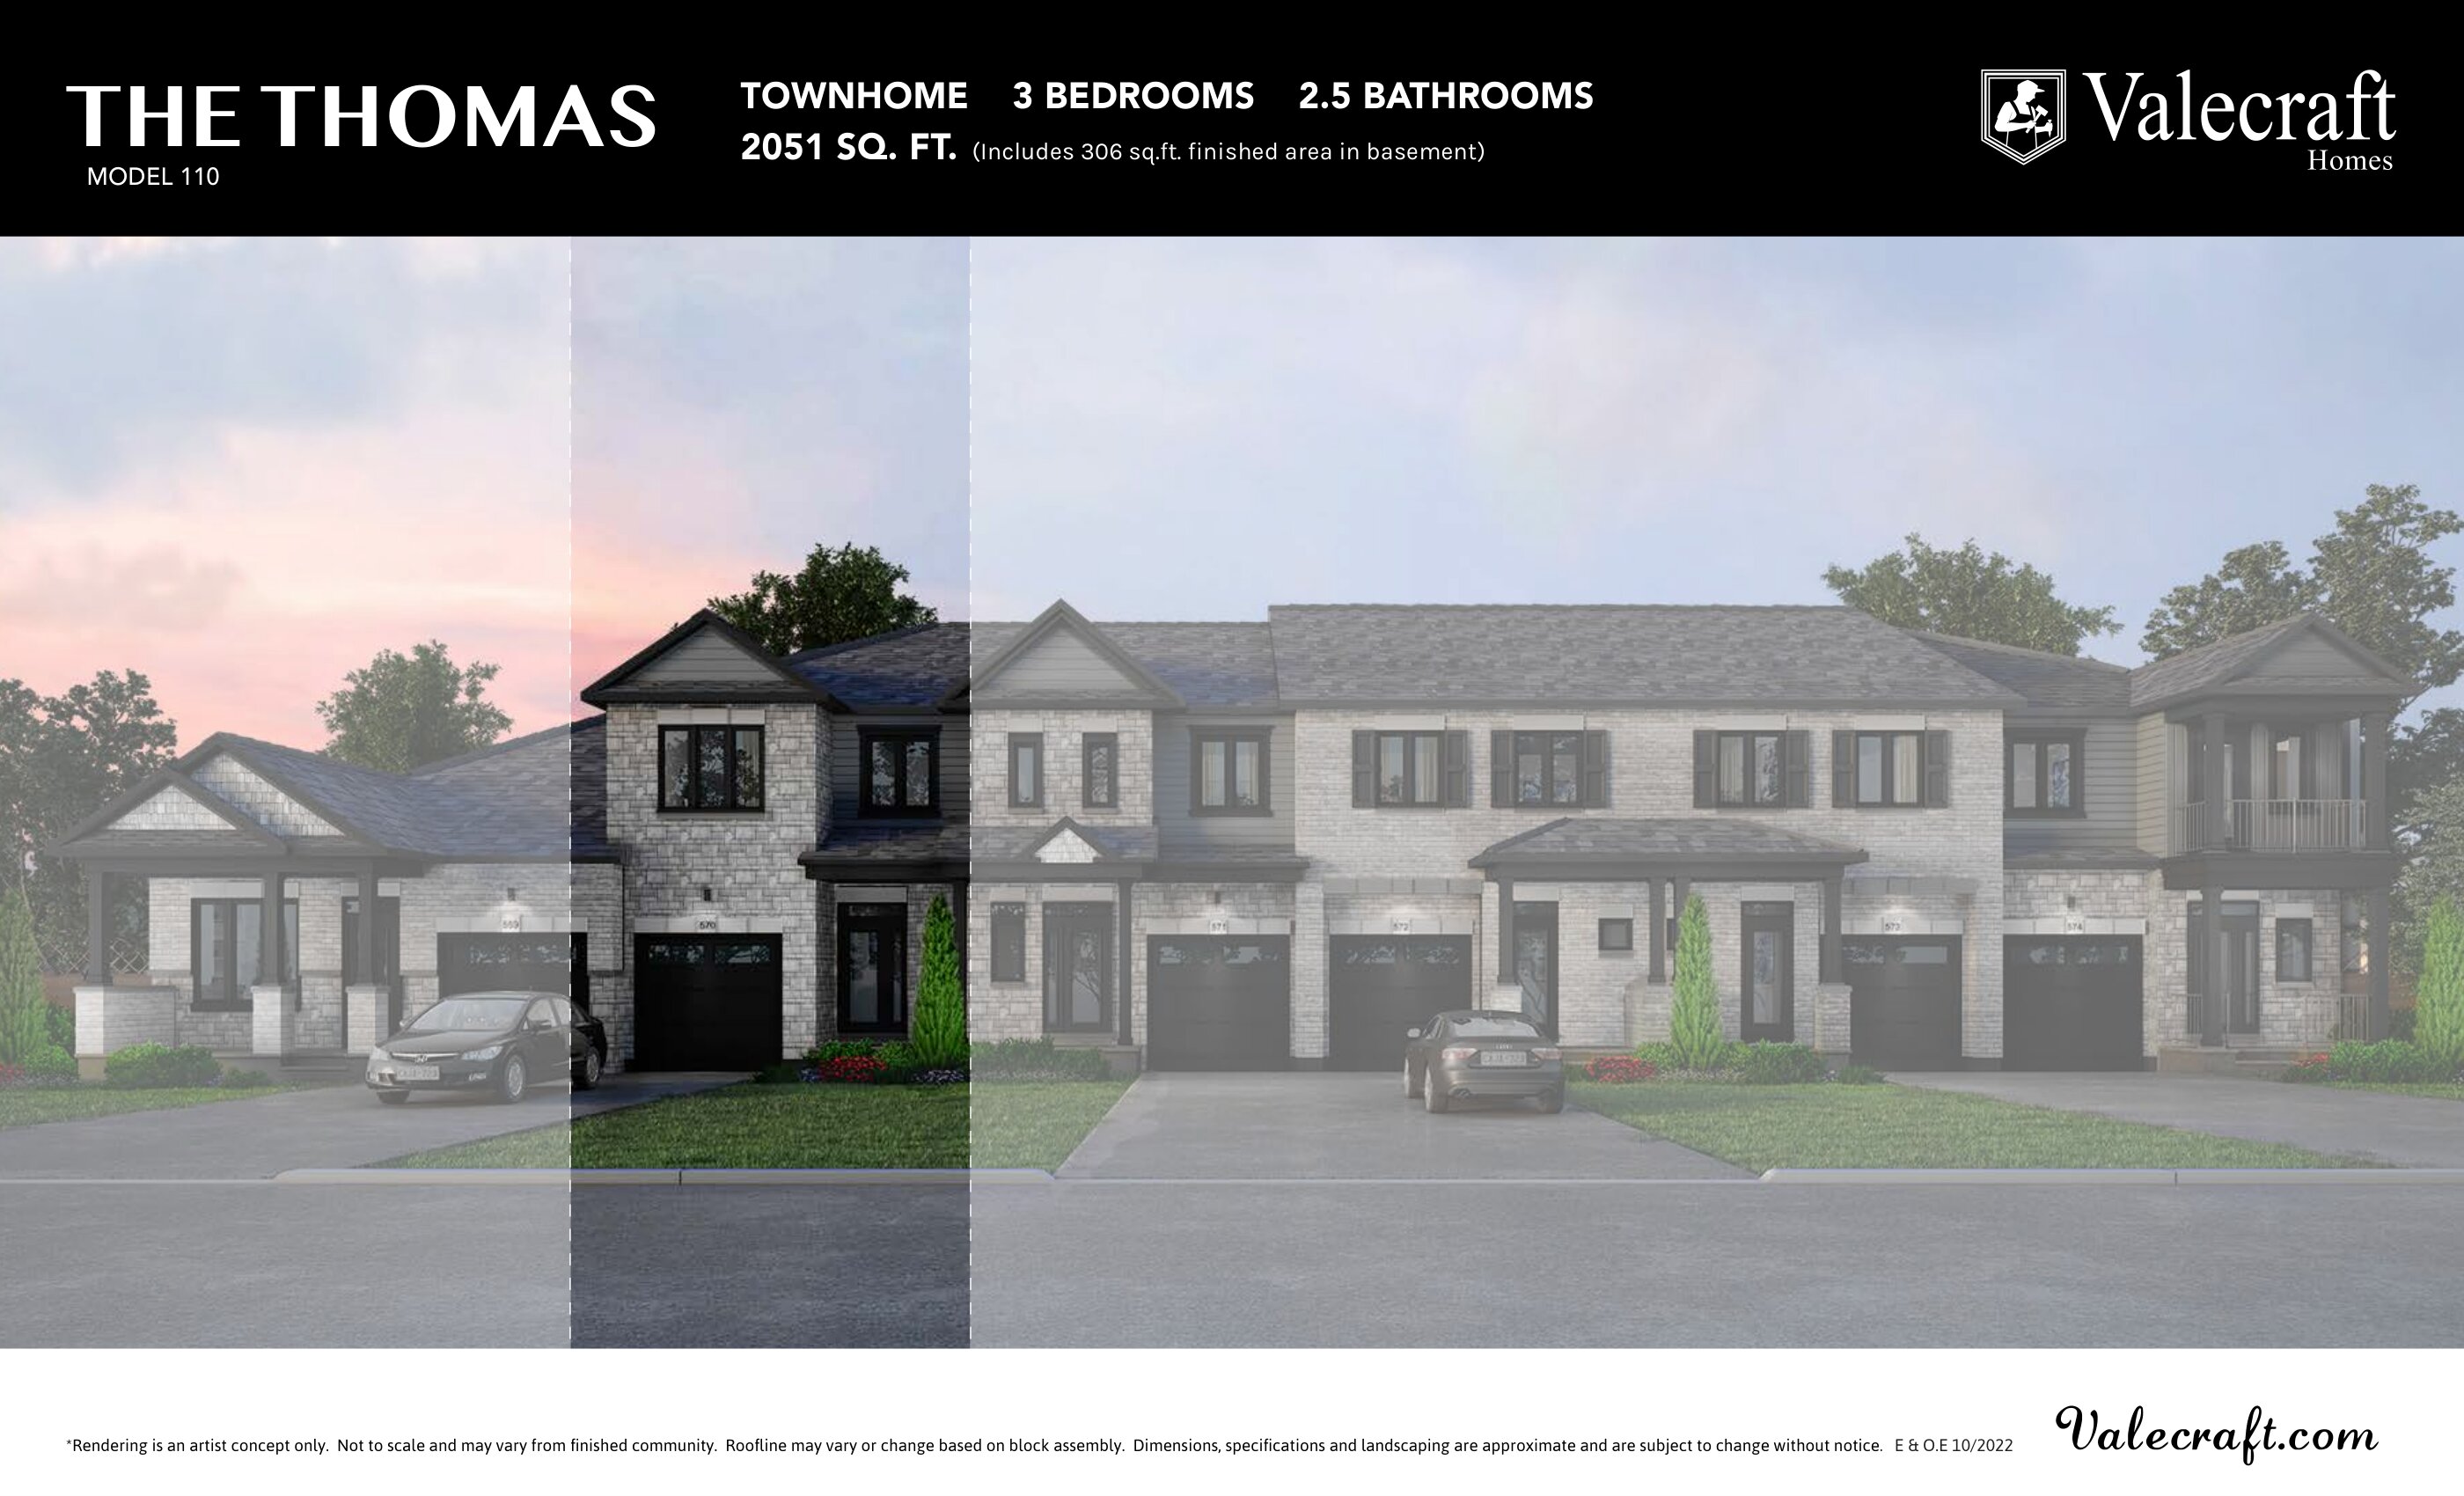
The Thomas
For sale3 bd · 3 ba · 2,051 ft²
From $437,080
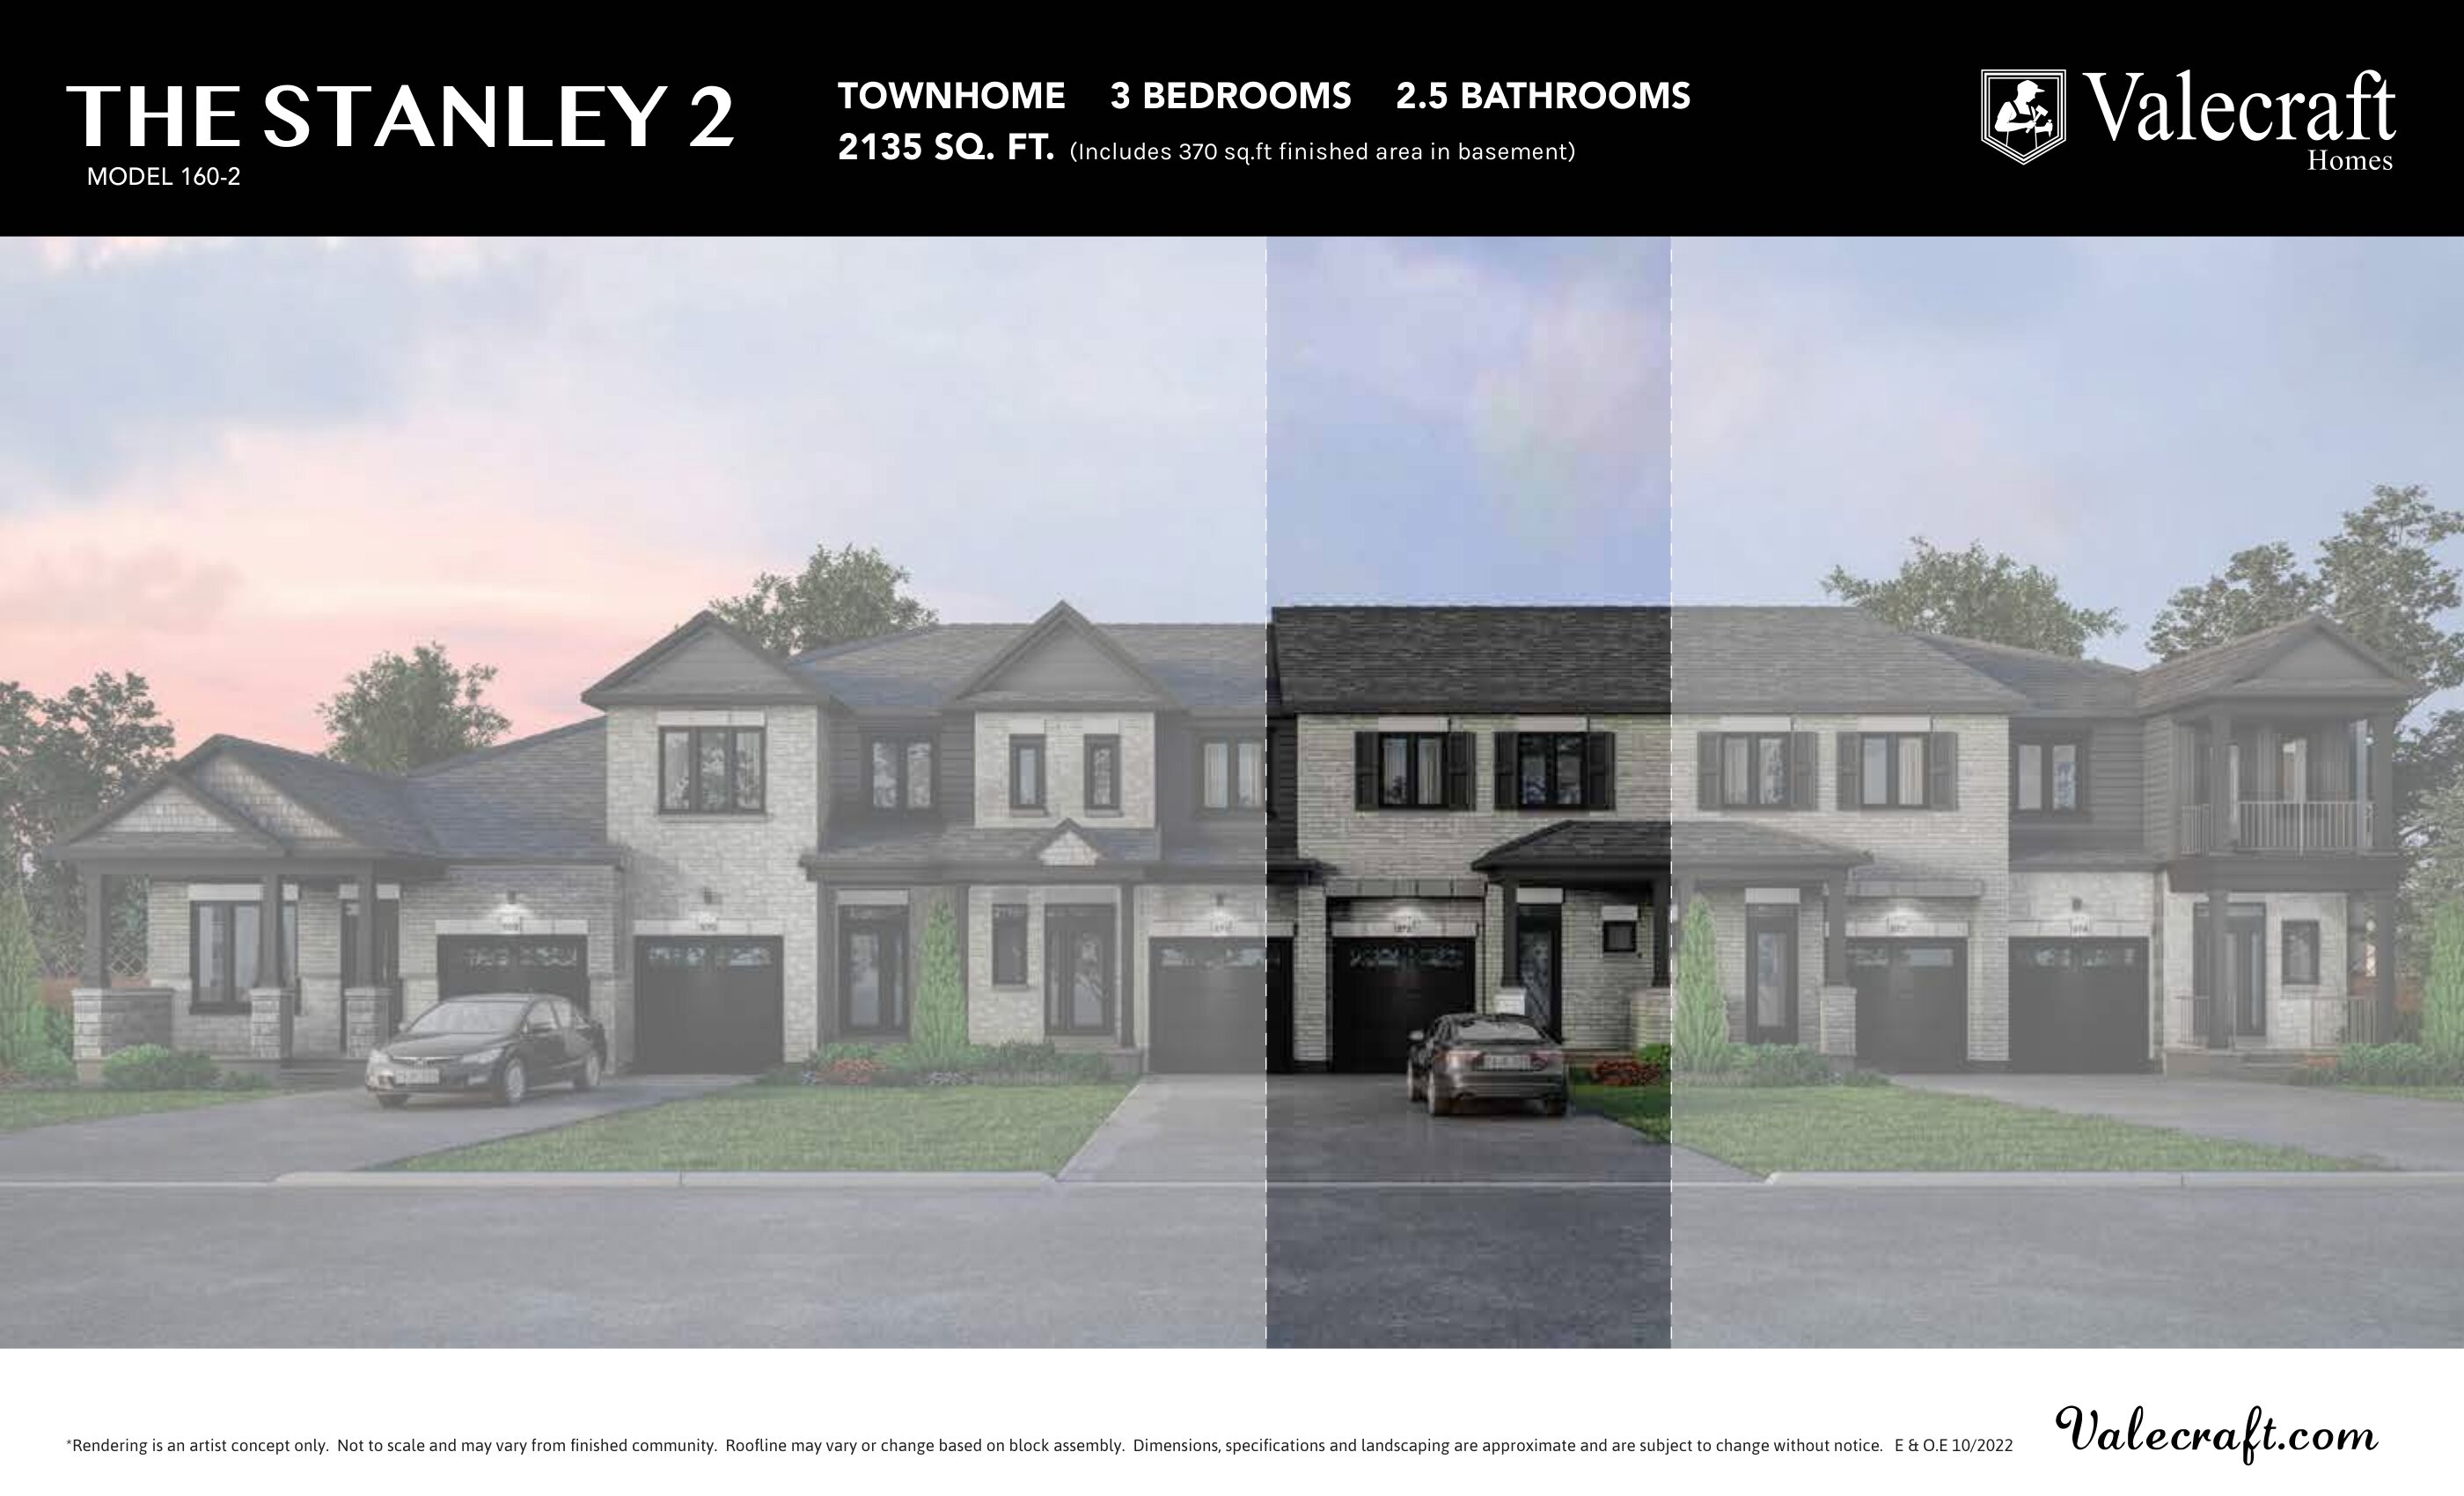
The Stanley II
For sale3 bd · 3 ba · 2,135 ft²
From $445,929
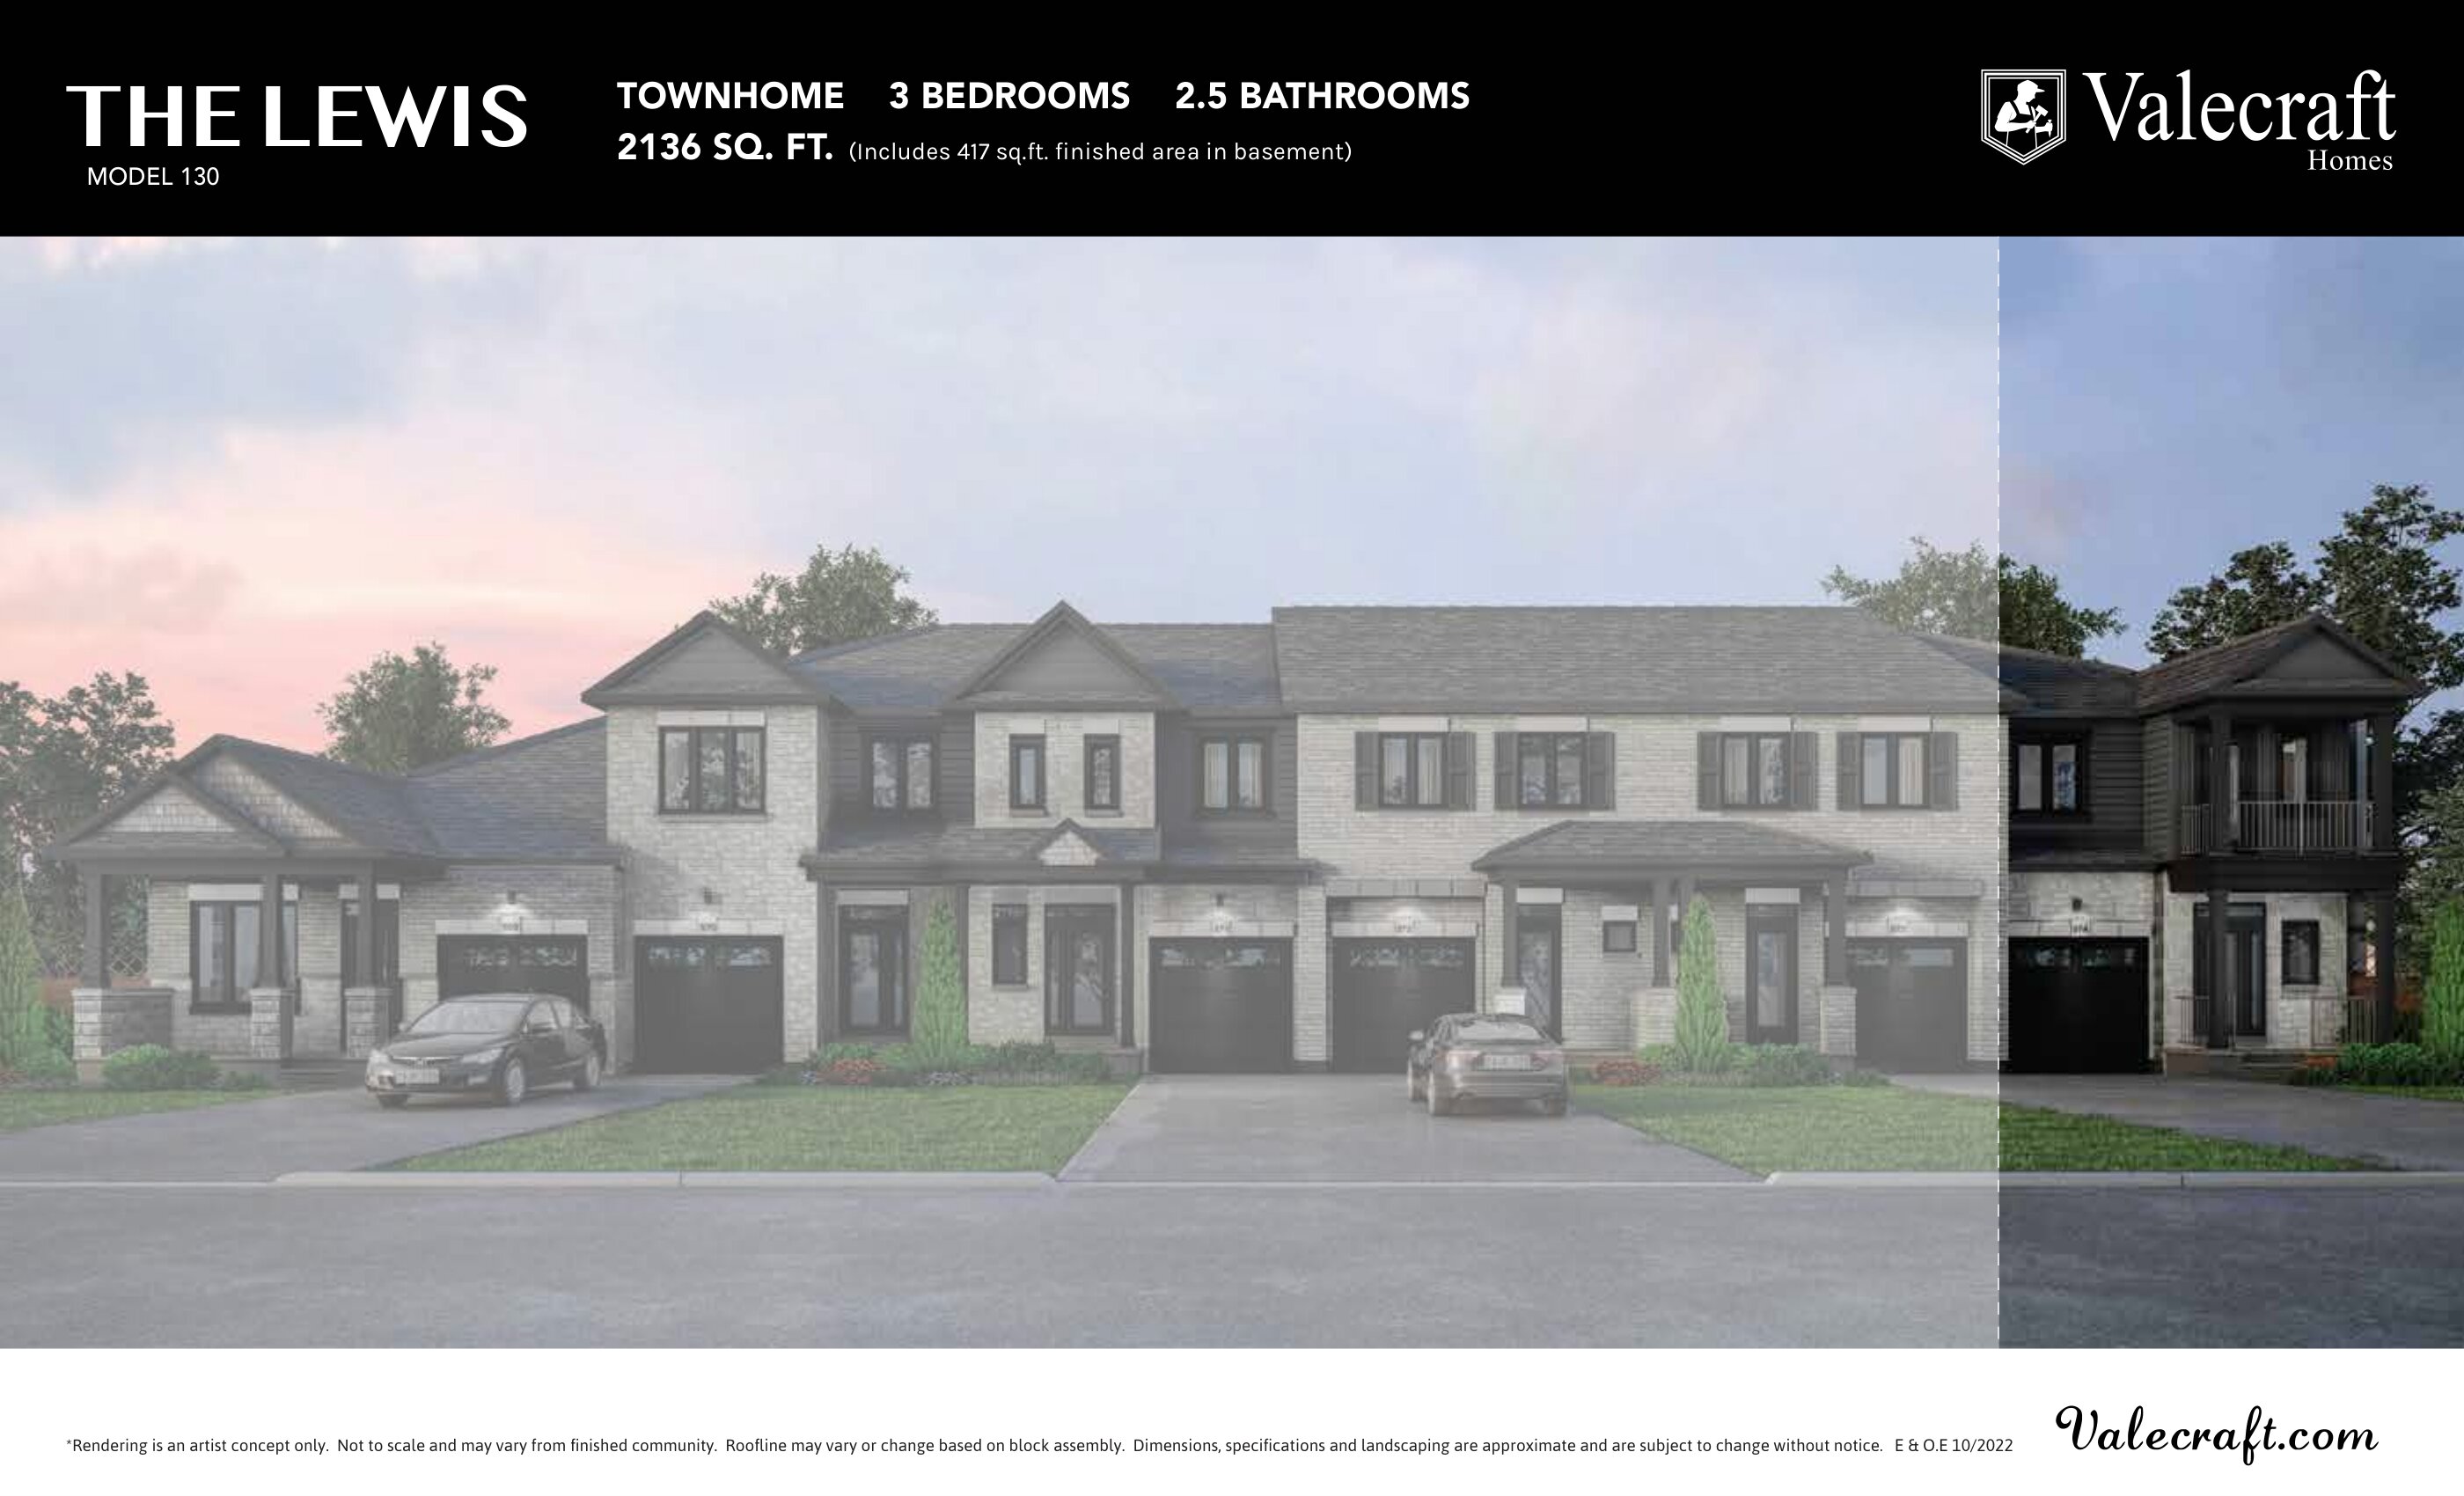
The Lewis
For sale3 bd · 3 ba · 2,136 ft²
From $450,354
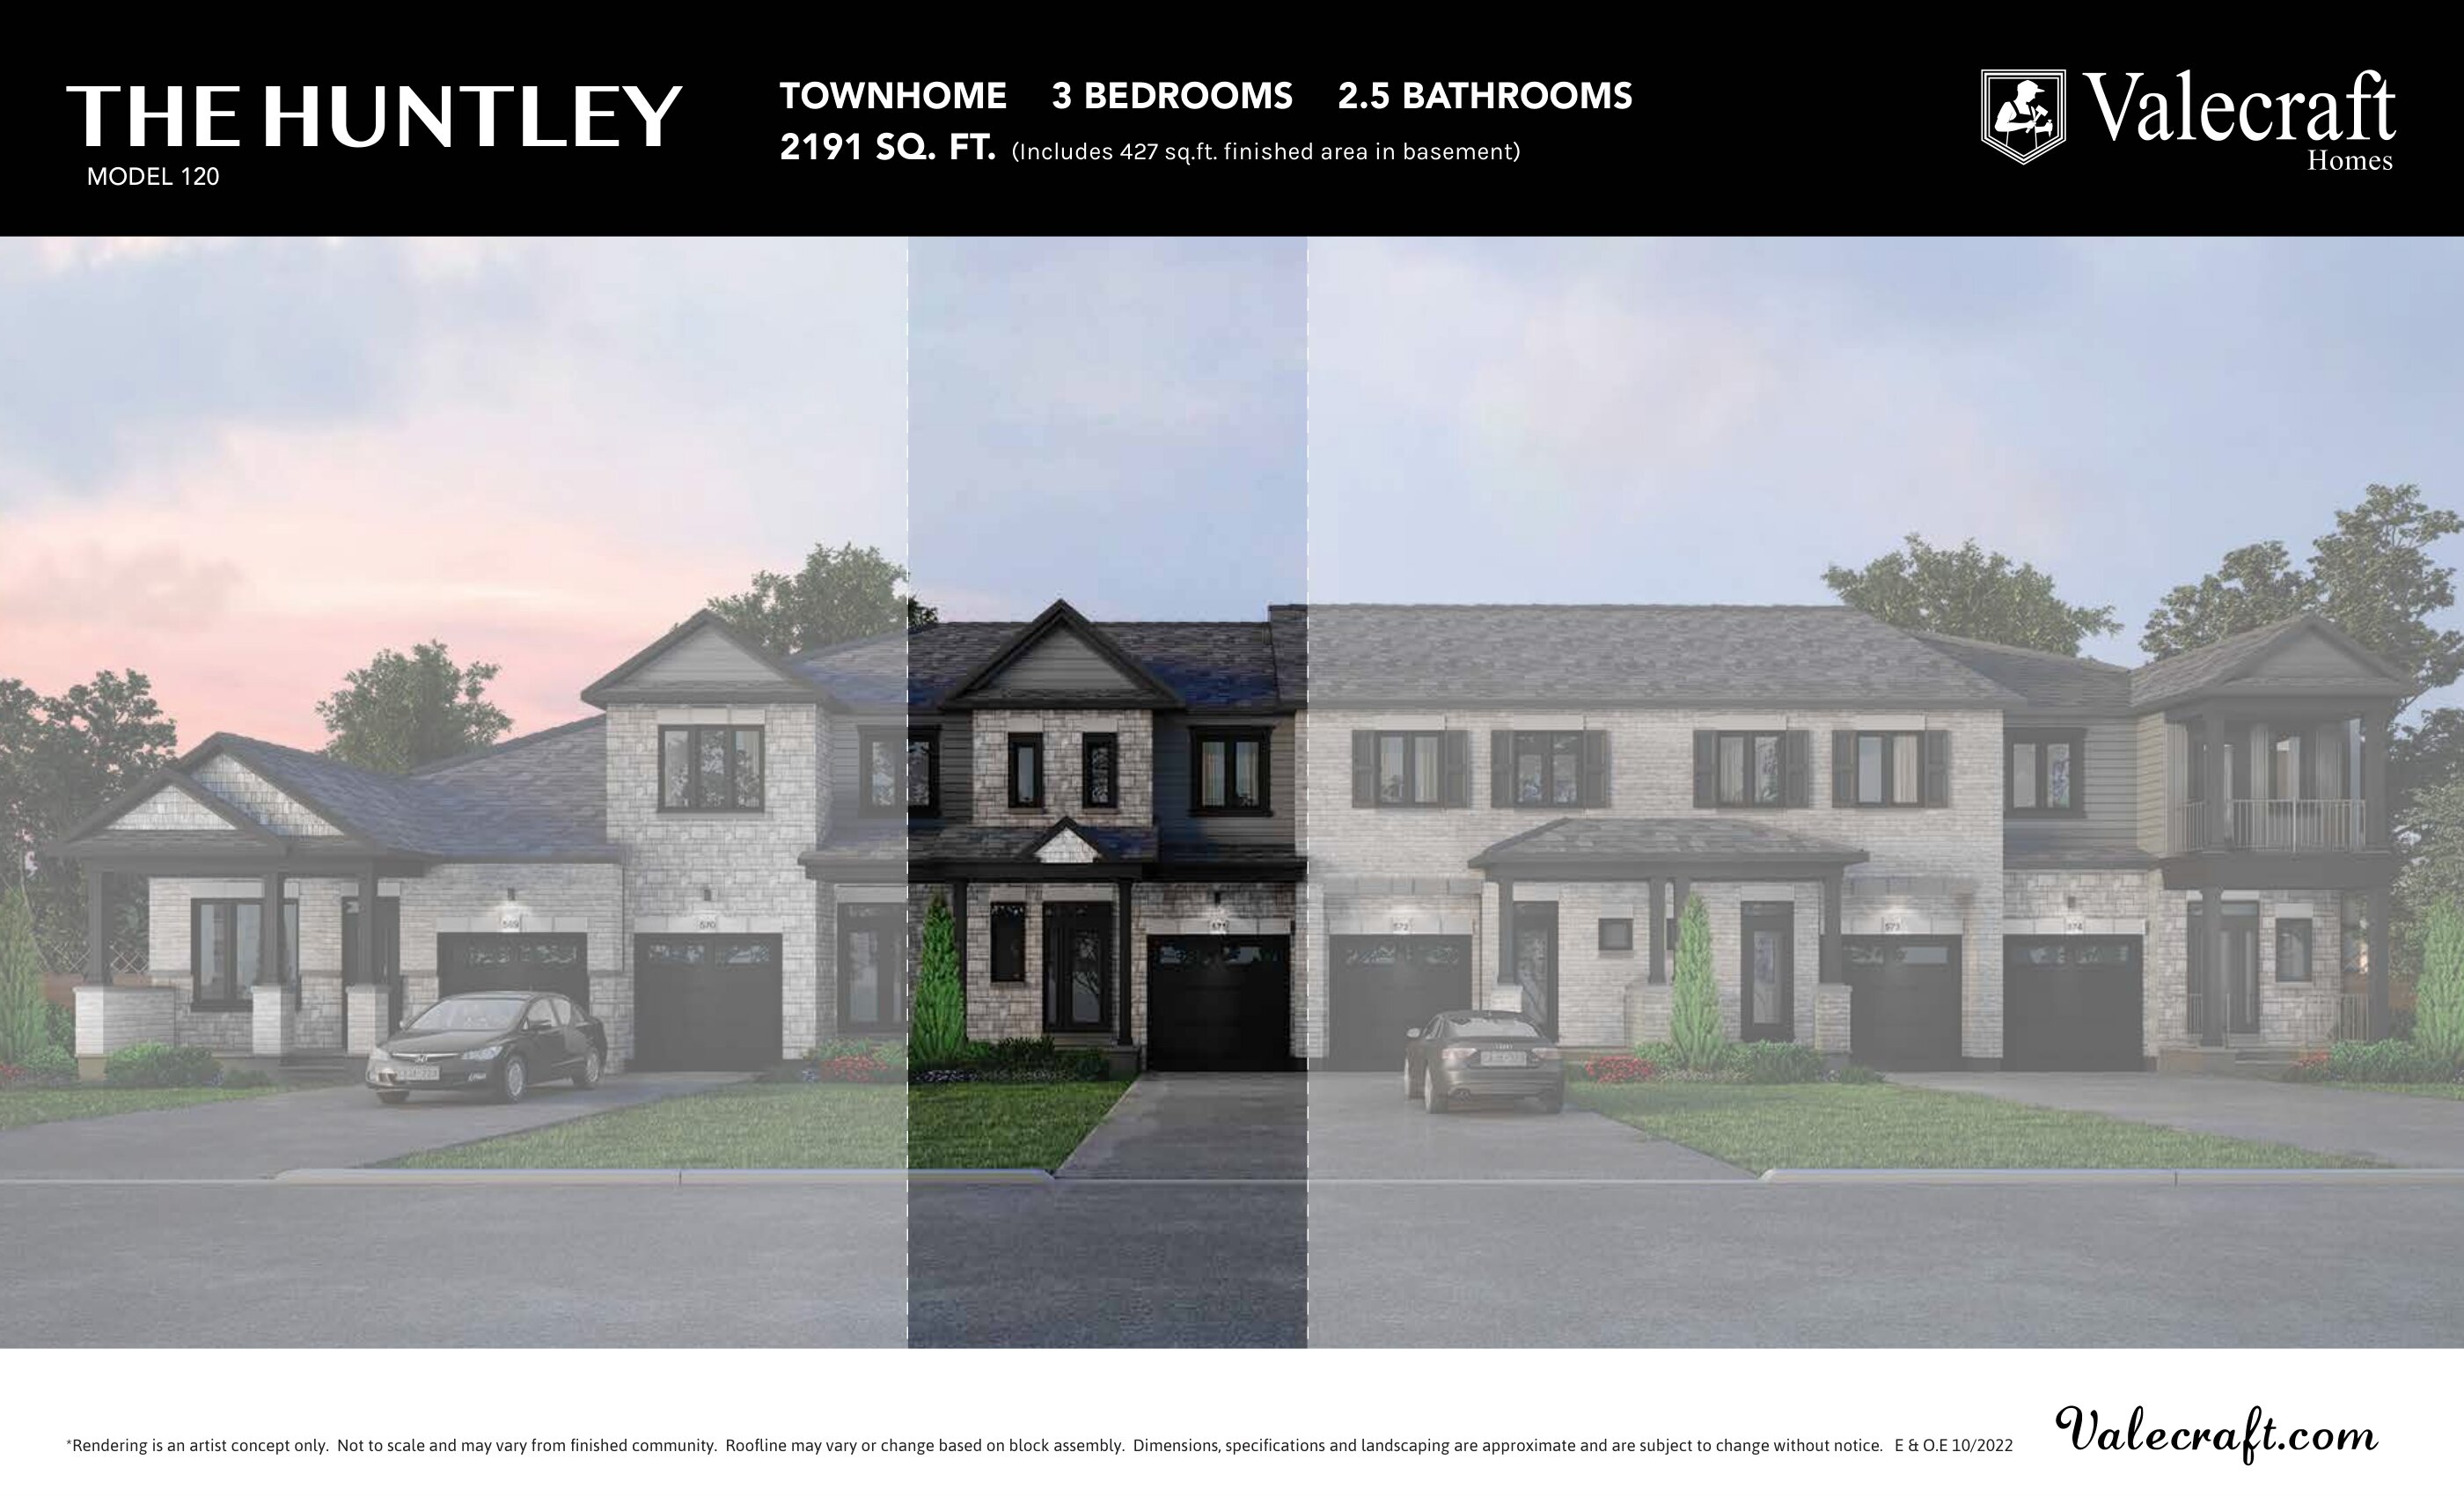
The Huntley
For sale3 bd · 3 ba · 2,191 ft²
From $450,354
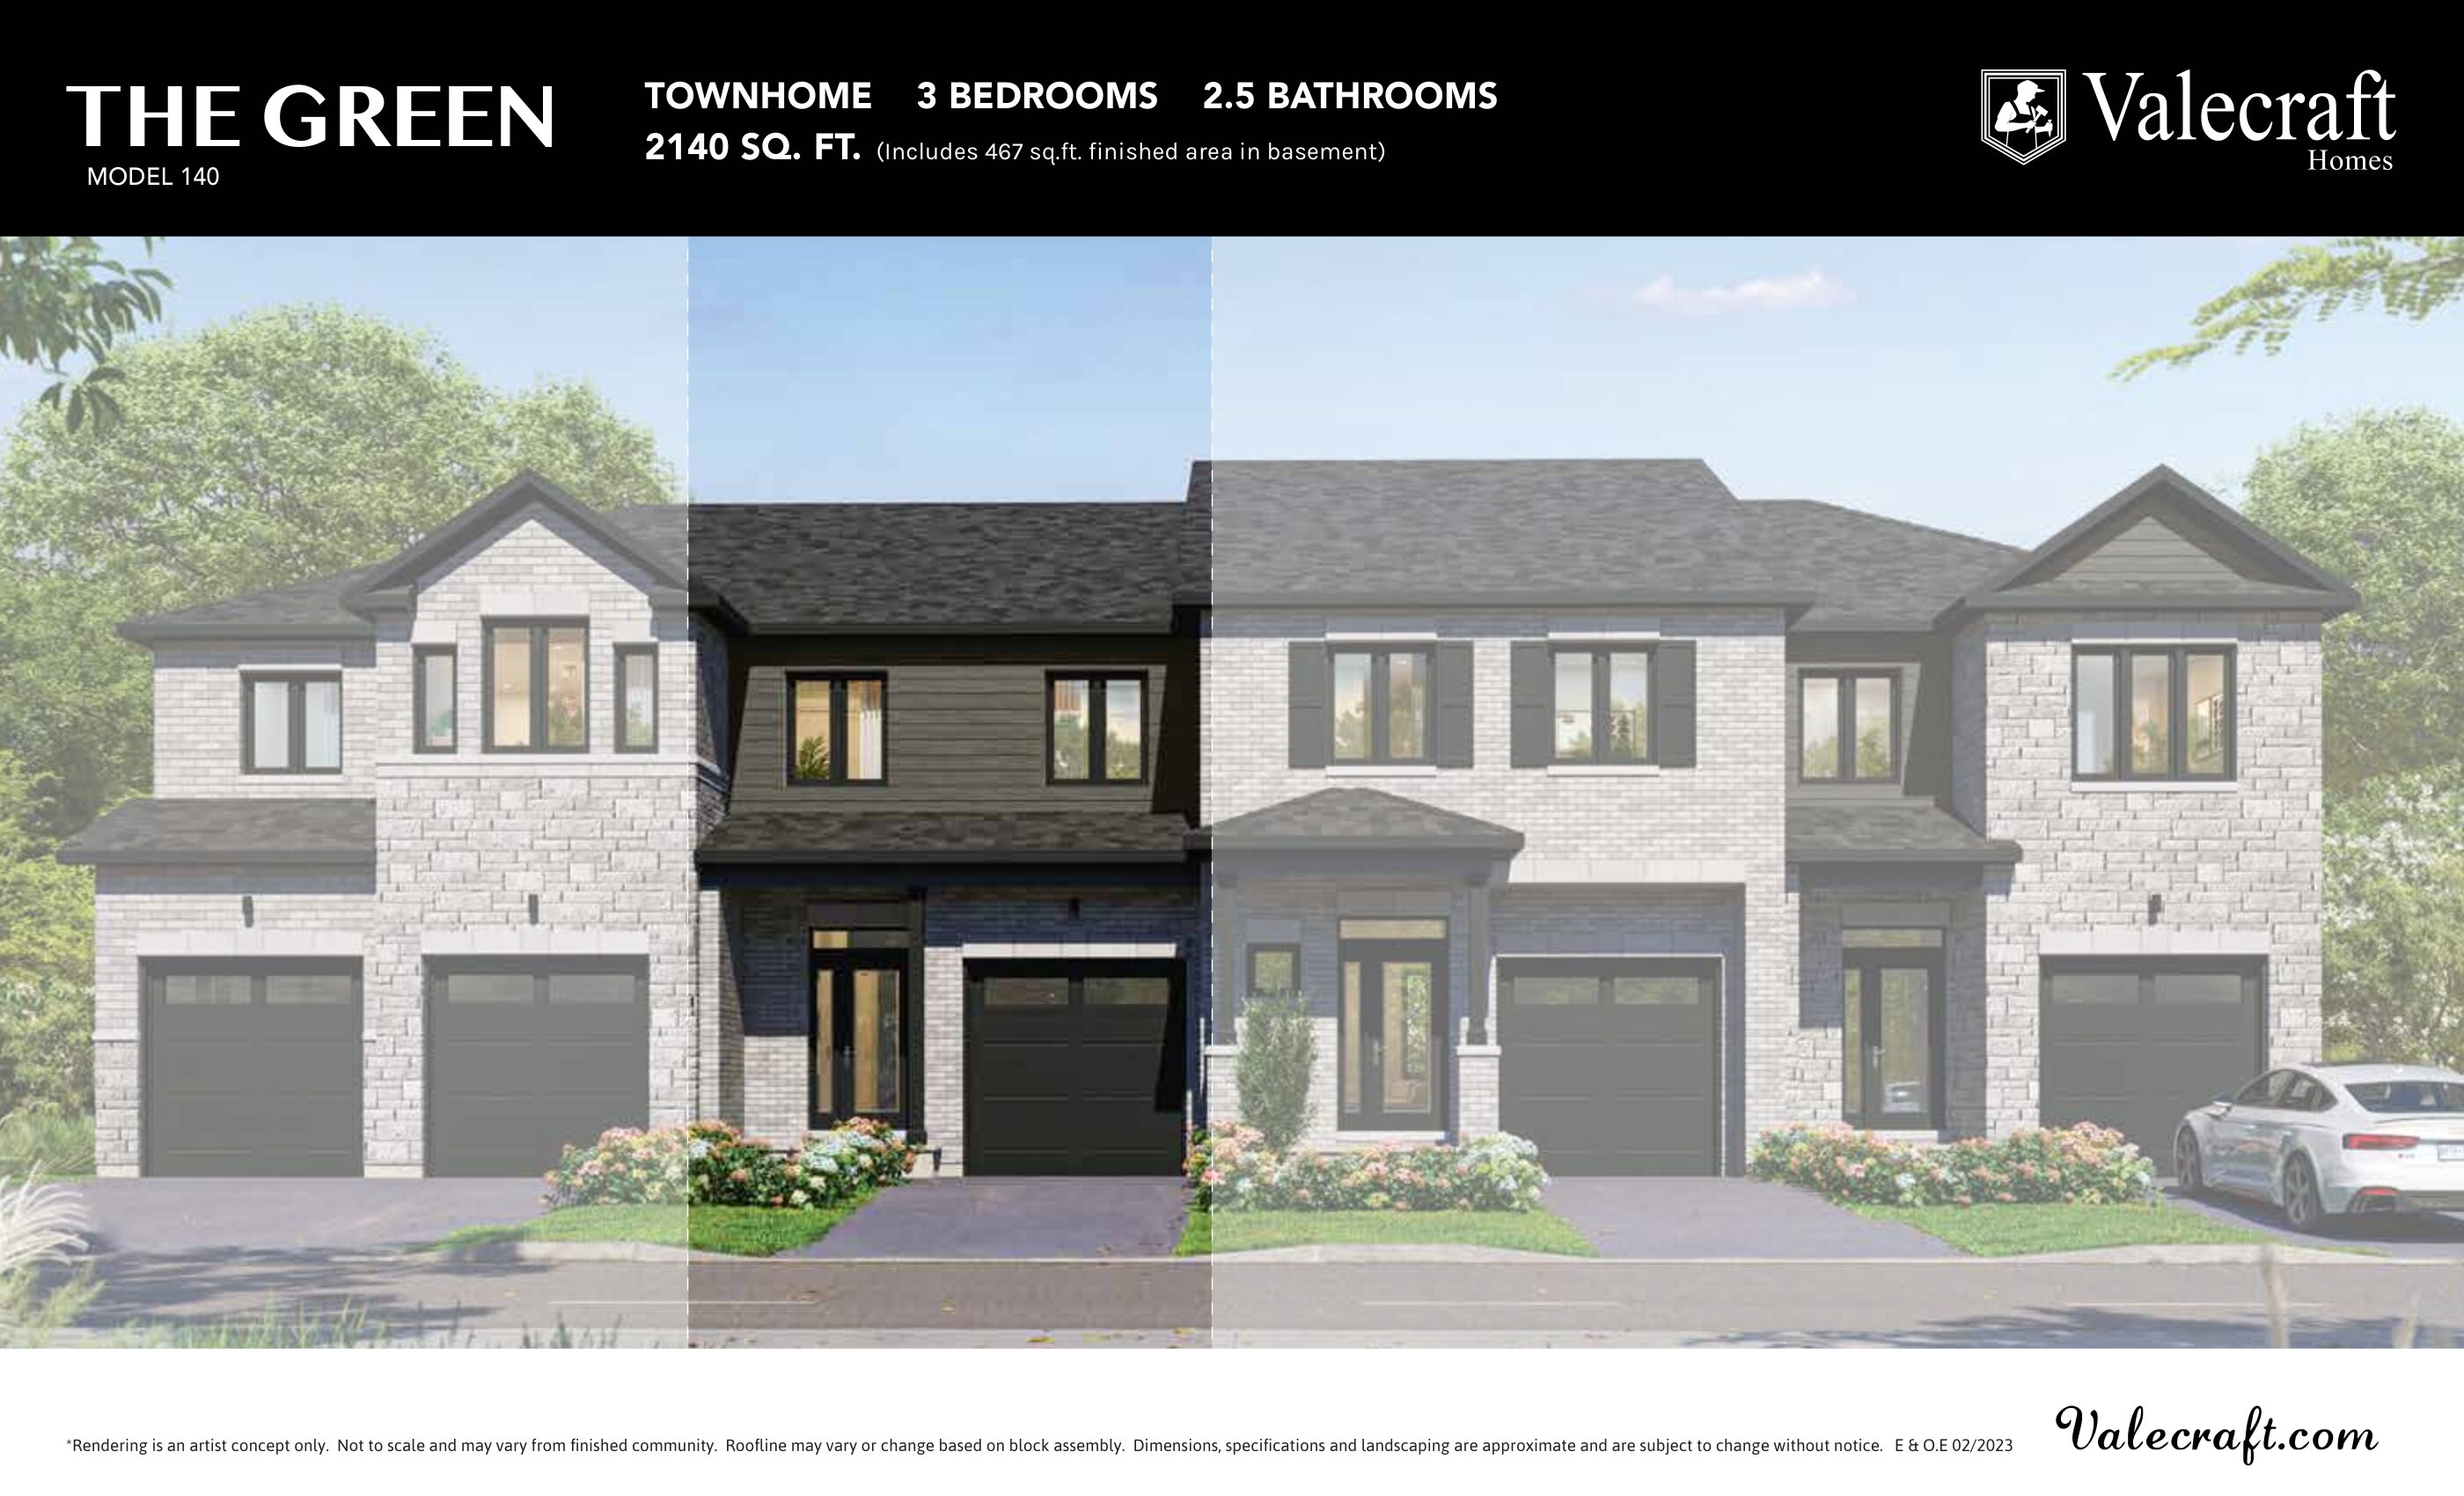
The Green
For sale3 bd · 3 ba · 2,140 ft²
From $452,124
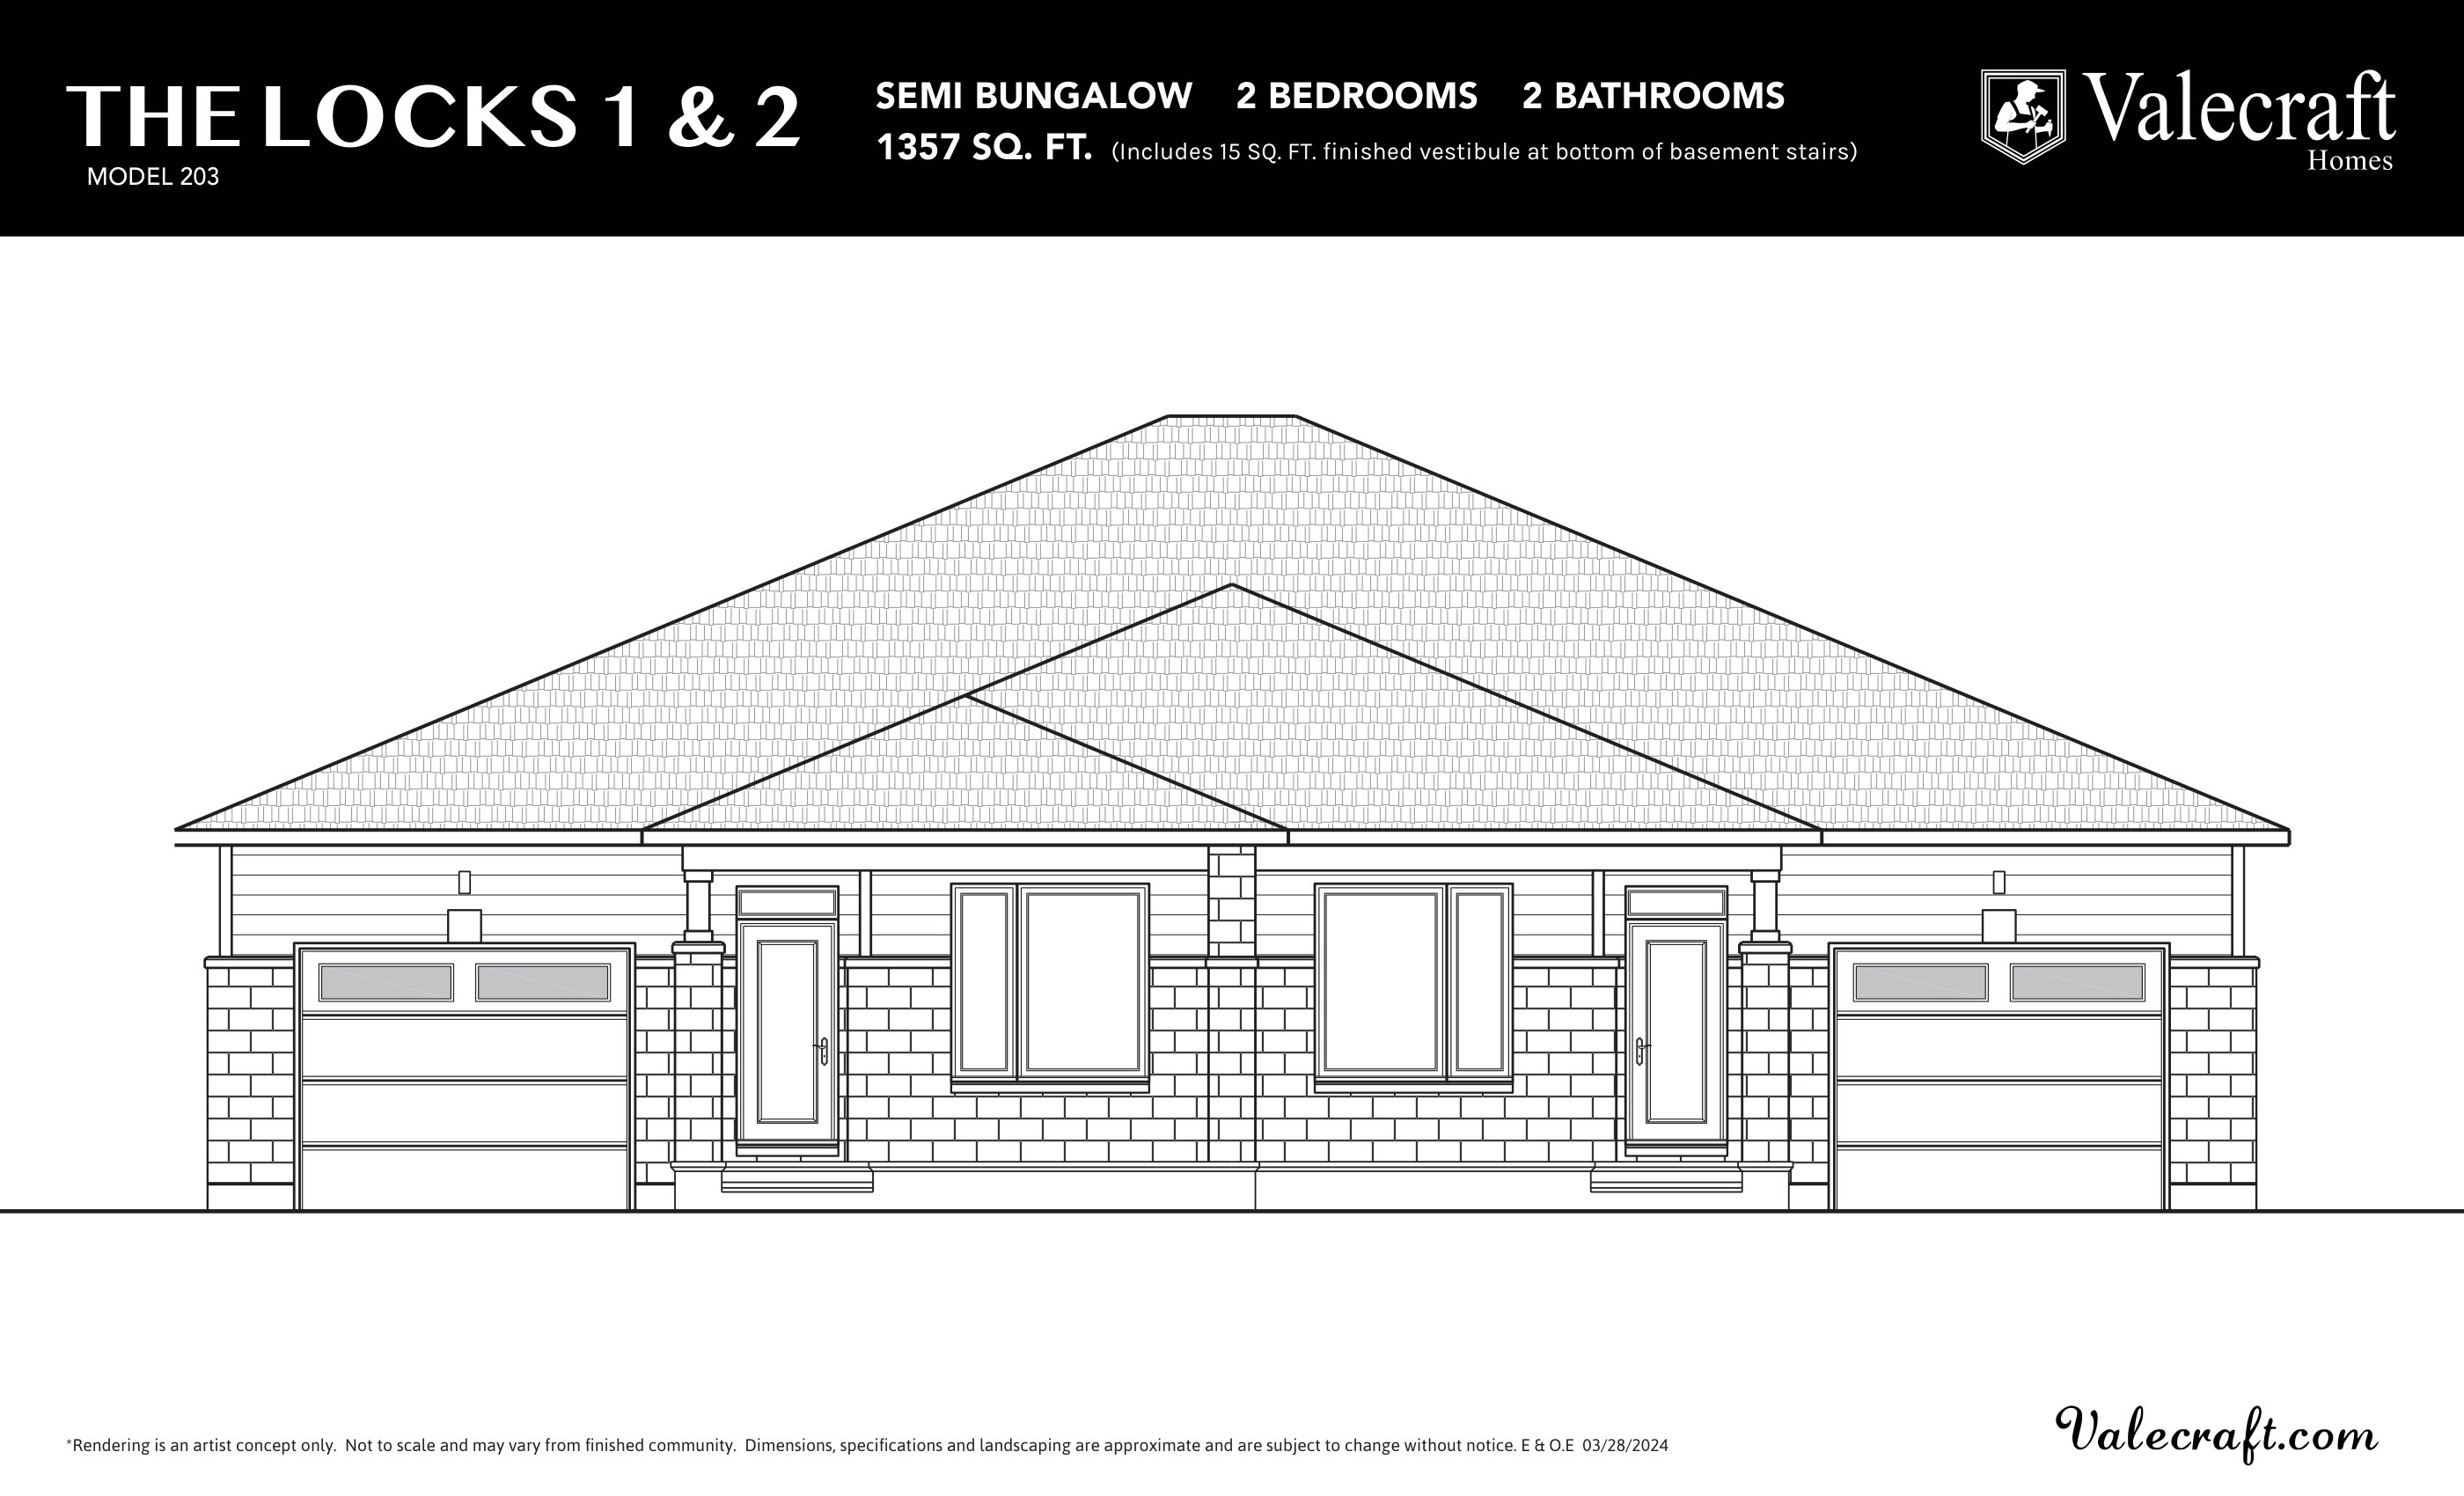
The Locks
For sale2 bd · 2 ba · 1,357 ft²
From $504,336