Merritt Estates · Ailsa Craig, ON
Xistence floor plan.
Explore the recorded layout, price and features, then confirm the configuration with the builder.
For sale
3 bd · 3 ba · 1,995 ft² · Single family - Detached Two+ Story
Xistence at Merritt Estates, 209 Merritt Ct, Ailsa Craig, ON N0M 2K0, Canada
Call us at 416-910-8923Source floor plan. Confirm dimensions and available configurations.
The purpose of Xistence is to seek happiness, pleasure, and safety, exactly what this plan provides. Upon entry, the foyer is open to above creating a spacious feel with lots of natural light. The second floor layout allows for natural light to carry through the home and features a large walk-in closet in the primary bedroom and a luxury primary en suite. We build dreams at XO Homes. Source: XO Homes
Prices, dimensions and features may vary and are subject to change. Floor plans are for illustrative purposes only.
- Plan
- Xistence
- Type
- Single family - Detached Two+ Story
- Status
- For sale
- Size
- 1,995 ft²
- Project
- Merritt Estates
- Developer
- XO Homes
Location
Ailsa Craig|Merritt Estates|209 Merritt Ct, Ailsa Craig, ON N0M 2K0, Canada
Interested in Xistence at Merritt Estates?
Xistence at
Merritt Estates
209 Merritt Ct, Ailsa Craig, ON N0M 2K0, Canada
Custom Homes in Parkhill Defined by Elegance Escape to the serenity of Parkhill in Merritt Estates, an emerging community located a stone’s throw from London and a mere 15-minute drive to the scenic Grand Bend. Embrace a leisurely lifesty…
Explore this project
Other floor plans at Merritt Estates
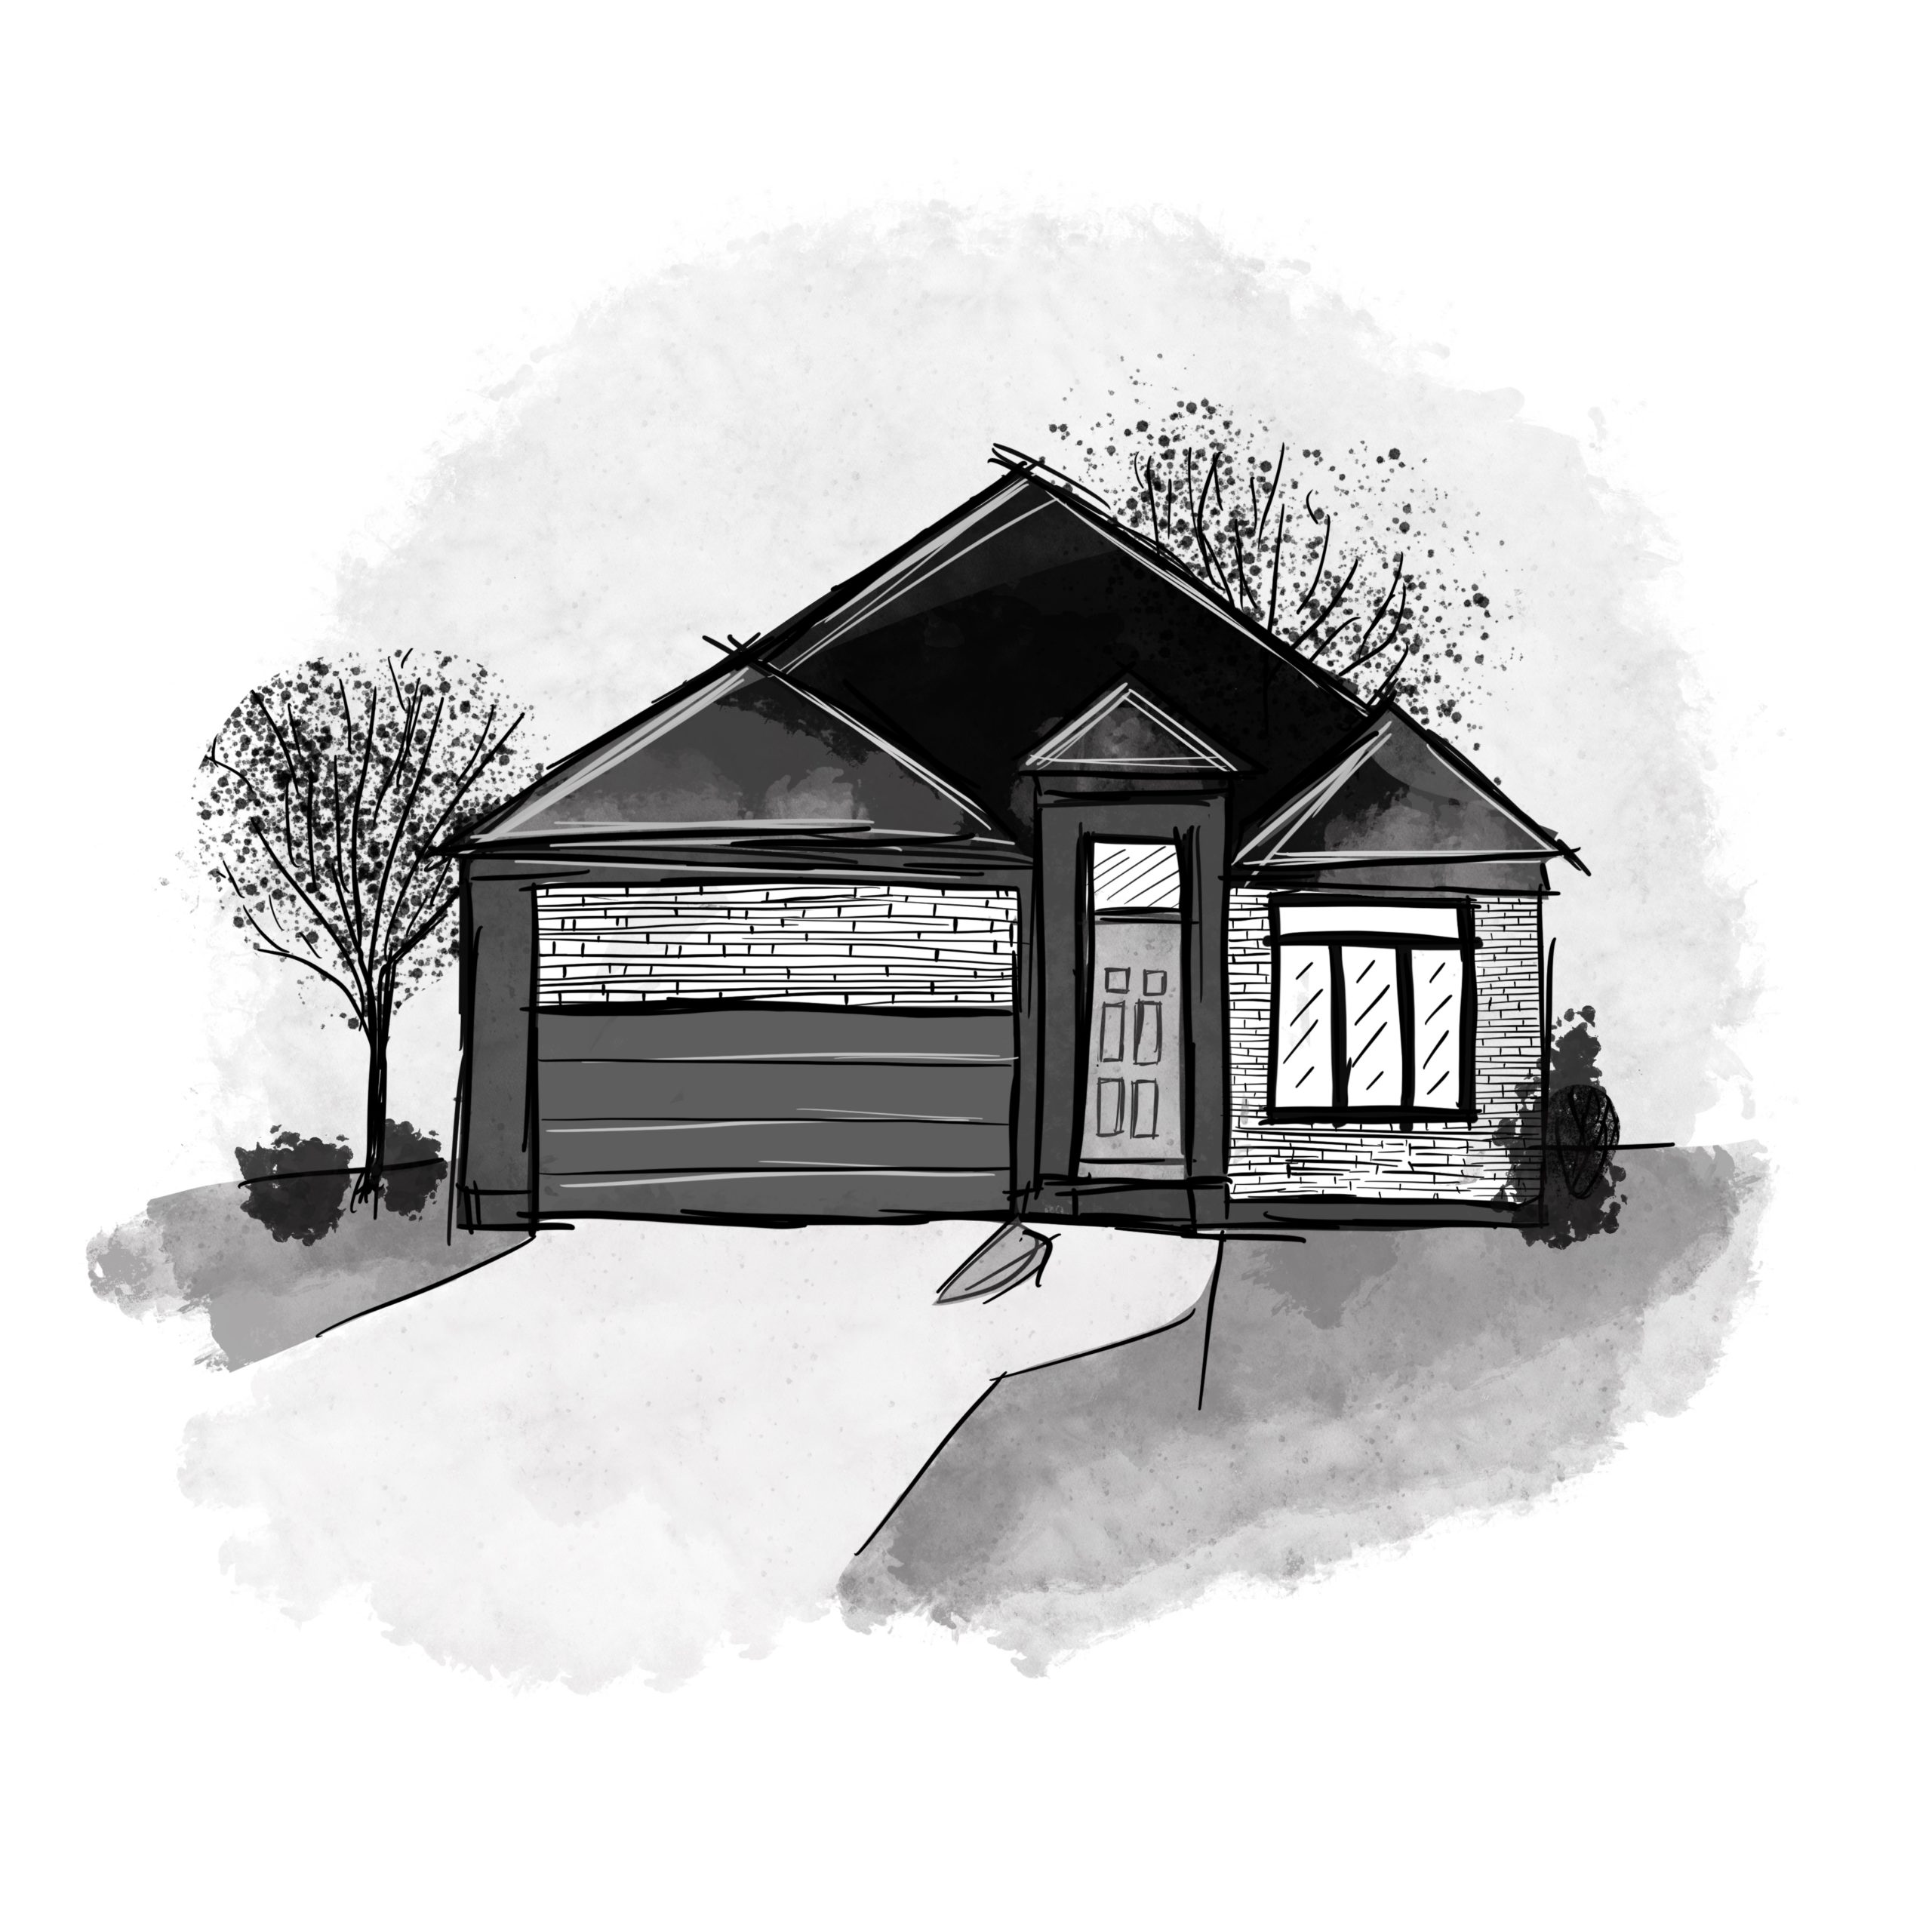
Xplore
For sale2 bd · 3 ba · 1,703 ft²
From $737,965
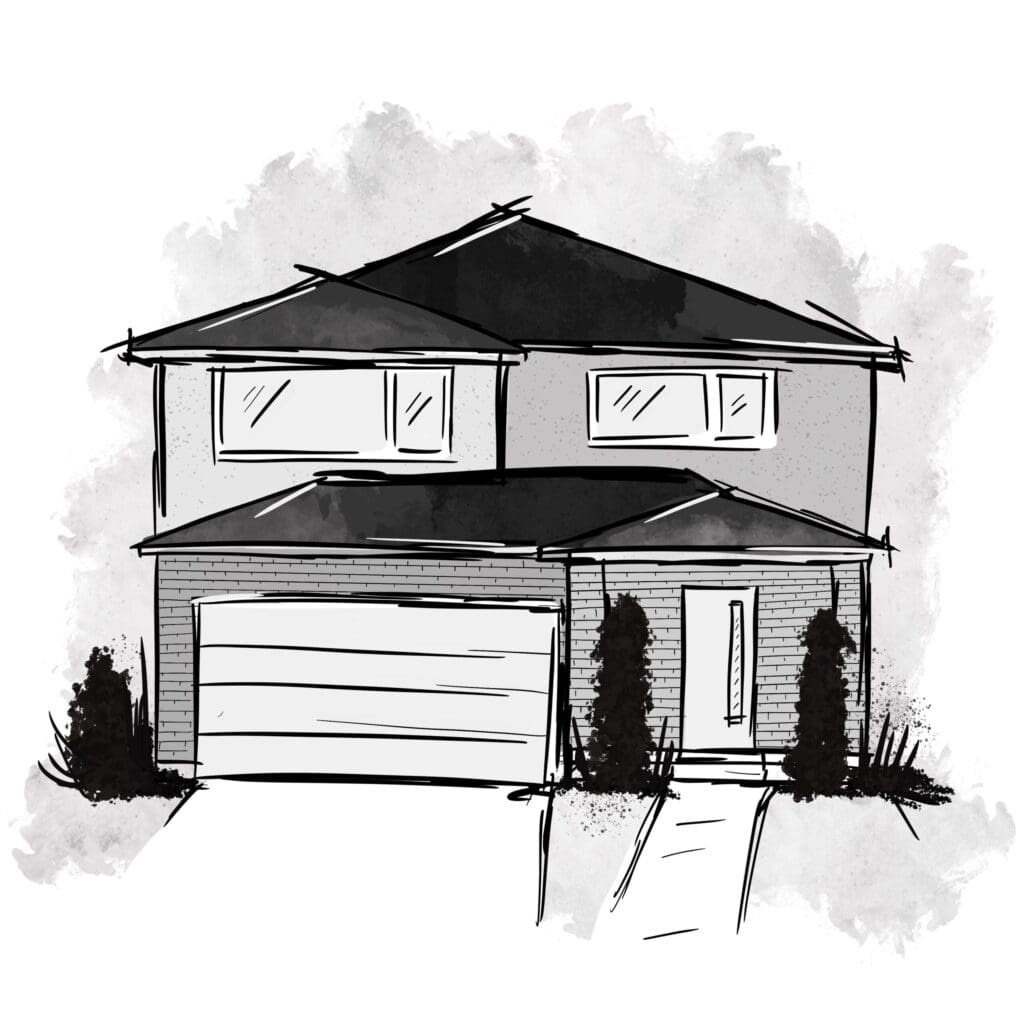
Xcel
For sale3 bd · 3 ba · 2,038 ft²
From $751,240
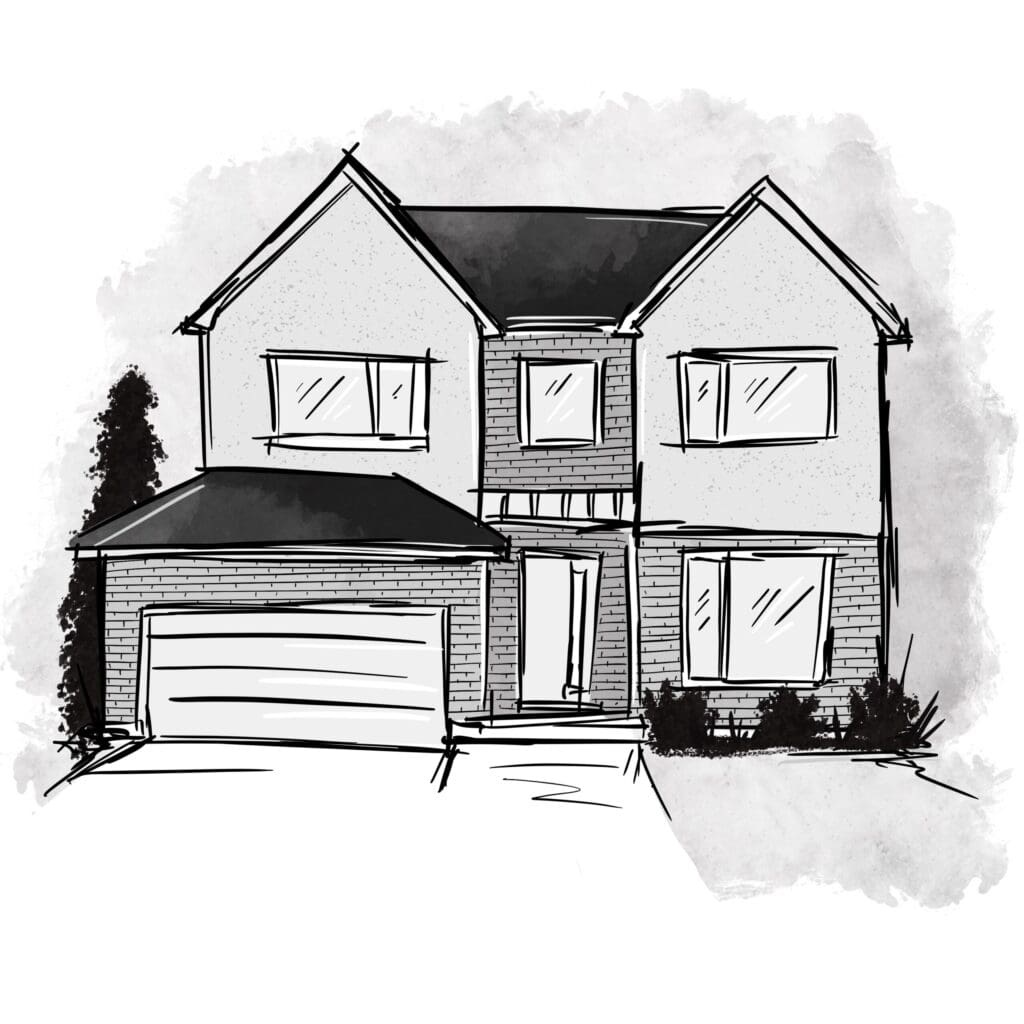
Xceed
For sale4 bd · 3 ba · 2,140 ft²
From $764,513
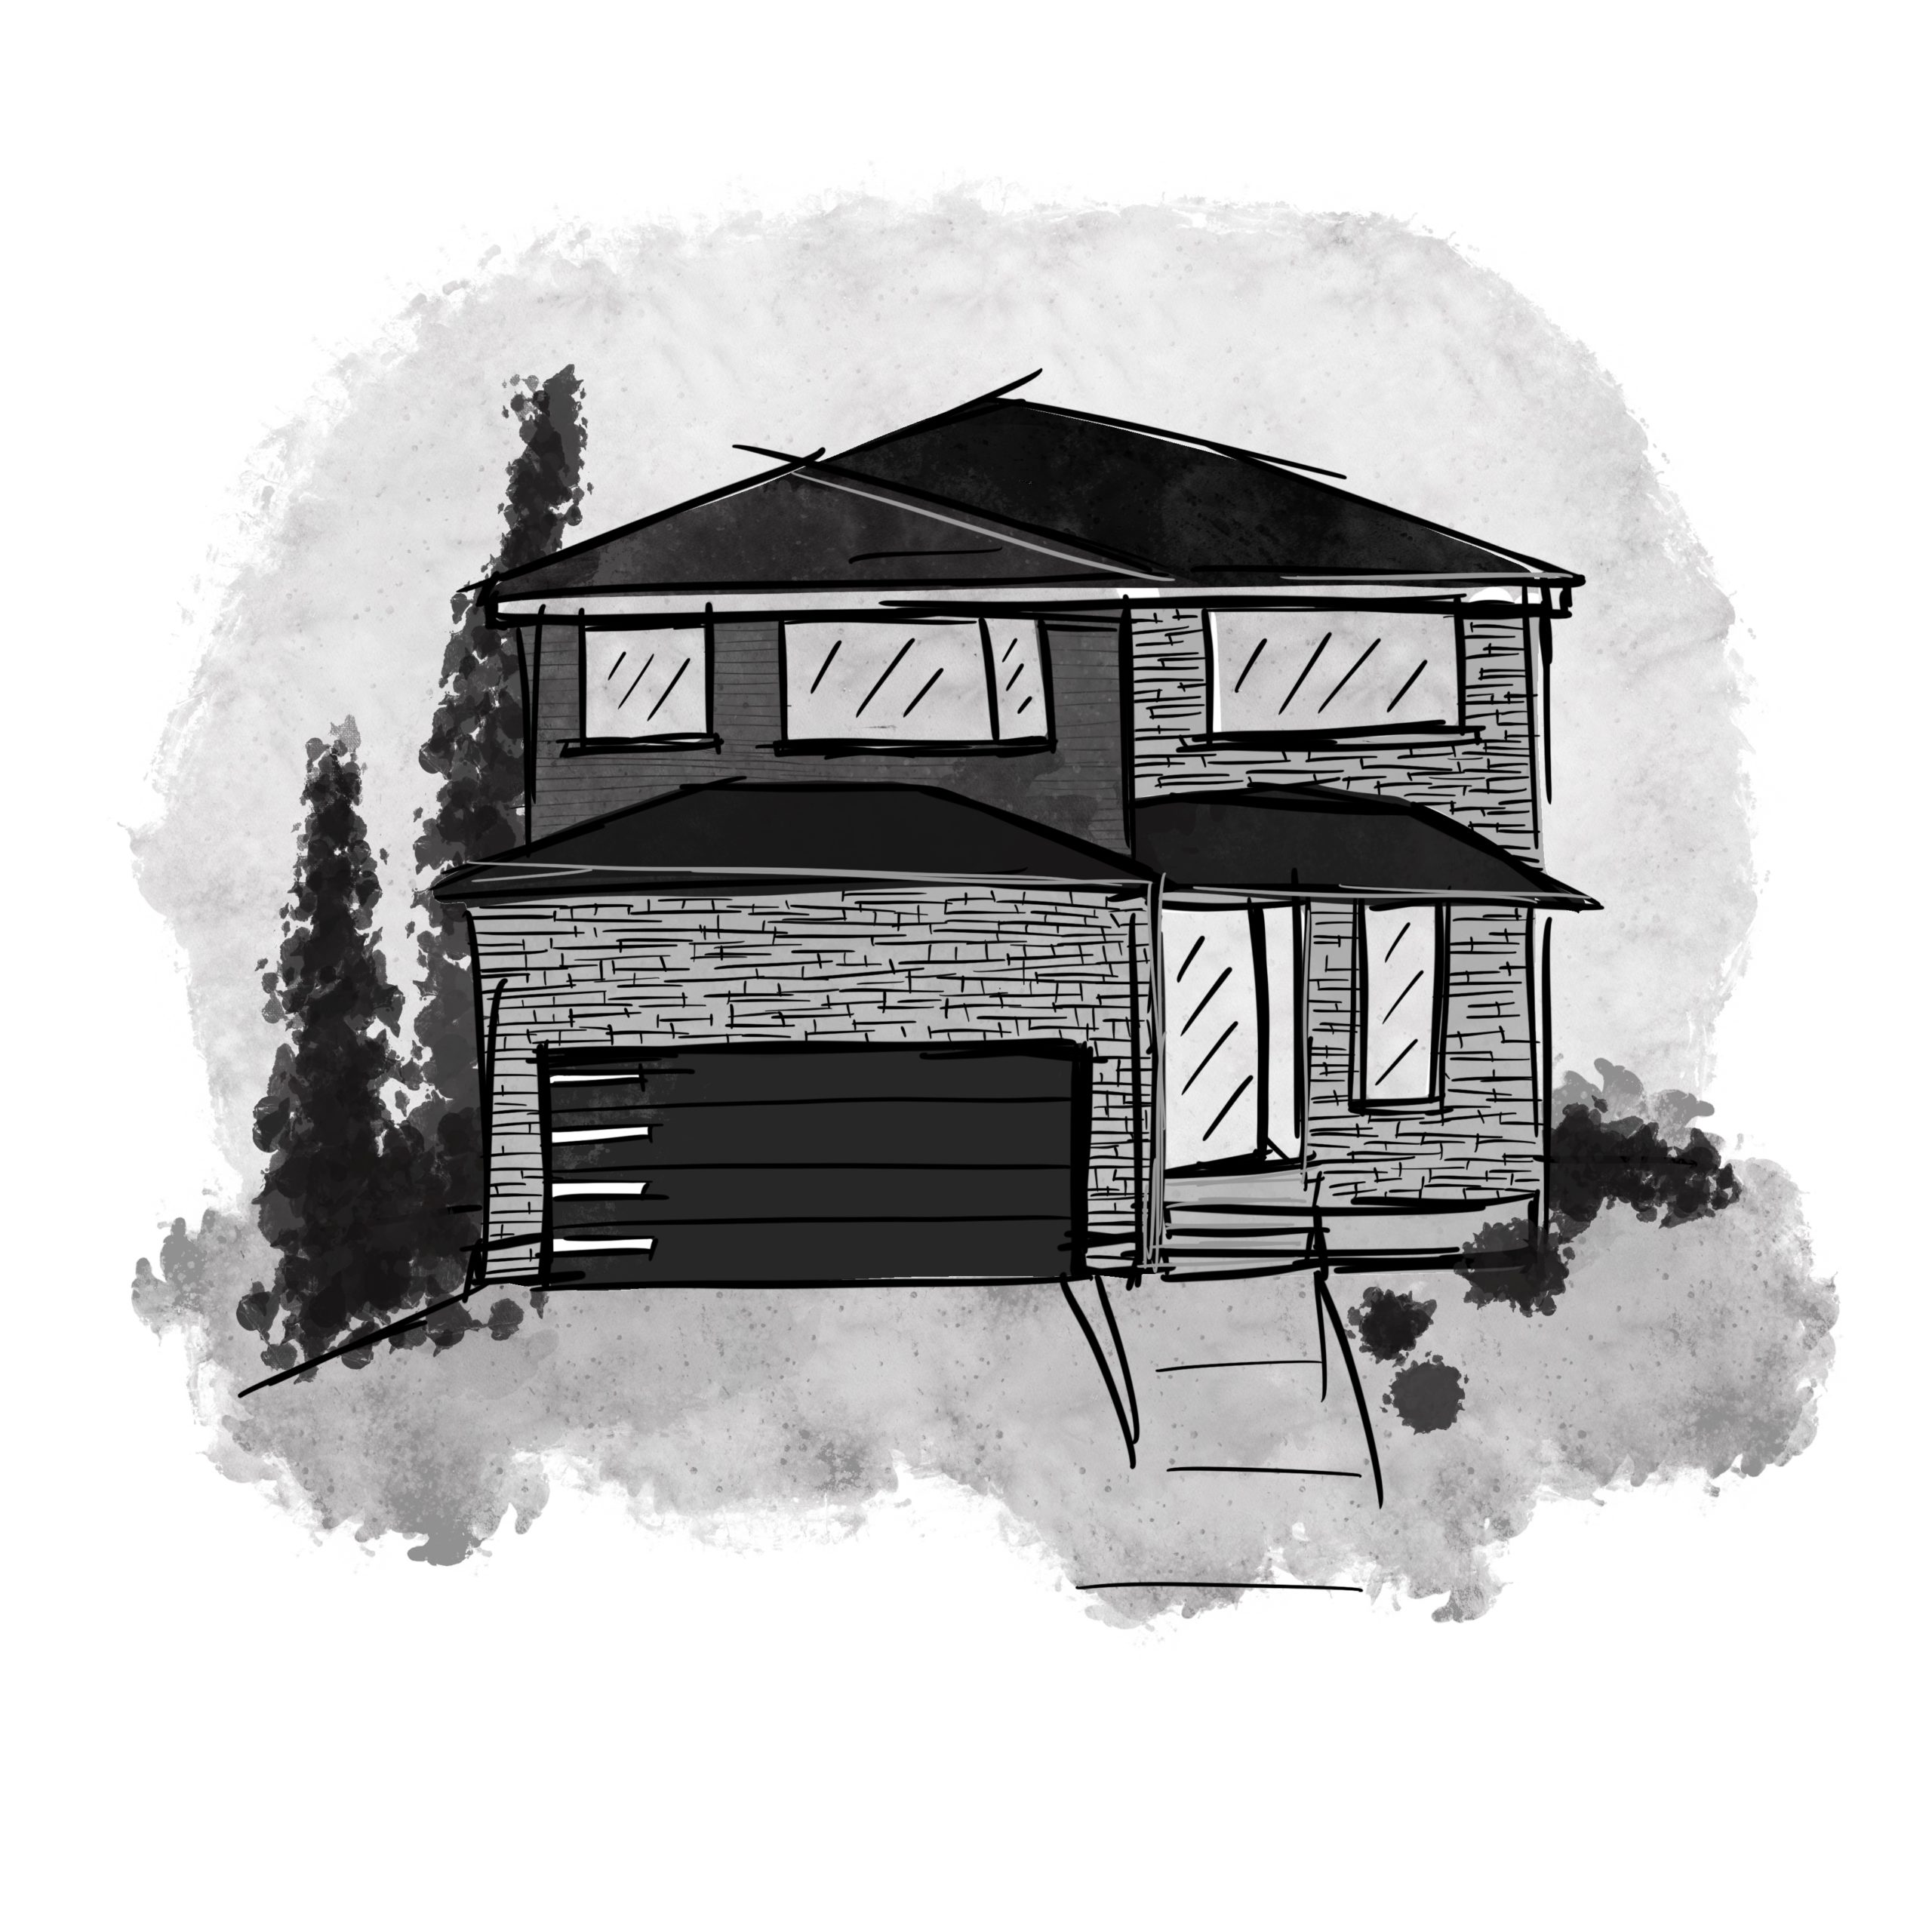
Xhale
For sale4 bd · 3 ba · 2,466 ft²
From $808,761
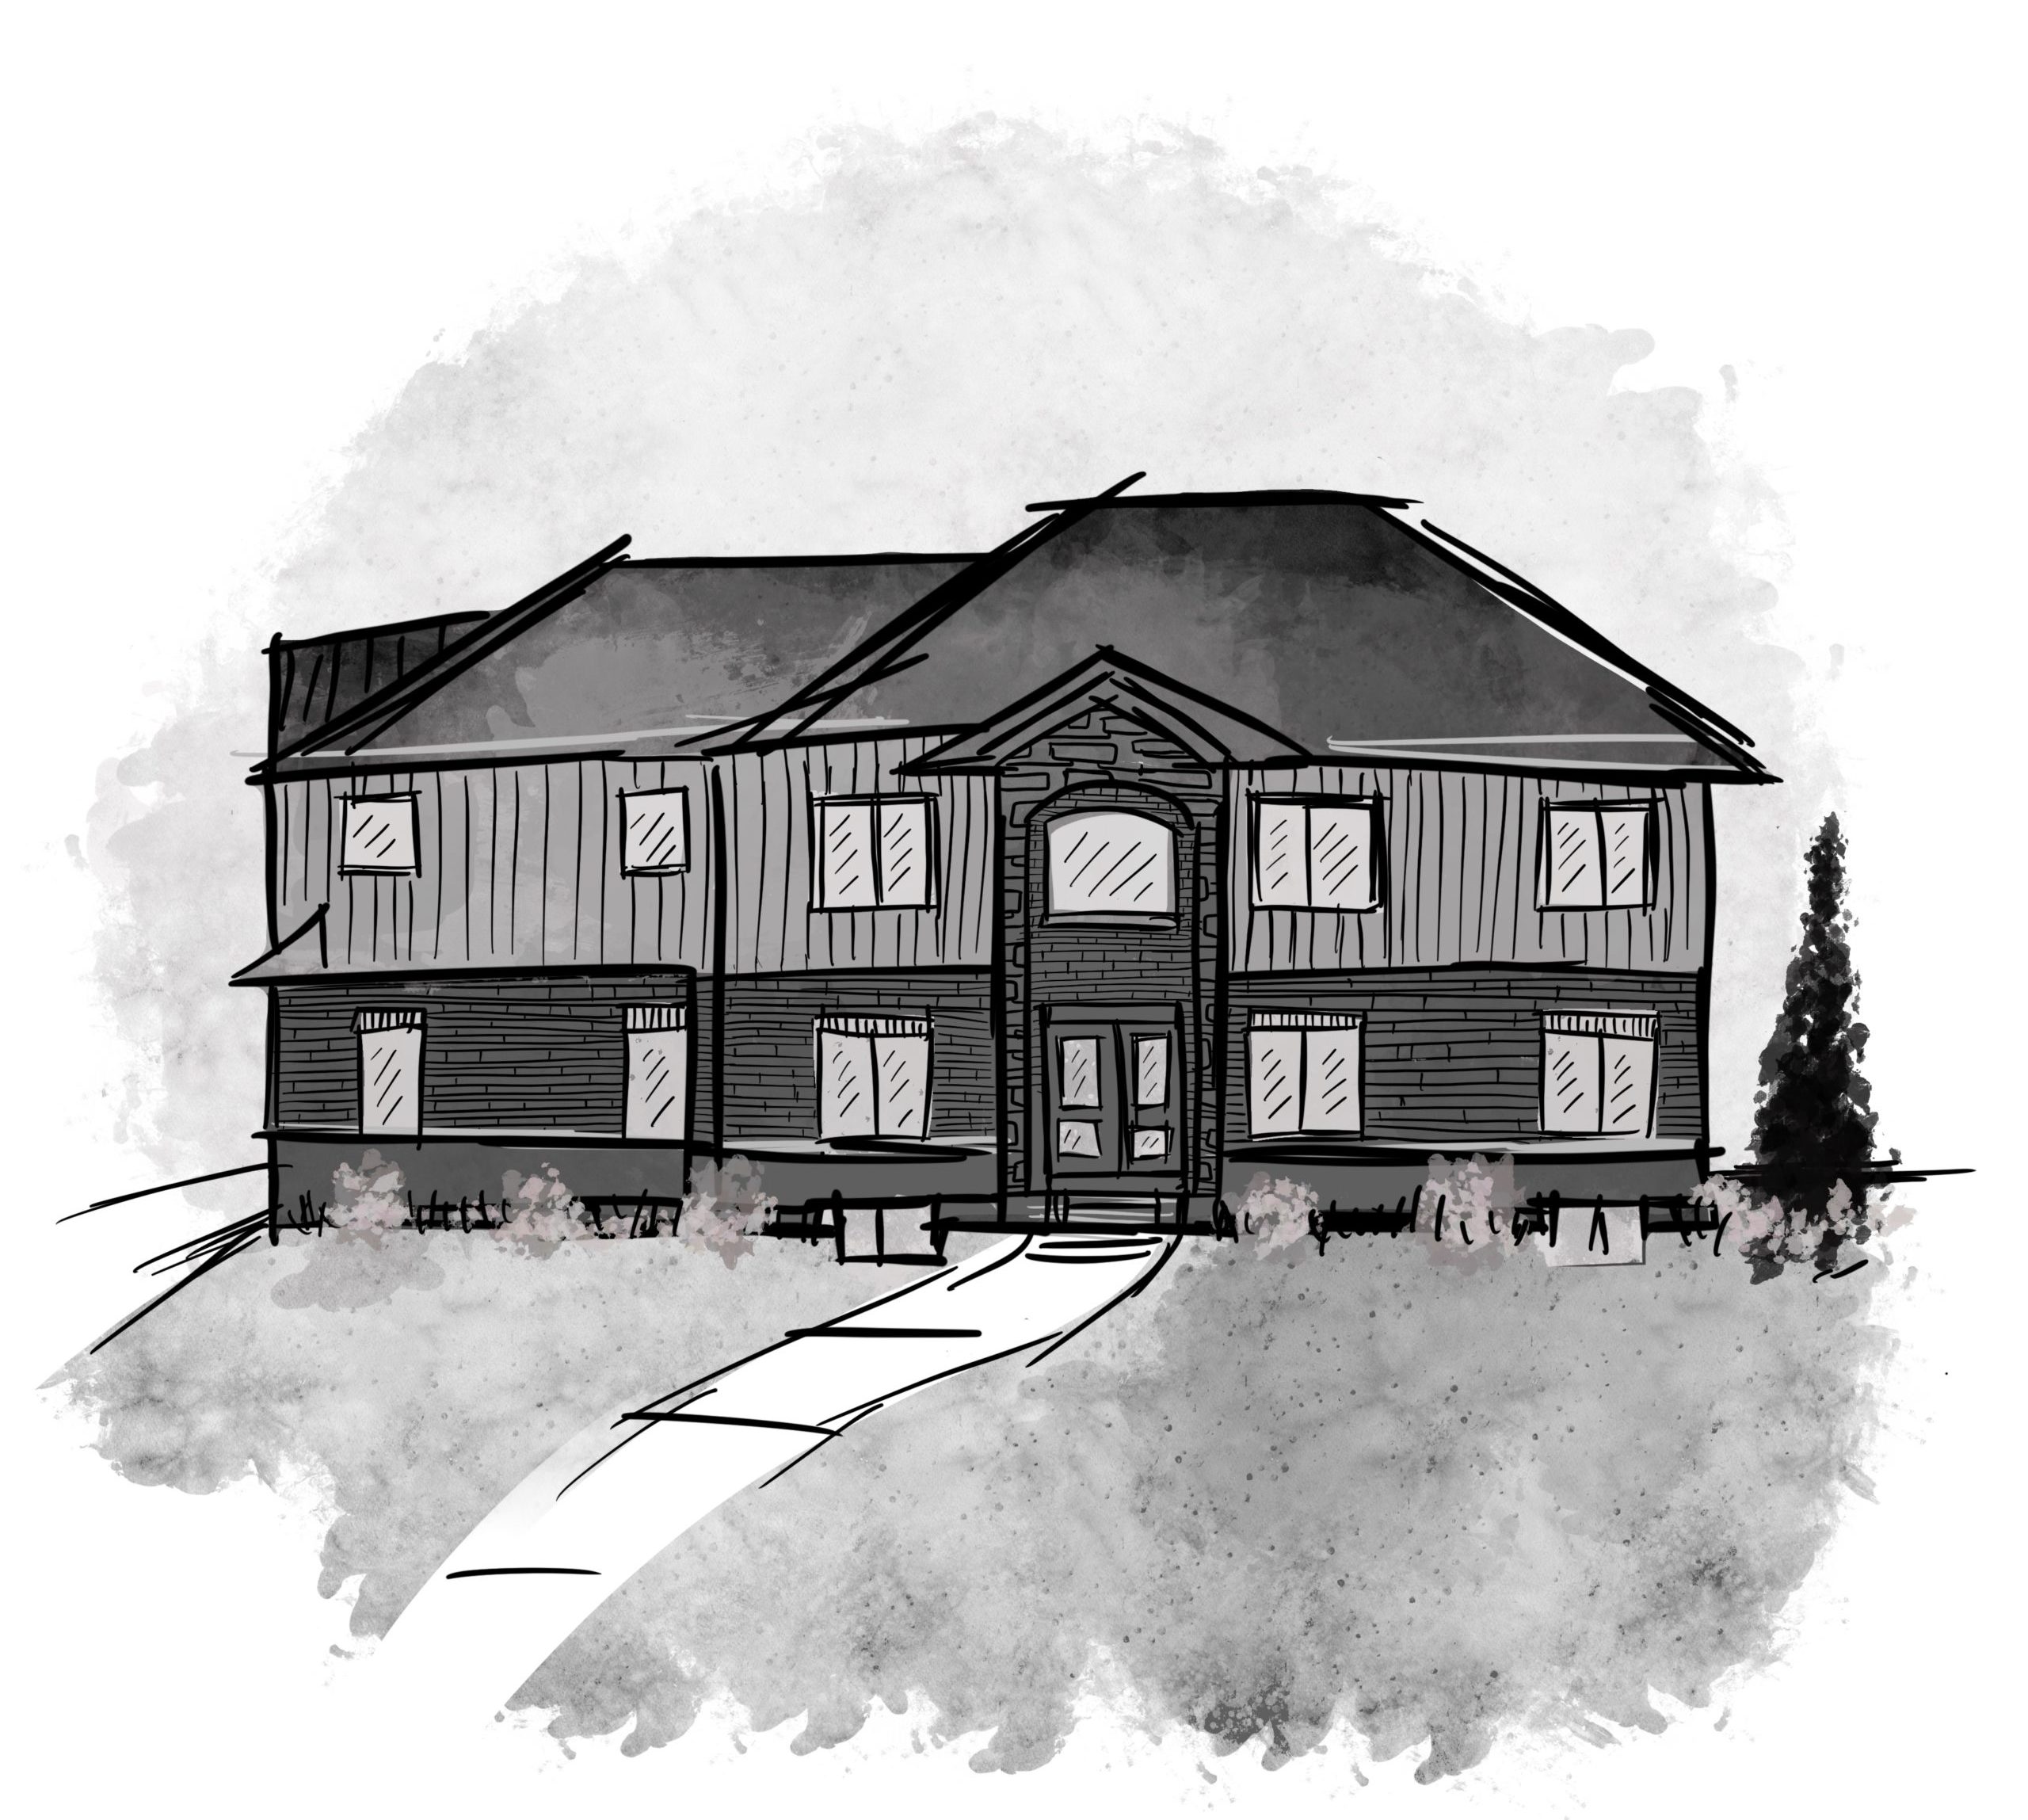
Xquisite
For sale4 bd · 4 ba · 3,176 ft²
From $906,106
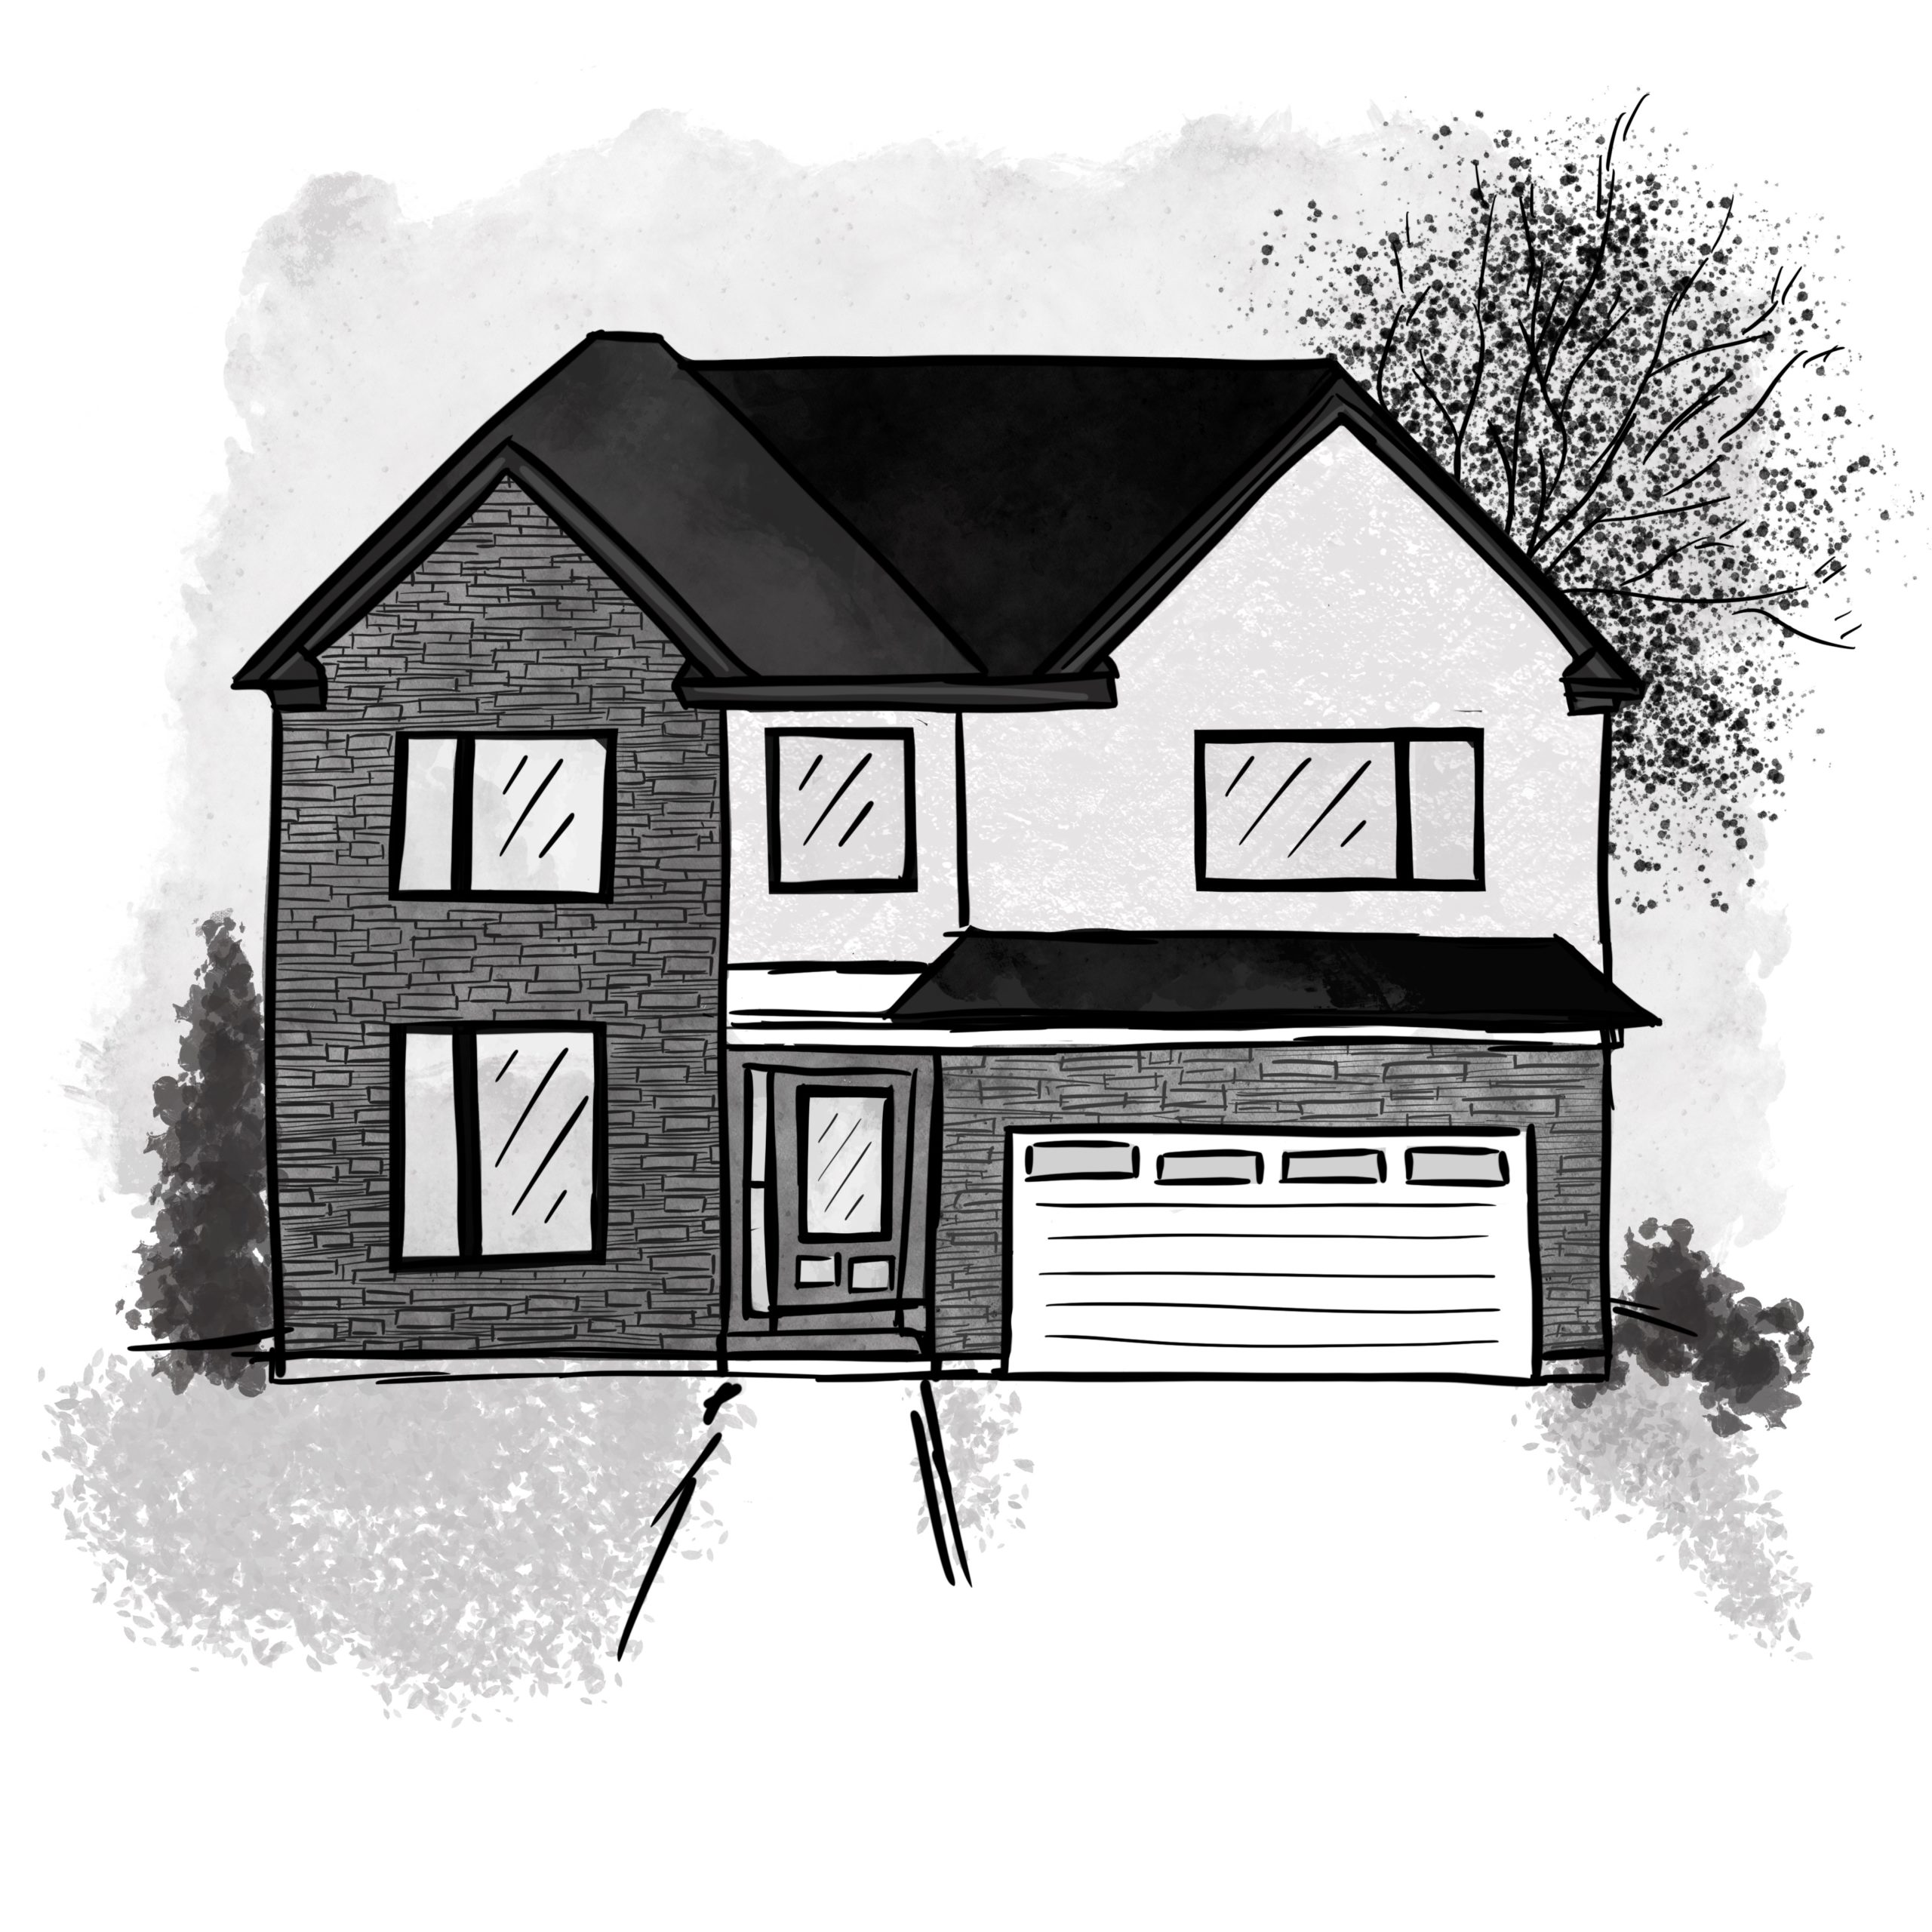
Xhilarate
For sale4 bd · 4 ba · 3,110 ft²
From $923,805