
Sold
4 bd · 4 ba · 2,206 ft² · Single family - Semi-Detached Two Story
Parkhurst Interior at MILA - Phase 2 - Single-Family Homes, 16 Danielle Moore Cir, Scarborough, ON M1P 2S7, Canada
Call us at 844-892-0774Artists rendering. Actual homes and features may vary.
Parkhurst Interior is a single family - semi-detached two story home at MILA - Phase 2 - Single-Family Homes in Toronto, ON. Register for details to receive the full floor plan, pricing and availability.
Prices, dimensions and features may vary and are subject to change. Floor plans are for illustrative purposes only.
- Plan
- Parkhurst Interior
- Type
- Single family - Semi-Detached Two Story
- Status
- Sold
- Size
- 2,206 ft²
- Project
- MILA - Phase 2 - Single-Family Homes
- Developer
- Madison Group
Location
Toronto|MILA - Phase 2 - Single-Family Homes|16 Danielle Moore Cir, Scarborough, ON M1P 2S7, Canada
Interested in Parkhurst Interior at MILA - Phase 2 - Single-Family Homes?
Parkhurst Interior at
MILA - Phase 2 - Single-Family Homes
16 Danielle Moore Cir, Scarborough, ON M1P 2S7, Canada
$29…
Explore this project
Other floor plans at MILA - Phase 2 - Single-Family Homes
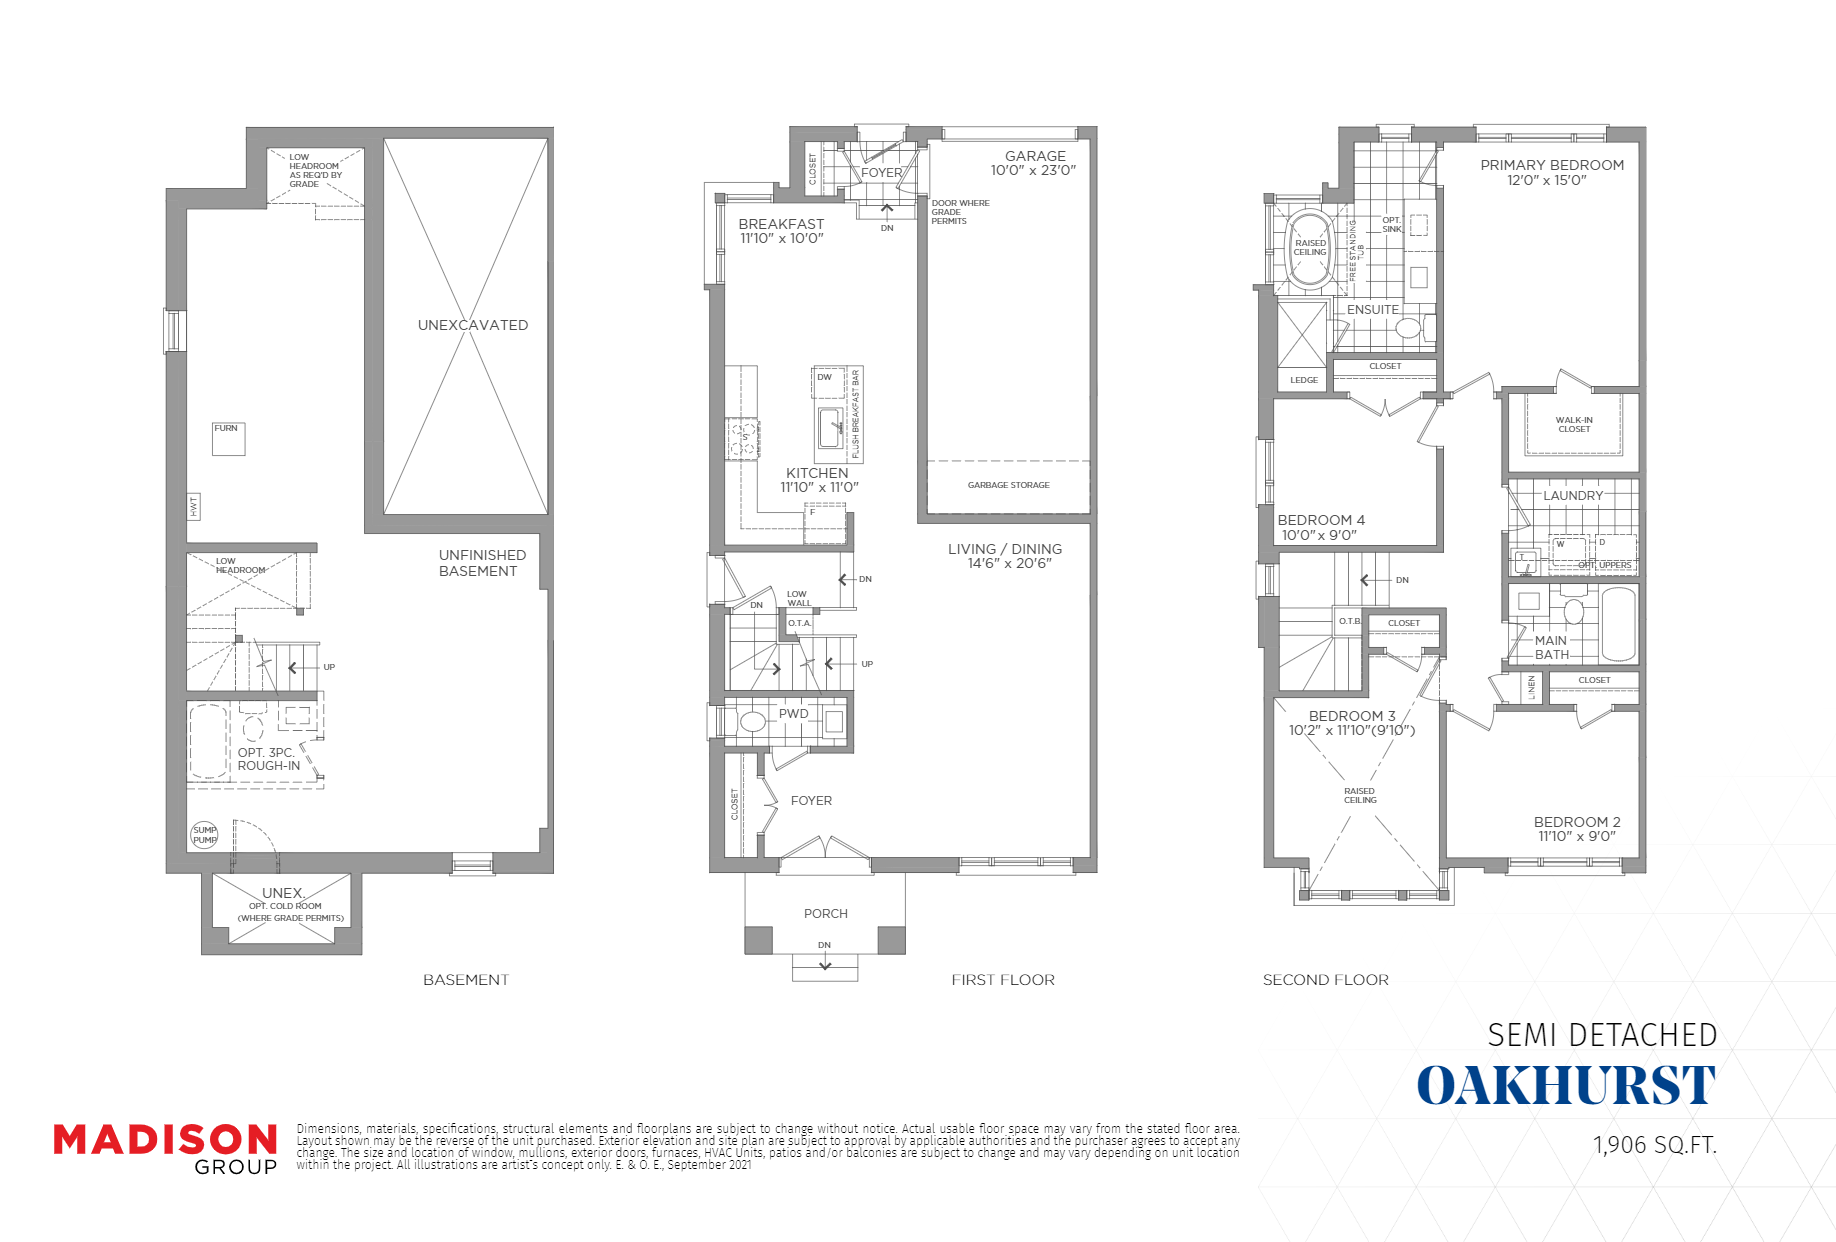
Oakhurst
Sold4 bd · 3 ba · 1,906 ft²
Last listed from $1,309,990
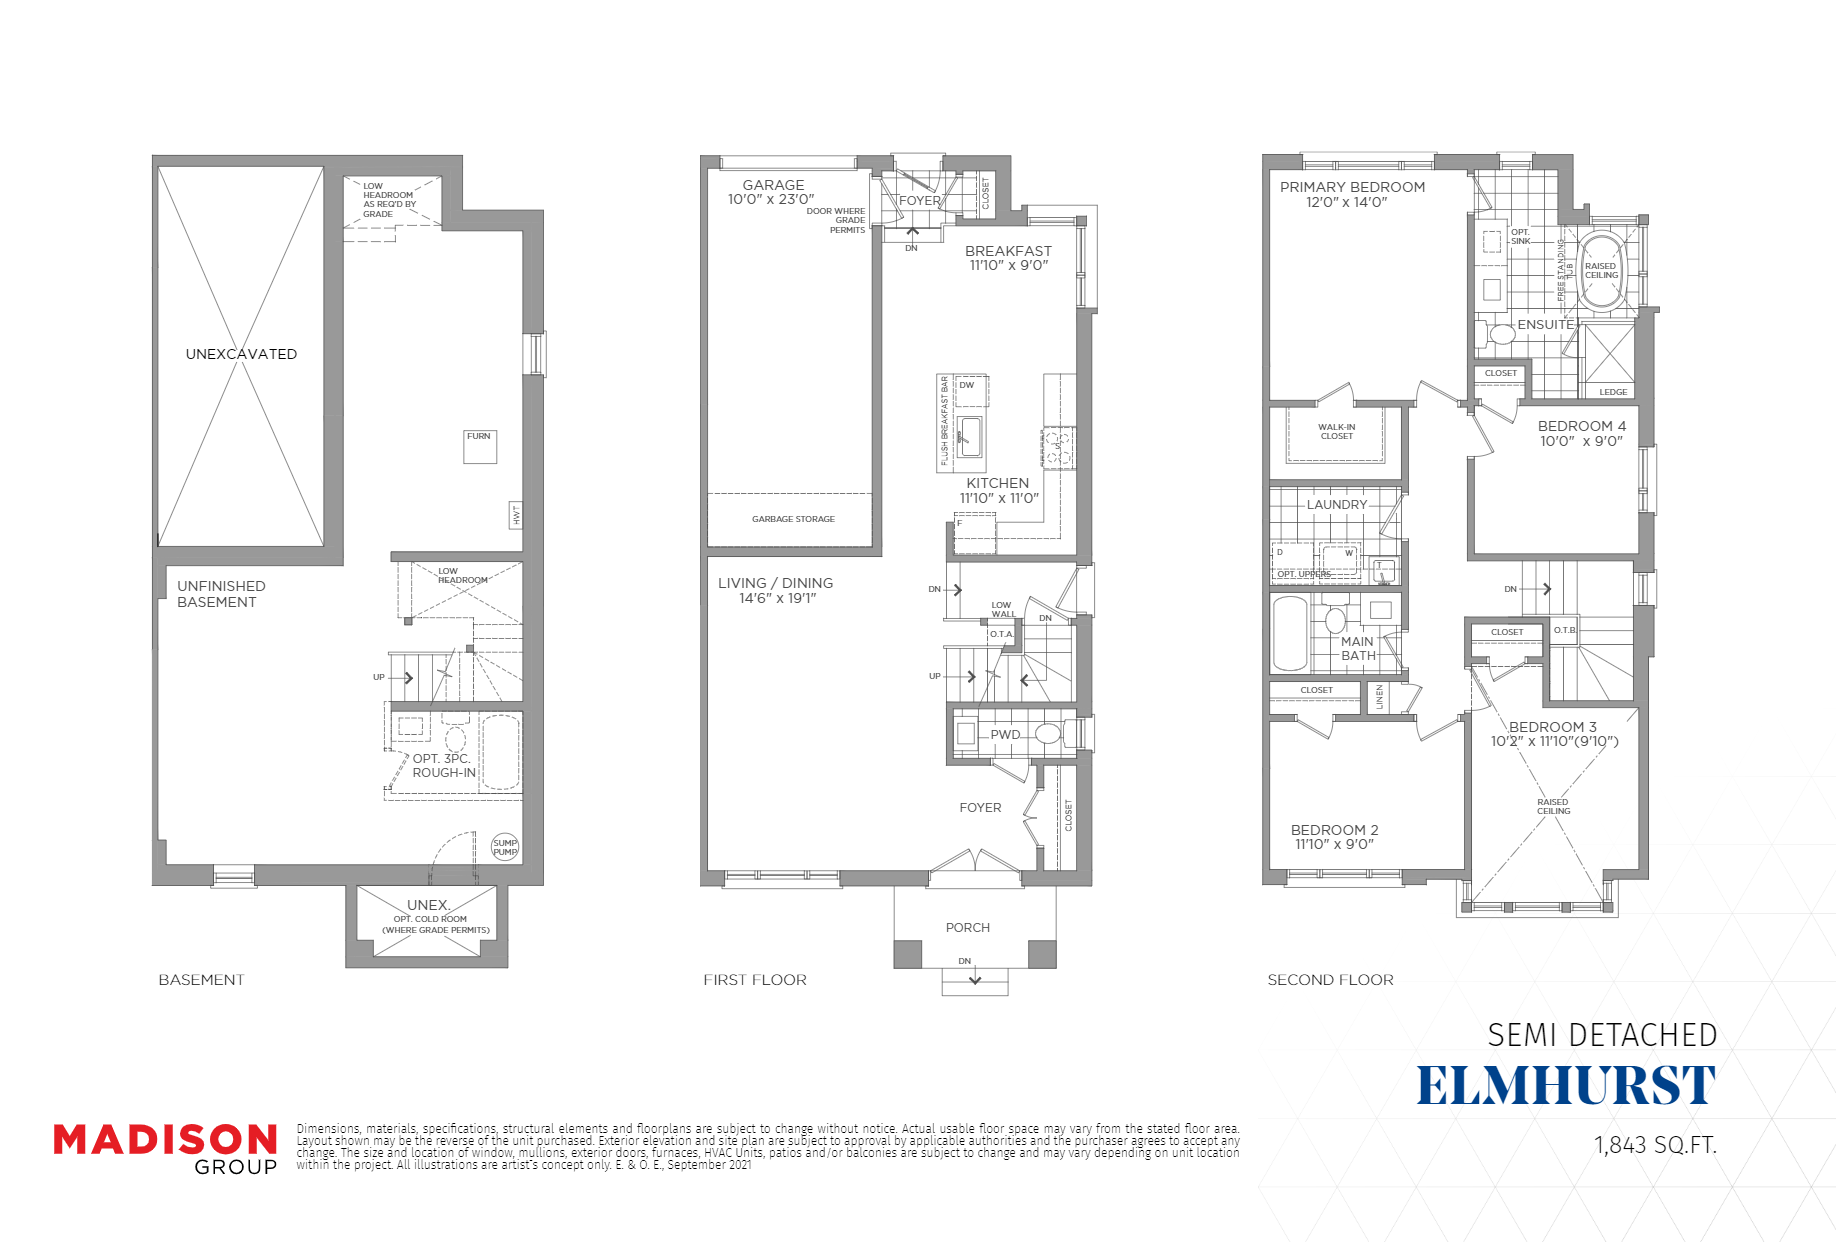
Elmhurst Corner
Sold4 bd · 3 ba · 1,843 ft²
Last listed from $1,339,990
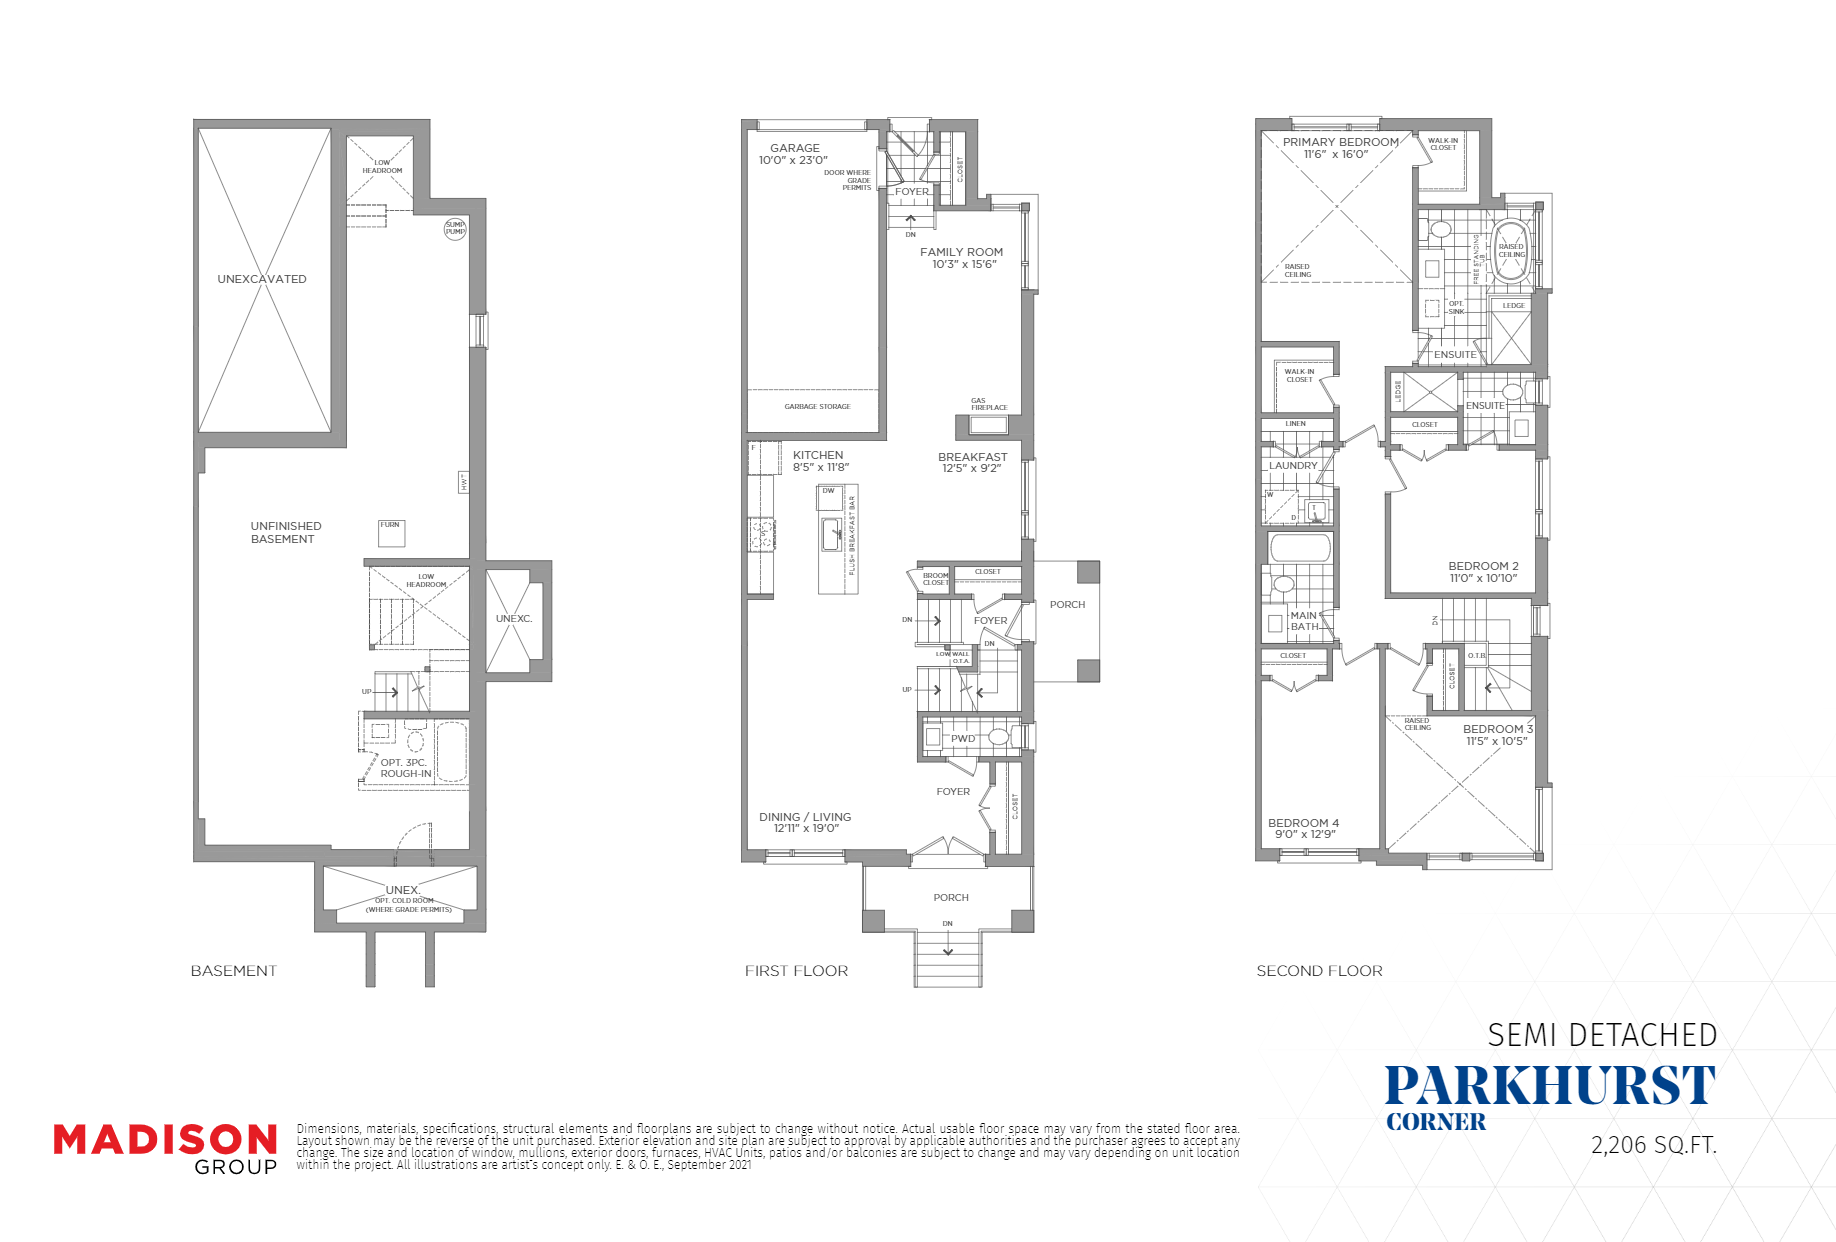
Parkhurst Corner
Sold4 bd · 4 ba · 2,206 ft²
Last listed from $1,399,990
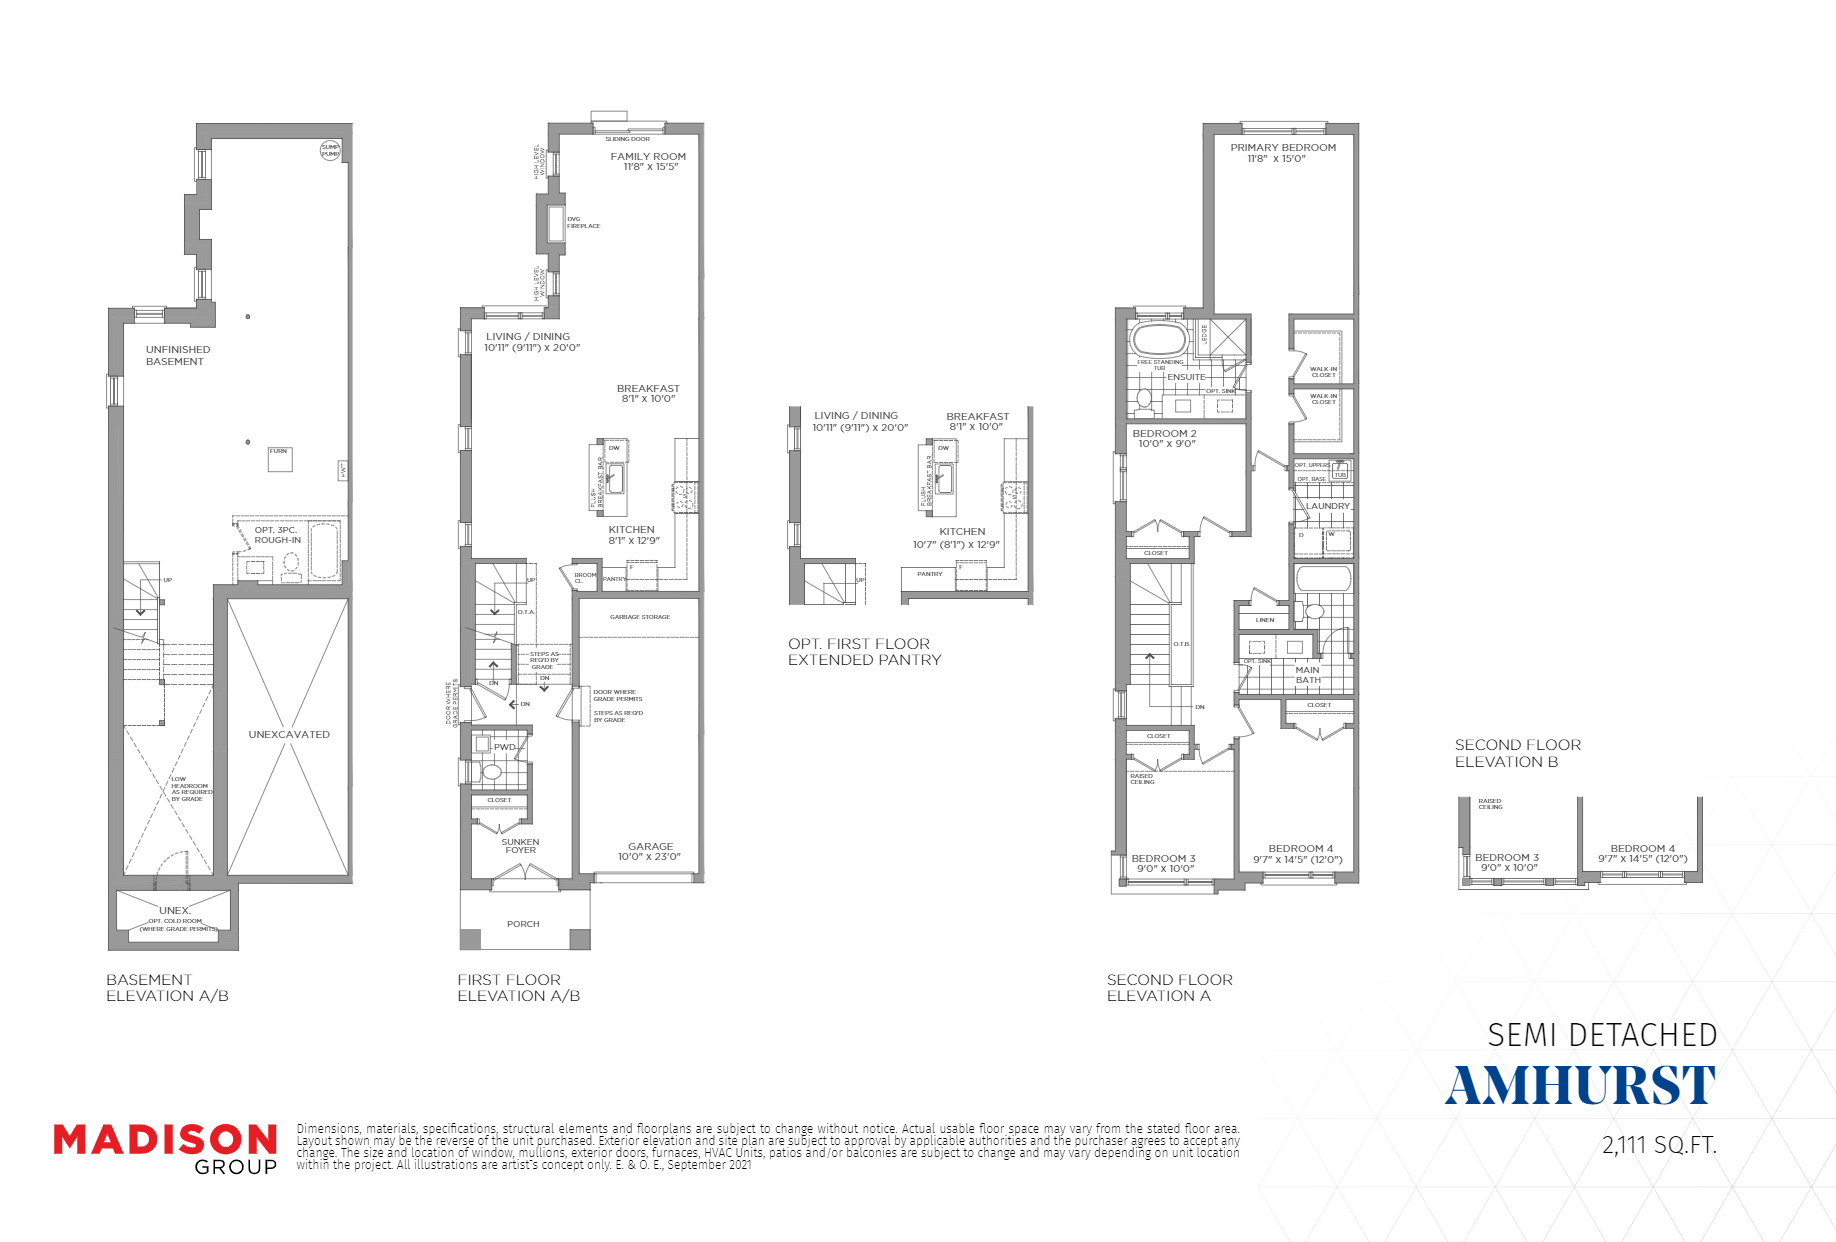
Amhurst
Sold4 bd · 3 ba · 2,111 ft²
Last listed from $1,429,990
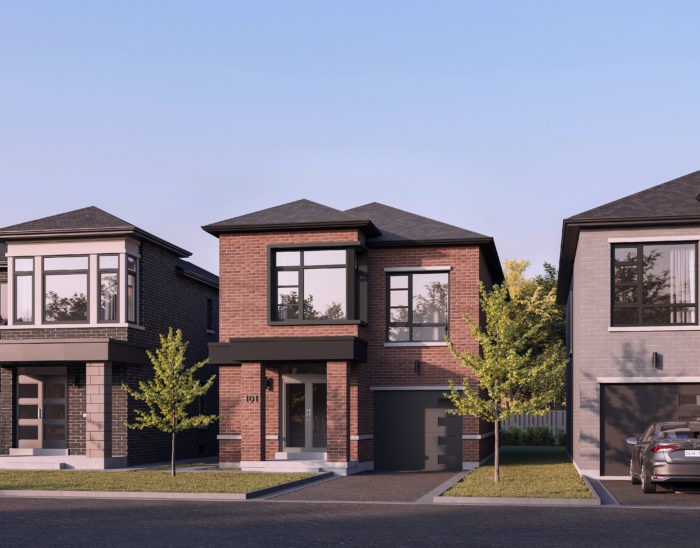
Brook Villa
For sale4 bd · 3 ba · 2,036 ft²
Last listed from $1,699,990

Glenvilla
For sale4 bd · 4 ba · 2,413 ft²
Last listed from $1,829,990