MILA - Phase 2 - Single-Family Homes · Toronto, ON
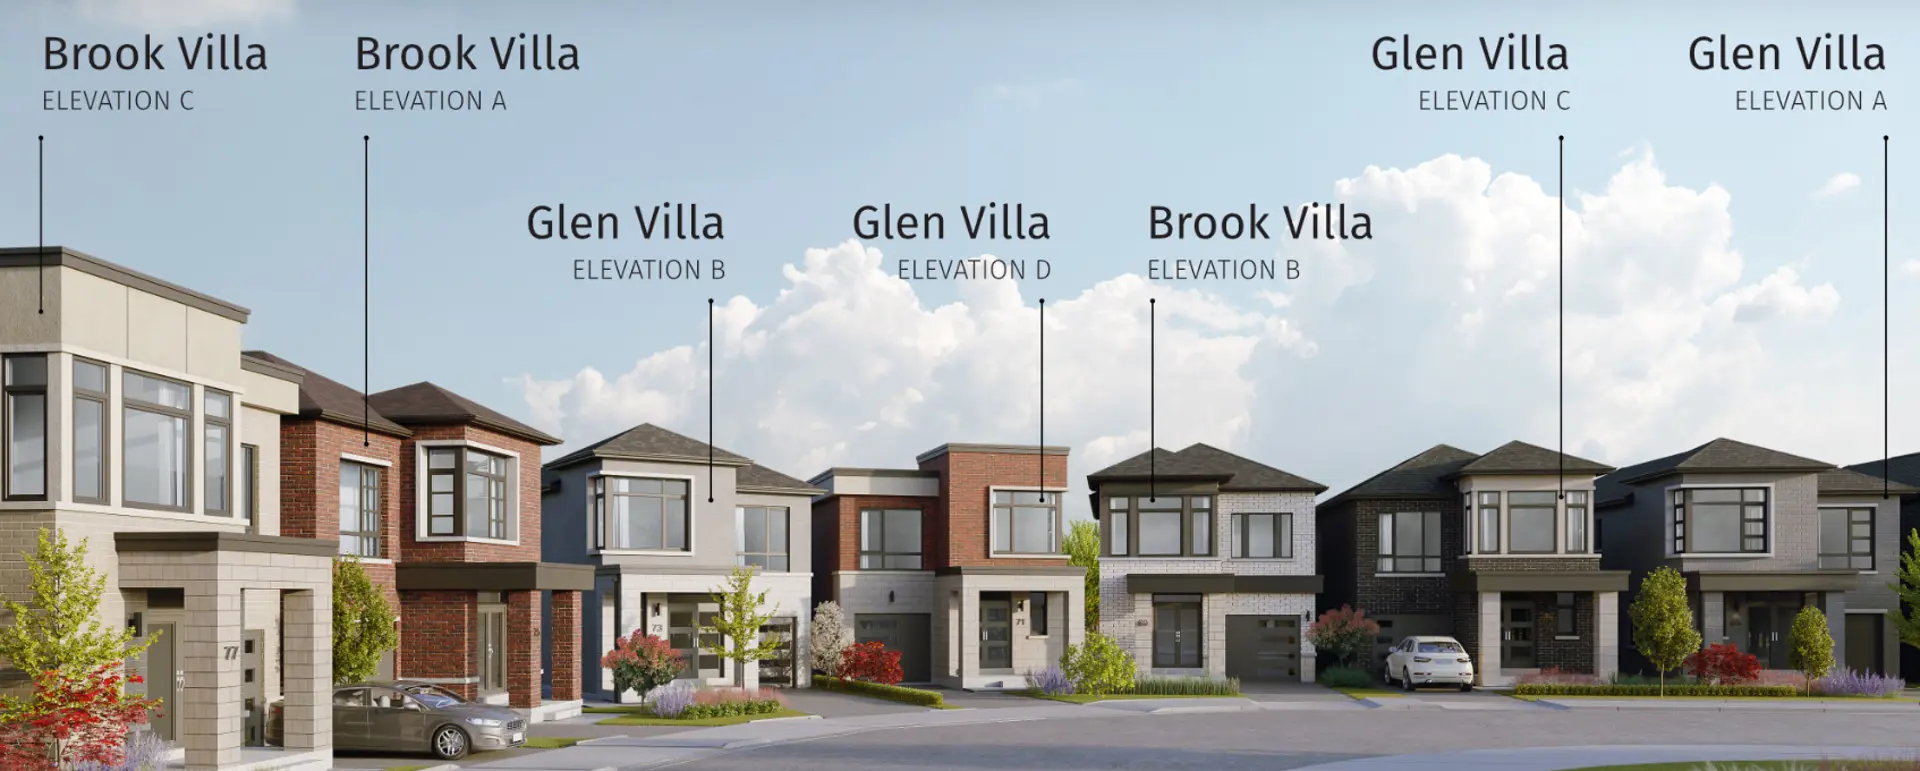
Brook Villa floor plan.
Project information updated: Confirm current pricing and availability with the builder.
Explore the recorded layout, price and features, then confirm the configuration with the builder.
For sale
4 bd · 3 ba · 2,036 ft² · Single family - Detached Two+ Story
Brook Villa at MILA - Phase 2 - Single-Family Homes, 16 Danielle Moore Cir, Scarborough, ON M1P 2S7, Canada
Call us at 416-910-8923Source floor plan. Confirm dimensions and available configurations.
Brook Villa is a 4-bedroom, 3-bathroom, single family - detached two+ story floor plan (2,036 sq ft) at MILA - Phase 2 - Single-Family Homes in Toronto, ON. Register for details to receive the full floor plan package, current pricing and availability.
Prices, dimensions and features may vary and are subject to change. Floor plans are for illustrative purposes only.
- Plan
- Brook Villa
- Type
- Single family - Detached Two+ Story
- Status
- For sale
- Bedrooms
- 4
- Bathrooms
- 3
- Size
- 2,036 ft²
- Project
- MILA - Phase 2 - Single-Family Homes
- Developer
- Madison Group
Location
Toronto|MILA - Phase 2 - Single-Family Homes|16 Danielle Moore Cir, Scarborough, ON M1P 2S7, Canada
Interested in Brook Villa at MILA - Phase 2 - Single-Family Homes?
Brook Villa at
MILA - Phase 2 - Single-Family Homes
16 Danielle Moore Cir, Scarborough, ON M1P 2S7, Canada
Named for the community it is built within, MILA is a thoughtfully designed master-planned community at the corner of Midland and Lawrence in Scarborough. Rooted in community and thoughtfully designed to maximize your living space, MILA is…
Explore this project