Mill Run · Mississippi Mills, ON
The Nova floor plan.
Explore the recorded layout, price and features, then confirm the configuration with the builder.
For sale
3 bd · 3 ba · 2,160 ft² · Townhouse - Two+ Story
The Nova at Mill Run, Honeyborne St, Mississippi Mills, ON K0A 1A0, Canada
Call us at 416-910-8923Source floor plan. Confirm dimensions and available configurations.
Spacious sunken Foyer 18’ ceilings in Dining Room Family-sized walk-in pantry in the Kitchen Corner home with more windows allowing for extra light Conveniently located Laundry/Mud Room by Garage entry Large Primary Bedroom with spa Ensuite and over-sized walk-in closet Source: eQ Homes
Prices, dimensions and features may vary and are subject to change. Floor plans are for illustrative purposes only.
- Plan
- The Nova
- Type
- Townhouse - Two+ Story
- Status
- For sale
- Size
- 2,160 ft²
- Project
- Mill Run
- Developer
- eQ Homes
Location
Mississippi Mills|Mill Run|Honeyborne St, Mississippi Mills, ON K0A 1A0, Canada
Interested in The Nova at Mill Run?
The Nova at
Mill Run
Honeyborne St, Mississippi Mills, ON K0A 1A0, Canada
Welcome to Mill Run—eQ Homes’ newest community in Almonte, where life moves at a gentler pace and small-town charm meets modern living. Thoughtfully planned and surrounded by natural beauty, Mill Run offers a boutique collection of beautifu…
Explore this project
Other floor plans at Mill Run
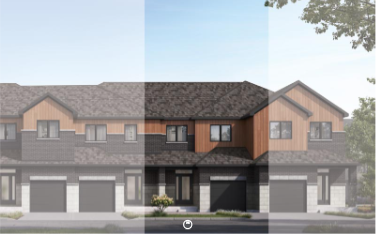
The Abbey
For sale3 bd · 2 ba · 1,940 ft²
From $477,788
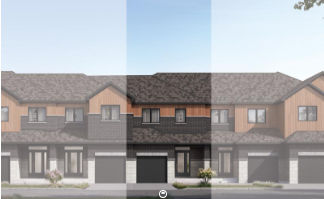
The Claudia
For sale3 bd · 3 ba · 1,712 ft²
From $491,062
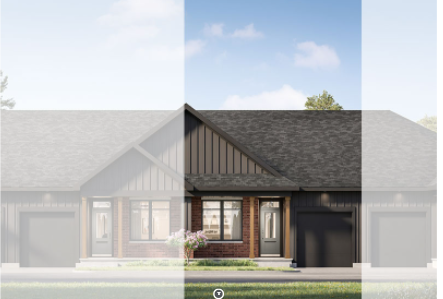
The Nina
For sale2 bd · 3 ba · 1,313 ft²
From $495,487
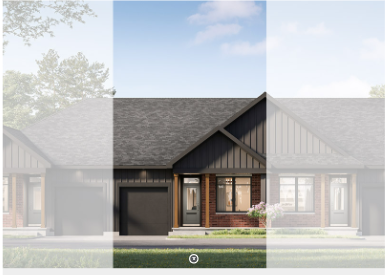
The Louie
For sale2 bd · 2 ba · 1,318 ft²
From $496,372
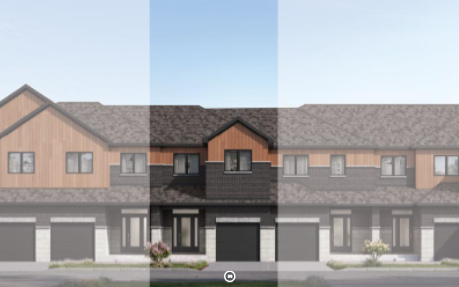
The Mia
For sale3 bd · 3 ba · 1,636 ft²
From $496,372
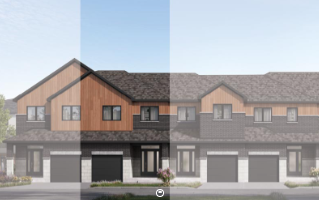
The Benjamin
For sale3 bd · 3 ba · 1,873 ft²
From $499,912