Millhouse Yards · Napanee, ON
Mackenzie floor plan.
Explore the recorded layout, price and features, then confirm the configuration with the builder.
For sale
3 bd · 3 ba · 1,515 ft² · Single family - Detached Two+ Story
Mackenzie at Millhouse Yards, Heritage Park Dr, Napanee, ON K7R 3X8, Canada
Call us at 416-910-8923Source floor plan. Confirm dimensions and available configurations.
1515 Square foot two storey. Spacious open floor plan with 3 bedrooms and 2.5 bathrooms and second floor laundry. Source: Selkirk Homes
Prices, dimensions and features may vary and are subject to change. Floor plans are for illustrative purposes only.
- Plan
- Mackenzie
- Type
- Single family - Detached Two+ Story
- Status
- For sale
- Size
- 1,515 ft²
- Project
- Millhouse Yards
- Developer
- Selkirk Lifestyle Homes
Location
Napanee|Millhouse Yards|Heritage Park Dr, Napanee, ON K7R 3X8, Canada
Interested in Mackenzie at Millhouse Yards?
Mackenzie at
Millhouse Yards
Heritage Park Dr, Napanee, ON K7R 3X8, Canada
Selkirk Lifestyle Homes is pleased to announce Millhouse Yards, Napanee's newest tradition featuring urban towns and Single family homes. The newest and best new home location in the surrounding area is now under way. The community feat…
Explore this project
Other floor plans at Millhouse Yards
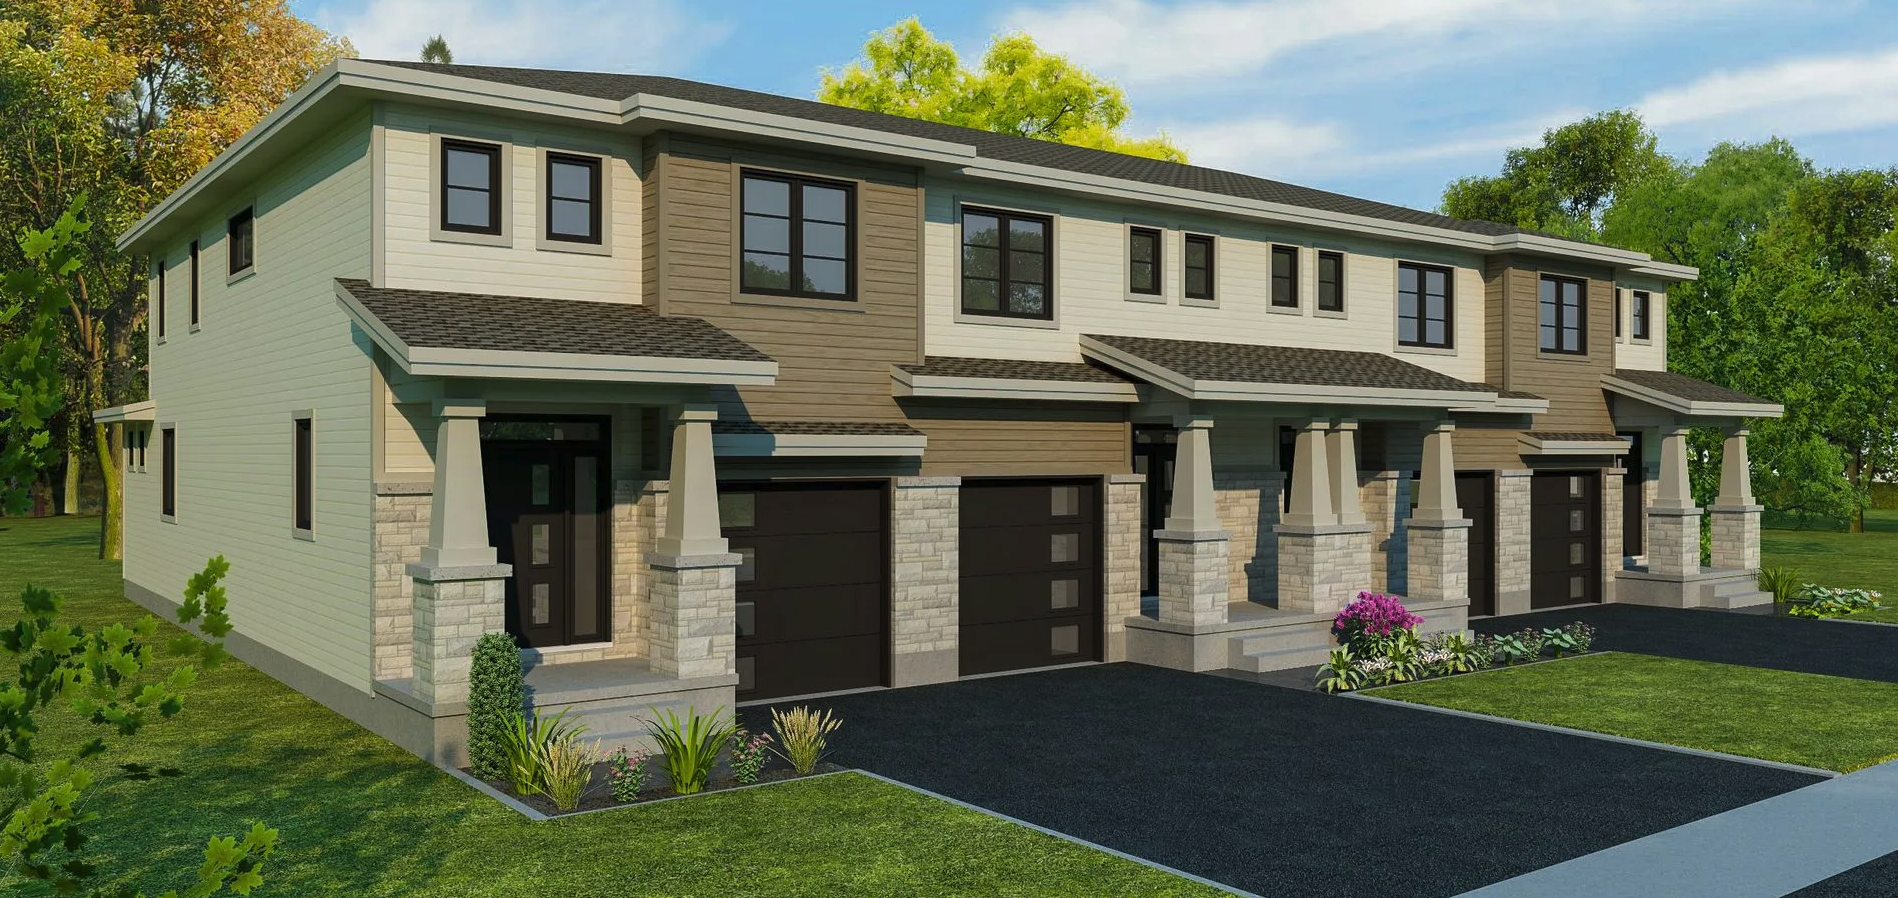
Avery
For sale3 bd · 3 ba · 1,695 ft²
From $529,900
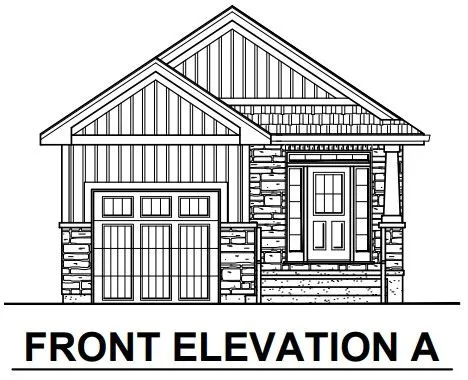
The Aleasha II
For sale1 bd · 2 ba · 1,285 ft²
From $549,900
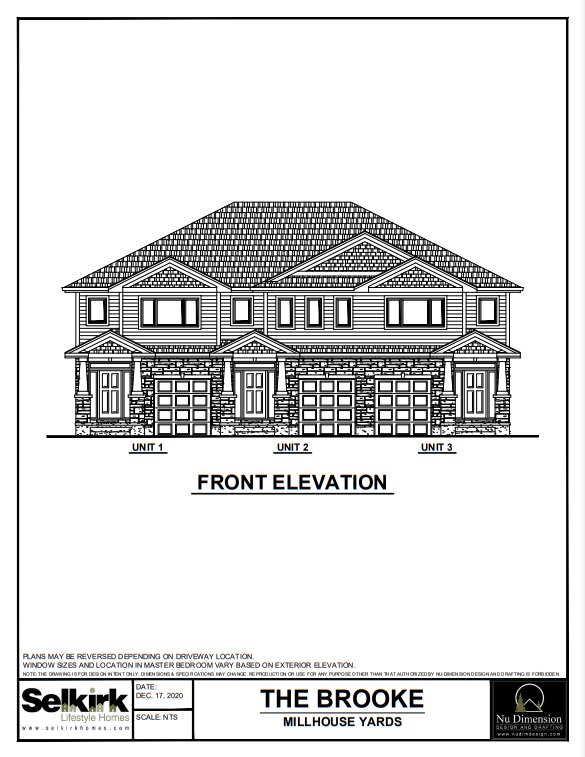
Brooke - Interior
For sale3 bd · 3 ba · 1,700 ft²
From $550,000
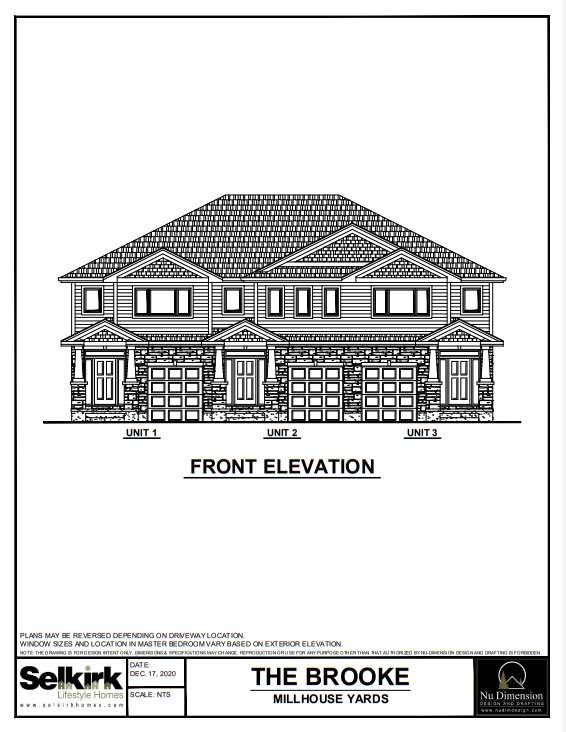
Brooke - Exterior
For sale3 bd · 3 ba · 1,700 ft²
From $574,900
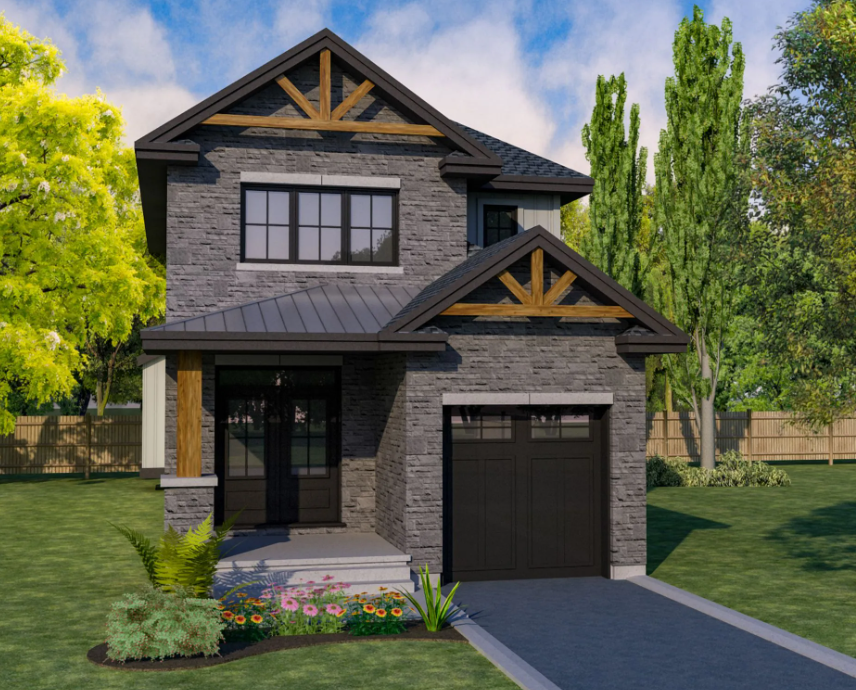
Ashley
For sale3 bd · 3 ba · 1,580 ft²
From $574,900
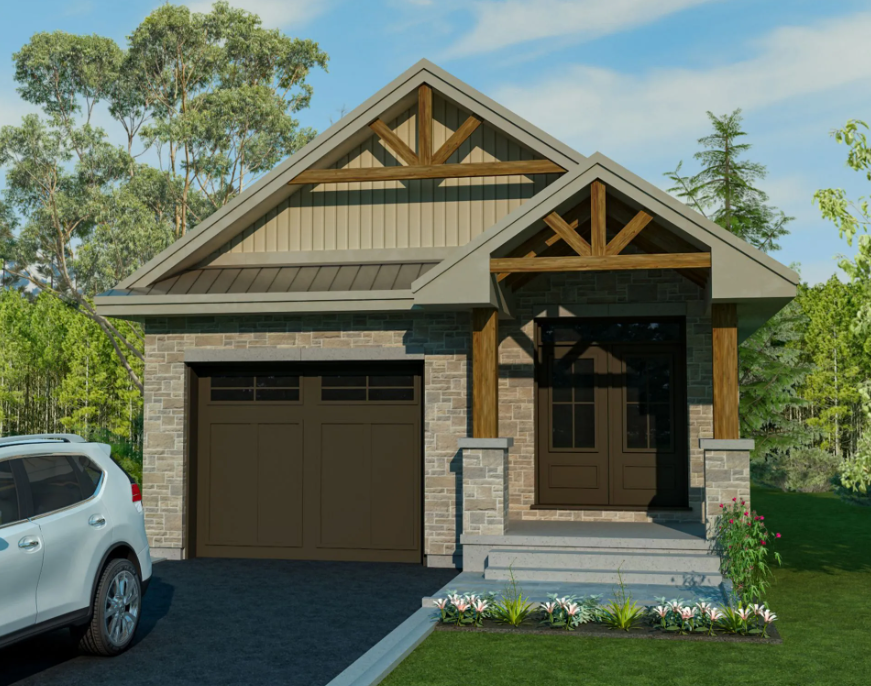
The Aleasha
For sale2 bd · 1 ba · 1,285 ft²
From $599,900