Milton View - Single-Family Homes · Milton, ON
The Belle floor plan.
Explore the recorded layout, price and features, then confirm the configuration with the builder.
For sale
4 bd · 4 ba · 3,120 ft² · Single family - Detached Two+ Story
The Belle at Milton View - Single-Family Homes, Britannia Rd & Savoline Blvd, Milton, ON L9T 2X5, Canada
Call us at 416-910-8923Source floor plan. Confirm dimensions and available configurations.
OPT 2: 5 Bedroom ($1,601,990) OPT 1: 4 Bedroom with Opt. Ground Floor Guest Bedroom and Ensuite ($1,604,990) OPT 3: 5 Bedroom with Opt. Ground Floor Guest Bedroom and Ensuite ($1,606,990) Source: Milton Price List
Prices, dimensions and features may vary and are subject to change. Floor plans are for illustrative purposes only.
- Plan
- The Belle
- Type
- Single family - Detached Two+ Story
- Status
- For sale
- Size
- 3,120 ft²
- Project
- Milton View - Single-Family Homes
- Developer
- Paradise Developments
Location
Milton|Milton View - Single-Family Homes|Britannia Rd & Savoline Blvd, Milton, ON L9T 2X5, Canada
Interested in The Belle at Milton View - Single-Family Homes?
The Belle at
Milton View - Single-Family Homes
Britannia Rd & Savoline Blvd, Milton, ON L9T 2X5, Canada
TOWNHOMES & DETACHED HOMES - NOW SELLING IN MILTON With amazing connectivity, access to top-rated schools, and a strong sense of community, Milton’s first Paradise community - MILTON VIEW, offers an enriching lifestyle for everyone! E…
Explore this project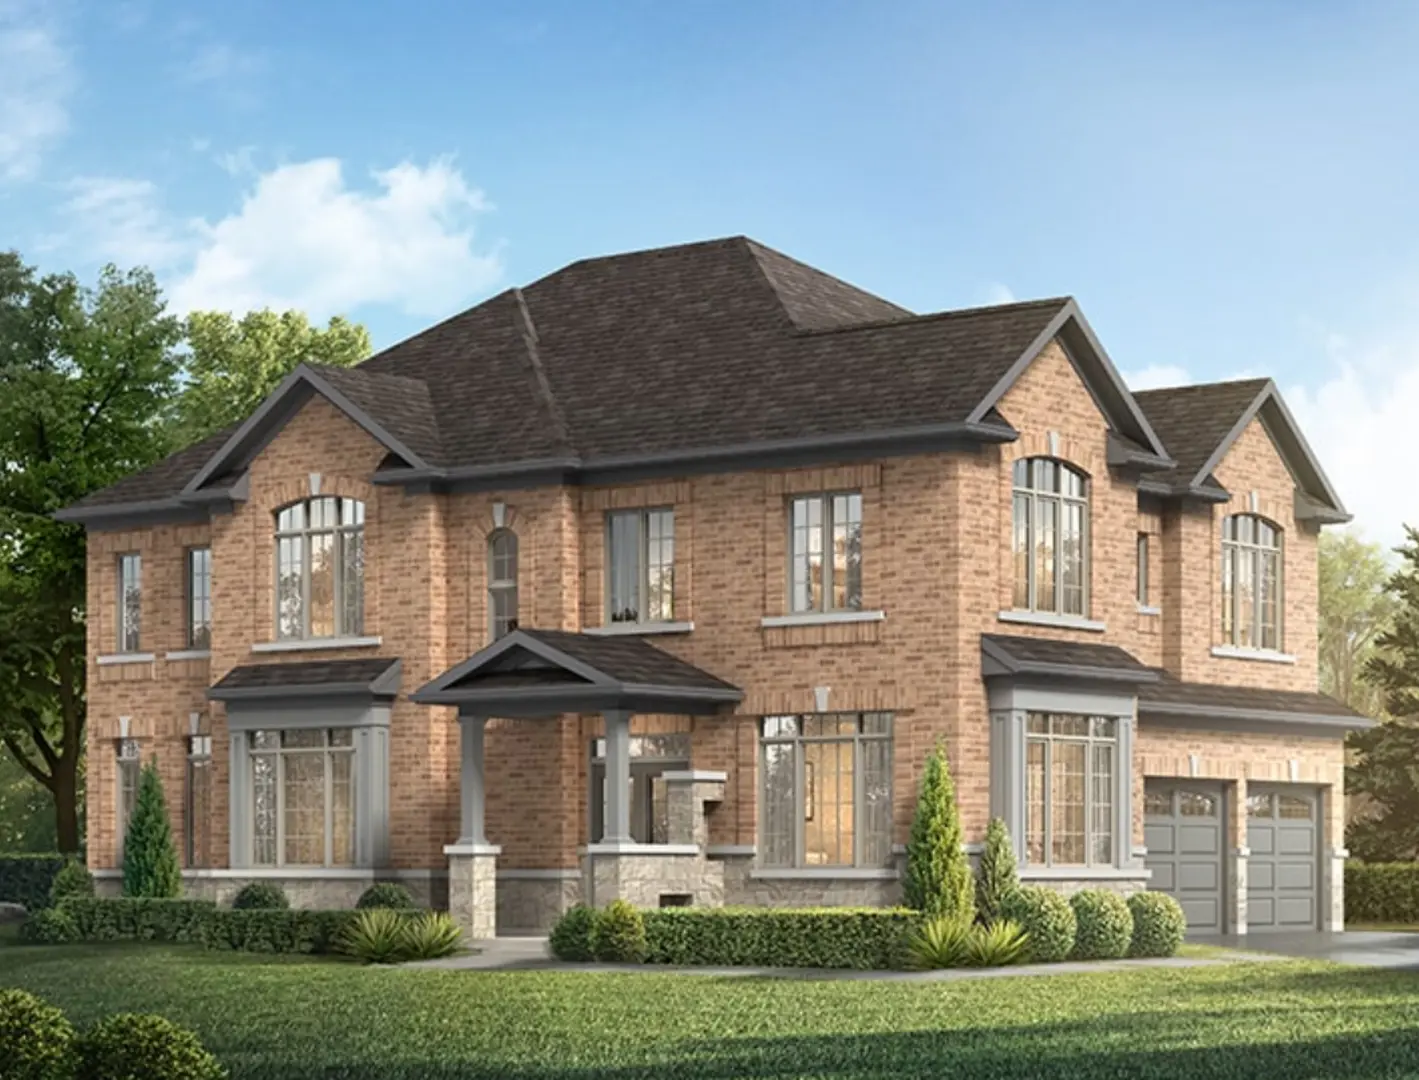
Other floor plans at Milton View - Single-Family Homes
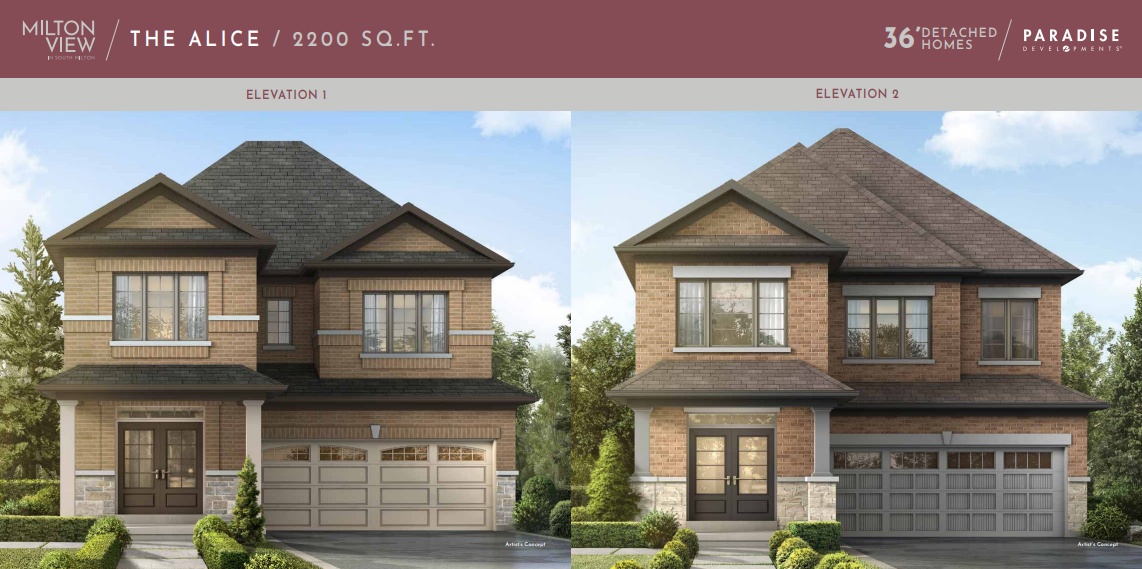
The Alice
For sale4 bd · 3 ba · 2,200 ft²
From $1,199,990
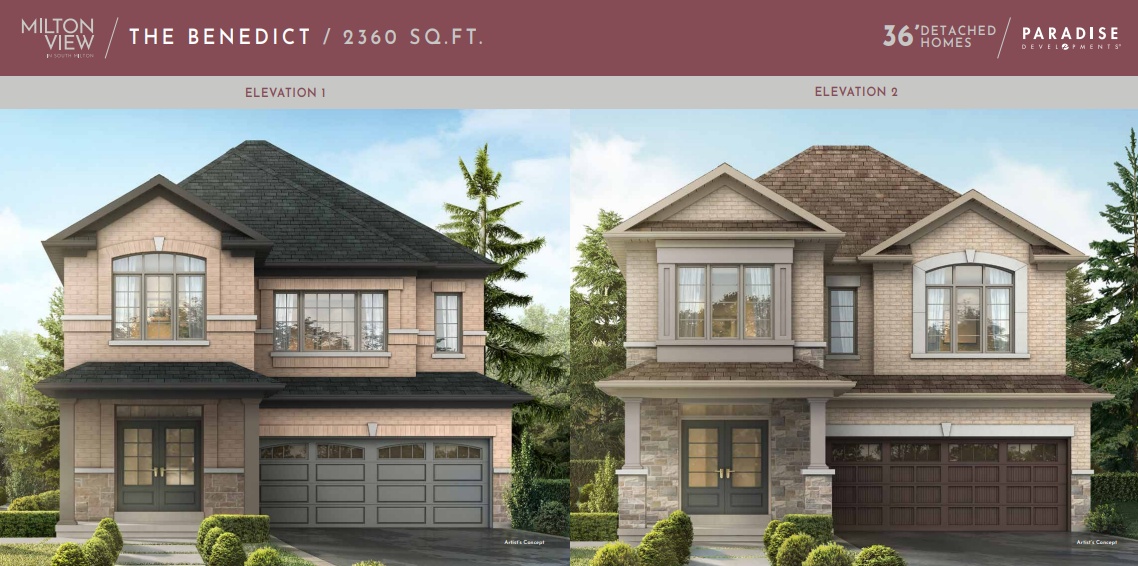
The Benedict
For sale4 bd · 4 ba · 2,360 ft²
From $1,214,990
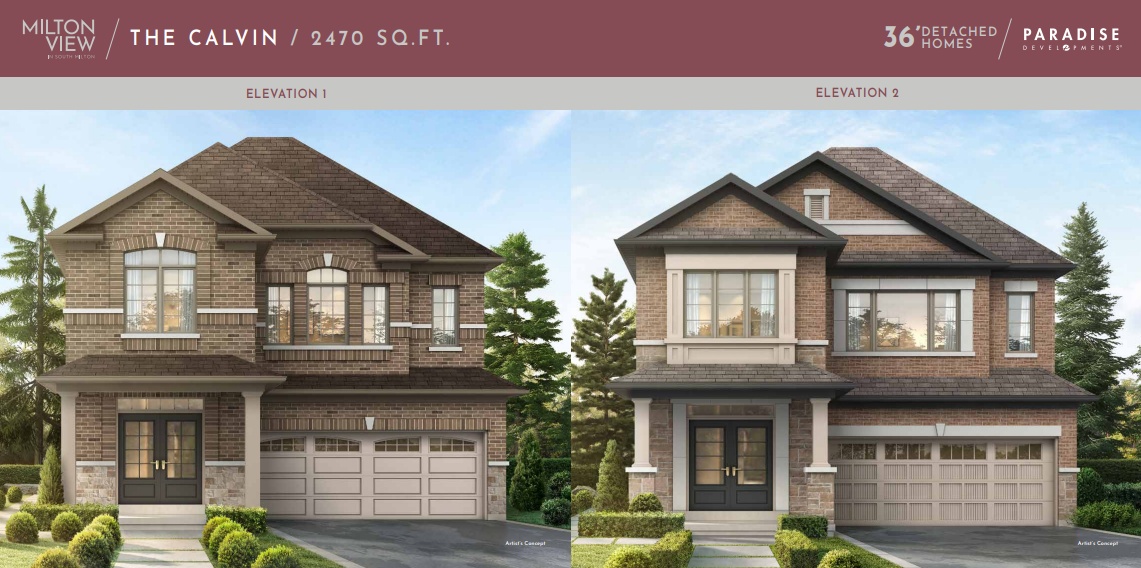
The Calvin
For sale4 bd · 4 ba · 2,470 ft²
From $1,229,990
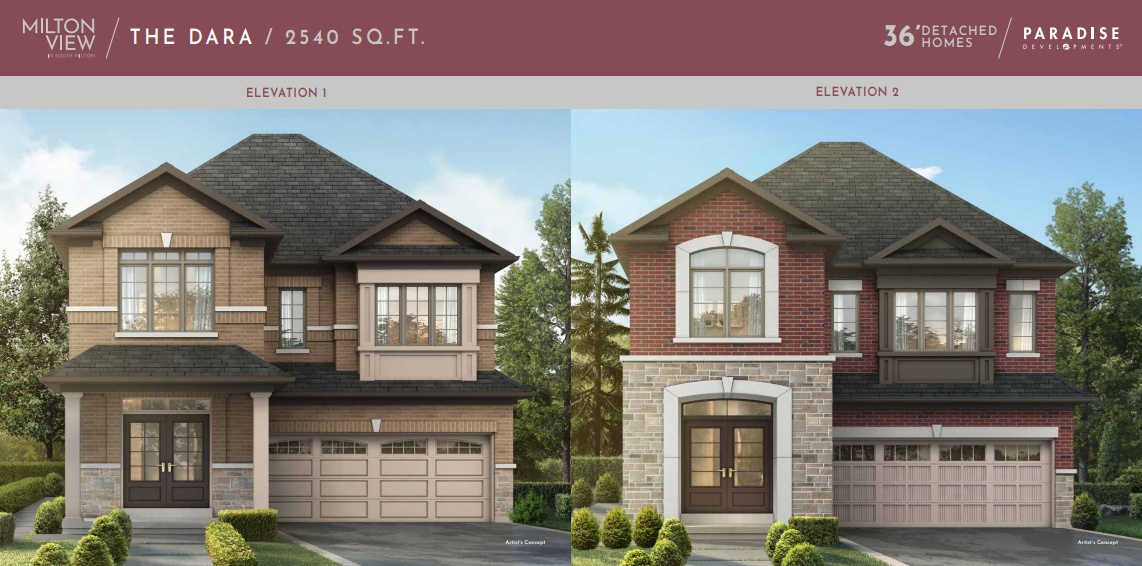
The Dara
For sale4 bd · 4 ba · 2,540 ft²
From $1,246,990
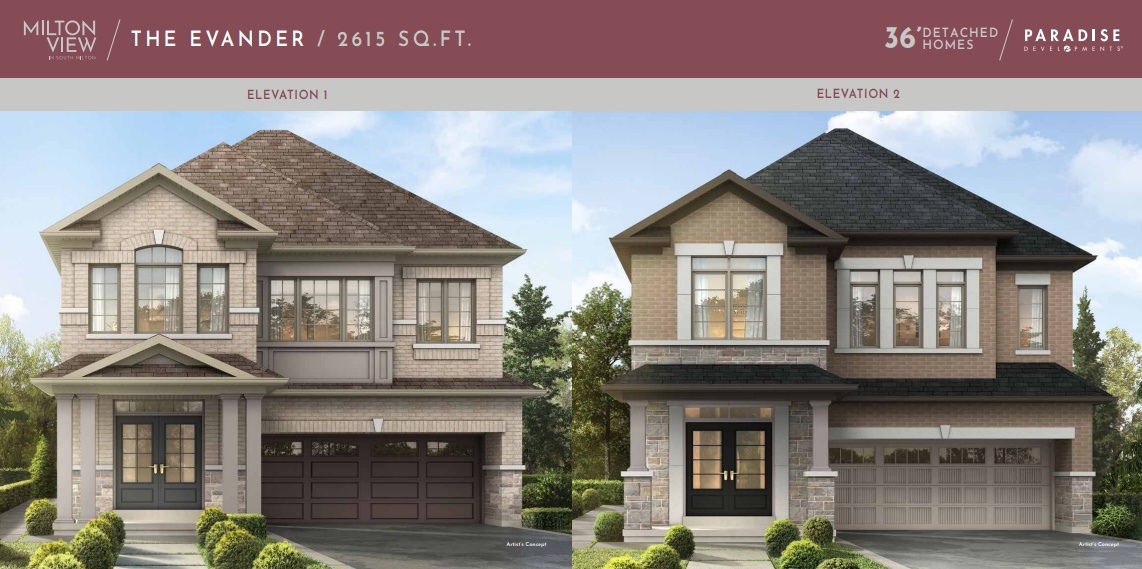
The Evander
For sale4 bd · 4 ba · 2,615 ft²
From $1,256,990
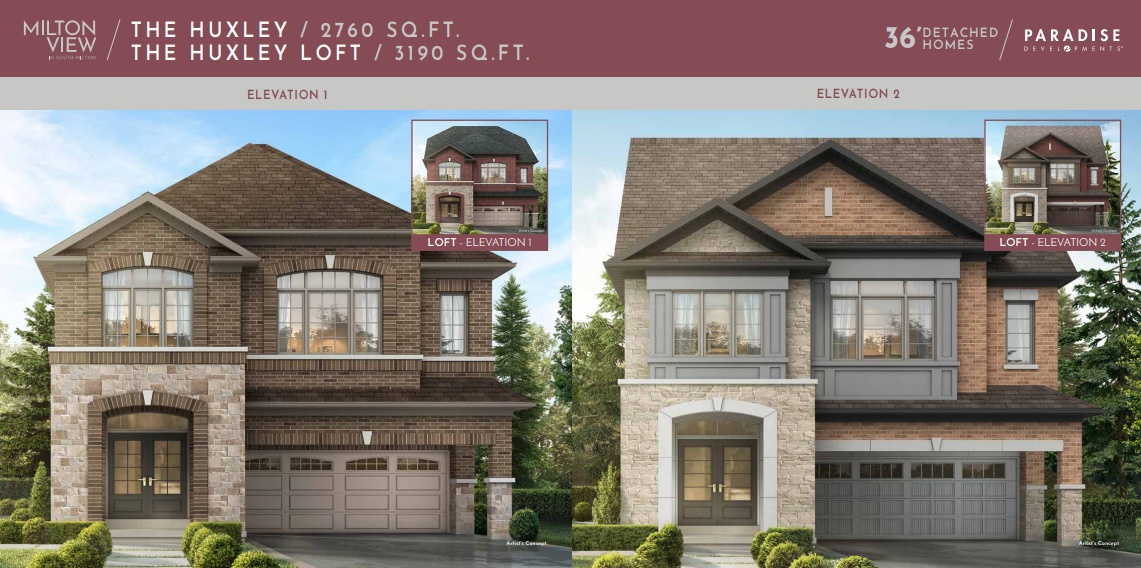
The Huxley
For sale5 bd · 4 ba · 2,760 ft²
From $1,281,990