Mirra Towns at Brooklin Vue · Whitby, ON
Seabrook 3 - Elev. B floor plan.
Explore the recorded layout, price and features, then confirm the configuration with the builder.
For sale
3 bd · 3 ba · 2,500 ft² · Single family - Bungalow
Seabrook 3 - Elev. B at Mirra Towns at Brooklin Vue, Columbus Rd W & Baldwin St N, Whitby, ON L1M 1Y2, Canada
Call us at 416-910-8923Source floor plan. Confirm dimensions and available configurations.
Seabrook 3 - Elev. B is a single family - bungalow home at Mirra Towns at Brooklin Vue in Whitby, ON. Register for details to receive the full floor plan, pricing and availability.
Prices, dimensions and features may vary and are subject to change. Floor plans are for illustrative purposes only.
- Plan
- Seabrook 3 - Elev. B
- Type
- Single family - Bungalow
- Status
- For sale
- Size
- 2,500 ft²
- Project
- Mirra Towns at Brooklin Vue
- Developer
- Treasure Hill
Location
Whitby|Mirra Towns at Brooklin Vue|Columbus Rd W & Baldwin St N, Whitby, ON L1M 1Y2, Canada
Interested in Seabrook 3 - Elev. B at Mirra Towns at Brooklin Vue?
Seabrook 3 - Elev. B at
Mirra Towns at Brooklin Vue
Columbus Rd W & Baldwin St N, Whitby, ON L1M 1Y2, Canada
Introducing MIRRA, an exclusive enclave of two-car garage townhomes in the heart of Brooklin. Located in a vibrant, established community at Baldwin Street North and Columbus Road West, each home offers up to three bedrooms, up to 1,380 squ…
Explore this project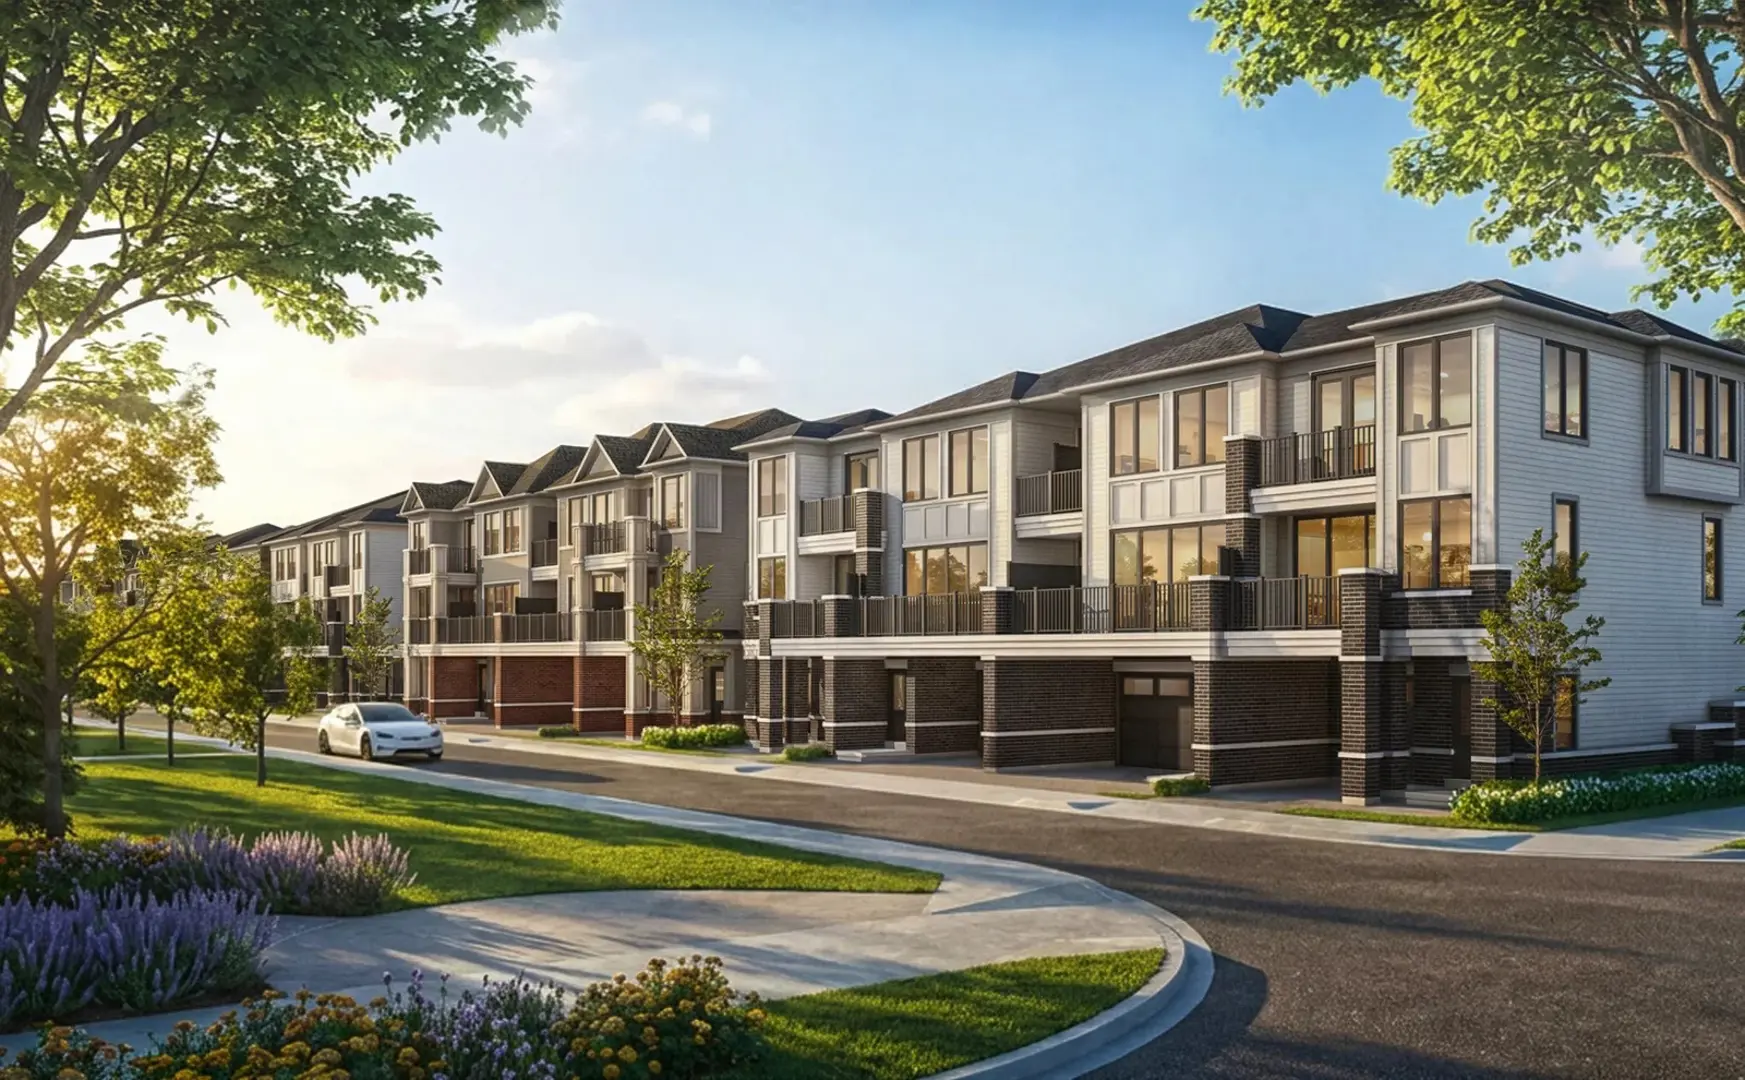
Other floor plans at Mirra Towns at Brooklin Vue
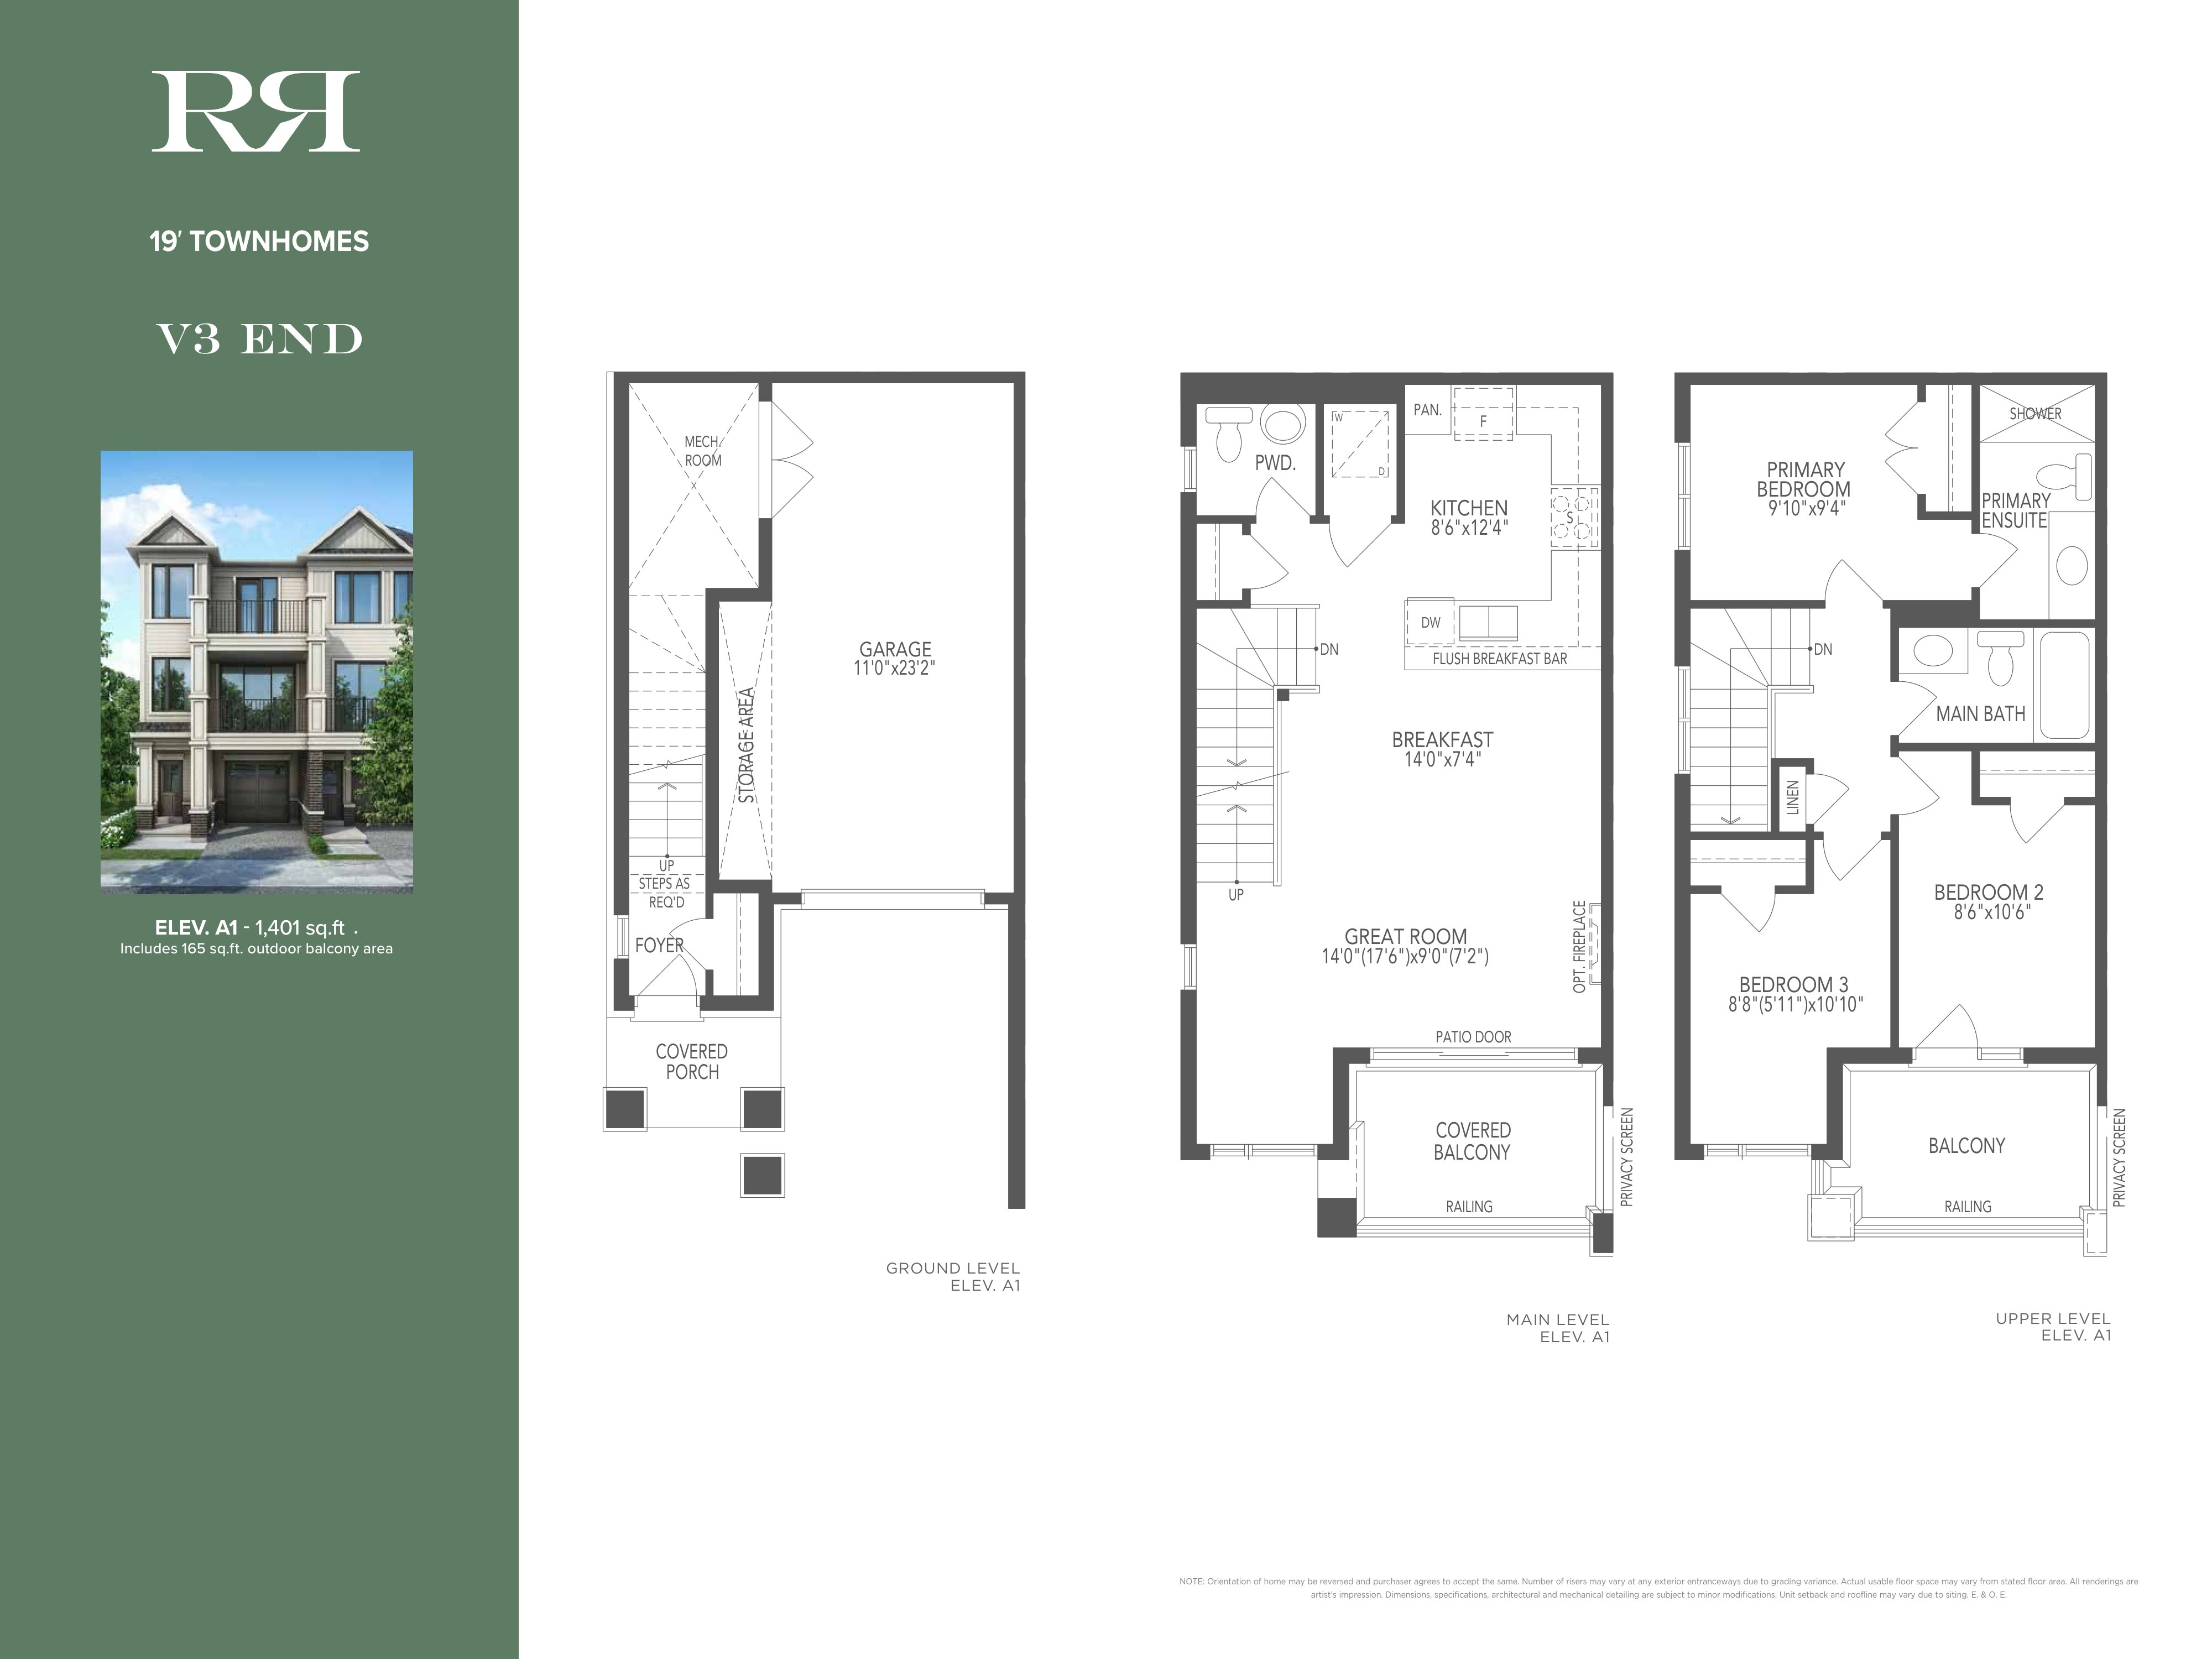
V3 END - Elev. A1
For sale3 bd · 3 ba · 1,236 ft²
From $599,900
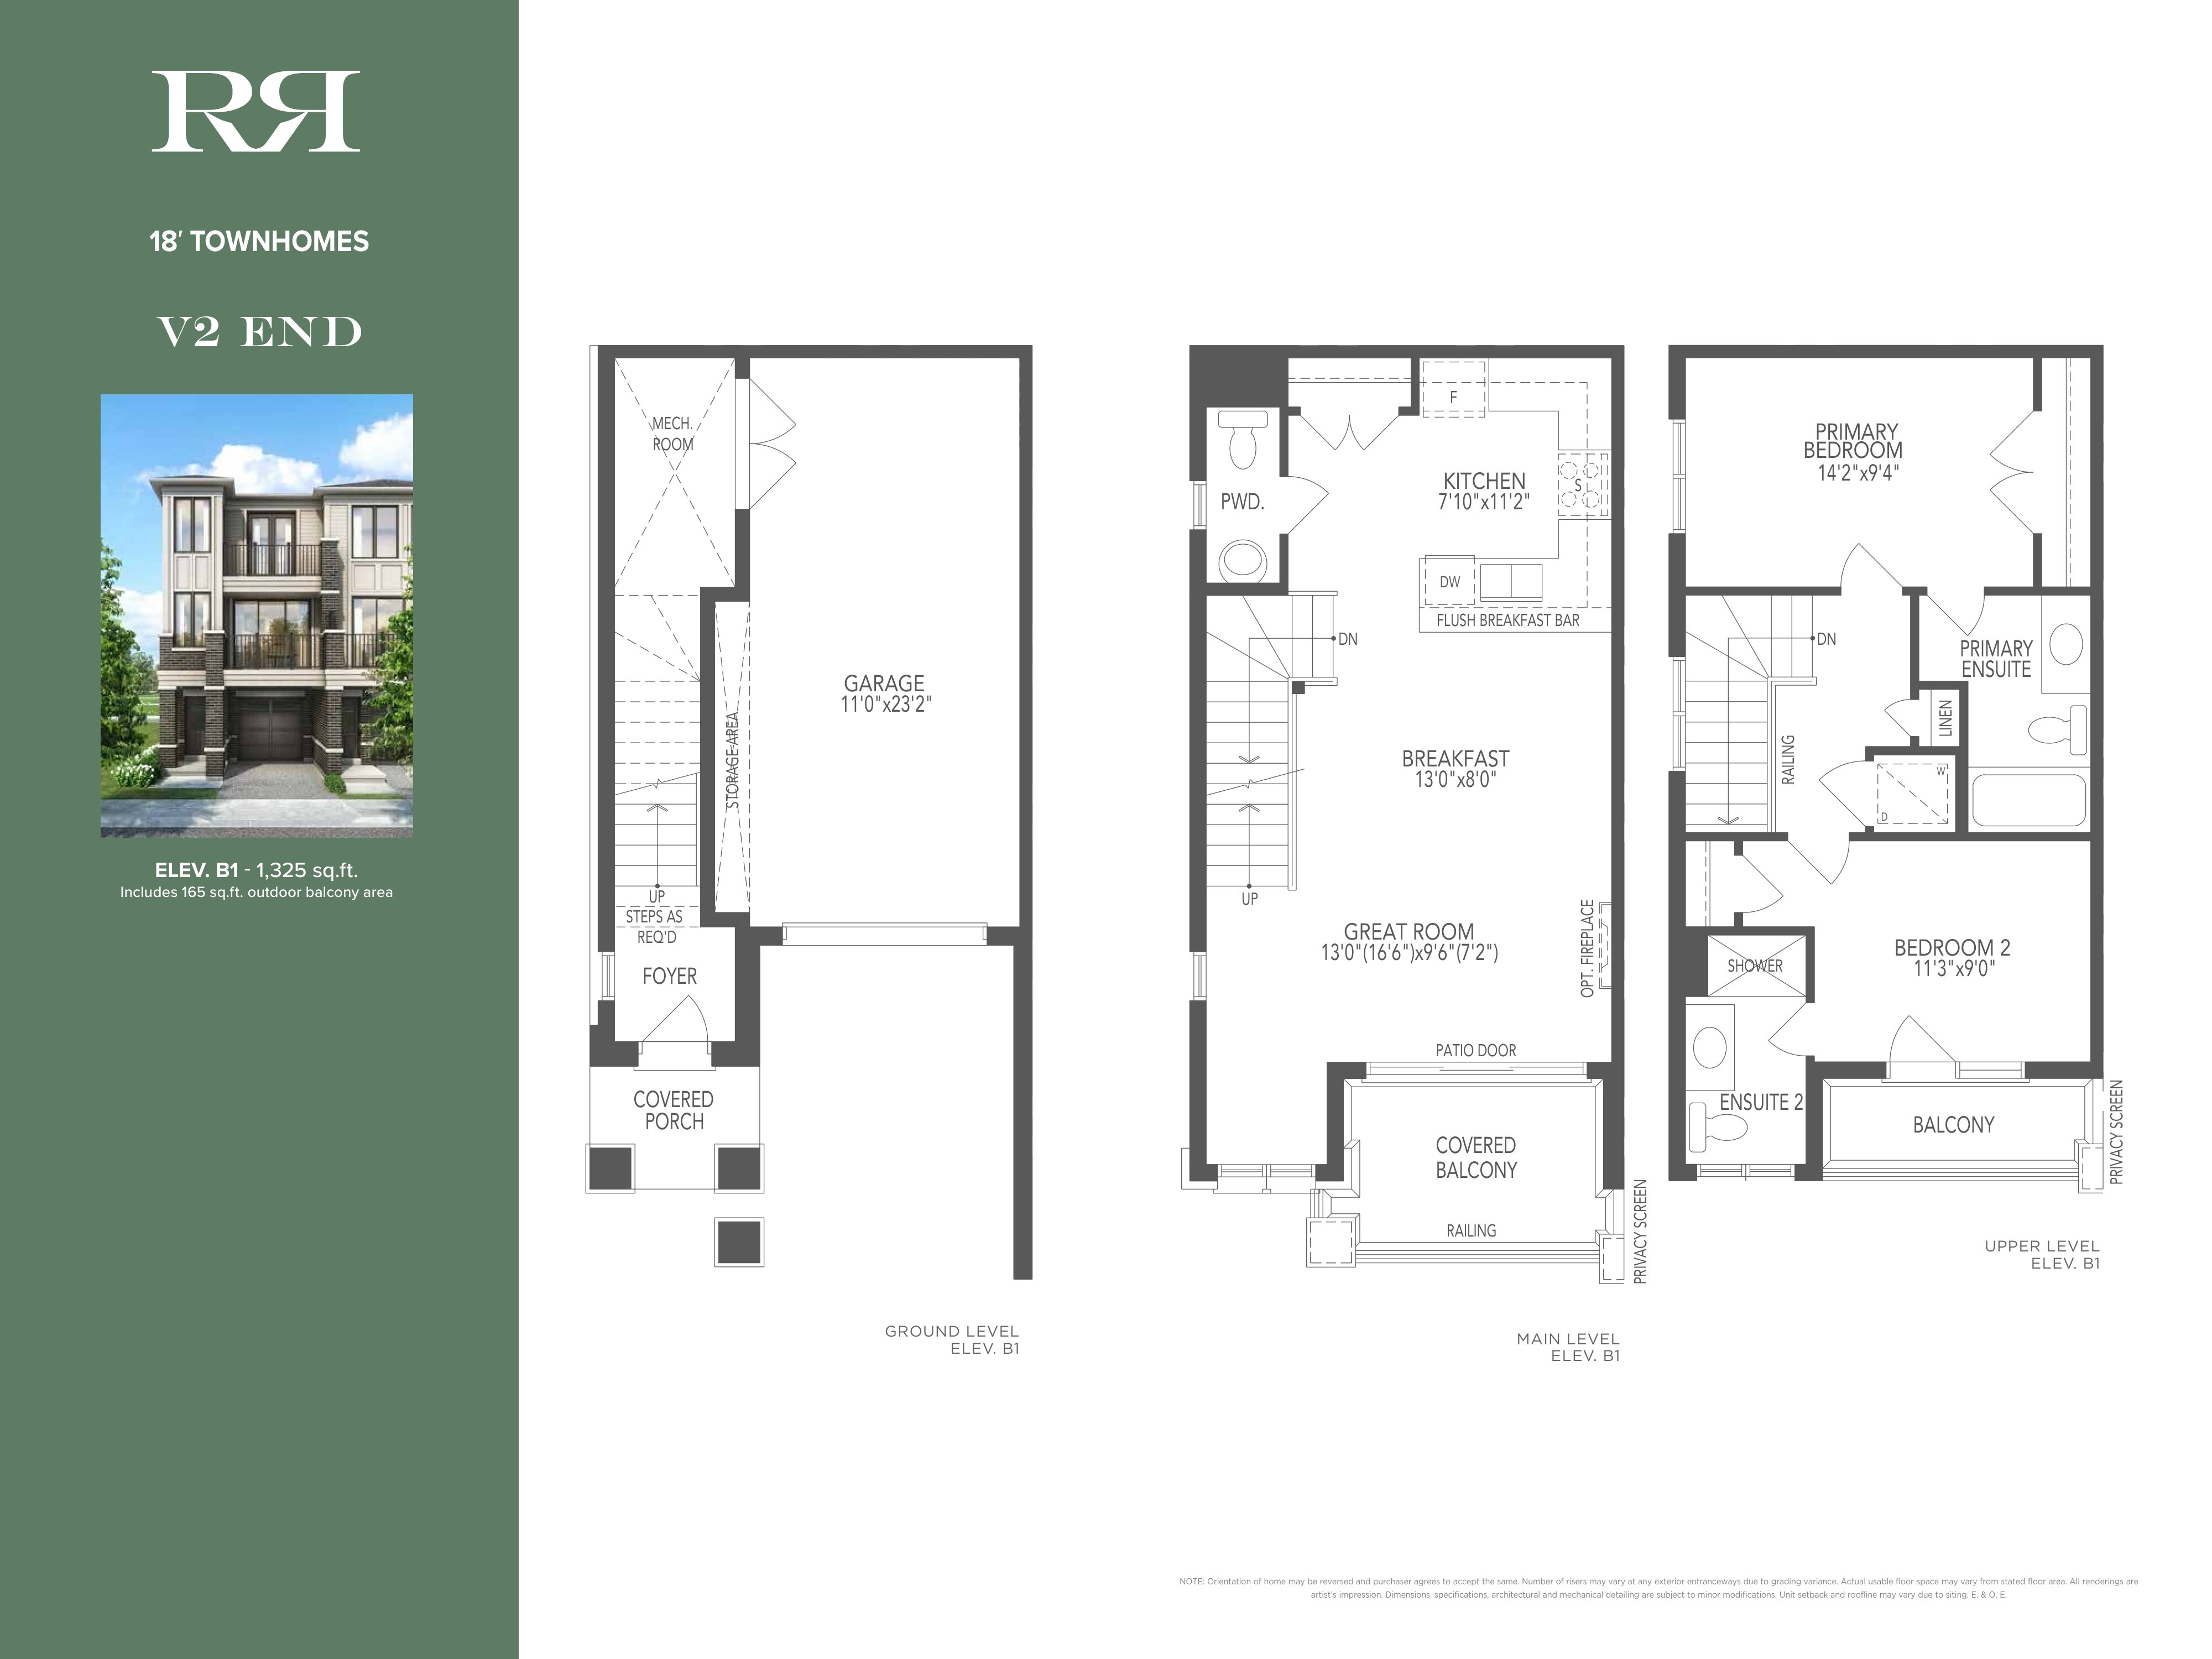
V2 END - Elev. B1
For sale2 bd · 3 ba · 1,160 ft²
From $599,900
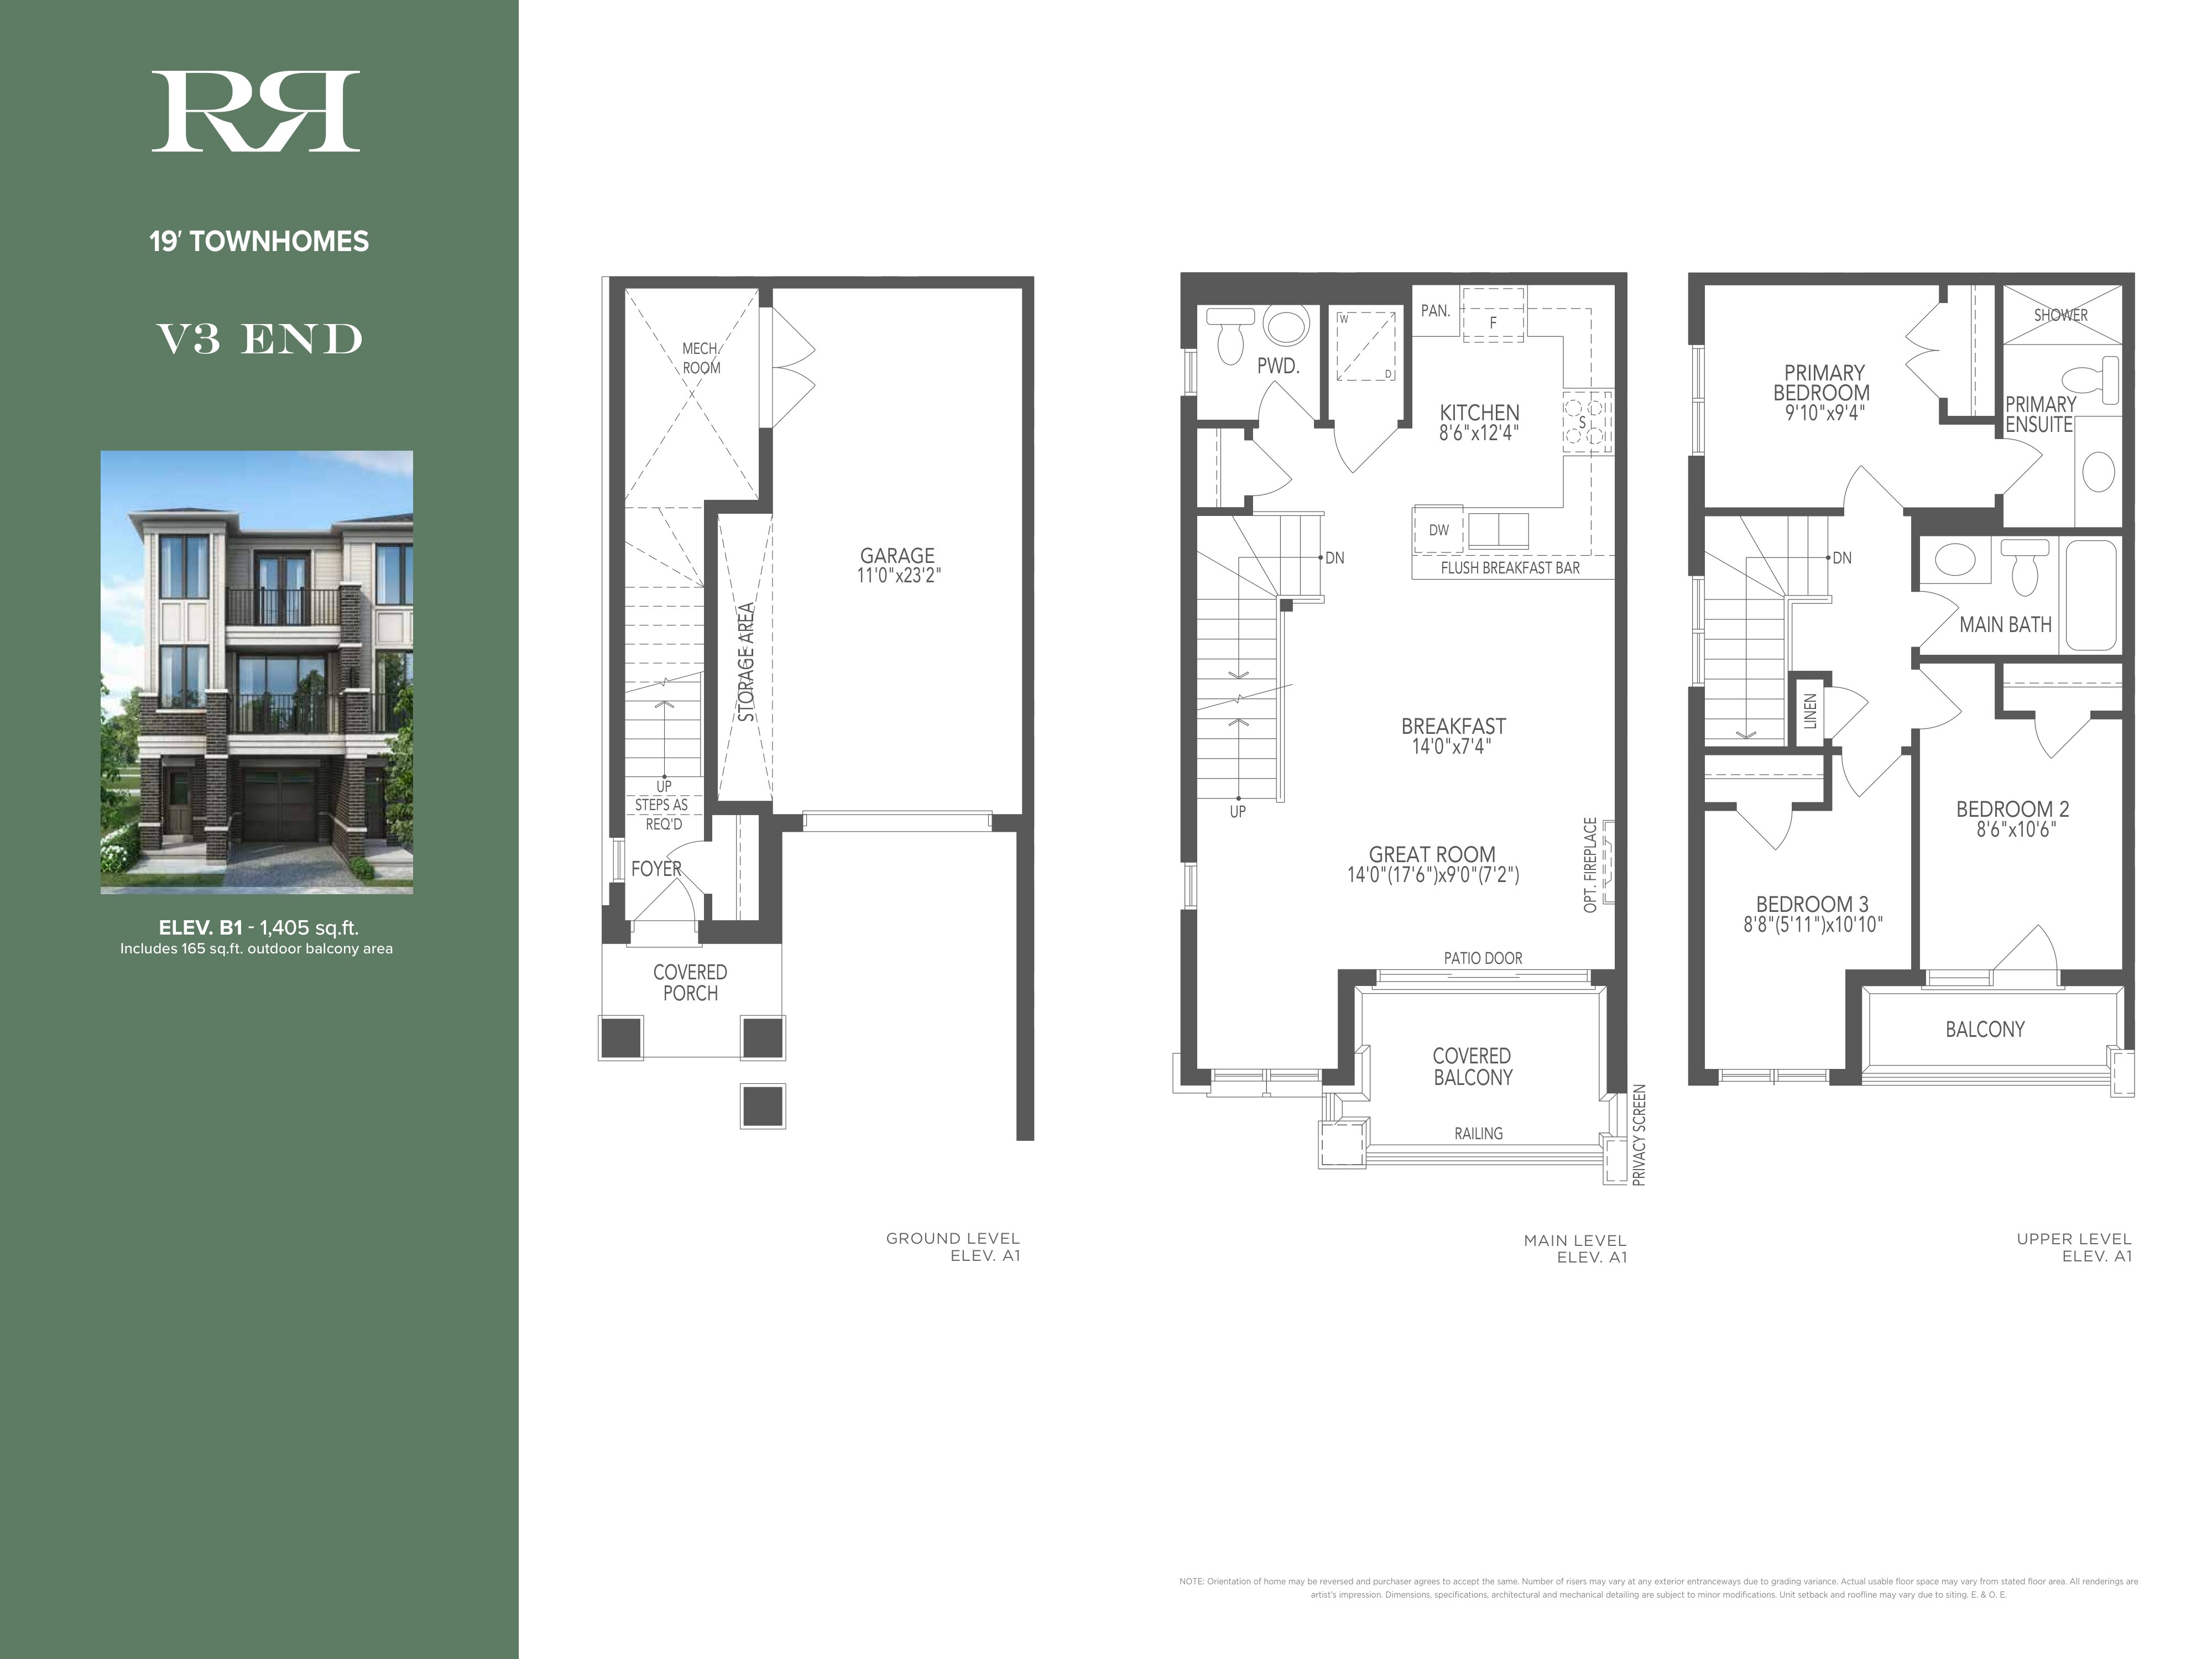
V3 END - Elev. B1
For sale3 bd · 3 ba · 1,240 ft²
From $604,900
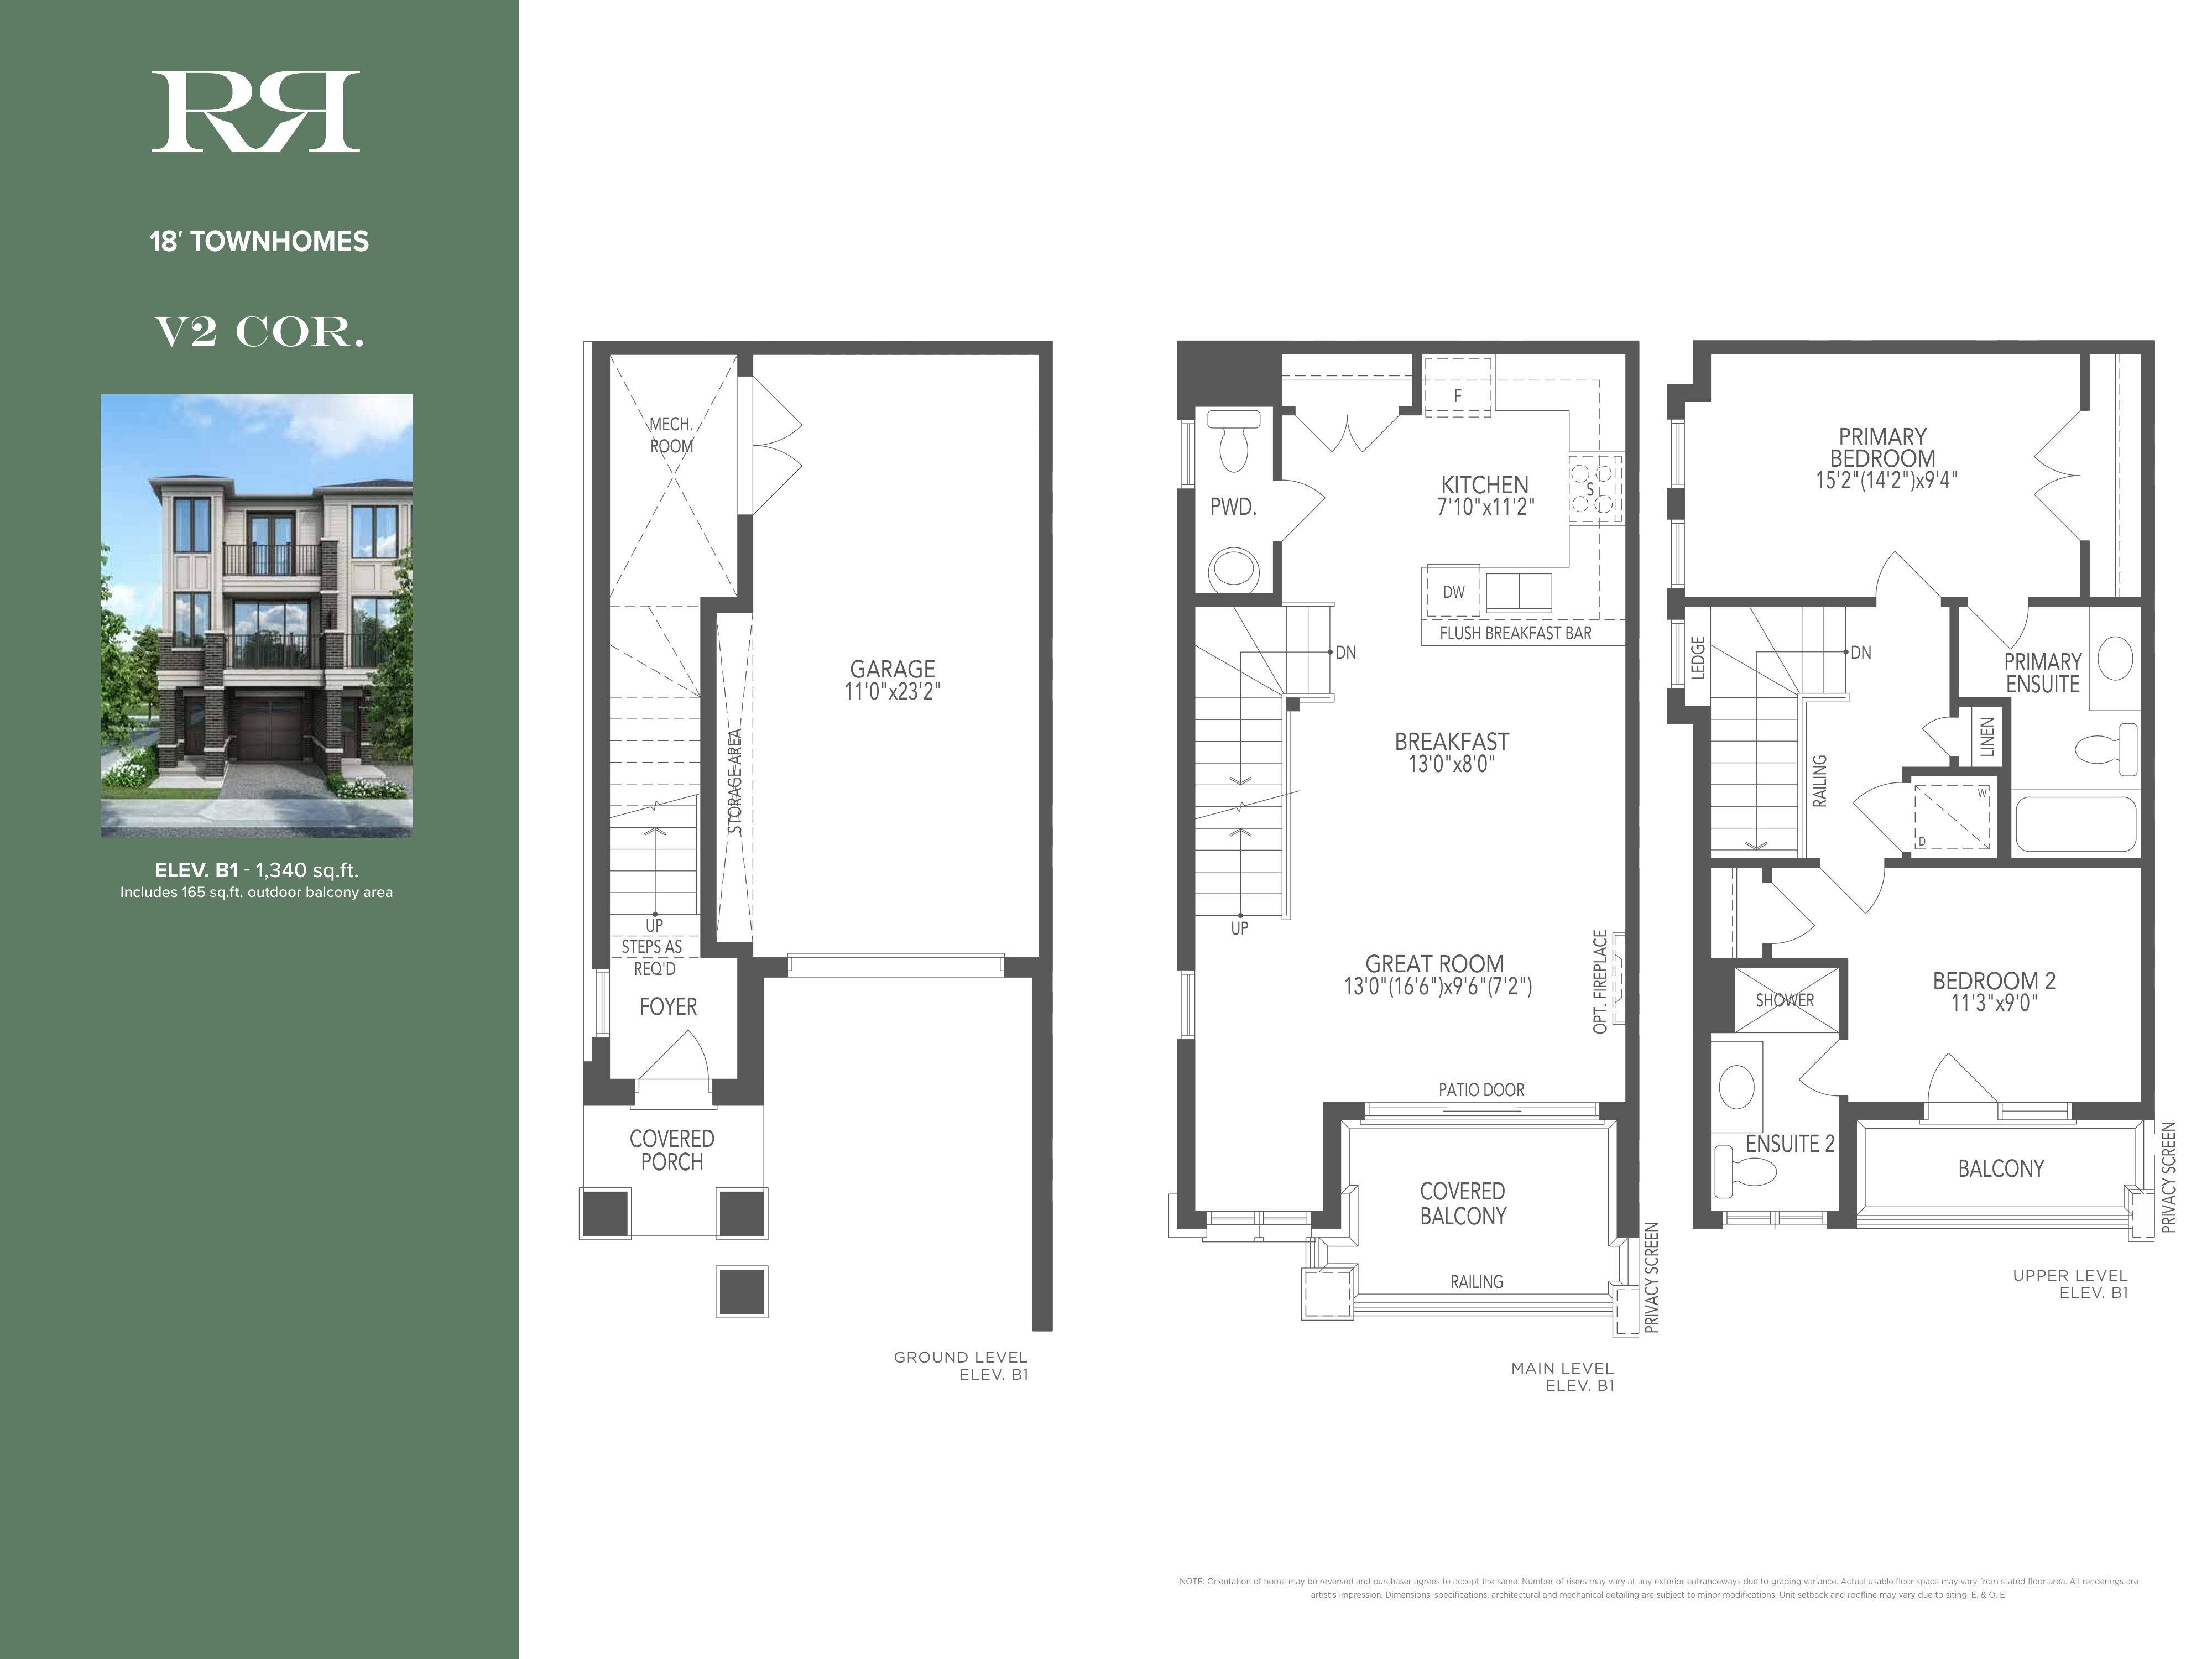
V2 COR - Elev. B1
For sale2 bd · 3 ba · 1,175 ft²
From $619,900
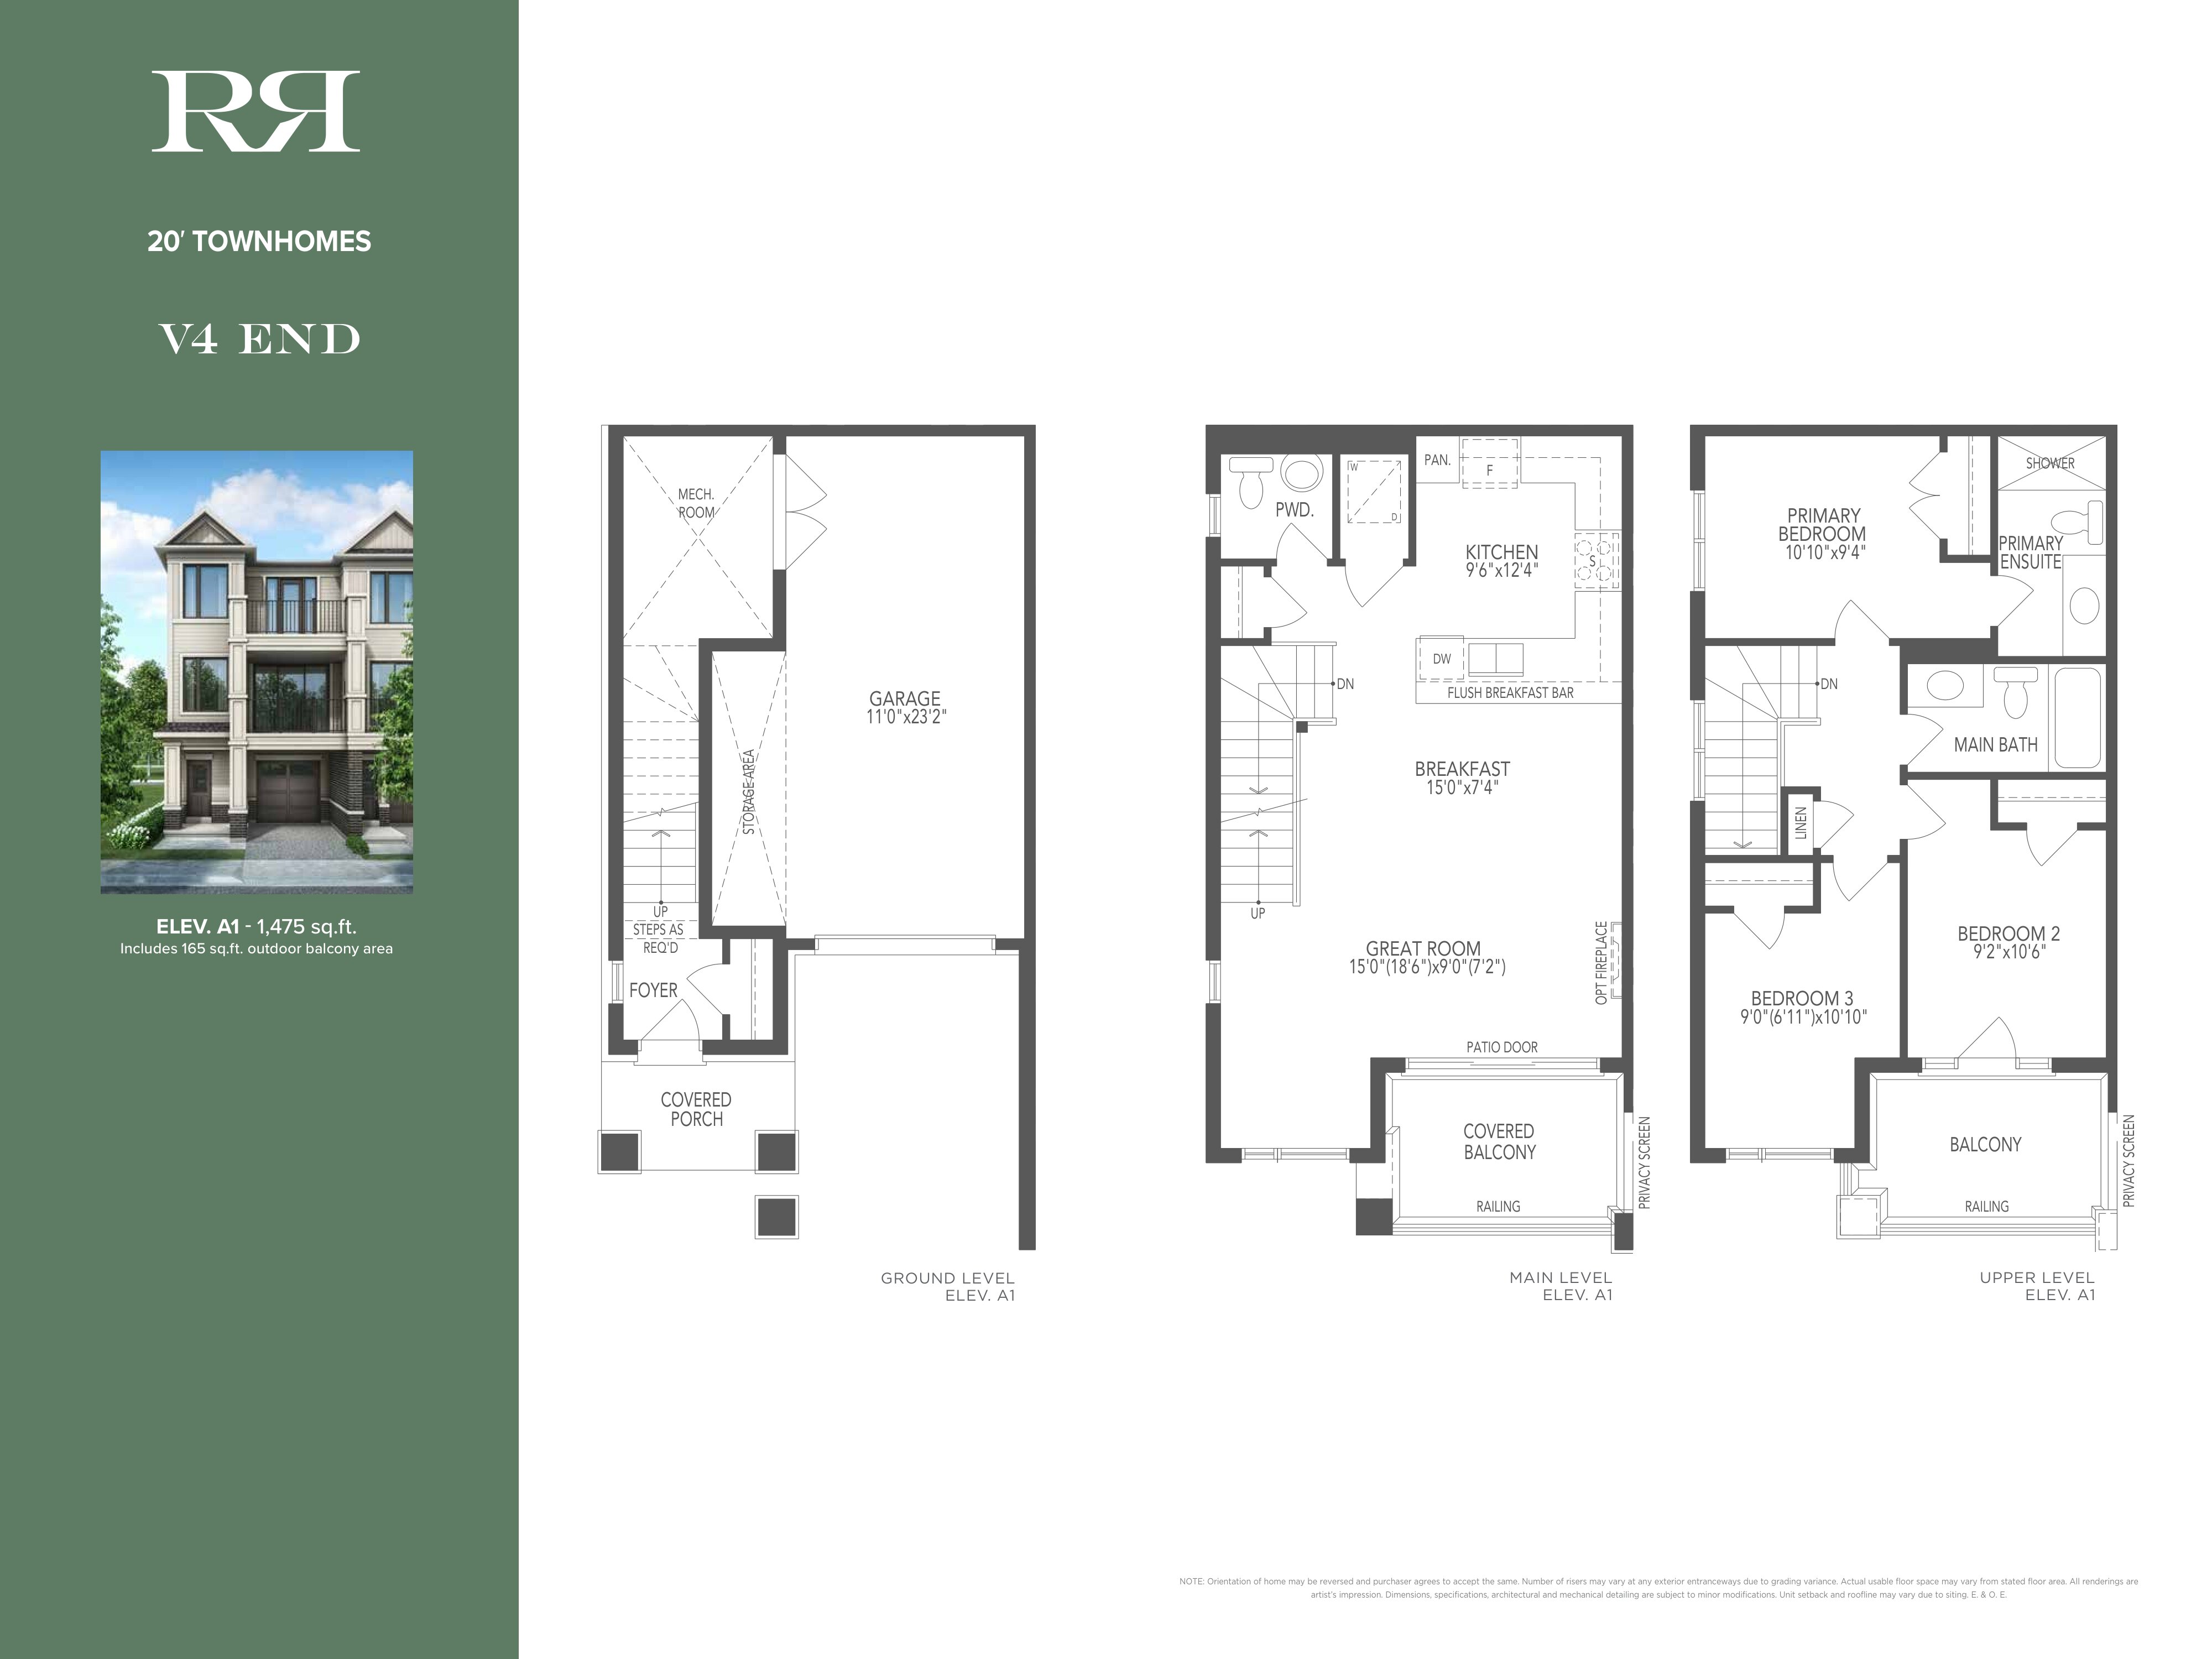
V4 END - Elev. A1
For sale3 bd · 3 ba · 1,310 ft²
From $629,900
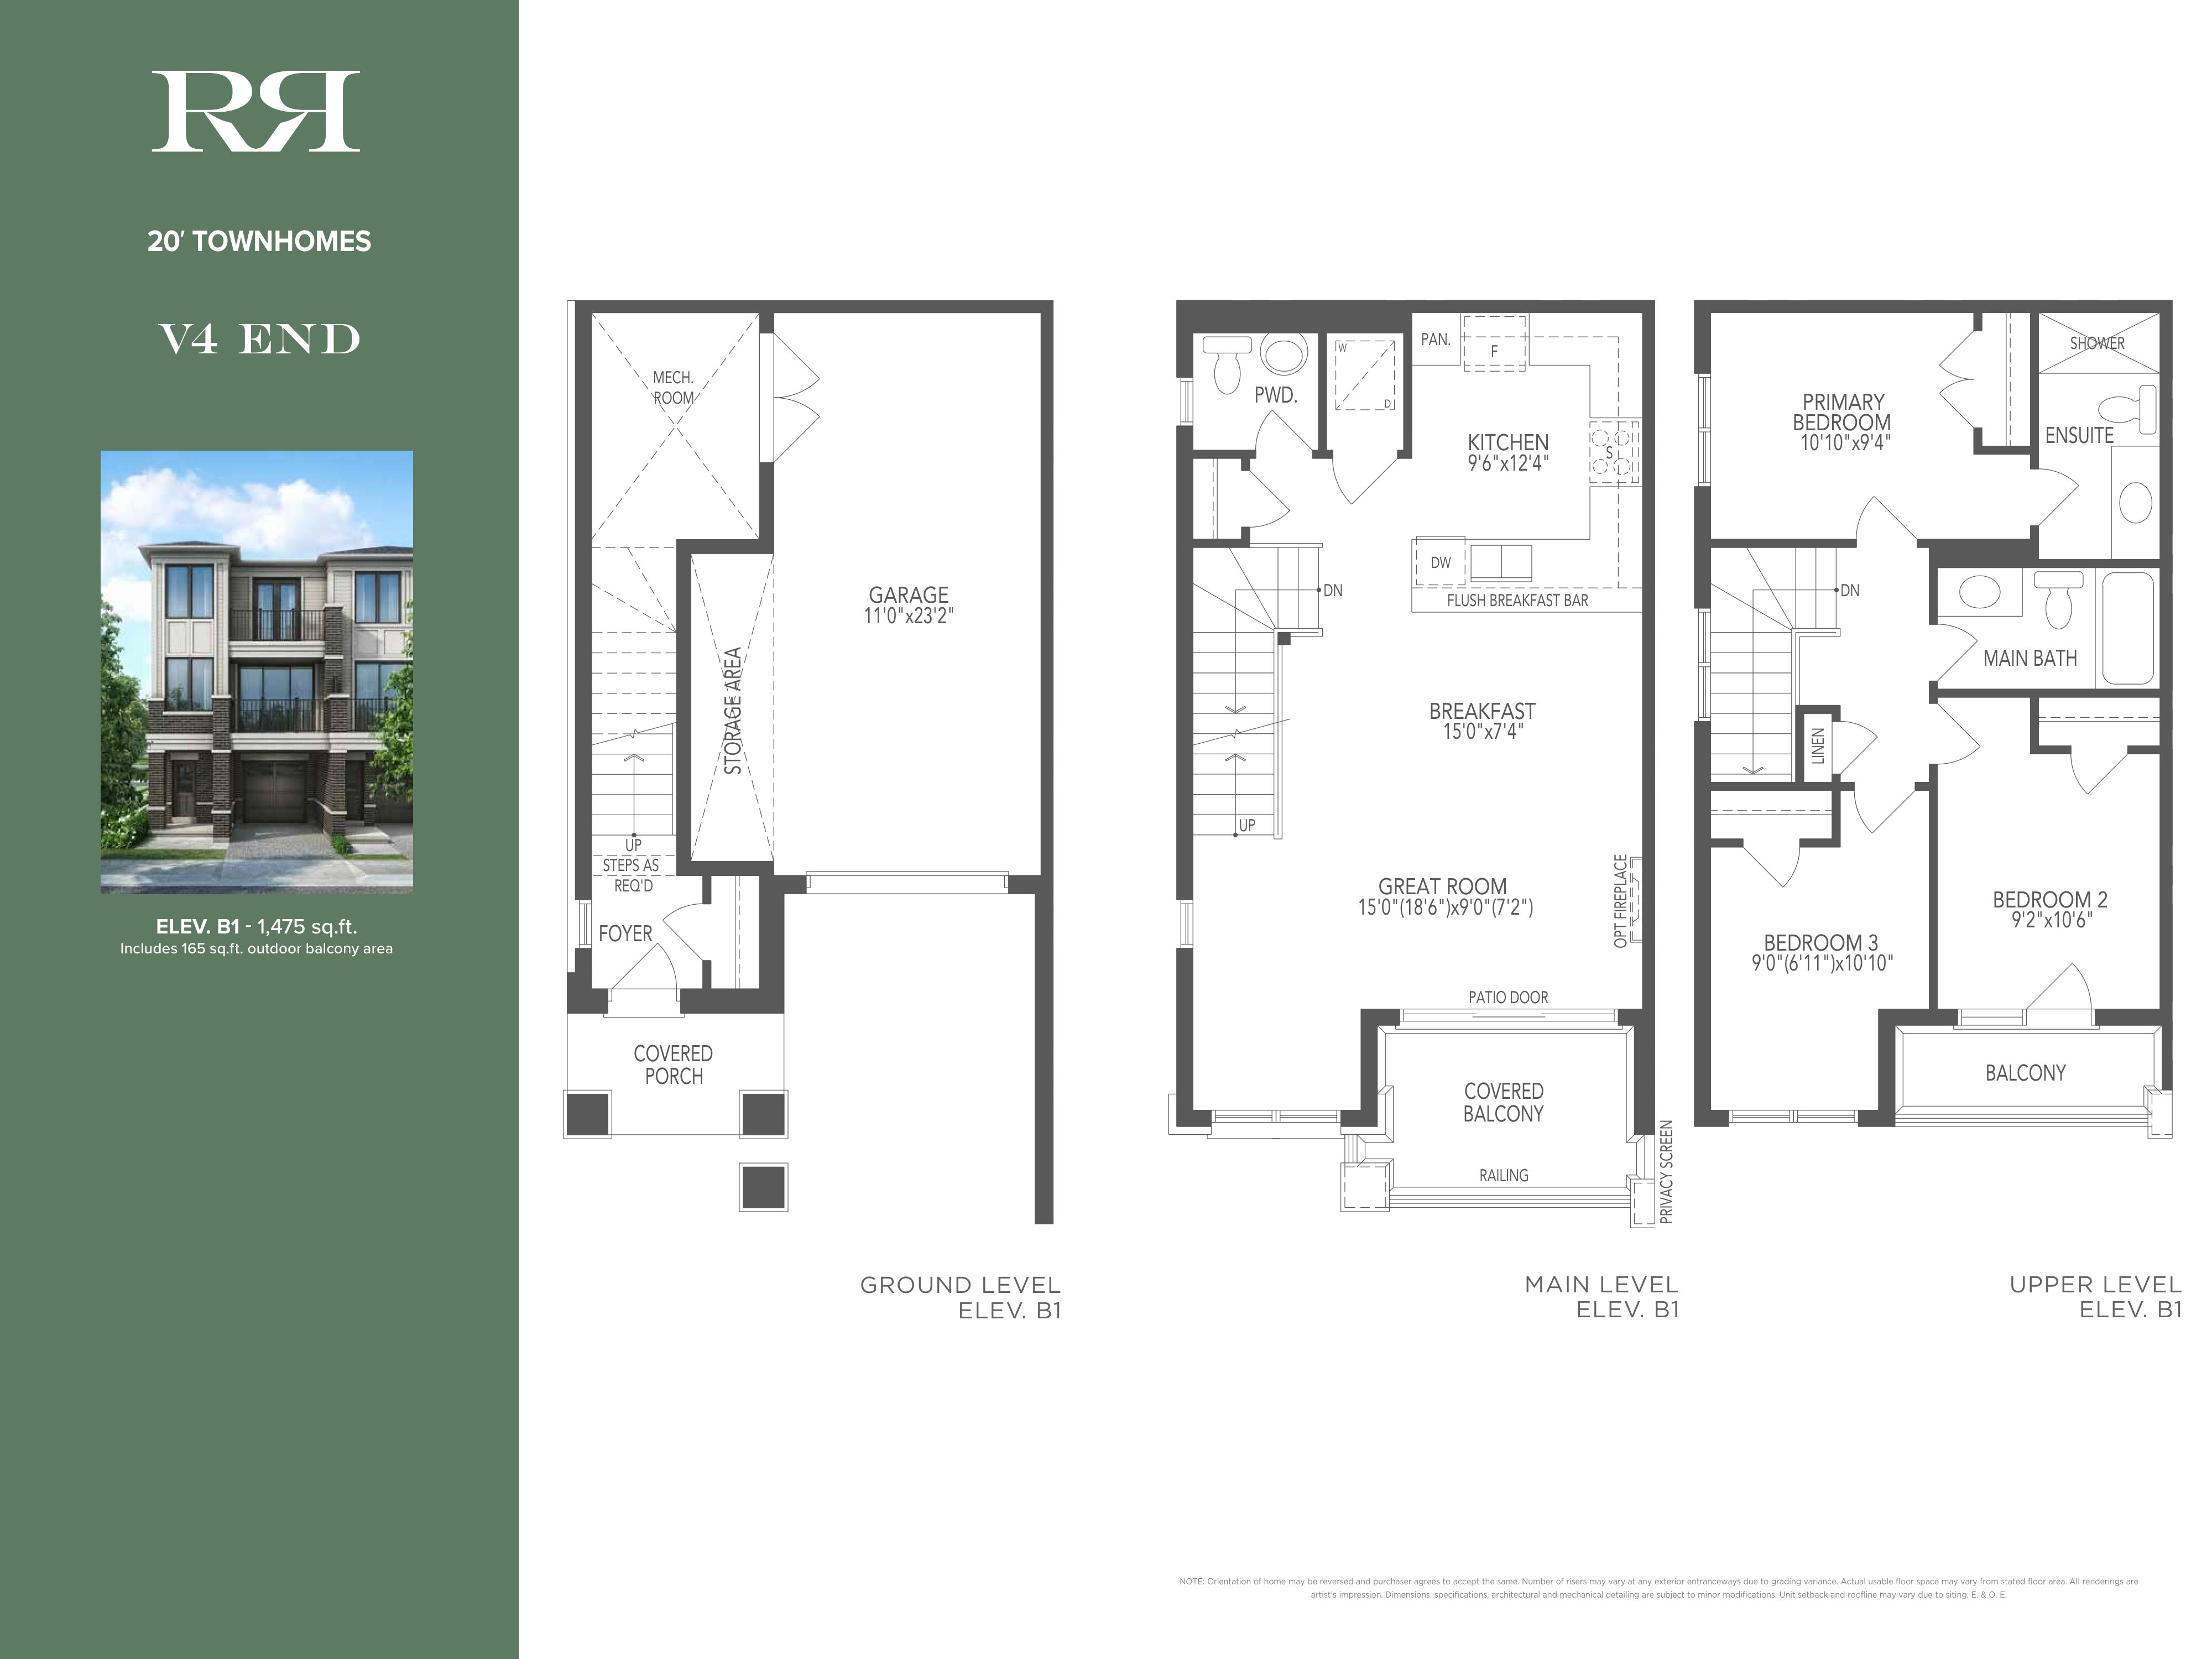
V4 END - Elev. B1
For sale3 bd · 3 ba · 1,310 ft²
From $634,900