Madoc, ON · Single Family Home
Moira Meadows
Renderings and features may vary and are subject to change. Renderings are for illustrative purposes only.
A closer look at Moira Meadows.
Selling|From $599,900 to $649,900
- Home type
- Single Family Home
- Price
- From $599,900 to $649,900
- Bedrooms
- 2 – 4
- Bathrooms
- 2 – 4
- Size
- 1,064 – 1,372 ft²
- Homes
- 24
- Storeys
- 0
- Avg. price / ft²
- $487
Project information
St Lawrence St E & Concession Rd, Madoc, ON K0K 2K0, Canada
Move in 2027
By EESA Group
Request informationFind the home that's right for you
13 homes available at Moira Meadows
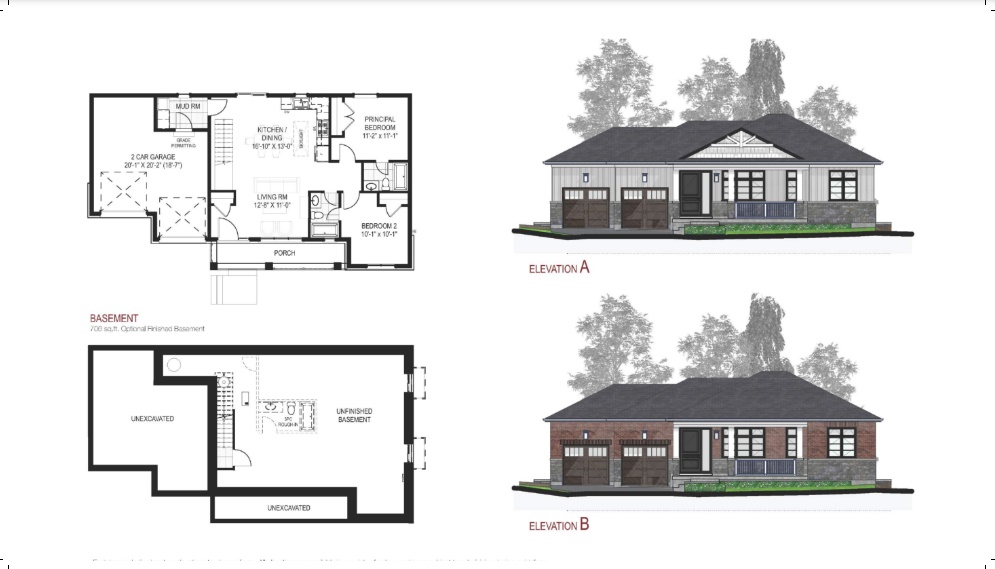
Lot 15
For sale2 bd · 2 ba · 1,064 ft²
$599,900
Lot 20
For sale2 bd · 2 ba · 1,064 ft²
$599,900
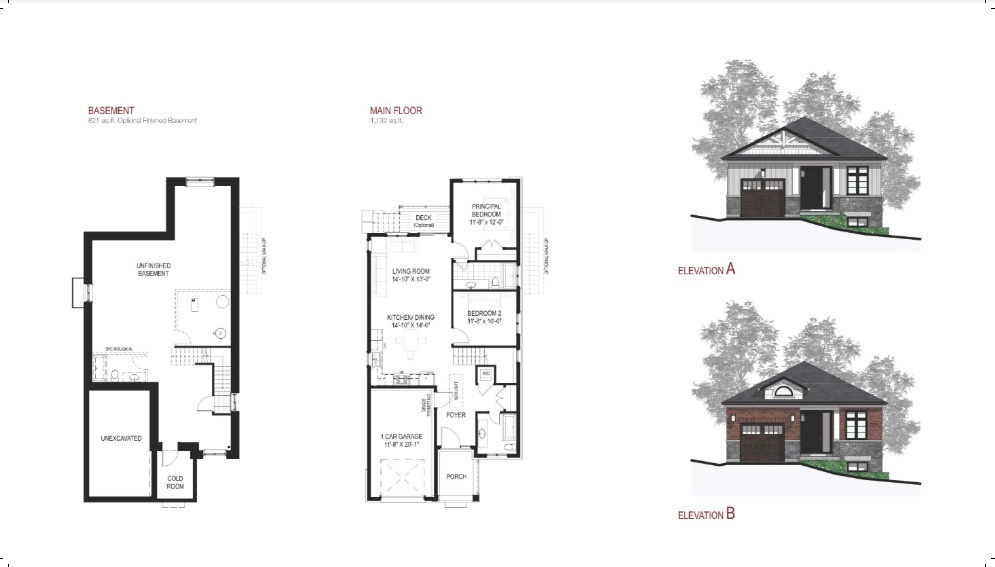
Lot 1
For sale2 bd · 2 ba · 1,132 ft²
$629,900
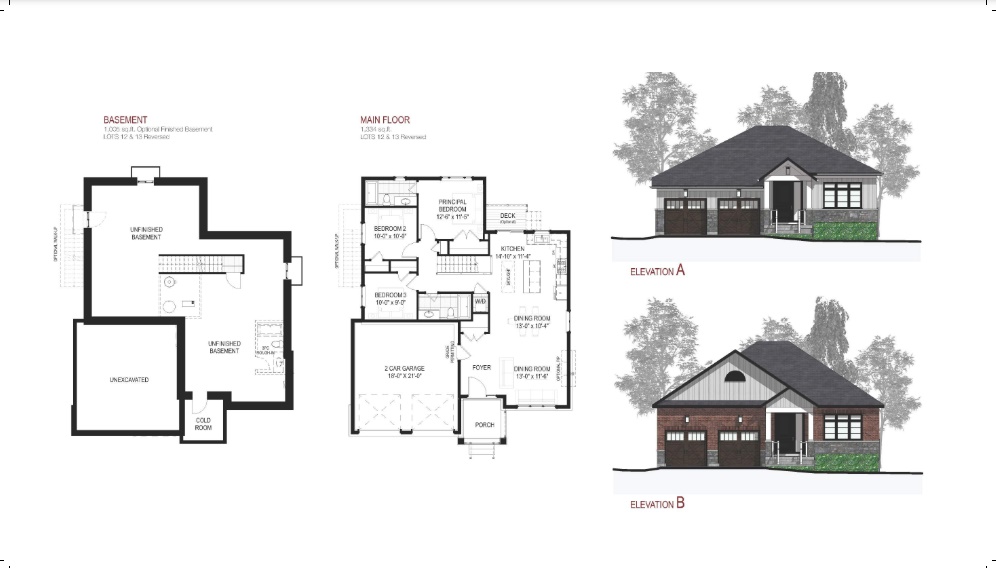
Lot 23
For sale3 bd · 2 ba · 1,334 ft²
$649,900
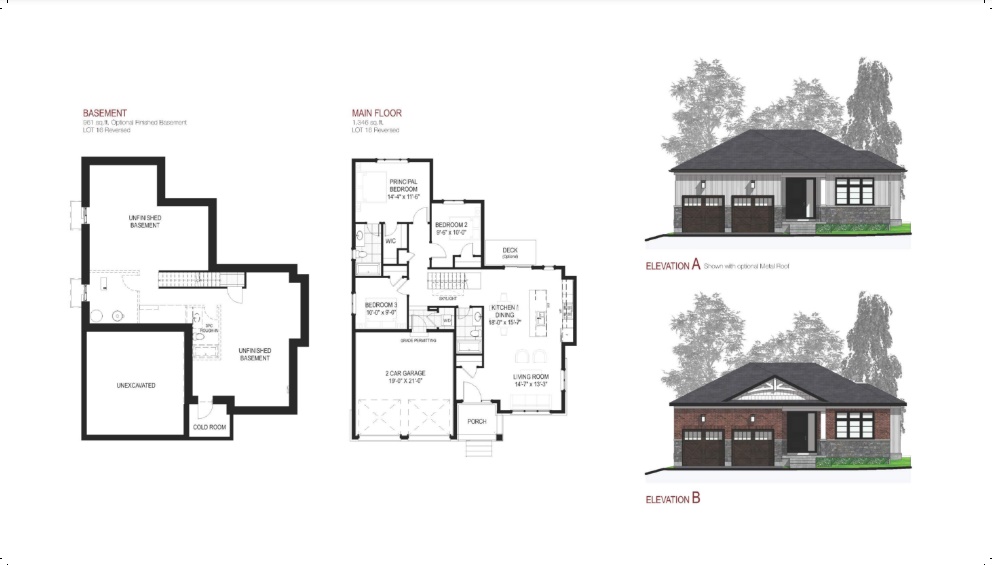
Lot 16
For sale3 bd · 2 ba · 1,346 ft²
$649,900
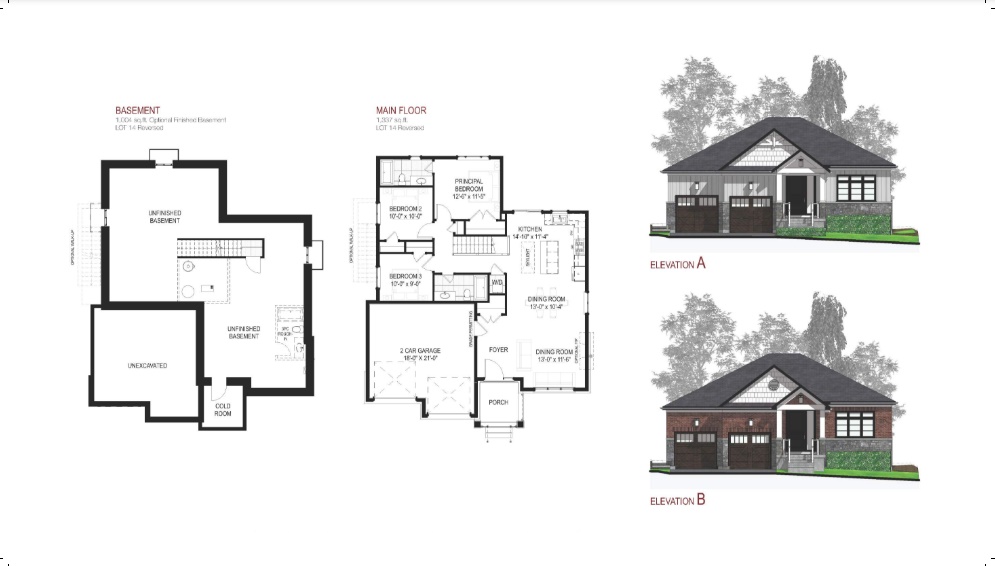
Lot 14
For sale3 bd · 2 ba · 1,337 ft²
$649,900
Lot 13
For sale3 bd · 2 ba · 1,334 ft²
$649,900
Lot 21
For sale3 bd · 2 ba · 1,337 ft²
$649,900
Lot 22
For sale3 bd · 2 ba · 1,334 ft²
$649,900
Lot 24
For sale3 bd · 2 ba · 1,334 ft²
$649,900
Lot 12
For sale3 bd · 2 ba · 1,334 ft²
$649,900
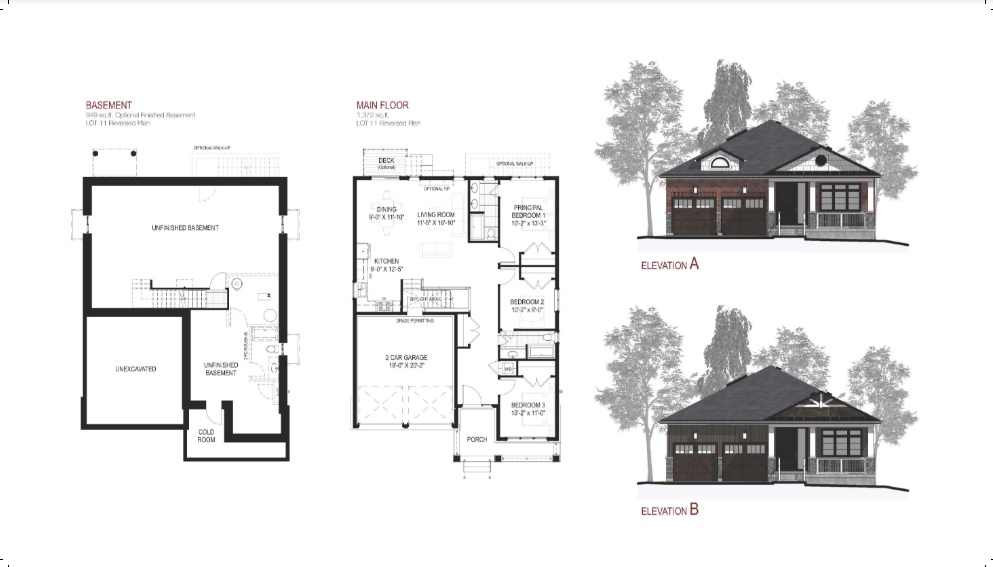
Lot 11
For sale3 bd · 2 ba · 1,372 ft²
$649,900
Lot 19
For sale3 bd · 2 ba · 1,346 ft²
$649,900
Pricing, deposit & incentives
Pricing and fees
- Available unit price
- From $599,900 to $649,900
- Average price / ft²
- $487
Deposit structure
Special Deposit Structure for only 10% of the purchase price over 14 months. $10,000 with offer $5,000 in 30 days $5,000 90 days $5,000 120 days $10,000 180days $5,000 270 days $15,000 365 days Balance of 10% at 14th month.
Features & finishes
DISTINCTIVE EXTERIOR CONSTRUCTION FEATURES 1. Superior architecturally designed home with inspired brick and stone band on the front elevation and brick* or siding for all other elevations. 2. Exterior trim features Hardie board and or stucco, arches, keystones and masonry detailing in brick and stone as per elevations. 3. Concrete porches complete with decorative columns. 4. Self-sealing shingles with manufacturer's limited warranty. 5. Pre-finished maintenance-free aluminum soffits and fascia. 6. Premium heavy-duty steel thermal insulated sectional roll-up garage door. 7. Poured concrete basement walls with damp proofing and weeping tile. 8. Two exterior hose bibs, one in the garage and one at the rear. 9. Two exterior electrical outlets: one in front and one in rear. 10. Black exterior aluminum railings for porches (as per building code), If required. (any railings shown on brochures are not included unless required by the Building Code). EXTERIOR WINDOWS AND DOORS 1. Satin nickel finish front entry door grip set and deadbolt 2. Black front entry door with sidelights to allow natural light into the entryway 3. Energy efficient low E-argon vinyl casement windows to all elevations (fixed or operators as per plan), all operable windows are completed with screens. 4. All exterior windows to be black on the outside and white on the inside. GOURMET KITCHEN FEATURES 1. MDF painted cabinet with lacquer finish. 2. Choice of quality designed custom cabinets doors with metal drawer slides, from Vendor's standard samples. 3. Furring panels c/w trim moldings and valance box. 4. Choice of stone* kitchen island countertop from Vendor's standard samples. 5. Choice of stone* kitchen countertop from Vendor's standard samples, with stainless steel undermount sink and single lever faucet. 6. Rough-in for canopy style kitchen exhaust fan with exhaust vented to exterior, (fan is not included). 7. Dedicated electrical outlets for all major appliances and split electrical outlets at counter level for small appliances. LUXURY BATHROOM FEATURES 1. Custom-made vanities with standard door style in all bathrooms. 2. Energy efficient water saver showers and toilet tanks. 3. Electrical outlets with ground fault protection in all bathrooms. 4. Exhaust fans (energy star quiet zone) vented to the exterior in all bathrooms. 5. Privacy locks on all bathroom doors. 6. Mirrors in all bathrooms. 7. Single lever faucets for all vanities. DISTINCTIVE INTERIORS 1. 9' high ceiling on the main floor and 8’ high ceiling in the basement (except where mechanical or ductwork requires a lower height). 2. Coordinating stained wood stairs to all finished areas. Wood veneer stringer on the main floor staircase with wood treads and veneer risers. 3. All stairs have knee walls around the openings. 4. Elegant hollow-core interior doors throughout with matching hardware. 5. All closets will have a standard shelf and a rod. LAUNDRY ROOM FEATURES 1. Laundry room on the main floor. 2. Recessed laundry box with hot and cold-water shutoffs. 3. Luxurious chrome-finish pullout faucet. 4. Heavy-duty 220-volt electrical outlet for dryer. LIGHTING AND ELECTRICAL FEATURES 1. Electrical outlets in all bathrooms including ground fault protection. 2. All wiring is in accordance with Ontario Hydro standards, ESA. 3. Standard Light fixtures to all bedroom ceilings, hallways, living room, and kitchen. 4. Standard builder-grade strip lighting or wall sconces for all bathroom vanities. 5. Smoke/carbon detector as per building code. 6. White Decora-style switches and plugs throughout. 7. One electrical outlet in the unfinished basement by electrical panel. HEATING, INSULATION AND ENERGY-EFFICIENT FEATURES 1. One forced air high-efficiency gas furnace with electronic ignition. 2. Smart thermostat with an additional sensor. PAINTING 1. One coat of primer and two coats of high-grade paint on all walls. 2. Trim and doors to be painted, two coats primer and two finish coats. 3. Stairs are stained to match hardwood flooring (all possible measures will be taken to match prefinished floors but not always achievable due to wood species and stain colors). FLOOR COVERINGS 1. Choice of High-quality porcelain floor tile in all laundry rooms, bathrooms and mudrooms. 2. Engineered floor system throughout with tongue and groove subflooring on the main floor, and all to be glued, nailed, screwed and sanded Joints. Color choices from Vendor's samples. LANDSCAPING 1. Rough grading as per grading plan. 2. Sodding in the front yard and backyard. WARRANTY EESA Group’s warranty applies to all workmanship and materials for one(1) year; for defects in workmanship and materials on electrical, plumbing, heating distribution systems and building envelope for two(2) years, and for any major structural defects for Seven(7) years. Purchaser agrees to pay Tarion Warranty Program fee as an adjustment on closing. Complete customer service for one full year from the day of closing.
Our team is here to help
Register to receive the latest updates on pricing, availability and incentives at Moira Meadows — before they reach the public.
Personalized help
Dedicated pre-construction experts to guide you, answer questions and help you choose the right plan.
VIP pricing & incentives
First access to launch pricing, deposit structures and developer incentives.
Floor plans & brochures
Get the full plan set, pricing sheets and project brochure delivered to your inbox.
Location
Madoc|St Lawrence St E & Concession Rd, Madoc, ON K0K 2K0, Canada
Project details
- Selling status
- Selling
- Construction status
- Construction
- Sales started
- Summer 2024
- Construction started
- Fall/Winter 2024
- Estimated completion
- Spring 2027
- Ownership
- Freehold
- Homes
- 24
- Storeys
- 0
- Floor plans
- 0
- Ceiling height
- From 8'0" to 9'0"
- Avg. price / ft²
- $487
Developed by
EESA Group
Our pre-construction team works directly with the developer to give registered buyers first access to floor plans, pricing and incentives at Moira Meadows.
Get VIP access