Nature's Edge · Peterborough, ON
The Scollard - B floor plan.
Explore the recorded layout, price and features, then confirm the configuration with the builder.
For sale
4 bd · 4 ba · 3,577 ft² · Single family - Detached Two+ Story
The Scollard - B at Nature's Edge, 689 Lily Lake Rd, Peterborough, ON K9J 6X3, Canada
Call us at 416-910-8923Source floor plan. Confirm dimensions and available configurations.
The Scollard - B is a single family - detached two+ story home at Nature's Edge in Peterborough, ON. Register for details to receive the full floor plan, pricing and availability.
Prices, dimensions and features may vary and are subject to change. Floor plans are for illustrative purposes only.
- Plan
- The Scollard - B
- Type
- Single family - Detached Two+ Story
- Status
- For sale
- Size
- 3,577 ft²
- Project
- Nature's Edge
- Developer
- Pristine Homes
Location
Peterborough|Nature's Edge|689 Lily Lake Rd, Peterborough, ON K9J 6X3, Canada
Interested in The Scollard - B at Nature's Edge?
The Scollard - B at
Nature's Edge
689 Lily Lake Rd, Peterborough, ON K9J 6X3, Canada
TOUR DESIGNER-DECORATED & MOVE-IN-READY HOMES EVERY WEEKEND, STEP INSIDE CRAFTSMANSHIP THAT LIVES AS WELL AS IT LOOKS. Step into the designer-decorated models at Nature’s Edge and preview the elevated finishes reflected in our move-in-…
Explore this project
Other floor plans at Nature's Edge
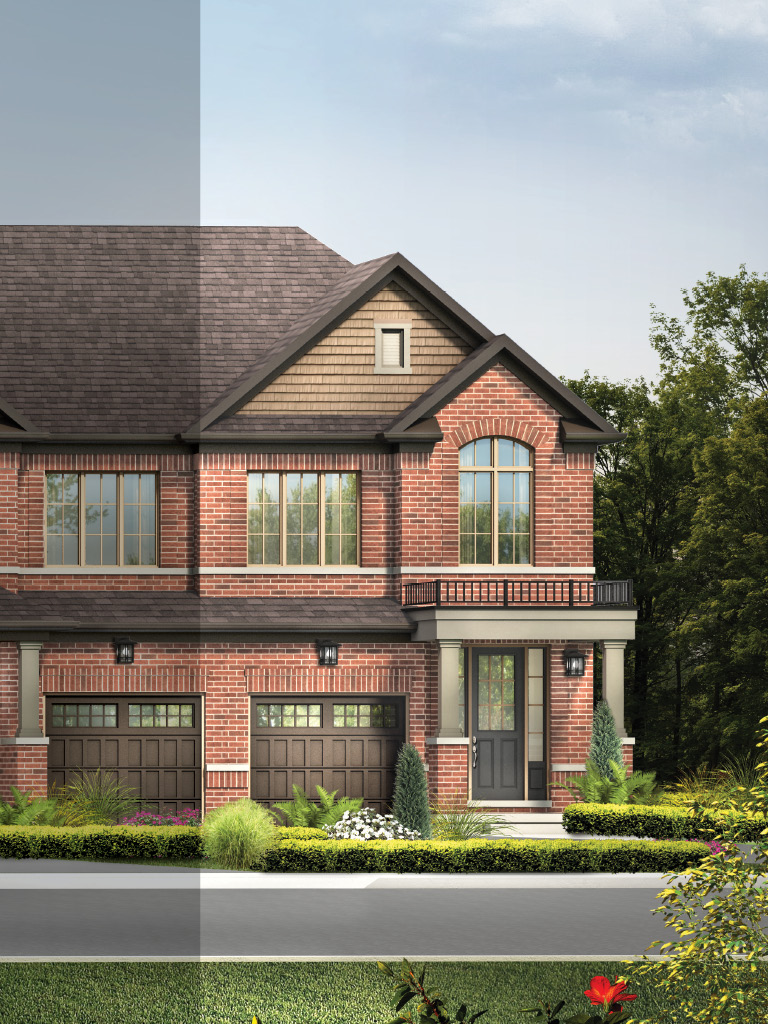
The Spillsbury - B
For sale3 bd · 3 ba · 1,903 ft²
Pricing on request
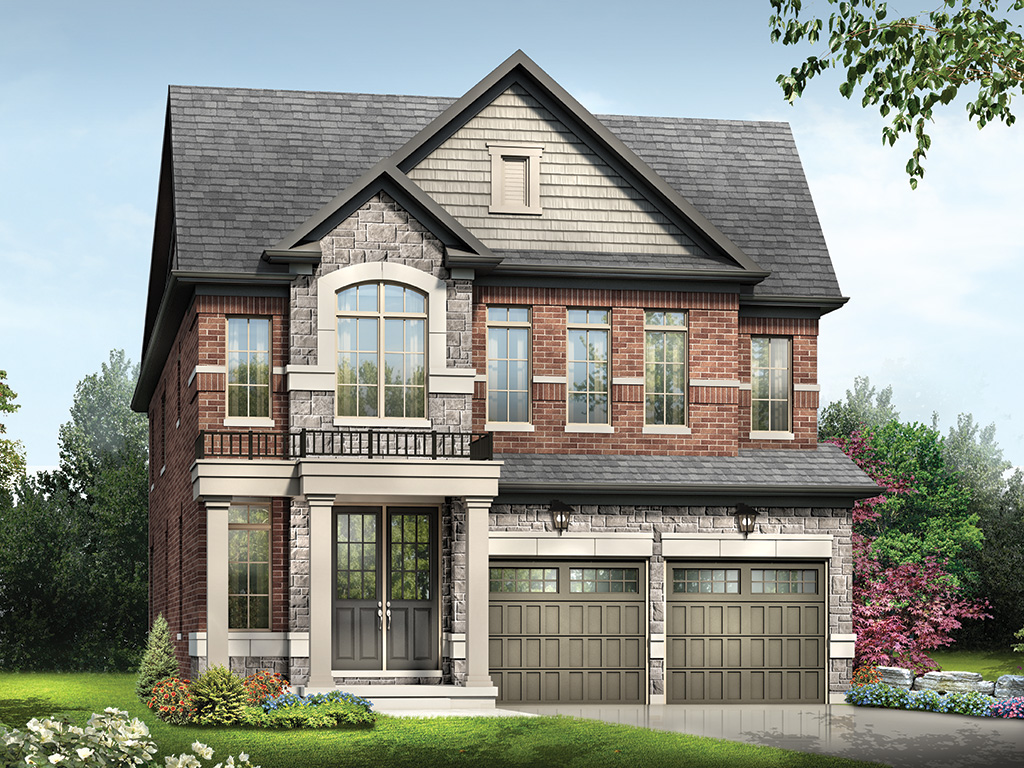
The Woodland - B
For sale4 bd · 4 ba · 2,819 ft²
Pricing on request
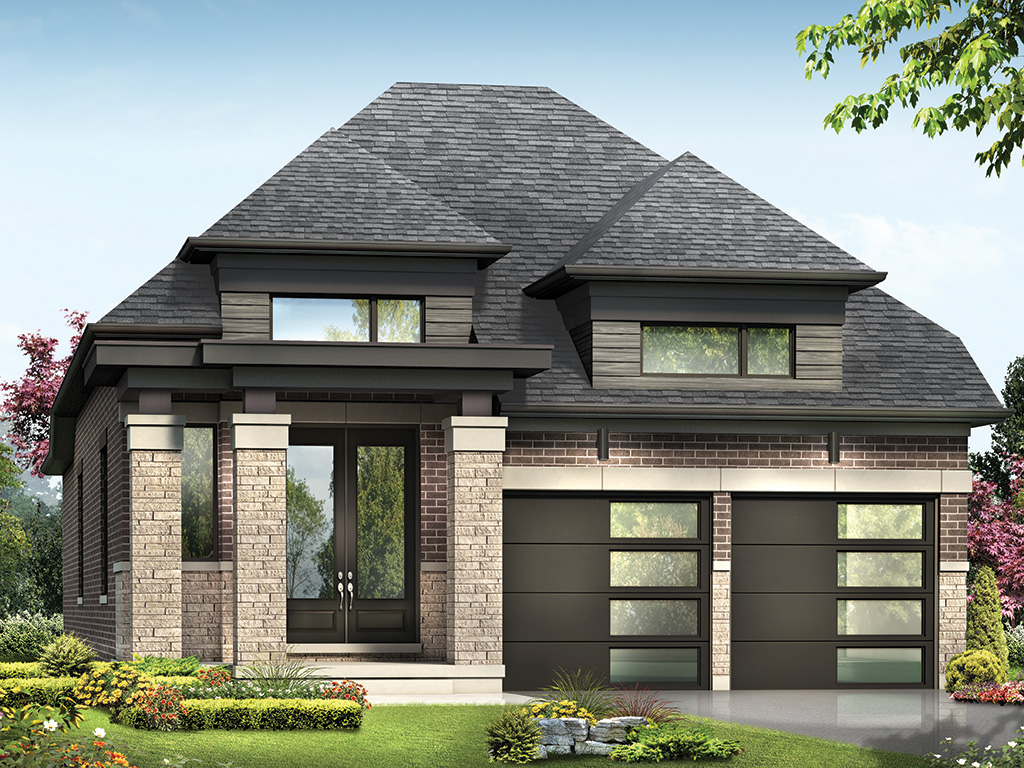
The Otonabee - C
For sale2 bd · 3 ba · 1,495 ft²
Pricing on request
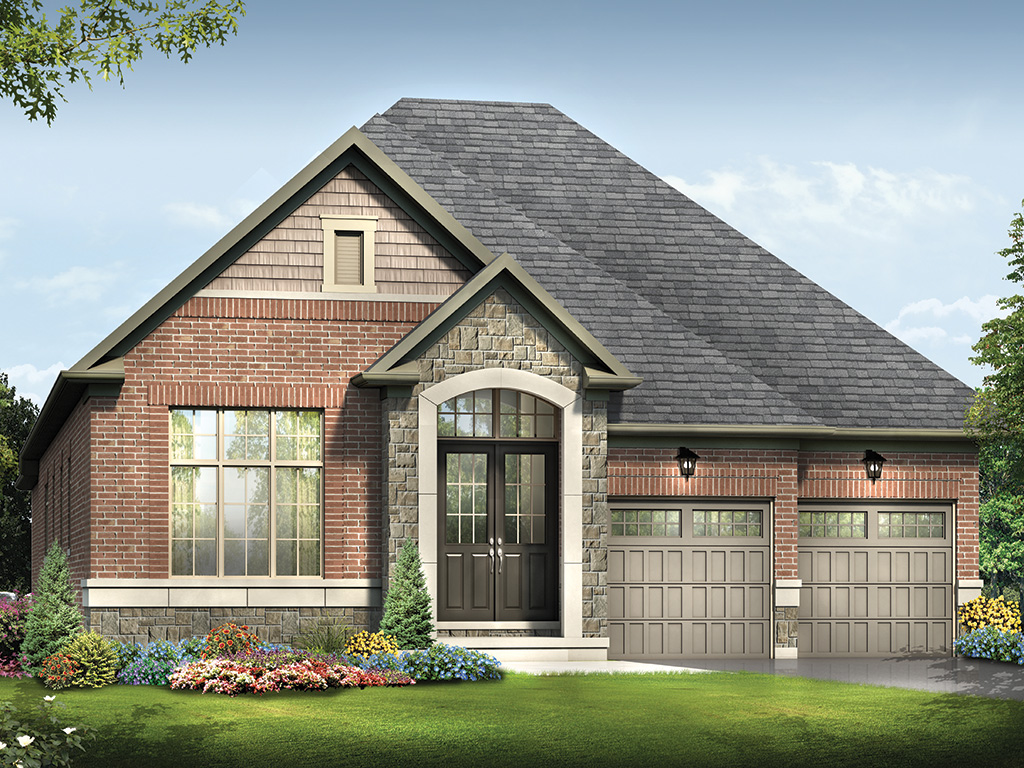
The Forster - B
For sale2 bd · 3 ba · 2,231 ft²
Pricing on request
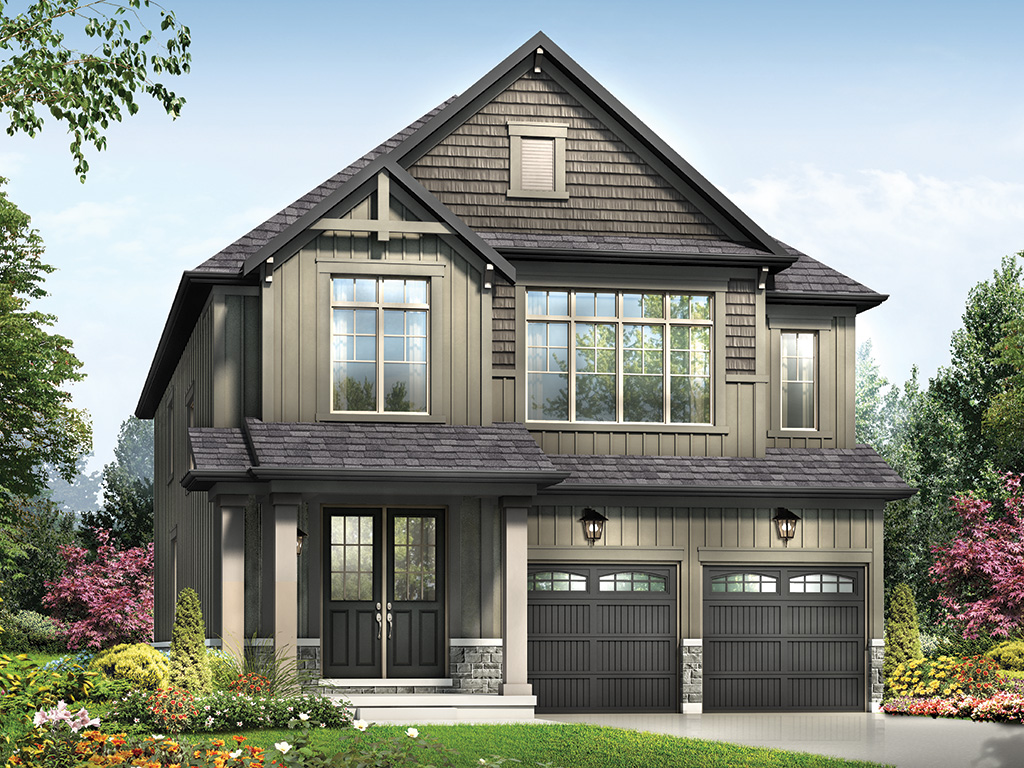
The Mapleridge - A
For sale4 bd · 3 ba · 2,630 ft²
Pricing on request
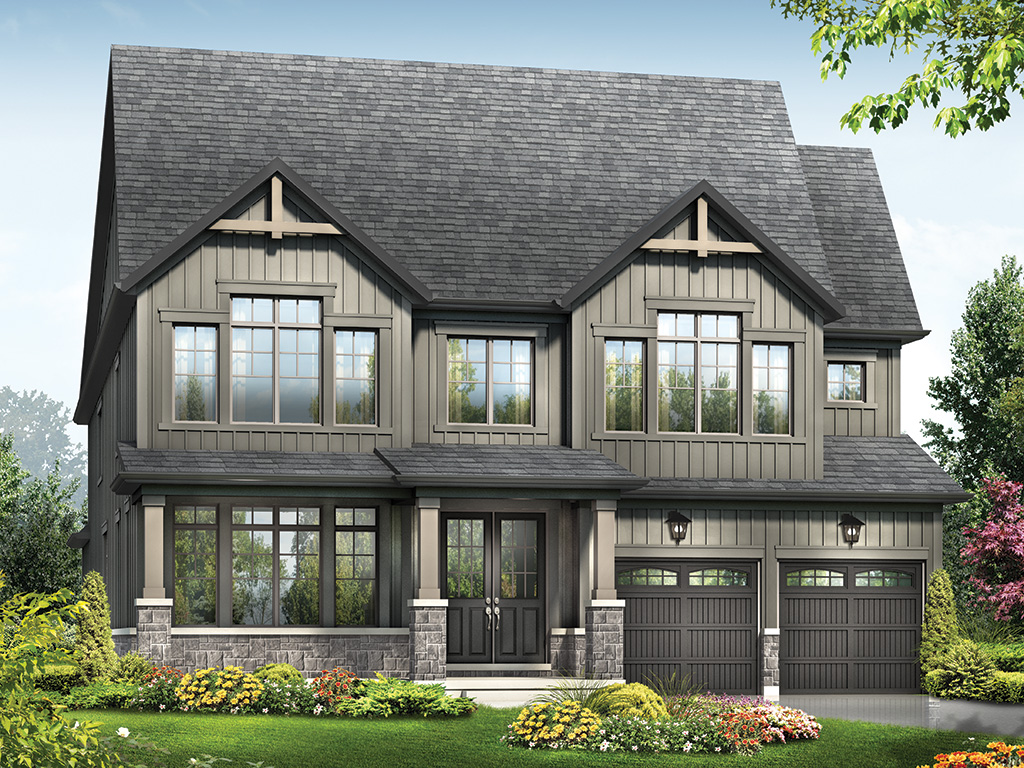
The Scollard - A
For sale4 bd · 4 ba · 3,522 ft²
Pricing on request