Northwoods · Ottawa, ON
Harmony floor plan.
Explore the recorded layout, price and features, then confirm the configuration with the builder.
For sale
3 bd · 3 ba · 2,744 ft² · Single family - Detached Two+ Story
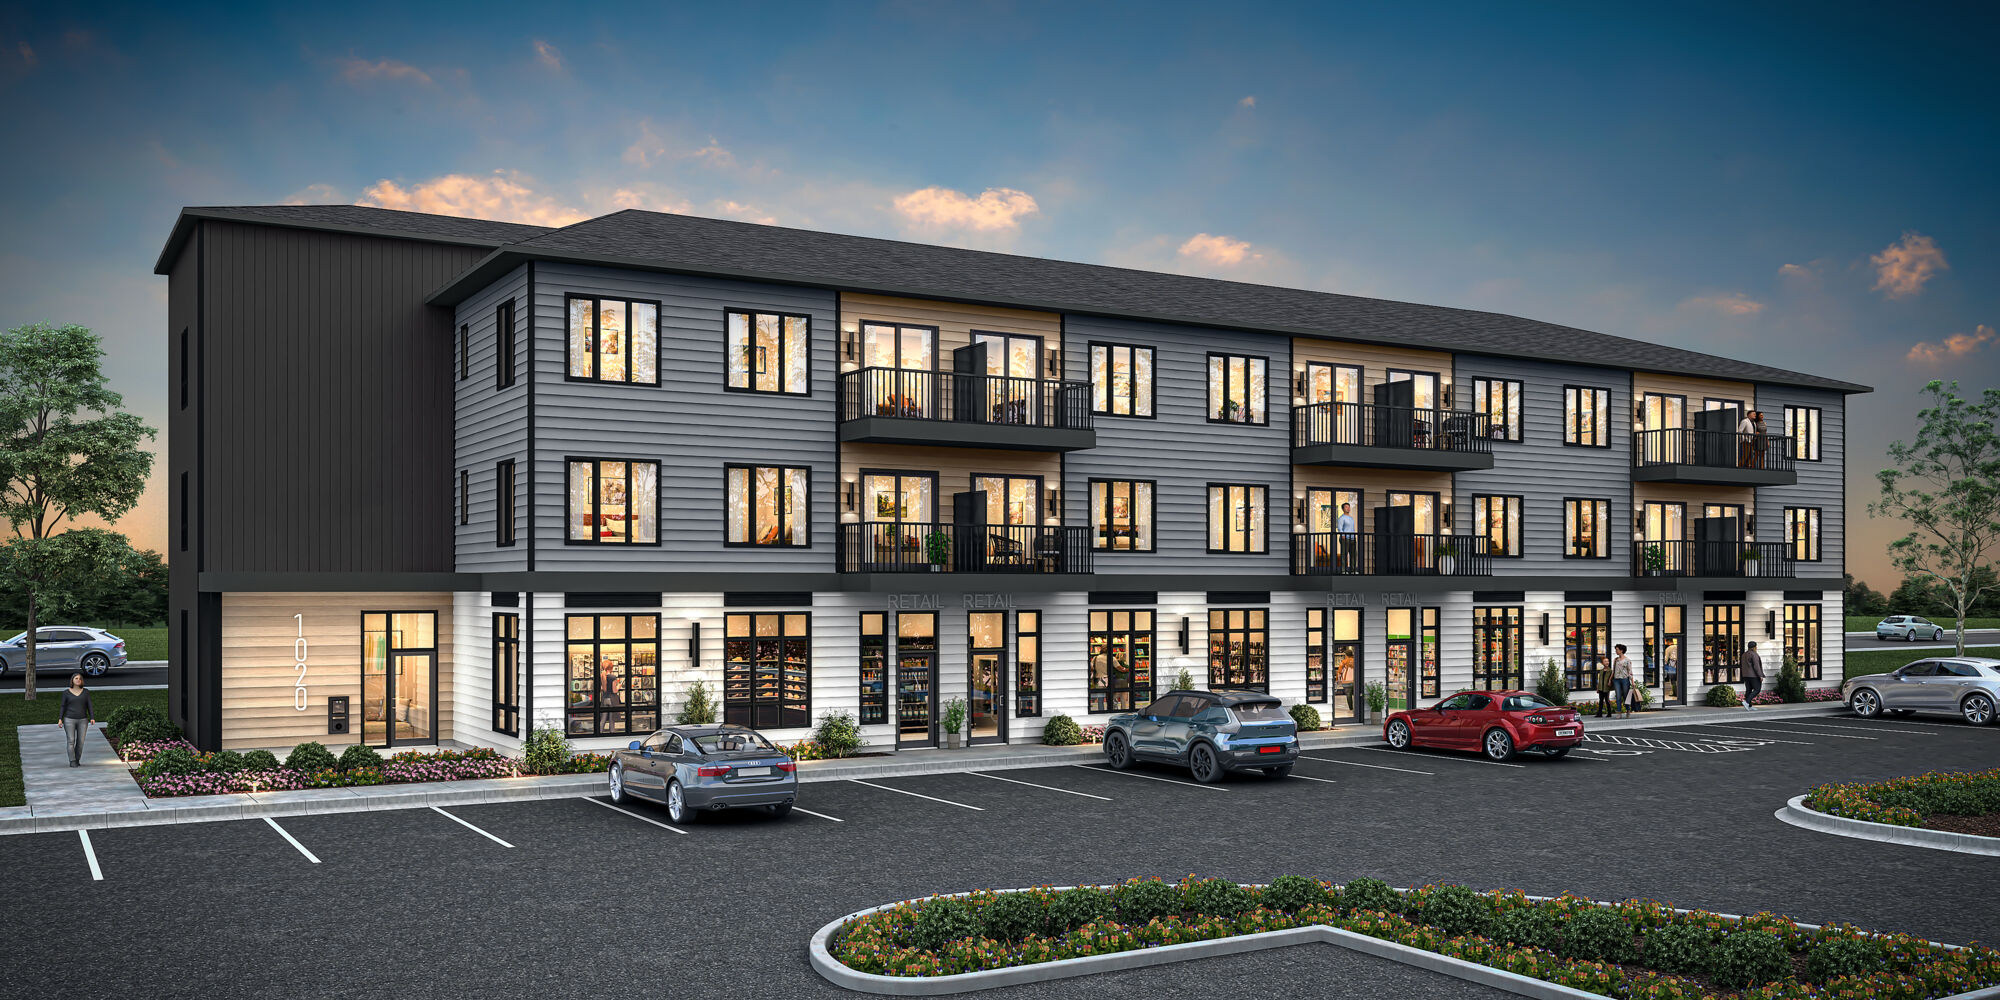
Harmony at Northwoods, 1020 March Rd, Kanata, ON K2K 1X7, Canada
Call us at 416-910-8923Source floor plan. Confirm dimensions and available configurations.
The Harmony is a 3-bedroom, 2.5-bathroom Detached Home on a 36' lot with a double car garage. An inviting front porch guides you into the foyer, where you’ll find a closet and powder room before continuing down the hall. A convenient mudroom is tucked away from the main floor, complete with garage access and a walk-in closet to keep clutter at bay. Discover a flex room and den before entering the great room, perfect for entertaining guests. The open-concept kitchen includes an island with a breakfast bar for family and friends to gather around. Upstairs discover a loft, a full bathroom, a linen closet and a laundry room for added convenience. Wardrobe space will never be an issue with the second and third bedrooms having their own walk-in closets. The generously sized primary bedroom is destined to become your favourite spot to start and end your day, with a spacious walk-in closet and spa-like ensuite. The Harmony lets you personalize your home, with the option to finish the basement with a bathroom and spacious storage area, an optional added guest suite on the main floor in lieu of the den, and a fourth bedroom with an ensuite in lieu of the loft.
Prices, dimensions and features may vary and are subject to change. Floor plans are for illustrative purposes only.
- Plan
- Harmony
- Type
- Single family - Detached Two+ Story
- Status
- For sale
- Size
- 2,744 ft²
- Project
- Northwoods
- Developer
- Mattamy Homes Canada
Location
Ottawa|Northwoods|1020 March Rd, Kanata, ON K2K 1X7, Canada
Interested in Harmony at Northwoods?
Harmony at
Northwoods
1020 March Rd, Kanata, ON K2K 1X7, Canada
Discover Northwoods, a picturesque neighbourhood in Kanata, where youre invited to embrace a lifestyle filled with recreation, community spirit and the promise of a bright future. Enjoy the perfect balance of indoor and outdoor amenities, w…
Explore this project
Other floor plans at Northwoods

1 Bed Den 1A
For sale1 bd · 1 ba · 598 ft²
From $304,173

1 Bed Den 1B
For sale1 bd · 1 ba · 636 ft²
From $318,432

2 Bed 2A
For sale2 bd · 1 ba · 714 ft²
From $360,406
2 Bed 2D
For sale2 bd · 1 ba · 717 ft²
From $360,406

2 Bed Den 2C
For sale2 bd · 2 ba · 898 ft²
From $364,819
The Aster II
For sale2 bd · 2 ba · 1,198 ft²
From $378,058