Northwoods · Ottawa, ON
The Boxwood End II floor plan.
Explore the recorded layout, price and features, then confirm the configuration with the builder.
For sale
2 bd · 1 ba · 1,163 ft² · Condo - Suite
The Boxwood End II at Northwoods, 1020 March Rd, Kanata, ON K2K 1X7, Canada
Call us at 416-910-8923Source floor plan. Confirm dimensions and available configurations.
The Boxwood End is a 2-bedroom, 1-bathroom Stacked Townhome that was designed for it all. A spacious front porch lets you greet guests and embrace the community. Inside, discover a foyer with a walk-in closet to keep clutter at bay before stepping into the open-concept living and dining room. Theres also a den thats perfect for working from home. The beautiful L-shaped kitchen features a charming breakfast bar overlooking the entire space, so you can entertain with ease. Beyond the kitchen, discover a tucked-away washer and dryer, conveniently close to the main bath, before heading into the second bedroom that offers ample closet space. The bright and airy primary bedroom is at the end of the hallway, with a walk-in closet as well as patio doors that take you out to your own deck with a privacy screen. The unfinished basement has a multitude of personalization options, such as adding a complete third and fourth bedroom with a bathroom and the inclusion of a recreation room.
Prices, dimensions and features may vary and are subject to change. Floor plans are for illustrative purposes only.
- Plan
- The Boxwood End II
- Type
- Condo - Suite
- Status
- For sale
- Size
- 1,163 ft²
- Project
- Northwoods
- Developer
- Mattamy Homes Canada
Location
Ottawa|Northwoods|1020 March Rd, Kanata, ON K2K 1X7, Canada
Interested in The Boxwood End II at Northwoods?
The Boxwood End II at
Northwoods
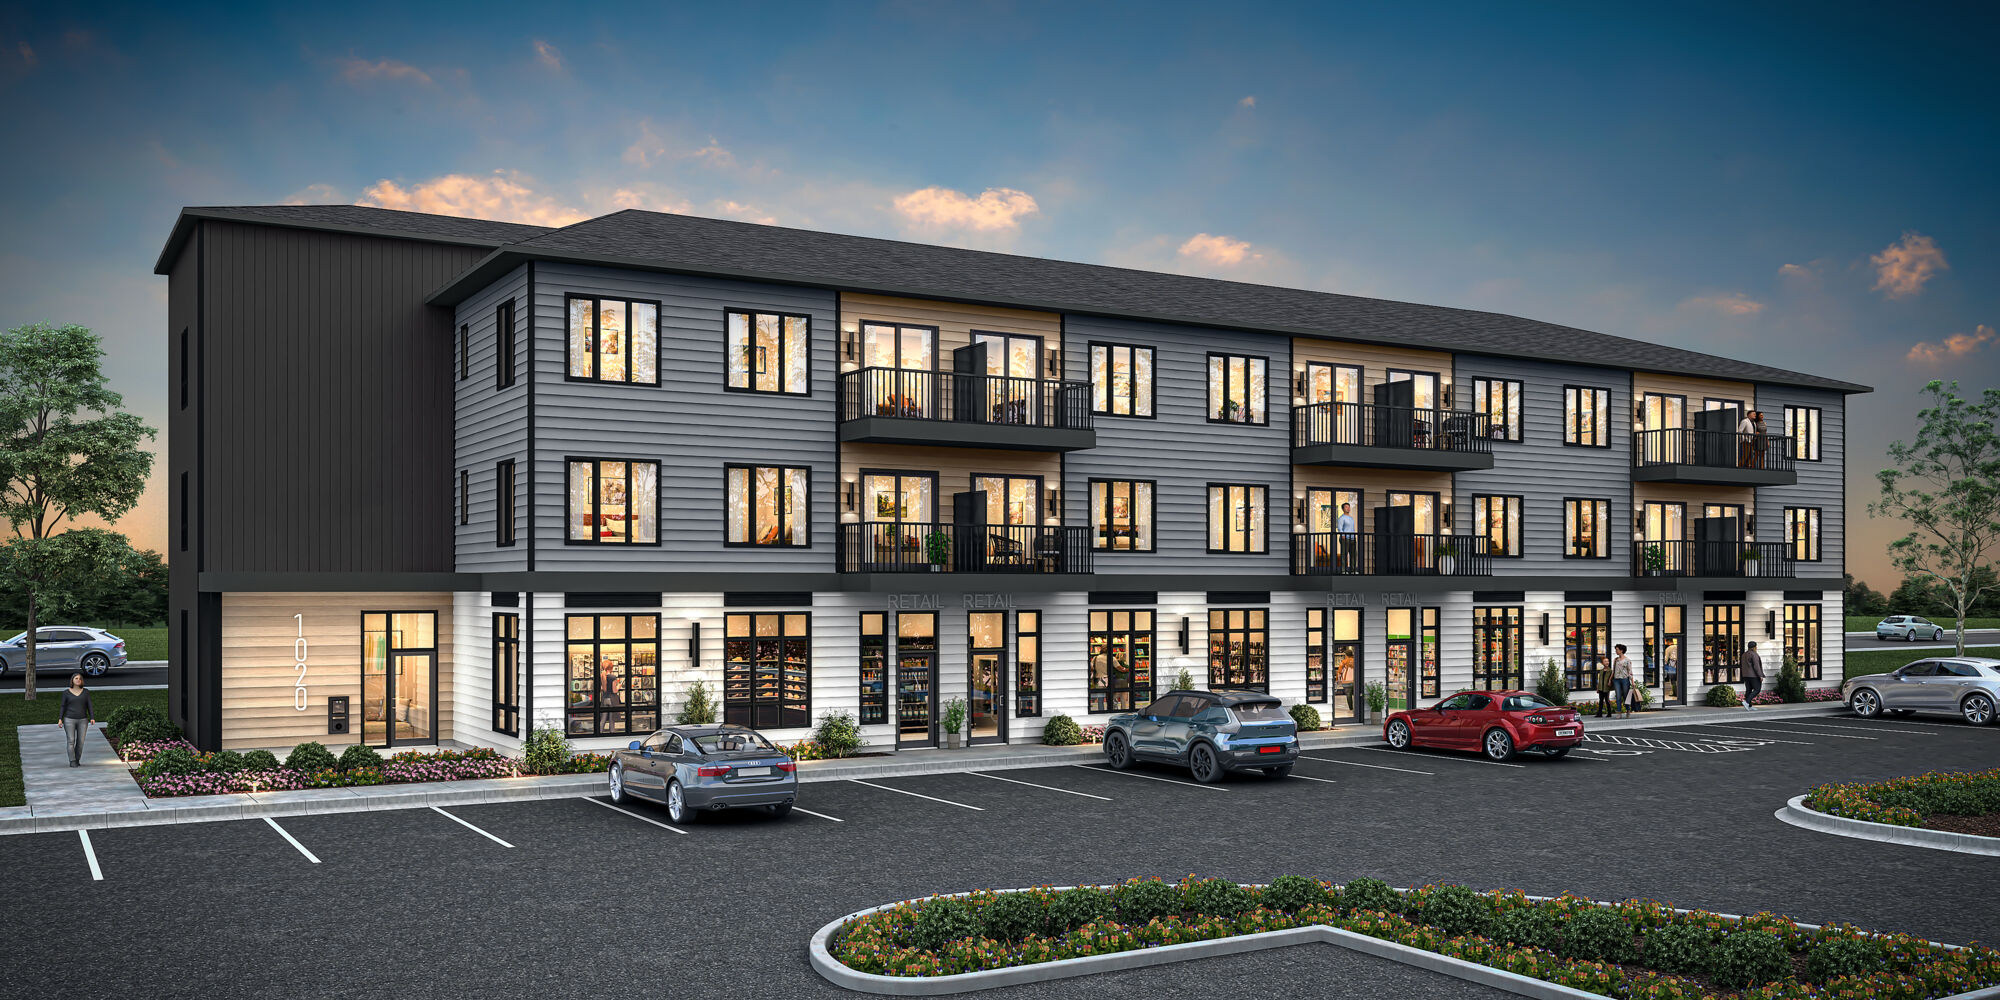
1020 March Rd, Kanata, ON K2K 1X7, Canada
Discover Northwoods, a picturesque neighbourhood in Kanata, where youre invited to embrace a lifestyle filled with recreation, community spirit and the promise of a bright future. Enjoy the perfect balance of indoor and outdoor amenities, w…
Explore this project
Other floor plans at Northwoods

1 Bed Den 1A
For sale1 bd · 1 ba · 598 ft²
From $304,173

1 Bed Den 1B
For sale1 bd · 1 ba · 636 ft²
From $318,432

2 Bed 2A
For sale2 bd · 1 ba · 714 ft²
From $360,406
2 Bed 2D
For sale2 bd · 1 ba · 717 ft²
From $360,406

2 Bed Den 2C
For sale2 bd · 2 ba · 898 ft²
From $364,819
The Aster II
For sale2 bd · 2 ba · 1,198 ft²
From $378,058