Oak Bay · Port Severn, ON
The Parkside floor plan.
Explore the recorded layout, price and features, then confirm the configuration with the builder.
Coming soon
3 bd · 3 ba · 2,052 ft² · Townhouse - Two+ Story
The Parkside at Oak Bay, 4 Marina Village Dr, Port Severn, ON L0K 1S0, Canada
Call us at 416-910-8923Source floor plan. Confirm dimensions and available configurations.
The Parkside is a townhouse - two+ story home at Oak Bay in Port Severn, ON. Register for details to receive the full floor plan, pricing and availability.
Prices, dimensions and features may vary and are subject to change. Floor plans are for illustrative purposes only.
- Plan
- The Parkside
- Type
- Townhouse - Two+ Story
- Status
- Coming soon
- Size
- 2,052 ft²
- Project
- Oak Bay
- Developer
- Eden Oak
Location
Port Severn|Oak Bay|4 Marina Village Dr, Port Severn, ON L0K 1S0, Canada
Interested in The Parkside at Oak Bay?
The Parkside at
Oak Bay
4 Marina Village Dr, Port Severn, ON L0K 1S0, Canada
Oak Bay is a year-round community of stunning townhomes and detached homes in charming Port Severn on Georgian Bay. Whether you are looking for a seasonal retreat or permanent home, Oak Bay is packed with fabulous lifestyle amenities that m…
Explore this project
Other floor plans at Oak Bay
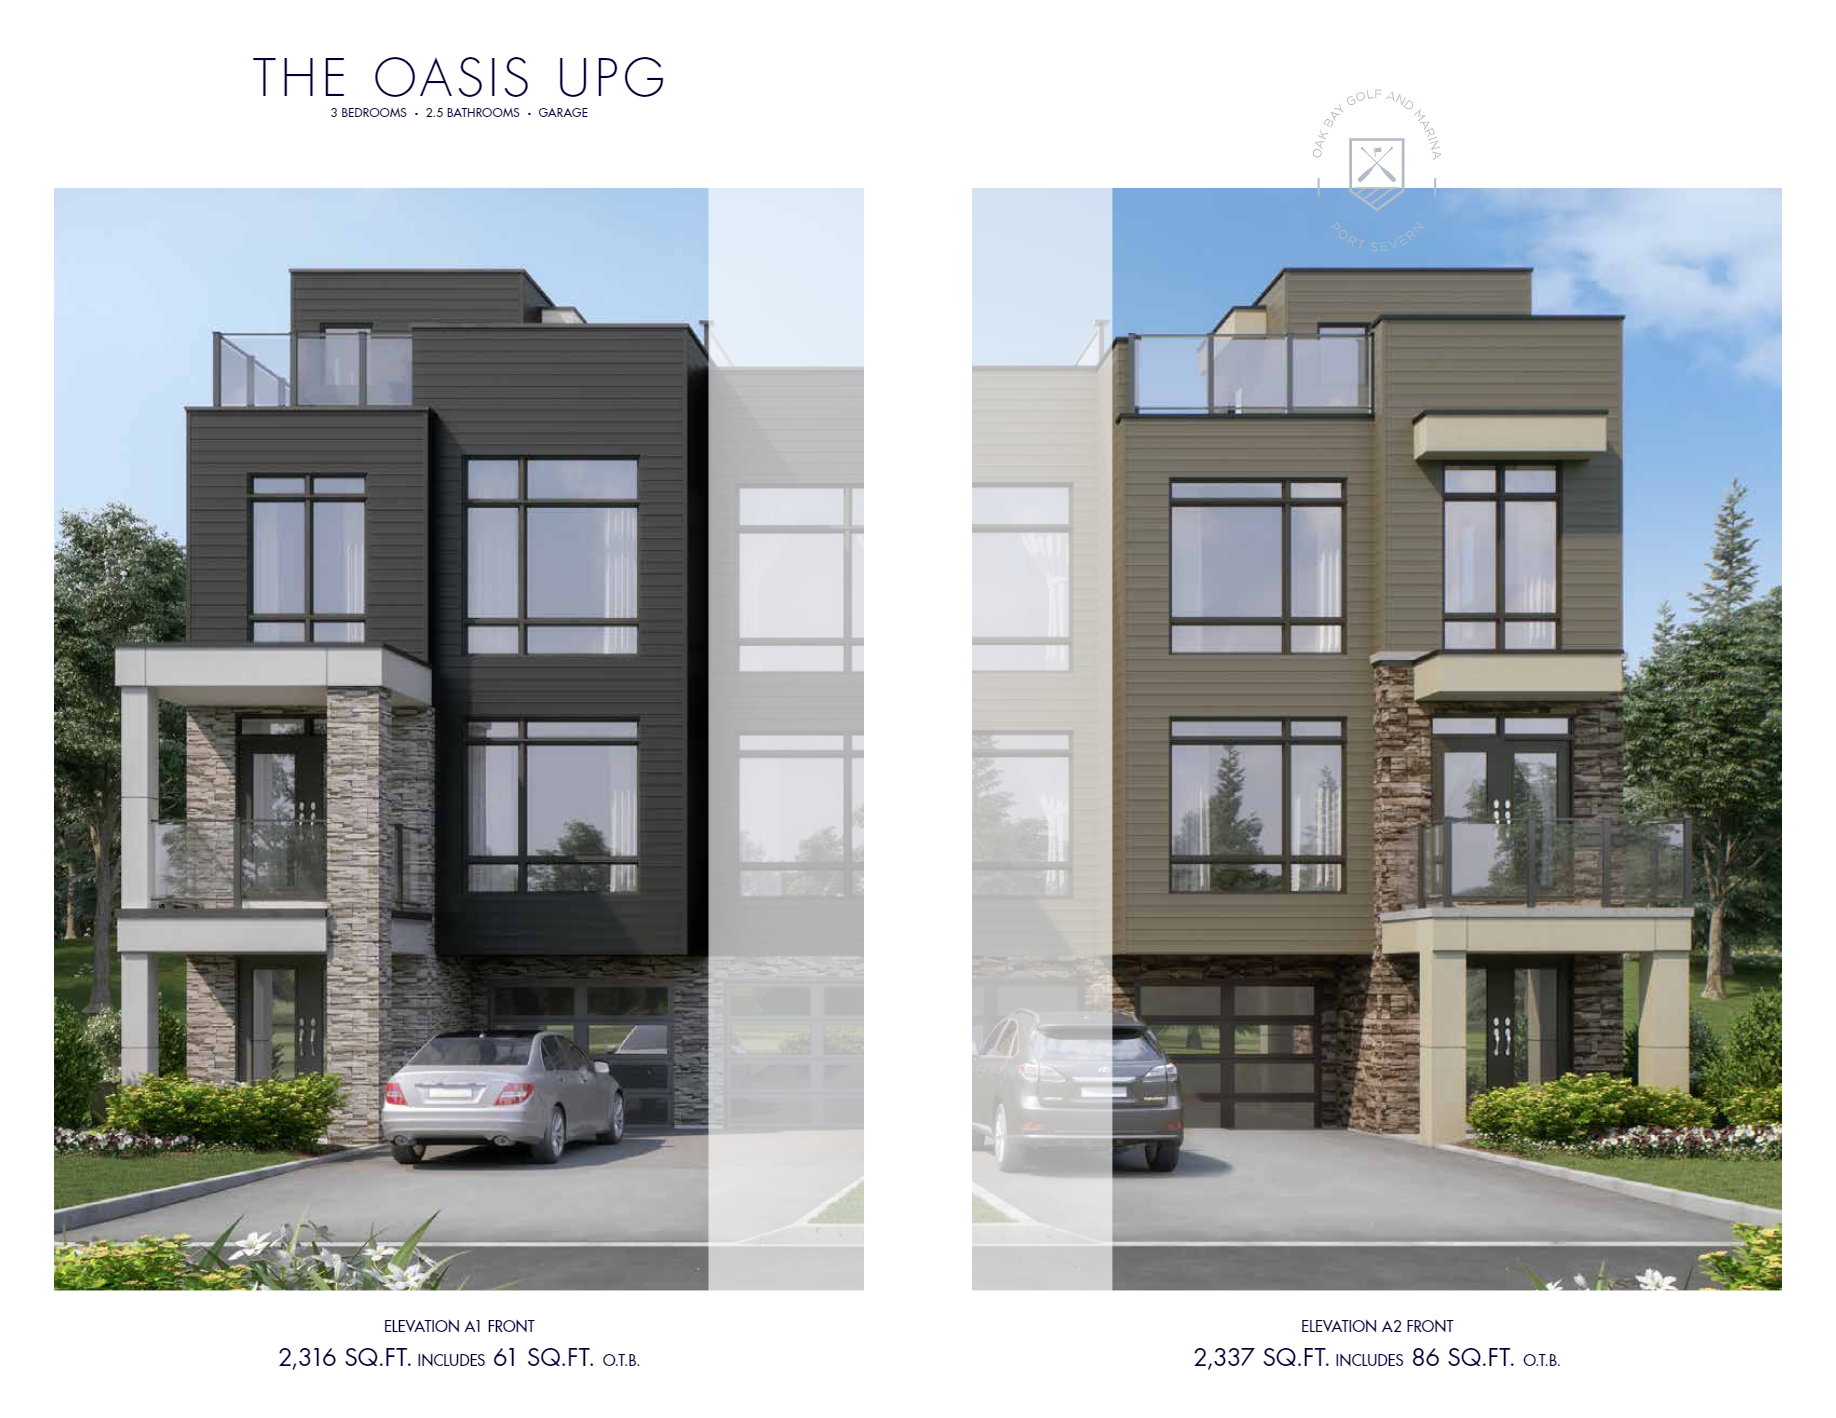
The Oasis UPG
Coming soon3 bd · 3 ba · 2,316 ft²
Pricing coming soon
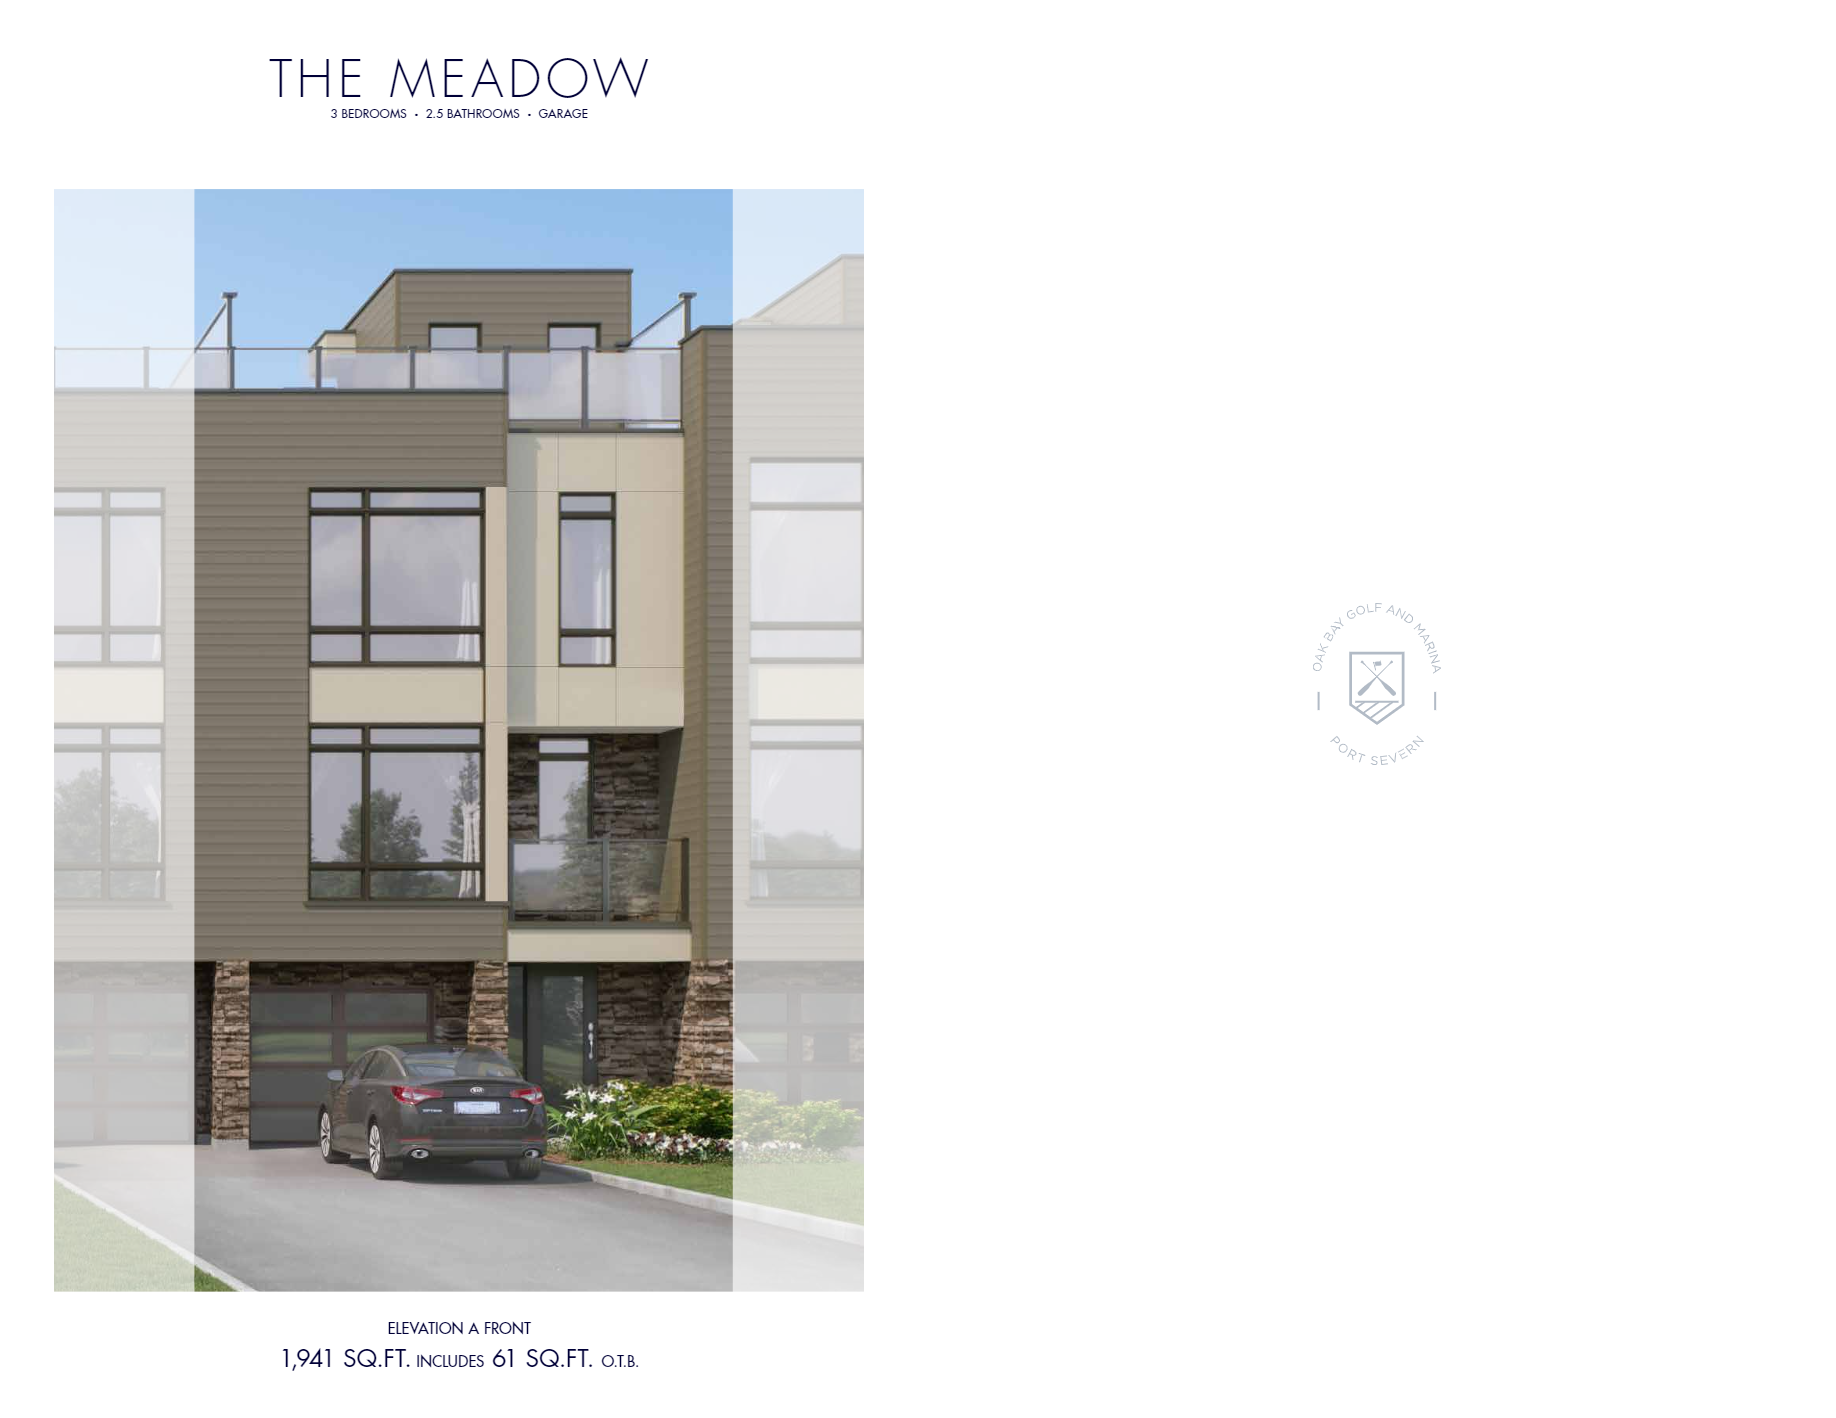
The Meadow
Coming soon3 bd · 3 ba · 1,941 ft²
Pricing coming soon
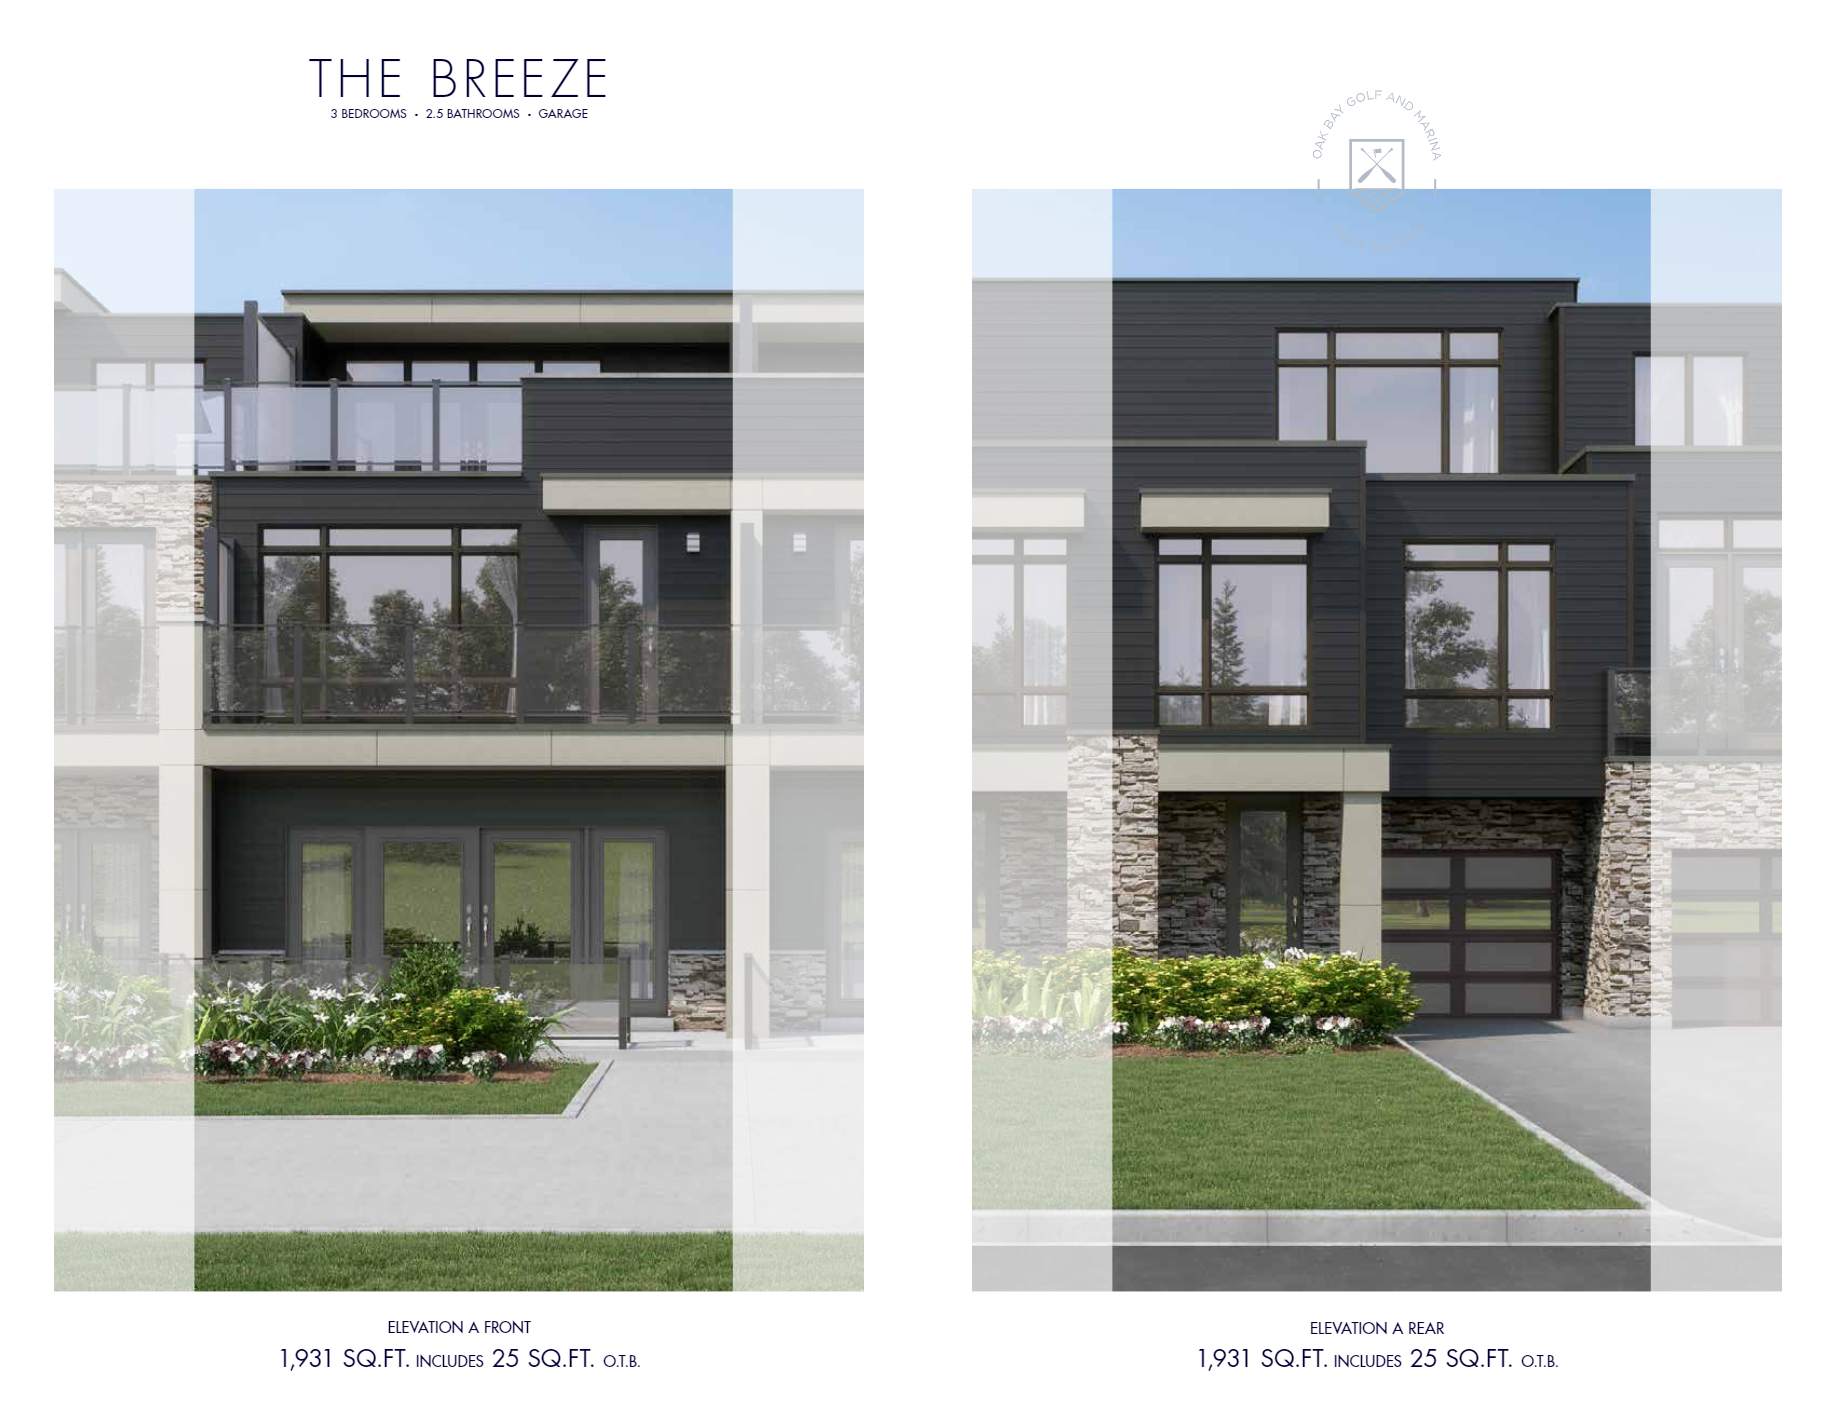
The Breeze
Coming soon3 bd · 3 ba · 1,931 ft²
Pricing coming soon
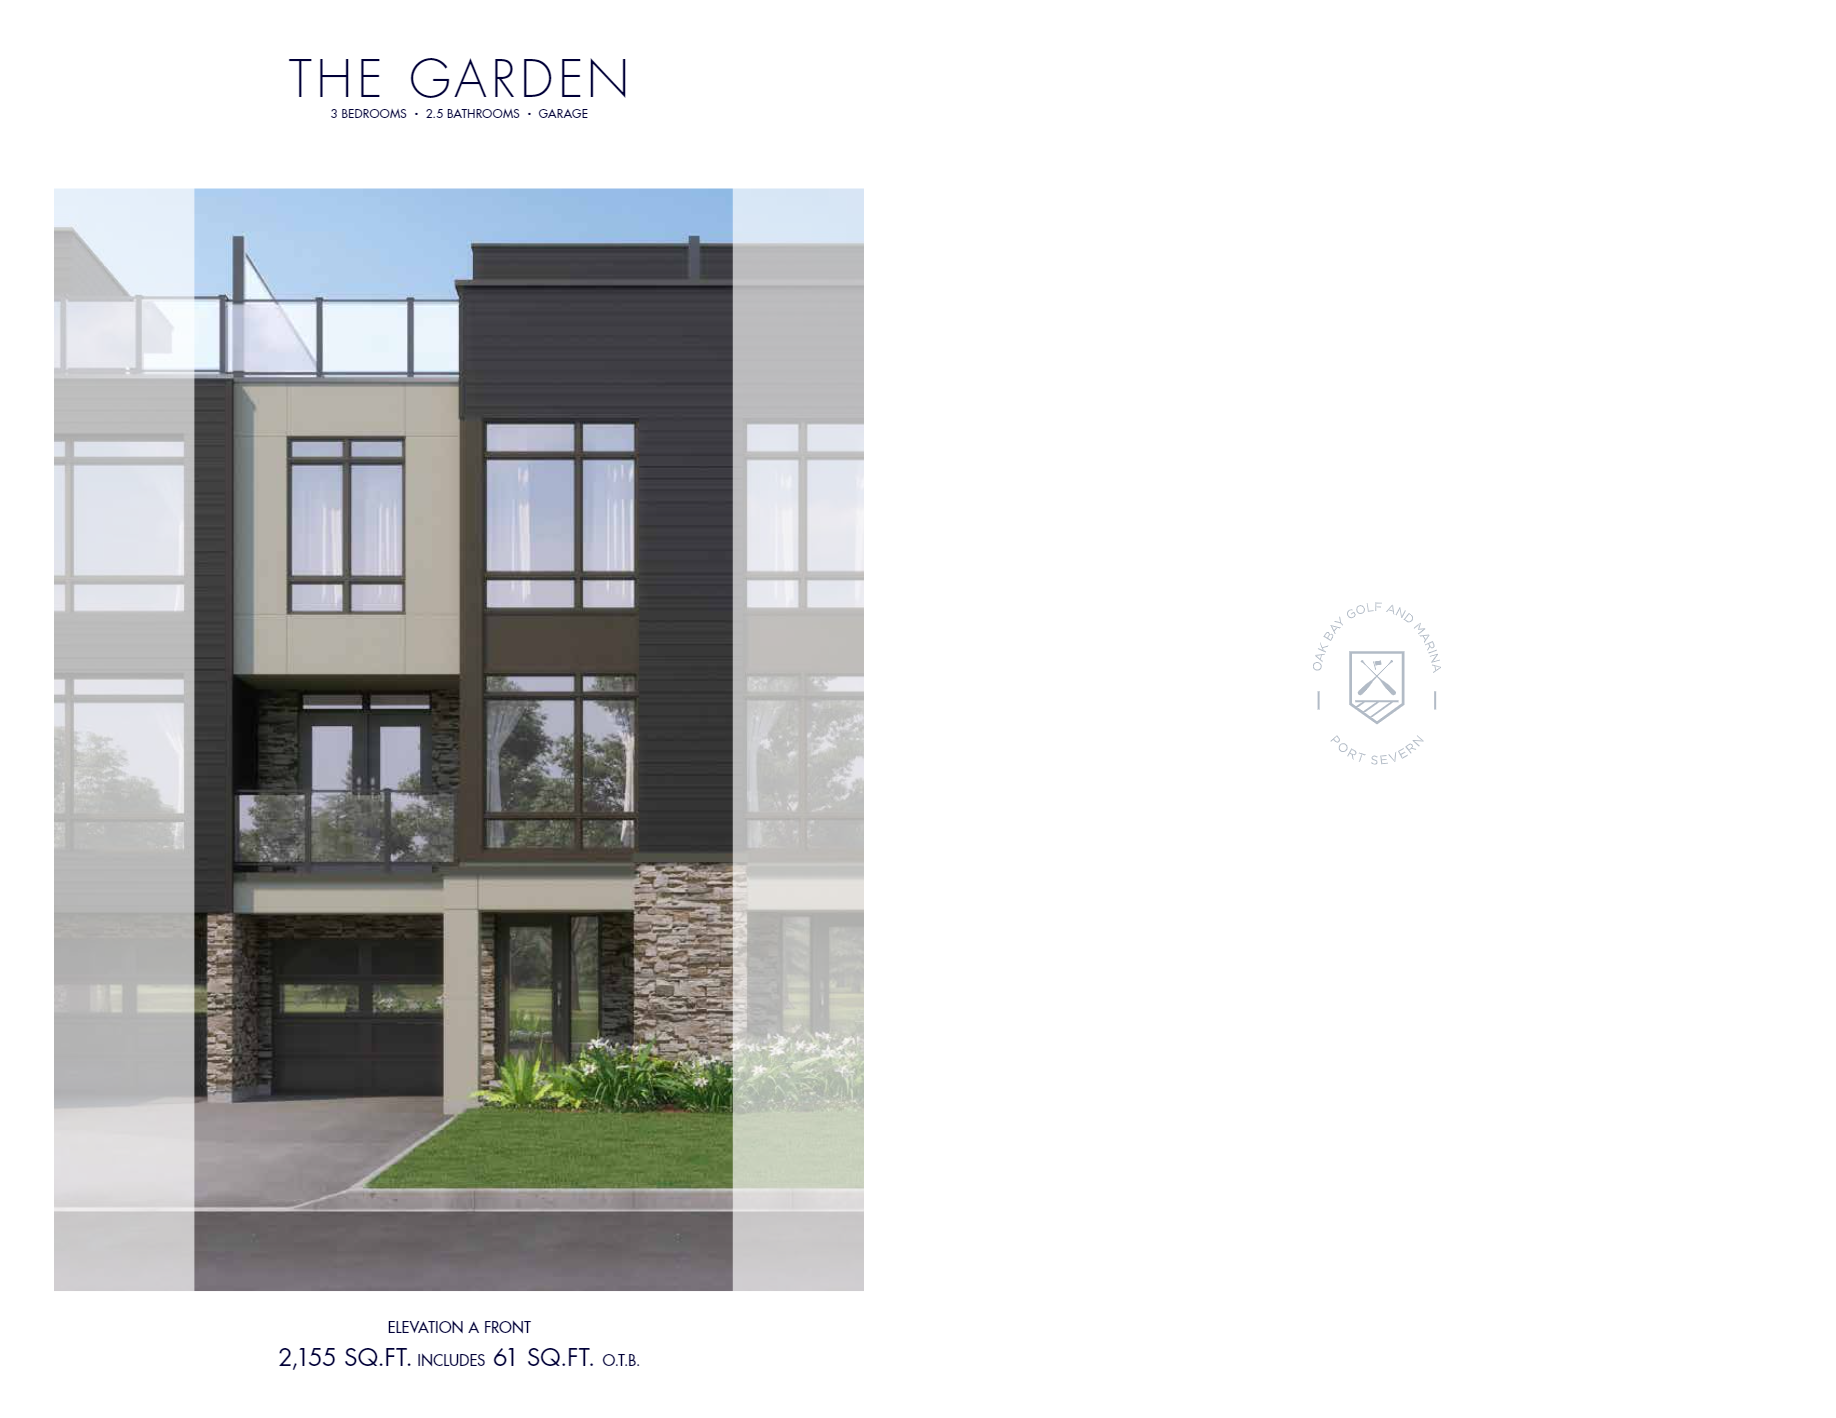
The Garden
Coming soon3 bd · 3 ba · 2,155 ft²
Pricing coming soon
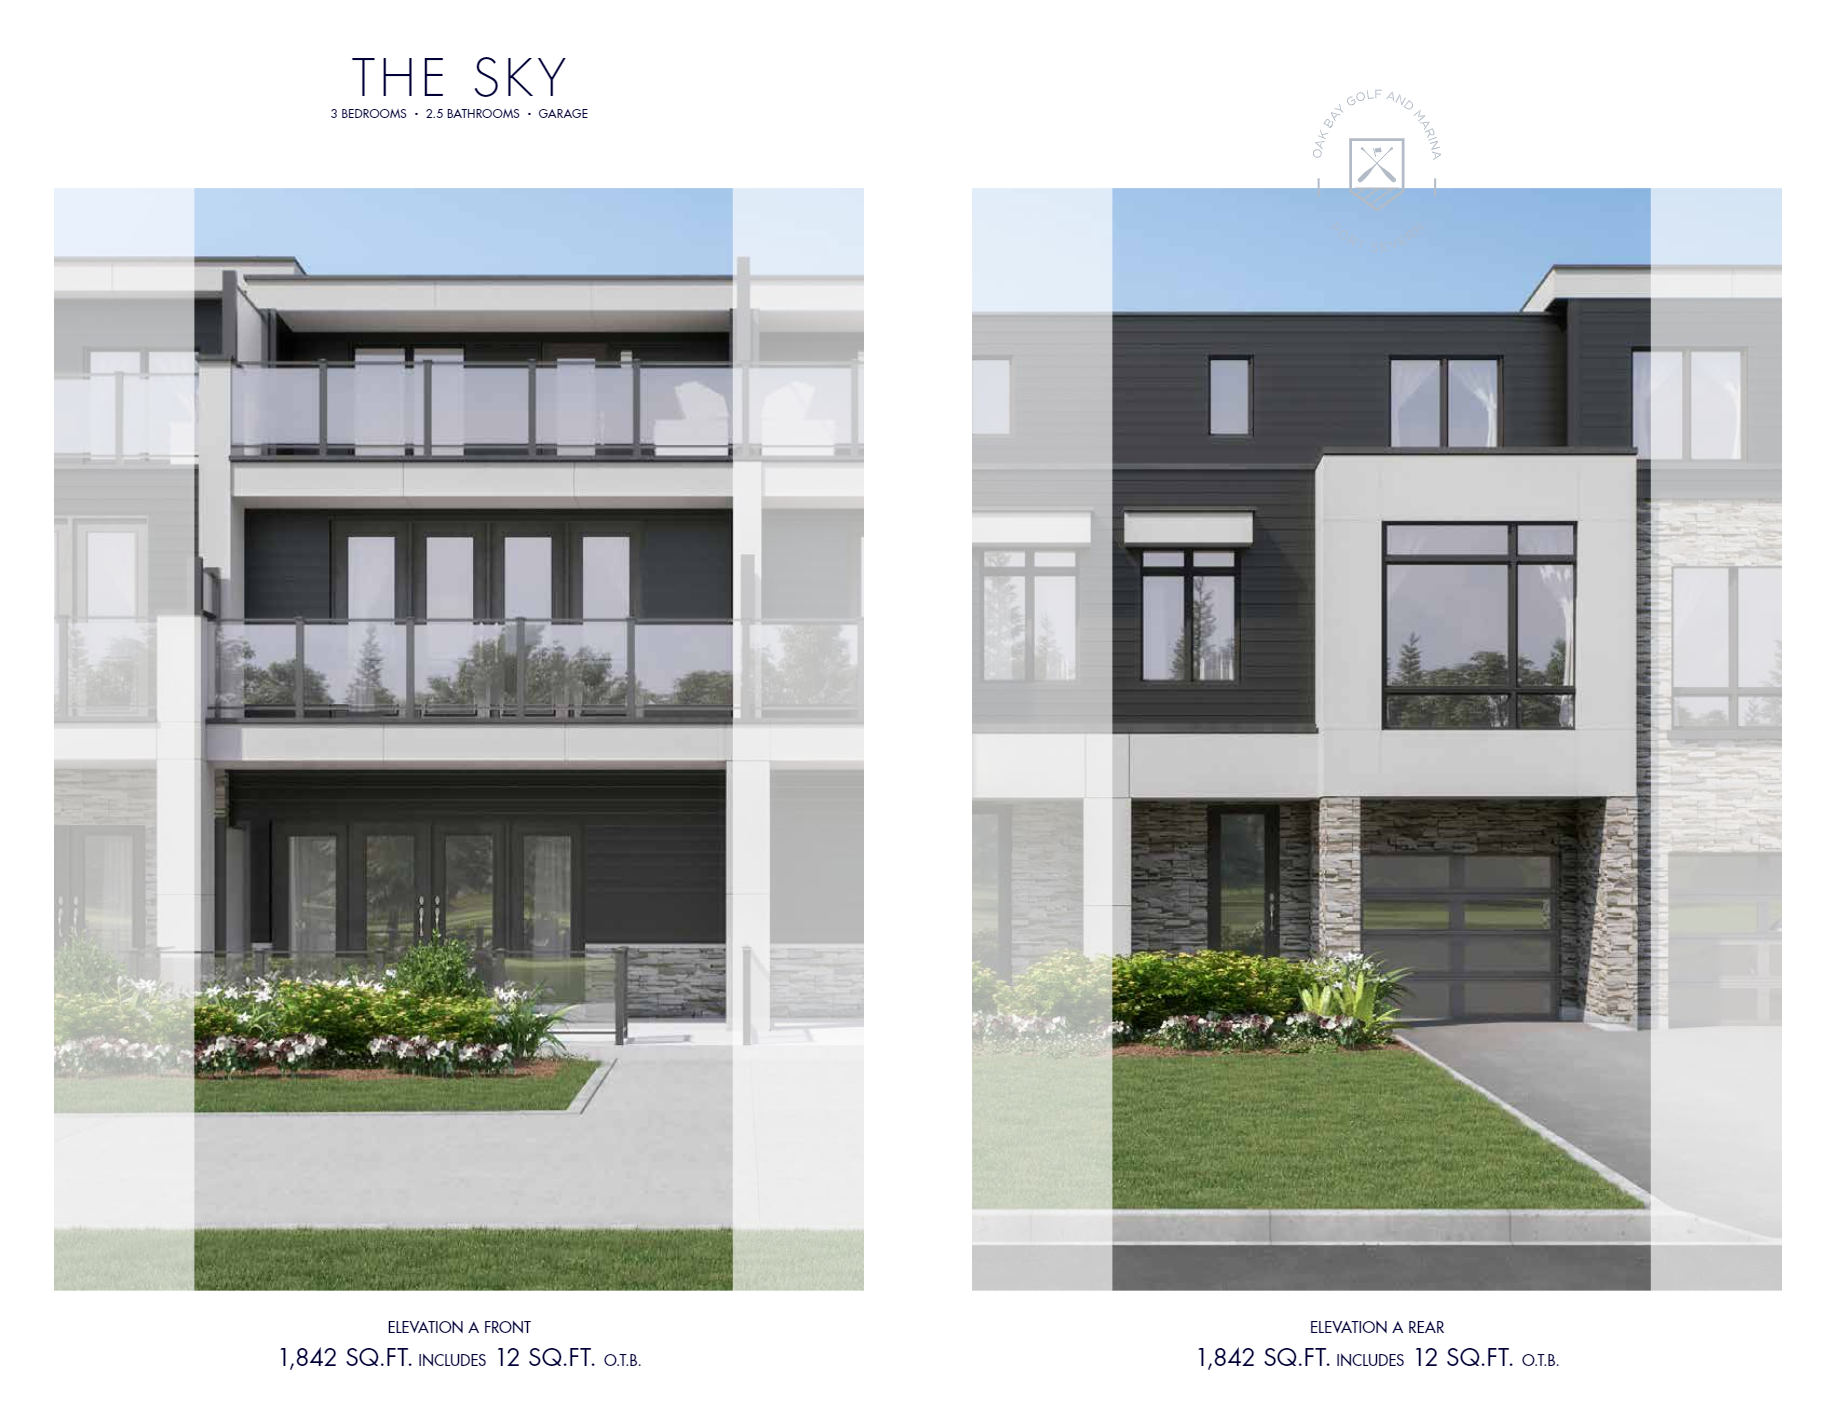
The Sky
Coming soon3 bd · 3 ba · 1,842 ft²
Pricing coming soon
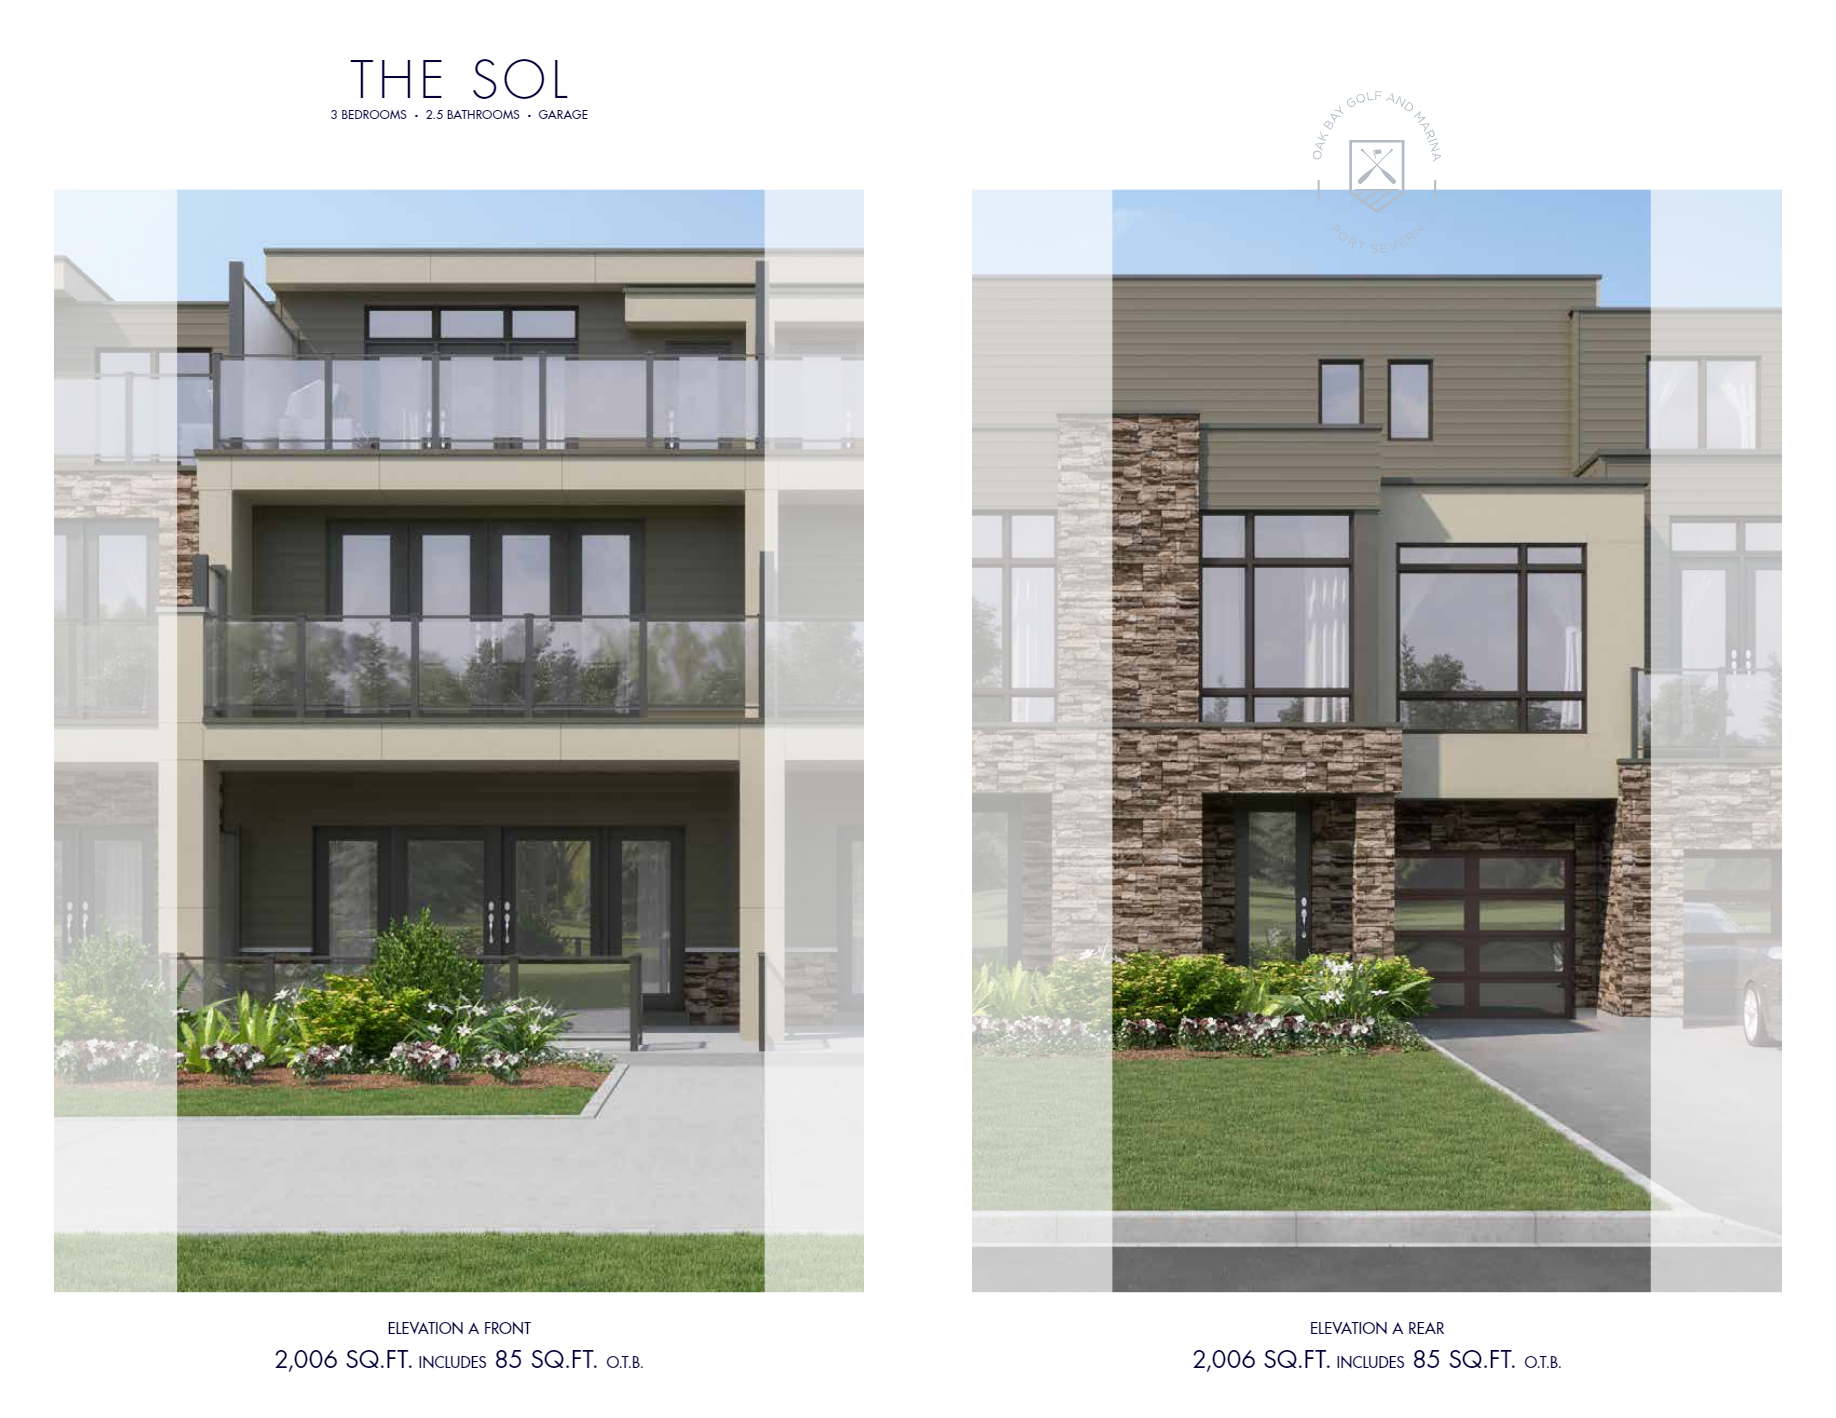
The Sol
Coming soon3 bd · 3 ba · 2,006 ft²
Pricing coming soon