Oaklyn · Vancouver, BC
D1 floor plan.
Explore the recorded layout, price and features, then confirm the configuration with the builder.
For sale
3 bd · 4 ba · 1,388 ft² · Townhouse - Two+ Story
D1 at Oaklyn, 6538 Oak St, Vancouver, BC V6P 3Z2, Canada
Call us at 416-910-8923Source floor plan. Confirm dimensions and available configurations.
D1 is a townhouse - two+ story home at Oaklyn in Vancouver, BC. Register for details to receive the full floor plan, pricing and availability.
Prices, dimensions and features may vary and are subject to change. Floor plans are for illustrative purposes only.
- Plan
- D1
- Type
- Townhouse - Two+ Story
- Status
- For sale
- Size
- 1,388 ft²
- Project
- Oaklyn
- Developer
- Western
Location
Vancouver|Oaklyn|6538 Oak St, Vancouver, BC V6P 3Z2, Canada
Interested in D1 at Oaklyn?
D1 at
Oaklyn
6538 Oak St, Vancouver, BC V6P 3Z2, Canada
Secure, Sustainable, Stunning A boutique development of 18 three-bedroom row townhomes purposefully designed to balance the comforts of home living with functionality. Source: Western Construction…
Explore this project
Other floor plans at Oaklyn
E1
For sale3 bd · 4 ba · 1,341 ft²
From $1,699,800
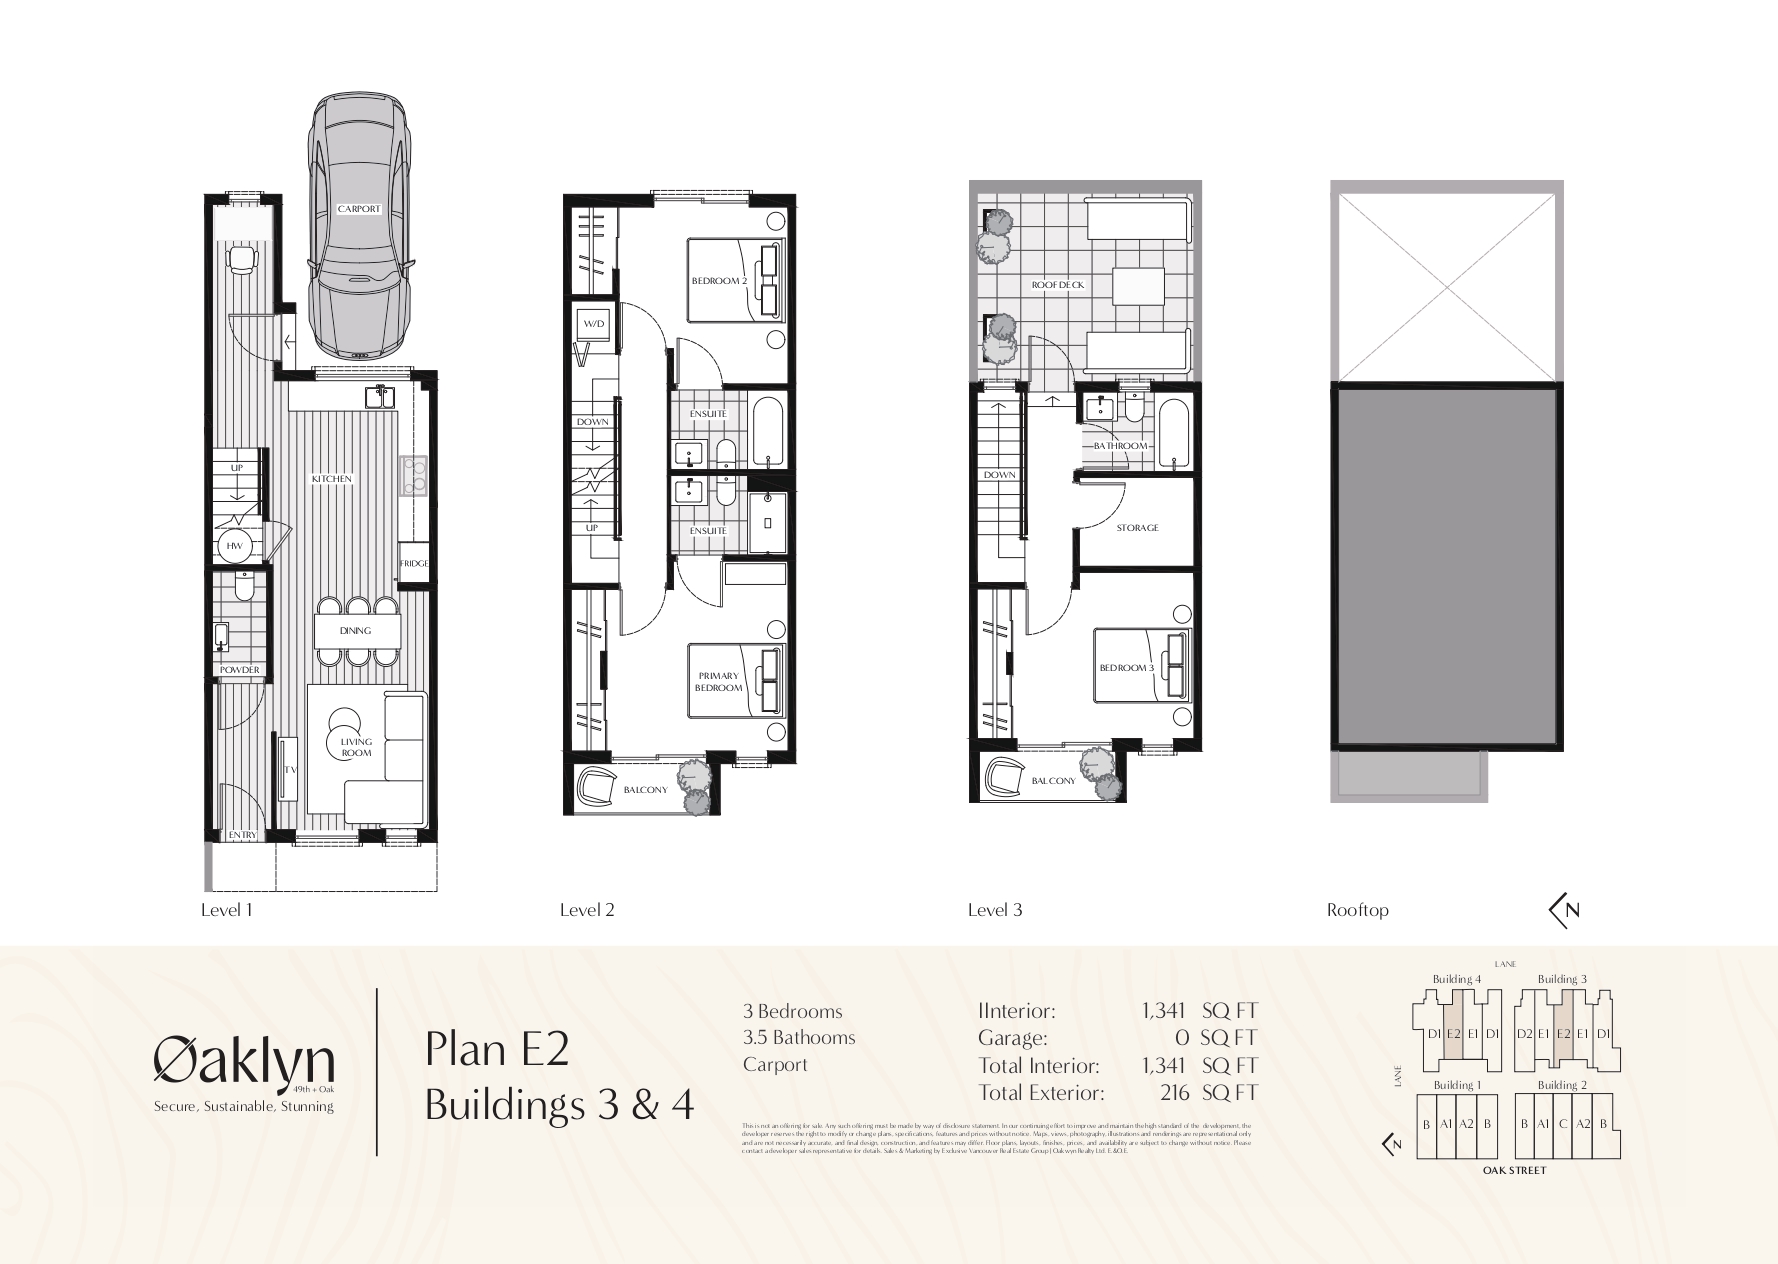
E2
For sale3 bd · 4 ba · 1,341 ft²
From $1,699,800
A
For sale3 bd · 3 ba · 1,458 ft²
From $1,849,800
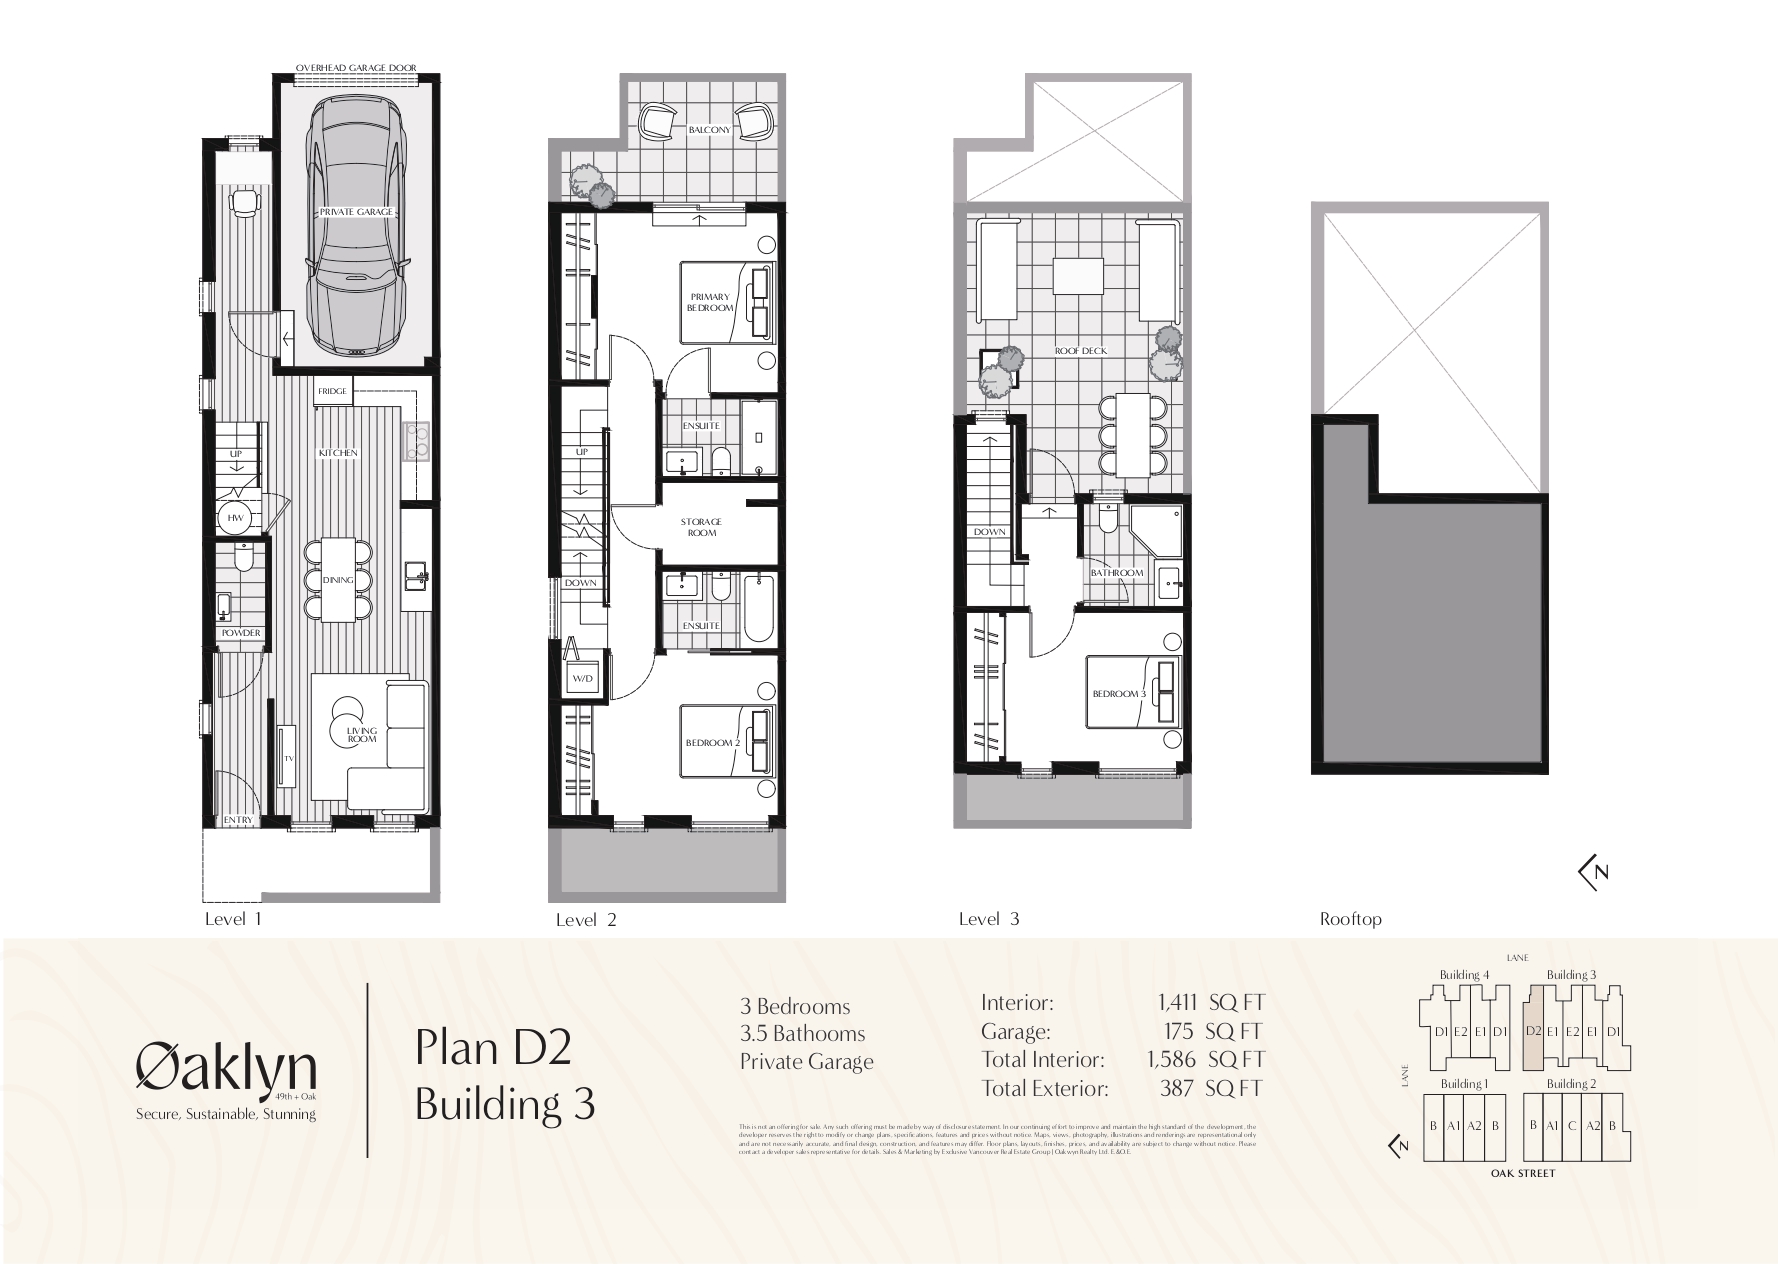
D2
For sale3 bd · 4 ba · 1,411 ft²
From $1,949,800

B2
For sale3 bd · 3 ba · 1,498 ft²
From $1,949,800
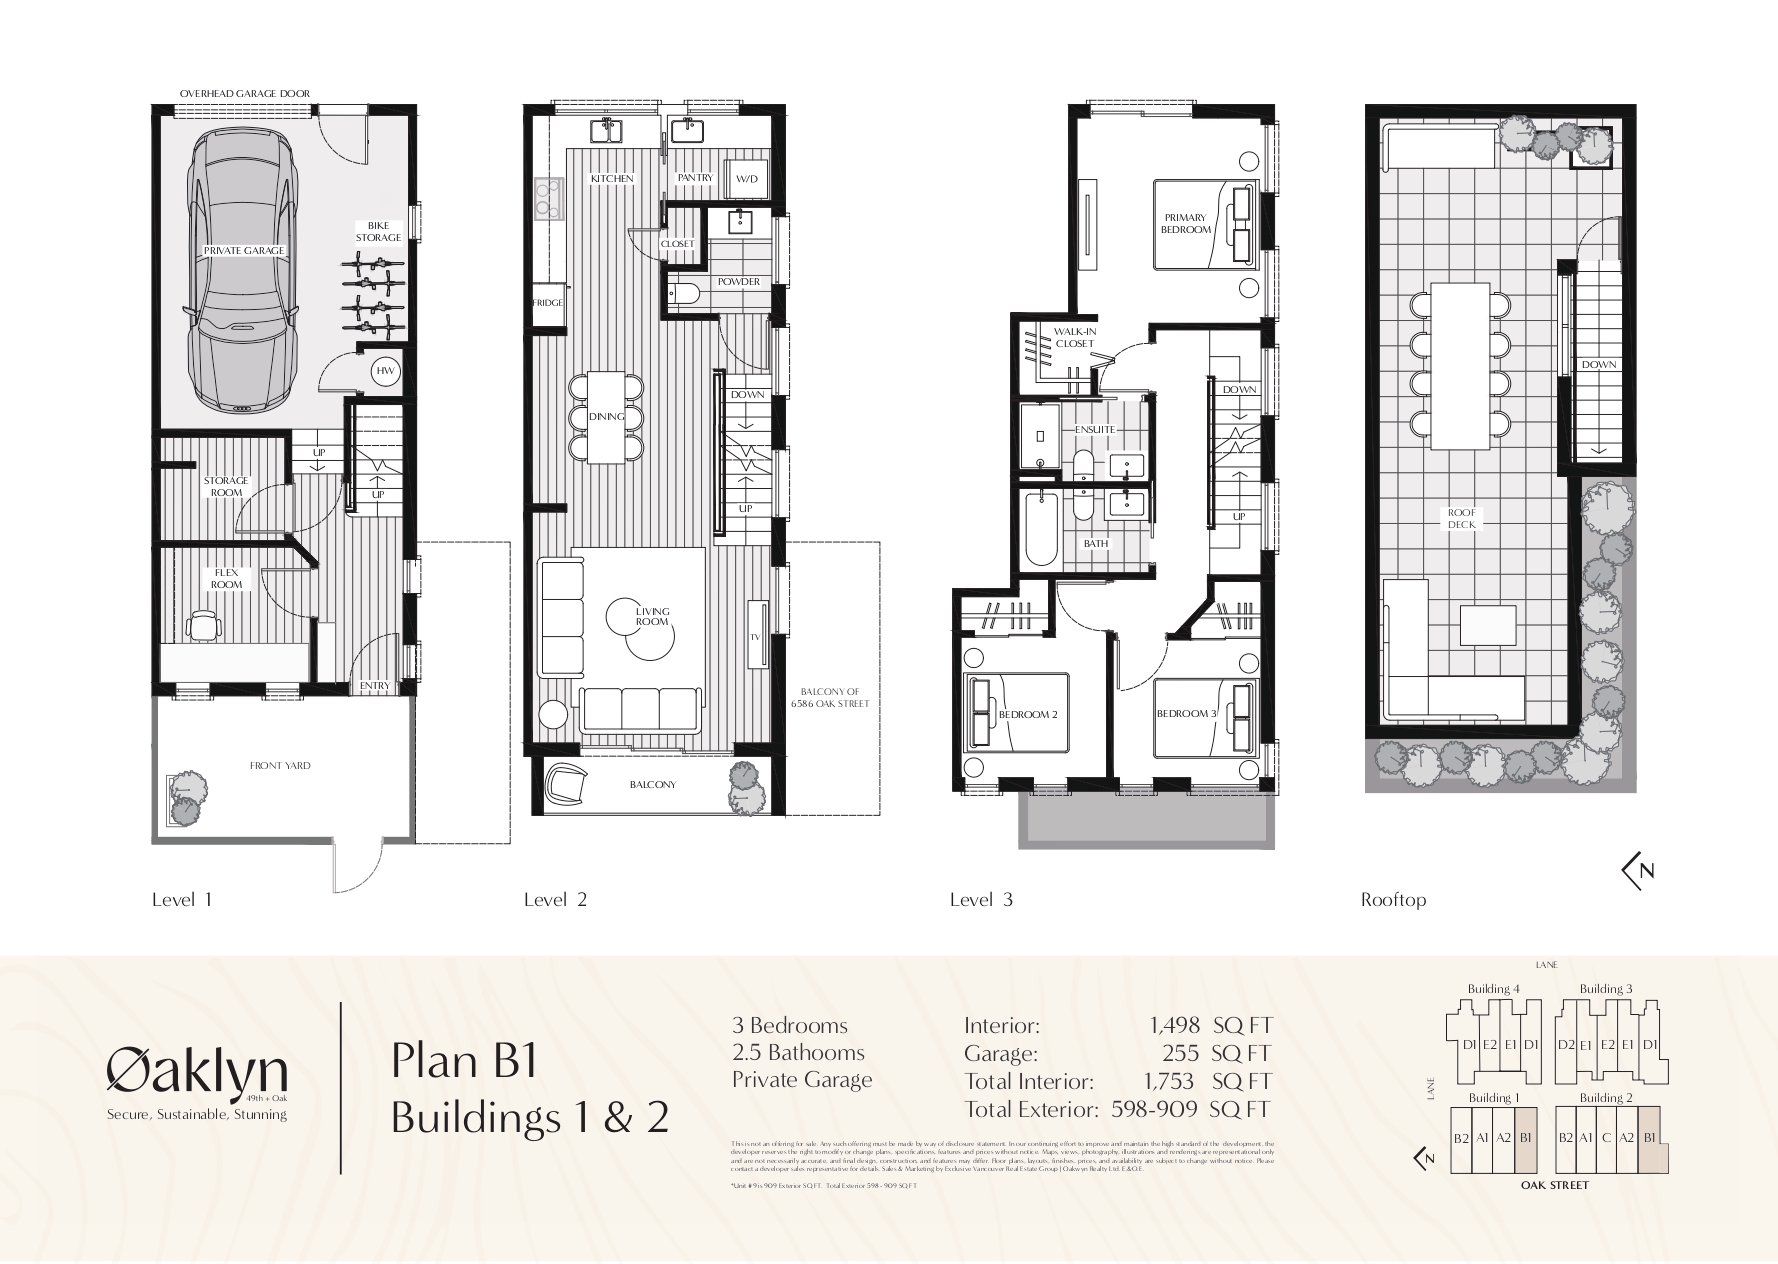
B1
For sale3 bd · 3 ba · 1,498 ft²
From $1,949,800