Oakpointe by Arista - Phase 2 - Single-Family Homes · Oakville, ON
The Cambridge floor plan.
Explore the recorded layout, price and features, then confirm the configuration with the builder.
For sale
5 bd · 4 ba · 2,615 ft² · Single family - Detached Two+ Story
The Cambridge at Oakpointe by Arista - Phase 2 - Single-Family Homes, 1017 Dundas St E, Oakville, ON L6H 7E8, Canada
Call us at 416-910-8923Source floor plan. Confirm dimensions and available configurations.
The Cambridge is a single family - detached two+ story home at Oakpointe by Arista - Phase 2 - Single-Family Homes in Oakville, ON. Register for details to receive the full floor plan, pricing and availability.
Prices, dimensions and features may vary and are subject to change. Floor plans are for illustrative purposes only.
- Plan
- The Cambridge
- Type
- Single family - Detached Two+ Story
- Status
- For sale
- Size
- 2,615 ft²
- Project
- Oakpointe by Arista - Phase 2 - Single-Family Homes
- Developer
- ARISTA Homes
Location
Oakville|Oakpointe by Arista - Phase 2 - Single-Family Homes|1017 Dundas St E, Oakville, ON L6H 7E8, Canada
Interested in The Cambridge at Oakpointe by Arista - Phase 2 - Single-Family Homes?
The Cambridge at
Oakpointe by Arista - Phase 2 - Single-Family Homes
1017 Dundas St E, Oakville, ON L6H 7E8, Canada
28' & 36' DETACHED HOMES AT EIGHT LINE & DUNDAS ST. E IN UPPER JOSHUA CREEK Exceeding the Oakville Standard, this remarkable new master-planned community will stand in a league of its own. Surrounded by the city's most…
Explore this project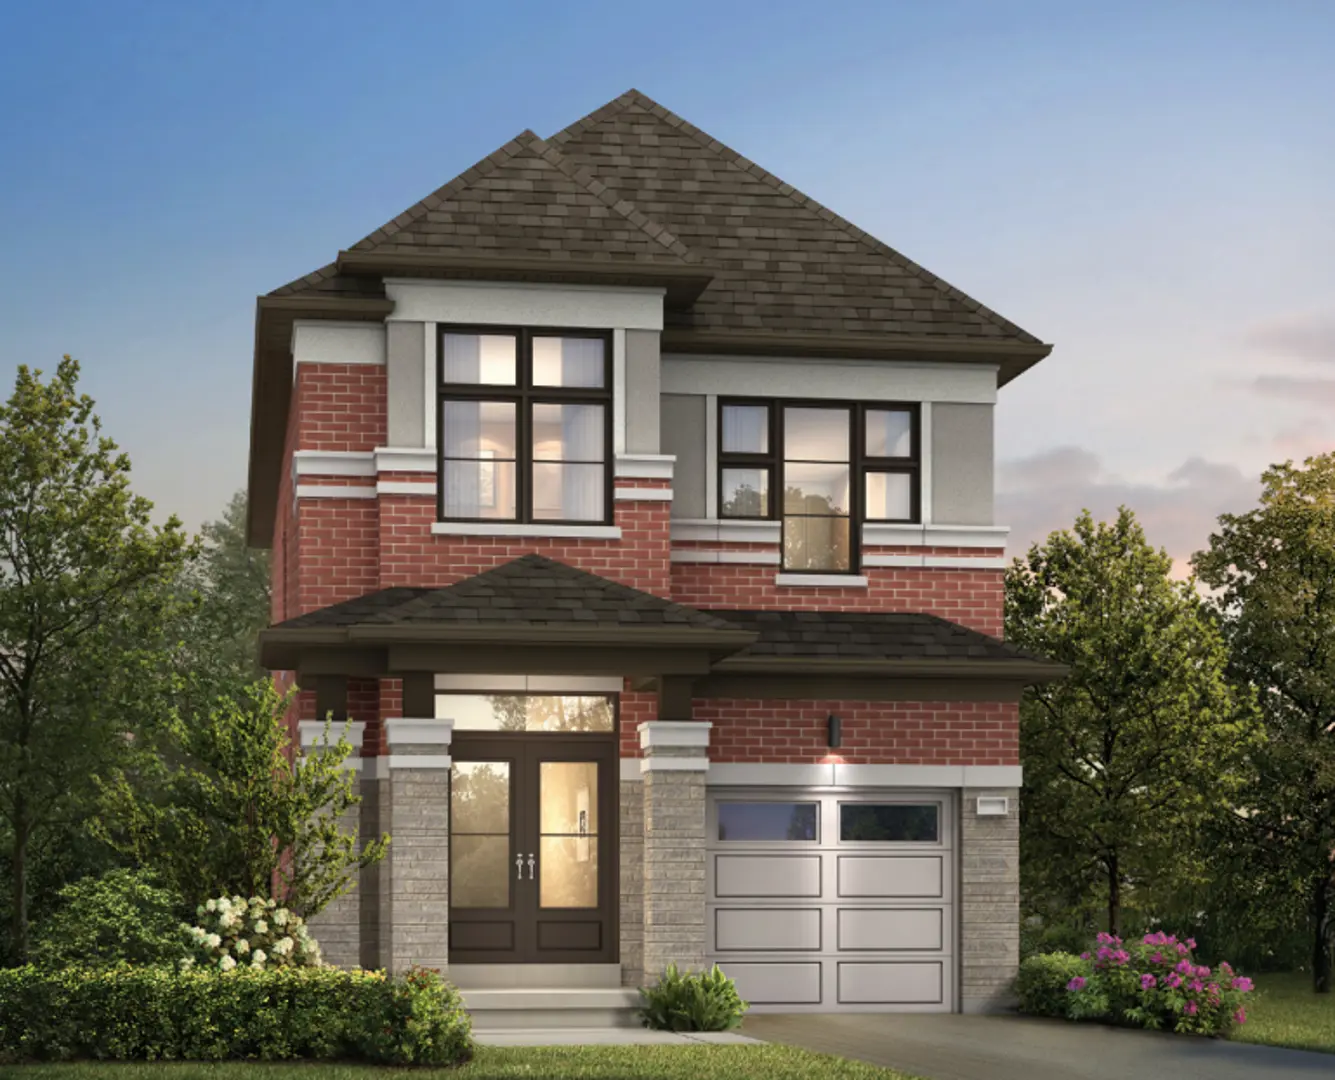
Other floor plans at Oakpointe by Arista - Phase 2 - Single-Family Homes
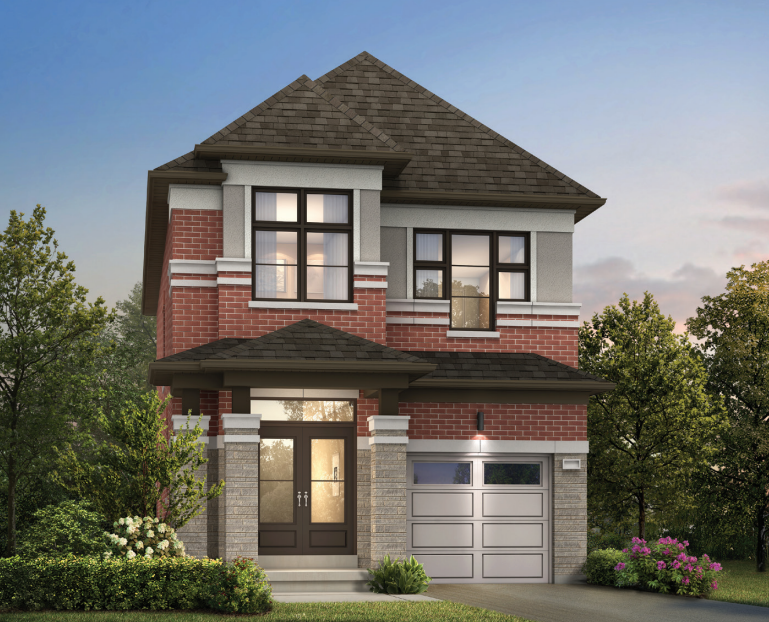
The Berkshire
For sale3 bd · 3 ba · 1,860 ft²
From $1,389,990
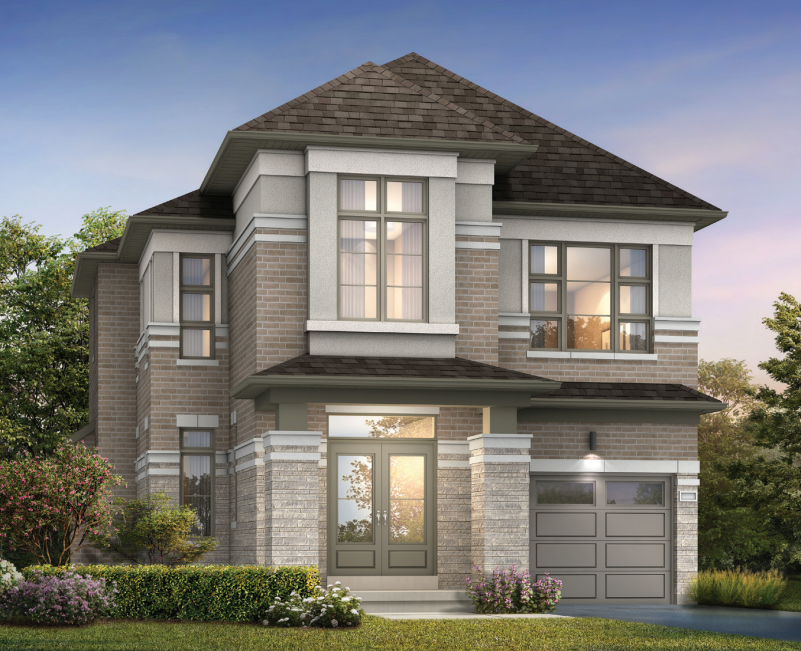
The Providence
For sale3 bd · 3 ba · 1,935 ft²
From $1,419,990
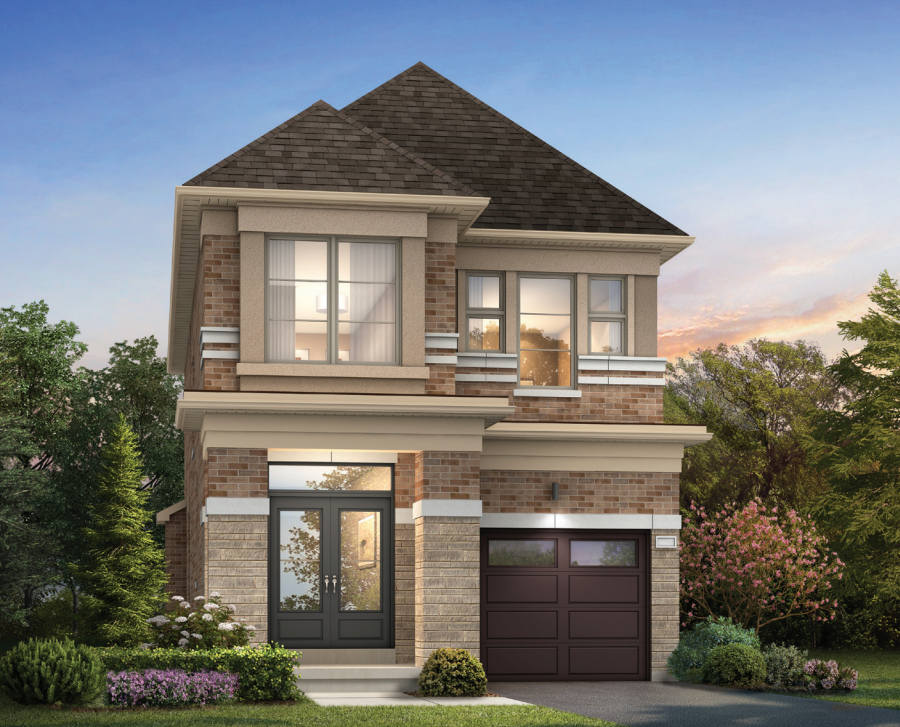
The Cornwall
For sale3 bd · 3 ba · 2,015 ft²
From $1,429,990
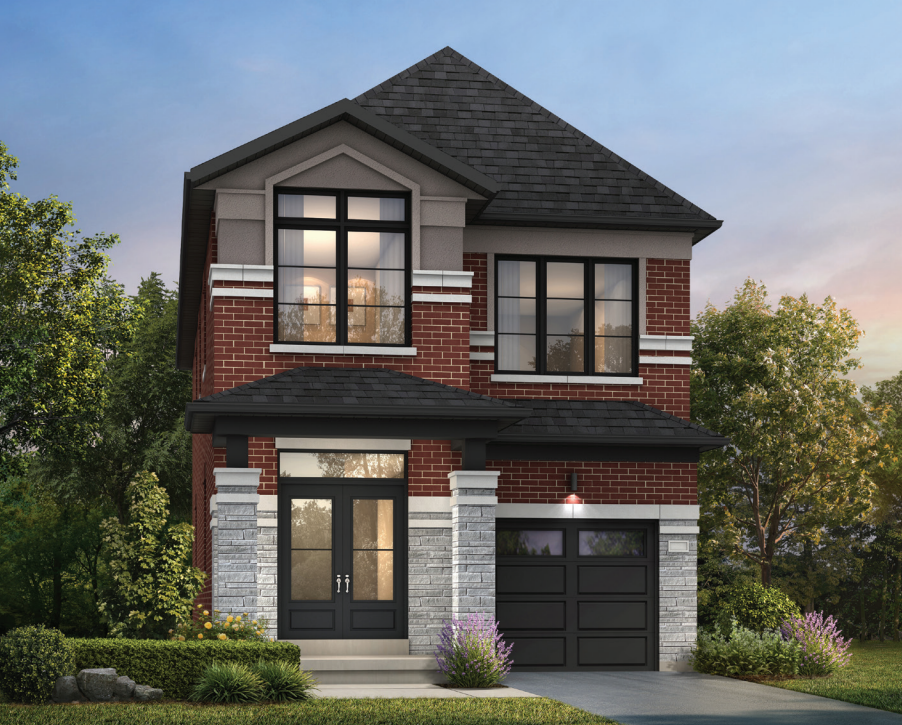
The Dartmouth
For sale4 bd · 3 ba · 2,185 ft²
From $1,459,990
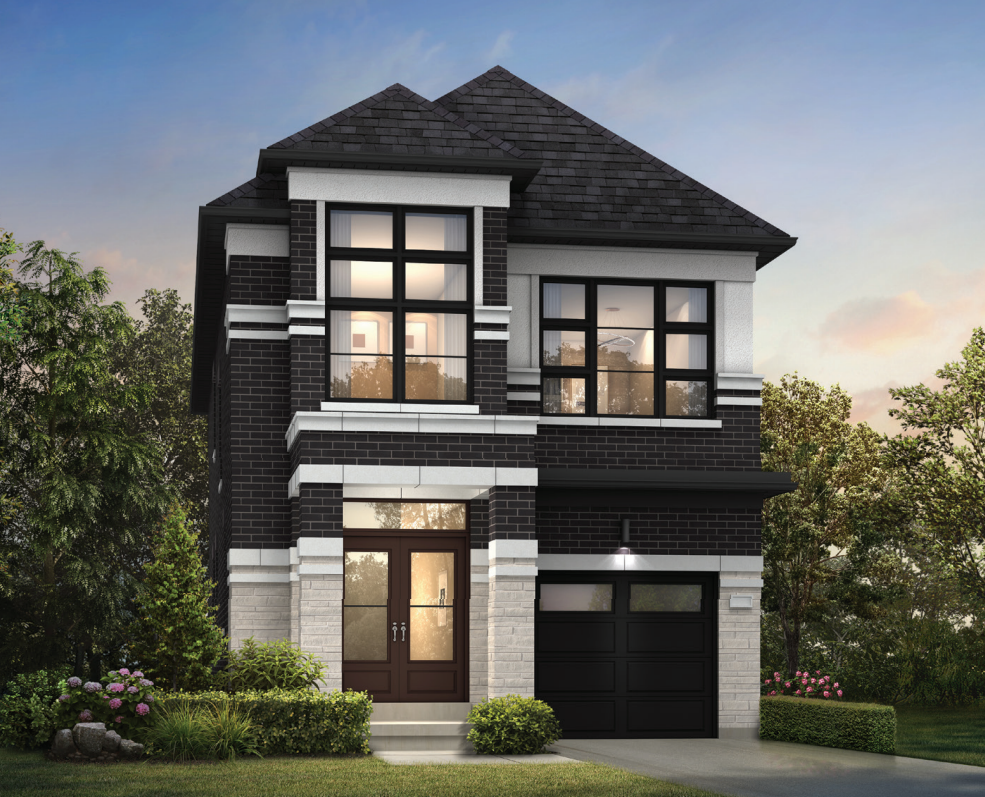
The Vanderbilt
For sale4 bd · 3 ba · 2,335 ft²
From $1,479,990
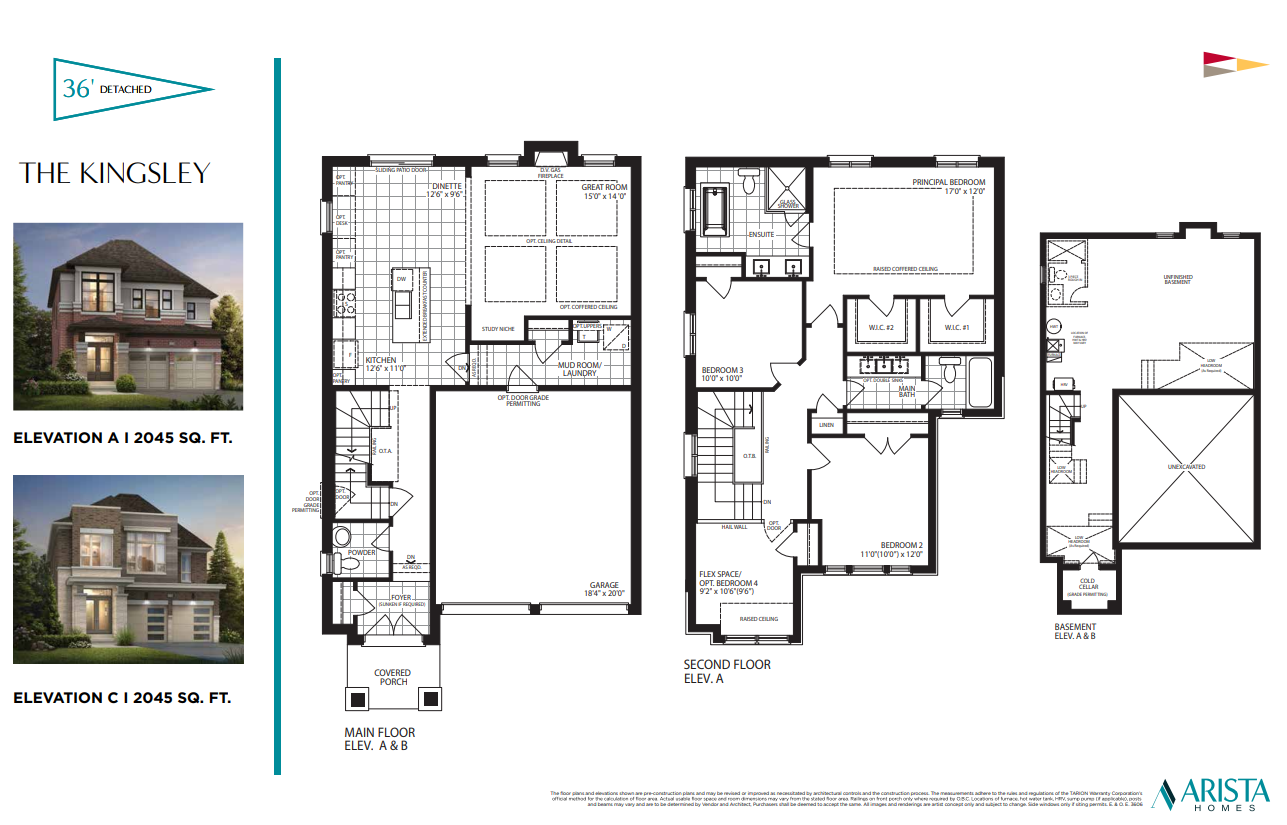
The Kingsley
For sale3 bd · 3 ba · 2,045 ft²
From $1,629,990