
For sale
4 bd · 5 ba · 2,533 ft² · Single family - Detached Two+ Story
The Millpond - Elev. A at Oakridge Meadows - Single Family Homes, 10 William Logan Dr, Richmond Hill, ON L4E 1A2, Canada
Call us at 844-892-0774Artists rendering. Actual homes and features may vary.
The Millpond - Elev. A is a single family - detached two+ story home at Oakridge Meadows - Single Family Homes in Richmond Hill, ON. Register for details to receive the full floor plan, pricing and availability.
Prices, dimensions and features may vary and are subject to change. Floor plans are for illustrative purposes only.
- Plan
- The Millpond - Elev. A
- Type
- Single family - Detached Two+ Story
- Status
- For sale
- Size
- 2,533 ft²
- Project
- Oakridge Meadows - Single Family Homes
- Developer
- CountryWide Homes
Location
Richmond Hill|Oakridge Meadows - Single Family Homes|10 William Logan Dr, Richmond Hill, ON L4E 1A2, Canada
Interested in The Millpond - Elev. A at Oakridge Meadows - Single Family Homes?
The Millpond - Elev. A at
Oakridge Meadows - Single Family Homes
10 William Logan Dr, Richmond Hill, ON L4E 1A2, Canada
Now Under Construction Oakridge Meadows beckons you to connect with nature and explore the interlinking paths and trails that stretch along the 160 kilometres of the Oak Ridges Moraine. Enjoy luxury Detached in an estate residence reflectin…
Explore this project
Other floor plans at Oakridge Meadows - Single Family Homes
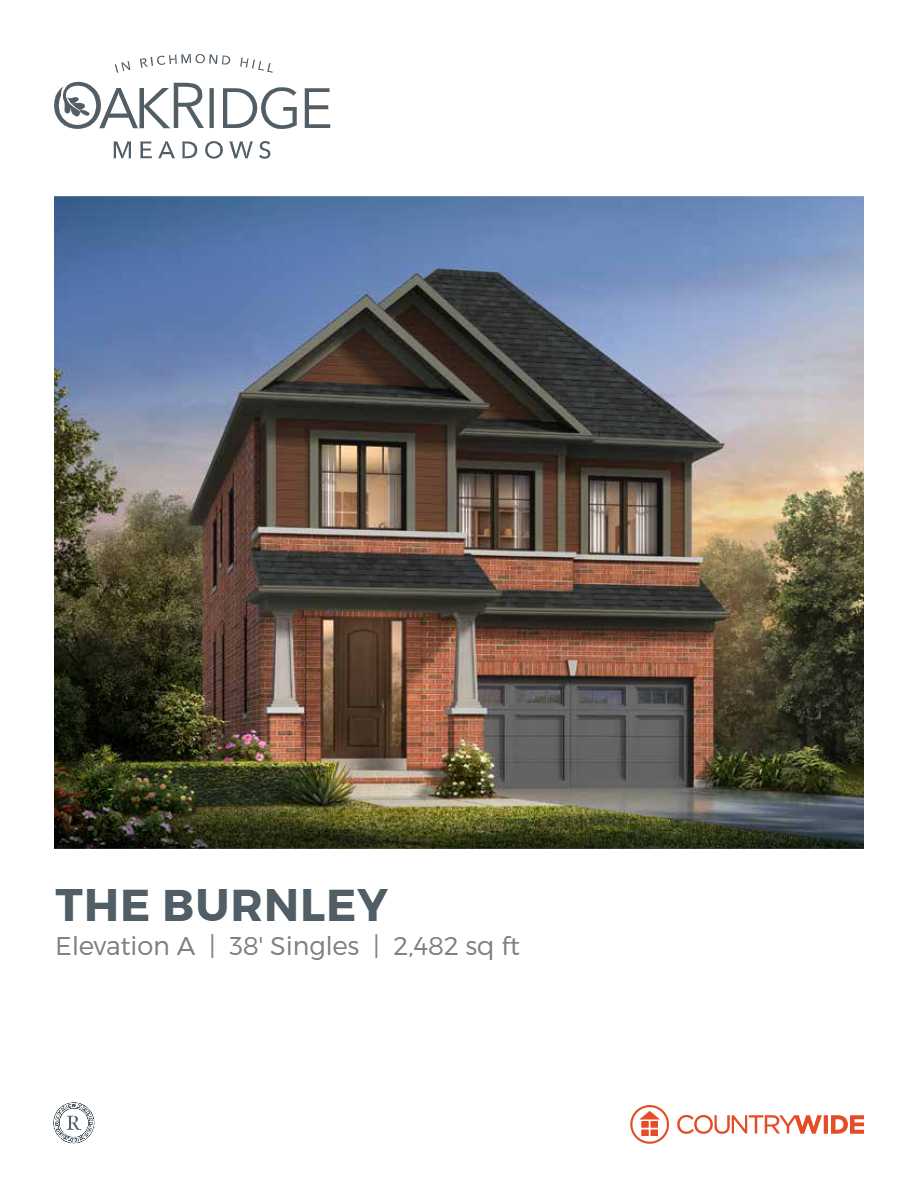
The Burnley - Elev. A
For sale4 bd · 4 ba · 2,482 ft²
From $1,999,990
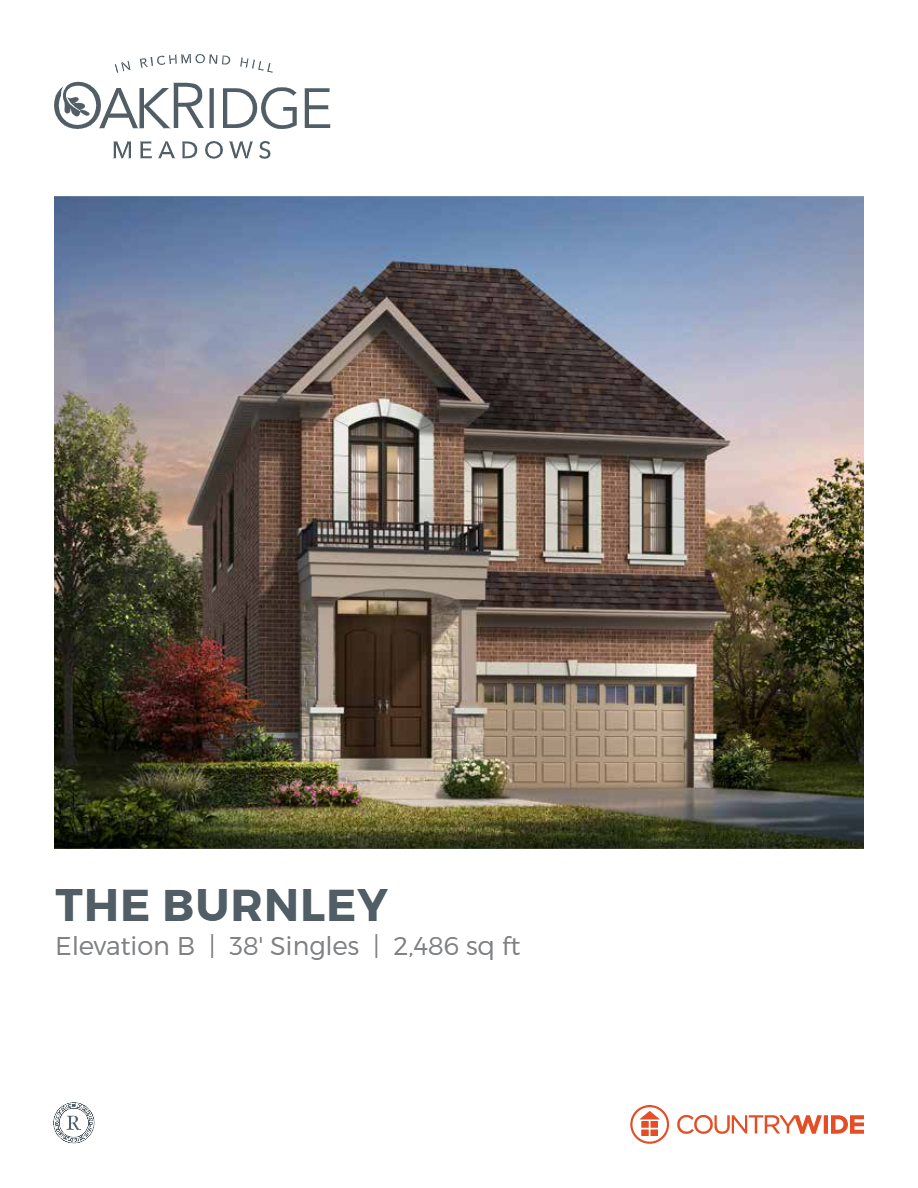
The Burnley - Elev. B
For sale4 bd · 4 ba · 2,486 ft²
From $2,029,990
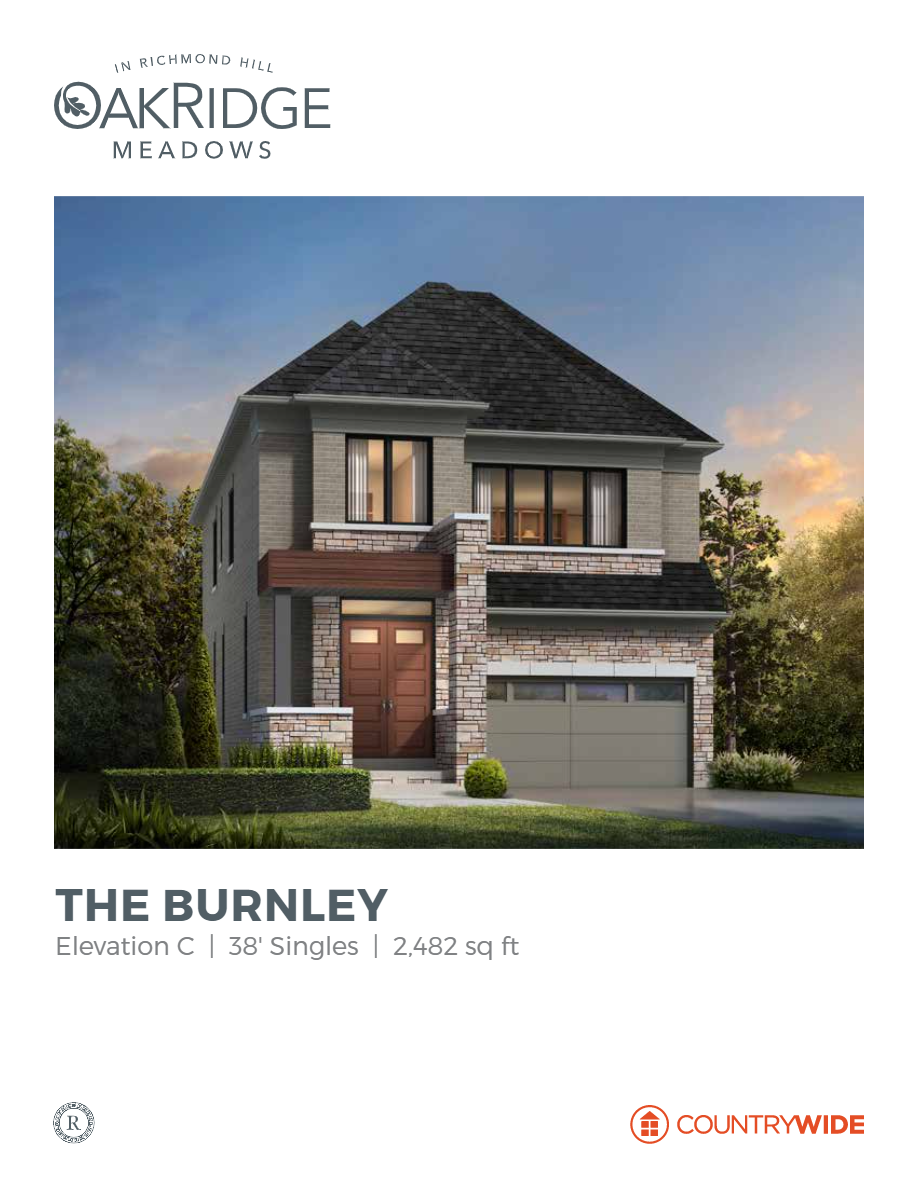
The Burnley - Elev. C
For sale4 bd · 4 ba · 2,482 ft²
From $2,039,990
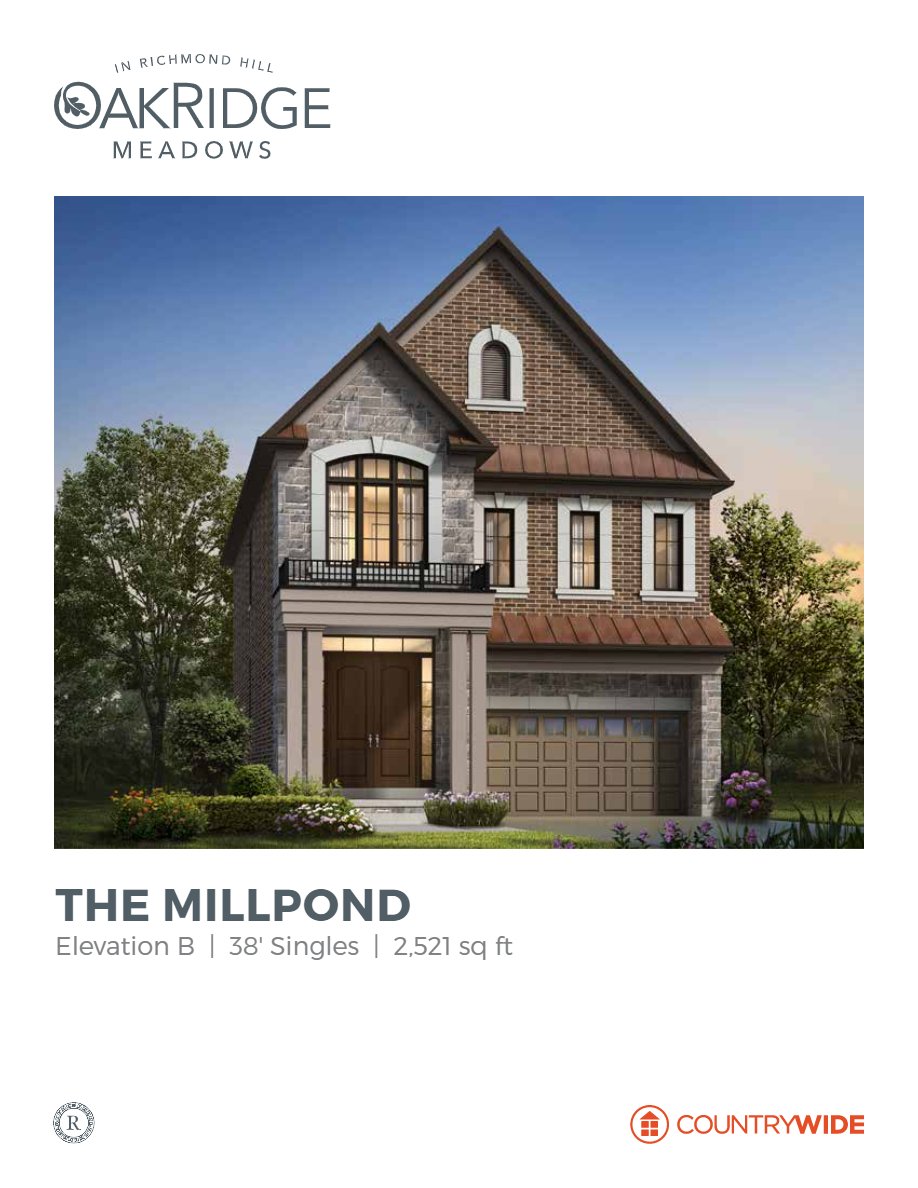
The Millpond - Elev. B
For sale4 bd · 5 ba · 2,521 ft²
From $2,069,990
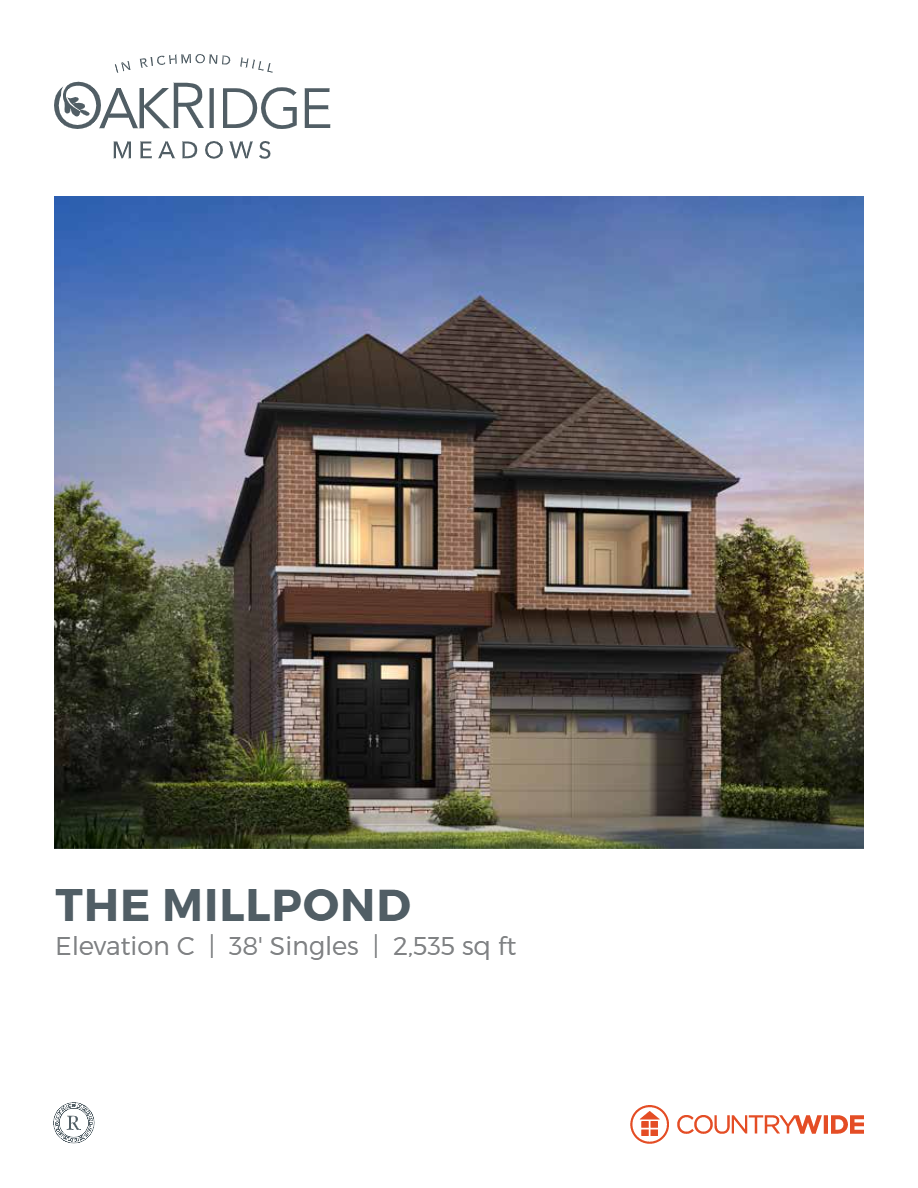
The Millpond - Elev. C
For sale4 bd · 5 ba · 2,535 ft²
From $2,079,990
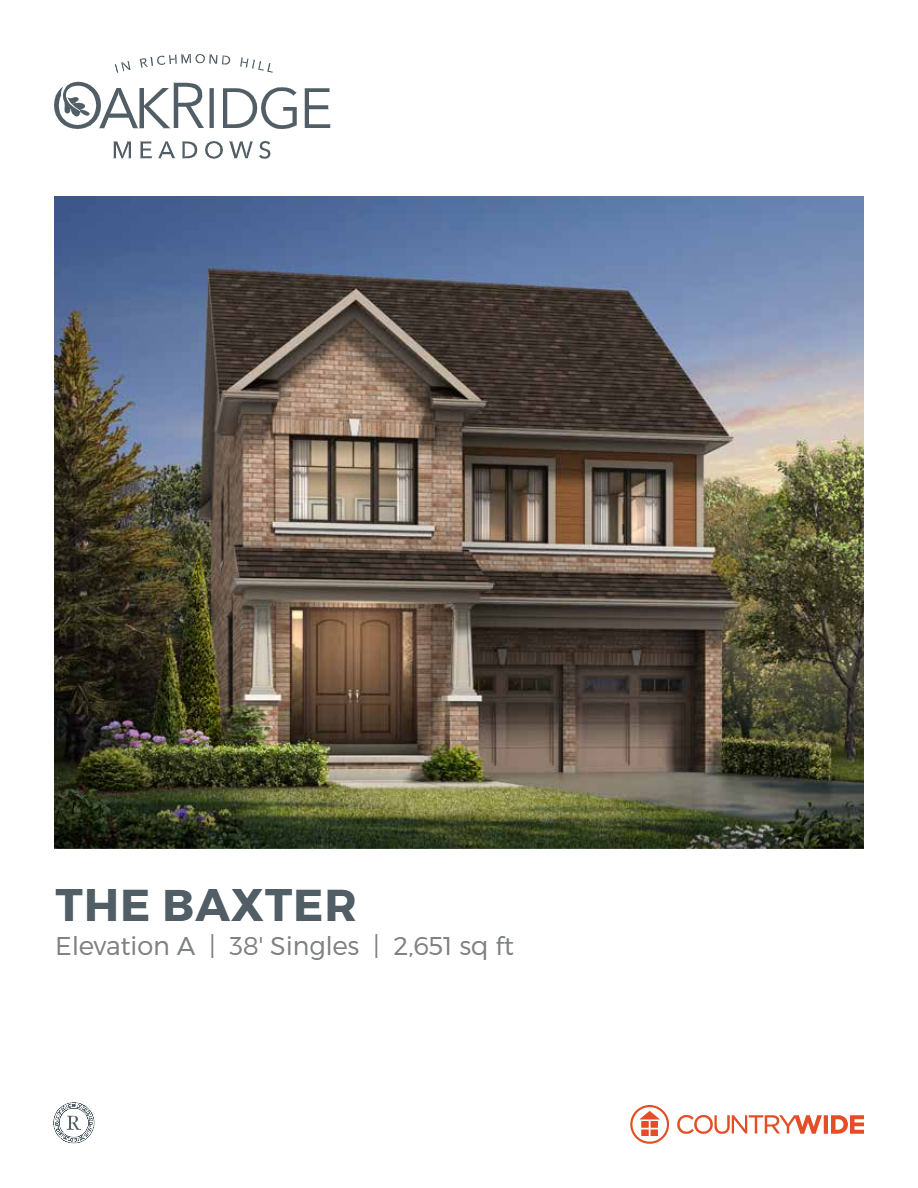
The Baxter - Elev. A
For sale4 bd · 5 ba · 2,651 ft²
From $2,099,990